



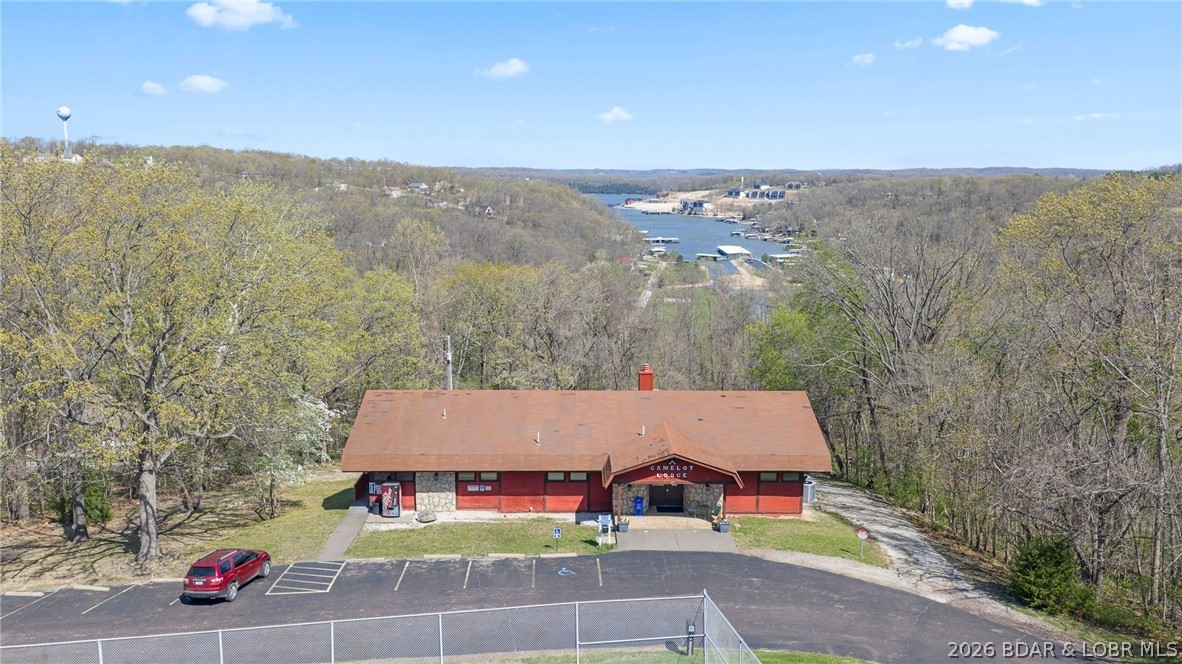
Property
Beds
5
Full Baths
3
1/2 Baths
None
Year Built
2007
Sq.Footage
2,993
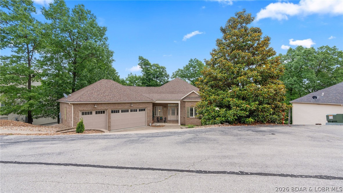
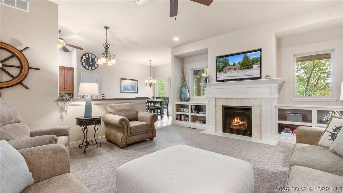
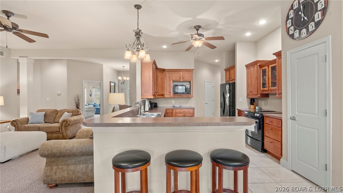
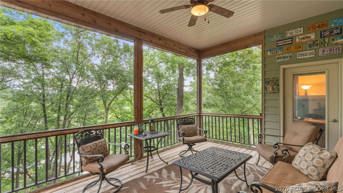
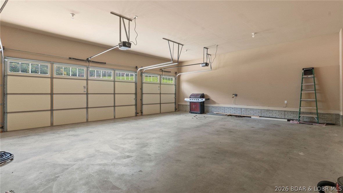
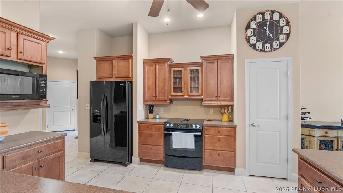
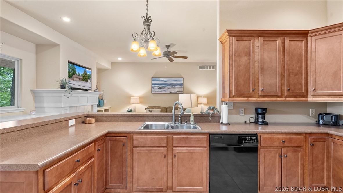
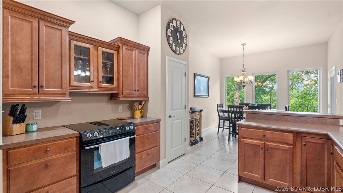
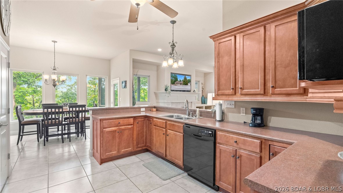
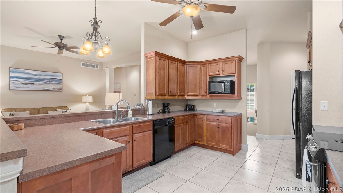
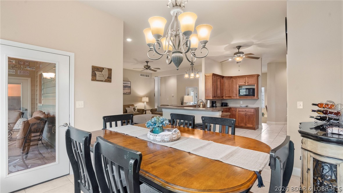
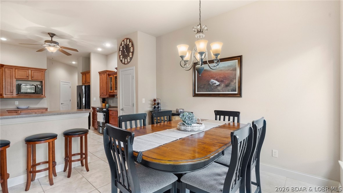
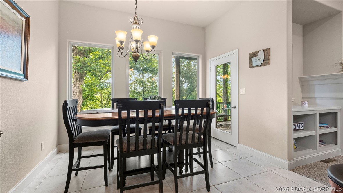
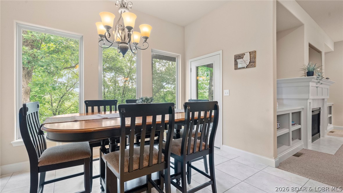
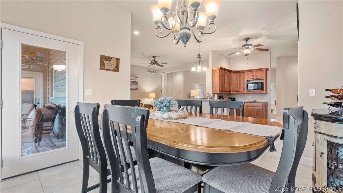
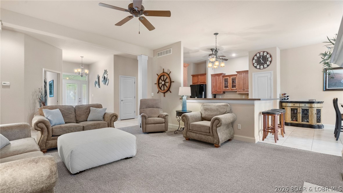
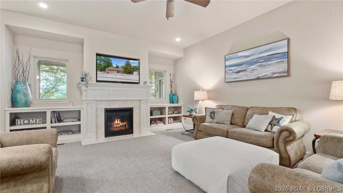
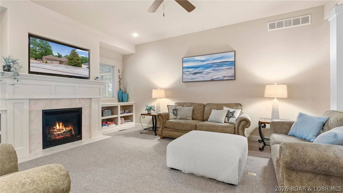
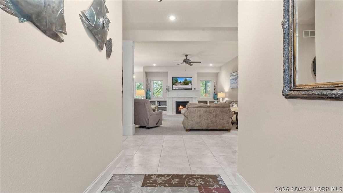
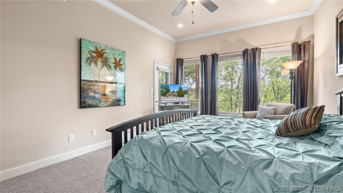
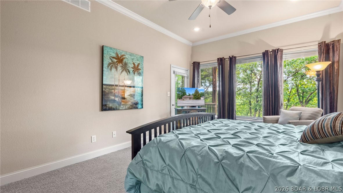
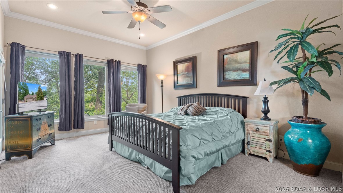
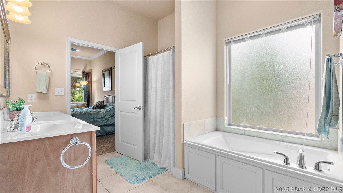
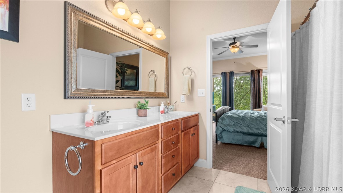
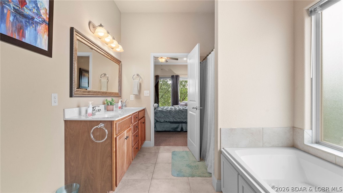
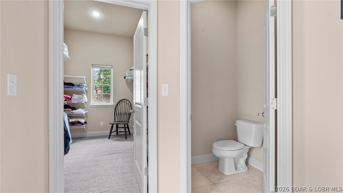
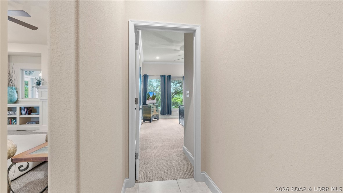
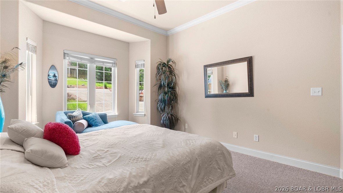
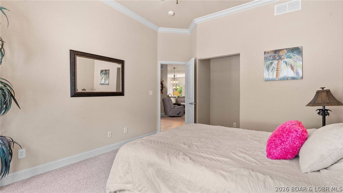
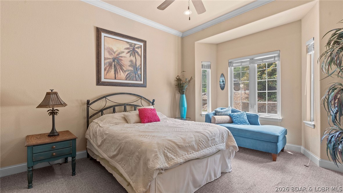
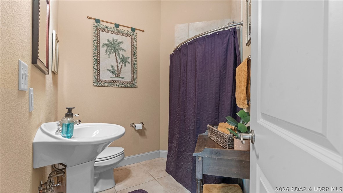
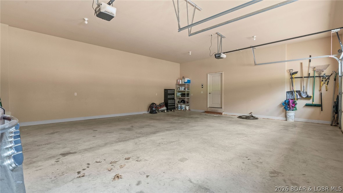
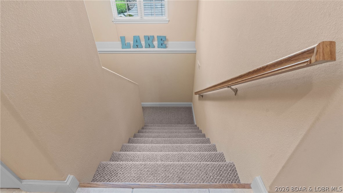
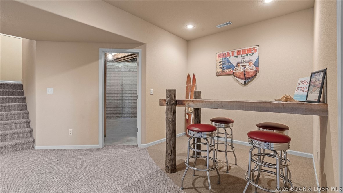
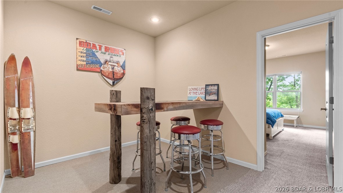
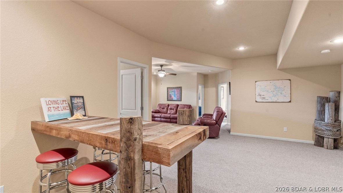
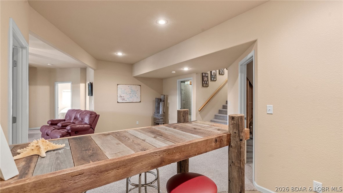
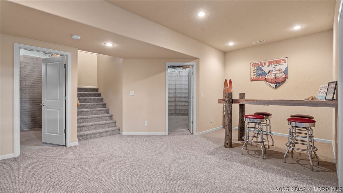
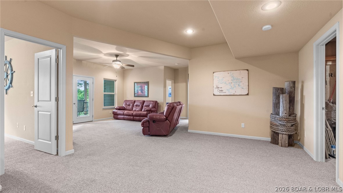
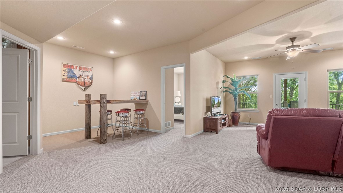
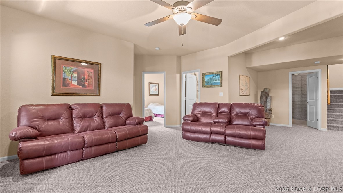
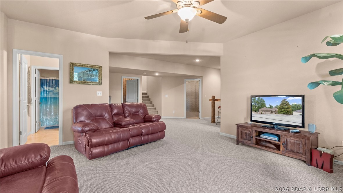
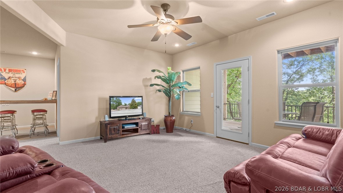
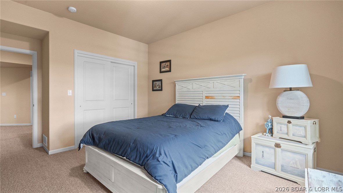
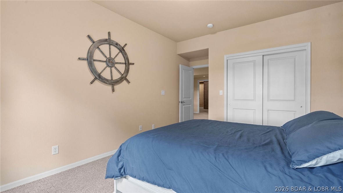
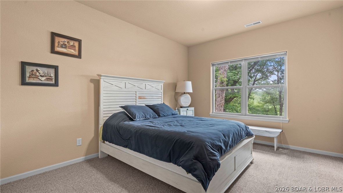
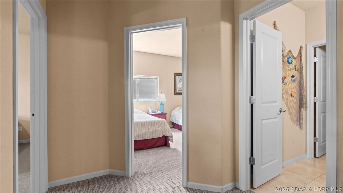
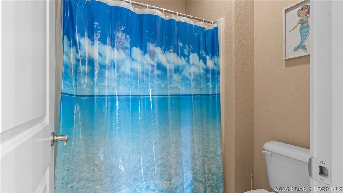
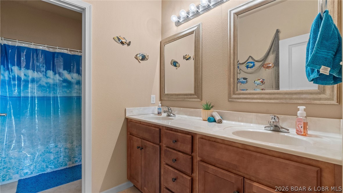
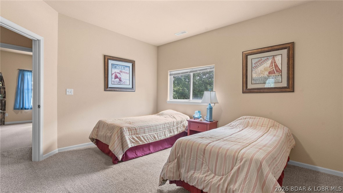
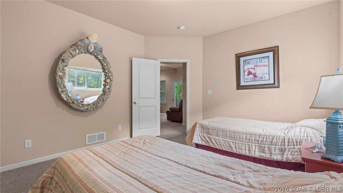
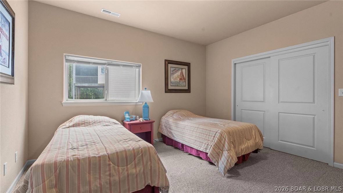
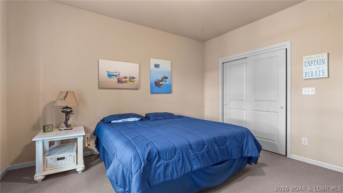
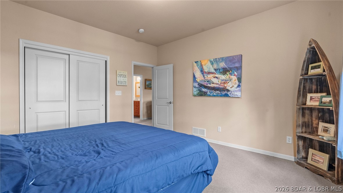
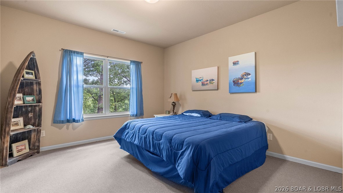
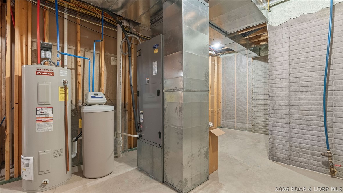
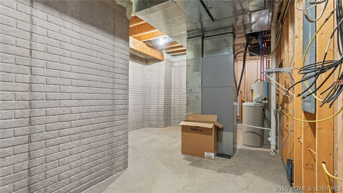
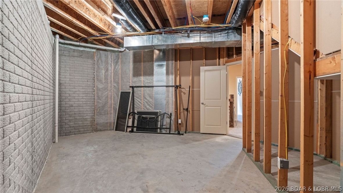
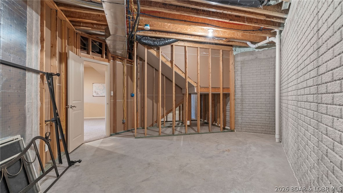
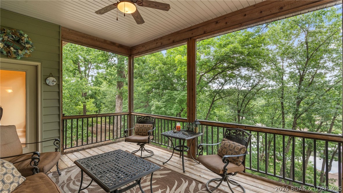
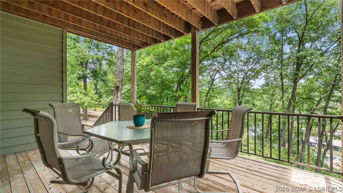
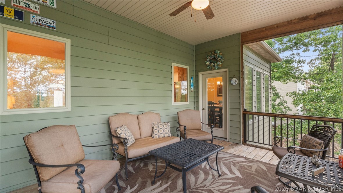
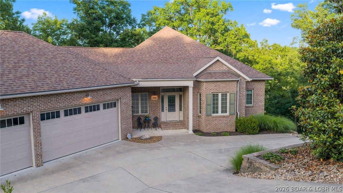
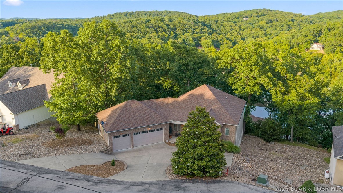
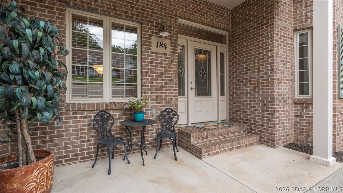
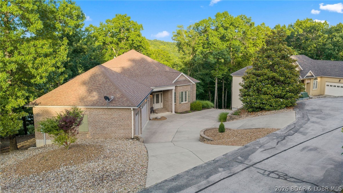
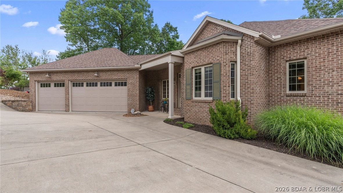
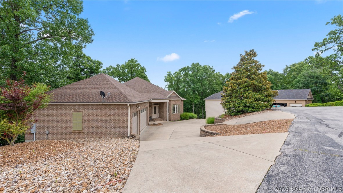
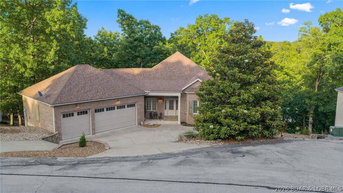
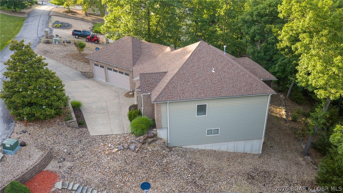
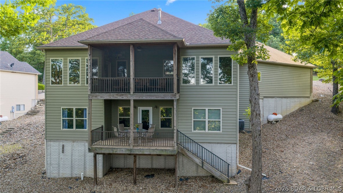
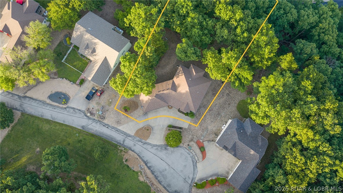
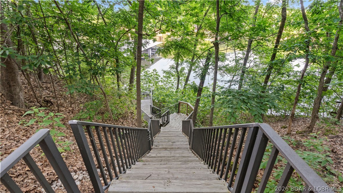
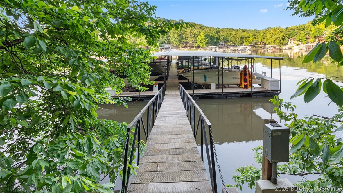
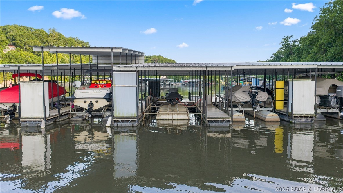
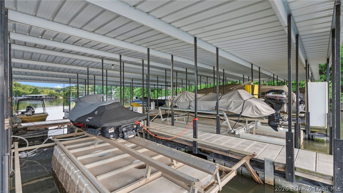
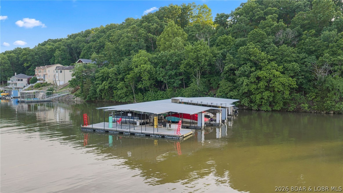
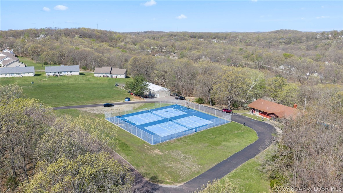
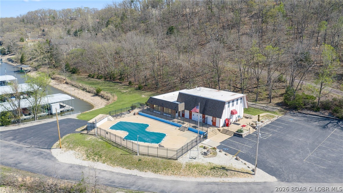
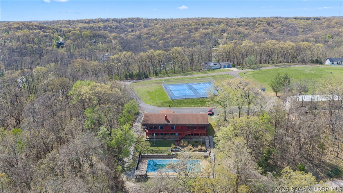
Luxury lake-view home and meticulously maintained—shows like new! Tucked away on a quiet cul-de-sac in a highly desirable community and great school district, this turnkey property offers the perfect blend of comfort, space, and lake living. The open-concept floor plan features a stunning living room with gas fireplace, built-in bookshelves, entertainment nook, and seamless flow into the kitchen and dining area—ideal for entertaining family and friends. The spacious primary suite includes a jetted tub, walk-in shower, and large walk-in closet. Two bedrooms are conveniently located on the main walk-in level, 3 bedrooms are located on the lower lever with the potential for an additional unfinished room for an office. Enjoy outdoor living year-round from the upper screened-in porch overlooking beautiful lake views. Additional highlights include a big 3-car garage, excellent internet service, and a new roof installed in 2020. 12X 34 Dock slip included on the 2 MM of the Big Niangua, making lake access easy and convenient. Enjoy all of the amenities including clubhouses, community pools, tennis courts, playgrounds, and more. Call for a private showing today!
Features & Amenities
Interior
-
Other Interior Features
Ceiling Fan(s), Pantry, Walk-In Closet(s)
-
Total Bedrooms
5
-
Bathrooms
3
-
Basement YN
YES
-
Cooling YN
YES
-
Cooling
Ceiling Fan(s), Central Air
-
Fireplace YN
YES
-
Heating YN
YES
-
Heating
Electric, Forced Air
-
Pet friendly
N/A
Exterior
-
Garage
Yes
-
Garage spaces
3
-
Construction Materials
Brick, Vinyl Siding
-
Parking
Concrete, Attached, Garage
-
Patio and Porch Features
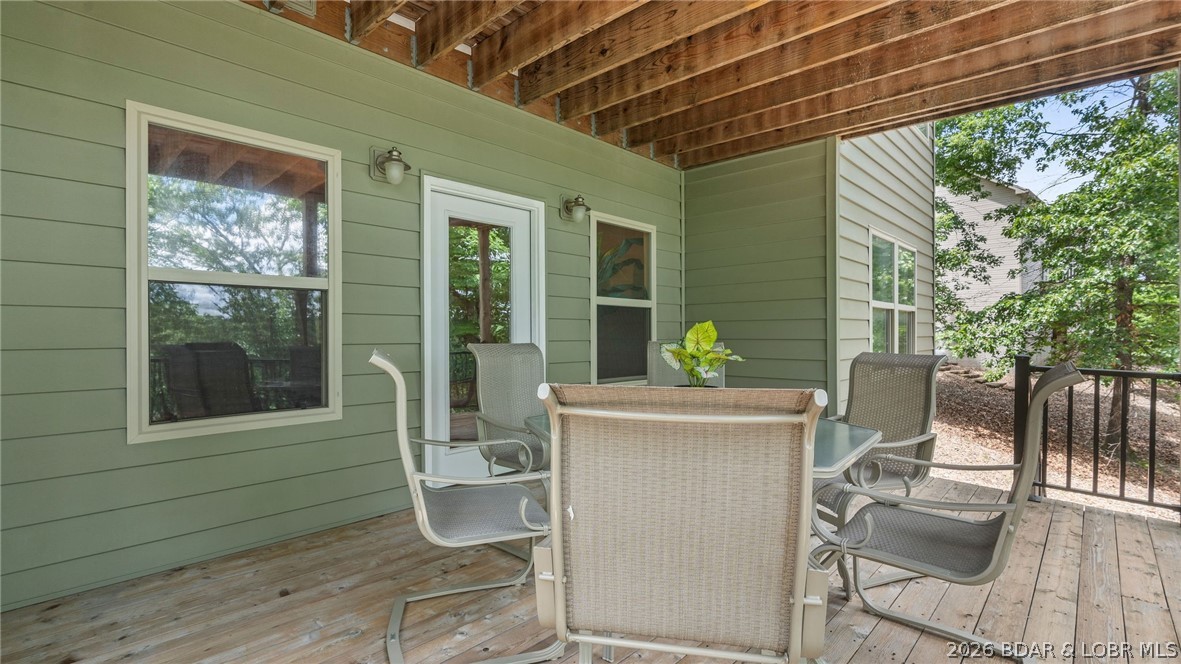
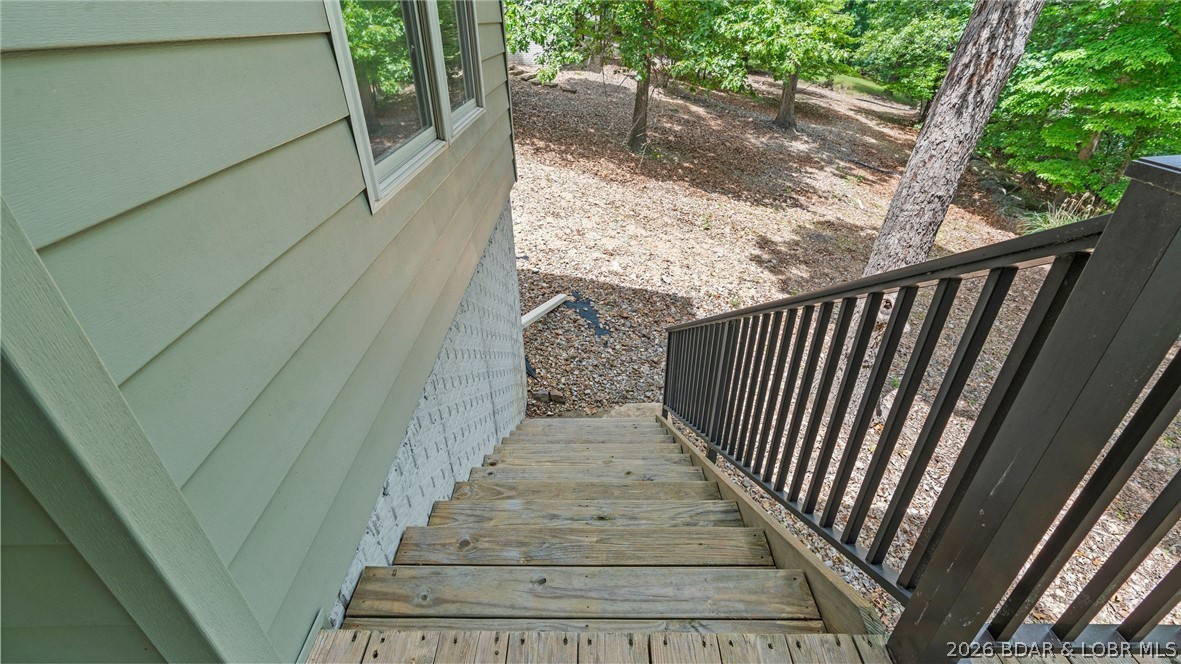
Deck, Porch, Screened
-
Pool
Yes
-
Pool Features
Community
-
Waterfront YN
YES
-
View
Lake
Area & Lot
-
Lot Features
Level, Views, Waterfront
-
Lot Size(acres)
0.55
-
Property Type
Residential
-
Property Sub Type
Single Family Residence
-
Architectural Style
Raised Ranch
Price
-
Sales Price
$575,000
-
Tax Amount
$2,037
-
Zoning
Residential
-
Sq. Footage
2, 993
-
Price/SqFt
$192
HOA
-
Association
Yes
-
Association Fee
$730
-
Association Fee Frequency
Annually
-
Association Fee Includes
N/A
School District
-
Elementary School
Camdenton
-
Middle School
N/A
-
High School
N/A
Property Features
-
Accessibility Features
Therapeutic Whirlpool
-
Ownership
Fee Simple,
-
Water Source
Public
Schedule a Showing
Showing scheduled successfully.
Mortgage calculator
Estimate your monthly mortgage payment, including the principal and interest, property taxes, and HOA. Adjust the values to generate a more accurate rate.
Your payment
Principal and Interest:
$
Property taxes:
$
HOA fees:
$
Total loan payment:
$
Total interest amount:
$
Location
County
Camden
Elementary School
Camdenton
Middle School
High School
Listing Courtesy of GIBSON & GREIN GIBSON, ANDY , Keller Williams L.O. Realty
RealHub Information is provided exclusively for consumers' personal, non-commercial use, and it may not be used for any purpose other than to identify prospective properties consumers may be interested in purchasing. All information deemed reliable but not guaranteed and should be independently verified. All properties are subject to prior sale, change or withdrawal. RealHub website owner shall not be responsible for any typographical errors, misinformation, misprints and shall be held totally harmless.

FOUNDER
Colleen Brown
Call Colleen today to schedule a private showing.

* Listings on this website come from the FMLS IDX Compilation and may be held by brokerage firms other than the owner of this website. The listing brokerage is identified in any listing details. Information is deemed reliable but is not guaranteed. If you believe any FMLS listing contains material that infringes your copyrighted work please click here to review our DMCA policy and learn how to submit a takedown request.© 2024 FMLS.
Related Properties
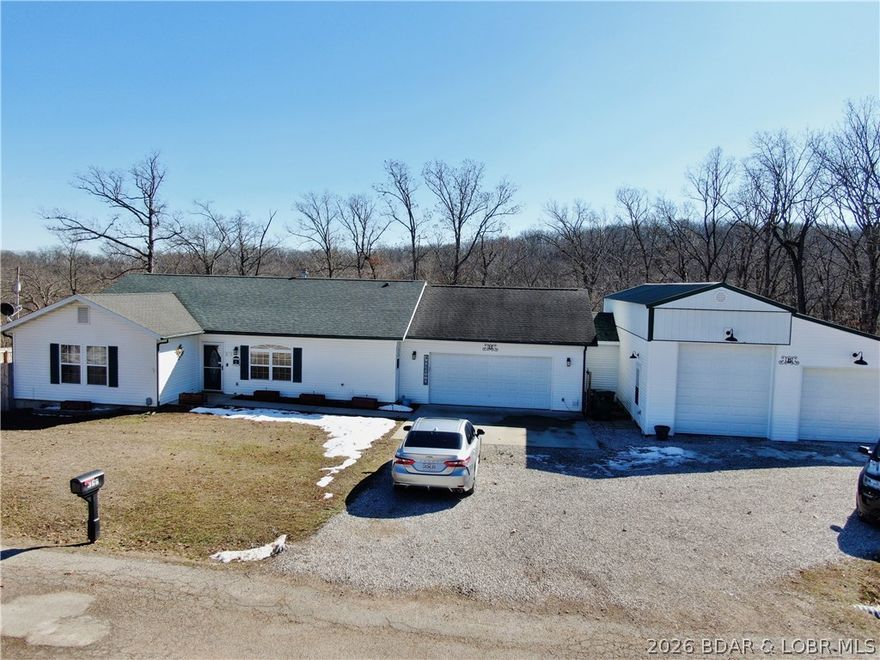
Camdenton
366 Highlands Drive
3 Beds
3 Baths
2,992 Sq.Ft.
$524,900
MLS#: 3584028

Camdenton
108 River Wood Rd
4 Beds
2 Baths
1,900 Sq.Ft.
$525,000
MLS#: 3587729
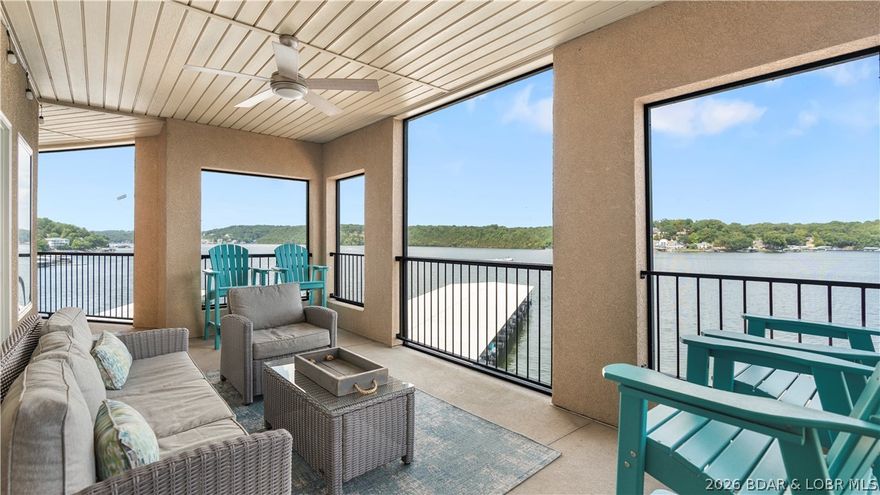
Camdenton
918 Tuscany Drive 3-O
3 Beds
3 Baths
2,036 Sq.Ft.
$600,000
MLS#: 3587640
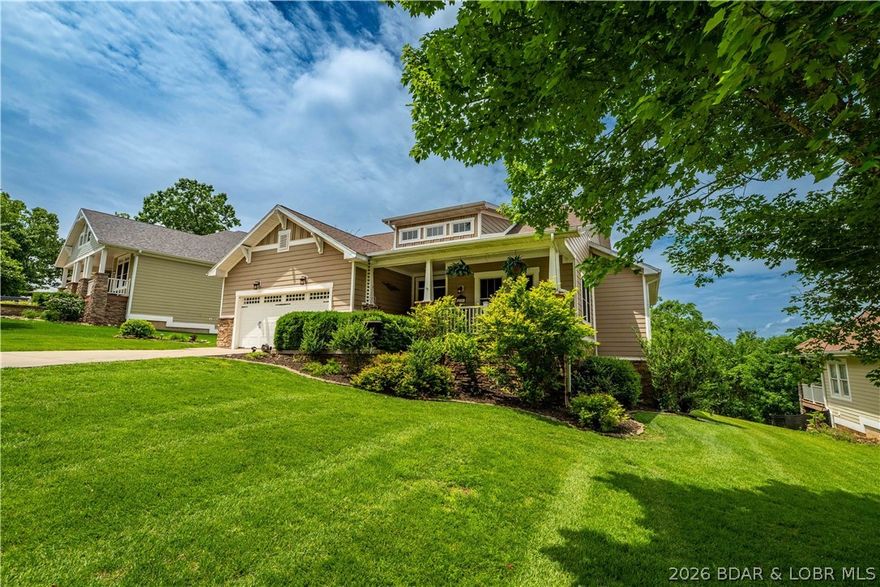
Camdenton
233 Porch Swing Boulevard
4 Beds
4 Baths
3,576 Sq.Ft.
$649,900
MLS#: 3587650
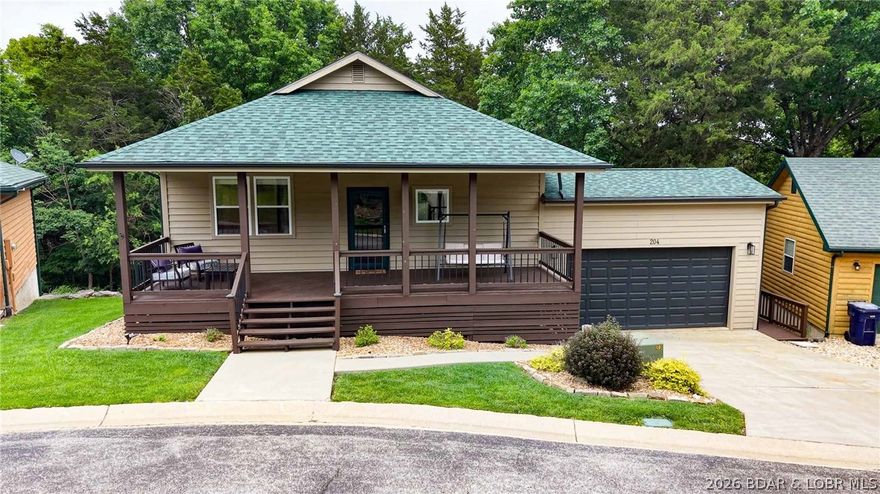
Camdenton
204 Weiskopf Way
4 Beds
3 Baths
3,157 Sq.Ft.
$499,900
MLS#: 3587645

Camdenton
921 Summer Place Drive 4B
3 Beds
3 Baths
1,631 Sq.Ft.
$490,000
MLS#: 3587540

Camdenton
3168 Twin Rivers Pt. 3E
3 Beds
3 Baths
1,999 Sq.Ft.
$589,000
MLS#: 3587549
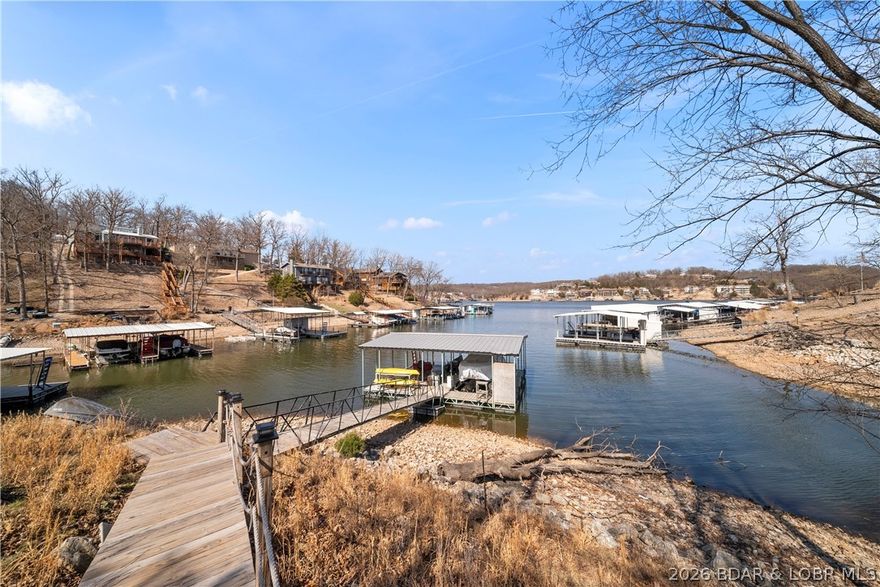
Camdenton
103 Three Rivers Road
4 Beds
3 Baths
4,006 Sq.Ft.
$599,000
MLS#: 3587522
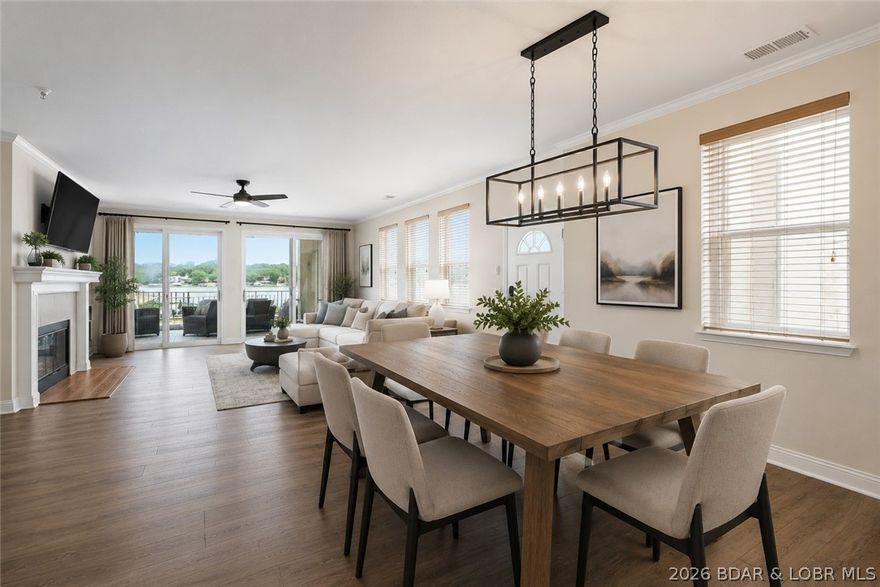
Camdenton
248 Plaza Gardens Court 1D
4 Beds
3 Baths
2,325 Sq.Ft.
$519,000
MLS#: 3587208
