Features & Amenities

Interior

  • Other Interior Features

    Double Vanity, Kitchen Island, Eat-in Kitchen, Central Vacuum, Coffered Ceiling(s), Open Floorplan, Vaulted Ceiling(s), Walk-In Closet(s), Bar, Pantry

  • Total Bedrooms

    4

  • Bathrooms

    3

  • 1/2 Bathrooms

    2

  • Above Grade Finished Area

    2974.0

  • Basement YN

    YES

  • Cooling YN

    YES

  • Cooling

    Central Air, Electric, Zoned

  • Fireplace YN

    YES

  • Heating YN

    YES

  • Heating

    Forced Air, Natural Gas

  • Main Level Bedrooms

    3

  • Pet friendly

    N/A

Exterior

  • Garage

    Yes

  • Garage spaces

    3

  • Construction Materials

    Stone Veneer, Brick Veneer, Frame

  • Parking

    RV Access/Parking, Attached, Circular Driveway, Garage, Garage Door Opener, Off Street

  • Patio and Porch Features

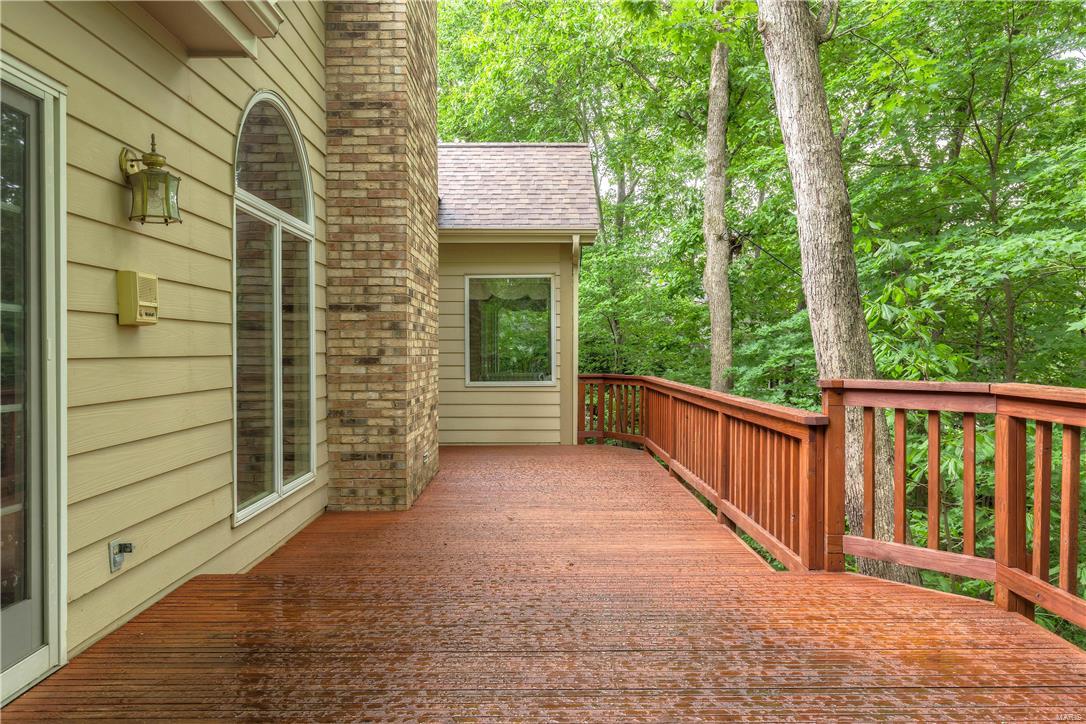
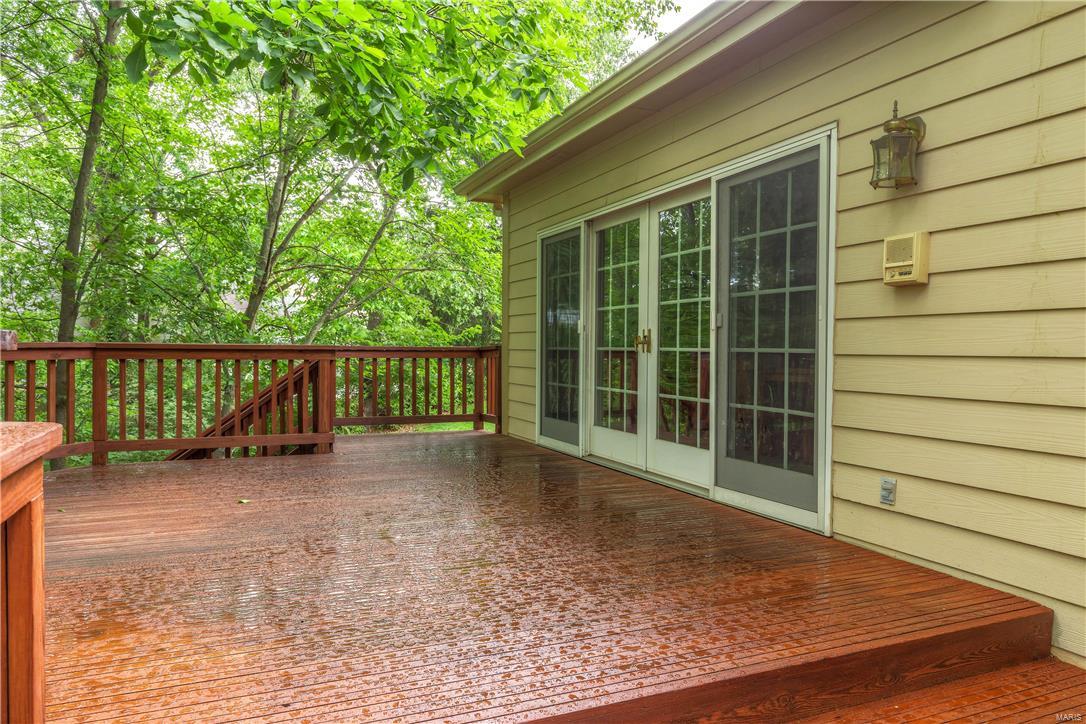
    Deck, Patio

  • Pool

    No

  • Waterfront YN

    NO

Area & Lot

  • Lot Features

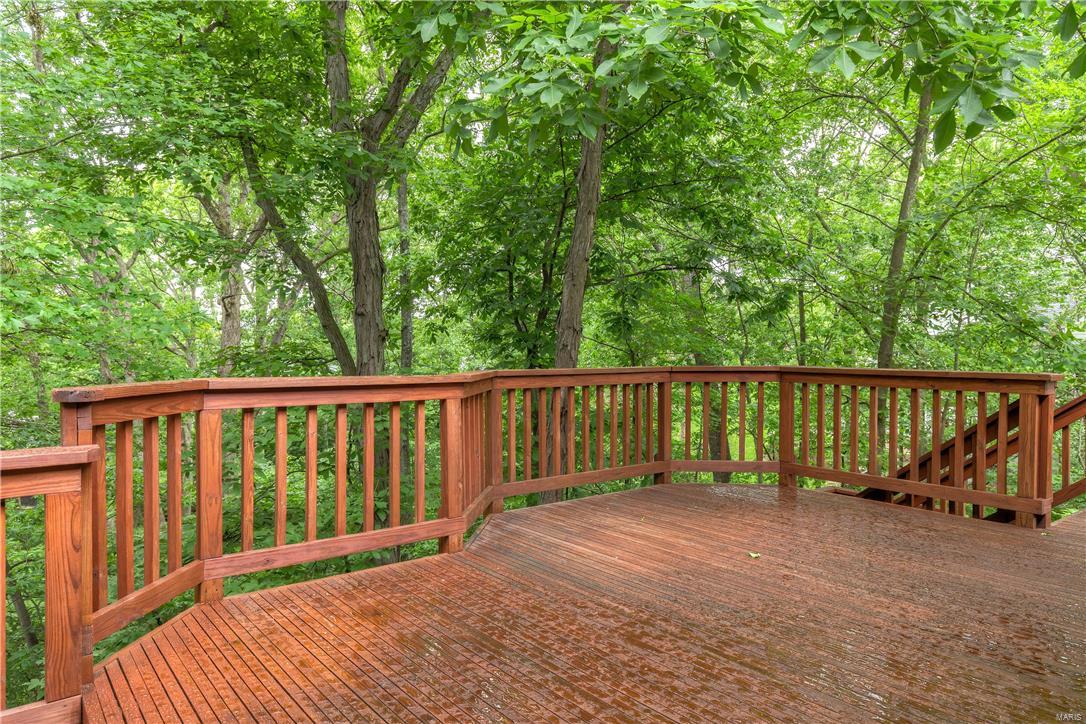
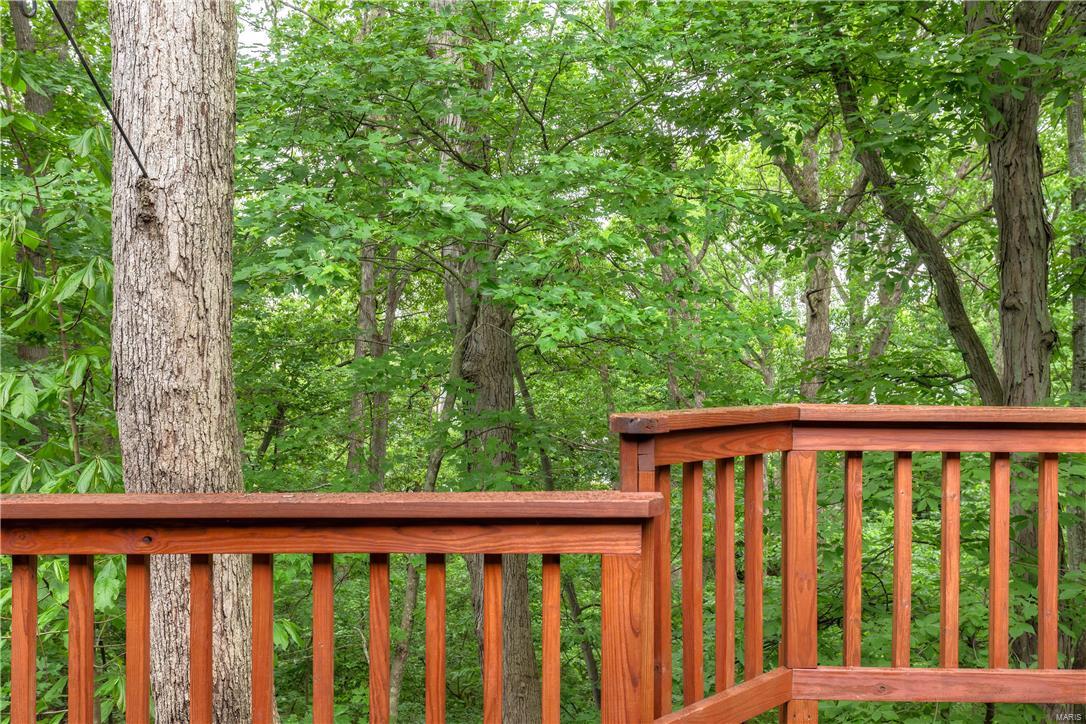
    Sprinklers In Front, Sprinklers In Rear, Wooded

  • Lot Size(acres)

    0.76

  • Lot Size(square feet)

    33106.0

  • Property Type

    Residential

  • Property Sub Type

    Single Family Residence

  • Architectural Style

    Ranch, Traditional

Price

  • Sales Price

    $535,000

  • Tax Amount

    $9,156

  • Sq. Footage

    5, 174

  • Price/SqFt

    $103

HOA

  • Association

    Yes

  • Association Fee

    $800

  • Association Fee Frequency

    Annually

  • Association Fee Includes

    N/A

School District

  • Elementary School

    Chesterfield Elem.

  • Middle School

    Rockwood Valley Middle

  • High School

    Lafayette Sr. High

Property Features

  • Ownership

    Private

  • Sewer

    Public Sewer

  • Water Source

    Public

Schedule a Showing

Showing scheduled successfully.

<
>
IN PERSON
VIA CHAT

What is 3 + 4 ?


Change time

Mortgage calculator

Estimate your monthly mortgage payment, including the principal and interest, property taxes, and HOA. Adjust the values to generate a more accurate rate.

Your payment

Principal and Interest:

$

Property taxes:

$

HOA fees:

$

Total loan payment:

$

Total interest amount:

$

Location

County

St. Louis

Elementary School

Chesterfield Elem.

Middle School

Rockwood Valley Middle

High School

Lafayette Sr. High

Listing Courtesy of Jill Lich , Realty Executives of St. Louis

RealHub Information is provided exclusively for consumers' personal, non-commercial use, and it may not be used for any purpose other than to identify prospective properties consumers may be interested in purchasing. All information deemed reliable but not guaranteed and should be independently verified. All properties are subject to prior sale, change or withdrawal. RealHub website owner shall not be responsible for any typographical errors, misinformation, misprints and shall be held totally harmless.

Agent Colleen Brown

FOUNDER

Colleen Brown

Call Colleen today to schedule a private showing.


* Listings on this website come from the FMLS IDX Compilation and may be held by brokerage firms other than the owner of this website. The listing brokerage is identified in any listing details. Information is deemed reliable but is not guaranteed. If you believe any FMLS listing contains material that infringes your copyrighted work please click here to review our DMCA policy and learn how to submit a takedown request.© 2024 FMLS.
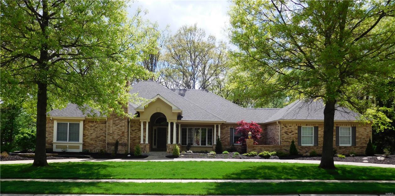
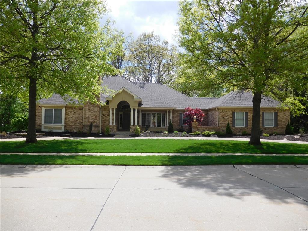
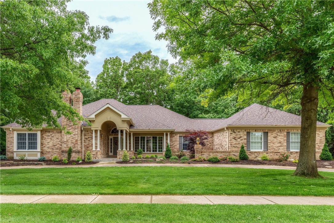
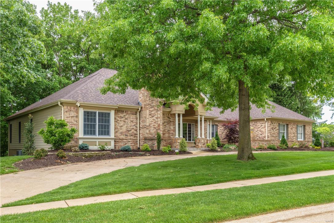
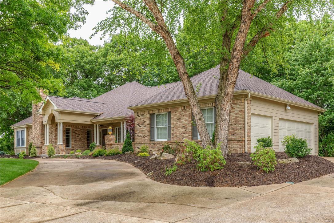
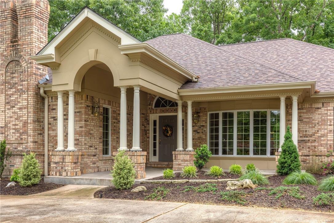
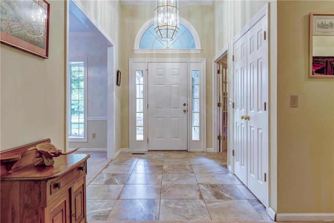
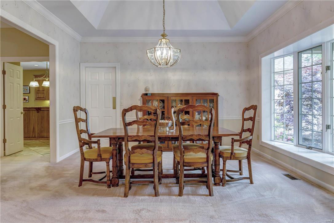
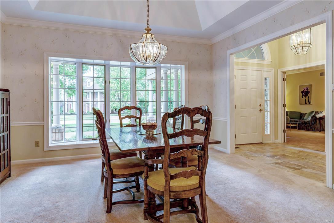
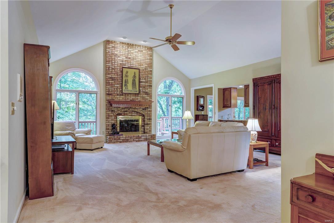
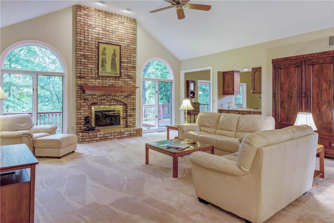
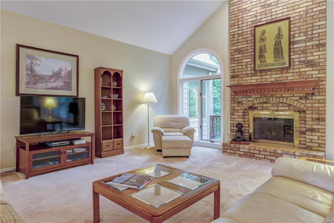
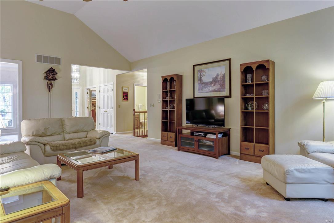
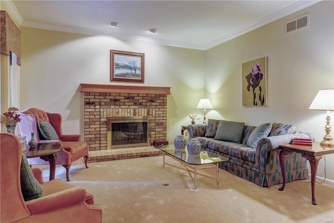
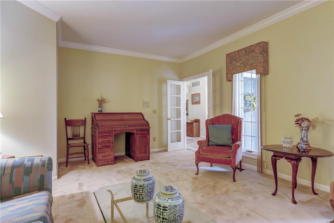
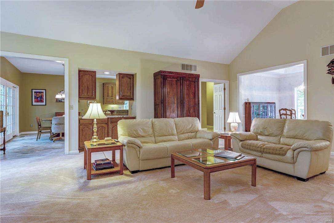
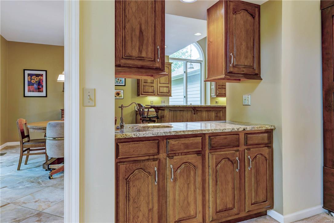
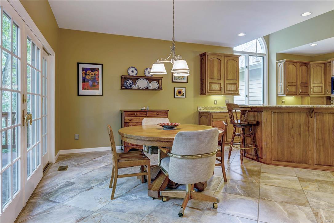
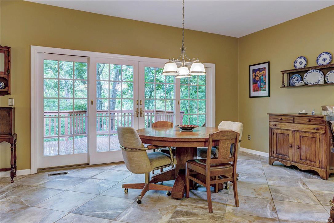
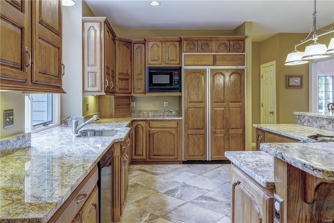
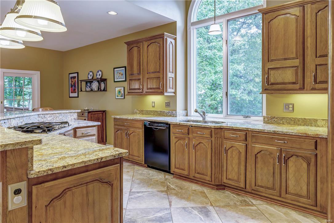
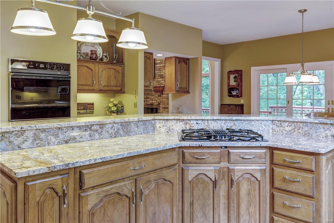
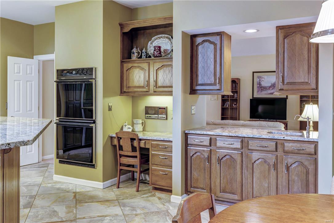
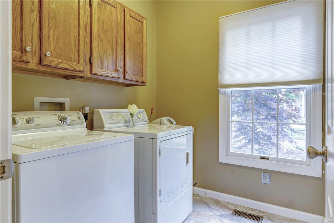
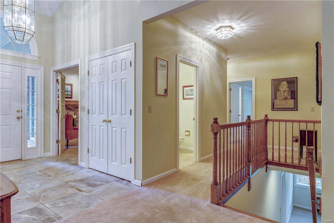
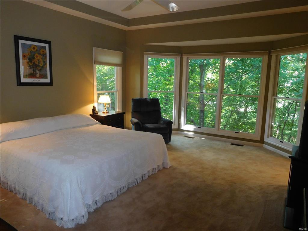
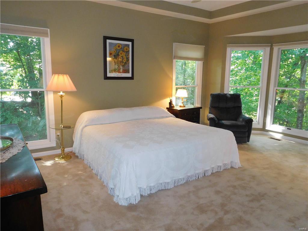
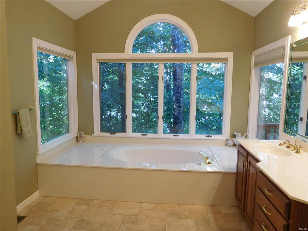
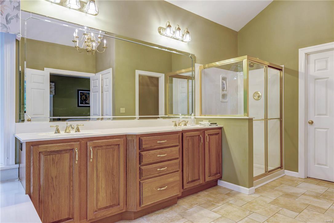
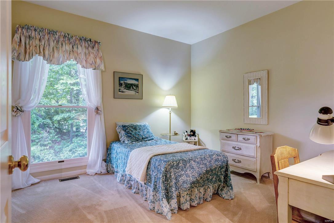
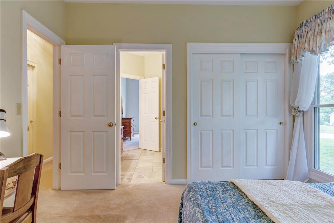
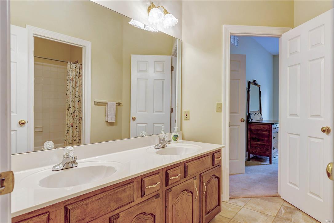
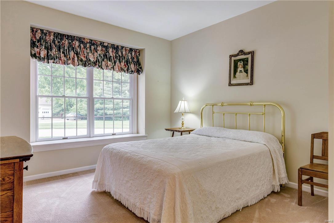
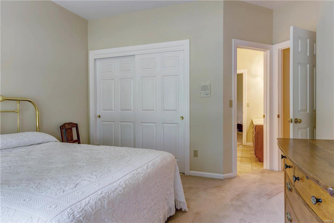
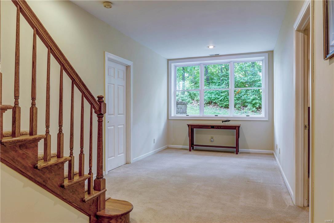
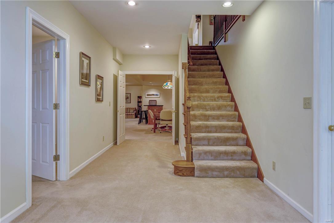
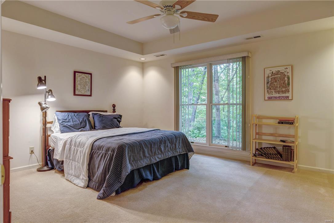
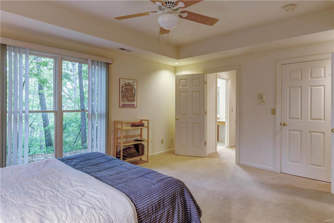
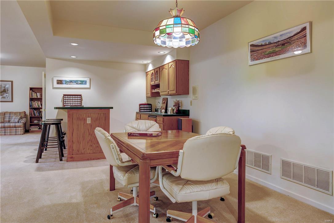
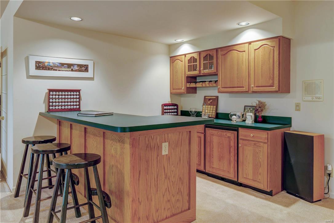
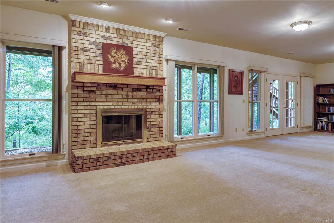
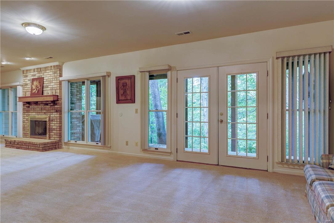
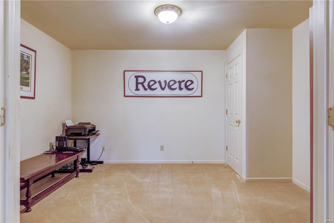
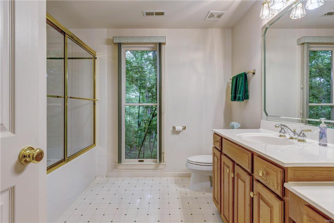
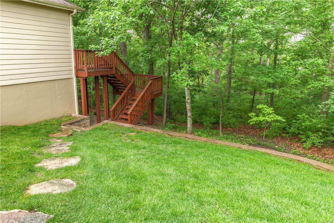
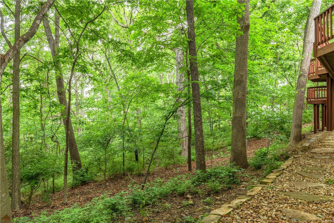
Significant Price Reduction!!! Sensational Ranch Home! Open Floor Plan! Circle Driveway. Outstanding Features incl: APPROX 5000+ SQ. FT of LIVING SPACE. New Roof 2016 & 2 Newer HVACs! Vaulted Great Rm w/ Floor-to-Ceiling Brick FP Open to Kitchen. Pass-thru Bar leads to Gourmet Kitchen w/ High-End Granite Countertops, Subzero Fridge, Tile Floors, Tiered Center Island w/Gas Cooktop. Elegant Dining Room w/ Box/Bow Window, Coffered Ceilings w/ Crown Molding & Chair Railing. Big Walk-in Pantry & Main Floor Laundry w/ Half Bath. French Doors lead to Study/Den w/ FP.  Extra Lrg Master Suite w/ coffered ceilings, Large Walk-in closet & Luxury Bath w/ Bay Windows overlooking woods! Prof-Finished Walk-Out Lower Level w/ Spacious Family Rm & Wet Bar, FP, Office, Large Bedroom & Full Bath with Oversized Tub. 3 FPs. Large Deck & Patio. Private Wooded Lot on Cul-De-Sac Street Backing to Trees & Surrounded by Nature. Enjoy the Subd. Pools, Tennis Courts & Walking Trails. Call Today! Additional Rooms: Mud Room

17664 Ailanthus Drive

Message successfully sent.

What would you like to know?

What is 3 + 4 ?

I agree to receive email communication and understand I can unsubscribe at any time.

I agree to be contacted by Colleen Brown via call, email, and text for real estate services. To opt out, you can reply 'stop' at any time or reply 'help' for assistance. You can also click the unsubscribe link in the emails. Message and data rates may apply. Message frequency may vary. Privacy Policy

Related Properties

Live the Mid Century dream! This 3-bedroom, 2.5-bath show stopper is the perfect blend of classic charm and modern updates. The main floor boasts newer hardwood floors, updated appliances, and a completely renovated primary bath. This immaculate gem also has recent updates for your comfort and peace of mind, including new HVAC in 2022, additional concrete pad/patio, new ceiling fans and a new retaining wall. The location is perfect with a gorgeous wrap around yard on a corner lot that goes into a cul-de-sac.  A peaceful and inviting outdoor space combined with easy access to Hwy 141 and everywhere you need to be. The cherry on top - the finished lower level invites you into a one-of-a-kind "speakeasy" vibe - perfect for entertaining a crowd, a family movie/game night or simply your own private retreat. This home is truly a "must see"!
#26028503

Chesterfield

111 La Gorce Drive

3 Beds

2 Baths

2,420 Sq.Ft.

$459,900

MLS#: 26028503
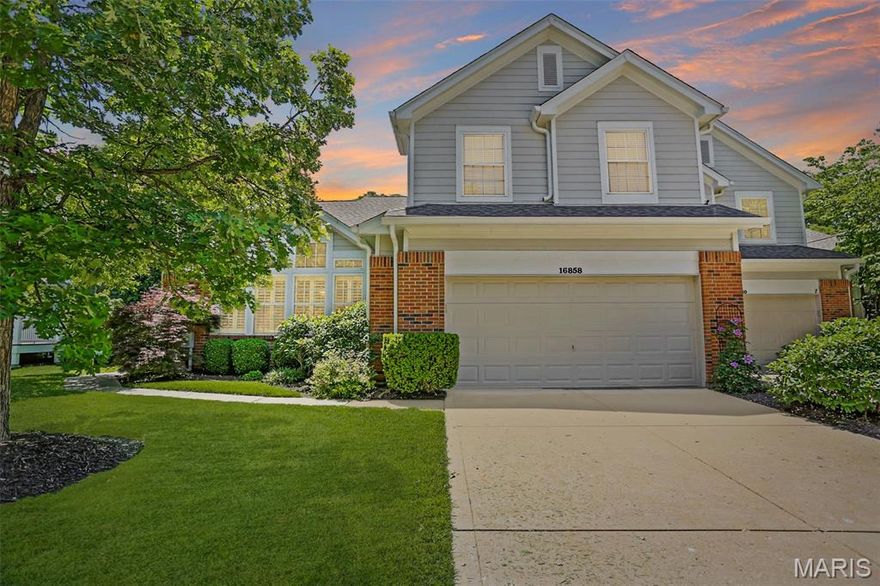
Welcome to this beautifully maintained 1.5-story villa in the heart of Chesterfield offering 3 bedrooms, 2.5 baths, and an inviting open layout filled with natural light. Upon entry, you’ll immediately notice the vaulted ceilings and beautiful hardwood flooring throughout. Just off the foyer is a spacious flex area perfect for a formal dining room, sitting room, or additional family room. The kitchen features ample white cabinetry, granite countertops, a center island, stainless steel appliances, and a breakfast room dining area ideal for everyday living and entertaining. The great room boasts soaring 10-foot ceilings and a cozy gas fireplace, creating a warm and inviting atmosphere. The main level also includes a convenient half bath and laundry room. Retreat to the spacious main floor primary suite complete with vaulted ceilings, double vanities, a glass walk-in shower, separate soaking tub, and walk-in closet. Upstairs, you’ll find two generously sized bedrooms, both with walk-in closets, along with a full hall bath featuring a shower/tub combo. The unfinished lower level offers endless possibilities for future living space, recreation, or storage. Outside, enjoy relaxing on the deck overlooking the level yard. Additional highlights include a brand new roof (2025) and 2-car garage. Enjoy resort-style community amenities including a clubhouse with community room, gym, pool, and walking trails. Conveniently located near highways, shopping, dining, and more!
#26019438

Chesterfield

16858 Chesterfield Bluffs Circle

3 Beds

2 Baths

2,306 Sq.Ft.

$465,000

MLS#: 26019438
New on site today
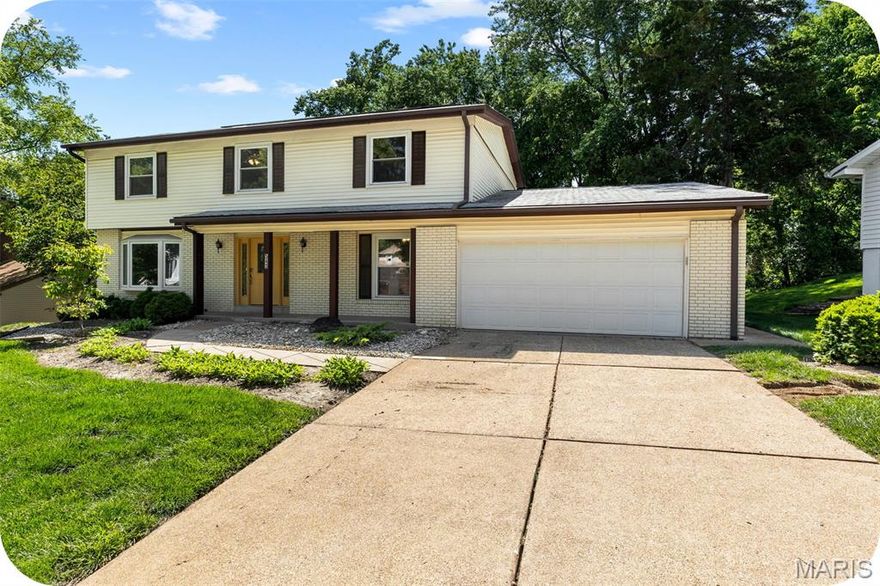
OPEN SUN 1-3. Beautifully maintained and located in Westmill Estates within the highly sought-after Parkway Central School District. This spacious & inviting home is ready for its next chapter. Lovingly cared for by the same owners for nearly 30 years, it offers more than 2,500 square feet of living space & a layout that is both functional and surprisingly generous.
From the moment you step inside, you’ll appreciate the warmth and natural light throughout. A welcoming living room sits to the left of the foyer, while a formal dining room is positioned to the right—both featuring large windows that fill the spaces with sunlight. Continue into the heart of the home, where a comfortable den with a fireplace opens through patio doors to a large deck overlooking the beautiful backyard. The cheerful, updated kitchen offers excellent space for everyday living and entertaining, with abundant cabinetry, generous counter space, an island, and breakfast seating. Just off the kitchen is a charming bonus area with additional storage—perfect for cookbooks, favorite reads, morning coffee, or simply enjoying peaceful views of the park-like backyard. Birdwatchers will especially appreciate the view. The main level continues to impress with a large laundry room featuring a wet sink, as well as an oversized walk-in pantry—ideal for kitchen essentials, small appliances, serving pieces, and holiday dishes. Upstairs, you’ll find five spacious bedrooms, including a large primary suite with a walk-in shower. The updated hall bath offers plenty of counter space and storage, making it easy to share. The lower level provides even more flexibility with a bonus room, additional living space, and a walkout to the backyard. Outdoors, enjoy the deck and serene yard backing to common ground, creating a peaceful setting that feels tucked away while still being close to everything. Additional highlights include a two-car attached garage and solar panels. Conveniently located just minutes from Chesterfield shopping, dining, Faust Park, and major commuter routes, this home offers the perfect blend of space, comfort, and location. Come see this beautiful Westmill Estates home—you'll be smitten from the moment you arrive.
#26032934

Chesterfield

543 Westernmill Drive

5 Beds

2 Baths

2,566 Sq.Ft.

$500,000

MLS#: 26032934

Stately two-story home in highly sought-after Scarborough Estates, offering unbeatable location, location, location near Town & Country Commons, top-rated Parkway West Schools, and quick access to Hwy 141 and 40. With nearly 2,600 sq ft, this 4-bed, 2.5-bath residence features a rear-entry garage and sits close to premier medical facilities. Cul de sac location providing minimal traffic on quiet street. 

The updated kitchen boasts 42" cabinetry, granite countertops, stainless steel appliances, gas stove top, and convenient main-floor laundry. Gorgeous hardwood floors flow throughout the first level, staircase, and upper hallway. The inviting family room includes custom built-in bookshelves, a gas fireplace, and elegant plantation shutters.

Upstairs, the spacious primary ensuite provides comfort and privacy. The lower level is ready for your finishing touches, offering excellent expansion potential. Enjoy your morning coffee or unwind at the end of the day in the peaceful backyard and patio area.

A beautifully maintained home in a prime location—this one checks all the boxes.
#26025832

Chesterfield

1907 Dovercliff Court

4 Beds

2 Baths

2,573 Sq.Ft.

$625,000

MLS#: 26025832

Showings start Thursday 5/21 and Open House Saturday 5/23 1pm-3pm.

Welcome to 15327 Grantley Drive, a beautifully maintained 4-bedroom, 2.5-bath two-story home in a highly desirable Chesterfield location. Set on a lovely lot with mature landscaping, this home offers classic curb appeal, a two-car attached garage, and a welcoming covered front entry with double doors. Inside, a grand foyer sets the tone with an impressive staircase, custom stained glass detail, and a spacious, flowing main-level layout. The first floor features a convenient racetrack-style floor plan where the rooms connect seamlessly, creating an easy flow for everyday living and entertaining. The formal dining room offers generous space for gatherings, while the living and family areas provide multiple places to relax, including a comfortable family room with built-ins, a brick fireplace, and great natural light. The eat-in kitchen offers ample cabinet storage, generous counter space, a center island, stainless steel refrigerator, and a charming breakfast area with access to the deck overlooking the backyard. A main-floor laundry room and half bath add everyday convenience.
Upstairs, all four bedrooms are thoughtfully located on the same level, including a spacious primary suite with a fireplace, large walk-in closet, and an updated en suite bathroom featuring a double vanity, jetted tub, and separate shower. Three additional bedrooms and a second full bathroom complete the upper level. The finished walkout lower level adds nearly 1,000 square feet of additional living space, offering a large recreation area, bar seating, built-ins, flexible sleeping or office space, and ample storage beyond the finished area. Outside, enjoy a large fenced backyard, deck, and walkout access from the lower level, creating excellent indoor-outdoor functionality. Ideally located near Highway 40, Logan University, and just a stone’s throw from the exciting new Chesterfield entertainment district, this well-cared-for home offers space, character, convenience, and a prime Chesterfield setting.
#26022422

Chesterfield

15327 Grantley Drive

4 Beds

2 Baths

3,396 Sq.Ft.

$615,000

MLS#: 26022422

Introducing 207 Renaldo Dr, recently updated with fresh interior paint and an accent backsplash in the kitchen. The living area includes a comfortable fireplace, while the kitchen contains all stainless steel appliances. The outdoor space features a deck and a fully fenced backyard. This property blends modern updates with welcoming outdoor living. Included 100-Day Home Warranty with buyer activation
#26031680

Chesterfield

207 Renaldo Drive

4 Beds

3 Baths

3,238 Sq.Ft.

$507,000

MLS#: 26031680

Traditional red brick 2-story just steps from Green Trails Elementary. Featuring 4 bedrooms and 2.5 baths, this home is tucked within one of the most desirable pockets of Green Trails and offers an incredible opportunity for someone with vision to make it their own. The home does need updating, but the bones, layout, and location are there. Private backyard, great Chesterfield location, and Parkway Schools. Notable updates include roof (2018), water heater (2017), and HVAC (2012). A rare chance to get into Green Trails and create long-term value in a fantastic neighborhood. Bring your ideas… and maybe your saw.
#26030782

Chesterfield

315 Portico Drive

4 Beds

2 Baths

2,216 Sq.Ft.

$475,000

MLS#: 26030782

Exceptional opportunity to live in a beautifully updated Ranch Style home in the highly desirable Villages of Baxter Ridge. One of the  Larger units in the subdivision offers 3 bedrooms, 2 baths. It truly feels like Home! Harwood floors thru out, Vaulted Great Room with newer sliders with built in blinds,  is spacious with a gas fireplace for those cozy nights. Updated kitchen with stainless steel appliances and solid surface counters. Masterbed with en suite full bath with newer vanity and floating shelves . 2 additional bedrooms and full bath. Enjoy easy single-level living and unwind on the oversized paver patio shaded by beautiful trees and landscaping. Side 2 car garage, full basement for plenty of storage all in awarding winning Parkway schools. In addition the community has tennis courts, clubhouse and a nice Pool to enjoy during those hot summer months. You can't beat the location near everything Chesterfield has to offer. This Gem will not Last
#26027170

Chesterfield

15711 Eldon Ridge Drive

3 Beds

2 Baths

1,735 Sq.Ft.

$525,000

MLS#: 26027170
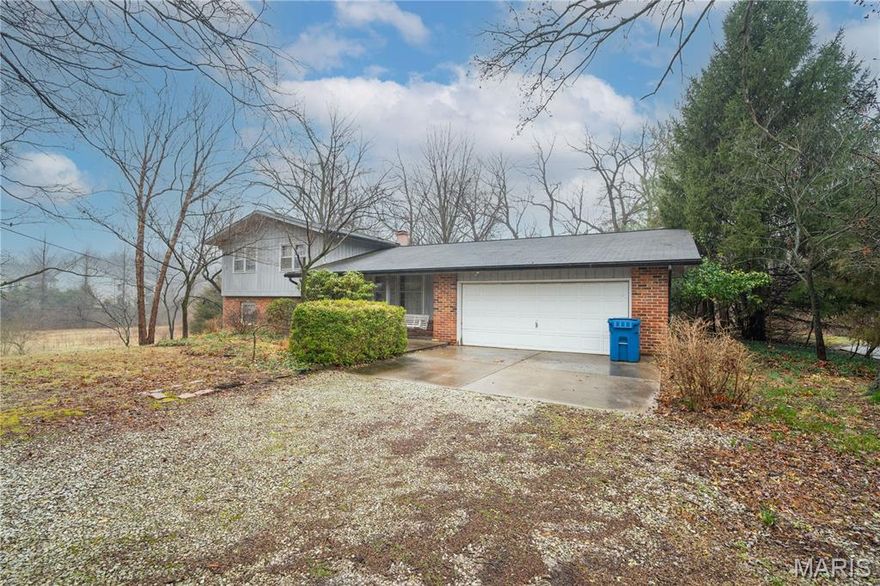
Great opportunity for a rehab or tear down. Being sold As-Is.
#26012732

Chesterfield

1559 Creve Coeur Mill Road

3 Beds

3 Baths

1,196 Sq.Ft.

$499,900

MLS#: 26012732

Welcome to Farm Valley Drive – a home that is fully renovated and truly move-in ready.  This stunning ranch offers the perfect blend of modern updates, spacious design, and exceptional versatility in an unbeatable location. With 5 bedrooms and 3 full baths, this home is thoughtfully designed to accommodate a wide range of lifestyles—from growing families to multi-generational living and work-from-home flexibility.

Step inside to a bright, open-concept living and dining area featuring soaring vaulted ceilings and a striking double-sided gas fireplace, creating a warm yet sophisticated focal point ideal for both entertaining and everyday living. The beautifully updated kitchen is equipped with brand-new appliances and flows seamlessly into the main living space, while convenient first-floor laundry enhances daily functionality.

The finished walk-out lower level offers additional living space complete with a full bathroom to expand your family's options for relaxation, fun and entertaining.

This lower level also boasts a private entrance which offers incredible flexibility, perfect for a mother-in-law suite, guest quarters, home office with separate client access, or shared living arrangements. This adaptable space provides privacy and independence while still being connected to the main home.
Car enthusiasts and hobbyists will appreciate the oversized 3-car garage, with the capacity to accommodate up to 6 vehicles or be transformed into a workshop or creative studio.

Located in the highly sought-after Parkway School District, this home is just minutes from Chesterfield’s scenic parks, greenways, shopping, dining, and entertainment. Enjoy quick and convenient access to Highways 40/64 & 270, making commuting to St. Louis or St. Charles/O’Fallon effortless.
A rare opportunity combining thoughtful renovation, flexible living space, and prime location—this home truly checks every box!
#26029125

Chesterfield

1903 Farm Valley Drive

5 Beds

3 Baths

2,800 Sq.Ft.

$625,000

MLS#: 26029125

 - property

Send a message

Message successfully sent.

Your message

What is 3 + 4 ?

Reason for contacting?

I agree to receive email communication and understand I can unsubscribe at any time.

I agree to be contacted by Colleen Brown via call, email, and text for real estate services. To opt out, you can reply 'stop' at any time or reply 'help' for assistance. You can also click the unsubscribe link in the emails. Message and data rates may apply. Message frequency may vary. Privacy Policy

Sign Out

Virtual Assistant

Would you like to take the next step with this property? We can help you schedule a showing or virtual tour, or send you more details.

Yes, I would like more information.

Thank You for Your Reply, One of Our Agents will contact you as soon as possible

No, maybe later.

Thank you, you can always contact me via email, phone number or through the contact form.

Realhub AI

Lucy - Your AI-Powered Realtor

Update Your Temporary Password

Personalize your search

Enter your email and we'll notify you immediately when new listings match what you're looking for.

or enter email address

Already have an account ? Login here

Continue your home search

I agree to receive communications and understand I can unsubscribe at any time.

I agree to be contacted by Colleen Brown via call, email, and text for real estate services. To opt out, you can reply 'stop' at any time or reply 'help' for assistance. You can also click the unsubscribe link in the emails. Message and data rates may apply. Message frequency may vary. Privacy Policy

Already have an account ? Login here

We use cookies

We use cookies primarily for analytics to enhance your experience. By accepting, you agree to our use of these cookies. You can manage your preferences or learn more about our cookies policy.