
Property
Beds
4
Full Baths
3
1/2 Baths
1
Year Built
2000
Sq.Footage
2,844
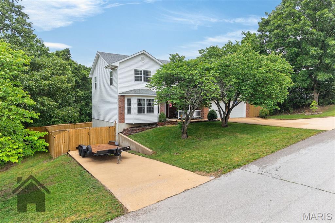
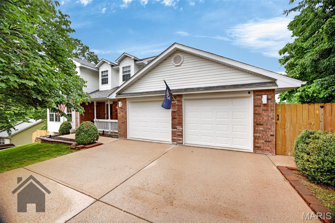
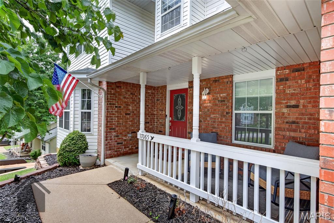
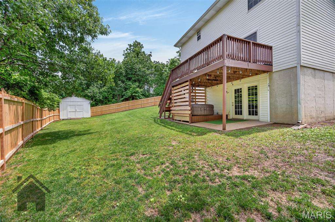
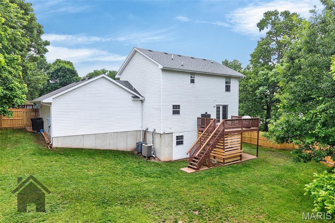
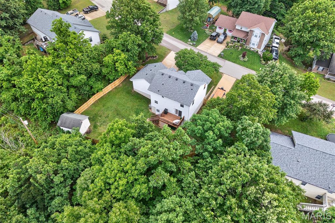
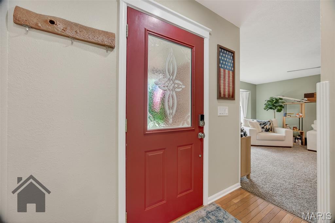
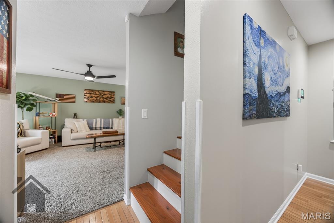
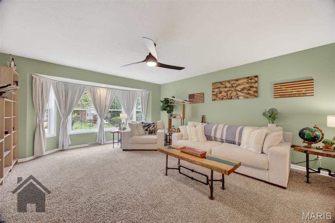
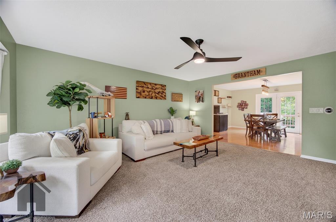
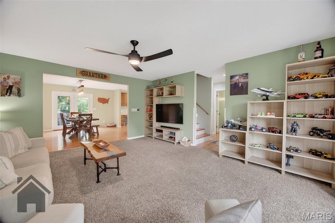
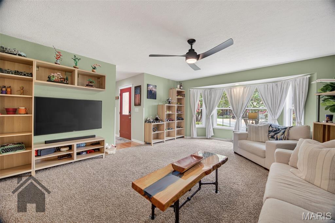
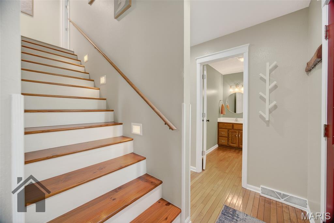
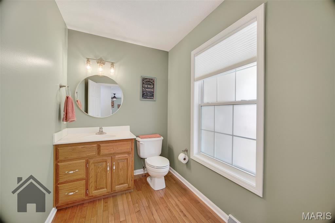
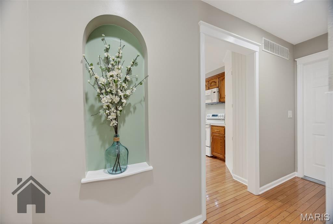
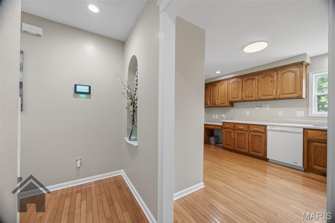
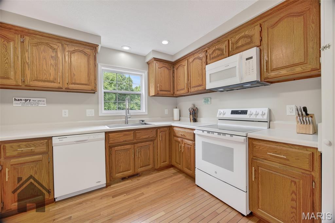
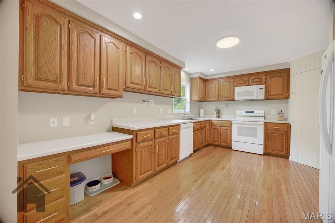
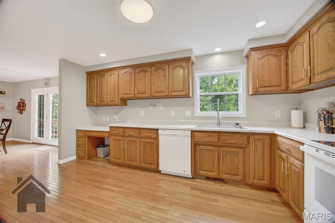
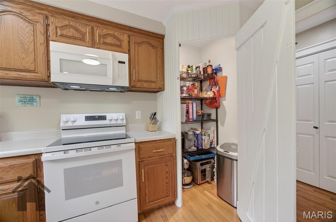
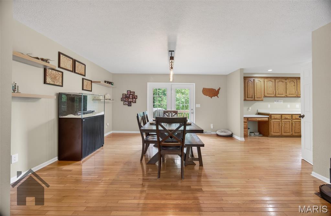
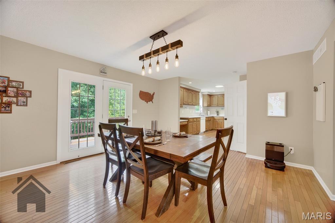
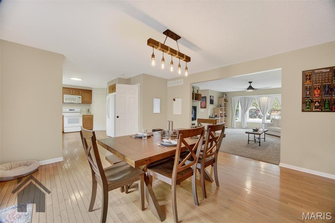
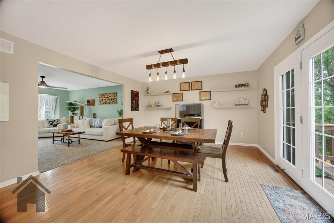
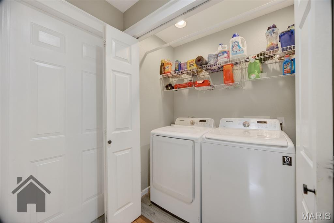
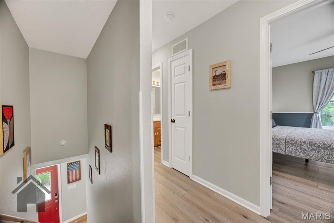
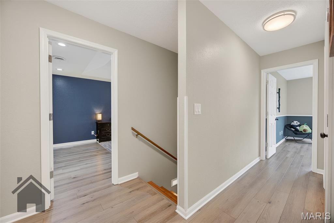
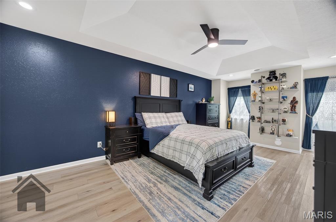
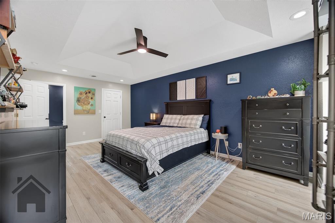
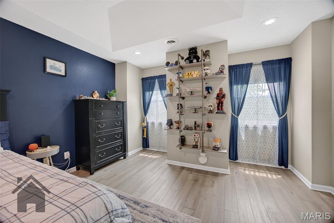
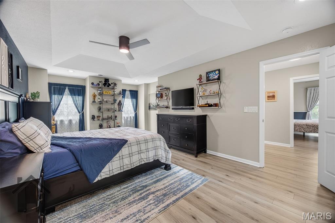
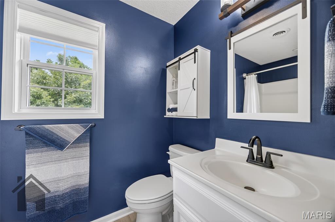
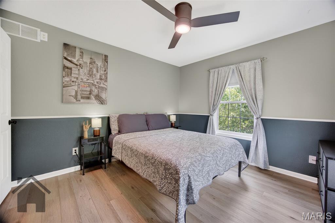
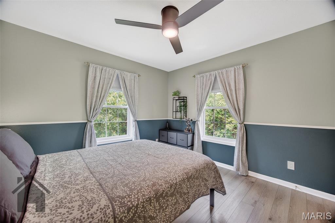
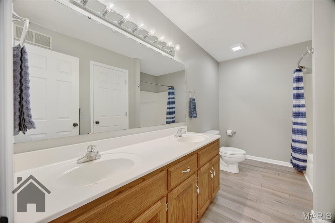
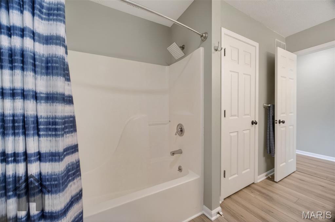
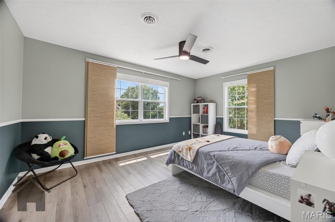
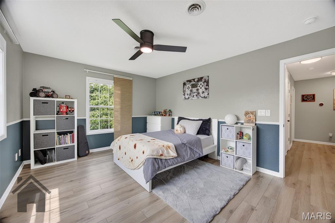
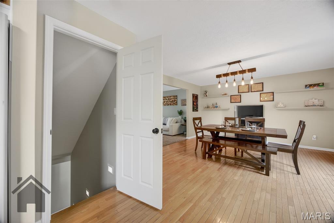
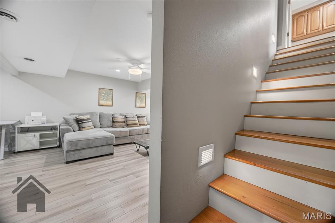
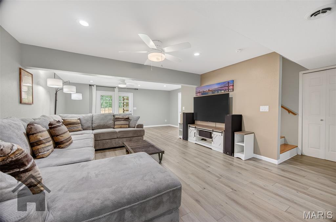
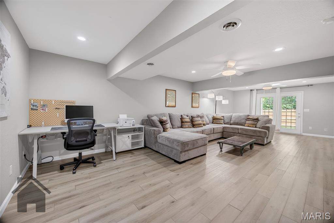
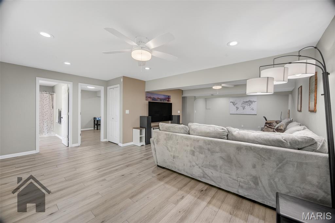
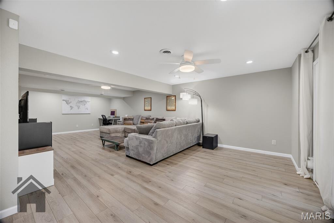
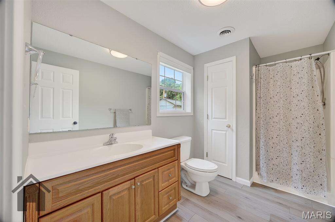
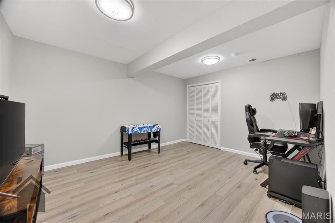
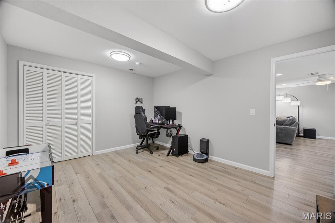
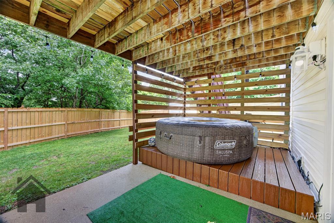
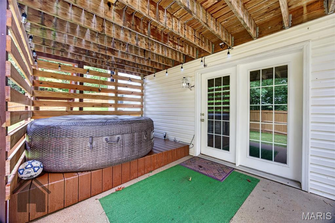
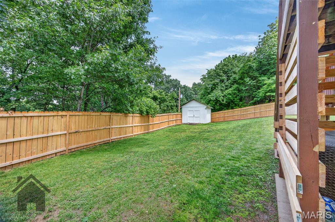
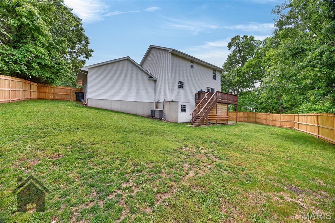
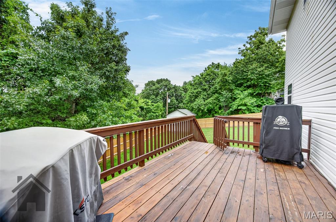
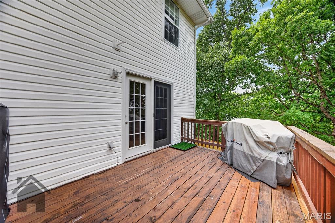
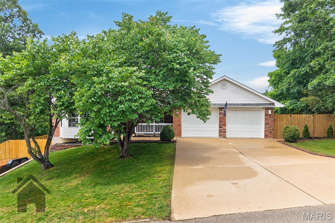
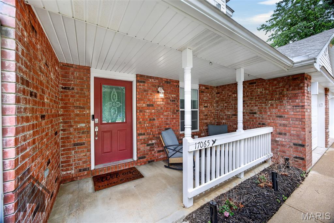
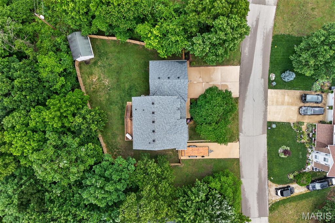
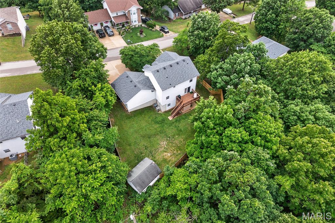
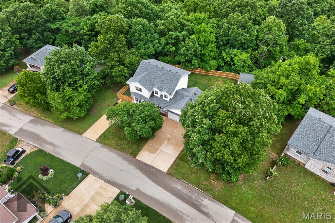
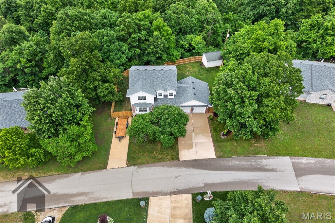
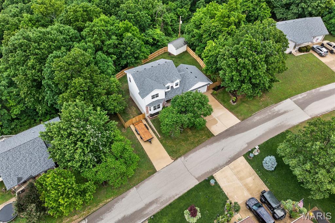
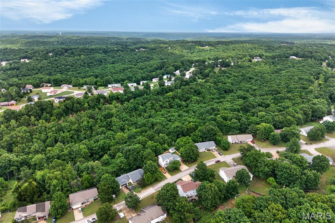
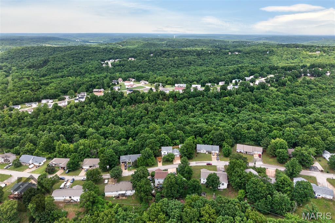
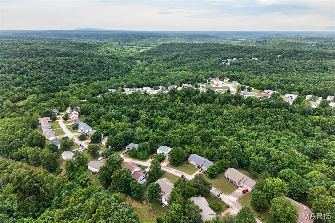
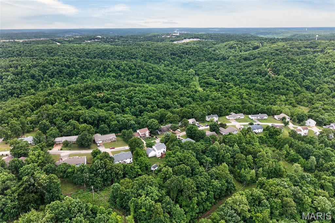
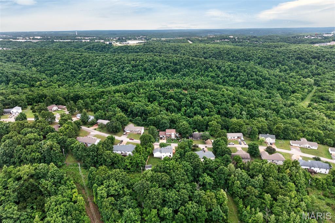
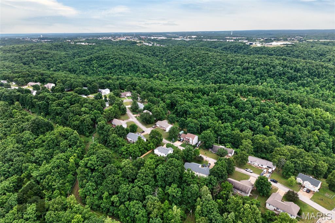
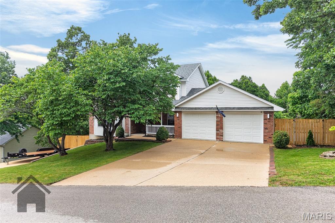
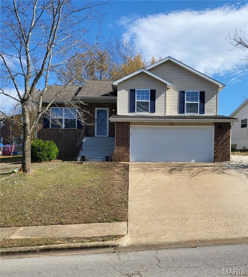
Welcome home to this wonderfully cared-for and strategically updated 4-bedroom, 3.5-bath two-story home over a finished walk-out basement, located in the Waynesville School District and just a short drive to the main gate of Fort Leonard Wood! Highlight features include fresh paint throughout, a privacy-fenced backyard, two driveways, storage shed, new kitchen faucet, new garbage disposal, new stove, updated ceiling fans, and light fixtures with remote and smart Wi-Fi access throughout. Step inside from the covered front porch and you’ll be greeted by beautiful light wood flooring that carries through the dining room and kitchen. The living room is carpeted for comfort and features a timeless bay-style window that brings in plenty of natural light. The kitchen offers medium oak cabinetry, abundant white countertop space, a full appliance suite, closet pantry, and an attached formal dining room. A half bathroom and laundry area are also conveniently located on the main level. Upstairs, the primary bedroom suite features a new ceiling fan with remote, walk-in closet, and attached bathroom with a single vanity and shower/tub combo. Down the hall, you’ll find two additional guest bedrooms, including one with a walk-in closet and another with an oversized closet, along with a full guest bathroom featuring double sinks, generous counter space, and a shower/tub insert. The finished walk-out basement offers a large family room, perfect for hosting, relaxing, or entertaining guests. A 4th bedroom, full bathroom, and utility closet complete the lower level. Step outside through the remodeled back patio space to enjoy the newly privacy-fenced backyard with a storage shed, ideal for lawn equipment, toys, and outdoor storage. With two driveways offering flexible parking for everyday vehicles, a boat, RV, camper, or trailer, this home is as functional as it is inviting. Pride of ownership is evident throughout, and this move-in ready home is sure to impress. Quiet neighborhood and proximity to shopping and work makes the location unbeatable! Schedule your showing today! *INQUIRE ABOUT A VA ASSUMABLE LOAN AT A 5.6% INTEREST RATE*!!!
Features & Amenities
Interior
-
Total Bedrooms
4
-
Bathrooms
3
-
1/2 Bathrooms
1
-
Above Grade Finished Area
1896.0
-
Basement YN
YES
-
Cooling YN
YES
-
Cooling
Ceiling Fan(s), Central Air, Electric
-
Fireplace YN
NO
-
Heating YN
YES
-
Heating
Electric, Forced Air
-
Pet friendly
N/A
Exterior
-
Garage
Yes
-
Garage spaces
2
-
Construction Materials
Vinyl Siding
-
Parking
Garage
-
Patio and Porch Features
Covered, Deck, Front Porch, Patio
-
Pool
No
-
View
Rural
Area & Lot
-
Lot Features
Back Yard, Wooded
-
Lot Size(acres)
0.77
-
Lot Size(square feet)
33541.2
-
Property Type
Residential
-
Property Sub Type
Single Family Residence
-
Architectural Style
Traditional
Price
-
Sales Price
$309,900
-
Tax Amount
$1,598
-
Sq. Footage
2, 844
-
Price/SqFt
$108
HOA
-
Association
No
School District
-
Elementary School
Waynesville R-VI
-
Middle School
Waynesville Middle
-
High School
Waynesville High School
Property Features
-
New Construction
NO
-
Ownership
Private
-
Sewer
Public Sewer
-
Water Source
Public
Schedule a Showing
Showing scheduled successfully.
Mortgage calculator
Estimate your monthly mortgage payment, including the principal and interest, property taxes, and HOA. Adjust the values to generate a more accurate rate.
Your payment
Principal and Interest:
$
Property taxes:
$
HOA fees:
$
Total loan payment:
$
Total interest amount:
$
Location
County
Pulaski
Elementary School
Waynesville R-VI
Middle School
Waynesville Middle
High School
Waynesville High School
Listing Courtesy of Taylor Shifflett , Walker Real Estate Team
RealHub Information is provided exclusively for consumers' personal, non-commercial use, and it may not be used for any purpose other than to identify prospective properties consumers may be interested in purchasing. All information deemed reliable but not guaranteed and should be independently verified. All properties are subject to prior sale, change or withdrawal. RealHub website owner shall not be responsible for any typographical errors, misinformation, misprints and shall be held totally harmless.

FOUNDER
Colleen Brown
Call Colleen today to schedule a private showing.

* Listings on this website come from the FMLS IDX Compilation and may be held by brokerage firms other than the owner of this website. The listing brokerage is identified in any listing details. Information is deemed reliable but is not guaranteed. If you believe any FMLS listing contains material that infringes your copyrighted work please click here to review our DMCA policy and learn how to submit a takedown request.© 2024 FMLS.
Related Properties
St Robert
15630 Top Drive
5 Beds
3 Baths
2,688 Sq.Ft.
$340,000
MLS#: 26031333

St Robert
113 Ridgeview Drive
5 Beds
2 Baths
2,856 Sq.Ft.
$349,000
MLS#: 26025157

St Robert
15430 Top Drive
4 Beds
3 Baths
2,590 Sq.Ft.
$264,900
MLS#: 26030552
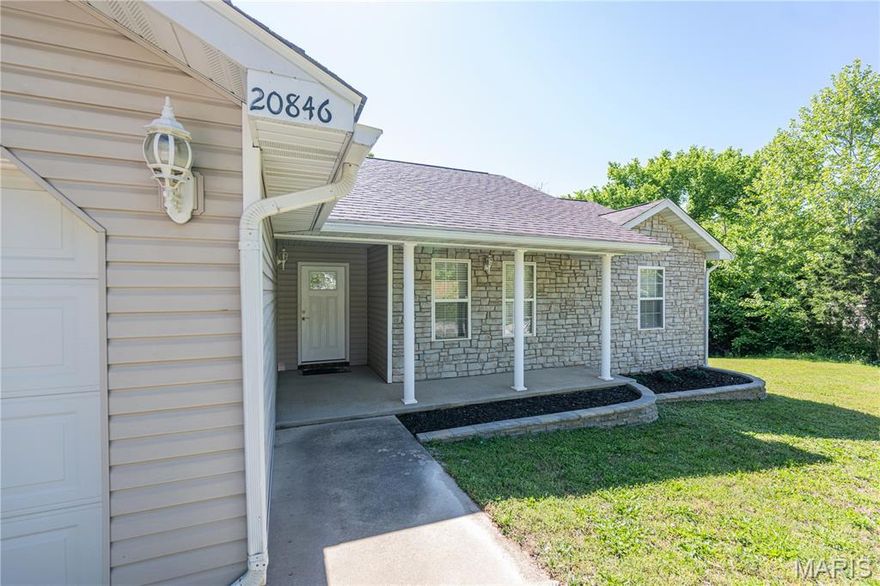
St Robert
20846 Hibbett Road
3 Beds
2 Baths
1,434 Sq.Ft.
$259,900
MLS#: 26027111

St Robert
20266 Hyatt Lane
5 Beds
3 Baths
3,242 Sq.Ft.
$309,000
MLS#: 26028482

St Robert
110 Sawmill Road
3 Beds
2 Baths
1,986 Sq.Ft.
$265,000
MLS#: 26027109
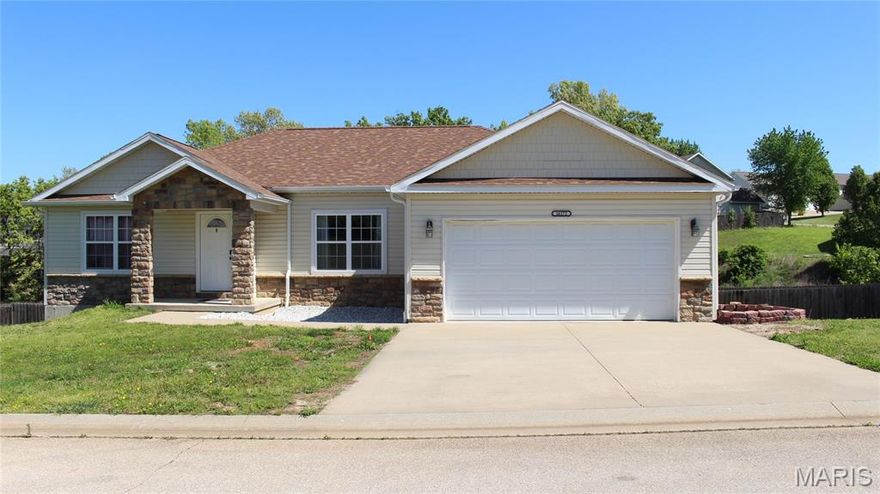
St Robert
16172 Hershey Road
4 Beds
3 Baths
3,244 Sq.Ft.
$290,000
MLS#: 26023731
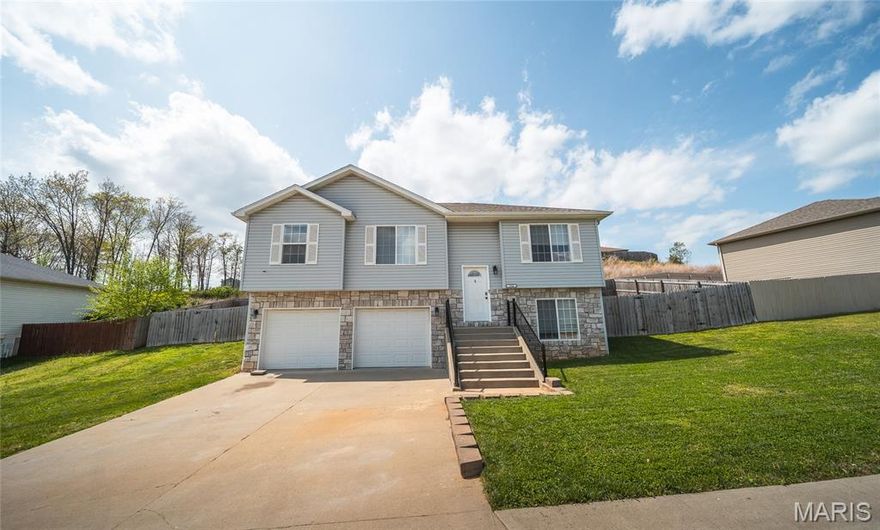
St Robert
108 Creek View Drive
3 Beds
2 Baths
1,876 Sq.Ft.
$249,900
MLS#: 26022888
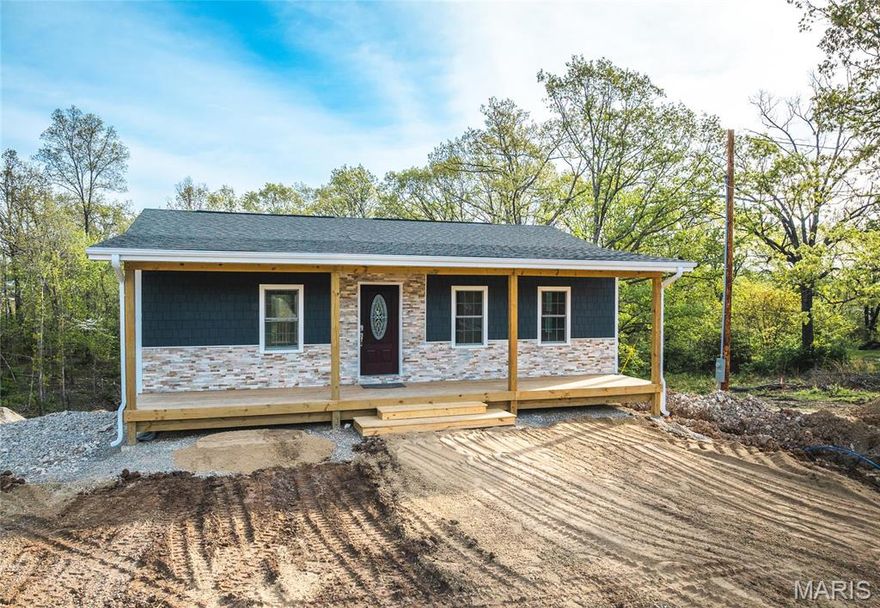
St Robert
16719 Holland Drive
4 Beds
3 Baths
2,160 Sq.Ft.
$349,000
MLS#: 26022508
St Robert
103 Hickory Valley Road
3 Beds
2 Baths
1,794 Sq.Ft.
$252,000
MLS#: 26016776
