Features & Amenities

Interior

  • Total Bedrooms

    5

  • Bathrooms

    3

  • Above Grade Finished Area

    1344.0

  • Basement YN

    YES

  • Cooling YN

    YES

  • Cooling

    Central Air, Electric

  • Fireplace YN

    NO

  • Heating YN

    YES

  • Heating

    Electric, Forced Air

  • Main Level Bedrooms

    3

  • Pet friendly

    N/A

Exterior

  • Garage

    Yes

  • Garage spaces

    2

  • Construction Materials

    Stone, Vinyl Siding

  • Pool

    No

  • Waterfront YN

    NO

Area & Lot

  • Lot Features

    Back Yard

  • Lot Size(acres)

    0.3

  • Lot Size(square feet)

    13068.0

  • Property Type

    Residential

  • Property Sub Type

    Single Family Residence

  • Architectural Style

    Ranch

Price

  • Sales Price

    $340,000

  • Tax Amount

    $1,297

  • Sq. Footage

    2, 688

  • Price/SqFt

    $126

HOA

  • Association

    No

School District

  • Elementary School

    Waynesville R-VI

  • Middle School

    Waynesville Middle

  • High School

    Waynesville High School

Property Features

  • New Construction

    NO

  • Sewer

    Public Sewer

  • Water Source

    Public

Schedule a Showing

Showing scheduled successfully.

<
>
IN PERSON
VIA CHAT

What is 3 + 4 ?


Change time

Mortgage calculator

Estimate your monthly mortgage payment, including the principal and interest, property taxes, and HOA. Adjust the values to generate a more accurate rate.

Your payment

Principal and Interest:

$

Property taxes:

$

HOA fees:

$

Total loan payment:

$

Total interest amount:

$

Location

County

Pulaski

Elementary School

Waynesville R-VI

Middle School

Waynesville Middle

High School

Waynesville High School

Listing Courtesy of Shanda Horne , New Key Realty, LLC

RealHub Information is provided exclusively for consumers' personal, non-commercial use, and it may not be used for any purpose other than to identify prospective properties consumers may be interested in purchasing. All information deemed reliable but not guaranteed and should be independently verified. All properties are subject to prior sale, change or withdrawal. RealHub website owner shall not be responsible for any typographical errors, misinformation, misprints and shall be held totally harmless.

Agent Colleen Brown

FOUNDER

Colleen Brown

Call Colleen today to schedule a private showing.


* Listings on this website come from the FMLS IDX Compilation and may be held by brokerage firms other than the owner of this website. The listing brokerage is identified in any listing details. Information is deemed reliable but is not guaranteed. If you believe any FMLS listing contains material that infringes your copyrighted work please click here to review our DMCA policy and learn how to submit a takedown request.© 2024 FMLS.

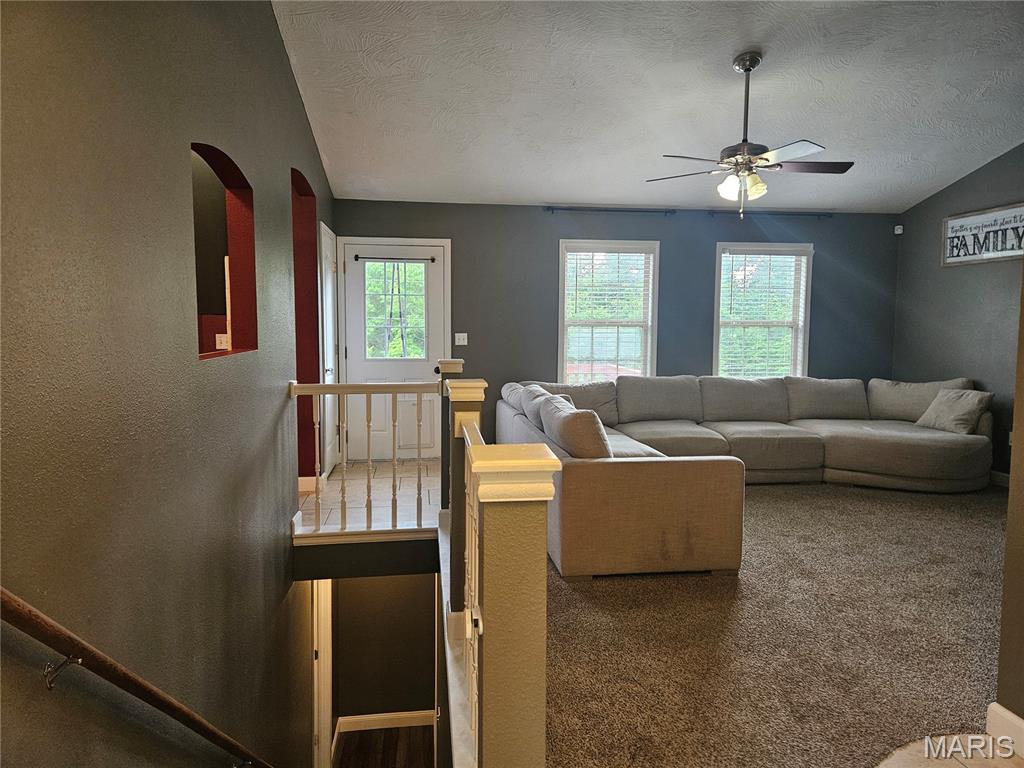
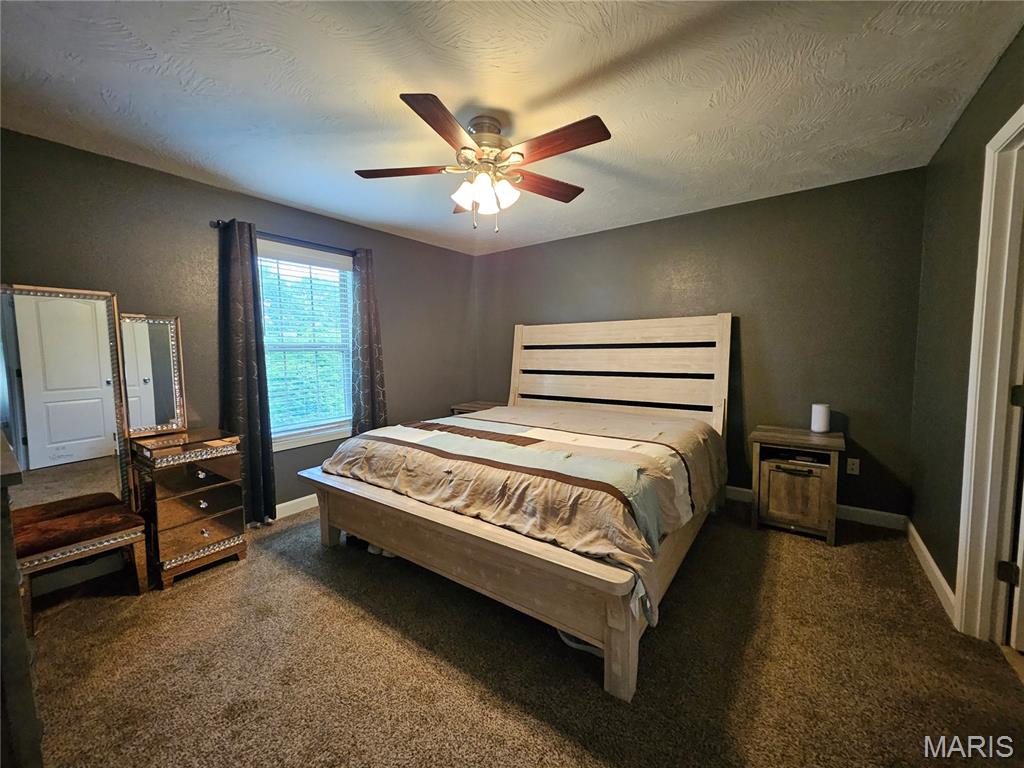
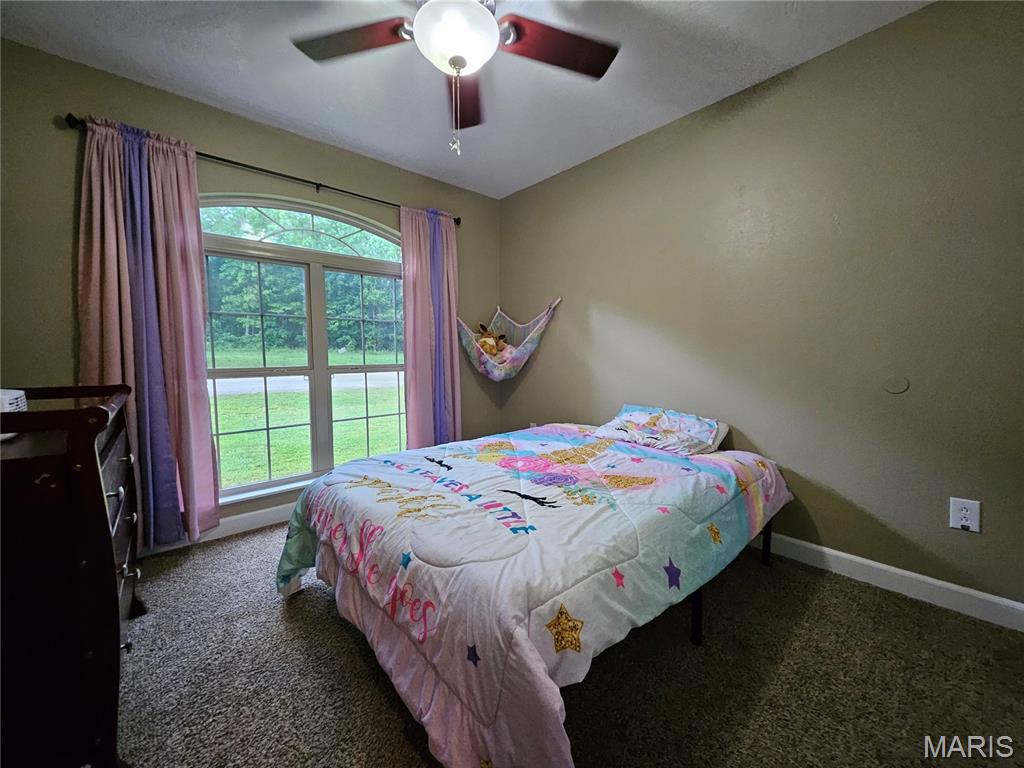
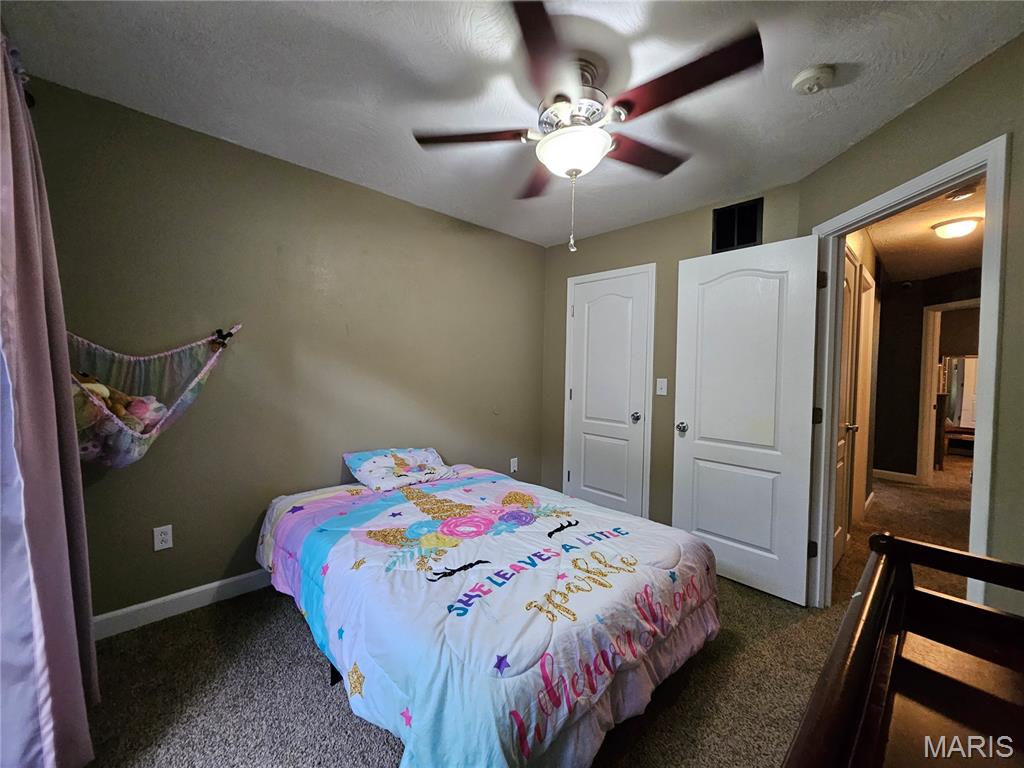
Welcome home to this spacious and beautifully maintained 5-bedroom, 3-bath ranch nestled just minutes from FLW! This home offers the perfect blend of comfort, functionality, and style.
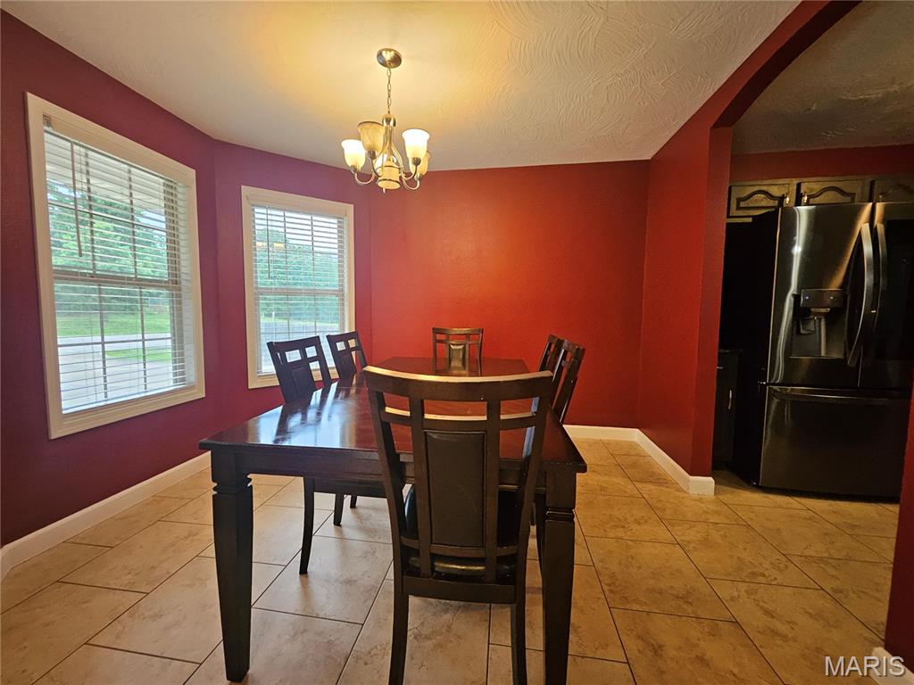
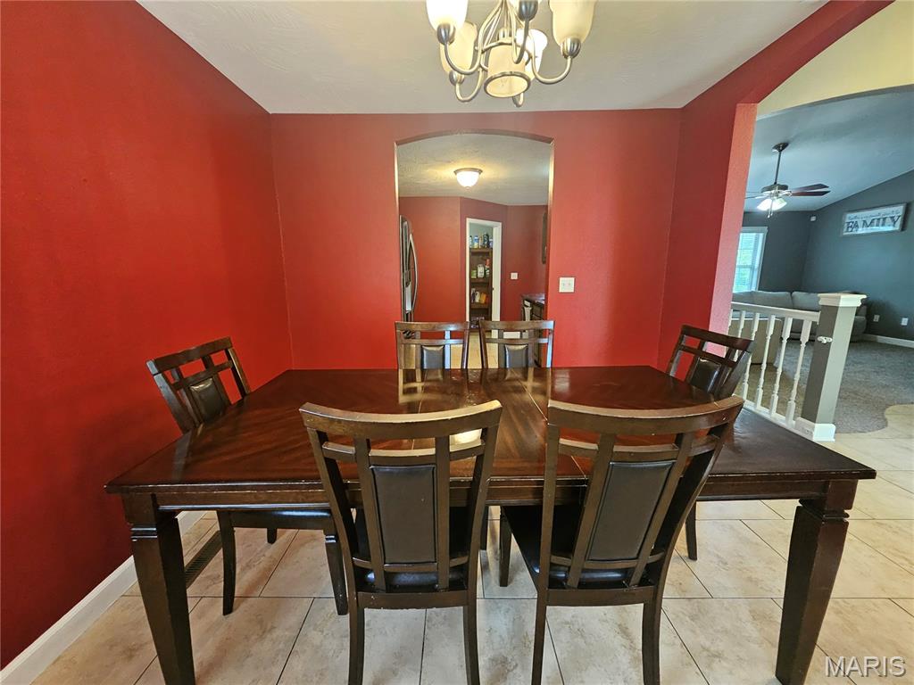
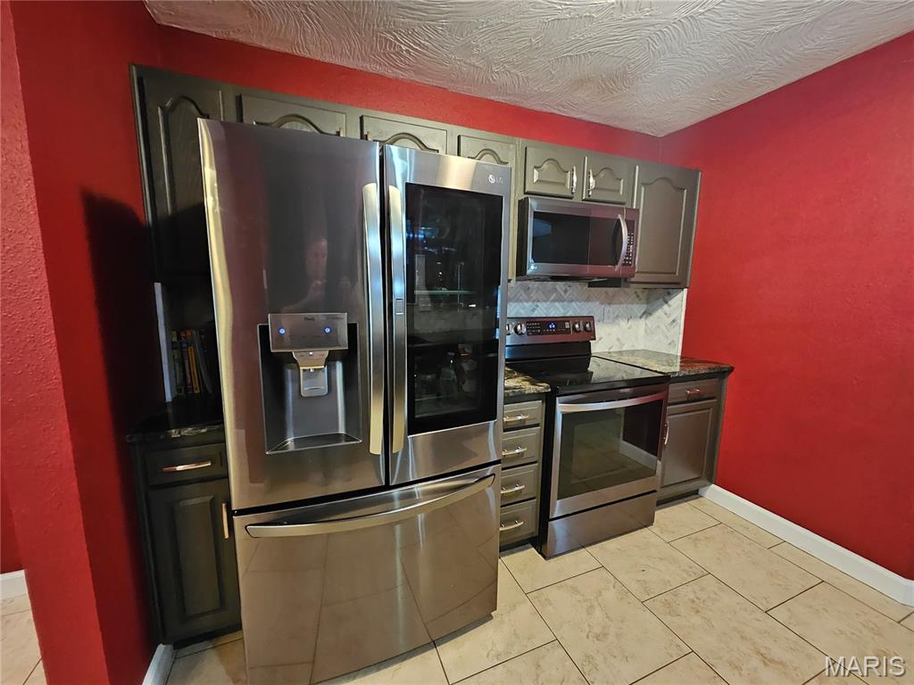
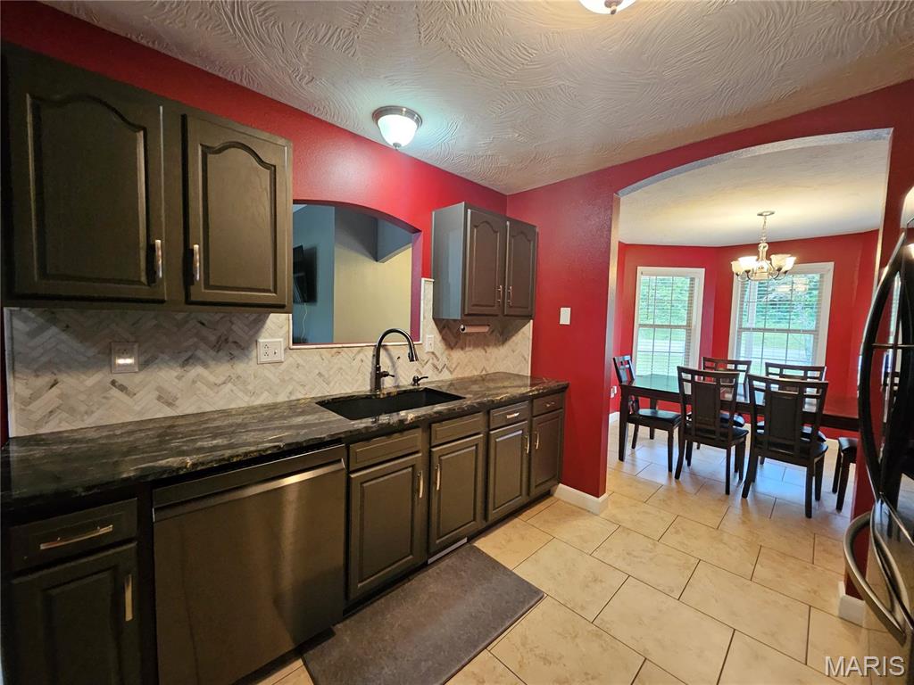
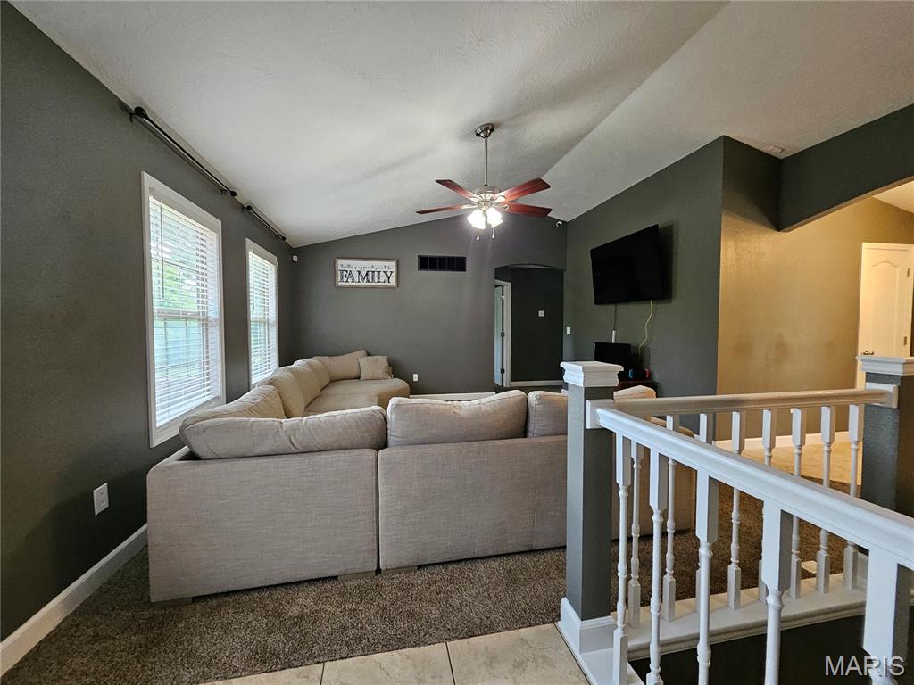
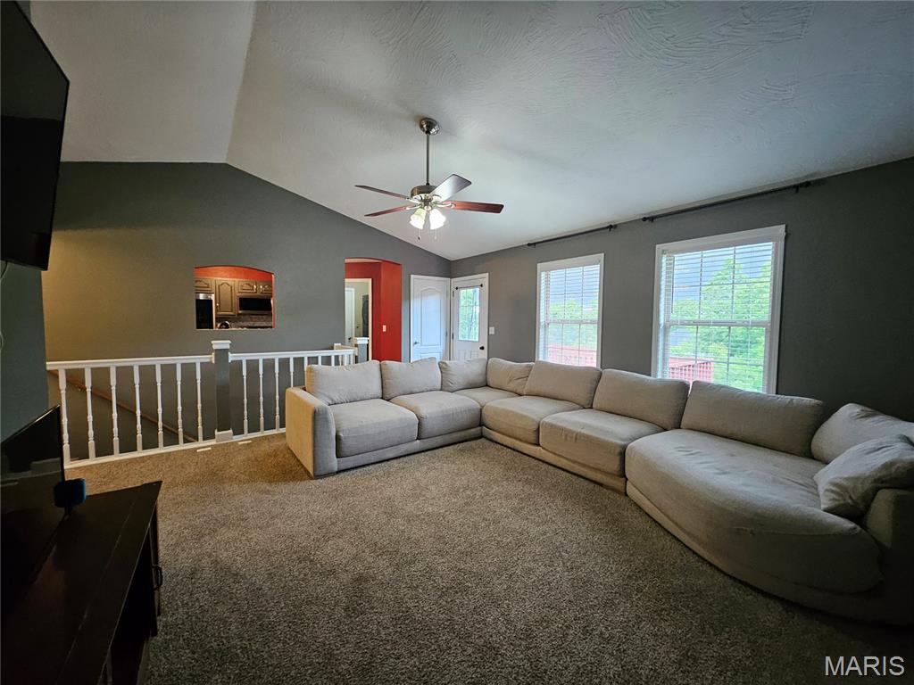
The main level features a bright open living area with high ceilings a spacious kitchen with granite countertops, stainless steel appliances, and a separate dining space. The primary suite offers a relaxing retreat complete with a jetted tub, walk-in closet, and private bath.

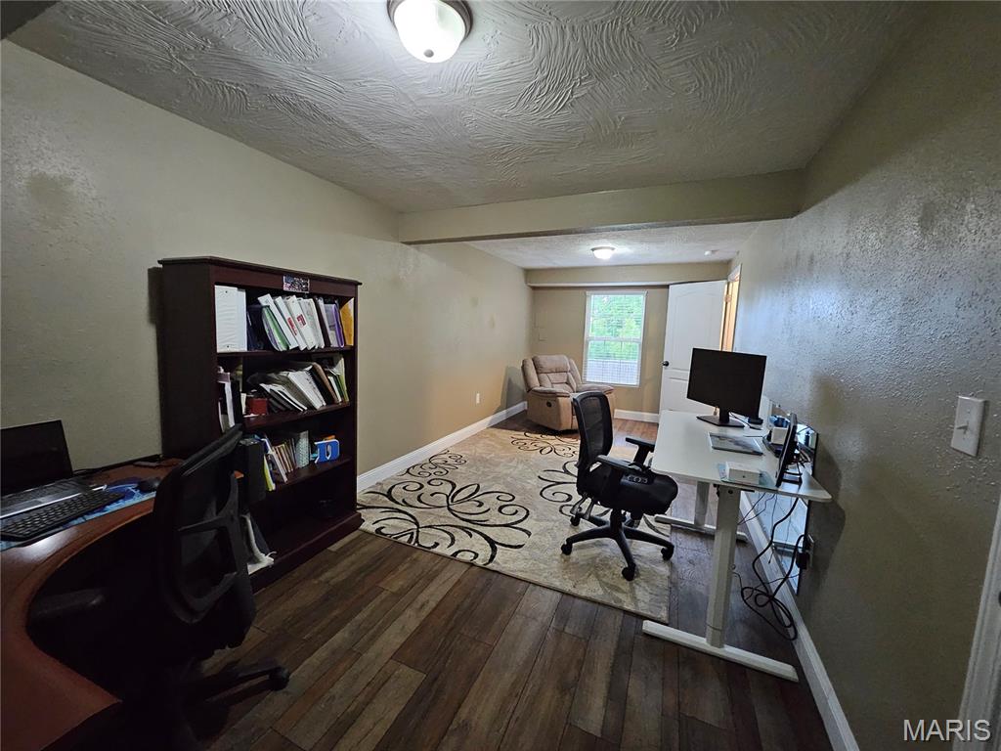
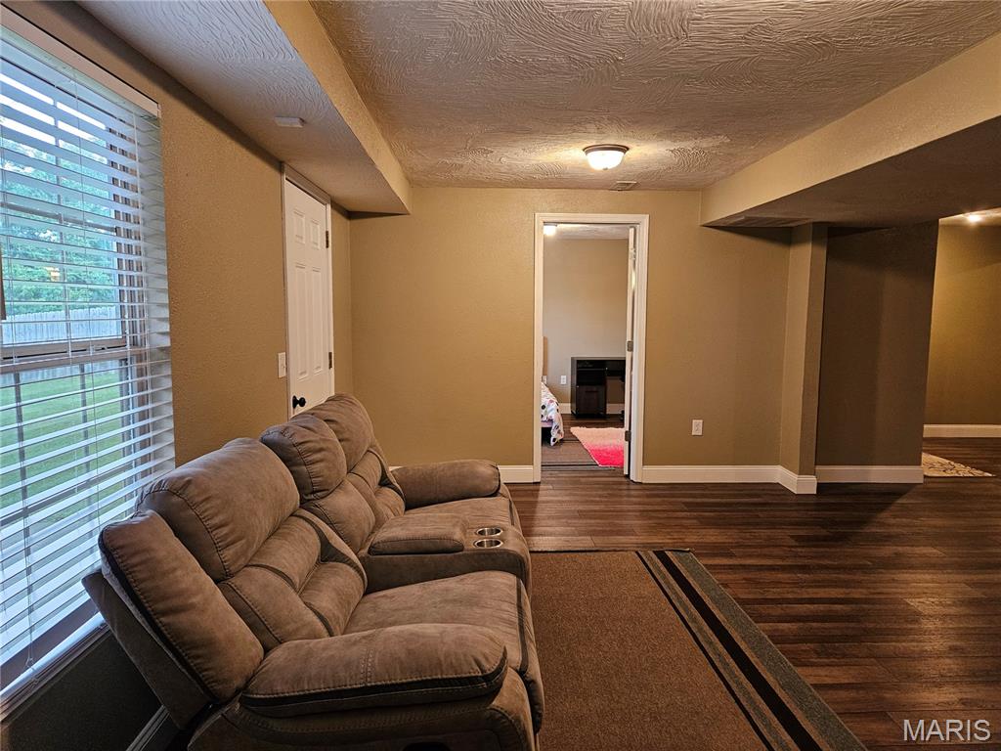
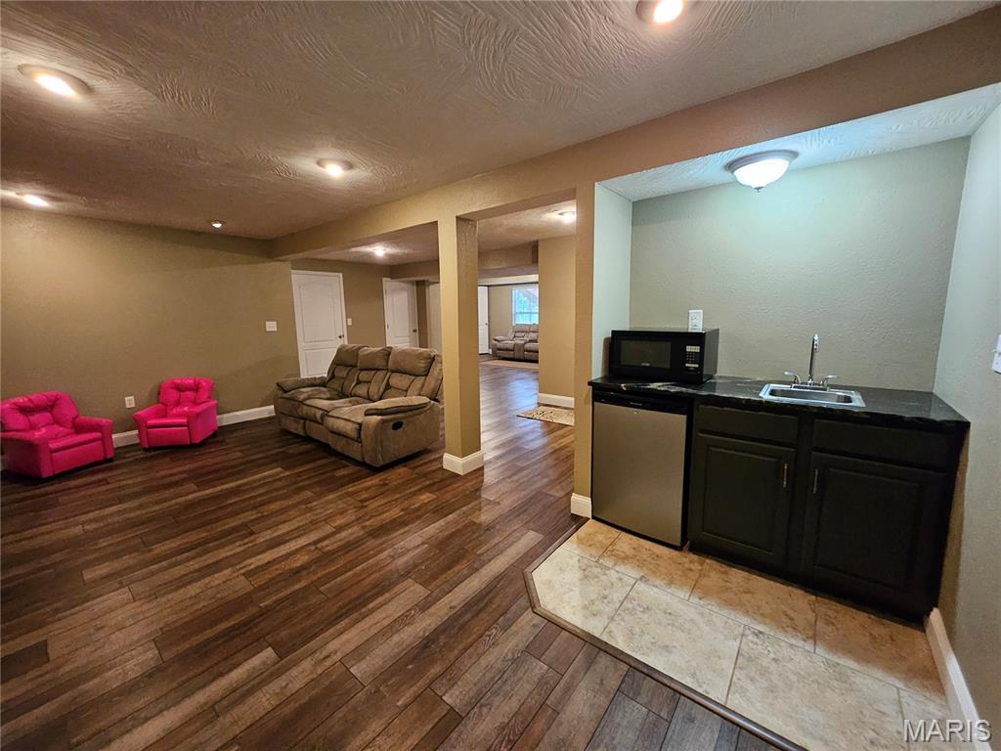
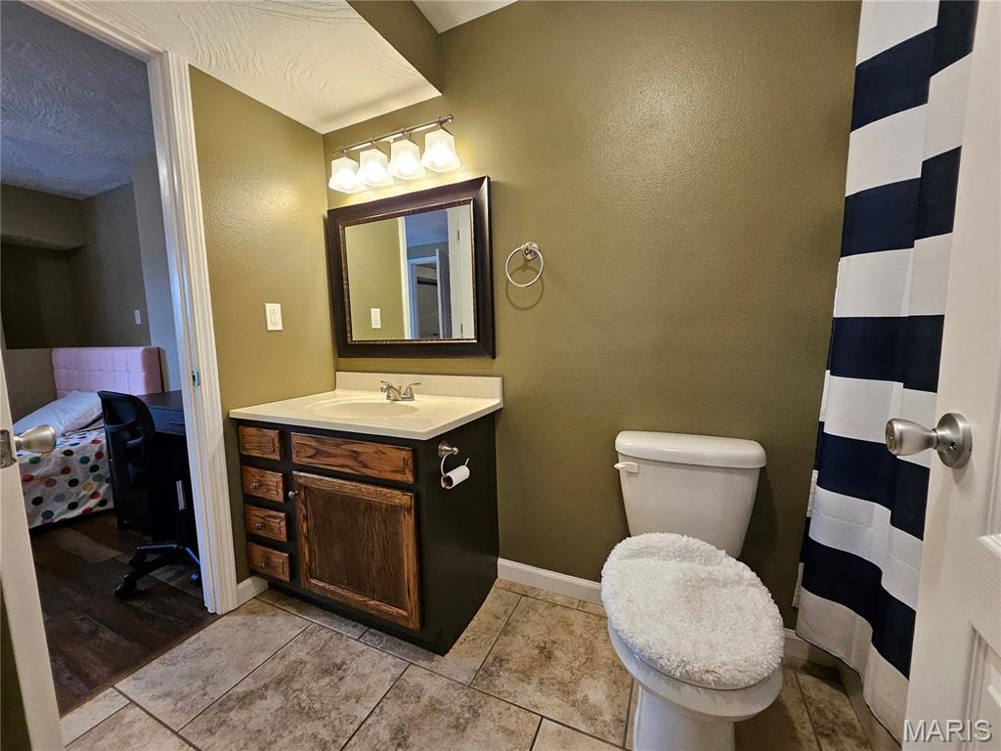
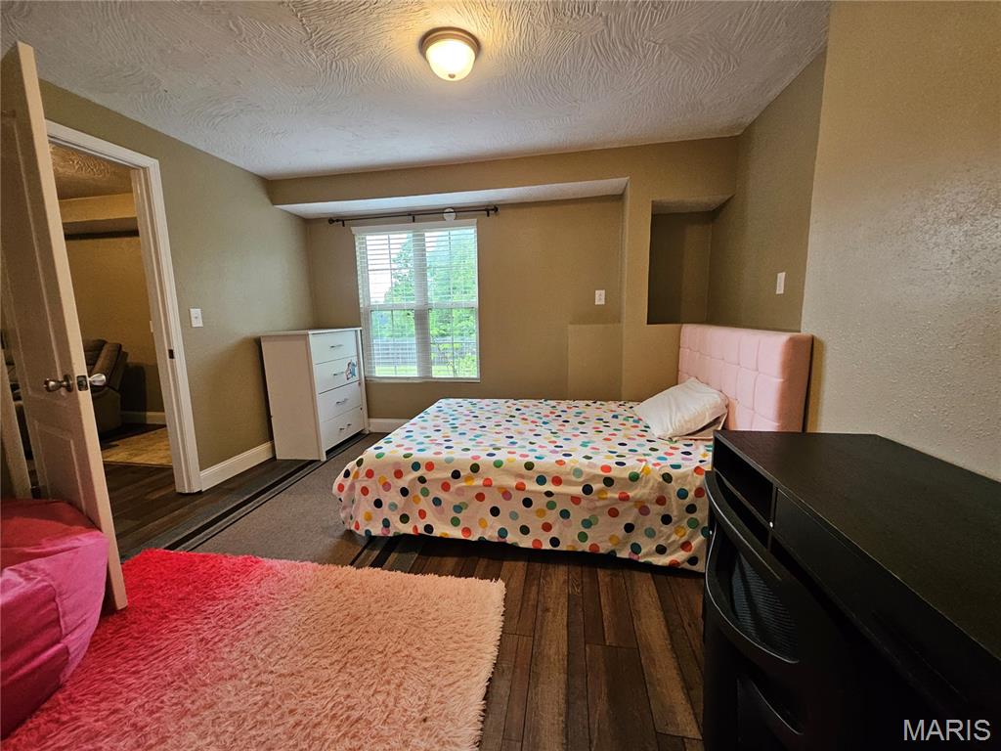
Downstairs, the finished lower level adds even more versatility with two additional bedrooms, a full bath, and a large recreation area complete with a wet bar—ideal for movie nights or game days. 
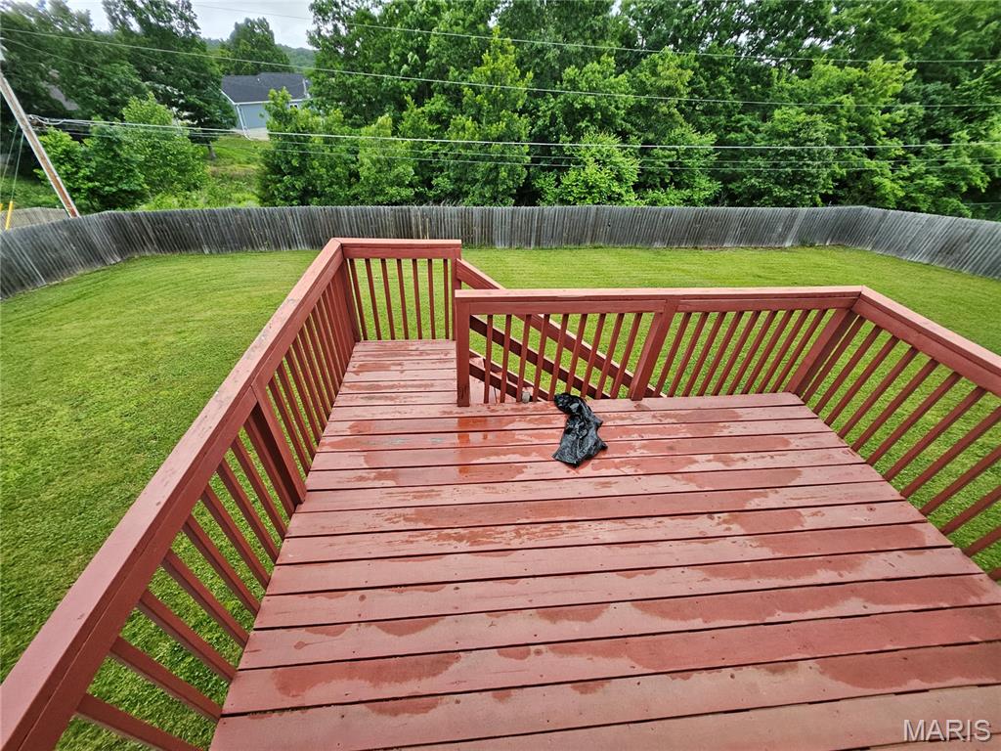
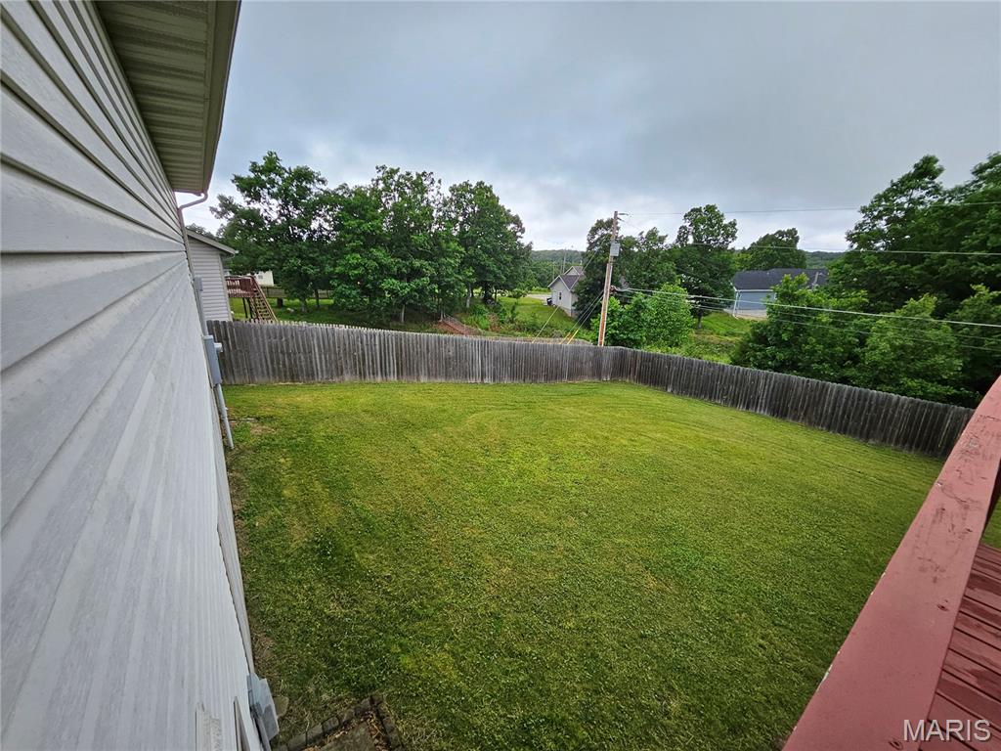
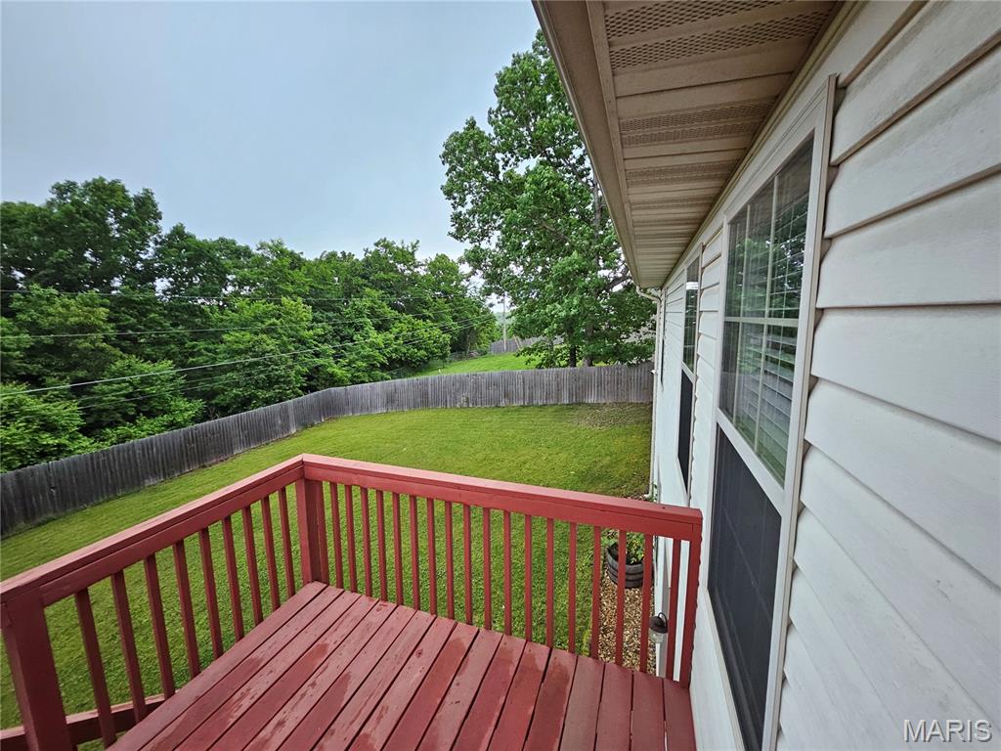
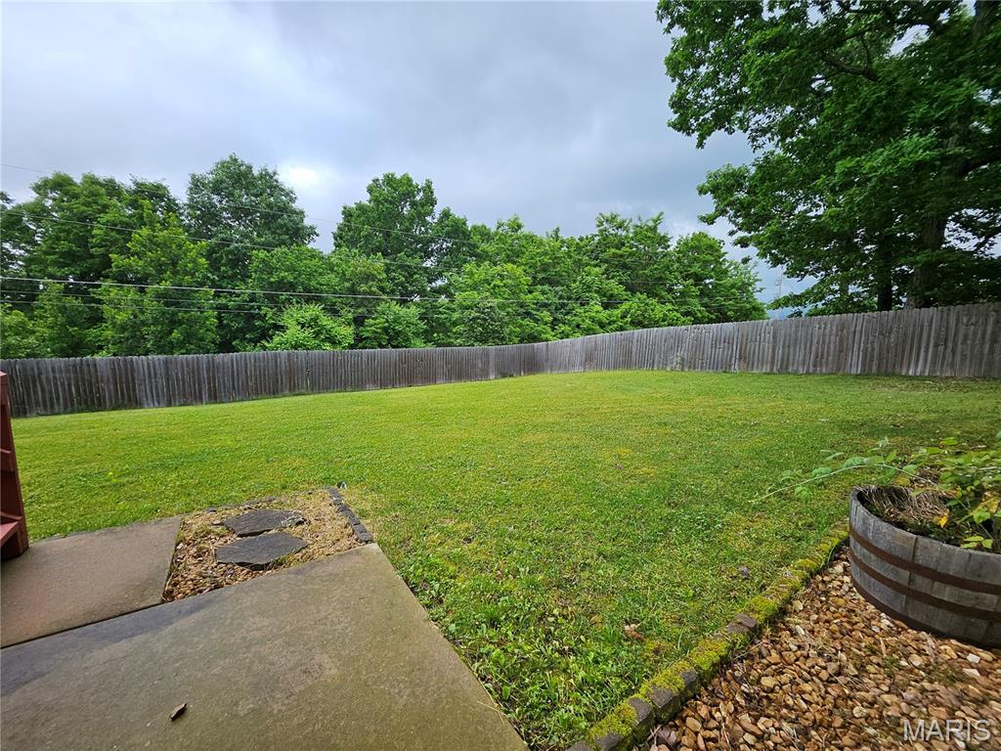
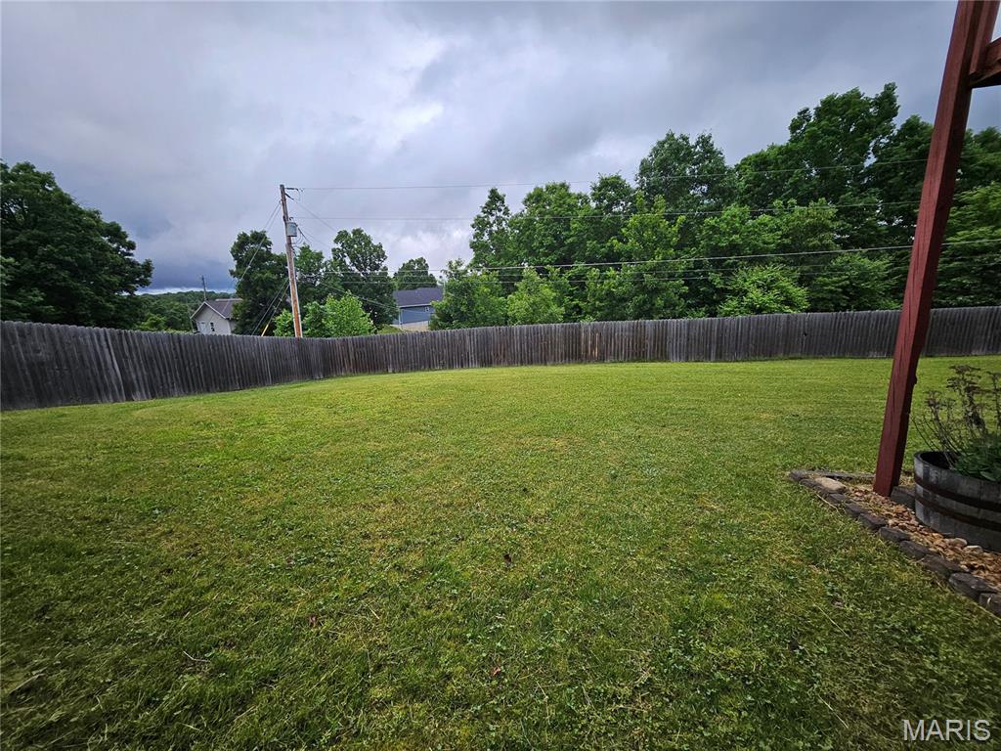
Step outside to enjoy the covered front porch, oversized back deck, and fully fenced backyard with plenty of room to relax, entertain, or let pets run wild.
Conveniently located near schools, shopping, dining, and Fort Leonard Wood, this move in ready home checks all the boxes!

15630 Top Drive

Message successfully sent.

What would you like to know?

What is 3 + 4 ?

I agree to receive email communication and understand I can unsubscribe at any time.

I agree to be contacted by Colleen Brown via call, email, and text for real estate services. To opt out, you can reply 'stop' at any time or reply 'help' for assistance. You can also click the unsubscribe link in the emails. Message and data rates may apply. Message frequency may vary. Privacy Policy

Related Properties

Located in one of the area’s most desirable subdivisions just minutes from Fort Leonard Wood, this stunning 5-bedroom, 2.5-bath home offers the perfect balance of modern comfort, style, and functionality. From the moment you arrive, you will notice the inviting curb appeal and beautifully maintained exterior, including a roof that is less than a year old. Step inside to discover an open and airy floorplan designed for both everyday living and entertaining. High ceilings and abundant natural light create a bright, welcoming atmosphere, while luxury vinyl plank flooring throughout the main living areas adds warmth and durability. The spacious living room centers around a beautiful fireplace, making it the perfect place to gather with family and friends. The kitchen is truly the heart of the home, featuring granite countertops, stainless steel appliances, ample cabinetry, and a walk-in pantry that provides exceptional storage and convenience. Just off the main living area, the oversized deck offers the ideal space for outdoor dining, relaxing evenings, or weekend cookouts. The main-floor primary suite provides a peaceful retreat with a spacious walk-in closet and a beautifully appointed bathroom designed for comfort and privacy. Upstairs, the additional bedrooms feature soft carpeting and flexible space for family, guests, or a home office. This home combines location, space, and modern finishes in one incredible package. Schedule your private showing today and experience everything this beautiful property has to offer!
#26025157

St Robert

113 Ridgeview Drive

5 Beds

2 Baths

2,856 Sq.Ft.

$349,000

MLS#: 26025157

Looking for a spacious home? Take a look at this beautiful 5-bedroom, 3.5-bathroom home nestled in the Osage Hills subdivision, just a short drive from Fort Leonard Wood and I-44. Step into the foyer from the amazing wrap-around porch, where the large open concept dining area/kitchen space welcomes you. The kitchen and dining rooms are just the start of the square footage this home has to offer. The living room includes real wood floors and a fireplace, perfect for those cool Ozark nights. The main floor includes a half bath and laundry area. Head upstairs to find the primary suite, complete with its own deck! Three additional bedrooms and a bathroom. Down in the basement, an oversized family room, a fifth bedroom, a full bathroom, and a storage room complete the inside living space. Head outside where the tiered deck gives you ample room to relax and enjoy nature.
#26028482

St Robert

20266 Hyatt Lane

5 Beds

3 Baths

3,242 Sq.Ft.

$309,000

MLS#: 26028482

Price reduced
Discover unmatched privacy, space, and modern comfort at 23201 Topo Dr in St. Robert, Missouri, a beautifully updated home positioned at the very end of a quiet country road on 39.72 private acres. This inviting property features an open-concept floor plan filled with natural light and modern updates throughout, including a brand-new high-efficiency HVAC system installed in 2025 for exceptional year-round comfort. The expansive acreage offers endless opportunities for recreation, complete with hunting rights, abundant wildlife, and plenty of room for hiking, exploring, or simply enjoying the peaceful surroundings. Despite its secluded setting, the home is ideally located just 15 minutes from Fort Leonard Wood and 7 minutes from shopping, dining, and amenities in St. Robert, giving you the perfect blend of privacy and convenience. Whether you're a hunter, outdoor enthusiast, or anyone seeking space and tranquility without sacrificing access to town, this property delivers a rare combination of comfort, land, and location.
#26024980

St Robert

23201 Topo Drive

4 Beds

3 Baths

1,876 Sq.Ft.

$399,000

MLS#: 26024980
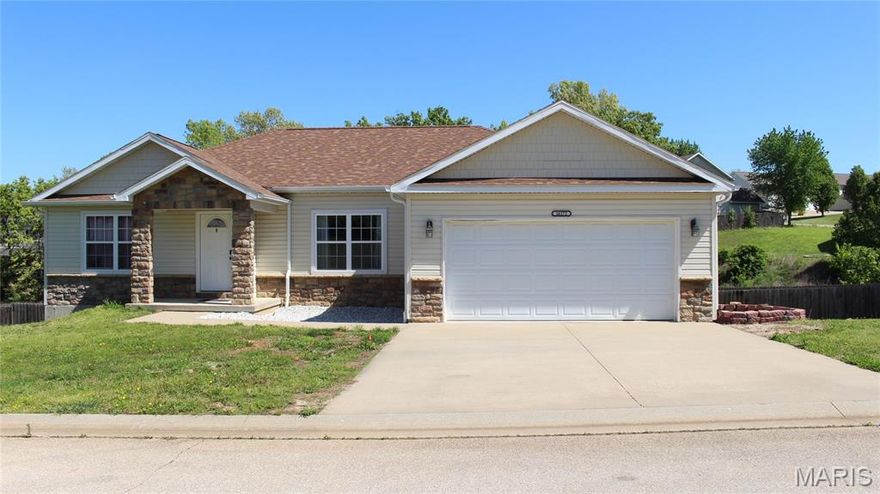
Spacious 4 bedroom, 3 bath home featuring a large family room perfect for gatherings and everyday living. Step outside to enjoy the new deck overlooking a flat, fully fenced backyard. Home has the potential for a fifth bedroom once completed. This home also has coffered ceilings in the bedroom and dining room. A John Deere Room to store all of your lawn tools and rec vehicles. This home has so many storage closets! A great blend of comfort and functionality with plenty of space to make it your own!
#26023731

St Robert

16172 Hershey Road

4 Beds

3 Baths

3,244 Sq.Ft.

$290,000

MLS#: 26023731
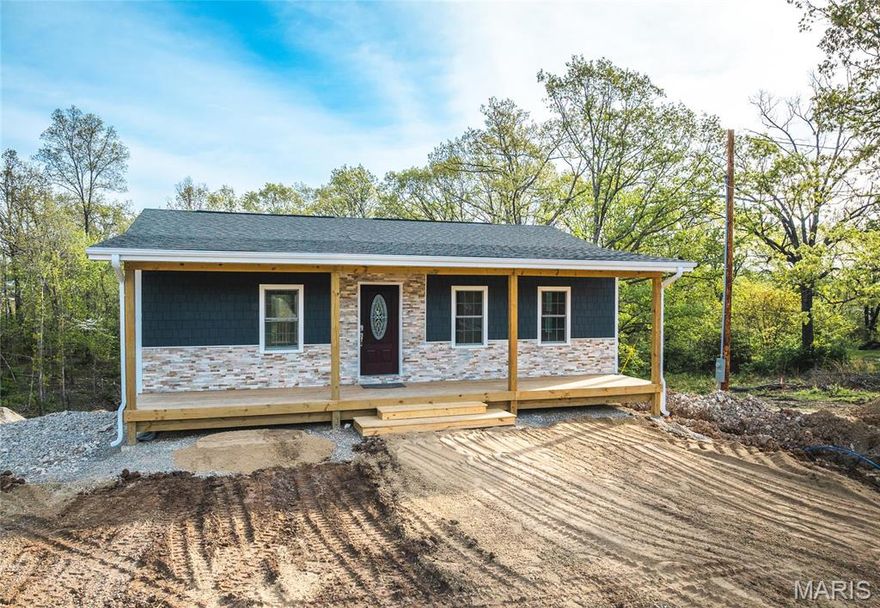
Beautifully newly constructed 4 bedroom home with walkout basement. This stunning 2160 sq ft home offers a fully finished walkout basement for added space and convince. Located just minutes from the main gate of Fort Leonard Wood and close to shopping, dinning, and local amenities. This home provides the perfect balance of comfort and accessibility. Built with quality craftsmanship, this property also offers customizable garage options available at additional cost, to suit your needs. Don't miss this opportunity to own a brand new home in a prime location. 
This home is currently under construction. Taxes yet to be determined.
#26022508

St Robert

16719 Holland Drive

4 Beds

3 Baths

2,160 Sq.Ft.

$349,000

MLS#: 26022508
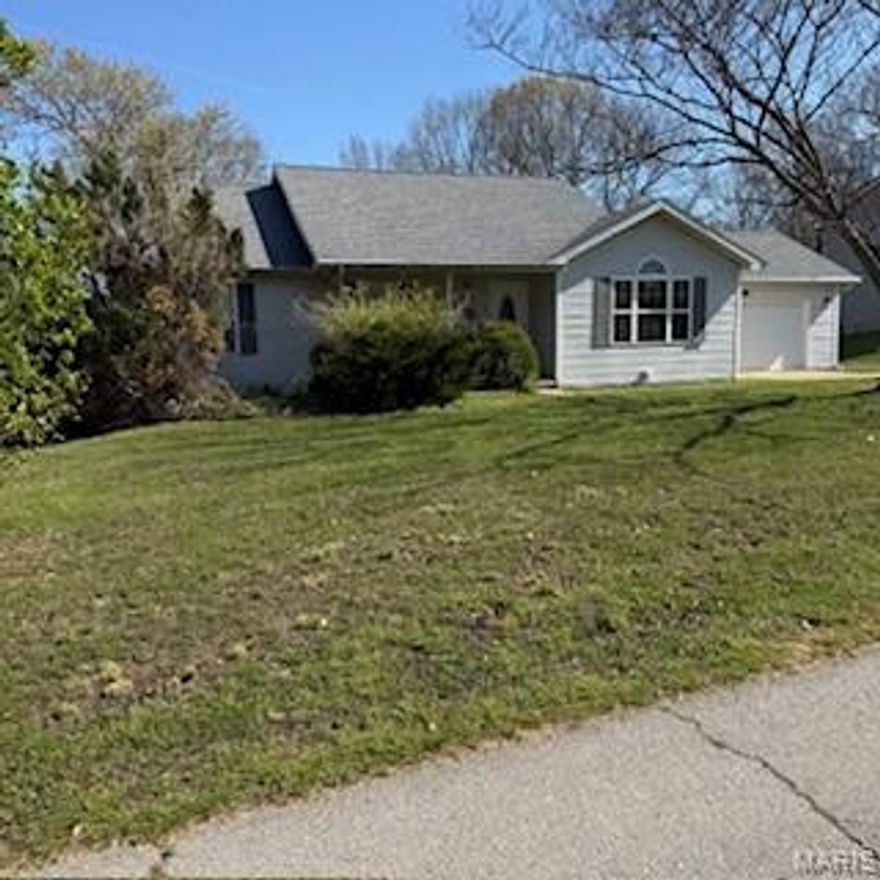
Sawmill Ridge Custom Built Home.......Lots and Lots of space !!!  This Roomy home has 3 large bedrooms and 2 full baths on the main level......BIG Comfy  Living Room with a Cozy Fireplace, nice Custom Cabinets and Dining area.....walking out onto the extra large  covered deck.  The basement is a full walkout basement with a large family room, nice large bedroom, and full bath.....There is an extra area that is unfinished that is perfect for a game room, Rec Room, Office.....or keep as a large storage space.   This pretty home is located just 10 minutes from the front gate of Fort Leonard Wood.....5 minutes from shopping and numerous restaurants.
#26021048

St Robert

139 SAWMILL Road

4 Beds

3 Baths

2,804 Sq.Ft.

$279,900

MLS#: 26021048
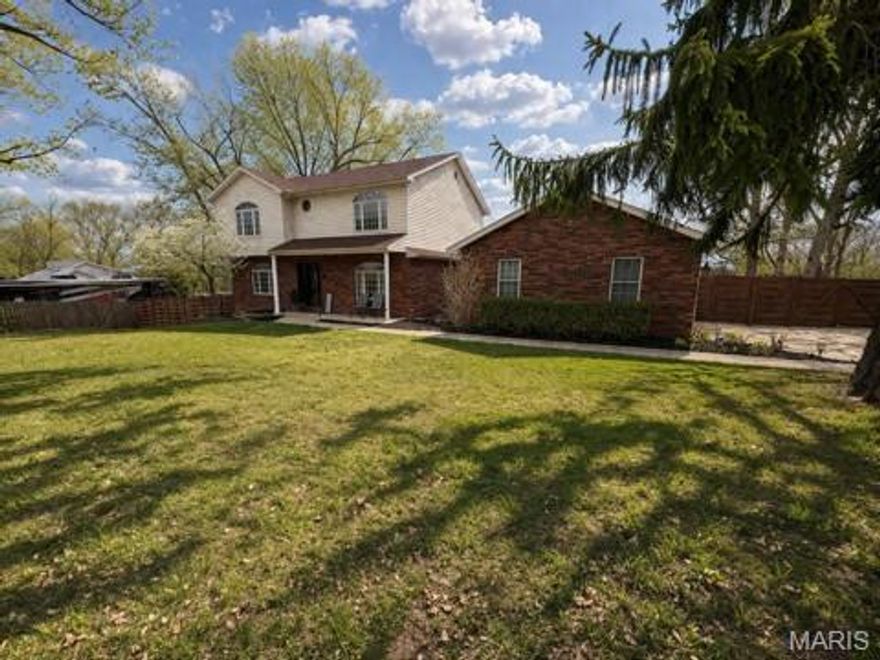
Beautiful 5 bed 3.5 bath home offering so much space, functionality and ready for any lifestyle.  This thoughtfully designed home features custom built ins adding both charm and practical storage.  The oversized primary suite is a retreat to relax and unwind.  The finished basement is perfectly set up for an airbnb, guest quarters or in-law suite providing a fantastic opportunity for additional income or multigenerational living.  Step outside to enjoy the fully fenced backyard, complete with some orchard trees. Whether you are entertaining, gardening or simply enjoying the outdoors this is a great space.  Some upgrades (new HVAC unit) and renovations (built in bookcase and shelving) have been added and makes this an amazing home with so much character come see if this is your next home!
#26021133

St Robert

17065 Lemming Lane

5 Beds

3 Baths

3,414 Sq.Ft.

$364,000

MLS#: 26021133

Welcome home to comfort, space, and opportunity! This well-maintained 3-bedroom home offers a warm and inviting layout perfect for everyday living and entertaining. Step into the oversized living room featuring plush carpet and a cozy gas fireplace—ideal for relaxing evenings or gathering with friends and family.
The home includes two comfortable guest bedrooms and a spacious primary suite complete with a walk-in closet and private en suite bath, creating a perfect retreat at the end of the day. Downstairs, the full unfinished basement provides endless potential—whether you’re dreaming of additional living space, a home gym, workshop, or extra storage. Outside, enjoy the fenced backyard, perfect for pets, play, or simply unwinding in your own private outdoor space. This home combines functionality, comfort, and room to grow—ready for its next chapter.
#26019685

St Robert

146 Kale Court

3 Beds

2 Baths

1,947 Sq.Ft.

$274,900

MLS#: 26019685
Price reduced
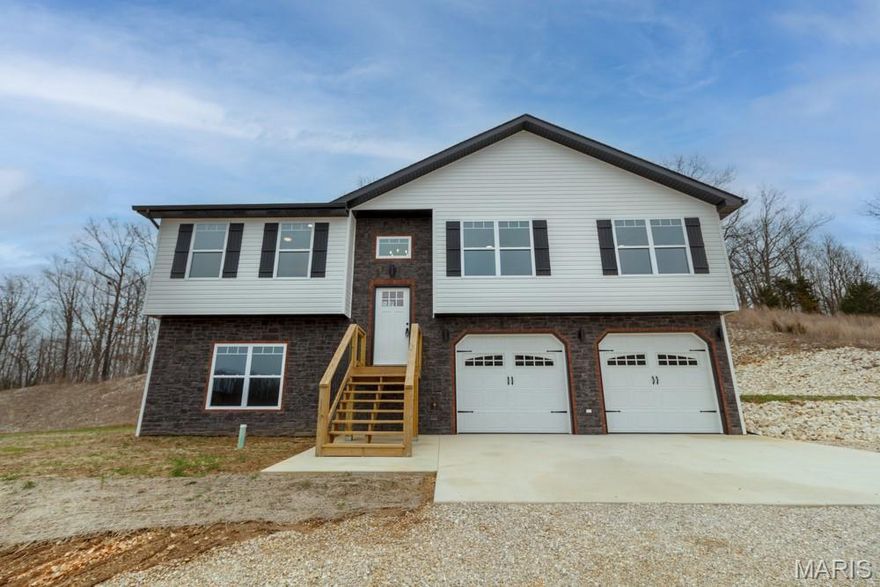
Beautiful new construction 4-bedroom, 2.5-bath home offering two living areas and an open-concept layout. This quality-built home stands out with custom upgrades you won’t find in a typical spec home. Enjoy high-end luxury vinyl plank flooring throughout the living areas, bedrooms, and kitchen.The kitchen features solid wood cabinetry with under-cabinet and toe-kick lighting, granite countertops, and a large center island. The living room is filled with natural light and showcases a tray ceiling with wood beams and shiplap accents that continue into the dining area.Solid wood mocha stained trim is carried throughout the home, adding a modern, cohesive look. The primary suite offers two closets and a private bath with a spacious tiled walk-in shower featuring both wall and rain shower heads.The finished basement includes a family room with shiplap accent wall, an additional bedroom, half bath, and laundry area. A large garage with twin 8-ft doors adds extra convenience. Exterior features include stone, brick, and vinyl siding, plus a 12x12 rear deck.Located just 10 minutes from Fort Leonard Wood. Seller offering a $3,500 appliance allowance at closing for buyer to pick appliances and have them installed after closing—don’t miss this opportunity!
#26014965

St Robert

20977 Halifax Drive

4 Beds

2 Baths

1,791 Sq.Ft.

$294,900

MLS#: 26014965

 - property

Send a message

Message successfully sent.

Your message

What is 3 + 4 ?

Reason for contacting?

I agree to receive email communication and understand I can unsubscribe at any time.

I agree to be contacted by Colleen Brown via call, email, and text for real estate services. To opt out, you can reply 'stop' at any time or reply 'help' for assistance. You can also click the unsubscribe link in the emails. Message and data rates may apply. Message frequency may vary. Privacy Policy

Sign Out

Virtual Assistant

Would you like to take the next step with this property? We can help you schedule a showing or virtual tour, or send you more details.

Yes, I would like more information.

Thank You for Your Reply, One of Our Agents will contact you as soon as possible

No, maybe later.

Thank you, you can always contact me via email, phone number or through the contact form.

Realhub AI

Lucy - Your AI-Powered Realtor

Update Your Temporary Password

Personalize your search

Enter your email and we'll notify you immediately when new listings match what you're looking for.

or enter email address

Already have an account ? Login here

Continue your home search

I agree to receive communications and understand I can unsubscribe at any time.

I agree to be contacted by Colleen Brown via call, email, and text for real estate services. To opt out, you can reply 'stop' at any time or reply 'help' for assistance. You can also click the unsubscribe link in the emails. Message and data rates may apply. Message frequency may vary. Privacy Policy

Already have an account ? Login here

We use cookies

We use cookies primarily for analytics to enhance your experience. By accepting, you agree to our use of these cookies. You can manage your preferences or learn more about our cookies policy.