Features & Amenities

Interior

  • Other Interior Features

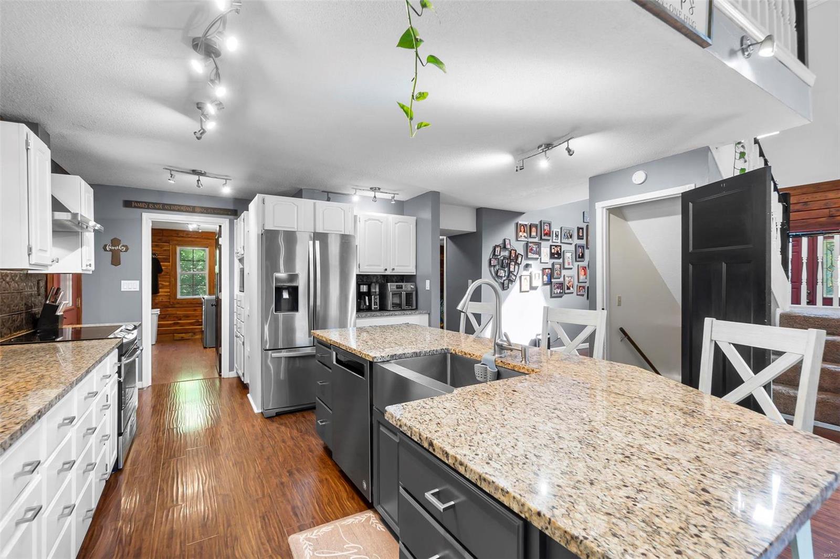
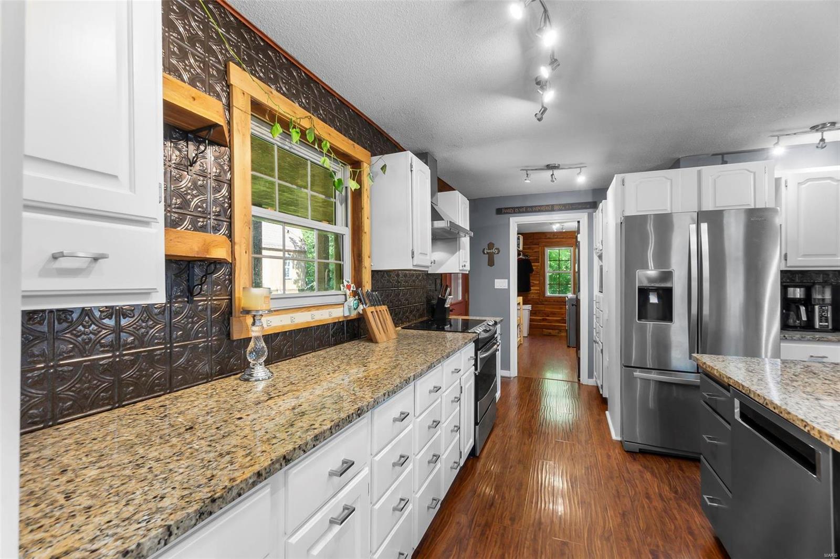
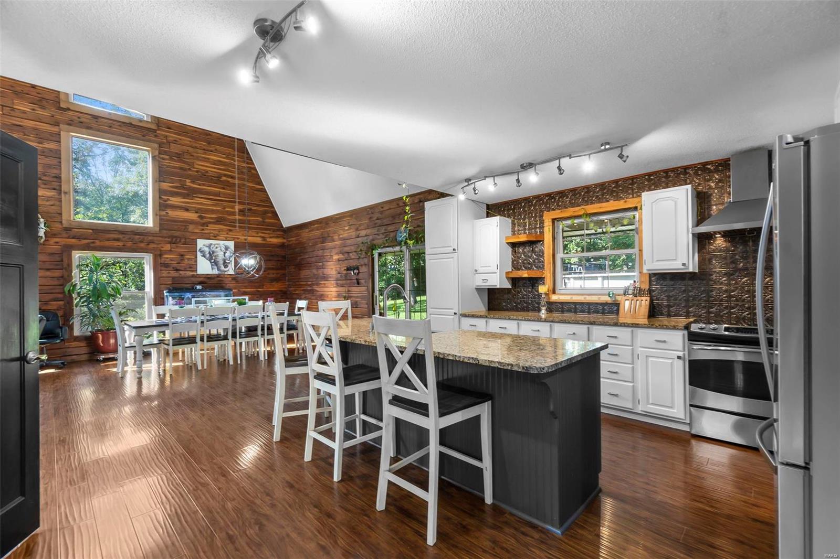
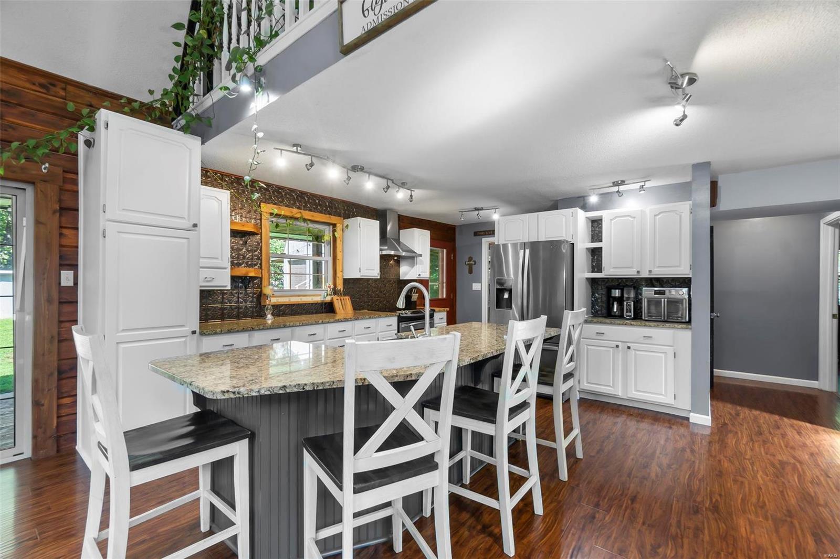
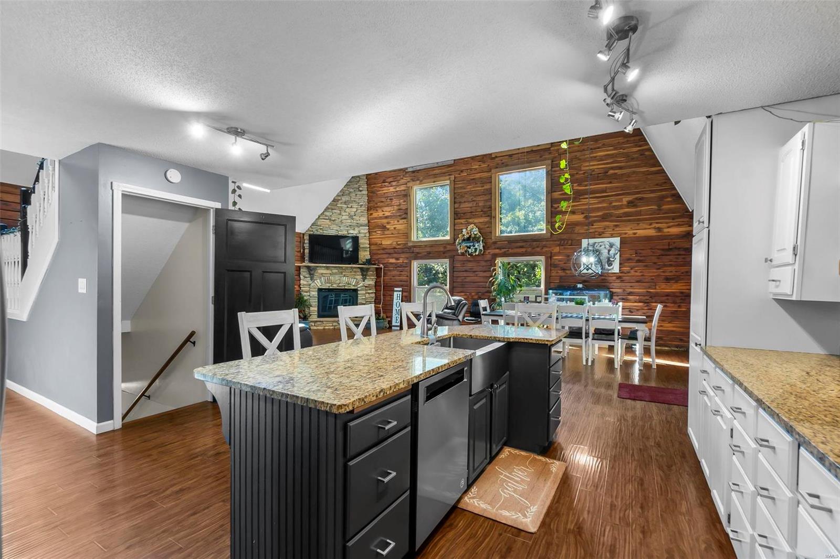
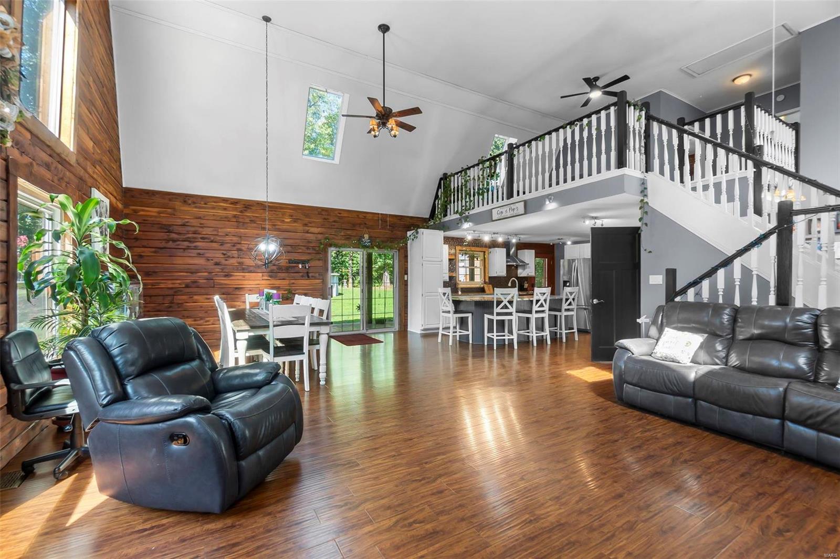
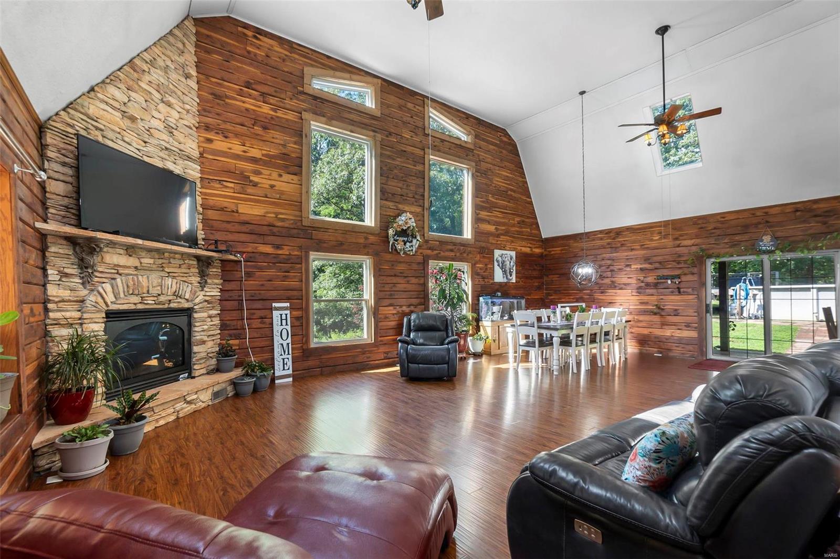
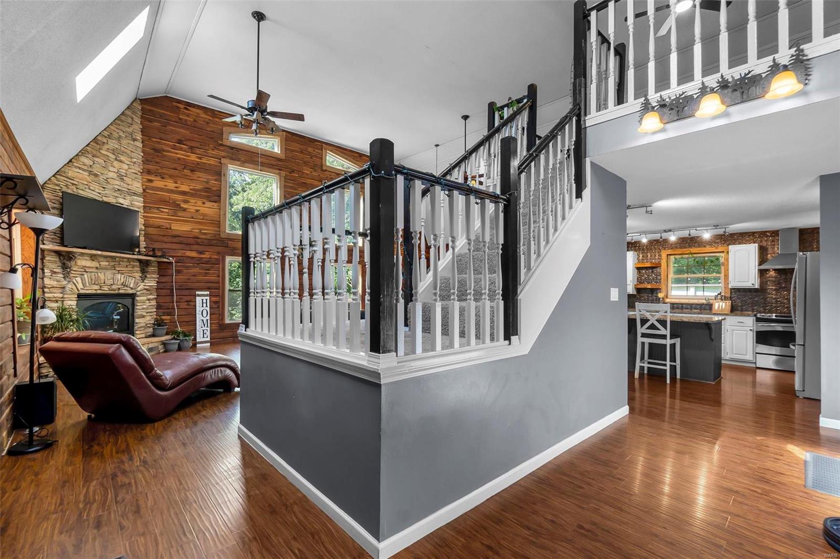
    Kitchen Island, Granite Counters, Entrance Foyer, Cathedral Ceiling(s), Open Floorplan

  • Total Bedrooms

    3

  • Bathrooms

    3

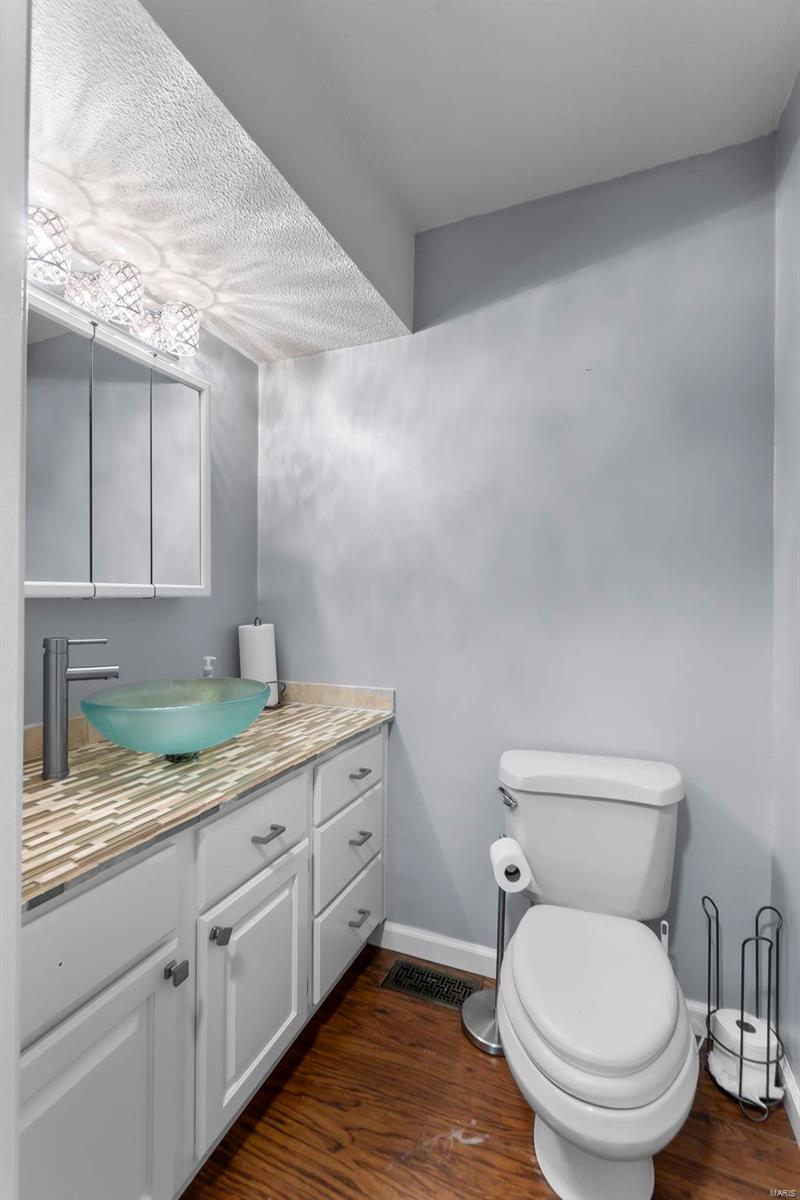
  • 1/2 Bathrooms

    1

  • Above Grade Finished Area

    2367.0

  • Basement YN

    YES

  • Cooling YN

    YES

  • Cooling

    Central Air, Electric

  • Fireplace YN

    YES

  • Heating YN

    YES

  • Heating

    Electric, Forced Air

  • Main Level Bedrooms

    1

  • Pet friendly

    N/A

Exterior

  • Garage

    No

  • Construction Materials

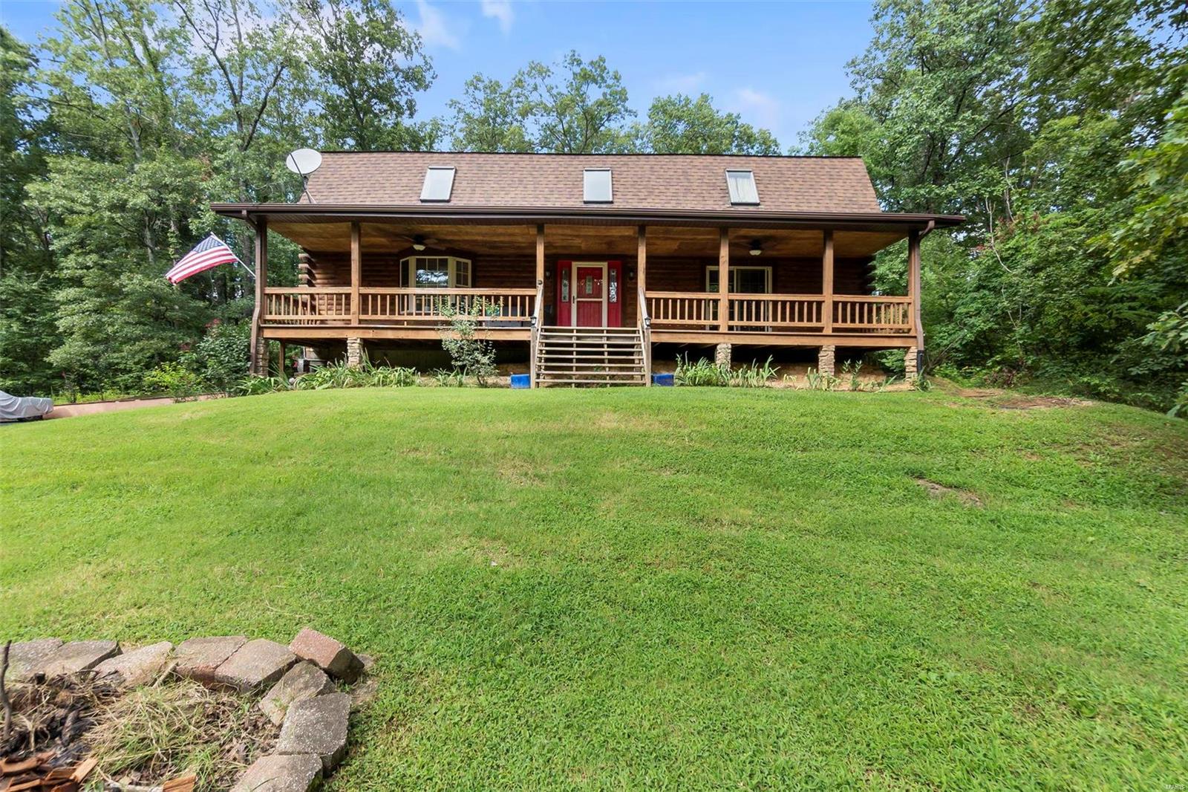
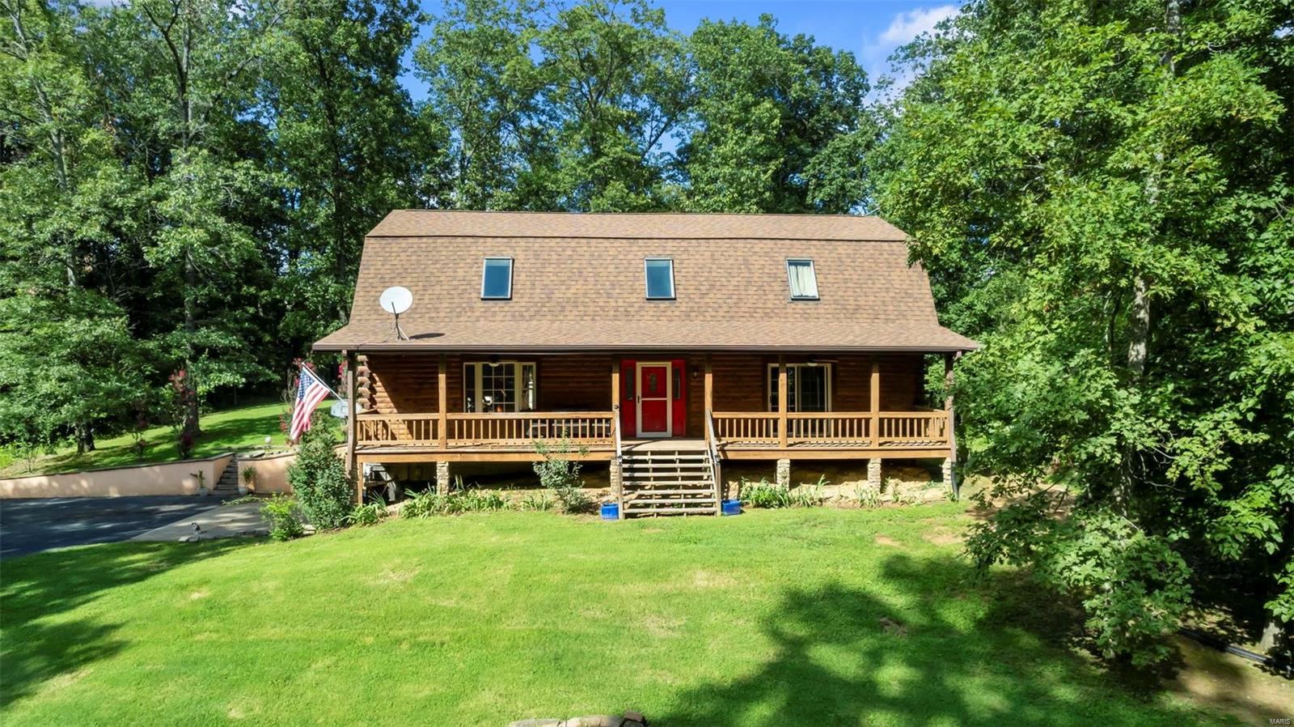
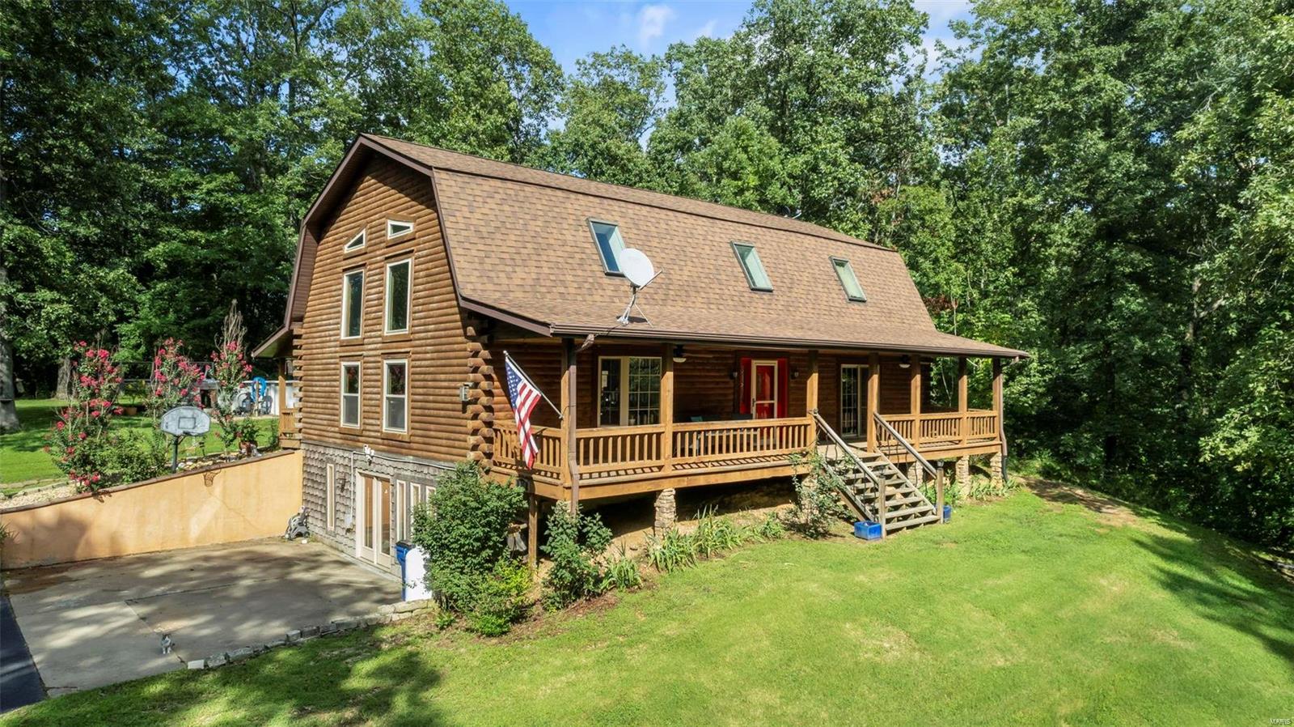
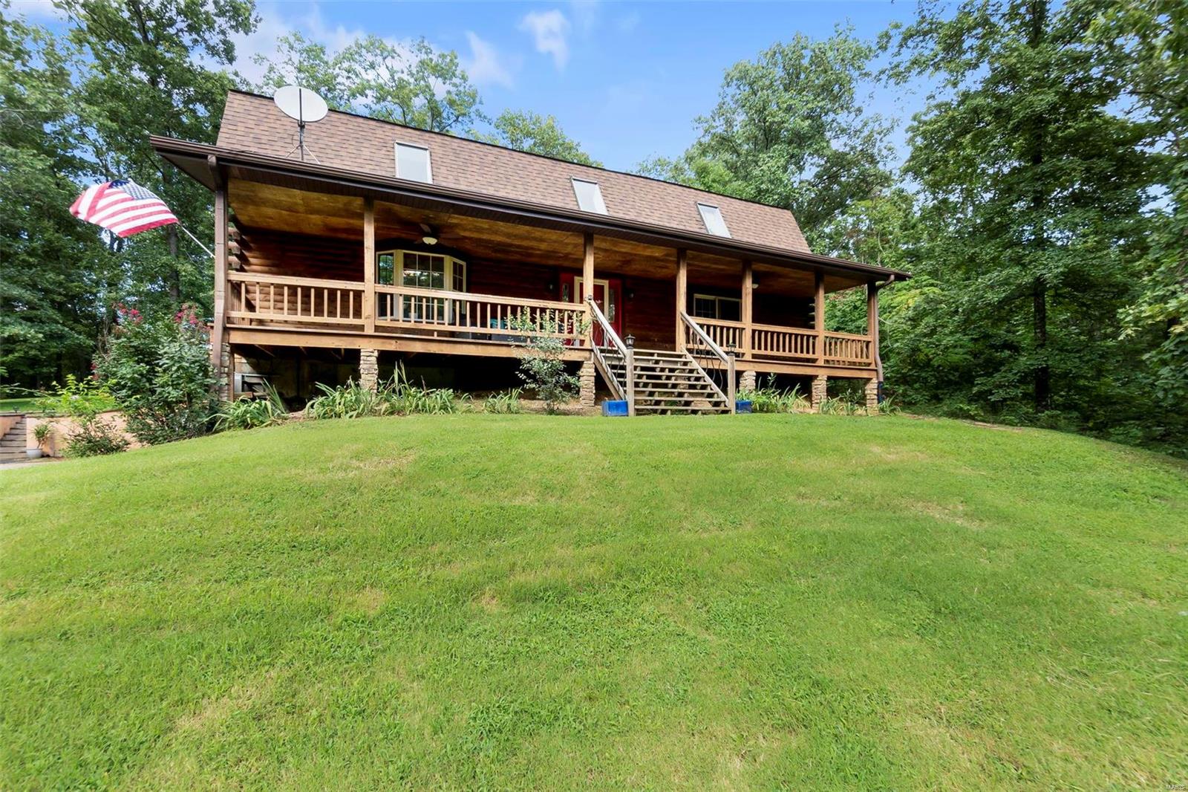
    Log

  • Other Exterior Features

    Balcony

  • Patio and Porch Features

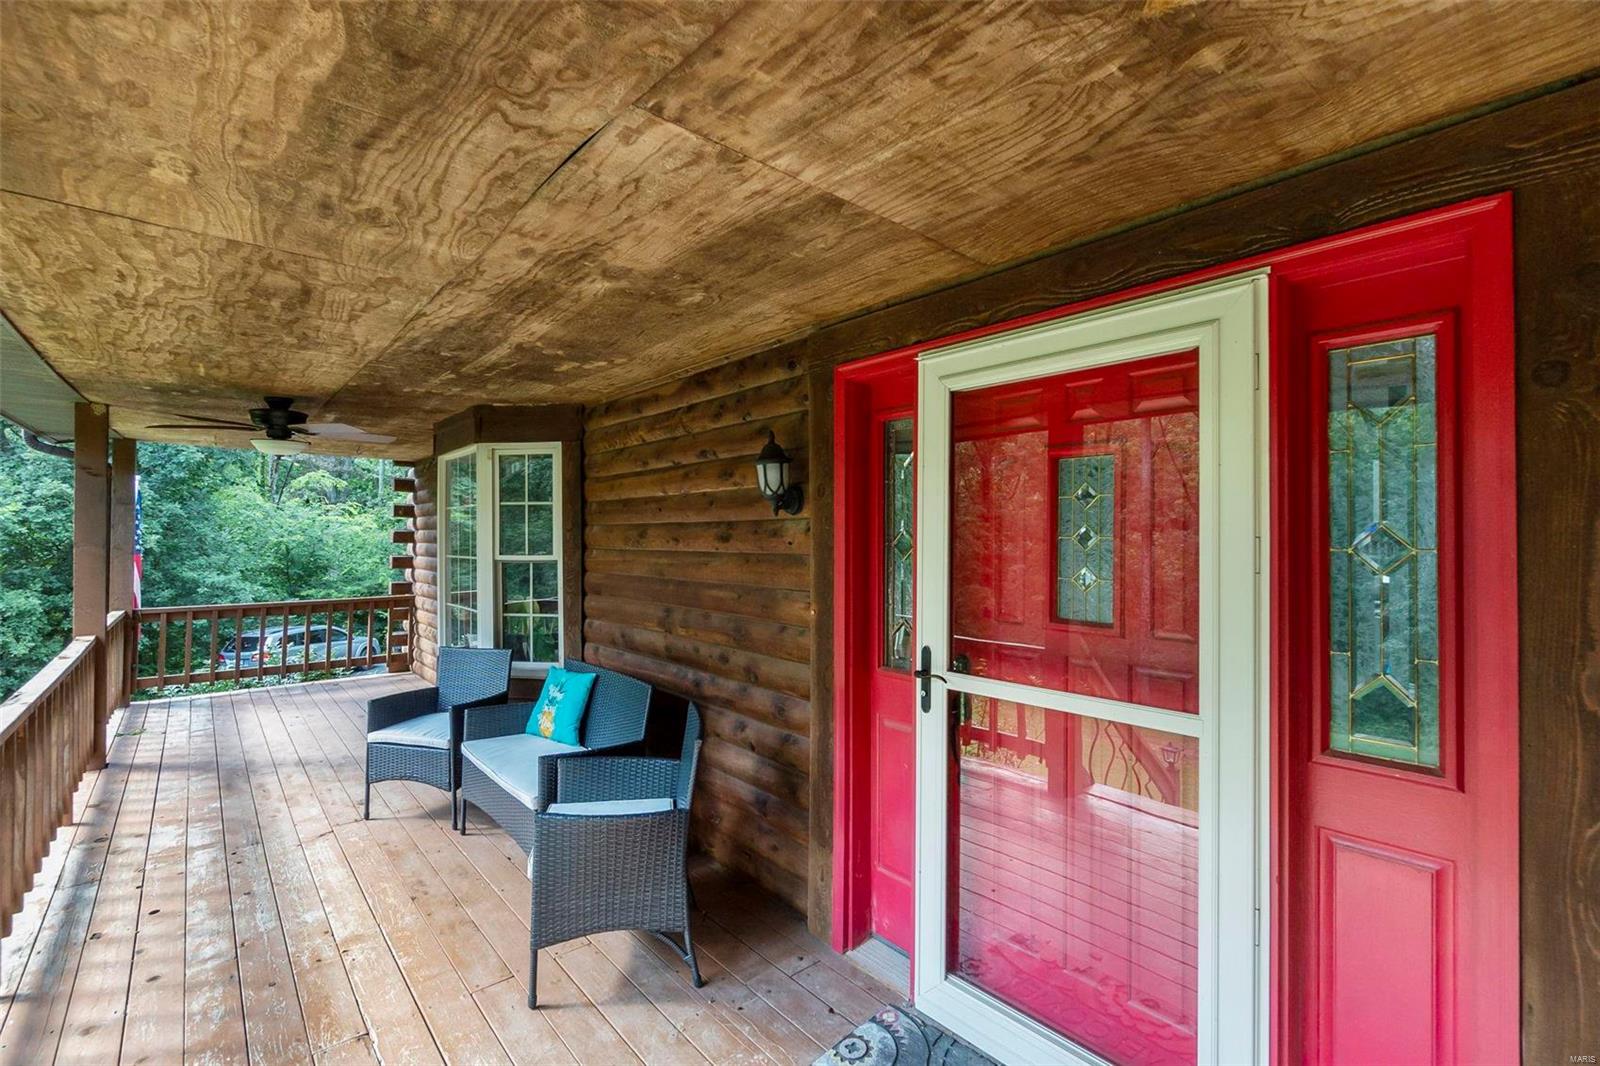
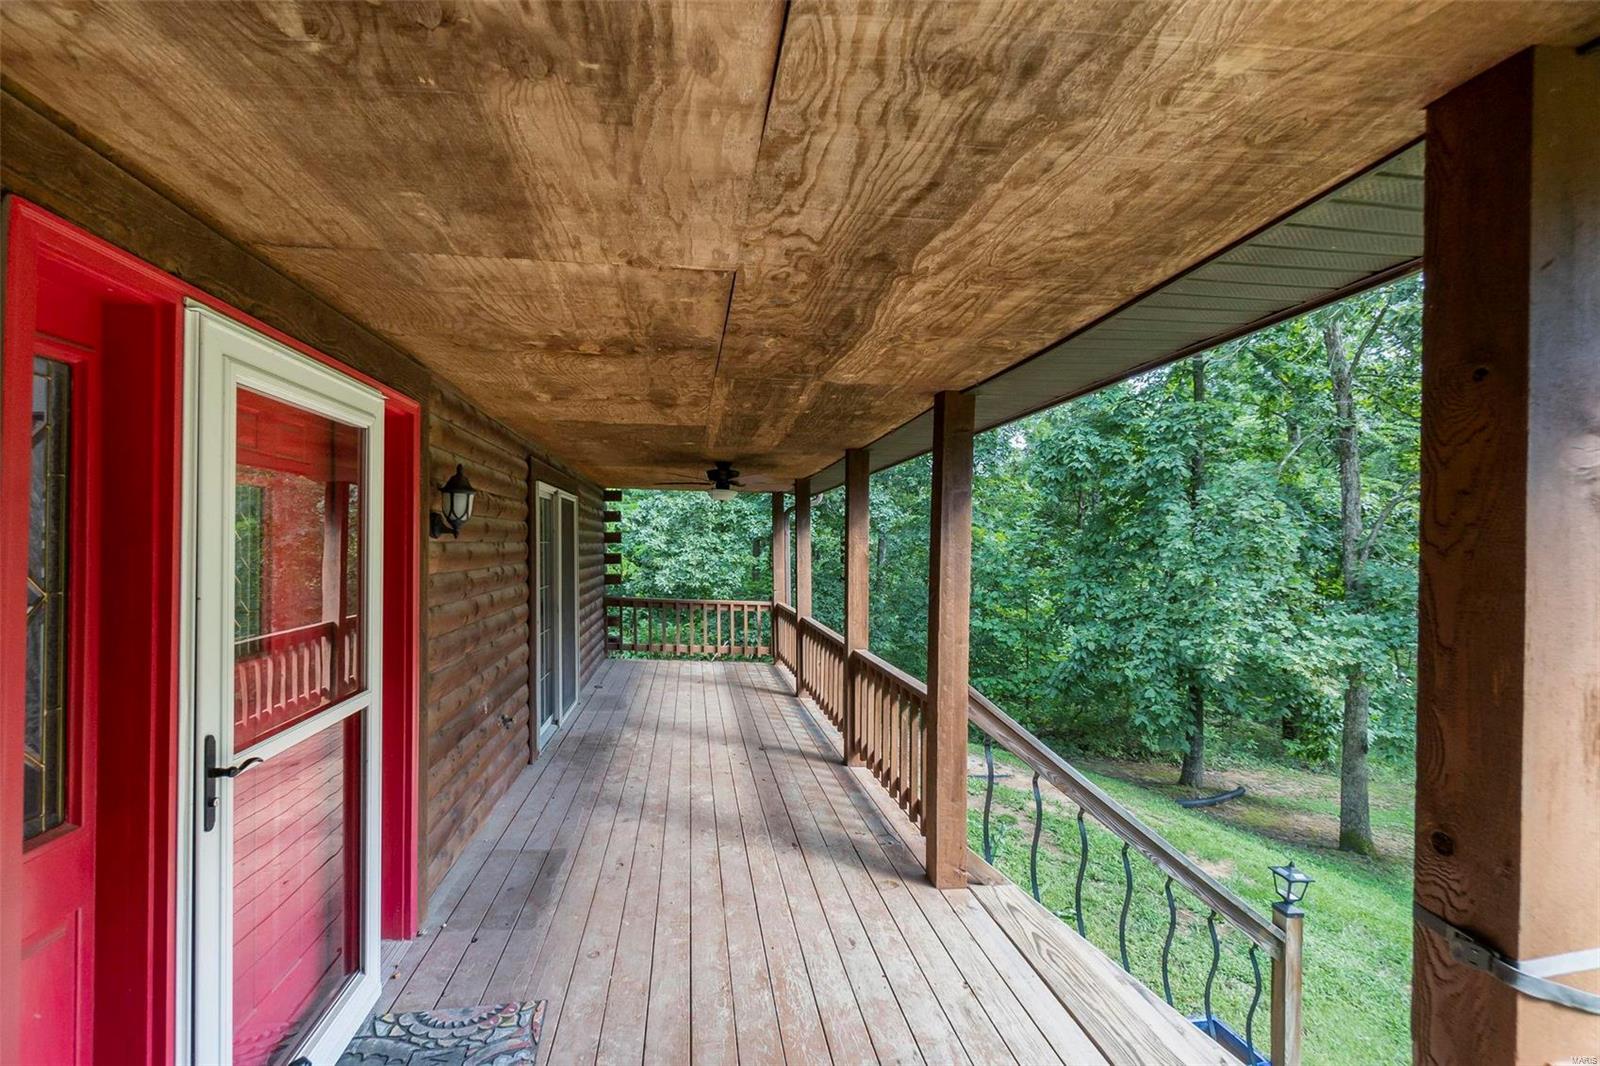
    Patio, Covered

  • Pool

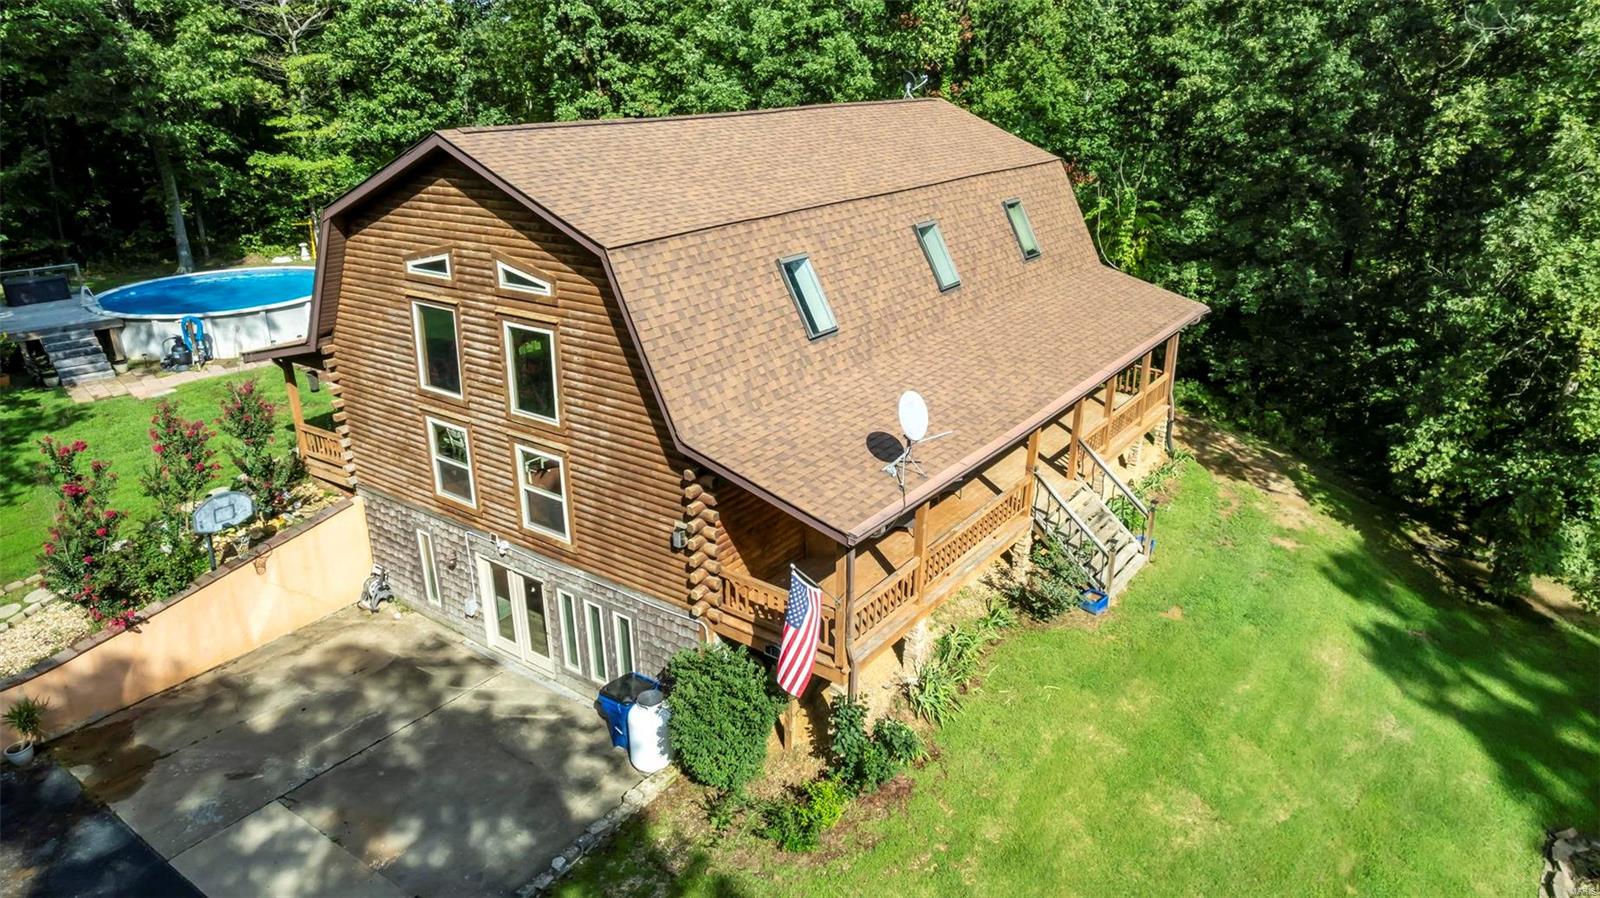
    Yes

  • Pool Features

    Above Ground

  • Waterfront YN

    NO

Area & Lot

  • Lot Features

    Wooded

  • Lot Size(acres)

    5.193

  • Lot Size(square feet)

    226207.0

  • Property Type

    Residential

  • Property Sub Type

    Single Family Residence

  • Architectural Style

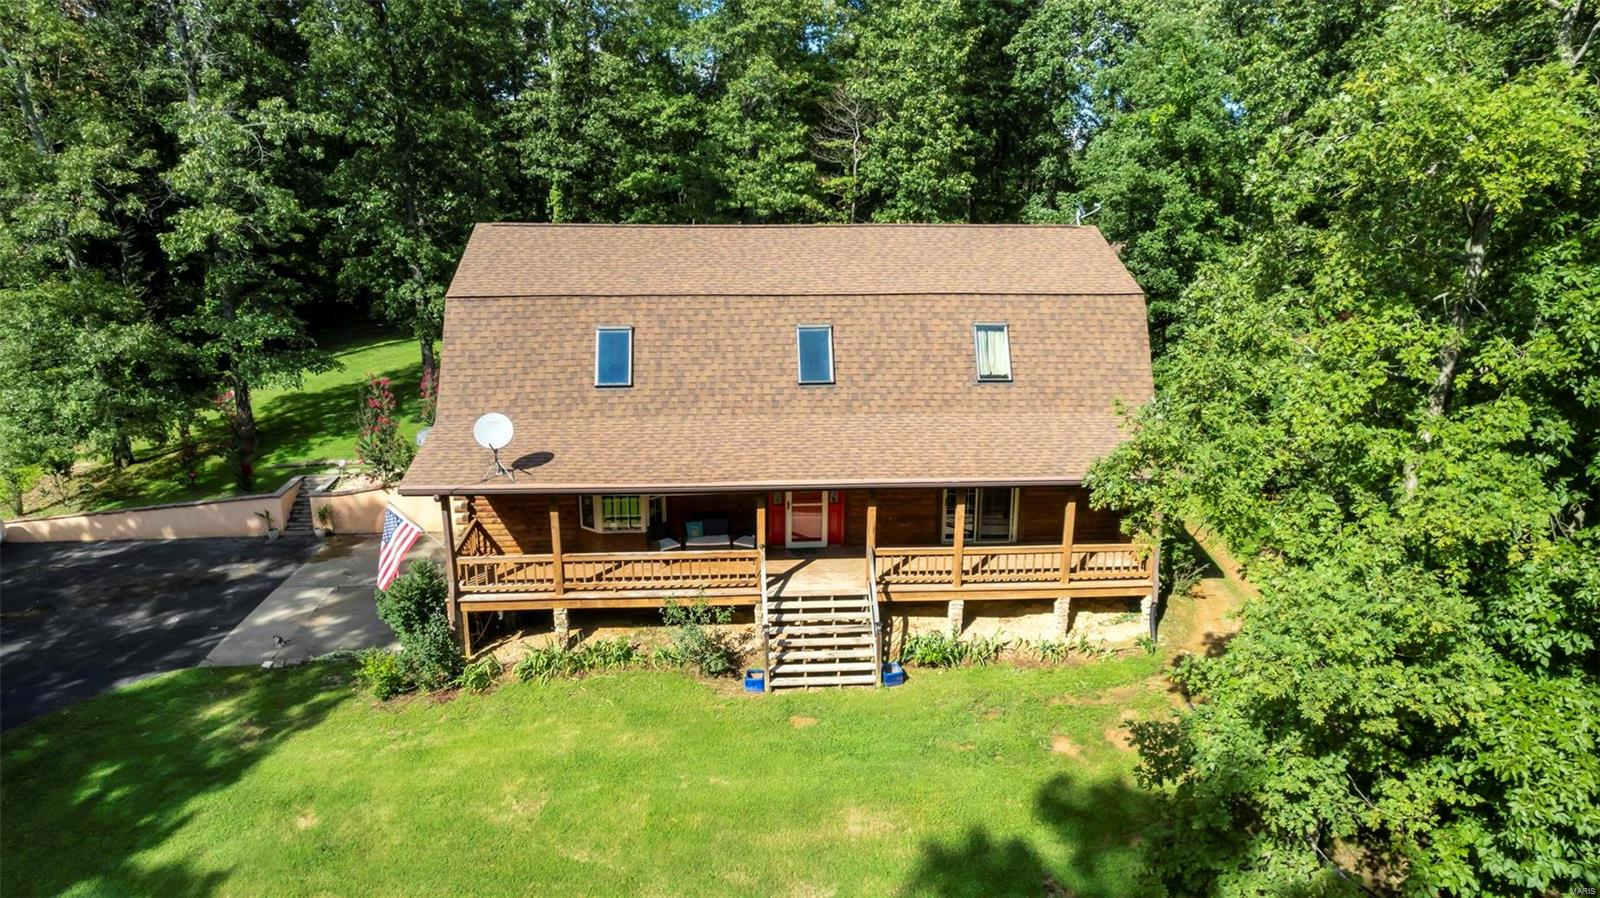
    Cabin

Price

  • Sales Price

    $369,900

  • Tax Amount

    $1,739

  • Sq. Footage

    3, 793

  • Price/SqFt

    $97

HOA

  • Association

    Yes

  • Association Fee

    $194

  • Association Fee Frequency

    Quarterly

  • Association Fee Includes

    N/A

School District

  • Elementary School

    East Elem.

  • Middle School

    Jackson Russell Hawkins Jr High

  • High School

    Jackson Sr. High

Property Features

  • Accessibility Features

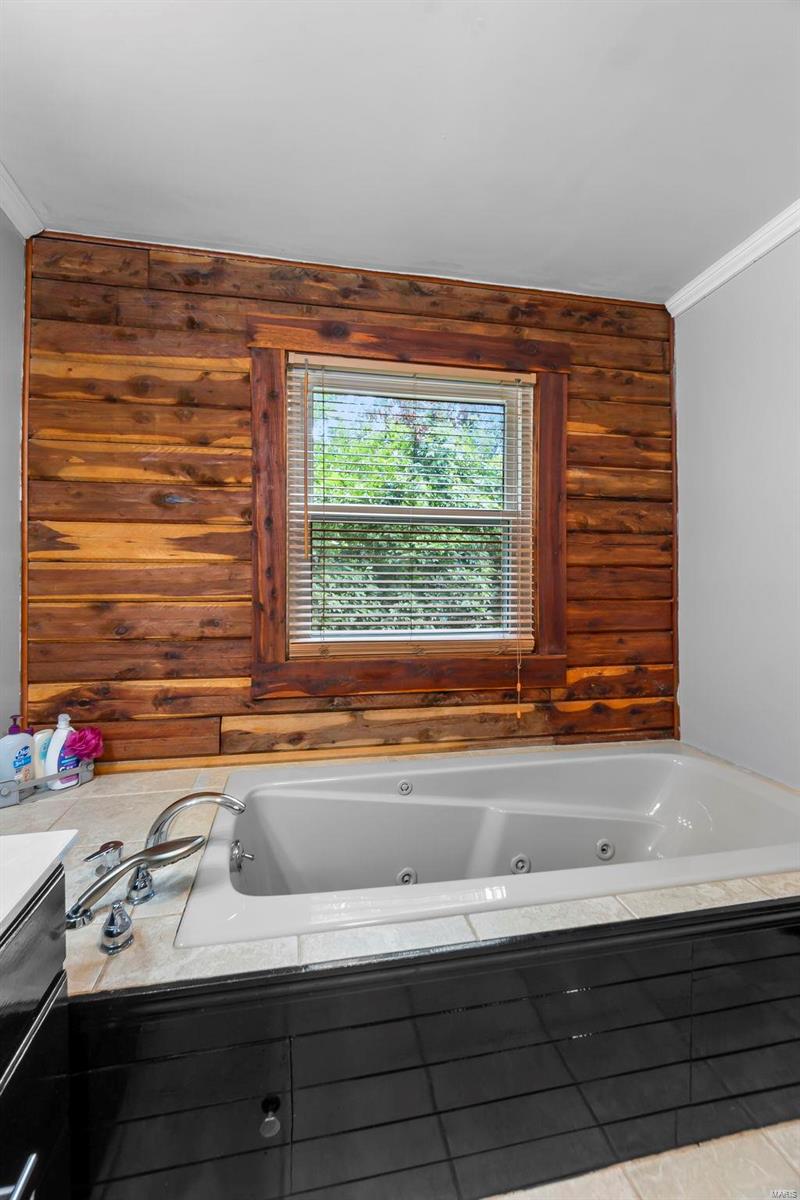
    Therapeutic Whirlpool

  • Ownership

    Private

  • Sewer

    Septic Tank

  • Water Source

    Private, Shared Well, Well

Schedule a Showing

Showing scheduled successfully.

<
>
IN PERSON
VIA CHAT

What is 3 + 4 ?


Change time

Mortgage calculator

Estimate your monthly mortgage payment, including the principal and interest, property taxes, and HOA. Adjust the values to generate a more accurate rate.

Your payment

Principal and Interest:

$

Property taxes:

$

HOA fees:

$

Total loan payment:

$

Total interest amount:

$

Location

County

Cape Girardeau-MO

Elementary School

East Elem.

Middle School

Jackson Russell Hawkins Jr High

High School

Jackson Sr. High

Listing Courtesy of Presley Angle , EPM Real Estate

RealHub Information is provided exclusively for consumers' personal, non-commercial use, and it may not be used for any purpose other than to identify prospective properties consumers may be interested in purchasing. All information deemed reliable but not guaranteed and should be independently verified. All properties are subject to prior sale, change or withdrawal. RealHub website owner shall not be responsible for any typographical errors, misinformation, misprints and shall be held totally harmless.

Agent Colleen Brown

FOUNDER

Colleen Brown

Call Colleen today to schedule a private showing.


* Listings on this website come from the FMLS IDX Compilation and may be held by brokerage firms other than the owner of this website. The listing brokerage is identified in any listing details. Information is deemed reliable but is not guaranteed. If you believe any FMLS listing contains material that infringes your copyrighted work please click here to review our DMCA policy and learn how to submit a takedown request.© 2024 FMLS.
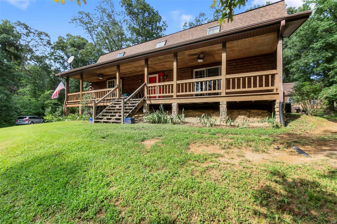
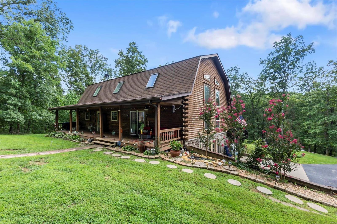
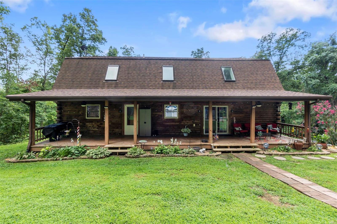
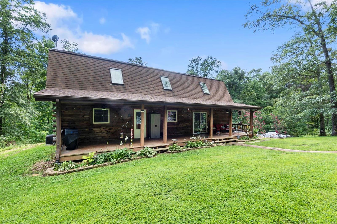
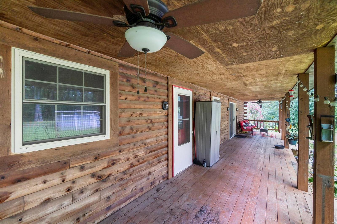
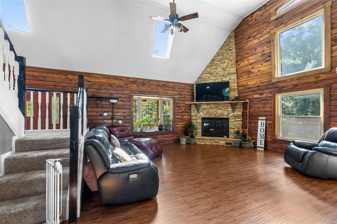
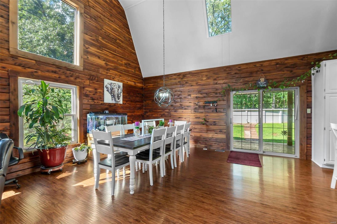
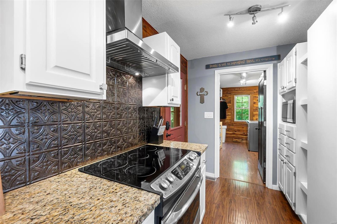
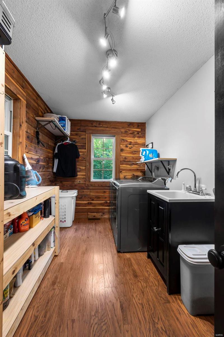
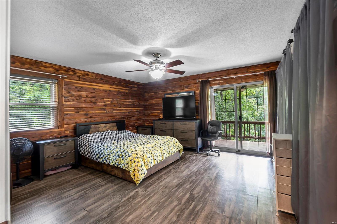
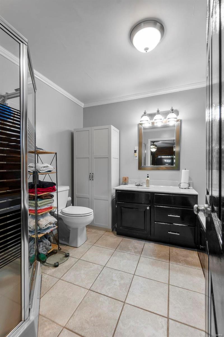
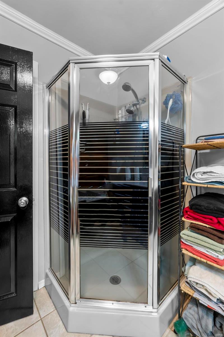
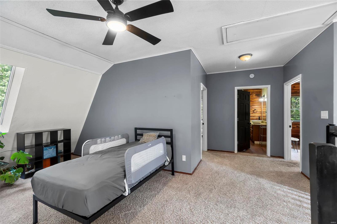
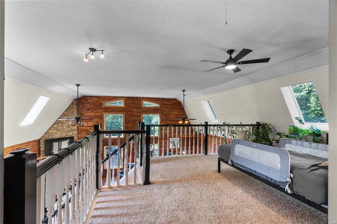
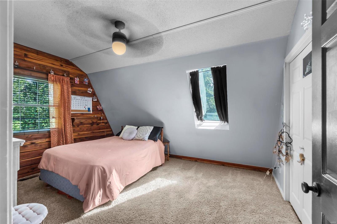
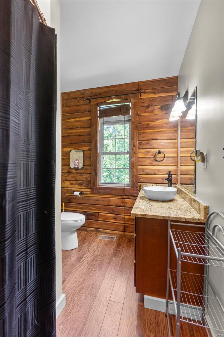
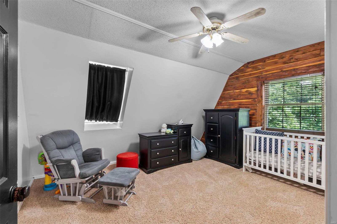
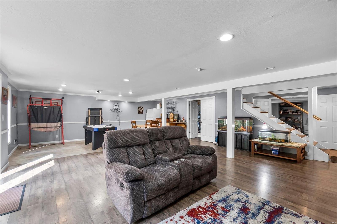
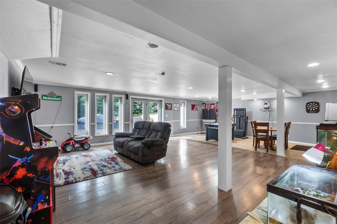
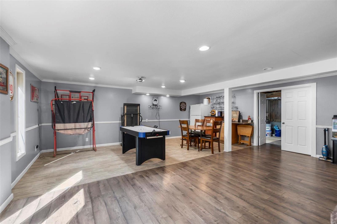
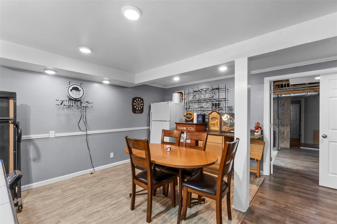
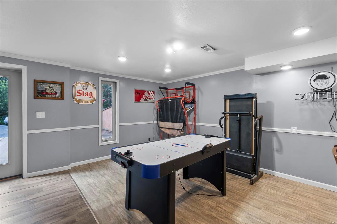
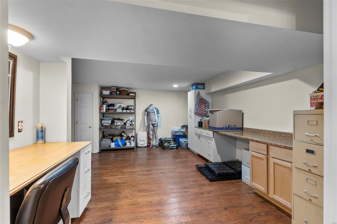
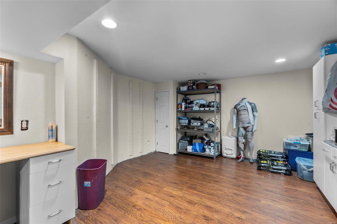
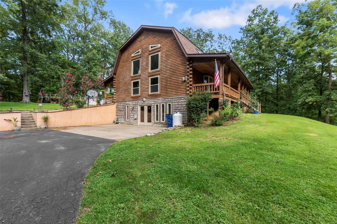
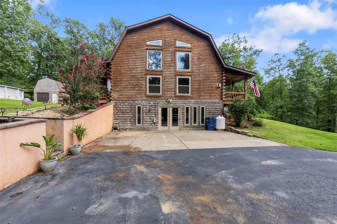
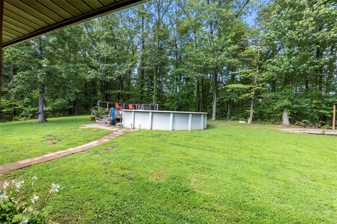
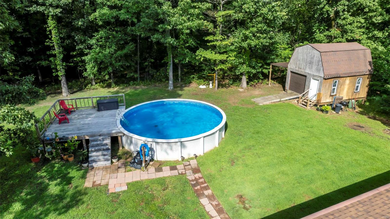
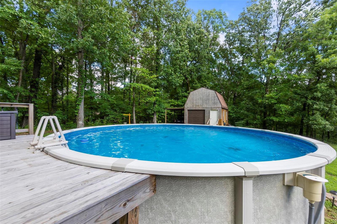
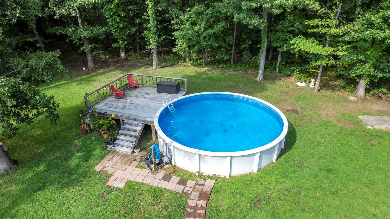
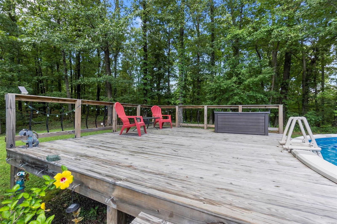
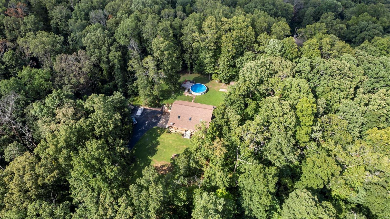
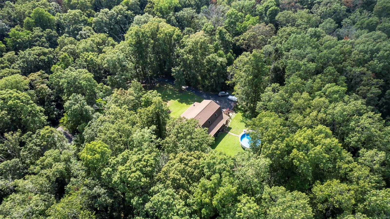
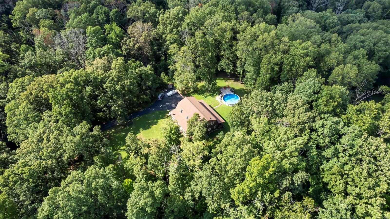
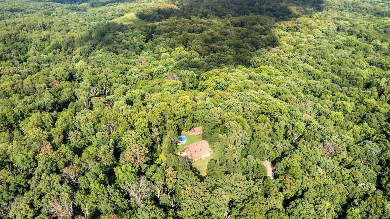
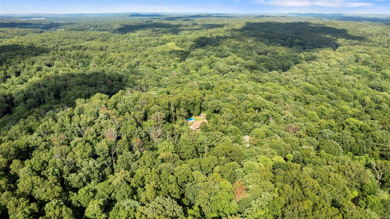
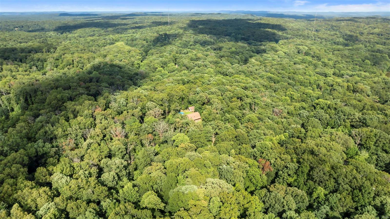
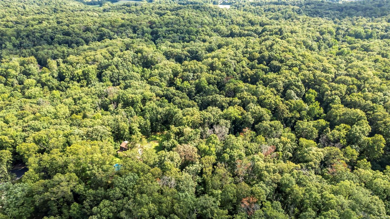
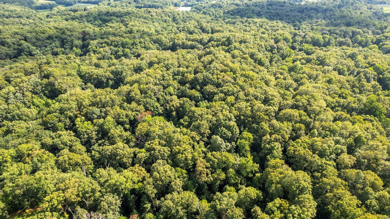
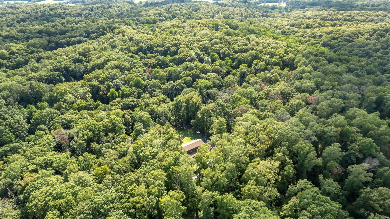
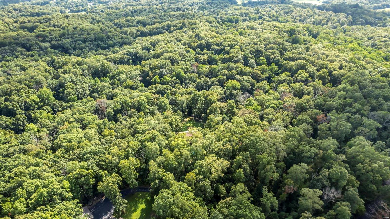
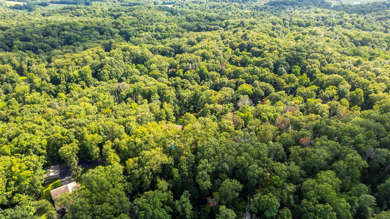
Located in North Hills Estates you'll find this truly unique home tucked away in a dream like forest. Watch the changing seasons around you from the comfort of your covered front or back porch! Constructed with a Gambrel style roof upon entering the home you will notice soaring ceilings and natural lighting on all sides. The kitchen cabinets & island were all professionally painted locally by Refurbished Forest & are paired with beautiful granite countertops plus your laundry room / walk in pantry. The open concept living room is perfect for entertaining, showcasing a floor to ceiling gas fireplace. Upstairs is a balcony hangout spot overlooking the main level, plus two bedrooms and a bathroom. The main level master bedroom walks out to the front porch and also has a private ensuite soaking tub and separate shower. In the walkout basement are two bonus rooms , a bathroom, and a large Recreational room with Vinyl flooring. Outside is a pool, shed, and abundance of forest for exploring!

170 Spruce Drive

Message successfully sent.

What would you like to know?

What is 3 + 4 ?

I agree to receive email communication and understand I can unsubscribe at any time.

I agree to be contacted by Colleen Brown via call, email, and text for real estate services. To opt out, you can reply 'stop' at any time or reply 'help' for assistance. You can also click the unsubscribe link in the emails. Message and data rates may apply. Message frequency may vary. Privacy Policy

Related Properties

Price reduced
None
#26026764

Cape Girardeau

611 La Petitte Court

3 Beds

3 Baths

2,560 Sq.Ft.

$359,900

MLS#: 26026764

New on site 4 days ago
Tastefully renovated and move-in ready, this full brick home offers three spacious bedrooms, two full bathrooms, and main level laundry. This home also features a walk out basement, fenced in backyard and an attached two car garage. Recently transformed from top to bottom, this property gives you the opportunity to be the first to call it home. As an added bonus, it is conveniently located near Interstate 55 and all the amenities Cape Girardeau has to offer.
#26031580

Cape Girardeau

1006 Dearmore Court

3 Beds

2 Baths

1,459 Sq.Ft.

$310,000

MLS#: 26031580

Welcome home to this beautifully maintained 4-bedroom, 3 full-bath dwelling in Cape Girardeau, offering space, comfort, and style throughout. From the moment you step inside, you’ll appreciate the soaring ceilings and inviting living spaces designed for both everyday living and entertaining.  The staged photos give you an idea of just how you could lay out your decor, leaving the guesswork out of the equation.  
The kitchen offers a nice-sized pantry along with ample cabinetry and spacious countertop workspace, while flowing seamlessly into the dining and living areas, which features a cozy fireplace and tons of natural light. Main-level laundry and plenty of closets lend a hand for storing items with easy access when retrieving them for use.  The primary suite provides a relaxing retreat complete with a private bath and walk-in closet.  The spacious layout of this ranch design includes a walkout basement with generously sized rooms, along with an abundance of storage not just in the lower level but throughout the home. Unbelievable space is a great asset in a dwelling.

Step outside to enjoy the fenced backyard with plenty of room for grilling, relaxing, entertaining, or simply enjoying the outdoors. The two oversized concrete patios create the perfect setting for outdoor dining, cozy evenings, and gatherings with family and friends.

This home truly offers the perfect blend of functionality, warmth, and inviting charm both inside and out.  Call today for your own tour before it is too late.
#26031592

Cape Girardeau

2485 Camel Back Road

4 Beds

3 Baths

2,432 Sq.Ft.

$309,900

MLS#: 26031592

Lush landscaping and the whisper of wind through the trees - you needn’t leave the convenience of town to enjoy these quiet pleasures. You’ll find all this and more at this well-maintained home in a desired Cape Girardeau location. You’ll appreciate the thoughtful layout: an entryway with foyer and skylight provides a welcome area that’s still separate from the heart of the living space. When you step into the living room you’ll notice the open living and dining areas, doors to the deck and brick fireplace with mantle. Around the corner is the open kitchen with island and great storage. Down the hall you’ll find two amply sized bedrooms, full bath, and hallway to the primary suite. The primary is large, with a bay window on one wall and door to the deck on another. The primary bath has double closets, double vanity, and separate tub and shower. And you’ll love the convenience of finding the washer and dryer hookups here too: no lugging laundry up and down hallways and stairs! The lower level boasts a huge family room with woodburning stove, bedroom and bath, lots of storage plus a workshop area for the handy person - sealed to accommodate woodworking. Energy efficient systems help keep costs low. The walkout basement steps into a delightfully screened and lighted porch - and the water-tight deck above helps keep you comfortable and dry while you relax there, The yard is fenced, and the side entry garage is oversized with storage and a floor drain. All this in the Schrader Elementary area, with just the right mix of quiet and convenience. Listen carefully: the wind might whisper “home.”
#26025552

Cape Girardeau

2001 Lee Drive

4 Beds

3 Baths

2,861 Sq.Ft.

$339,000

MLS#: 26025552

Some homes are designed to simplify life — and this one does it beautifully. Built in a newer community with modern finishes and a practical one-level layout, this home offers the kind of convenience buyers increasingly search for but rarely find. There are no steps from the attached 2-car garage into the home, making transporting groceries, hosting guests, and even moving in safer and easier. Inside, the open-concept layout feels airy and connected without sacrificing warmth. Vaulted ceilings, rich flooring, granite countertops, abundant cabinetry, and a large gathering island create a space that functions just as comfortably for quiet evenings as it does for entertaining family and friends. Patio doors extend the living area outdoors to a covered patio overlooking the backyard, while the covered front porch offers another inviting place to sit and unwind. The primary suite is thoughtfully positioned away from the additional bedrooms for added privacy and features a spacious walk-in closet, whirlpool tub, separate shower, and dual vanity. One feature especially meaningful in Southeast Missouri is the dedicated safe room — a valuable addition during storm season that offers peace of mind many buyers wish they had before they need it. Modern, low-maintenance, functional, and move-in ready — all without HOA restrictions.
#26028356

Cape Girardeau

2577 Revolution Drive

3 Beds

2 Baths

1,670 Sq.Ft.

$325,000

MLS#: 26028356
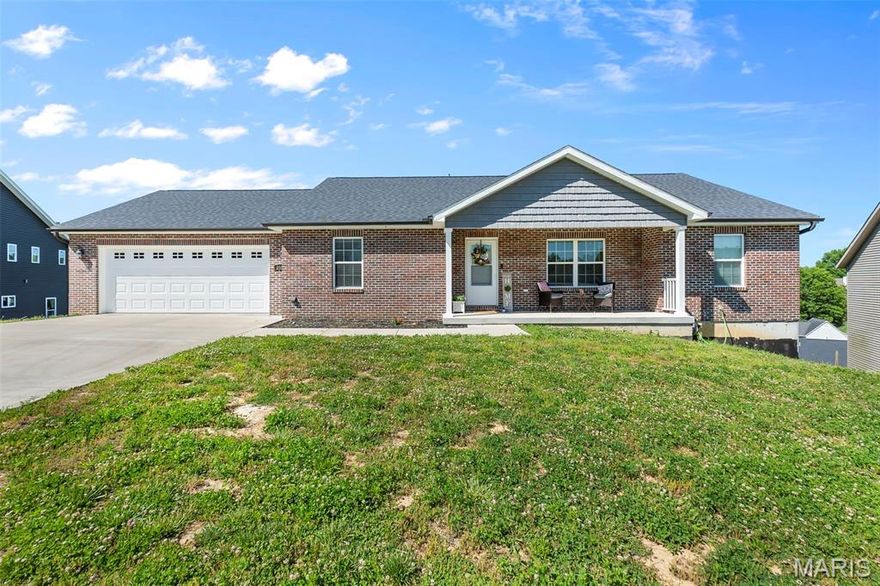
This spacious 5 bedroom, 3 bathroom home offers convenient one-level living close to everything Cape has to offer! The open-concept layout seamlessly connects the living room, kitchen, and dining area, creating a bright and welcoming space perfect for everyday living and entertaining. The kitchen features granite countertops, a large island with built-in bar seating, and plenty of room to gather. Granite countertops continue throughout the bathrooms for a cohesive, updated feel. Designed with a split-bedroom floor plan, the private primary suite is tucked away from the additional bedrooms and includes its own ensuite bathroom and walk-in closet. You’ll also love the generously sized main-level laundry room complete with a sink and extra storage. Just off the dining area, the covered back patio provides the perfect spot to relax or entertain outdoors. Durable vinyl flooring runs throughout the home for both style and easy maintenance. The fully finished walkout basement adds even more living space with a large family room, full bathroom, and two additional bedrooms — ideal for guests, a growing household, or extra entertaining space.
#26029973

Cape Girardeau

3586 Mill View Xing

5 Beds

3 Baths

2,800 Sq.Ft.

$399,900

MLS#: 26029973
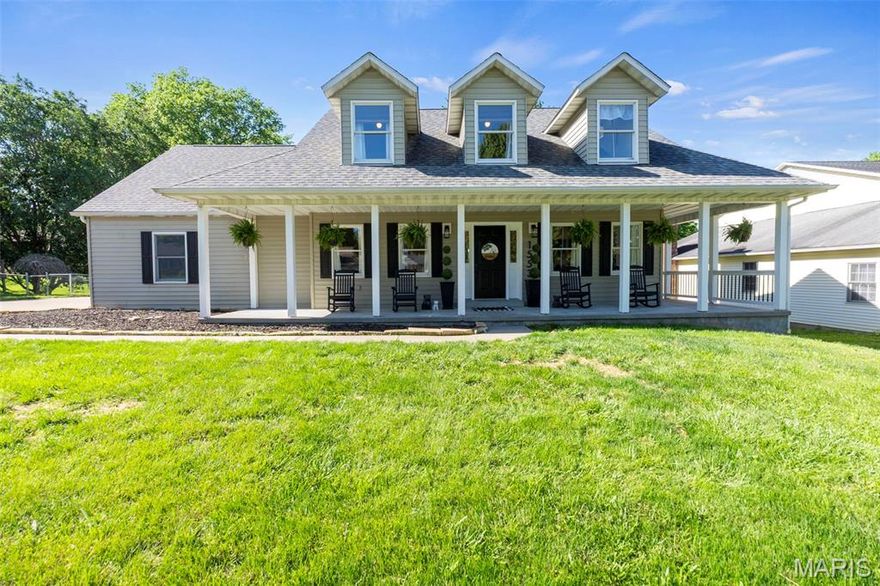
Beautifully updated 3 bed, 3.5 bath home with over 3,000 sq ft on a quiet cul de sac. Fantastic curb appeal and a large front porch welcome you into a spacious, semi open layout with gorgeous updates throughout. The kitchen features a coffee nook, eat in breakfast area, and access to the deck, while opening into the cozy hearth room with fireplace. A separate dining room, main level laundry, and half bath add everyday convenience.

Upstairs, the primary suite offers a walk in shower, soaking tub, and large walk in closet. The walk out lower level provides even more living space with a family room, gaming room, wet bar, full bath, and an office currently used as a guest room. Step outside to the covered patio and fenced yard, perfect for kids or pets. A 2 car garage with bump out offers extra storage or workspace. 100% move in ready, don't miss this stunner!
#26029802

Cape Girardeau

1553 Trenton Lane

3 Beds

3 Baths

3,168 Sq.Ft.

$430,000

MLS#: 26029802

Kitchen refrigerator to be installed!
Located in Ashland Hills just minutes away from shopping plazas, offices, schools, & medical centers,  this charming home is spacious, remodeled, and MOVE IN READY!  If Space is a need, space is what you'll find in this three story home. The kitchen boasts tons of cabinets painted in the color accessible beige, a modern black glass backsplash, black granite countertops, plus stainless steel appliances that stay! All three levels highlight NEW trim and fresh paint throughout featuring warm toned color drenched walls in West Highland White, riverway accents & complimented by black premium light fixtures, and a color changing light up mirror in the primary ensuite. The upstairs bedrooms have walk in closets, remote controlled ceiling fans, ALL new flooring, plus a functioning laundry chute in the primary bedroom closet to make laundry day easy! The basement is the perfect setup for extended guests, featuring a huge fourth bedroom, PLUS a theatre, or game room, a finished office space or second laundry room, && a THIRD full bathroom. Outside the deck is freshly stained and is ready for a BBQ grill.  There are four legal bedrooms, three living rooms, 3 full bathrooms, 1 half bathroom, and a fenced in yard.
This property is agent owned.
#26027621

Cape Girardeau

1006 Camino Court

4 Beds

3 Baths

2,450 Sq.Ft.

$299,900

MLS#: 26027621
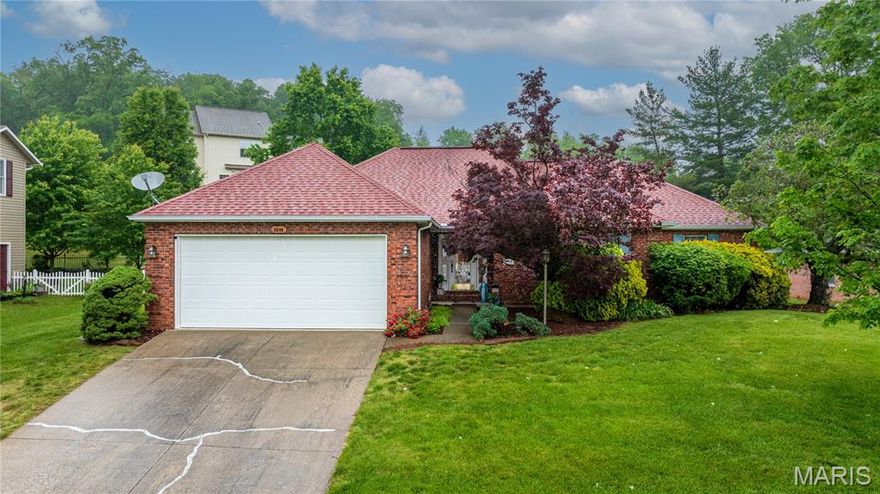
Nestled in the sought-after Clarkson Estates, this well-kept
3-bedroom home offers main-level living at its best. The open-concept living and dining area provides a seamless flow ideal for entertaining. Built in 1995, the home features a two-car attached garage and a functional layout designed for comfort and convenience.
#26027472

Cape Girardeau

3538 Pheasant Cove Drive

3 Beds

3 Baths

2,808 Sq.Ft.

$380,000

MLS#: 26027472
Price reduced
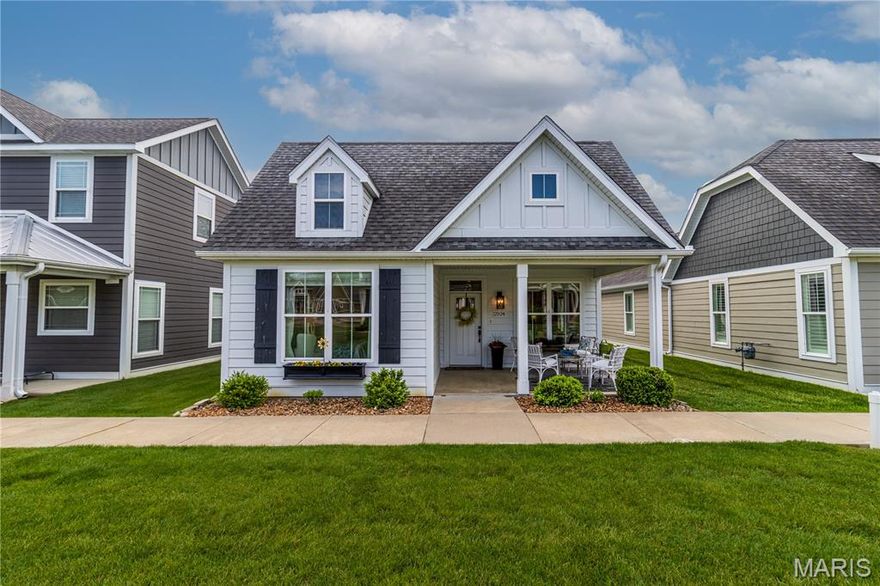
Welcome to this adorable cottage in the sought-after Walden Park subdivision! This charming home offers two bedrooms and two full baths, featuring hardwood floors throughout and custom shades that add both style and comfort. The spacious kitchen provides plenty of room to cook and gather, while the cozy gas fireplace creates the perfect spot to relax and unwind.

The large primary suite is a true retreat, complete with a walk-in closet and plenty of natural light. Step outside to the inviting front porch—an ideal place to enjoy your morning coffee or visit with neighbors. Light, bright, and full of charm, this home has a warm and happy feel from the moment you walk in.

Charming, cheerful, and move-in ready—this Walden Park gem is one you won’t want to miss!
#26021060

Cape Girardeau

2524 Walden Boulevard

2 Beds

2 Baths

1,250 Sq.Ft.

$319,900

MLS#: 26021060

 - property

Send a message

Message successfully sent.

Your message

What is 3 + 4 ?

Reason for contacting?

I agree to receive email communication and understand I can unsubscribe at any time.

I agree to be contacted by Colleen Brown via call, email, and text for real estate services. To opt out, you can reply 'stop' at any time or reply 'help' for assistance. You can also click the unsubscribe link in the emails. Message and data rates may apply. Message frequency may vary. Privacy Policy

Sign Out

Virtual Assistant

Would you like to take the next step with this property? We can help you schedule a showing or virtual tour, or send you more details.

Yes, I would like more information.

Thank You for Your Reply, One of Our Agents will contact you as soon as possible

No, maybe later.

Thank you, you can always contact me via email, phone number or through the contact form.

Realhub AI

Lucy - Your AI-Powered Realtor

Update Your Temporary Password

Personalize your search

Enter your email and we'll notify you immediately when new listings match what you're looking for.

or enter email address

Already have an account ? Login here

Continue your home search

I agree to receive communications and understand I can unsubscribe at any time.

I agree to be contacted by Colleen Brown via call, email, and text for real estate services. To opt out, you can reply 'stop' at any time or reply 'help' for assistance. You can also click the unsubscribe link in the emails. Message and data rates may apply. Message frequency may vary. Privacy Policy

Already have an account ? Login here

We use cookies

We use cookies primarily for analytics to enhance your experience. By accepting, you agree to our use of these cookies. You can manage your preferences or learn more about our cookies policy.