


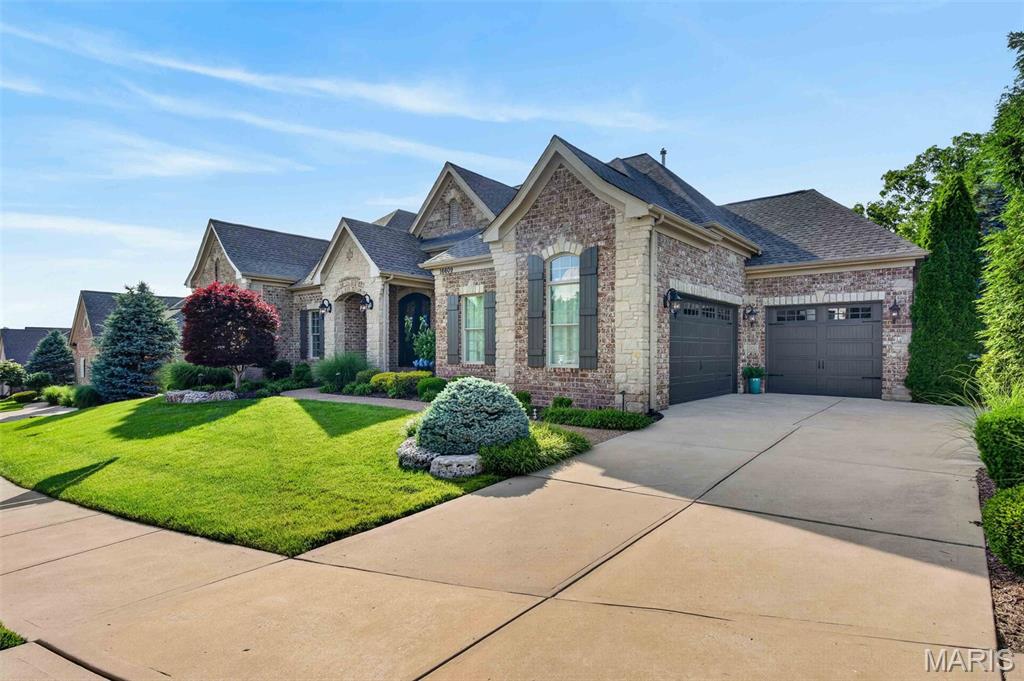
Property
Beds
3
Full Baths
3
1/2 Baths
1
Year Built
2014
Sq.Footage
5,347
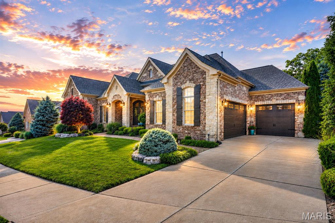
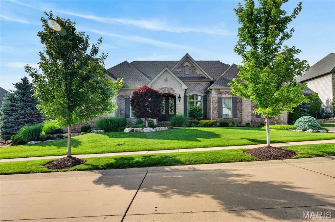
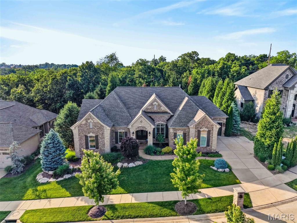
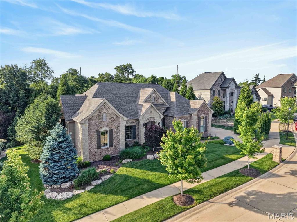
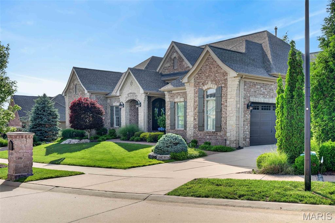
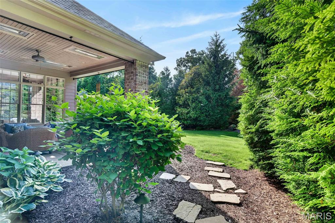
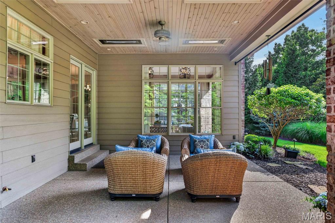
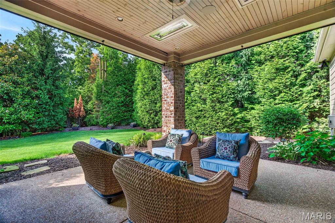
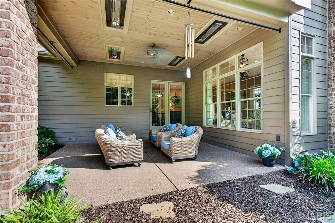
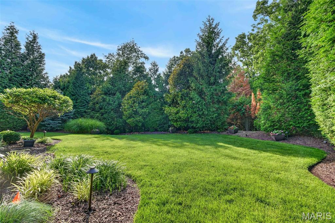
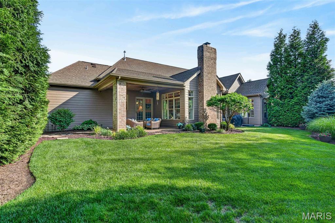
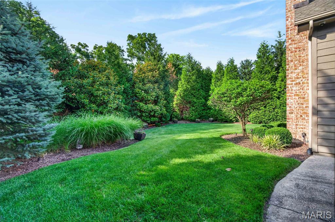
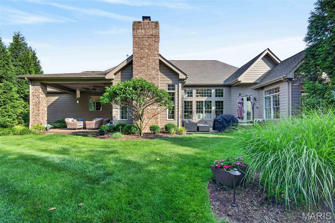
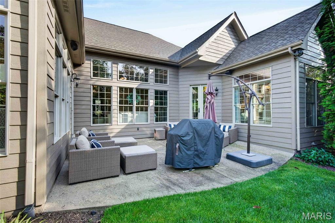
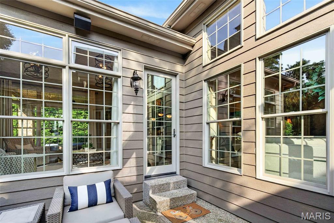
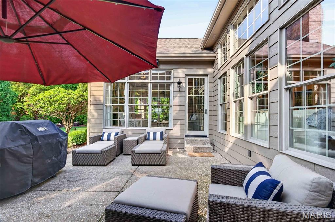
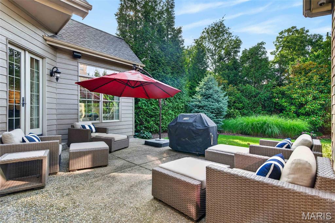
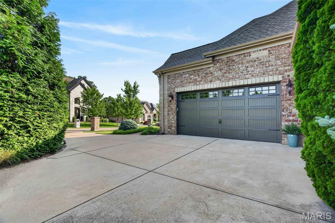
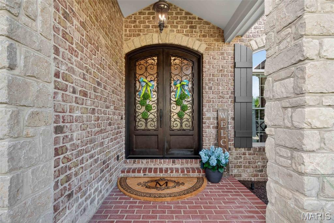
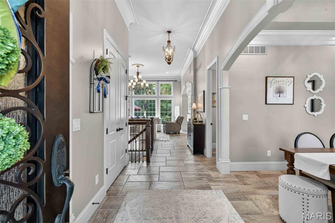
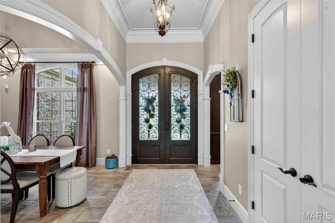
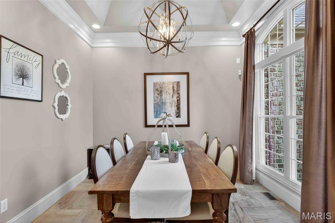
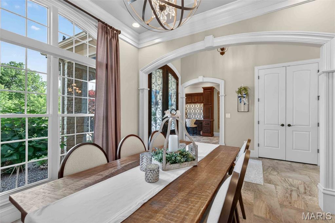
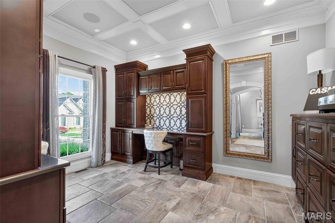
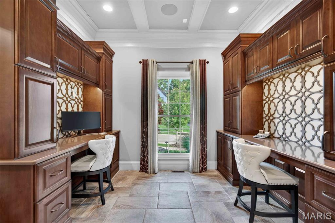
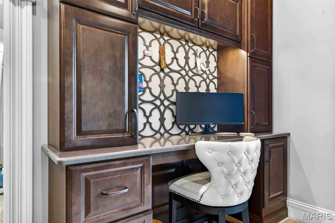
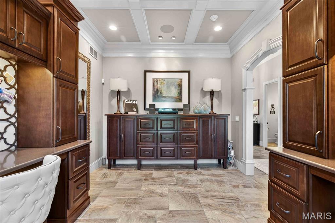
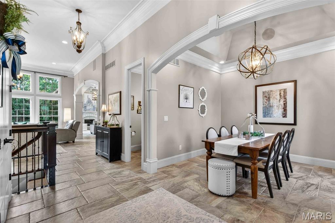
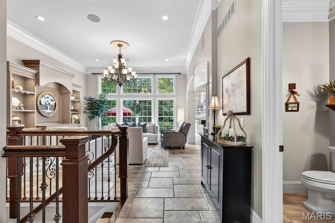
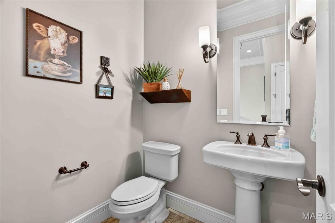
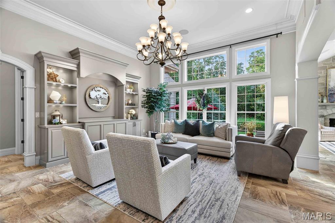
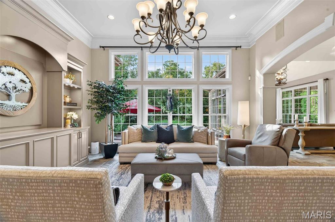
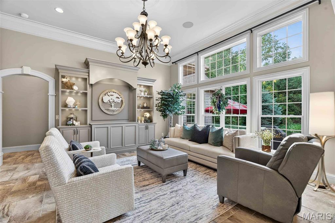
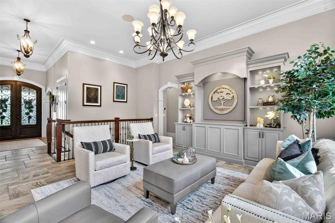
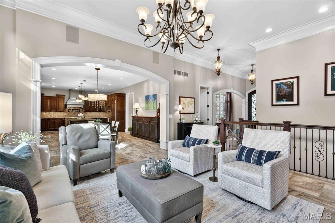
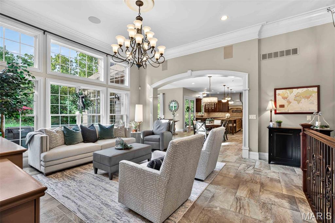
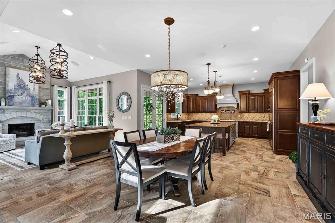
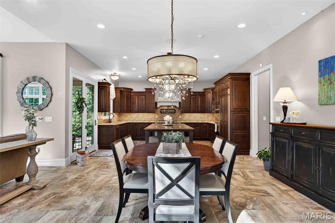
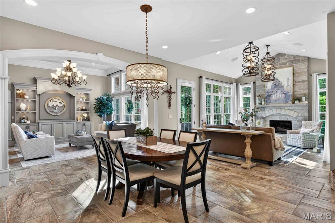
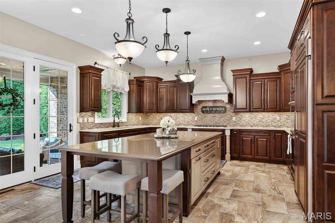
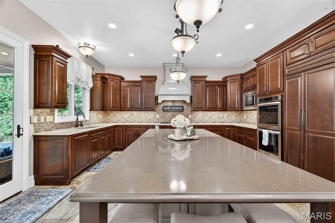
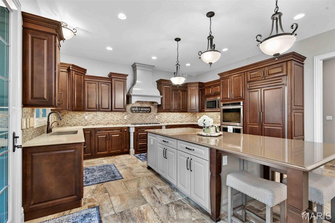
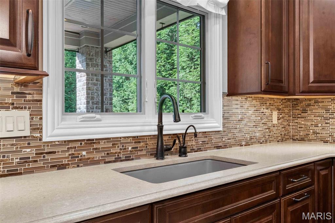
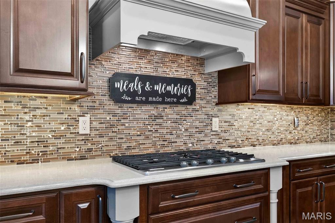
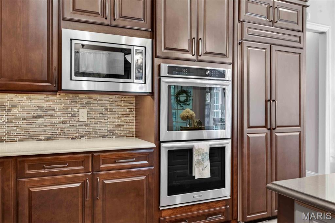
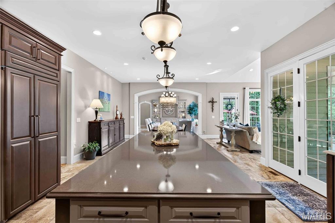
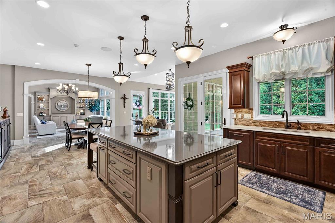
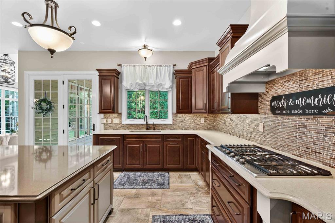
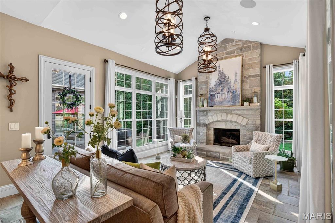
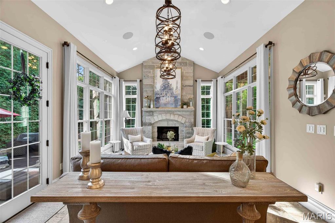
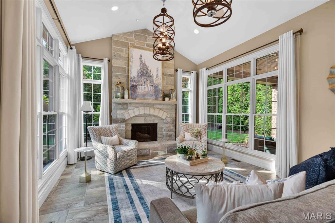
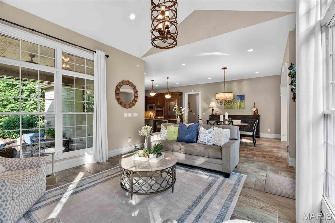
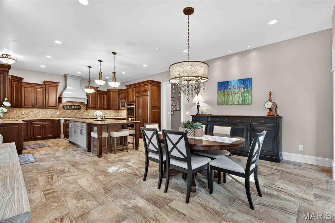
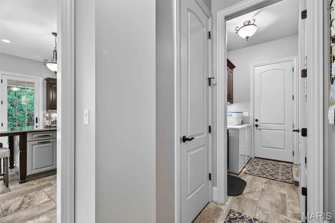
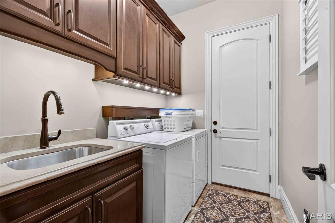
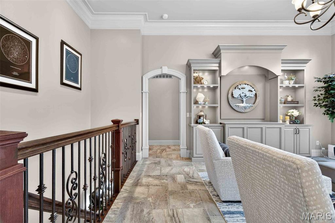
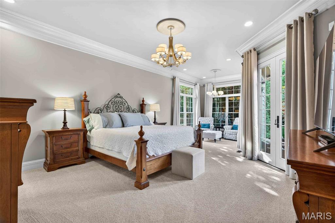
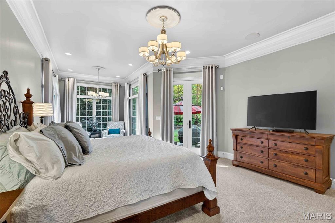
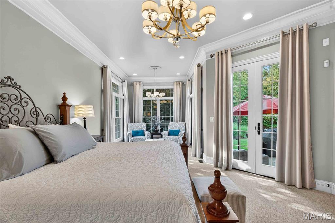
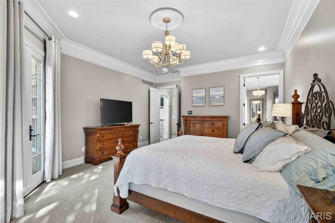
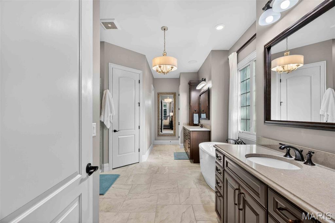
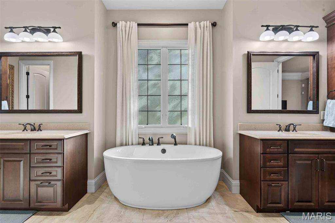
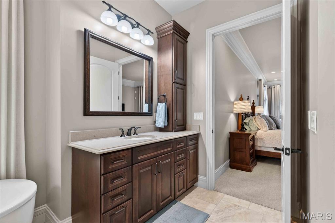
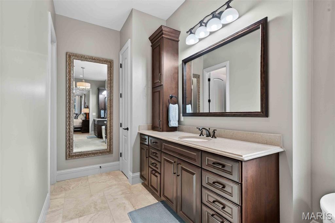
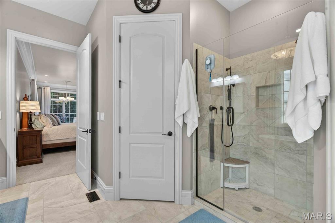
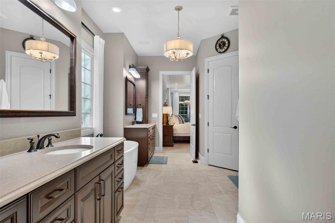
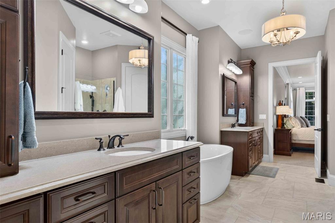
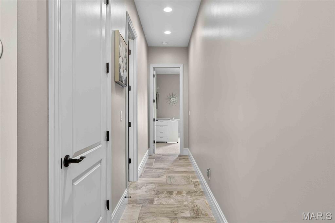
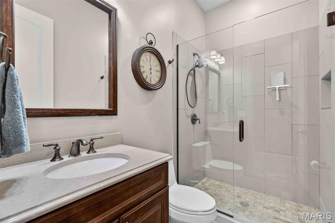
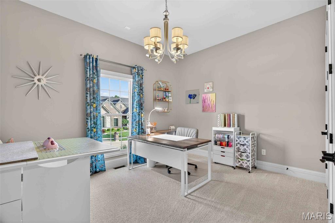
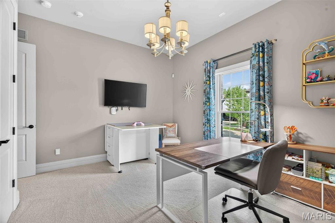
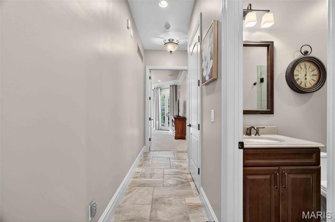
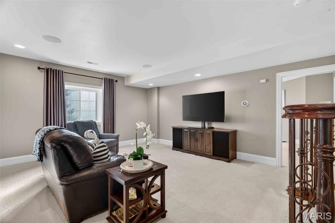
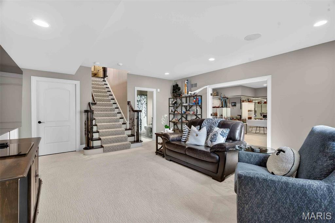
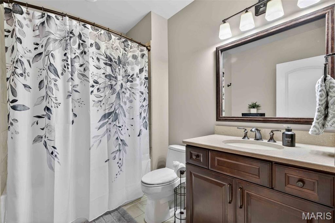
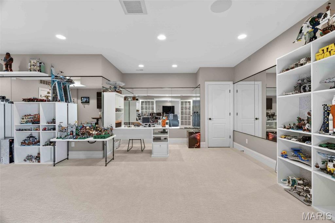
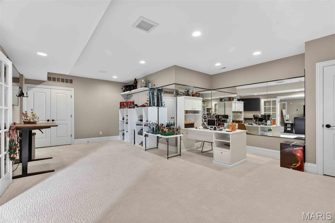
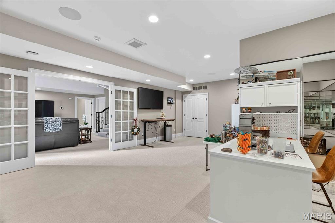
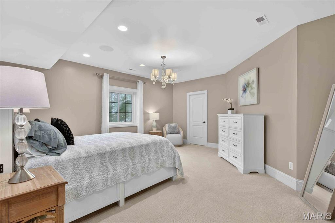
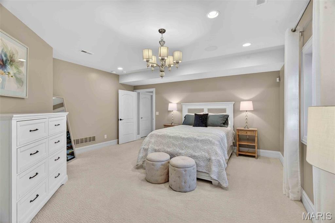
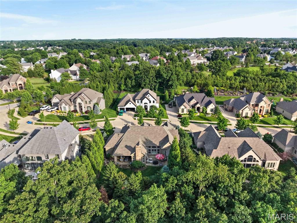
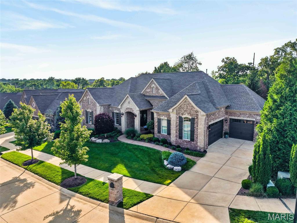
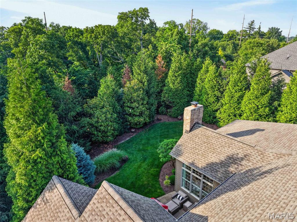
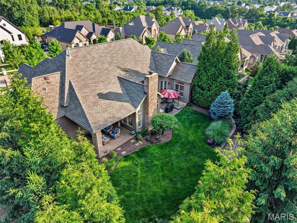
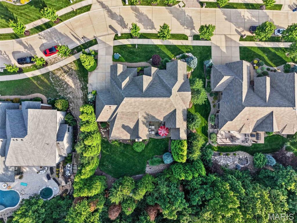
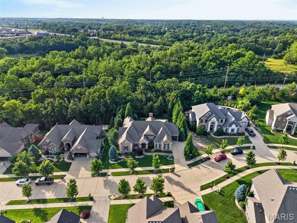
Stunning stone and brick ranch offering over 5,300 sf of total living space including 2,800 sf on the main level, thoughtfully designed with luxury finishes and exceptional craftsmanship throughout. Soaring 10' and 12' ceilings, including coffered and box ceiling details, create an elegant and spacious feel from the moment you enter the steel and glass front doors. The main level features 2 bedrooms plus a private office with beautiful built-in desks and custom furniture that could easily serve as a fourth bedroom with slight modifications. Entertain in style with a separate formal dining room and a chef's dream kitchen complete with stainless steel and built in cabinet appliances, instant hot water, reverse osmosis water softener, natural gas 5 burner cooktop, massive 10'x5' center island, breakfast room and inviting hearth room with floor to ceiling stone gas fireplace. The finished lower level expands the living space with a 3rd bedroom, full bath, and a versatile room with mirrored walls and French doors ideal for a fitness room, studio, or additional flex space. Ample unfinished basement area provides exceptional storage opportunities. Step outside to enjoy the covered aggregate patio with overhead heaters and charming courtyard area surrounded by professionally landscaped grounds offering incredible privacy in the backyard. The 3-car insulated and split garage adds convenience and curb appeal. Ideally located near shopping, restaurants, and everyday conveniences. All within the Rockwood school district.
Features & Amenities
Interior
-
Total Bedrooms
3
-
Bathrooms
3
-
1/2 Bathrooms
1
-
Above Grade Finished Area
2847.0
-
Basement YN
YES
-
Cooling YN
YES
-
Cooling
Attic Fan, Central Air, Zoned
-
Fireplace YN
YES
-
Heating YN
YES
-
Heating
Forced Air, Natural Gas
-
Main Level Bedrooms
2
-
Pet friendly
N/A
Exterior
-
Garage
Yes
-
Garage spaces
3
-
Construction Materials
Brick, HardiPlank Type, Stone
-
Other Exterior Features
Private Yard
-
Parking
Attached, Garage, Garage Door Opener, Garage Faces Front, Garage Faces Side
-
Patio and Porch Features
Covered, Patio, Rear Porch
-
Pool
Yes
-
Pool Features
Community
-
Waterfront YN
NO
Area & Lot
-
Lot Features
Back Yard, Front Yard, Level, Private, Rectangular Lot
-
Lot Size(acres)
0.505
-
Lot Size(square feet)
21997.8
-
Property Type
Residential
-
Property Sub Type
Single Family Residence
-
Architectural Style
Traditional
Price
-
Sales Price
$1,100,000
-
Tax Amount
$12,089
-
Sq. Footage
5, 347
-
Price/SqFt
$205
HOA
-
Association
Yes
-
Association Fee
$1,150
-
Association Fee Frequency
Annually
-
Association Fee Includes
N/A
School District
-
Elementary School
Fairway Elem.
-
Middle School
Wildwood Middle
-
High School
Eureka Sr. High
Property Features
-
New Construction
NO
-
Association Amenities
Pool
-
Foundation Details
Concrete Perimeter
-
Senior Community YN
NO
-
Sewer
Public Sewer
-
Water Source
Public
Schedule a Showing
Showing scheduled successfully.
Mortgage calculator
Estimate your monthly mortgage payment, including the principal and interest, property taxes, and HOA. Adjust the values to generate a more accurate rate.
Your payment
Principal and Interest:
$
Property taxes:
$
HOA fees:
$
Total loan payment:
$
Total interest amount:
$
Location
County
St. Louis
Elementary School
Fairway Elem.
Middle School
Wildwood Middle
High School
Eureka Sr. High
Listing Courtesy of Julie Burt , Blondin Group, Inc
RealHub Information is provided exclusively for consumers' personal, non-commercial use, and it may not be used for any purpose other than to identify prospective properties consumers may be interested in purchasing. All information deemed reliable but not guaranteed and should be independently verified. All properties are subject to prior sale, change or withdrawal. RealHub website owner shall not be responsible for any typographical errors, misinformation, misprints and shall be held totally harmless.

FOUNDER
Colleen Brown
Call Colleen today to schedule a private showing.

* Listings on this website come from the FMLS IDX Compilation and may be held by brokerage firms other than the owner of this website. The listing brokerage is identified in any listing details. Information is deemed reliable but is not guaranteed. If you believe any FMLS listing contains material that infringes your copyrighted work please click here to review our DMCA policy and learn how to submit a takedown request.© 2024 FMLS.
Related Properties
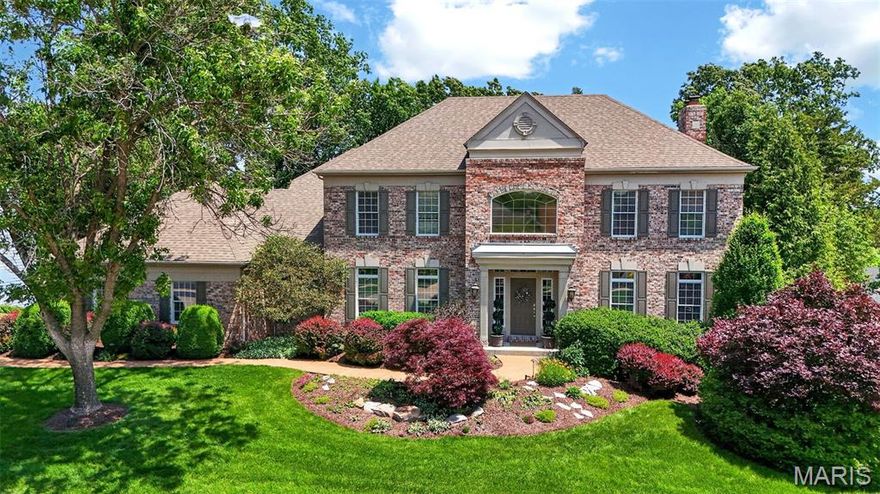
Wildwood
340 Pine Bend Drive
5 Beds
4 Baths
5,217 Sq.Ft.
$1,100,000
MLS#: 26026055

Wildwood
0 The Rainier F @ Wildwood Point Court
4 Beds
2 Baths
3,363 Sq.Ft.
$1,235,000
MLS#: 26030100
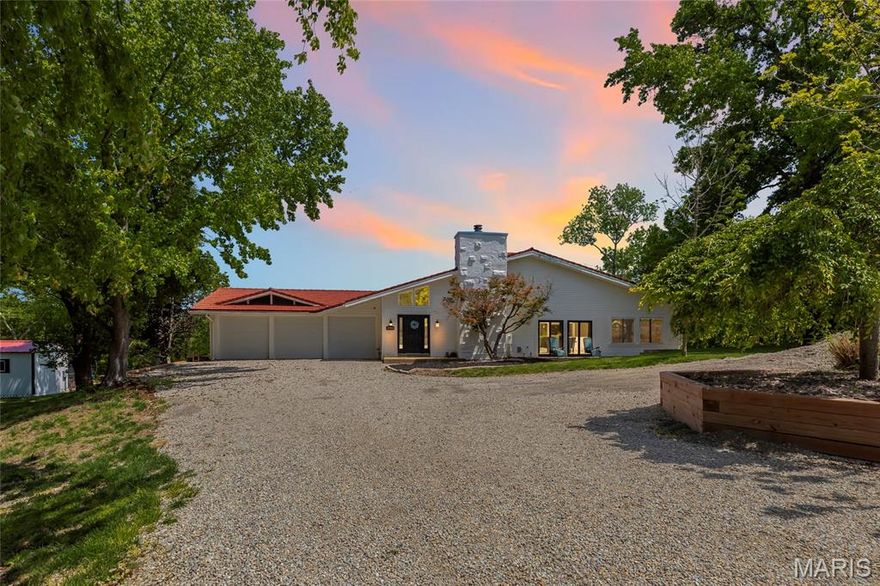
Wildwood
2900 Ossenfort Road
3 Beds
3 Baths
6,236 Sq.Ft.
$925,000
MLS#: 26027399

Wildwood
17925 Homestead Bluffs Drive
4 Beds
4 Baths
5,753 Sq.Ft.
$1,234,000
MLS#: 26027733
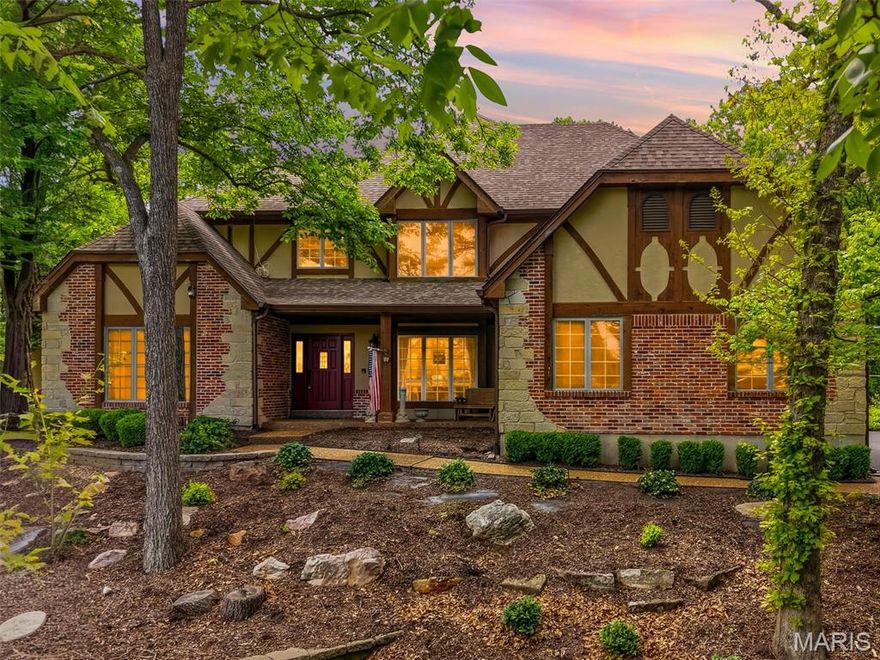
Wildwood
17954 Saddle Horn Road
5 Beds
4 Baths
6,032 Sq.Ft.
$999,900
MLS#: 26025656

Wildwood
17472 Thunder Valley Drive
7 Beds
6 Baths
4,696 Sq.Ft.
$899,000
MLS#: 26002912
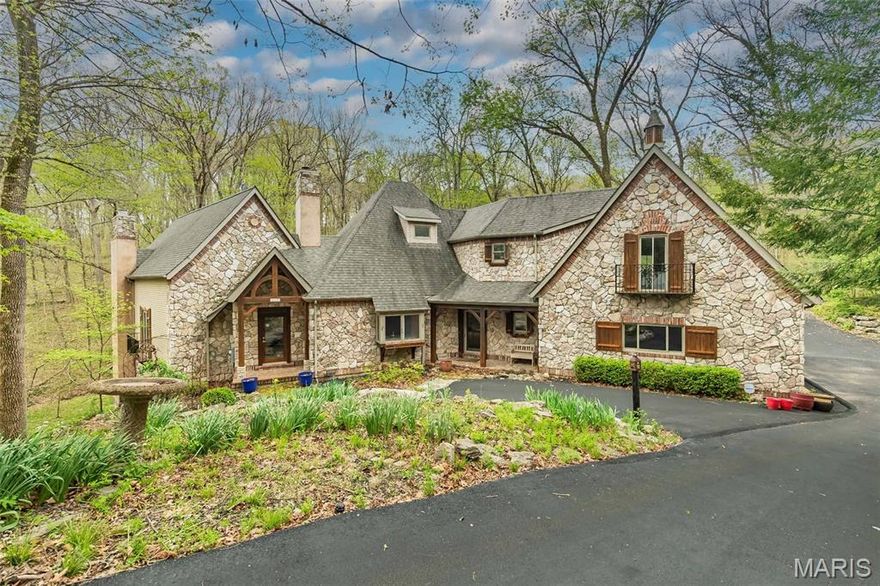
Wildwood
832 Stone Bridge Springs Drive
5 Beds
3 Baths
5,807 Sq.Ft.
$1,100,000
MLS#: 26009608
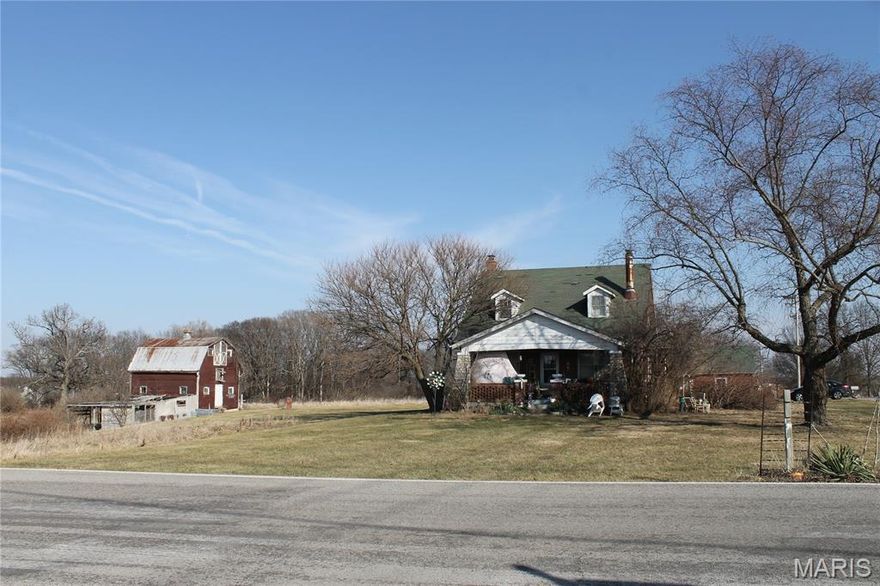
Wildwood
2424 Eatherton Road
2 Beds
1 Baths
1,330 Sq.Ft.
$925,000
MLS#: 26007605
