
Traditional
17925 Homestead Bluffs Drive
Wildwood, MO 63005
MLS#: 26027733
$1,249,000



Property
Beds
4
Full Baths
4
1/2 Baths
1
Year Built
2007
Sq.Footage
5,753
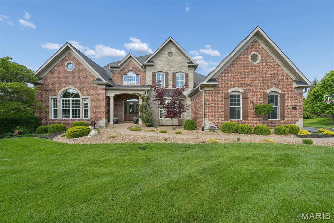
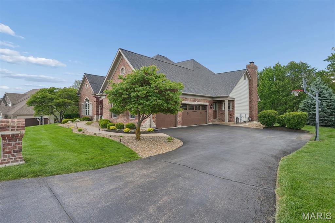
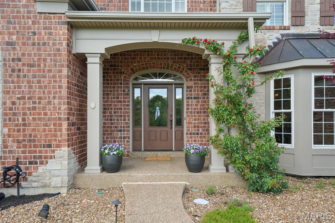
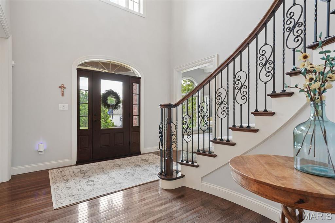
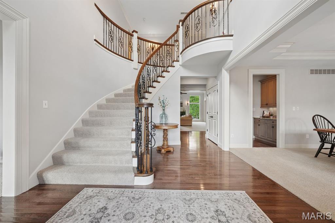
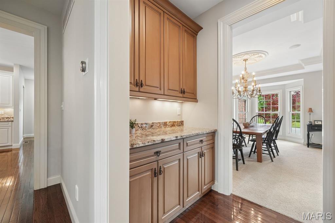
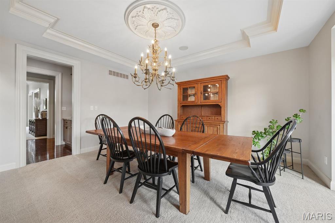
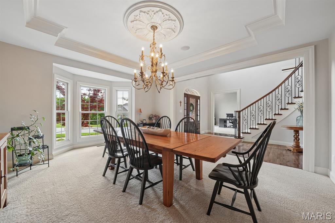
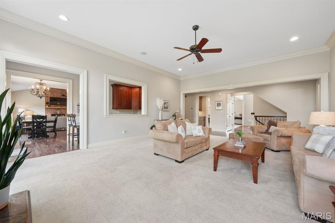
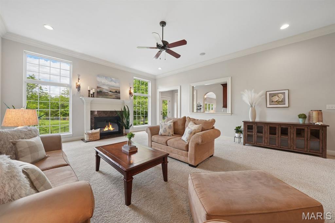
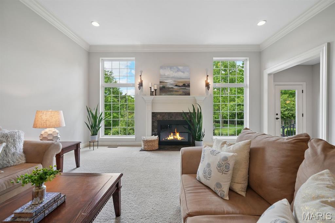
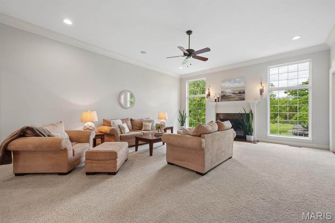
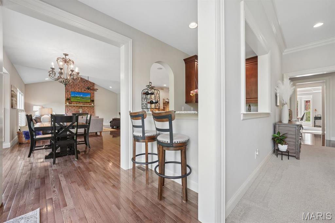
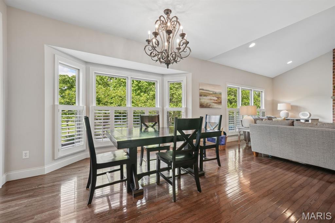
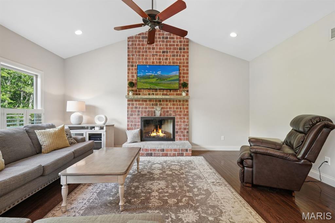
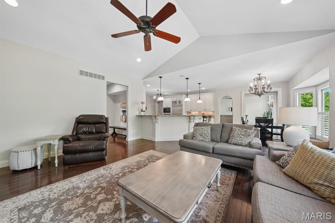
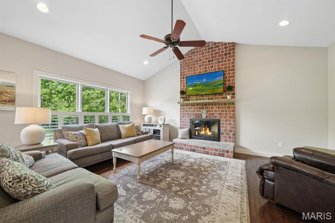
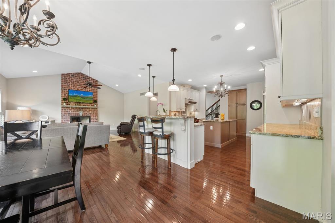
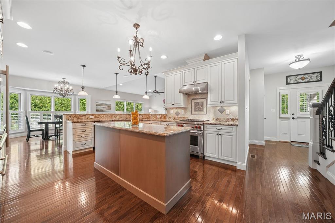
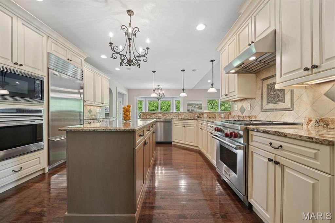
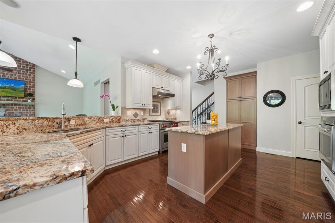
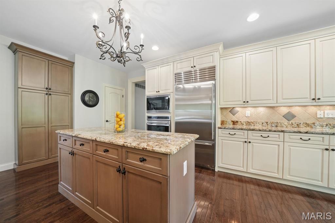
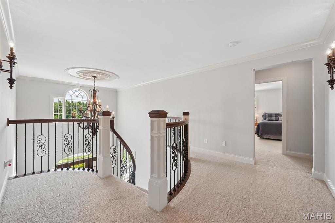
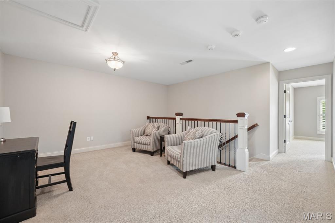
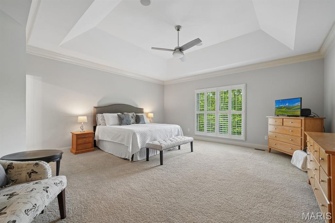
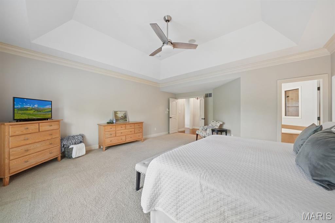
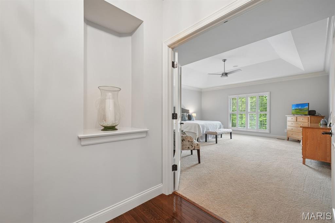
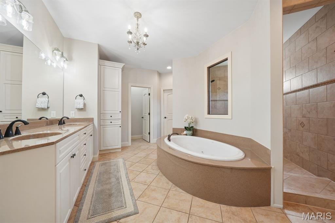
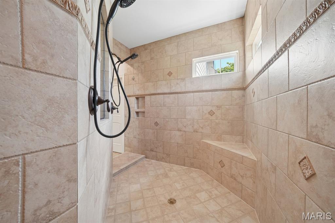
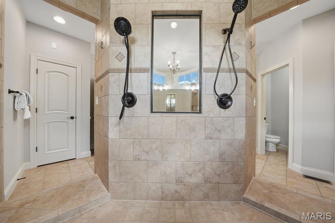
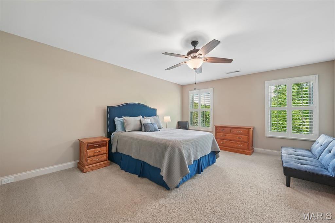
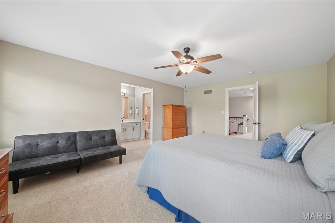
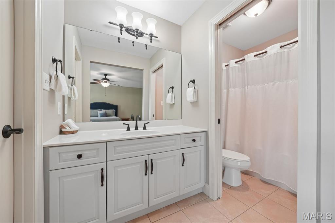
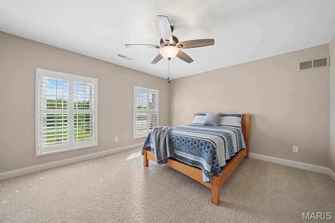
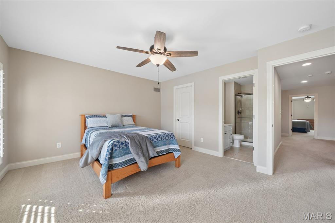
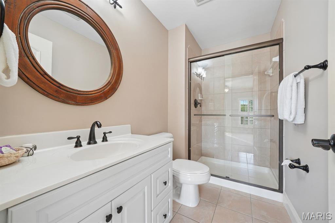
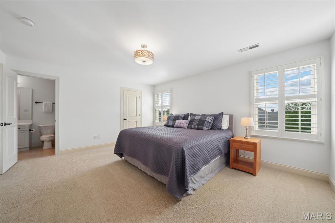
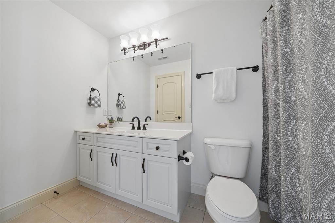
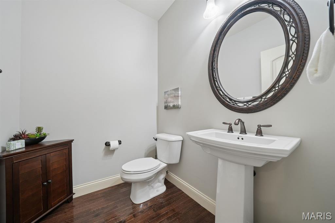
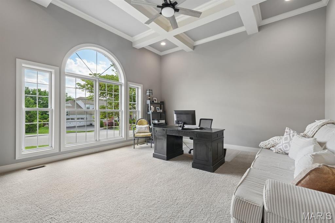
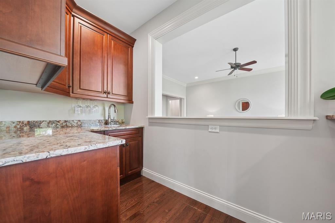
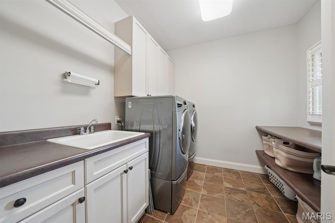
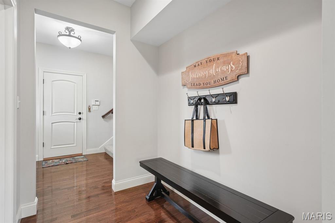
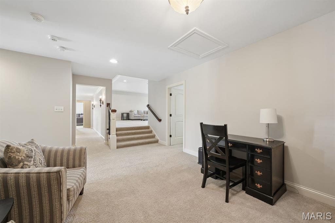
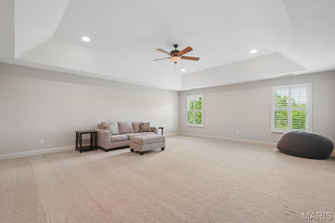
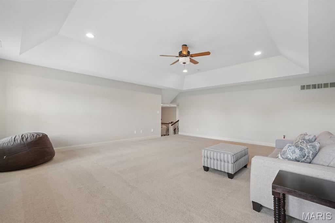
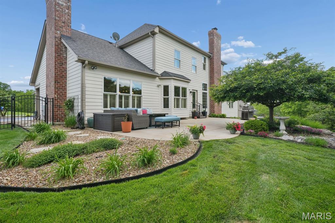
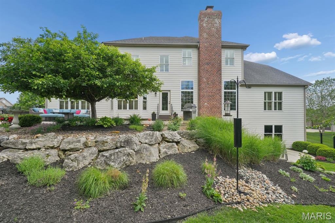
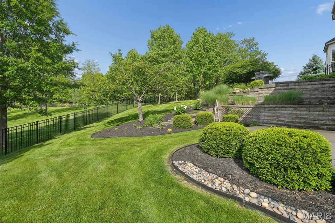
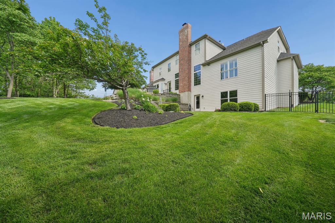
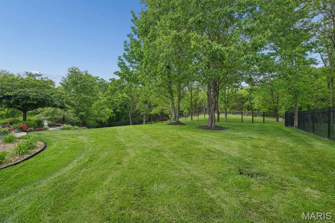
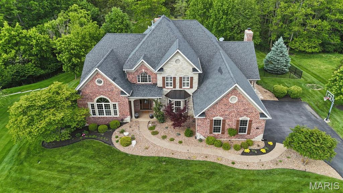
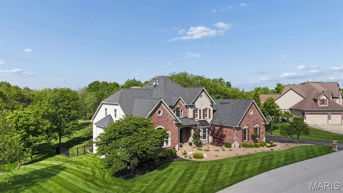
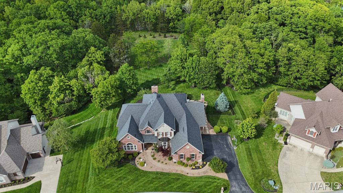
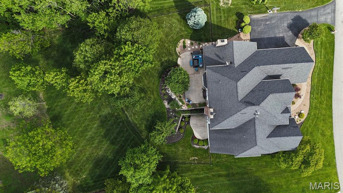
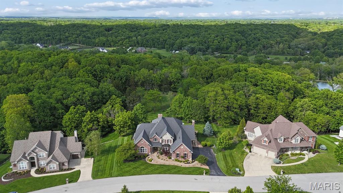
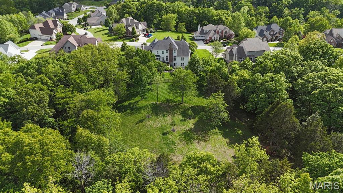
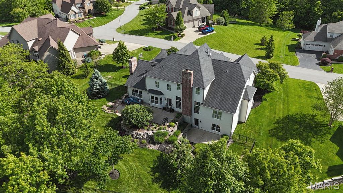
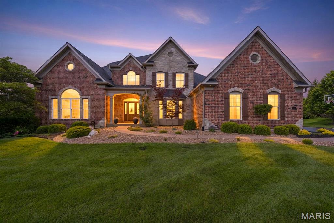
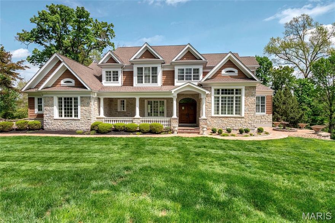
Sitting on a beautifully landscaped 1.2 acres, this stunning one and a half-story home is perfect for the discriminating buyer who understands quality construction. You’ll feel immediately at home here, as you come inside to a two-story entry foyer with an elegant, curved staircase and warm wood floors. The bright office will make you love working from home. The main level living areas are open and inviting—well-suited to spending time with friends and family. You will love to relax around the gas fireplace in the great room, and a wet bar connects to the kitchen for easy entertaining. The cozy hearth room off the kitchen is the perfect spot for coffee on a cool morning. The showstopper of a kitchen is equipped to cater to any meal from the everyday to elaborate holiday spreads and offers sleek expansive counters, a center island, a walk-in pantry, and luxury appliances including a SubZero refrigerator and a Wolf range and wall oven. Casual meals can be served in the breakfast room or enjoyed at the bar seating, while the dining room is ready for more formal occasions. A surround sound speaker system throughout the main level and upper patio lets you play DJ everyday. Outside, enjoy summer barbecues and nice weather in the fenced in backyard with lush landscaping and two patios. A mudroom area keeps things tidy as you come in from the 3-car side entry garage, and main floor laundry keeps laundry from being too much of a chore. At the end of the day, you will love retiring to the primary bedroom suite which has a luxurious full bath with a spacious walk-through shower, jetted tub, dual vanities, and a walk-in closet. Upstairs, there’s room for everyone else with three more bedrooms, all with their own private bathrooms and walk-in closets. An additional living room and a sitting area give everyone space to spread out. Downstairs, the walk-out lower level is ready for you to finish to your taste—the egress window and rough-in give you a head start!
Features & Amenities
Interior
-
Other Interior Features
Bar, Breakfast Bar, Built-in Features, Ceiling Fan(s), Central Vacuum, Crown Molding, Double Vanity, Kitchen Island, Open Floorplan, Pantry, Recessed Lighting, Sound System, Storage, Vaulted Ceiling(s), Wet Bar, Entrance Foyer
-
Total Bedrooms
4
-
Bathrooms
4
-
1/2 Bathrooms
1
-
Above Grade Finished Area
5753.0
-
Basement YN
YES
-
Cooling YN
YES
-
Cooling
Ceiling Fan(s), Central Air, Zoned
-
Fireplace YN
YES
-
Heating YN
YES
-
Heating
Forced Air, Natural Gas
-
Main Level Bedrooms
1
-
Pet friendly
N/A
Exterior
-
Garage
Yes
-
Garage spaces
3
-
Construction Materials
Brick Veneer, HardiPlank Type, Stone Veneer
-
Other Exterior Features
Private Yard
-
Parking
Attached, Garage Door Opener, Garage Faces Side
-
Patio and Porch Features
Covered, Patio, Porch
-
Pool
No
Area & Lot
-
Lot Features
Back Yard, Front Yard, Level, Private, Sprinklers In Front, Sprinklers In Rear
-
Lot Size(acres)
1.208
-
Lot Size(square feet)
52620.48
-
Property Type
Residential
-
Property Sub Type
Single Family Residence
-
Architectural Style
Traditional
Price
-
Sales Price
$1,249,000
-
Tax Amount
$14,598
-
Sq. Footage
5, 753
-
Price/SqFt
$217
HOA
-
Association
Yes
-
Association Fee
$1,320
-
Association Fee Frequency
Annually
-
Association Fee Includes
N/A
School District
-
Elementary School
Babler Elem.
-
Middle School
Rockwood Valley Middle
-
High School
Lafayette Sr. High
Property Features
-
New Construction
NO
-
Accessibility Features
Therapeutic Whirlpool
-
Ownership
Private
-
Senior Community YN
NO
-
Sewer
Public Sewer
-
Water Source
Public
Schedule a Showing
Showing scheduled successfully.
Mortgage calculator
Estimate your monthly mortgage payment, including the principal and interest, property taxes, and HOA. Adjust the values to generate a more accurate rate.
Your payment
Principal and Interest:
$
Property taxes:
$
HOA fees:
$
Total loan payment:
$
Total interest amount:
$
Location
County
St. Louis
Elementary School
Babler Elem.
Middle School
Rockwood Valley Middle
High School
Lafayette Sr. High
Listing Courtesy of Karen Hufton , Coldwell Banker Realty - Gundaker West Regional
RealHub Information is provided exclusively for consumers' personal, non-commercial use, and it may not be used for any purpose other than to identify prospective properties consumers may be interested in purchasing. All information deemed reliable but not guaranteed and should be independently verified. All properties are subject to prior sale, change or withdrawal. RealHub website owner shall not be responsible for any typographical errors, misinformation, misprints and shall be held totally harmless.

FOUNDER
Colleen Brown
Call Colleen today to schedule a private showing.

* Listings on this website come from the FMLS IDX Compilation and may be held by brokerage firms other than the owner of this website. The listing brokerage is identified in any listing details. Information is deemed reliable but is not guaranteed. If you believe any FMLS listing contains material that infringes your copyrighted work please click here to review our DMCA policy and learn how to submit a takedown request.© 2024 FMLS.
Related Properties

Wildwood
0 The Rainier F @ Wildwood Point Court
4 Beds
2 Baths
3,363 Sq.Ft.
$1,235,000
MLS#: 26030100
Wildwood
17954 Saddle Horn Road
5 Beds
4 Baths
6,032 Sq.Ft.
$999,900
MLS#: 26025656
Wildwood
18105 Dawns Trail
5 Beds
4 Baths
6,587 Sq.Ft.
$1,450,000
MLS#: 26010057
Wildwood
832 Stone Bridge Springs Drive
5 Beds
3 Baths
5,807 Sq.Ft.
$1,100,000
MLS#: 26009608
