Features & Amenities

Interior

  • Other Interior Features

    Granite Counters, Walk-In Closet(s)

  • Total Bedrooms

    5

  • Bathrooms

    4

  • 1/2 Bathrooms

    2

  • Above Grade Finished Area

    4366.0

  • Basement YN

    YES

  • Cooling YN

    YES

  • Cooling

    Central Air, Electric

  • Fireplace YN

    YES

  • Heating YN

    YES

  • Heating

    Forced Air, Natural Gas

  • Main Level Bedrooms

    1

  • Pet friendly

    N/A

Exterior

  • Garage

    Yes

  • Garage spaces

    3

  • Construction Materials

    Masonite

  • Other Exterior Features

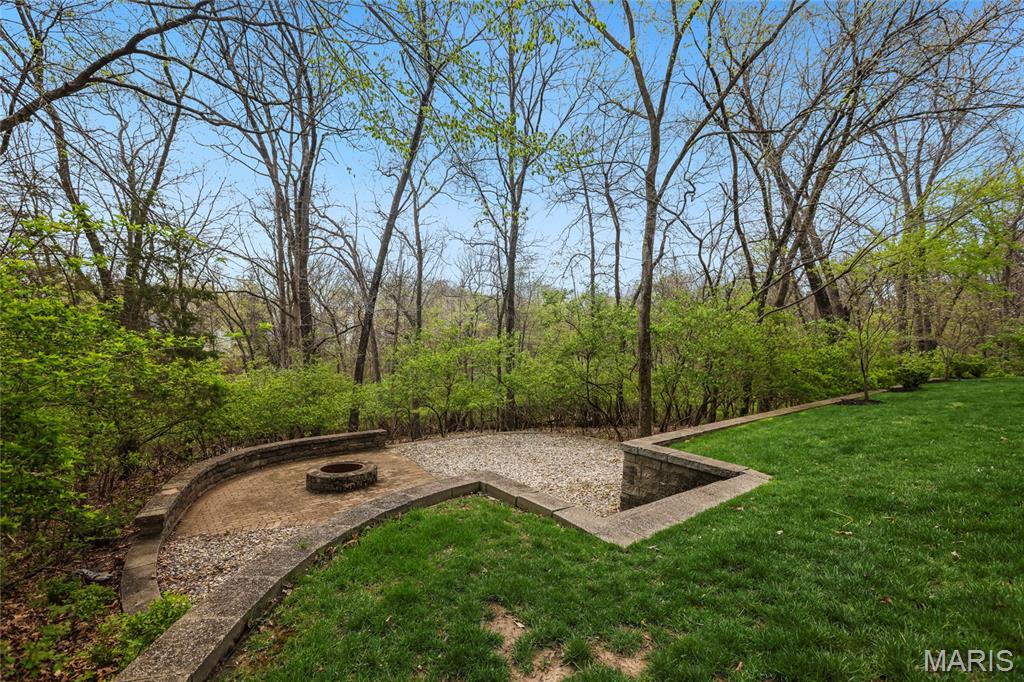
    Fire Pit

  • Parking

    Additional Parking, Attached, Garage Door Opener, Off Street

  • Patio and Porch Features

    Patio

  • Pool

    No

Area & Lot

  • Lot Features

    Cul-De-Sac, Level

  • Lot Size(acres)

    0.59

  • Lot Size(square feet)

    25700.4

  • Property Type

    Residential

  • Property Sub Type

    Single Family Residence

  • Architectural Style

    Traditional

Price

  • Sales Price

    $1,200,000

  • Tax Amount

    $11,731

  • Sq. Footage

    6, 859

  • Price/SqFt

    $174

HOA

  • Association

    Yes

  • Association Fee

    $750

  • Association Fee Frequency

    Annually

  • Association Fee Includes

    N/A

School District

  • Elementary School

    Ellisville Elem.

  • Middle School

    Crestview Middle

  • High School

    Lafayette Sr. High

Property Features

  • New Construction

    NO

  • Ownership

    Private

  • Sewer

    Public Sewer

  • Water Source

    Public

Schedule a Showing

Showing scheduled successfully.

<
>
IN PERSON
VIA CHAT

What is 3 + 4 ?


Change time

Mortgage calculator

Estimate your monthly mortgage payment, including the principal and interest, property taxes, and HOA. Adjust the values to generate a more accurate rate.

Your payment

Principal and Interest:

$

Property taxes:

$

HOA fees:

$

Total loan payment:

$

Total interest amount:

$

Location

County

St. Louis

Elementary School

Ellisville Elem.

Middle School

Crestview Middle

High School

Lafayette Sr. High

Listing Courtesy of Mark & Neil Gellman , EXP Realty, LLC

RealHub Information is provided exclusively for consumers' personal, non-commercial use, and it may not be used for any purpose other than to identify prospective properties consumers may be interested in purchasing. All information deemed reliable but not guaranteed and should be independently verified. All properties are subject to prior sale, change or withdrawal. RealHub website owner shall not be responsible for any typographical errors, misinformation, misprints and shall be held totally harmless.

Agent Colleen Brown

FOUNDER

Colleen Brown

Call Colleen today to schedule a private showing.


* Listings on this website come from the FMLS IDX Compilation and may be held by brokerage firms other than the owner of this website. The listing brokerage is identified in any listing details. Information is deemed reliable but is not guaranteed. If you believe any FMLS listing contains material that infringes your copyrighted work please click here to review our DMCA policy and learn how to submit a takedown request.© 2024 FMLS.
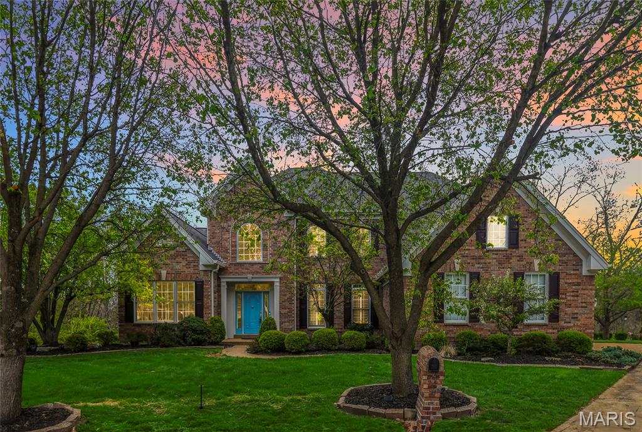
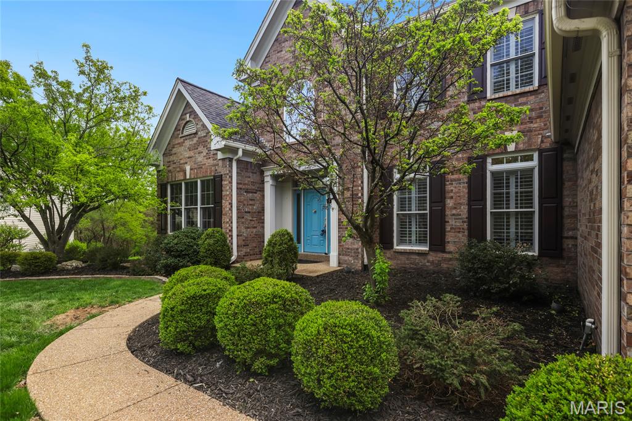
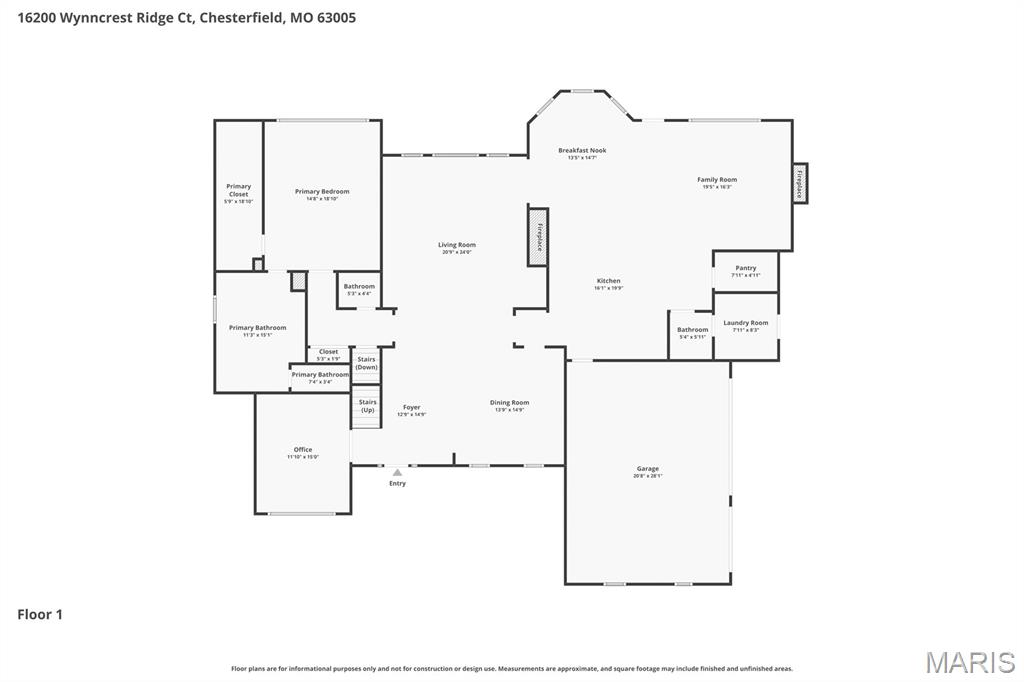
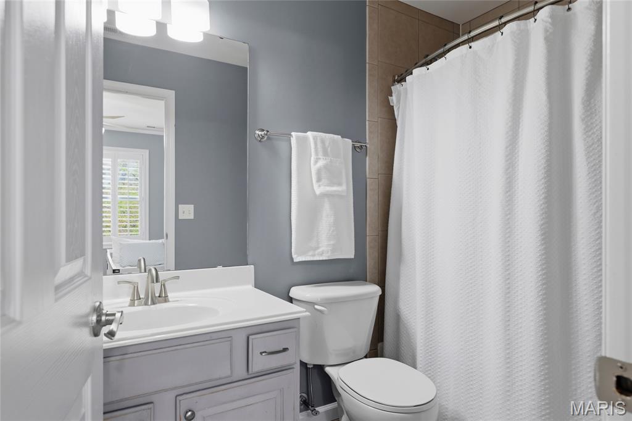
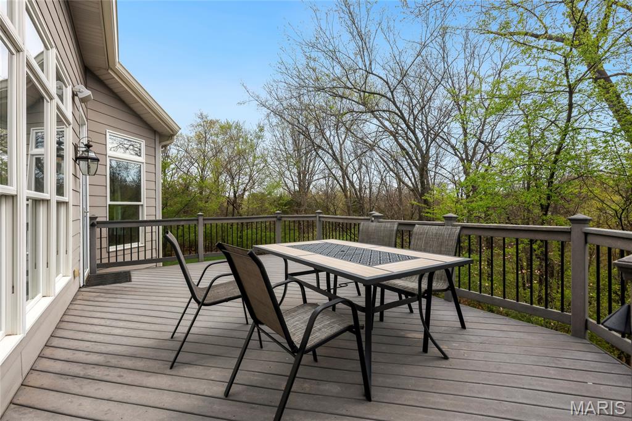
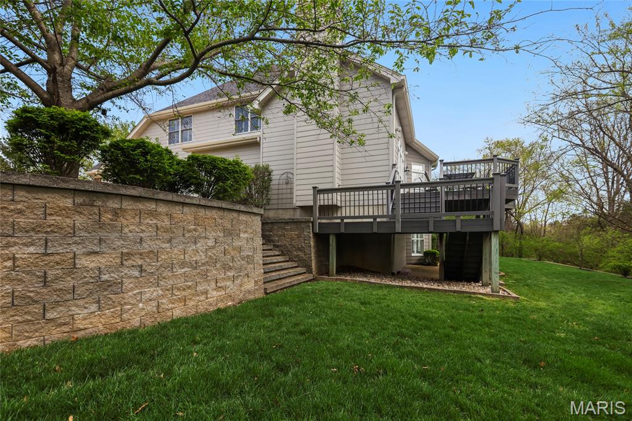
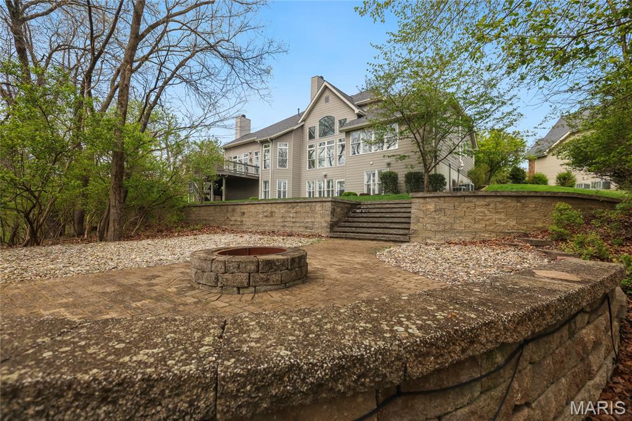
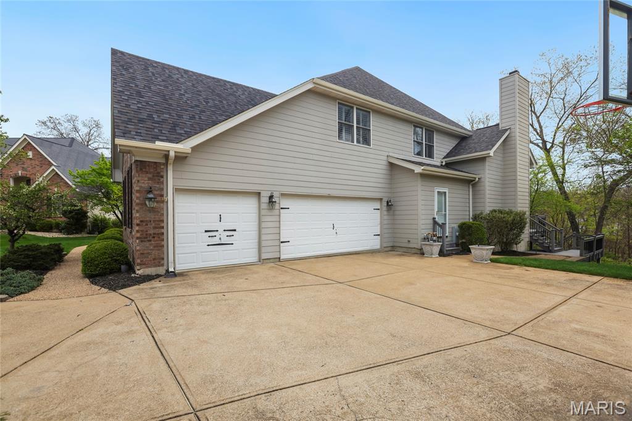
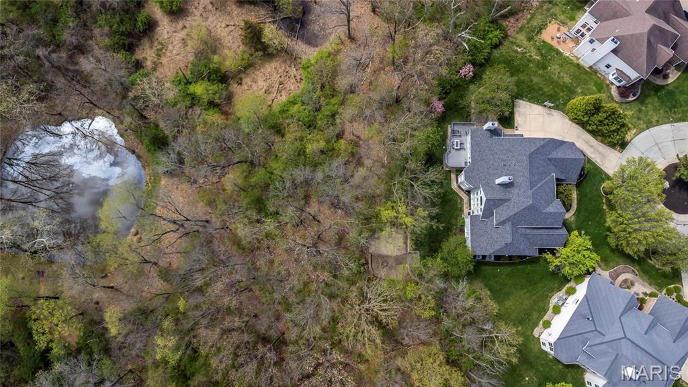
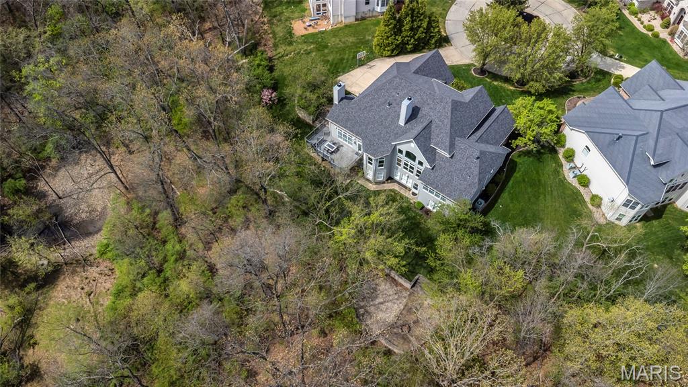
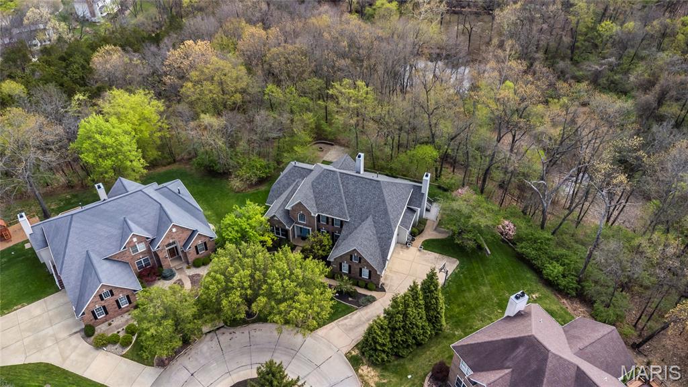
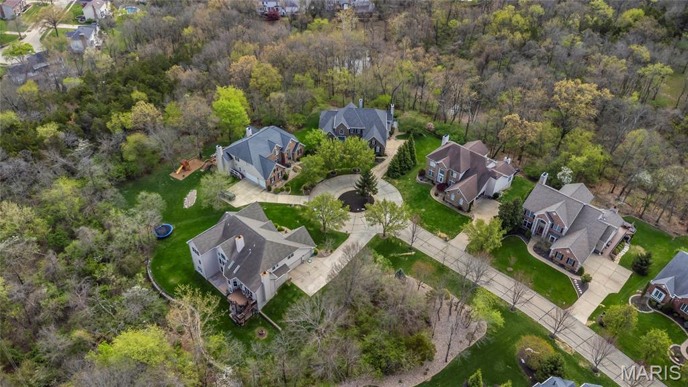
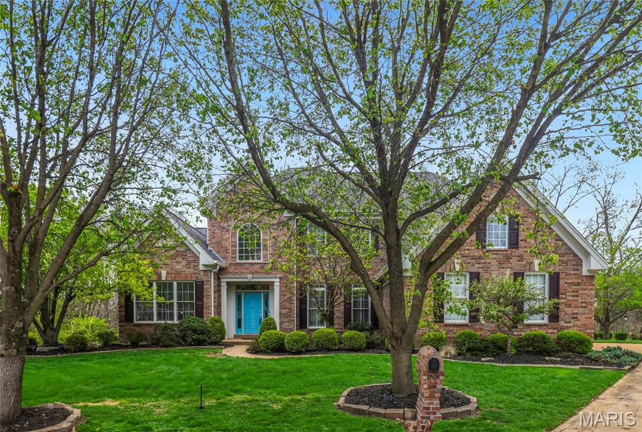
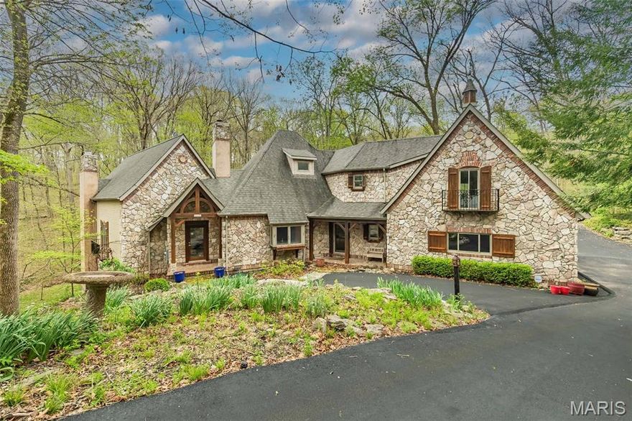
This is West County living at its finest. Tucked away in the Wynncrest neighborhood on a quiet cul-de-sac and backing to woods, this 5-bedroom, 6-bath home offers nearly 7,000 sq ft of thoughtfully designed living space with a rare sense of privacy.

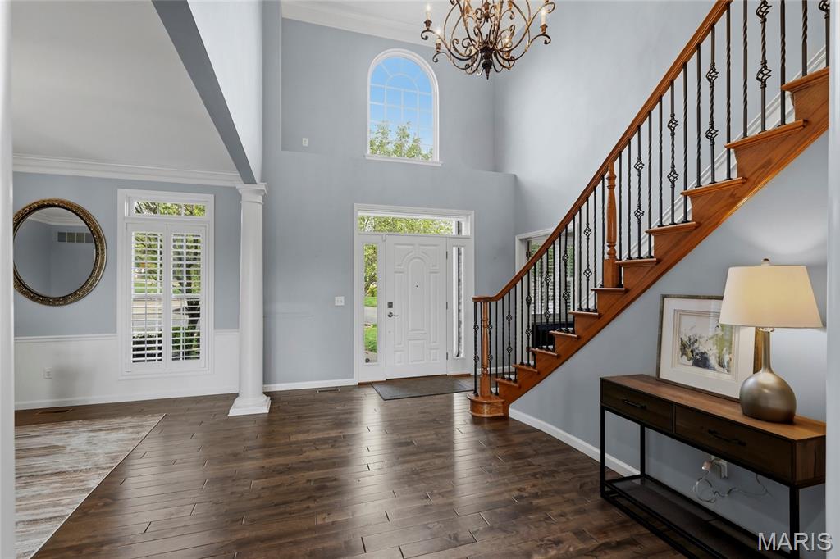
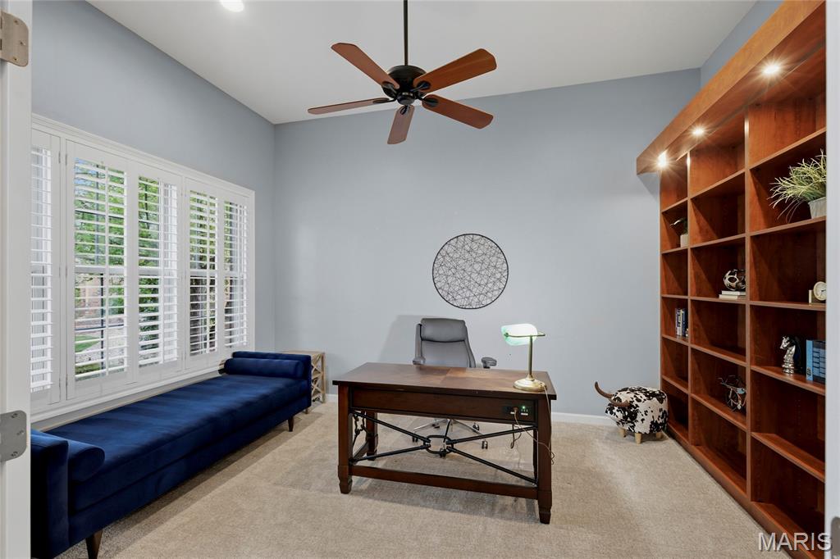
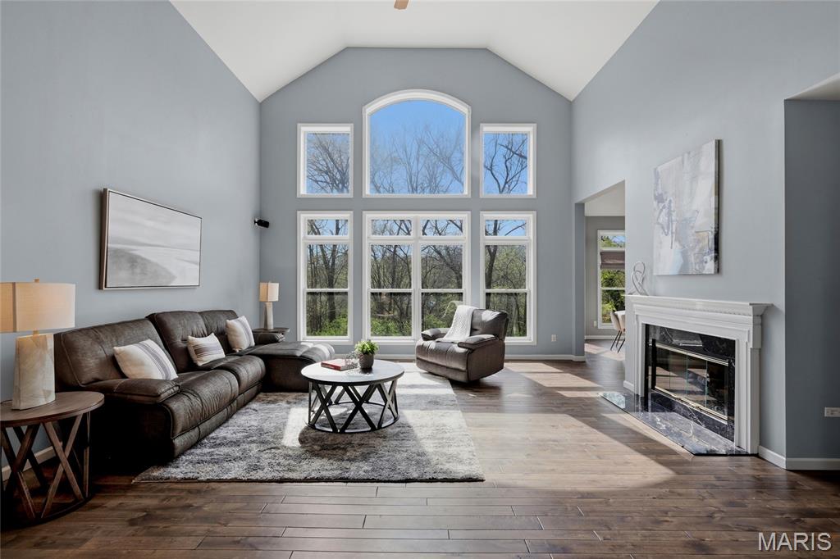
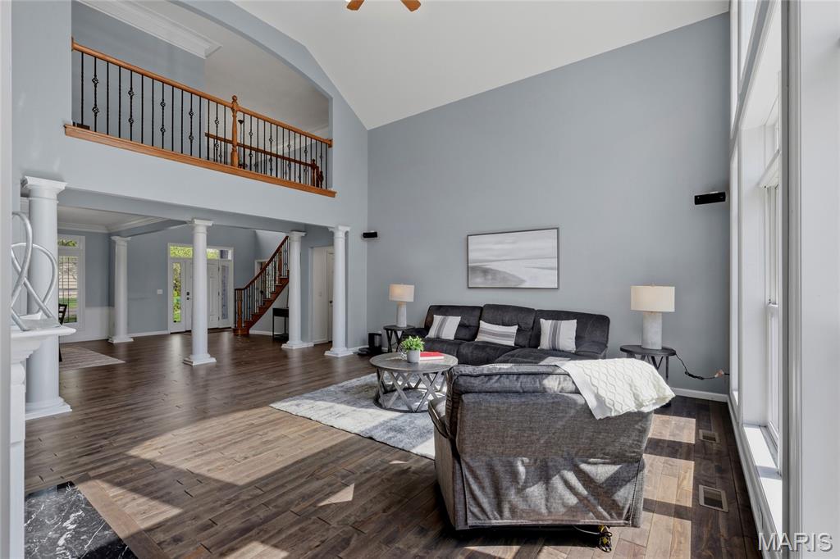
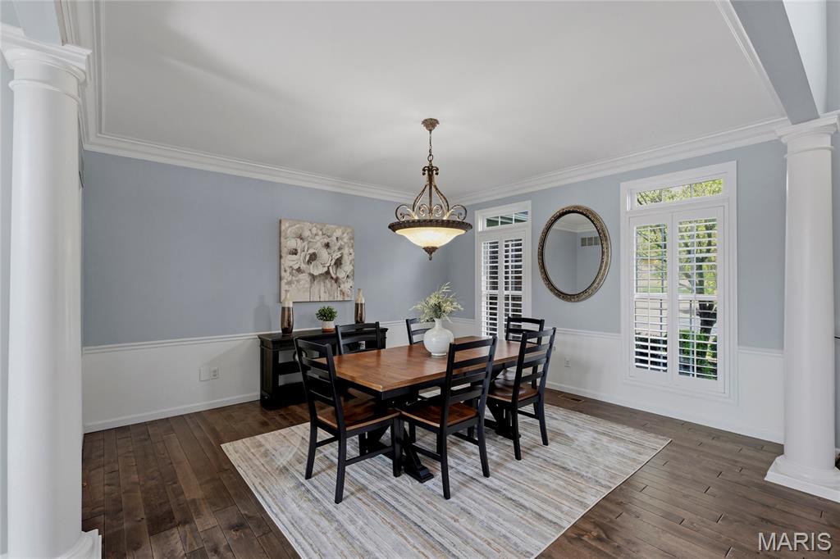
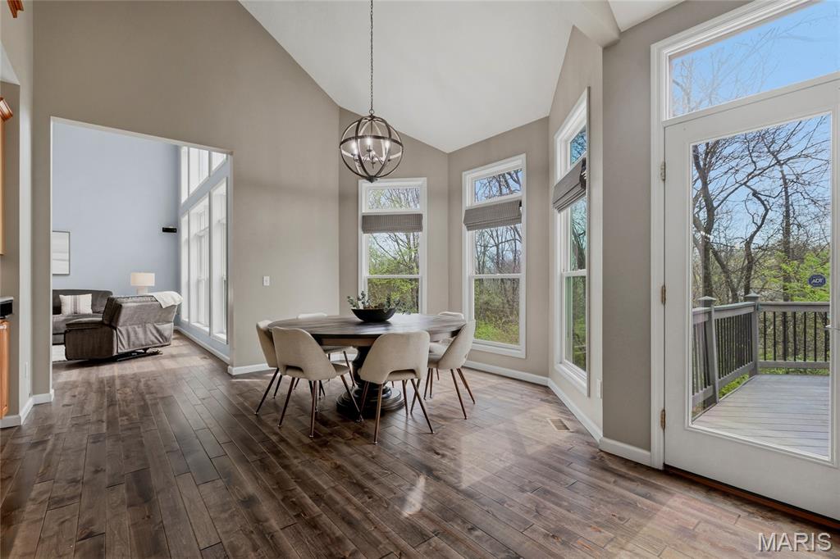
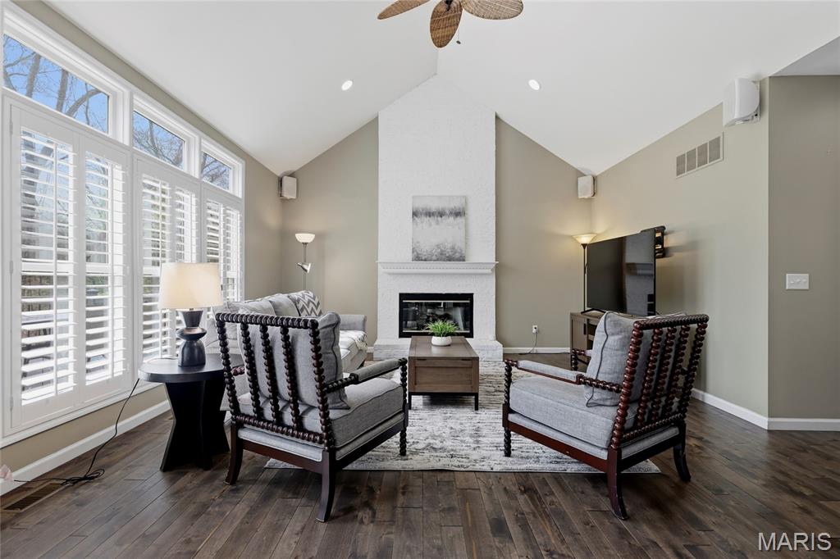
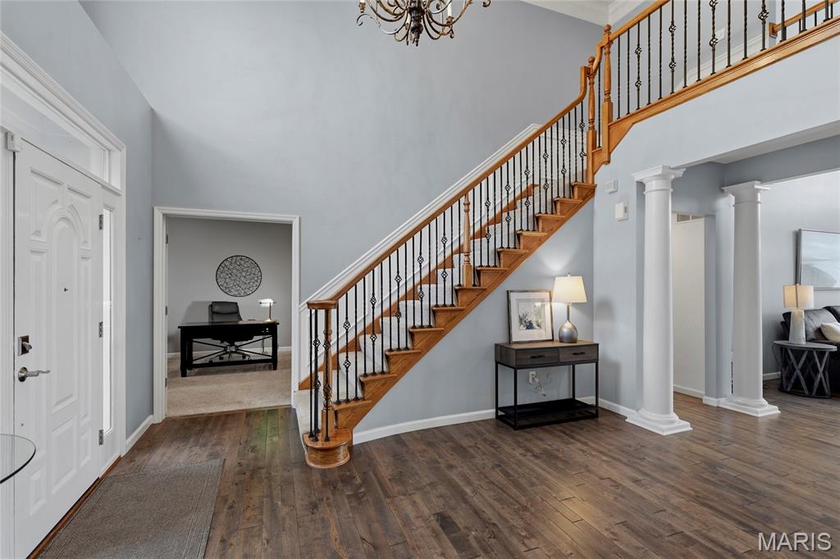
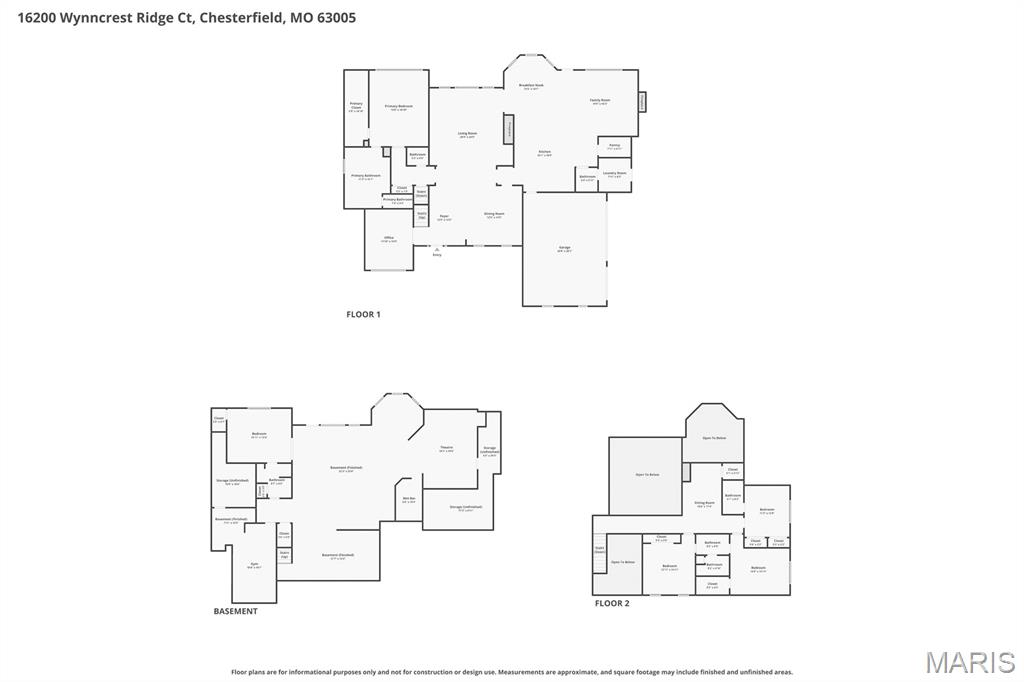
A stunning elevation welcomes you into a soaring foyer, flanked by a formal dining room and private study. Just beyond, the sun-drenched two-story great room makes an immediate impression with gleaming hardwood floors, a beautiful fireplace, and a wall of windows that brings the outdoors in.

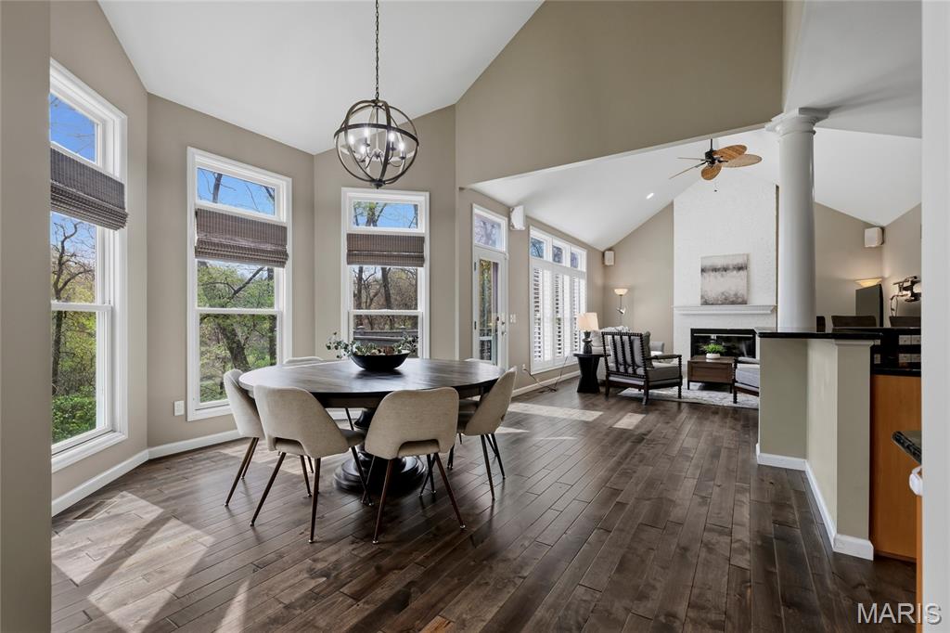
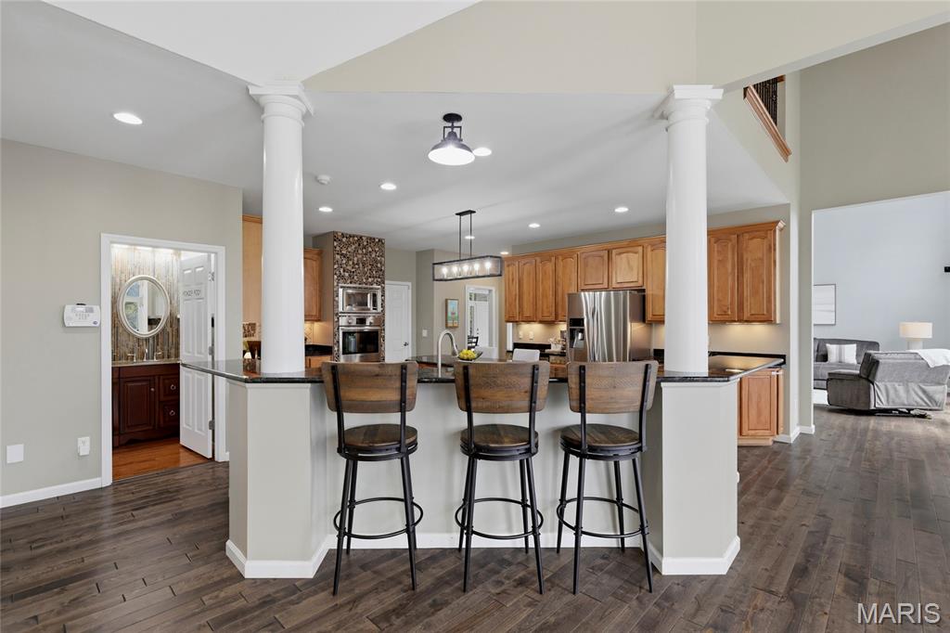
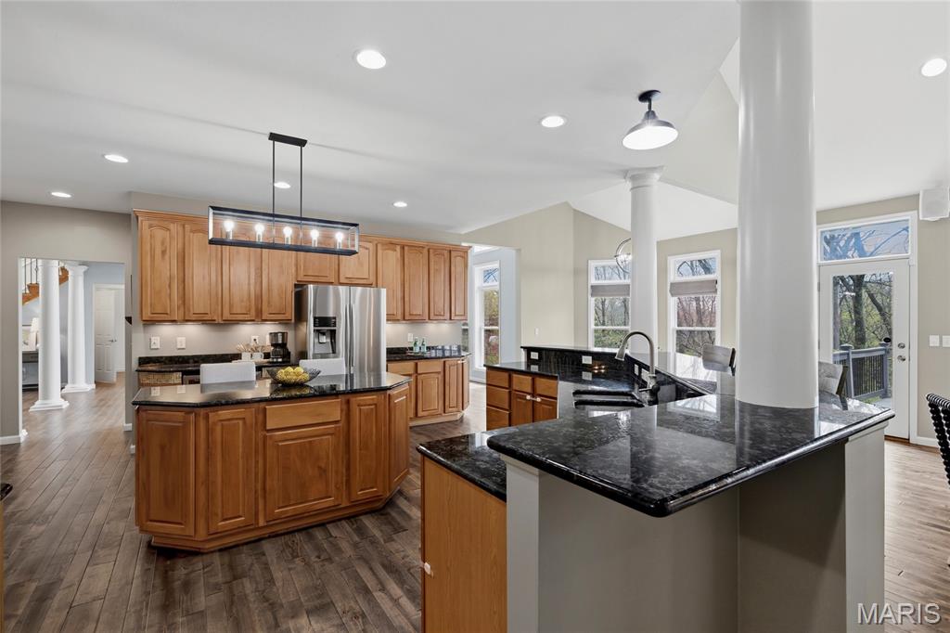
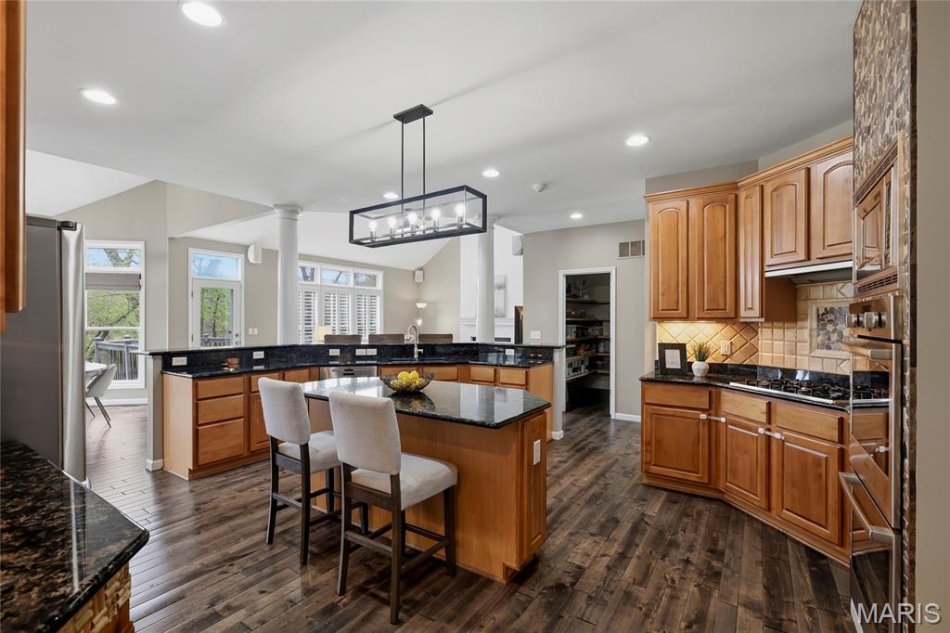
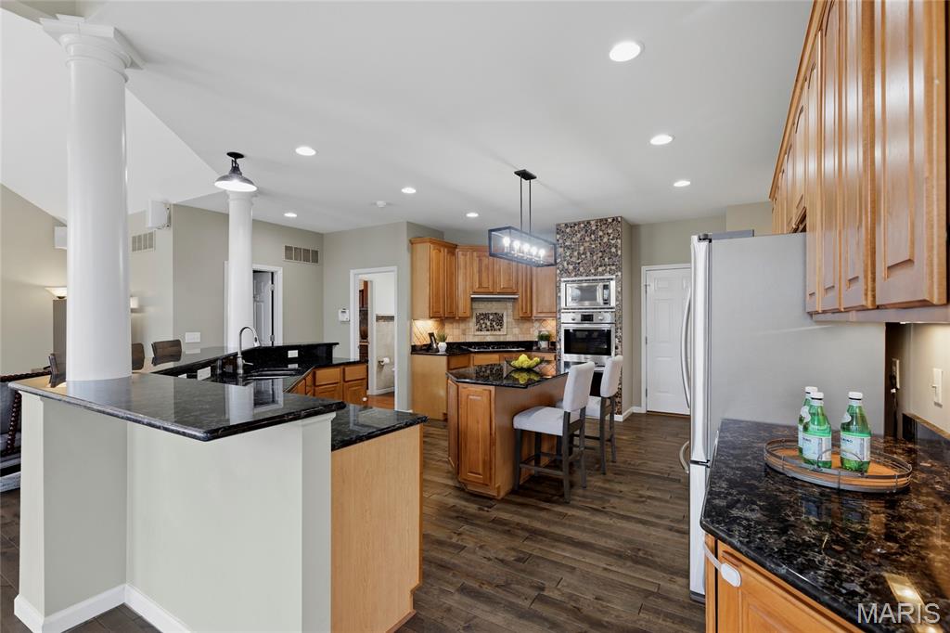
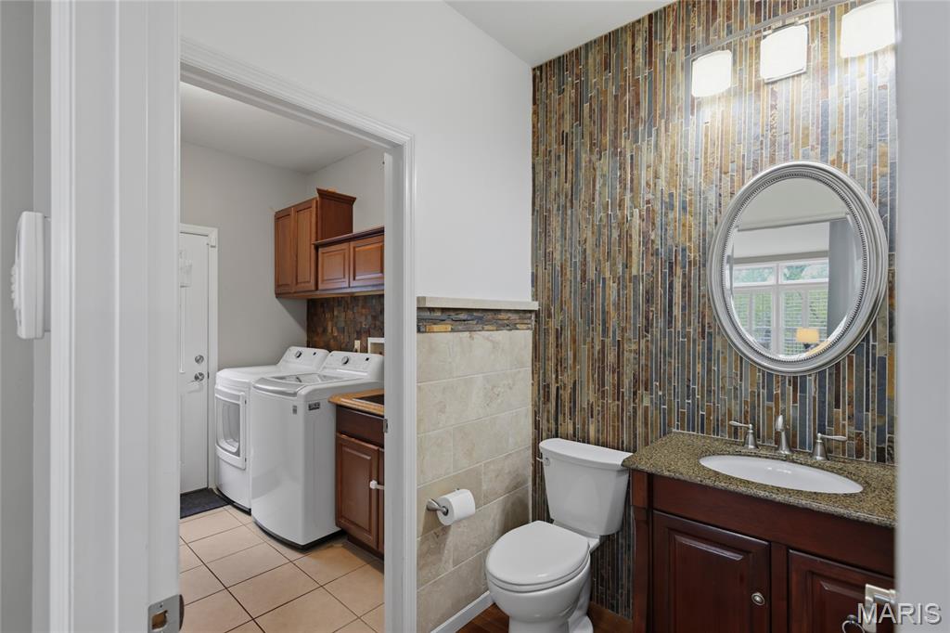
The kitchen is designed for both everyday living and entertaining, featuring granite countertops, stainless steel appliances, custom cabinetry, and abundant workspace. An oversized breakfast area flows seamlessly into the hearth room, creating a warm and functional gathering space. A convenient half bath and main floor laundry are just steps away.

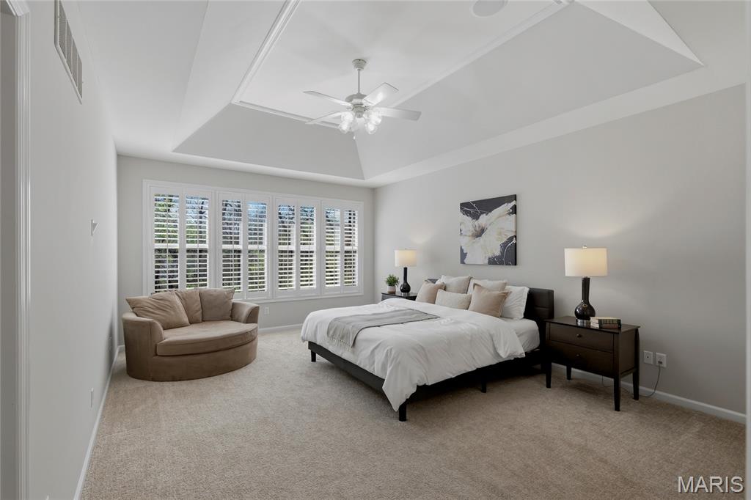
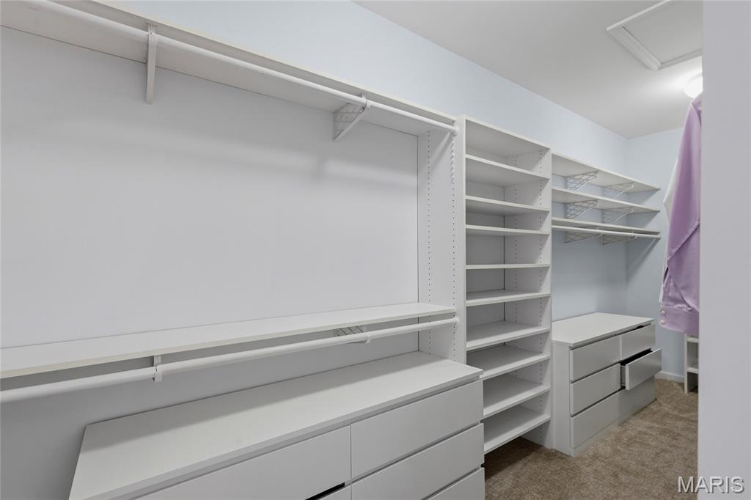
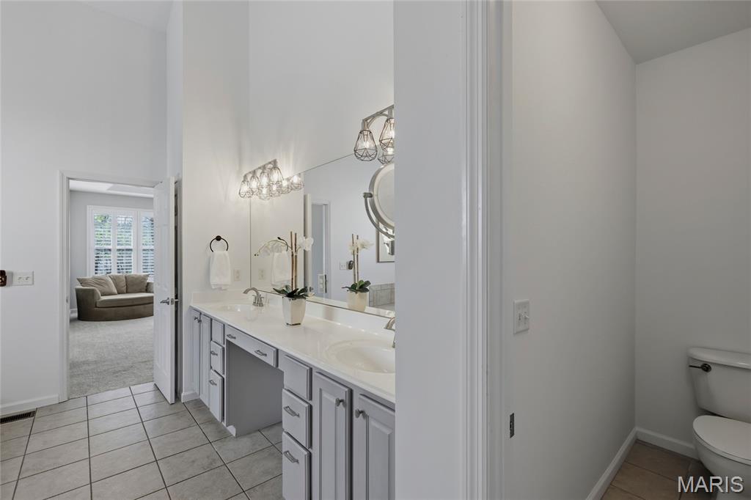
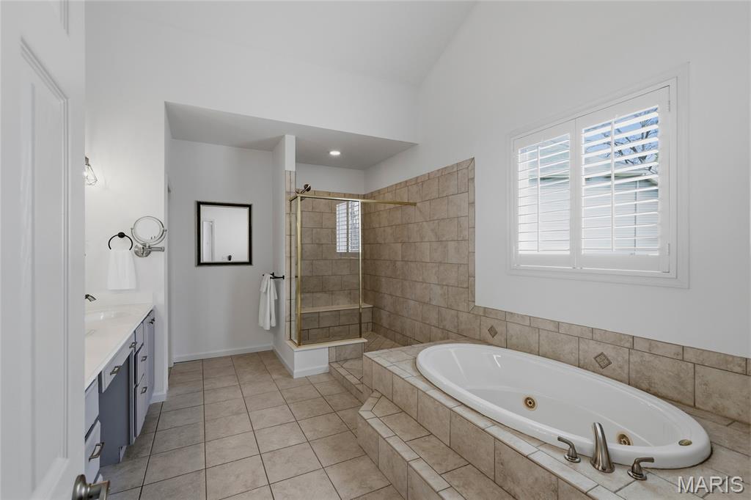
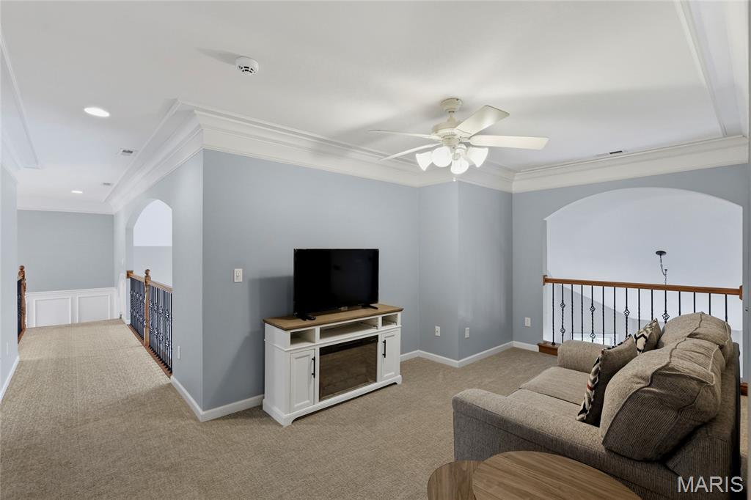
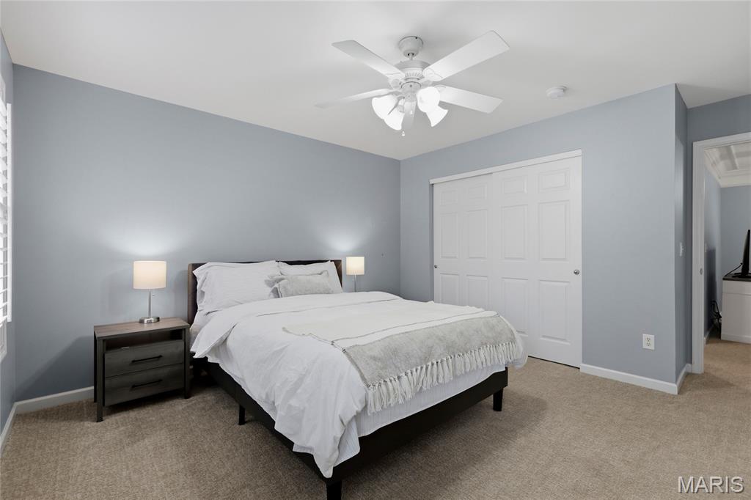
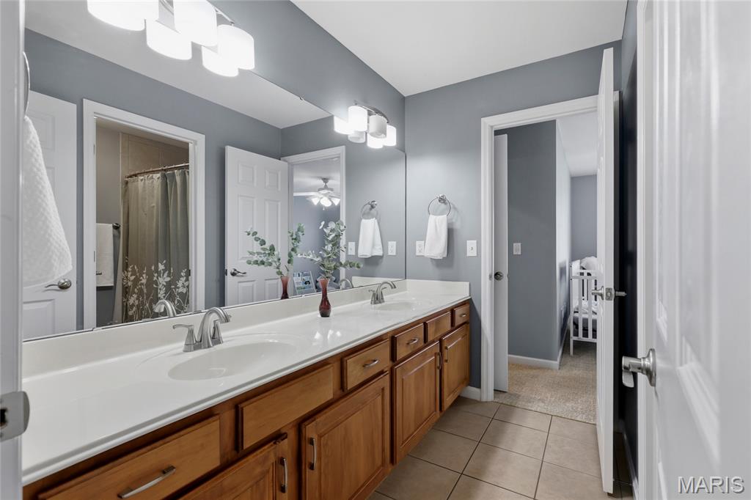
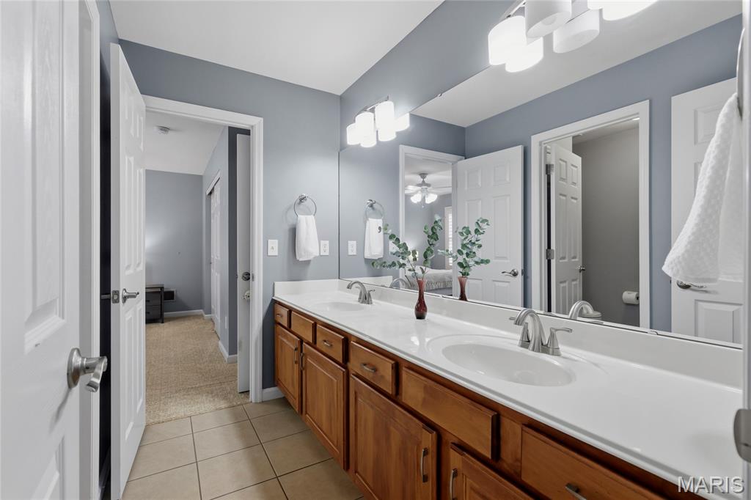
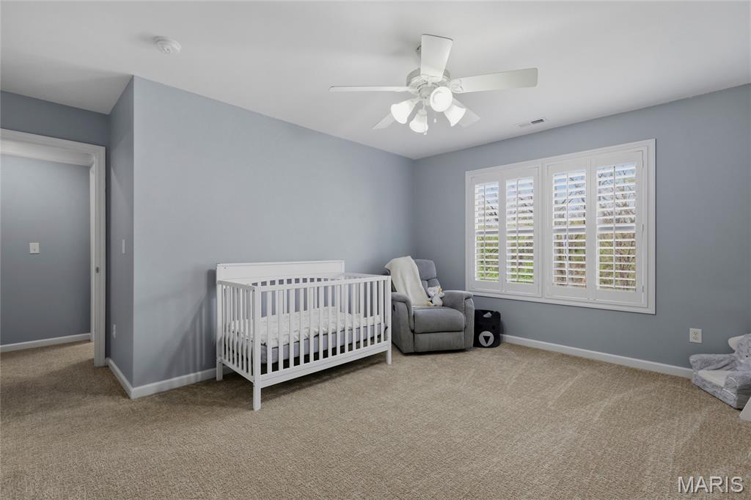
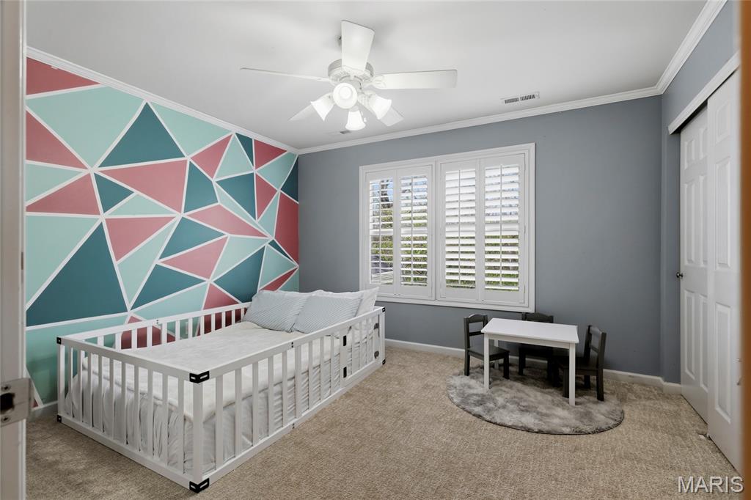
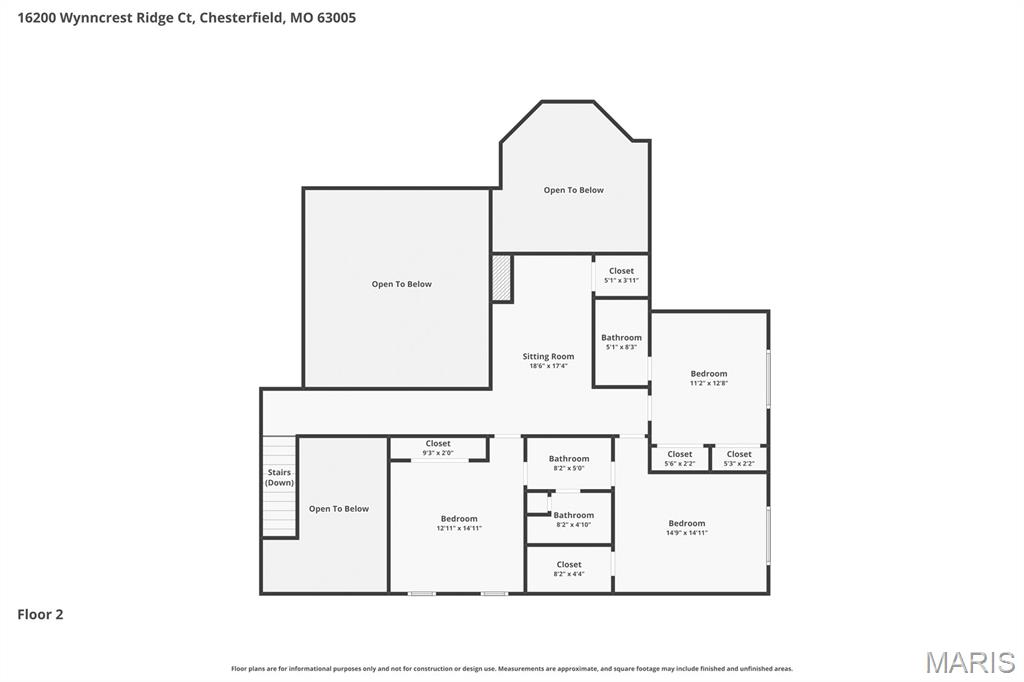
The main-floor primary suite offers a true retreat with its high ceilings, spacious walk-in closet, and beautifully appointed bath. Upstairs, you’ll find three generously sized bedrooms, two full baths, and a versatile loft space.
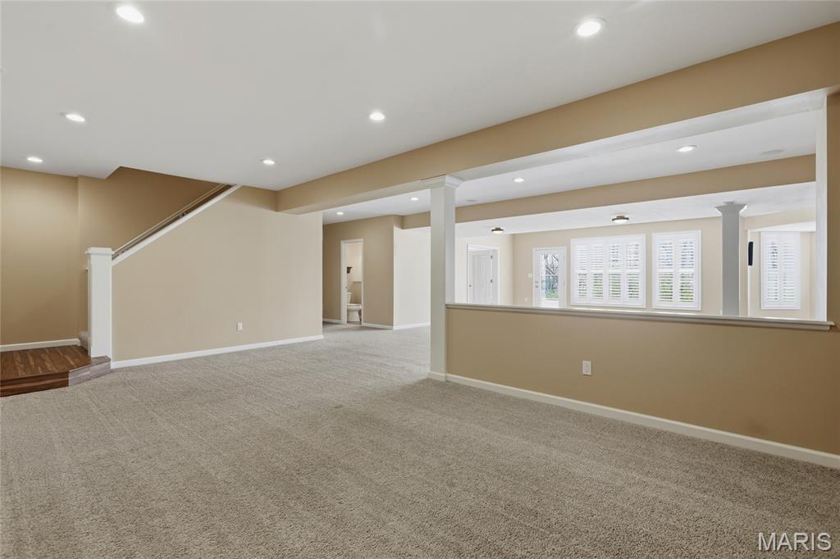
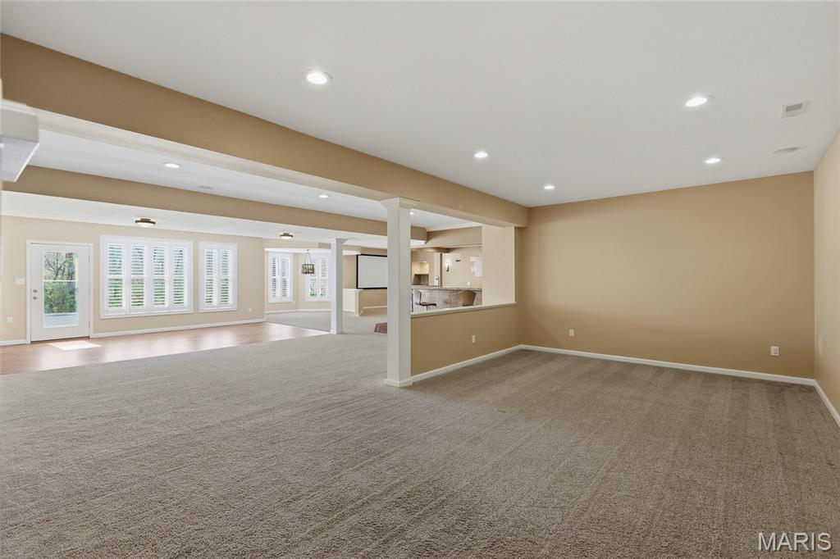
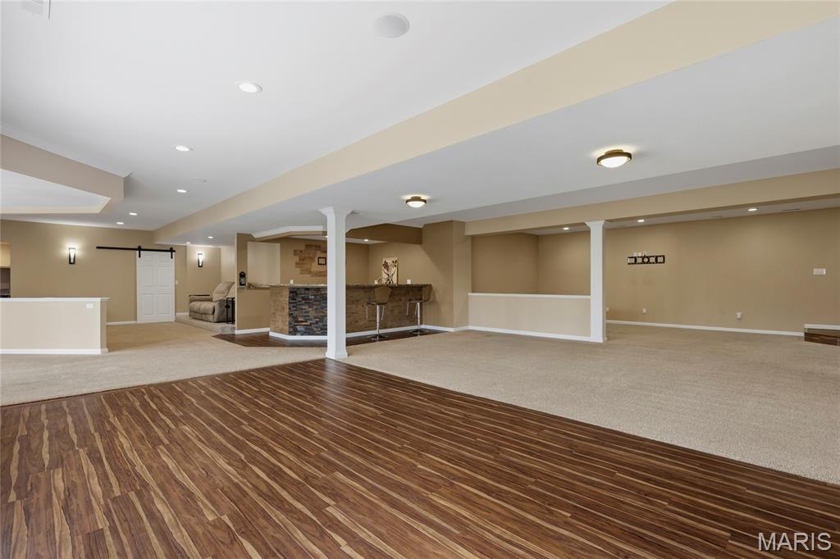
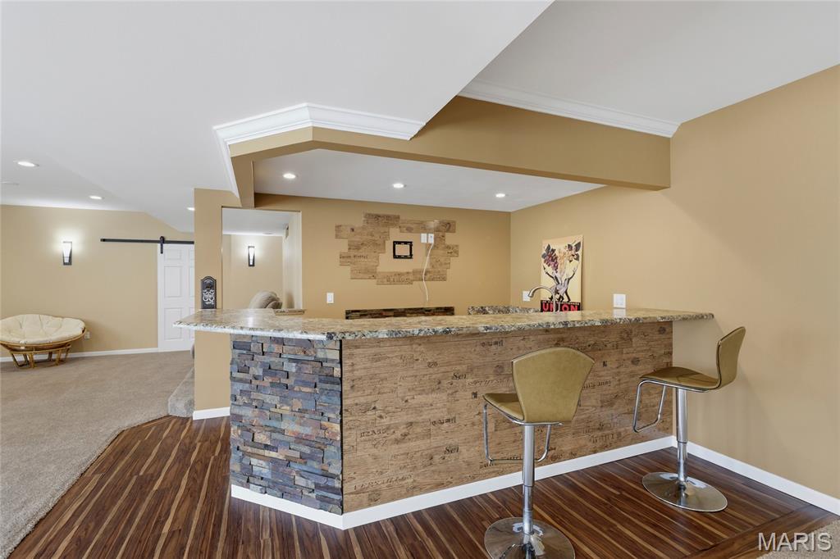
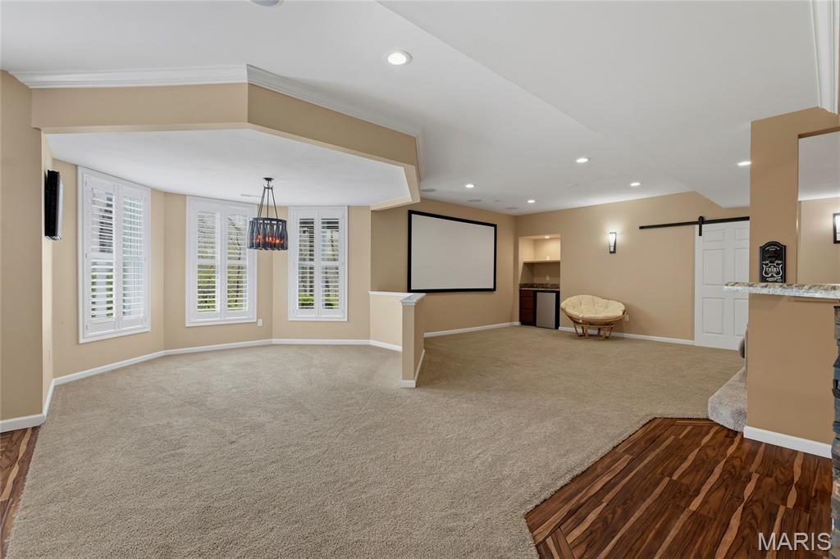
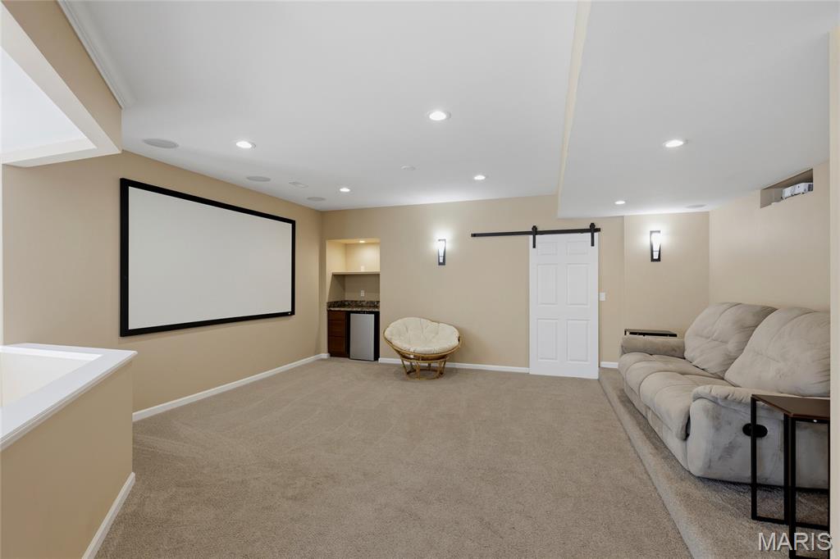
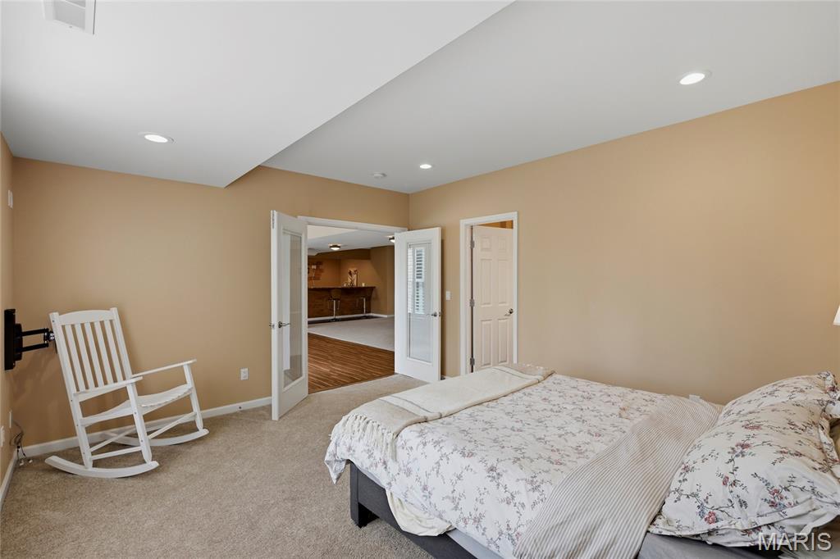
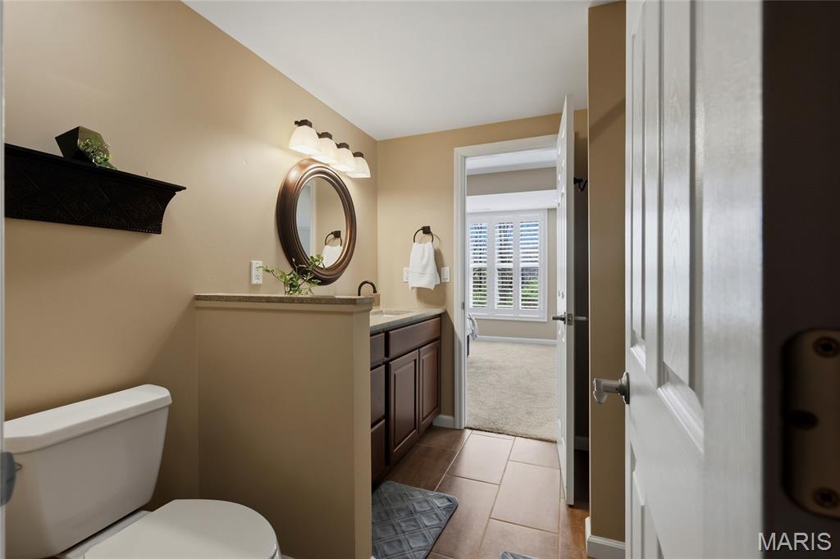
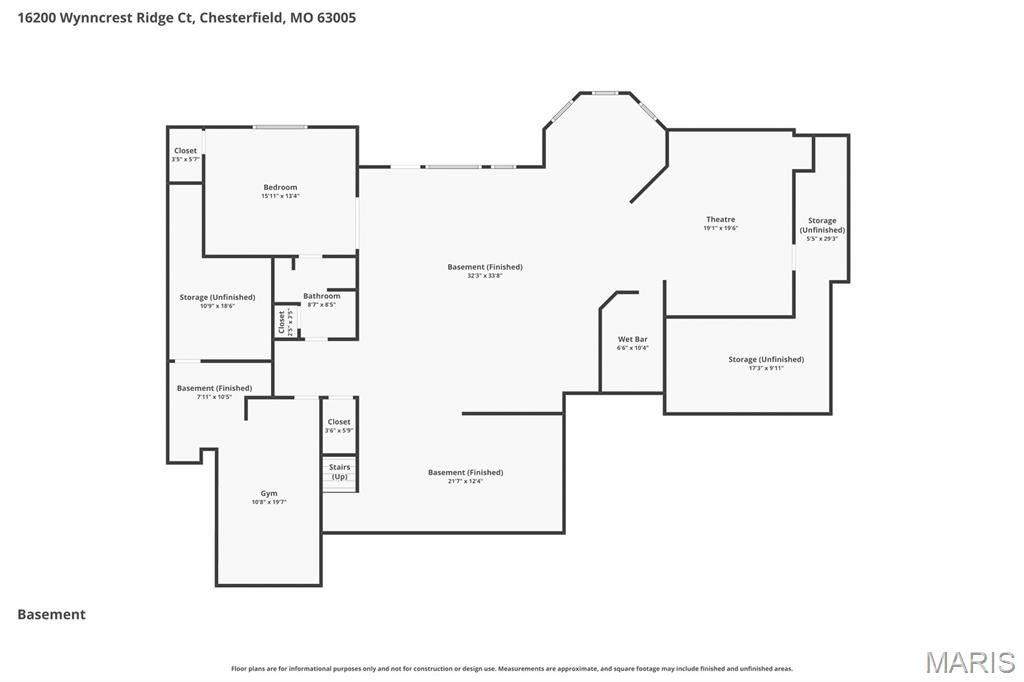
The finished 9 ft pour lower level expands your living space with a full bar, theater area, additional bedroom, and plenty of room for recreation, hobbies, or guests.

Step outside to a private, park-like backyard surrounded by mature trees. A stone patio and tucked-away fire pit in the woods create a setting that feels both peaceful and memorable.

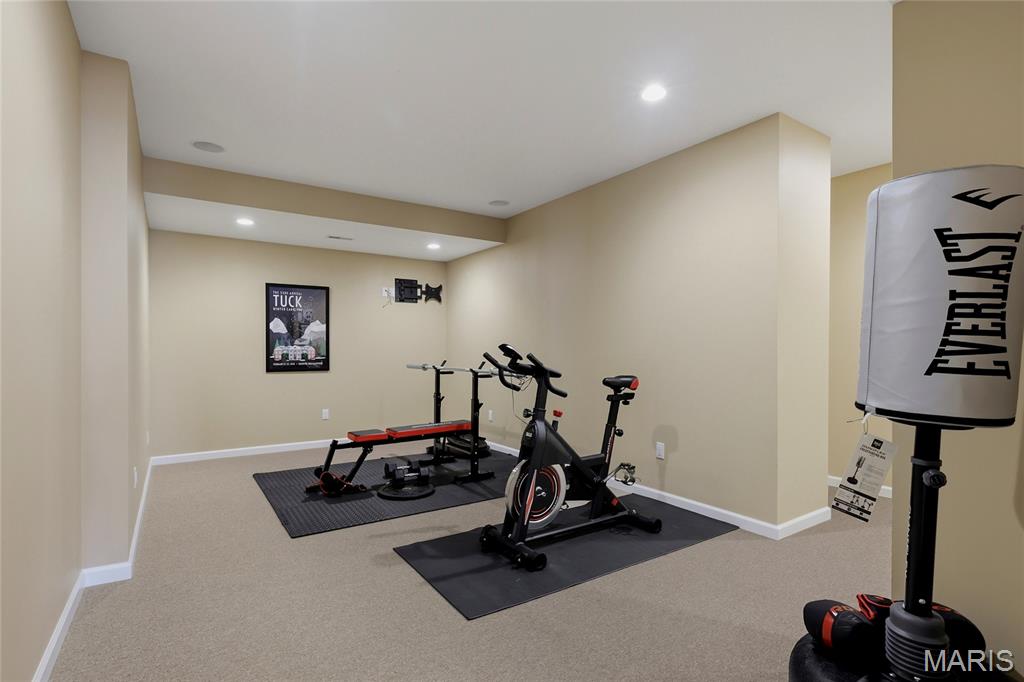
Additional highlights include a new roof (2025), new water heaters (2026), 3-car garage, full gym space, and a location close to everyday amenities.

If you’re looking for space, privacy, and a home that truly lives well, this is one worth seeing.

16200 Wynncrest Ridge Court

Message successfully sent.

What would you like to know?

What is 3 + 4 ?

I agree to receive email communication and understand I can unsubscribe at any time.

I agree to be contacted by Colleen Brown via call, email, and text for real estate services. To opt out, you can reply 'stop' at any time or reply 'help' for assistance. You can also click the unsubscribe link in the emails. Message and data rates may apply. Message frequency may vary. Privacy Policy

Related Properties

Experience luxury custom living in Wildwood with the stunning Rainier “F” by Lombardo Homes, perfectly situated on a breathtaking 3+ acre cul-de-sac homesite at 9 Wildwood Point Court

Introducing the RAINIER "F", a thoughtfully designed One and half-story home offering over 3300 sq. ft. of living space. This versatile floor plan features 4 bedrooms, 2.5 baths, and a highly functional layout ideal for today’s lifestyle.

The main level showcases a welcoming foyer with adjacent dining room, a spacious great room that flows seamlessly into the kitchen and nook, and a convenient family entry leading to the laundry room. The private main-floor primary suite includes a full bath and generous walk-in closet. A three-car garage completes the main level.

Upstairs, you’ll find three additional bedrooms sharing a full bath, along with an unfinished attic—perfect for future expansion or storage.

This is the base price for the RAINIER "F" One and half story floor plan. Customize this home with a wide range of options to suit your style and needs.  At Lombardo Homes, every home is built around you. Enjoy a truly personalized design experience with limitless opportunities to tailor every detail to your lifestyle.
 
Experience the quality, craftsmanship, and attention to detail that set Lombardo Homes apart.
#26030100

Wildwood

0 The Rainier F @ Wildwood Point Court

4 Beds

2 Baths

3,363 Sq.Ft.

$1,235,000

MLS#: 26030100

Sitting on a beautifully landscaped 1.2 acres, this stunning one and a half-story home is perfect for the discriminating buyer who understands quality construction. You’ll feel immediately at home here, as you come inside to a two-story entry foyer with an elegant, curved staircase and warm wood floors. The bright office will make you love working from home. The main level living areas are open and inviting—well-suited to spending time with friends and family. You will love to relax around the gas fireplace in the great room, and a wet bar connects to the kitchen for easy entertaining. The cozy hearth room off the kitchen is the perfect spot for coffee on a cool morning. The showstopper of a kitchen is equipped to cater to any meal from the everyday to elaborate holiday spreads and offers sleek expansive counters, a center island, a walk-in pantry, and luxury appliances including a SubZero refrigerator and a Wolf range and wall oven. Casual meals can be served in the breakfast room or enjoyed at the bar seating, while the dining room is ready for more formal occasions. A surround sound speaker system throughout the main level and upper patio lets you play DJ everyday. Outside, enjoy summer barbecues and nice weather in the fenced in backyard with lush landscaping and two patios. A mudroom area keeps things tidy as you come in from the 3-car side entry garage, and main floor laundry keeps laundry from being too much of a chore. At the end of the day, you will love retiring to the primary bedroom suite which has a luxurious full bath with a spacious walk-through shower, jetted tub, dual vanities, and a walk-in closet. Upstairs, there’s room for everyone else with three more bedrooms, all with their own private bathrooms and walk-in closets. An additional living room and a sitting area give everyone space to spread out. Downstairs, the walk-out lower level is ready for you to finish to your taste—the egress window and rough-in give you a head start!
#26027733

Wildwood

17925 Homestead Bluffs Drive

4 Beds

4 Baths

5,753 Sq.Ft.

$1,249,000

MLS#: 26027733
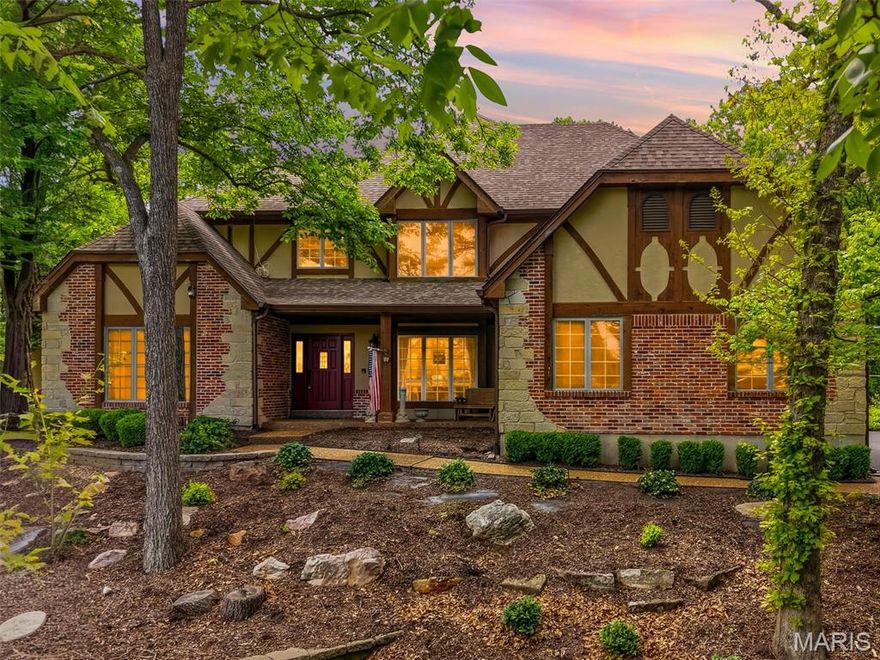
Luxury living in the highly sought after Rockwood School District. This 5 bedroom, 4 full and 1 half bath residence seamlessly blends refined design, everyday comfort, and exceptional indoor/outdoor living.
At the heart of the home is a fully remodeled chef’s kitchen, thoughtfully designed with a built-in vintage-inspired ILVE range, double ovens, all new appliances, newly installed Carrara marble countertops, and a statement pot rack above the oversized island. A built-in espresso machine (just one year old) with dedicated water line, drain, and filtration system adds a true luxury touch. The kitchen flows effortlessly into the dramatic two story family room featuring a fireplace, wet bar, and expansive views of the backyard oasis, an ideal setting for both entertaining and everyday living.
The main level also includes a formal dining room and a well appointed office with custom built-ins, offering an ideal work-from-home setup.
The main floor primary suite serves as a private retreat, complete with its own fireplace, generous walk-in closet, and a spa-inspired bath with dual vanities, separate shower, and soaking tub.
Upstairs, you will find three spacious bedrooms and a versatile loft lounge. One bedroom enjoys a private en-suite bath, while the remaining two share a well-appointed full bath.
The finished lower level expands the living space even further, offering a large rec room, full kitchen, additional bedroom, full bath, workout room, and sewing room, perfect for guests, hobbies, or extended living arrangements.
Outdoors, the home transforms into a private resort style escape with a pool, outdoor kitchen with bar top, and beautifully landscaped grounds designed for relaxation and entertaining.
Additional highlight: a garage equipped with a golf simulator for year round enjoyment.
A rare opportunity in a prime Wildwood location, close to top rated schools, shopping, dining, and everyday conveniences. Welcome Home!
#26025656

Wildwood

17954 Saddle Horn Road

5 Beds

4 Baths

6,032 Sq.Ft.

$999,900

MLS#: 26025656
This unique French country home features 5 bedrooms and 6 bathrooms (3 full and 3 half) and was designed by artist John Pils in collaboration with Timberland Design. Set on 3 serene acres of wooded land, this architectural gem seamlessly combines artistry, craftsmanship, and comfort. The home boasts soaring cathedral ceilings, natural pine and red oak details, and thoughtfully crafted elements that reflect the tranquility of the surrounding landscape.
The updated kitchen includes granite countertops and stainless-steel appliances, flowing effortlessly into a breakfast area and hearth room anchored by a stone wood-burning fireplace. A dramatic 2.5-story wall of windows floods the dining room and the adjacent two-story great room with natural light, providing breathtaking views of the property.
The primary suite features cathedral ceilings, two spacious walk-in closets, and a spa-like bathroom complete with dual vanities, a separate shower, and a private water closet. Upstairs, you'll find two more bedrooms, a loft, and John Pils’ hidden study. The walkout lower level offers impressive entertaining space, including a wine bar, a custom wine cellar, a tasting room, two additional bedrooms, and 1.5 baths.
Two screened porches span both levels, creating the perfect setting for enjoying nature, sipping morning coffee, or unwinding with an evening cocktail. Additional highlights of this exceptional property include a mudroom and a 3-car garage, making it a rare offering that balances character and comfort in a private yet convenient location, minutes from the Valley. 64/40 makes this an ideal location, offering a sense of escape from your daily demands. Updates include Brand new septic system sintalled, 8/2025 new pump and drain field, new flooring in upstairs bathroom, main floor half bath and LL half bath, new showers in primary and LL, added stone and split rail fence and lights along driveway, installed retianing rock walls in backyard and along driveway, new asphalt driveway, custom wine cellar, HWH 2022, water softener installed, irrigation system installed, Roof is aprox 11 years.
#26009608

Wildwood

832 Stone Bridge Springs Drive

5 Beds

3 Baths

5,807 Sq.Ft.

$1,100,000

MLS#: 26009608

 - property

Send a message

Message successfully sent.

Your message

What is 3 + 4 ?

Reason for contacting?

I agree to receive email communication and understand I can unsubscribe at any time.

I agree to be contacted by Colleen Brown via call, email, and text for real estate services. To opt out, you can reply 'stop' at any time or reply 'help' for assistance. You can also click the unsubscribe link in the emails. Message and data rates may apply. Message frequency may vary. Privacy Policy

Sign Out

Virtual Assistant

Would you like to take the next step with this property? We can help you schedule a showing or virtual tour, or send you more details.

Yes, I would like more information.

Thank You for Your Reply, One of Our Agents will contact you as soon as possible

No, maybe later.

Thank you, you can always contact me via email, phone number or through the contact form.

Realhub AI

Lucy - Your AI-Powered Realtor

Update Your Temporary Password

Personalize your search

Enter your email and we'll notify you immediately when new listings match what you're looking for.

or enter email address

Already have an account ? Login here

Continue your home search

I agree to receive communications and understand I can unsubscribe at any time.

I agree to be contacted by Colleen Brown via call, email, and text for real estate services. To opt out, you can reply 'stop' at any time or reply 'help' for assistance. You can also click the unsubscribe link in the emails. Message and data rates may apply. Message frequency may vary. Privacy Policy

Already have an account ? Login here

We use cookies

We use cookies primarily for analytics to enhance your experience. By accepting, you agree to our use of these cookies. You can manage your preferences or learn more about our cookies policy.