
Property
Beds
2
Full Baths
2
1/2 Baths
1
Year Built
1987
Sq.Footage
1,740
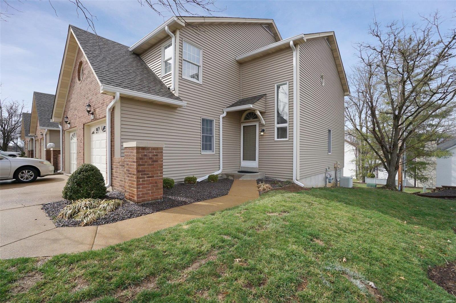
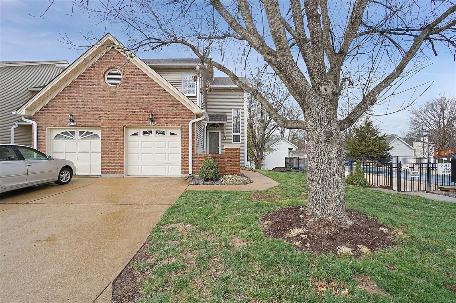
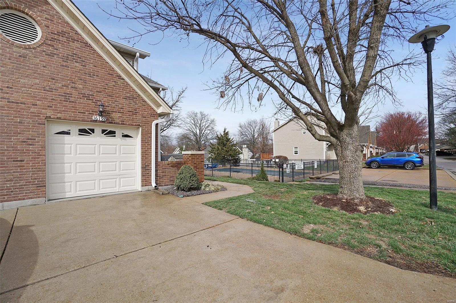
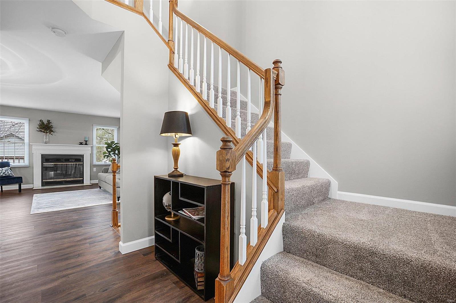
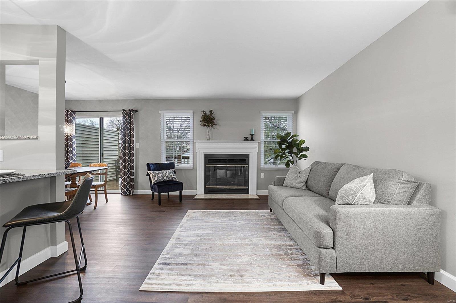
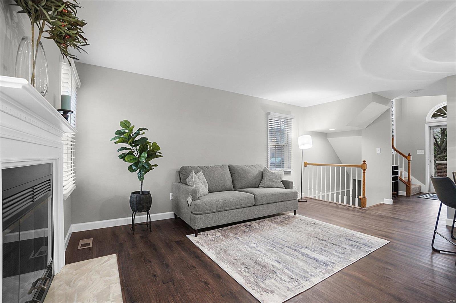
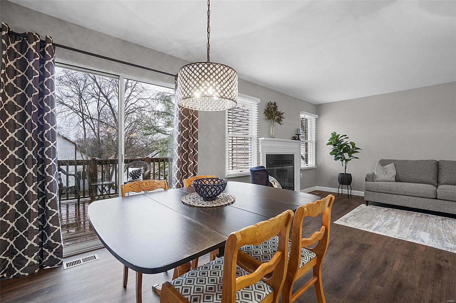
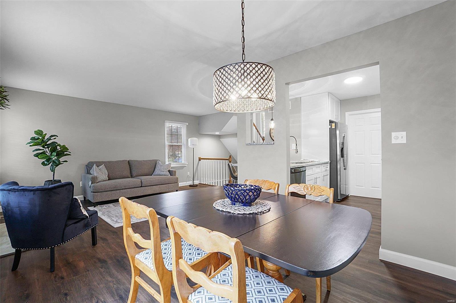
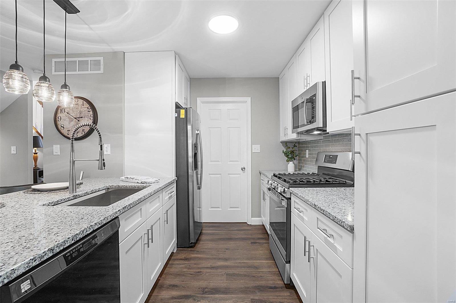
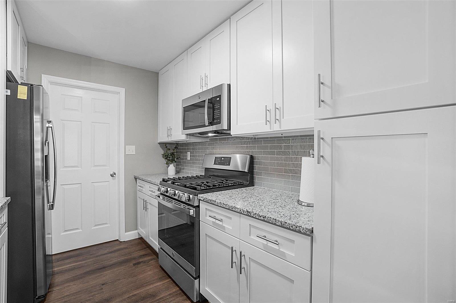
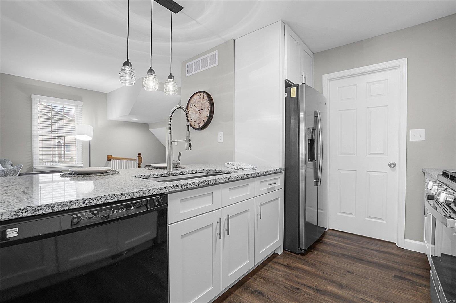
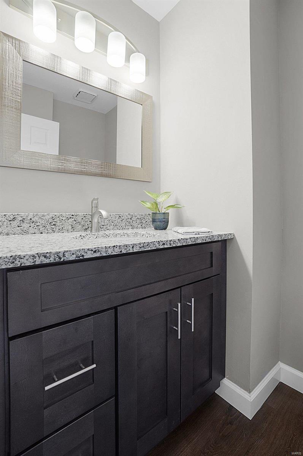
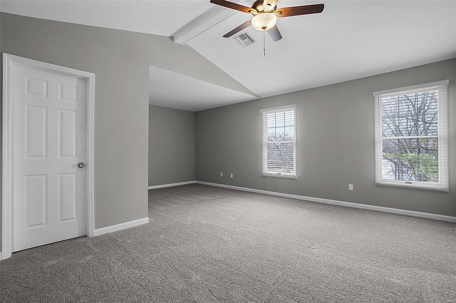
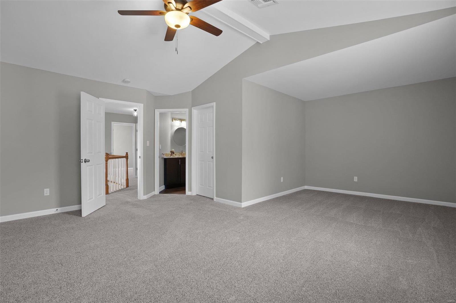
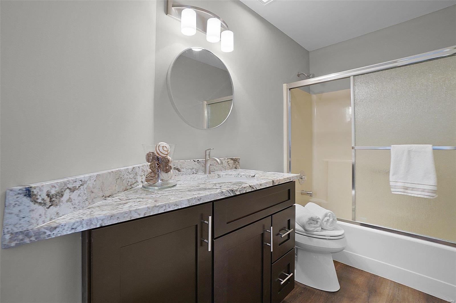
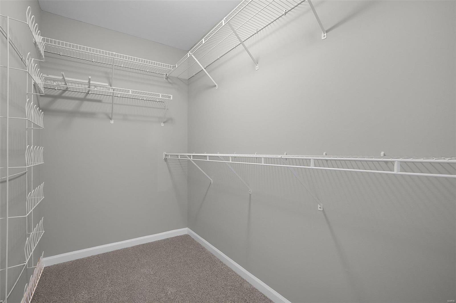
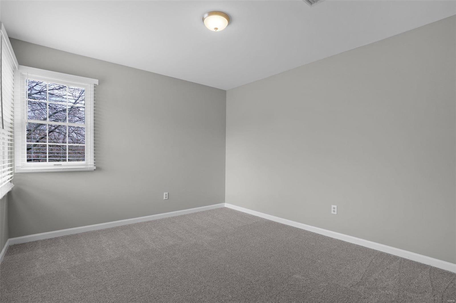
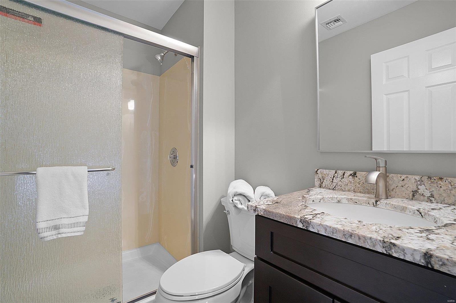
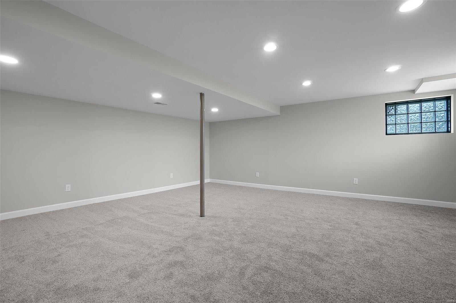
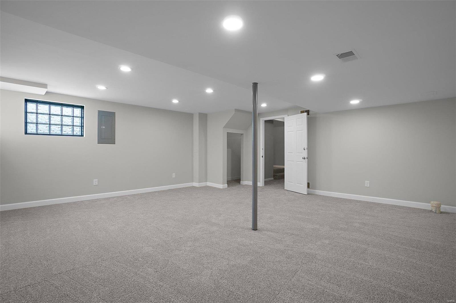
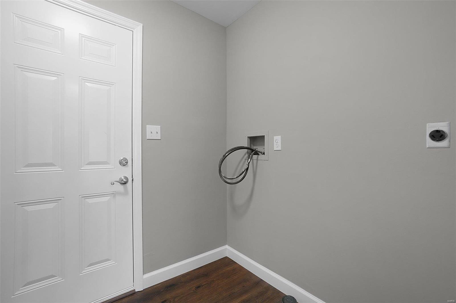
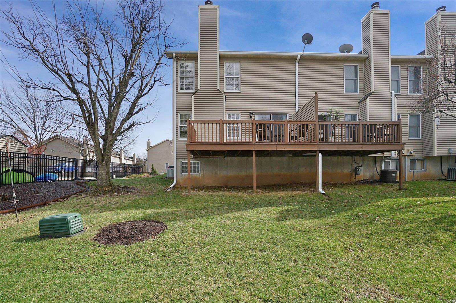
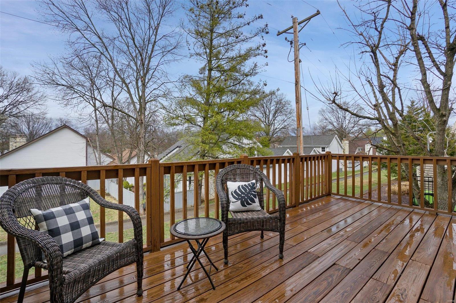
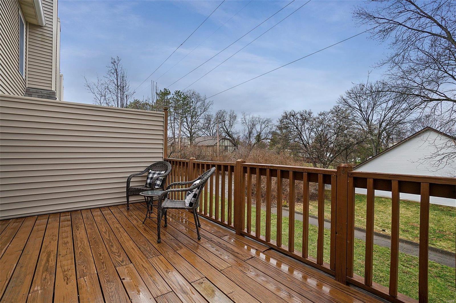
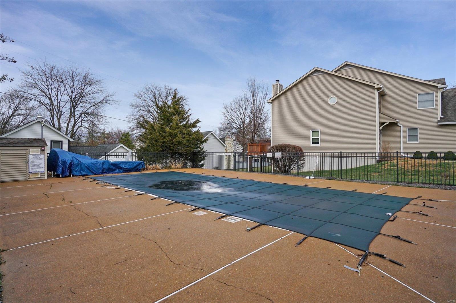
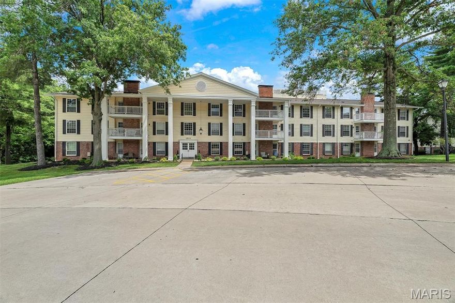
Stunning remodel! You will be impressed with this 2 Bd, 2.5 bath, end unit townhome, a mere’ few steps to the pool. It will feel like a new home. The brand new kitchen is amazing, featuring an island style granite counter that offers seating for 3, a Kohler one bowl deep sink with single lever, spring pull down faucet, 42” white shaker cabinets and brushed nickel hdwr, glass tiled backsplash, new GE SS Refrigerator, Gas Range and Microwave. New flooring is thru out, Luxury vinyl plank on main level, carpet upstairs and finished basement. ALL brand new lighting, new comfort height toilets, all new beautiful vanities w/granite tops, brushed nickel faucets, new shower doors and bath mirrors. New blinds thru out, brushed nickel door hdwr, 4.25” base, Gas f/p with new logs, and professionally painted top to bottom w/SW top colors. The vaulted Mstr Bedrom incl a large sitting rm/office, a walk-in closet & new ceiling fan. Soak up summer on a 17x10 deck. Location is prime! Location: End Unit
Features & Amenities
Interior
-
Other Interior Features
Open Floorplan, Vaulted Ceiling(s), Walk-In Closet(s), Breakfast Bar, Granite Counters, Pantry, Entrance Foyer
-
Total Bedrooms
2
-
Bathrooms
2
-
1/2 Bathrooms
1
-
Above Grade Finished Area
1380.0
-
Basement YN
YES
-
Cooling YN
YES
-
Cooling
Ceiling Fan(s), Central Air, Electric
-
Fireplace YN
YES
-
Heating YN
YES
-
Heating
Forced Air, Natural Gas
-
Pet friendly
N/A
Exterior
-
Garage
Yes
-
Garage spaces
1
-
Construction Materials
Brick Veneer, Vinyl Siding
-
Parking
Attached, Garage, Garage Door Opener, Guest
-
Patio and Porch Features
Deck
-
Pool
Yes
-
Pool Features
In Ground
-
Waterfront YN
NO
Area & Lot
-
Lot Features
Level
-
Lot Size(acres)
0.102
-
Lot Size(square feet)
4443.0
-
Property Type
Residential
-
Property Sub Type
Townhouse
-
Architectural Style
Traditional
Price
-
Sales Price
$295,000
-
Tax Amount
$2,524
-
Sq. Footage
1, 740
-
Price/SqFt
$169
HOA
-
Association
Yes
-
Association Fee
$270
-
Association Fee Frequency
Monthly
-
Association Fee Includes
N/A
School District
-
Elementary School
Shenandoah Valley Elem.
-
Middle School
Central Middle
-
High School
Parkway Central High
Property Features
-
Ownership
Private
-
Sewer
Public Sewer
-
Water Source
Public
Schedule a Showing
Showing scheduled successfully.
Mortgage calculator
Estimate your monthly mortgage payment, including the principal and interest, property taxes, and HOA. Adjust the values to generate a more accurate rate.
Your payment
Principal and Interest:
$
Property taxes:
$
HOA fees:
$
Total loan payment:
$
Total interest amount:
$
Location
County
St. Louis-MO
Elementary School
Shenandoah Valley Elem.
Middle School
Central Middle
High School
Parkway Central High
Listing Courtesy of Joann E Meyer , Coldwell Banker Realty - Gundaker
RealHub Information is provided exclusively for consumers' personal, non-commercial use, and it may not be used for any purpose other than to identify prospective properties consumers may be interested in purchasing. All information deemed reliable but not guaranteed and should be independently verified. All properties are subject to prior sale, change or withdrawal. RealHub website owner shall not be responsible for any typographical errors, misinformation, misprints and shall be held totally harmless.

FOUNDER
Colleen Brown
Call Colleen today to schedule a private showing.

* Listings on this website come from the FMLS IDX Compilation and may be held by brokerage firms other than the owner of this website. The listing brokerage is identified in any listing details. Information is deemed reliable but is not guaranteed. If you believe any FMLS listing contains material that infringes your copyrighted work please click here to review our DMCA policy and learn how to submit a takedown request.© 2024 FMLS.
Related Properties
Chesterfield
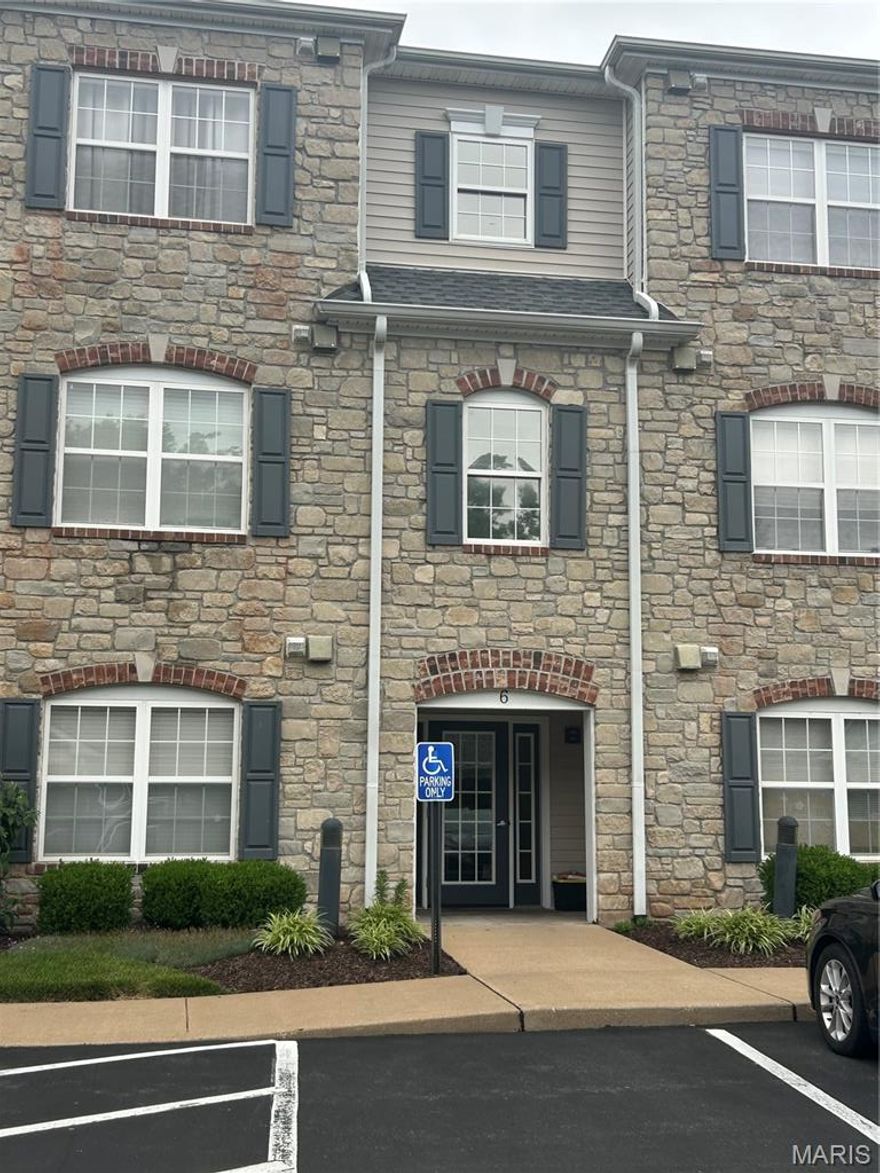
6 Monarch Trace Court 204
2 Beds
2 Baths
1,186 Sq.Ft.
$275,000
MLS#: 26031640

Chesterfield
15022 Baxter Village Drive
2 Beds
2 Baths
1,584 Sq.Ft.
$239,900
MLS#: 26032078

Chesterfield
15009 Claymoor Court 8
2 Beds
2 Baths
1,735 Sq.Ft.
$299,900
MLS#: 26026638
Chesterfield
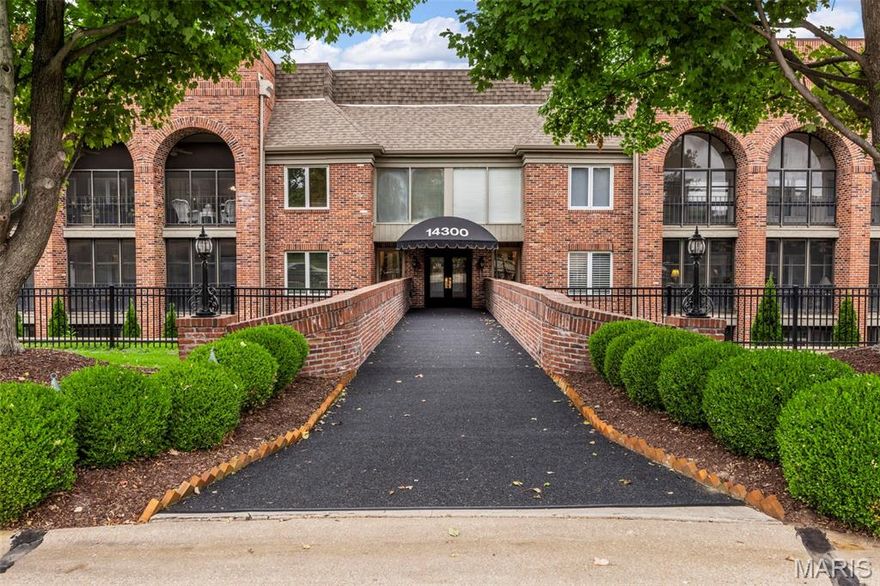
14300 Conway Meadows Court 202
2 Beds
2 Baths
2,330 Sq.Ft.
$325,000
MLS#: 26013113
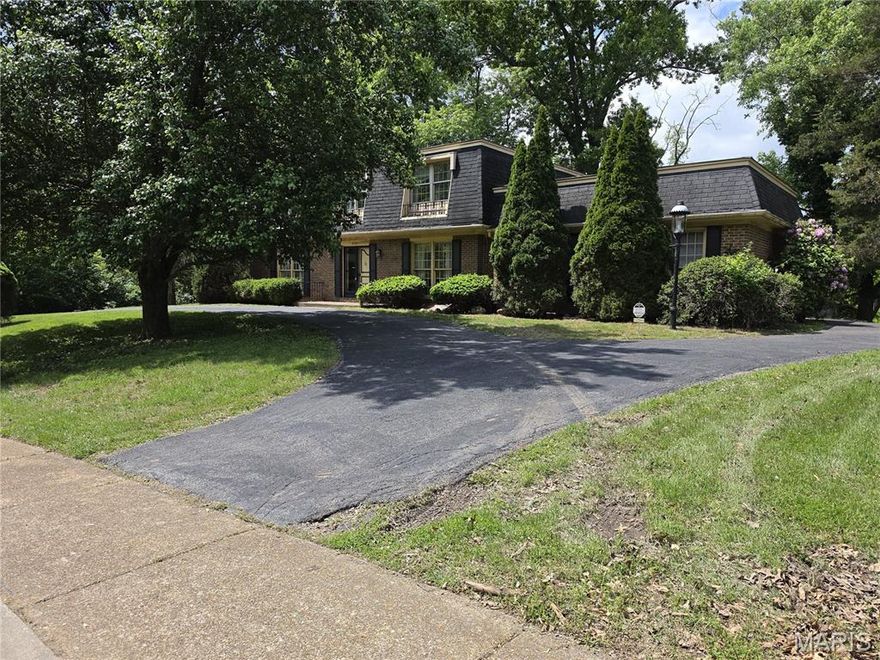
Chesterfield
621 Claymont Estates Drive
4 Beds
2 Baths
2,612 Sq.Ft.
$280,000
MLS#: 26021704
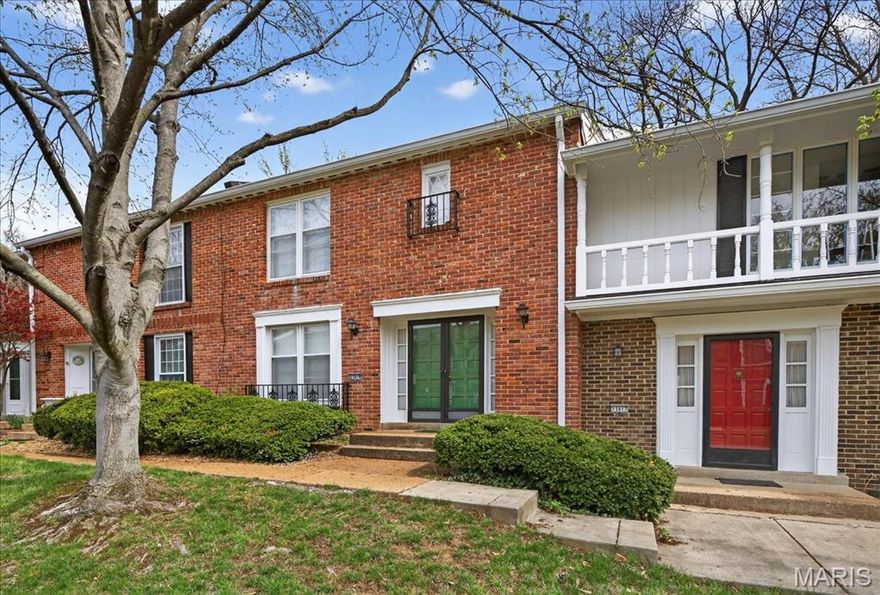
Chesterfield
13419 Forestlac Drive
2 Beds
2 Baths
2,143 Sq.Ft.
$240,000
MLS#: 26022019
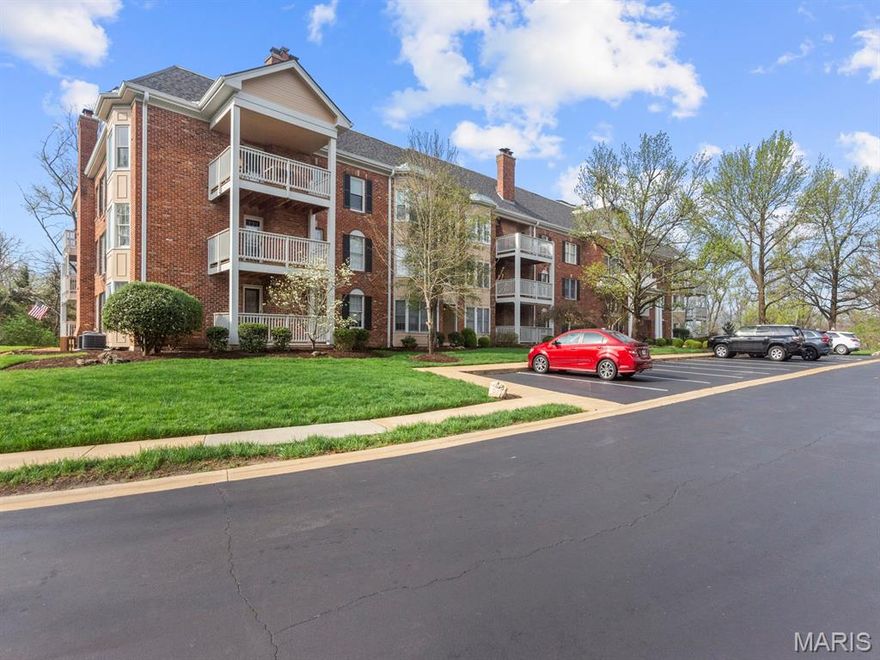
Chesterfield
207 Ambridge Court 101
2 Beds
2 Baths
1,799 Sq.Ft.
$274,900
MLS#: 26018945

Chesterfield
13305 Woodlake Village Court E
3 Beds
3 Baths
1,600 Sq.Ft.
$339,900
MLS#: 26007536

Chesterfield
1530 Bedford Forge Court 15
2 Beds
2 Baths
1,763 Sq.Ft.
$270,000
MLS#: 25070091
Chesterfield
1511 Hampton Hall Drive 19 & 20
3 Beds
2 Baths
2,960 Sq.Ft.
$265,000
MLS#: 25050891
