
Apartment Style, Mid-Rise 3or4 Story
1608 Westport Cove Lane I
St Louis, MO 63146
MLS#: 26009790
$167,000
Property
Beds
2
Full Baths
2
1/2 Baths
None
Year Built
2006
Sq.Footage
1,056
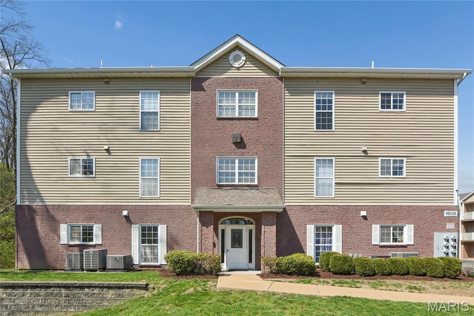
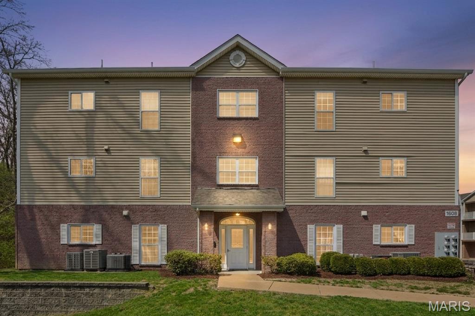
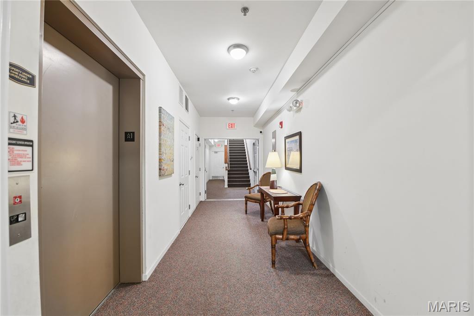
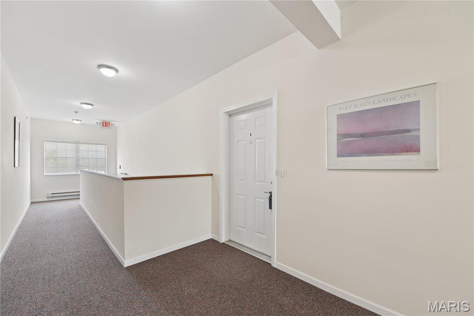
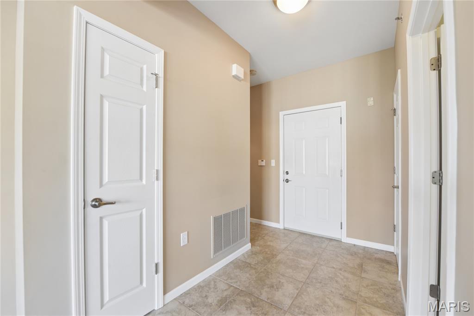
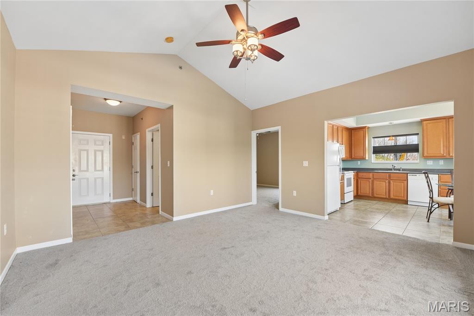
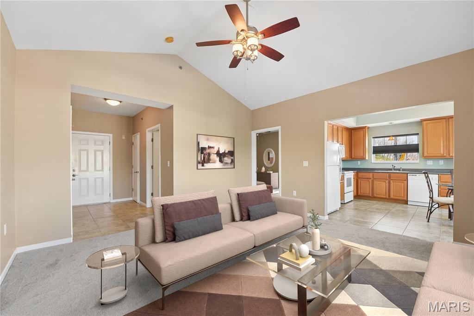
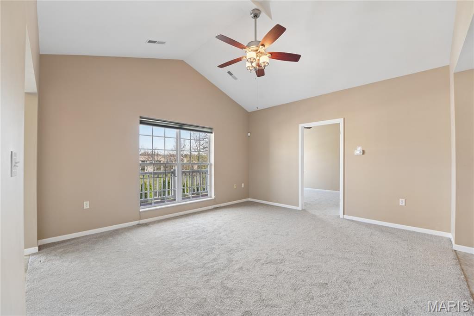
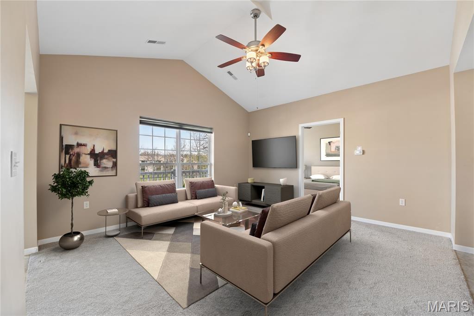
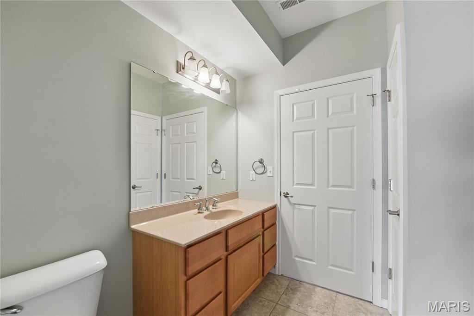
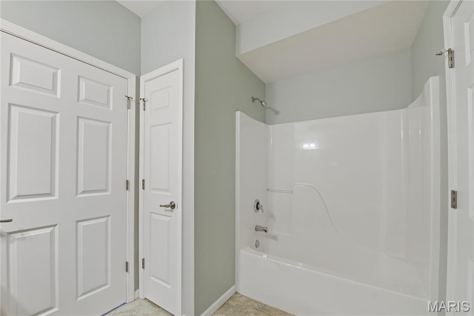
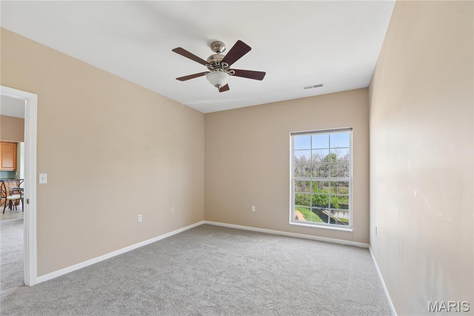
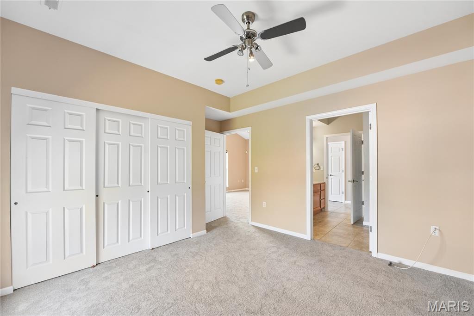
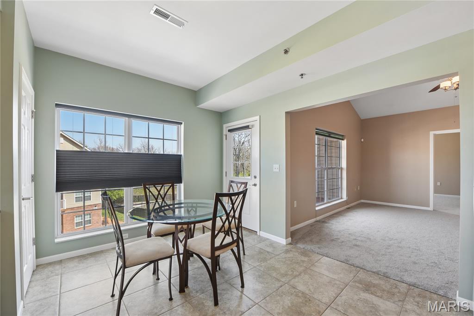
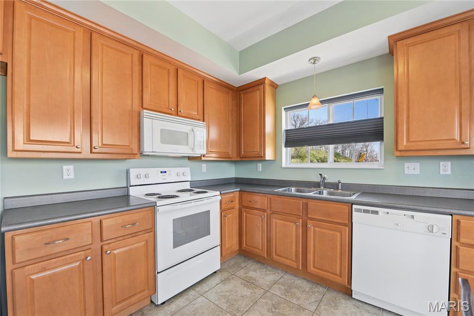
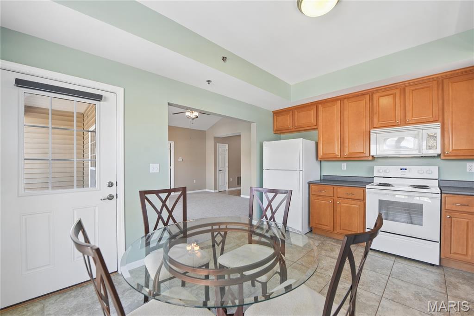
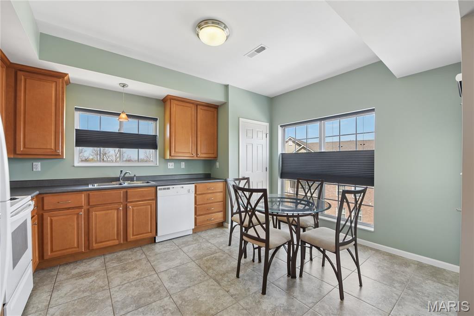
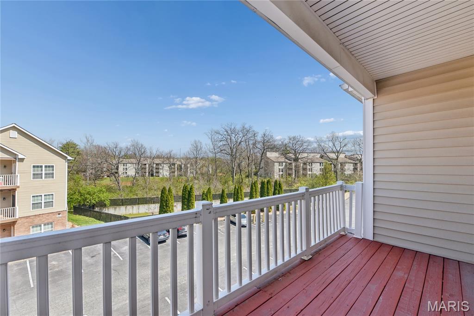
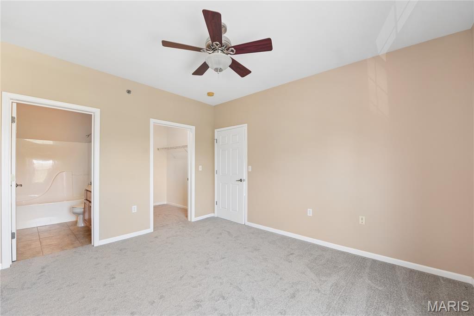
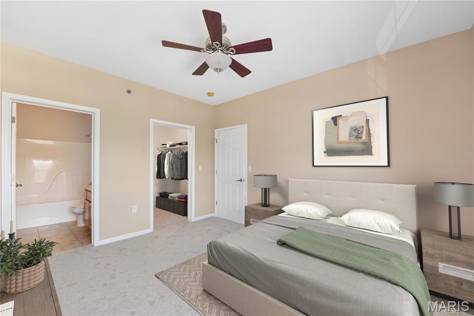
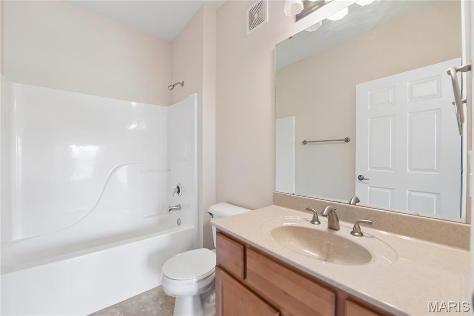
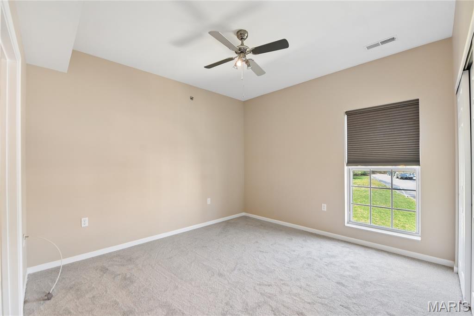
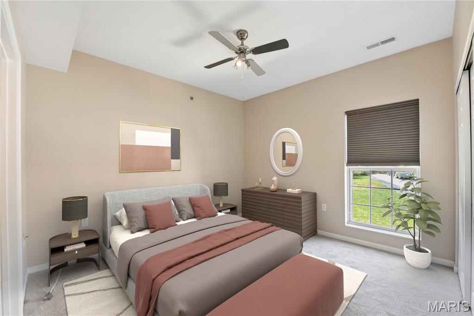
Newer Condo with Elevator tucked off of Lindbergh Blvd in the Creve Coeur area. One-level living: only 12 units in the building. New carpeting installed in Great room and bedrooms 2026. Quality, top-down, black-out, cellular shades in most rooms. Home has a spacious 10 x 5 tile entry that leads to VAULTED GREAT ROOM, with lighted ceiling fan. New carpeting 2026. GREAT STORAGE: 2 coat closets and 2 linen closets. Primary Bedroom Suite has 9 x 5 walk-in closet and full bathroom with low maintenance combination tub and shower. Vinyl thermal Windows. Lever-style door handles. LG eat-in Kitchen offers a LG pantry, white appliances: electric stove, dishwasher, overhead microwave. Wood cabinetry. Neutral gray counters. Pendant light over sink. Inviting 14 x6 covered balcony off kitchen. 2nd Full Bathroom has access to main living area & 2nd bedroom. Bath also has fiberglass combination tub-shower. 2nd bedroom has a lighted ceiling fan, 2 door closet and black-out honeycomb shades. Private Laundry room accommodates a full size washer & dryer and offers a 2 door closet. Separate closet for Furnace & Wtr Heater with louvered wood door. Safety features: front door and elevator has security cameras and building has interior sprinkler system. Refrigerator, Washer & Dryer stay! Municipal inspection ordered. MOVE in READY.
Features & Amenities
Interior
-
Other Interior Features
Elevator, Ceiling Fan(s), Eat-in Kitchen, Entrance Foyer, High Speed Internet, Laminate Counters, Open Floorplan, Pantry, Recessed Lighting, Vaulted Ceiling(s), Walk-In Closet(s)
-
Total Bedrooms
2
-
Bathrooms
2
-
Above Grade Finished Area
1056.0
-
Basement YN
NO
-
Cooling YN
YES
-
Cooling
Ceiling Fan(s), Central Air, Electric, Exhaust Fan
-
Fireplace YN
NO
-
Heating YN
YES
-
Heating
Forced Air
-
Main Level Bedrooms
2
-
Pet friendly
N/A
Exterior
-
Garage
No
-
Construction Materials
Brick Veneer, Concrete, Frame, Vinyl Siding
-
Other Exterior Features
Lighting
-
Parking
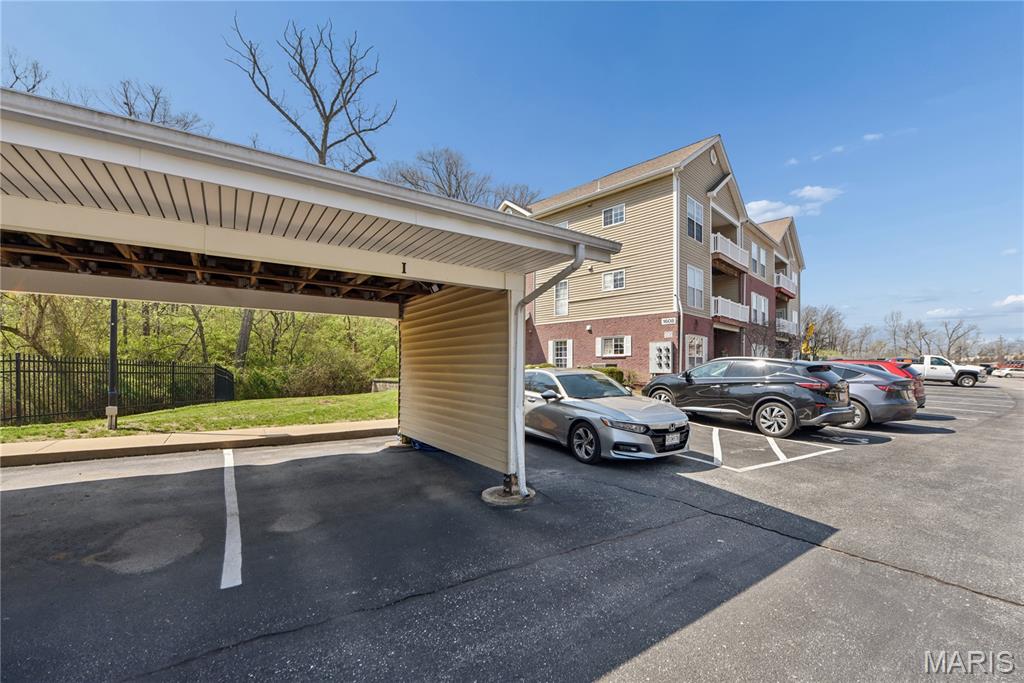
Additional Parking, Carport, Detached Carport, Guest
-
Pool
No
Area & Lot
-
Lot Features
Landscaped
-
Property Type
Residential
-
Property Sub Type
Condominium
-
Architectural Style
Apartment Style, Mid-Rise 3or4 Story
Price
-
Sales Price
$167,000
-
Tax Amount
$1,985
-
Sq. Footage
1, 056
-
Price/SqFt
$158
HOA
-
Association
Yes
-
Association Fee
$345
-
Association Fee Frequency
Monthly
-
Association Fee Includes
N/A
School District
-
Elementary School
Willow Brook Elem.
-
Middle School
Pattonville Heights Middle
-
High School
Pattonville Sr. High
Property Features
-
New Construction
NO
-
Accessibility Features
Accessible Elevator Installed, Accessible Entrance, Grip-Accessible Features
-
Association Amenities
Elevator(s), Management
-
Foundation Details
Concrete Perimeter, Slab
-
Ownership
Private
-
Senior Community YN
NO
-
Sewer
Public Sewer
-
Water Source
Public
Schedule a Showing
Showing scheduled successfully.
Mortgage calculator
Estimate your monthly mortgage payment, including the principal and interest, property taxes, and HOA. Adjust the values to generate a more accurate rate.
Your payment
Principal and Interest:
$
Property taxes:
$
HOA fees:
$
Total loan payment:
$
Total interest amount:
$
Location
County
St. Louis
Elementary School
Willow Brook Elem.
Middle School
Pattonville Heights Middle
High School
Pattonville Sr. High
Listing Courtesy of Ann Walker , Coldwell Banker Realty - Gundaker
RealHub Information is provided exclusively for consumers' personal, non-commercial use, and it may not be used for any purpose other than to identify prospective properties consumers may be interested in purchasing. All information deemed reliable but not guaranteed and should be independently verified. All properties are subject to prior sale, change or withdrawal. RealHub website owner shall not be responsible for any typographical errors, misinformation, misprints and shall be held totally harmless.

FOUNDER
Colleen Brown
Call Colleen today to schedule a private showing.

* Listings on this website come from the FMLS IDX Compilation and may be held by brokerage firms other than the owner of this website. The listing brokerage is identified in any listing details. Information is deemed reliable but is not guaranteed. If you believe any FMLS listing contains material that infringes your copyrighted work please click here to review our DMCA policy and learn how to submit a takedown request.© 2024 FMLS.
Related Properties

St Louis
8135 Bloom Drive
2 Beds
1 Baths
850 Sq.Ft.
$145,000
MLS#: 26031283

St Louis
3521 Michigan Avenue
1 Beds
2 Baths
915 Sq.Ft.
$155,000
MLS#: 26023716
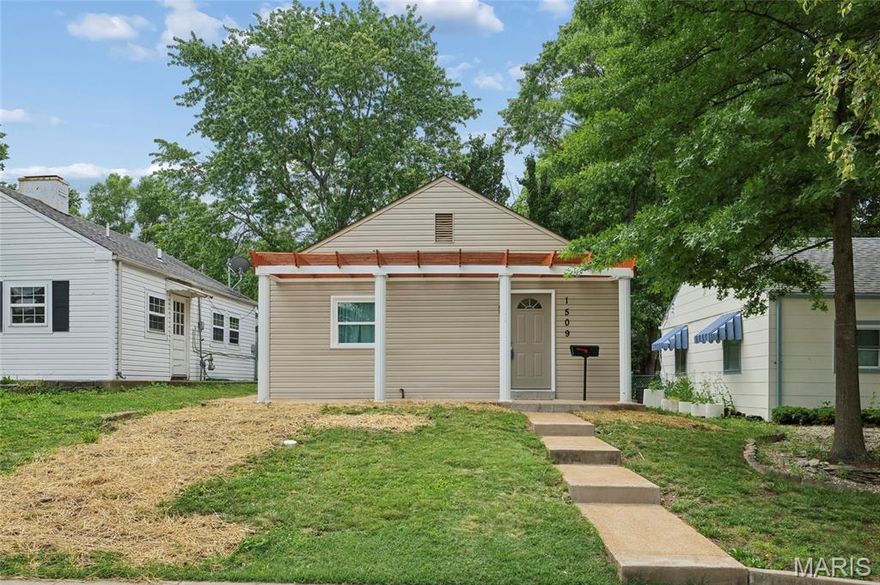
St Louis
1509 Kraft Street
2 Beds
1 Baths
672 Sq.Ft.
$185,000
MLS#: 26030283
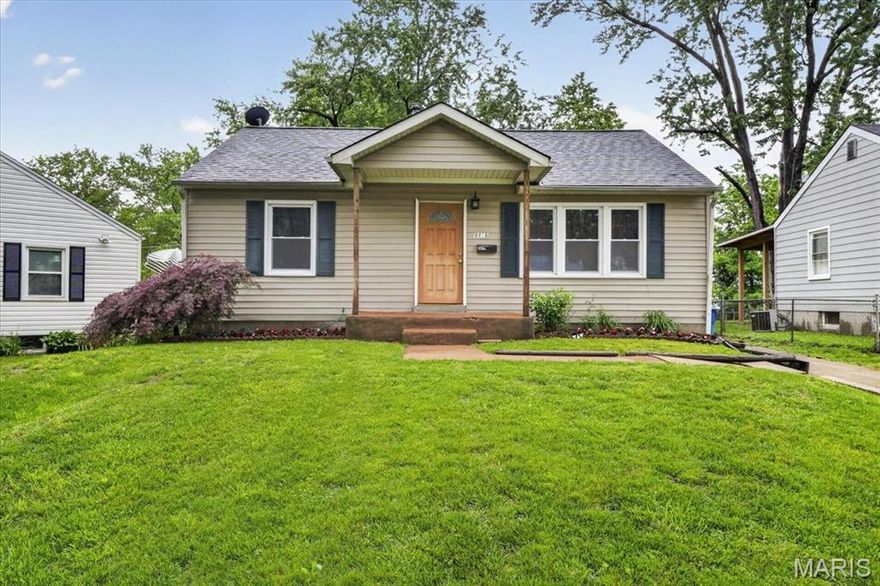
St Louis
9816 Meadow View Drive
3 Beds
2 Baths
1,394 Sq.Ft.
$170,000
MLS#: 26031732
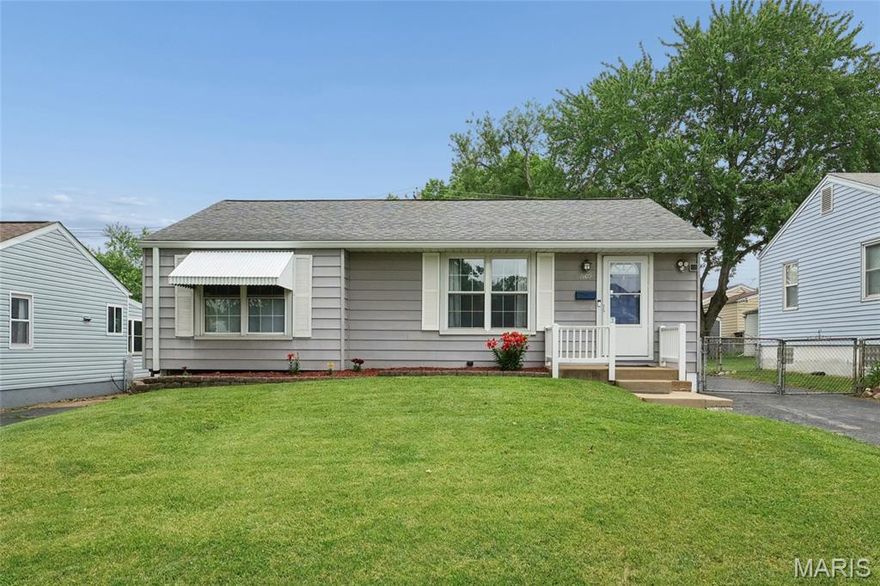
St Louis
7109 Yates Street
3 Beds
1 Baths
1,194 Sq.Ft.
$197,900
MLS#: 26032096
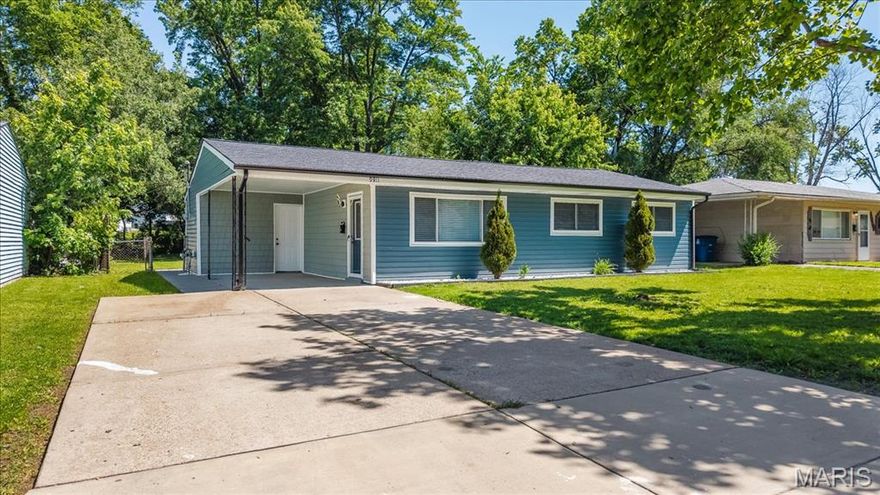
St Louis
9811 Mill Pass Lane
3 Beds
1 Baths
1,008 Sq.Ft.
$194,999
MLS#: 26030692

St Louis
7319 Morganford Road
2 Beds
2 Baths
1,564 Sq.Ft.
$199,900
MLS#: 26013526

St Louis
10236 Earl Drive
3 Beds
3 Baths
1,229 Sq.Ft.
$170,000
MLS#: 26032085
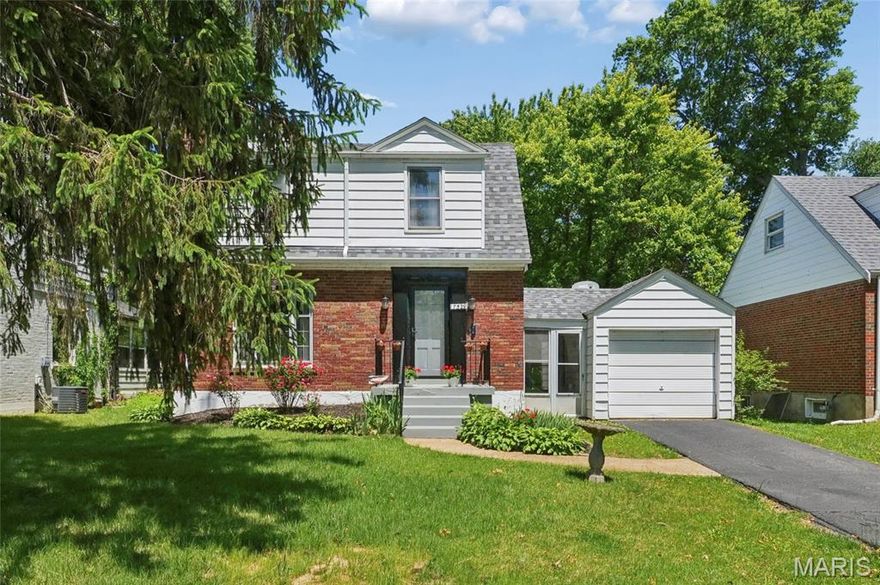
St Louis
7529 Marillac Drive
2 Beds
1 Baths
1,050 Sq.Ft.
$134,900
MLS#: 26025102
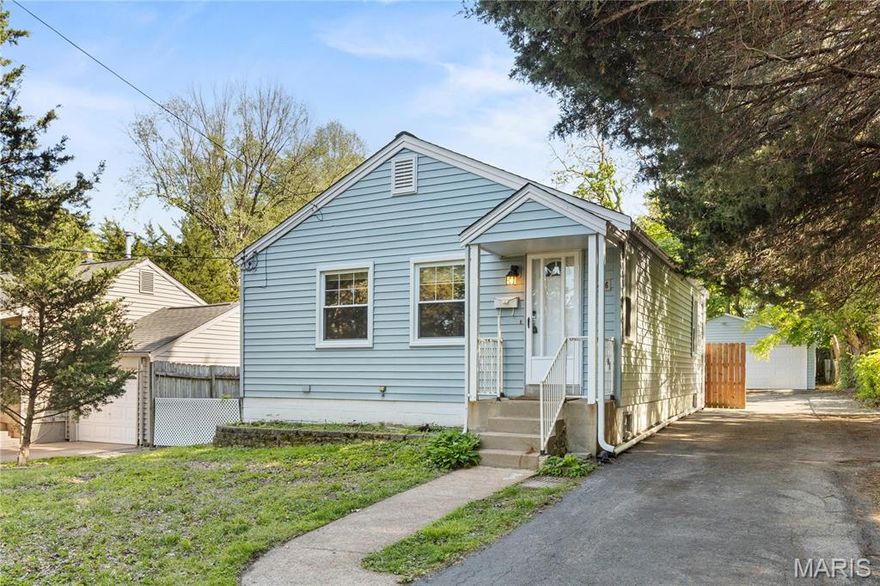
St Louis
10406 Driver Avenue
2 Beds
2 Baths
792 Sq.Ft.
$164,900
MLS#: 26032124
