

Property
Beds
2
Full Baths
2
1/2 Baths
None
Year Built
2007
Sq.Footage
1,243
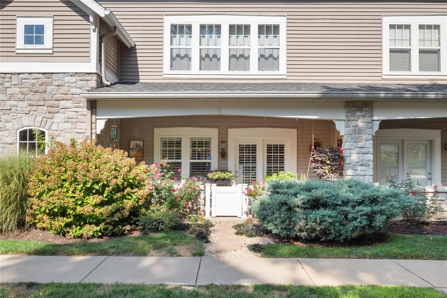
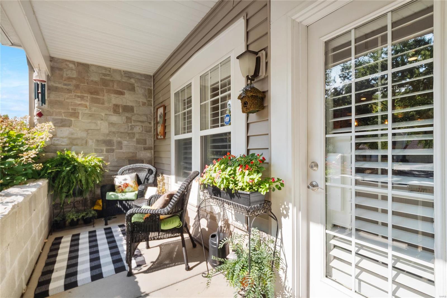
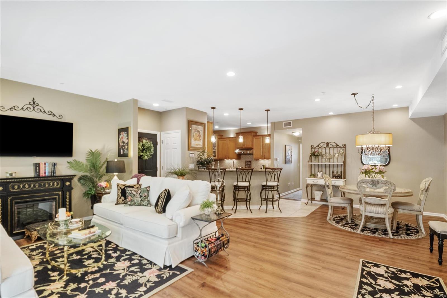
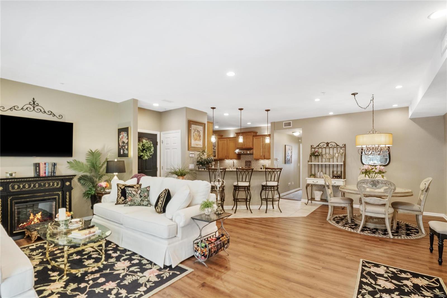
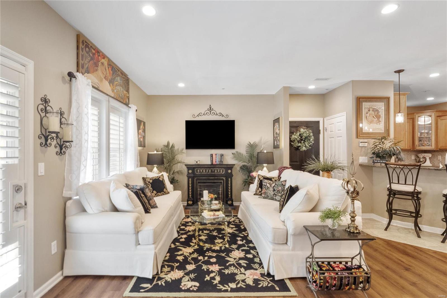
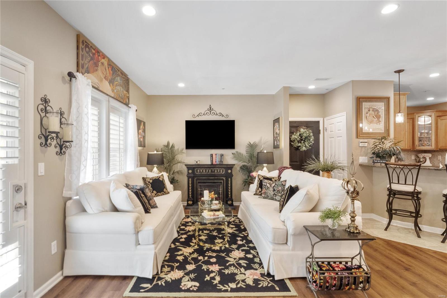
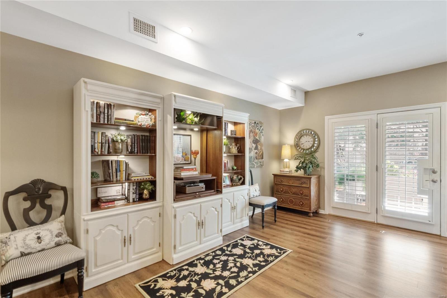
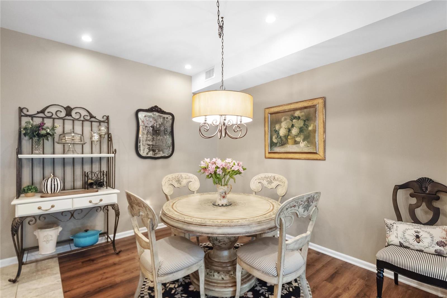
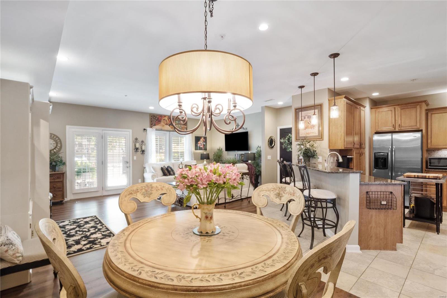
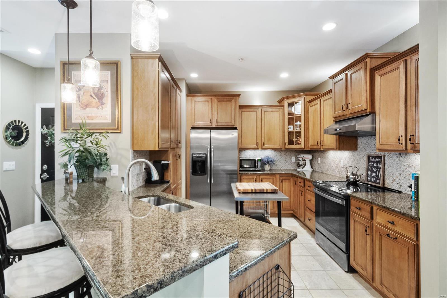
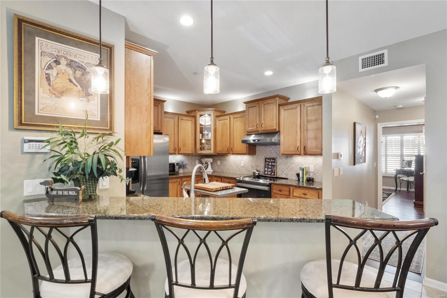
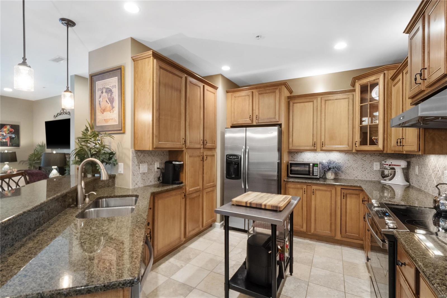
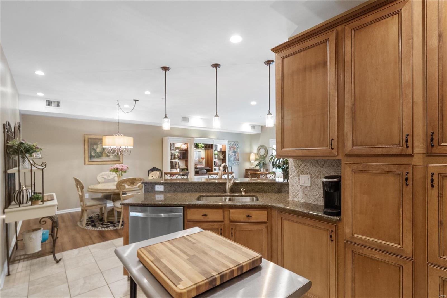
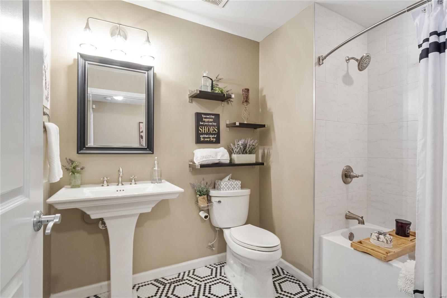
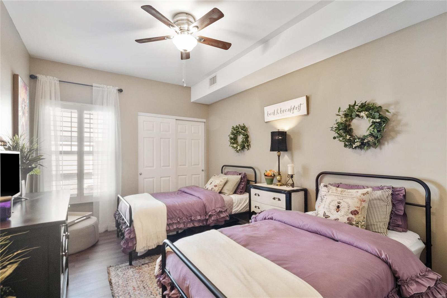
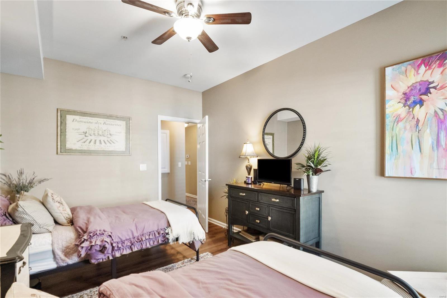
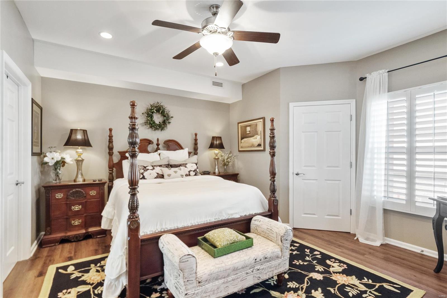
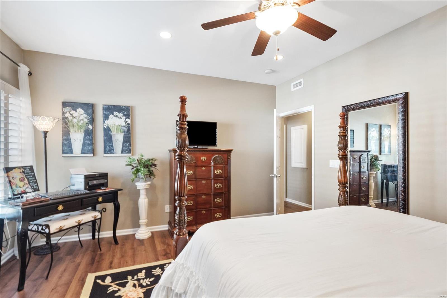
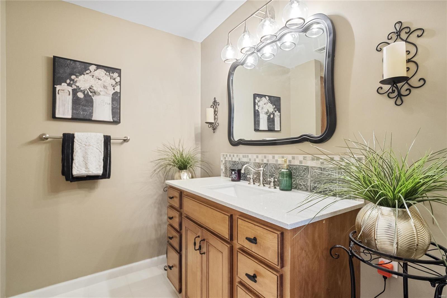
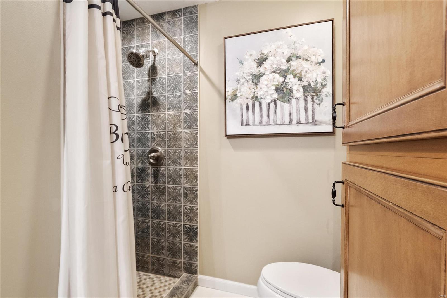
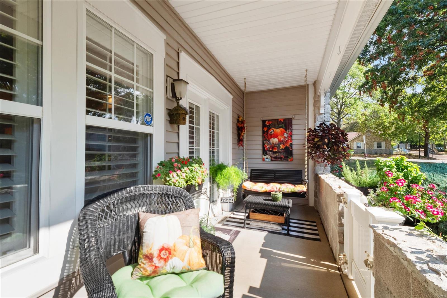
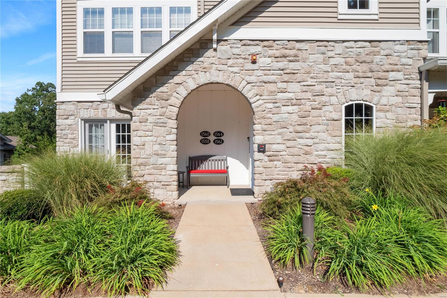
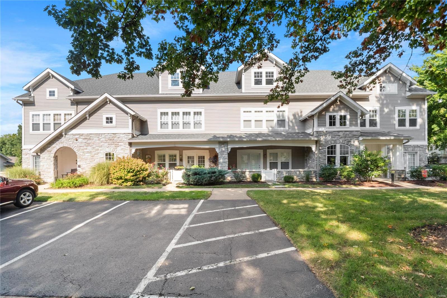
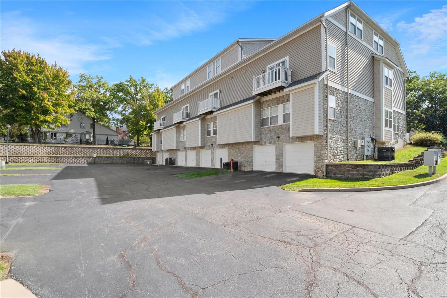
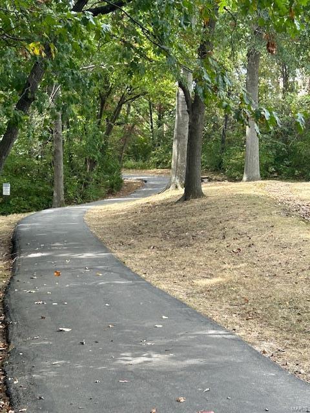
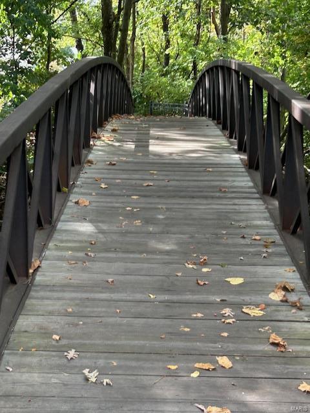
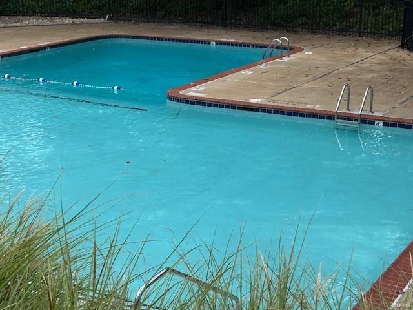
Impeccable main floor unit boasts beautiful updates! Enter through the lobby of the building or come in off the covered patio surrounded w/ lush landscaping. 1200+ sq ft greets you with luxury vinyl plank flooring, neutral paint & recessed lighting. The family room offers tons of natural light, a gracious chandelier hangs in the dining area across from the kitchen where cooking is made easy with; staggered wood cabinetry & stainless-steel appliances. Tile backsplash compliments granite counters, which wrap around to create a breakfast bar under newer pendant lighting. The primary bed is bright & hosts a walk-in closet & an updated primary en suite w/ newer tile surround shower. A second bed is neutral & utilizes it’s own full bath with pedestal sink, gorgeous black and white tile flooring & tub/shower combo. Add’l features; private laundry, 2 car tandem garage, storage room, club house & pool, near walking parks, amphitheaters, shopping and more this home simplifies maintenance! Location: Ground Level
Features & Amenities
Interior
-
Other Interior Features
Open Floorplan, Walk-In Closet(s), Breakfast Bar, Granite Counters
-
Total Bedrooms
2
-
Bathrooms
2
-
Above Grade Finished Area
1243.0
-
Basement YN
NO
-
Cooling YN
YES
-
Cooling
Ceiling Fan(s), Central Air, Electric
-
Fireplace YN
NO
-
Heating YN
YES
-
Heating
Forced Air, Electric
-
Main Level Bedrooms
2
-
Pet friendly
N/A
Exterior
-
Garage
Yes
-
Garage spaces
2
-
Construction Materials
Brick, Other
-
Parking
Additional Parking, Assigned, Attached, Basement, Garage, Garage Door Opener, Guest, Off Street, Storage
-
Patio and Porch Features
Covered
-
Pool
Yes
-
Pool Features
In Ground
-
Waterfront YN
NO
Area & Lot
-
Lot Features
Cul-De-Sac
-
Property Type
Residential
-
Property Sub Type
Single Family Residence
-
Architectural Style
Traditional, Apartment Style
Price
-
Sales Price
$325,000
-
Tax Amount
$3,068
-
Sq. Footage
1, 243
-
Price/SqFt
$261
HOA
-
Association
Yes
-
Association Fee
$400
-
Association Fee Frequency
Monthly
-
Association Fee Includes
N/A
School District
-
Elementary School
Shenandoah Valley Elem.
-
Middle School
Central Middle
-
High School
Parkway Central High
Property Features
-
Accessibility Features
Accessible Entrance
-
Ownership
Private
-
Sewer
Public Sewer
-
Water Source
Public
Schedule a Showing
Showing scheduled successfully.
Mortgage calculator
Estimate your monthly mortgage payment, including the principal and interest, property taxes, and HOA. Adjust the values to generate a more accurate rate.
Your payment
Principal and Interest:
$
Property taxes:
$
HOA fees:
$
Total loan payment:
$
Total interest amount:
$
Location
County
St. Louis-MO
Elementary School
Shenandoah Valley Elem.
Middle School
Central Middle
High School
Parkway Central High
Listing Courtesy of Shannon Affleck Borello , Coldwell Banker Realty - Gundaker
RealHub Information is provided exclusively for consumers' personal, non-commercial use, and it may not be used for any purpose other than to identify prospective properties consumers may be interested in purchasing. All information deemed reliable but not guaranteed and should be independently verified. All properties are subject to prior sale, change or withdrawal. RealHub website owner shall not be responsible for any typographical errors, misinformation, misprints and shall be held totally harmless.

FOUNDER
Colleen Brown
Call Colleen today to schedule a private showing.

* Listings on this website come from the FMLS IDX Compilation and may be held by brokerage firms other than the owner of this website. The listing brokerage is identified in any listing details. Information is deemed reliable but is not guaranteed. If you believe any FMLS listing contains material that infringes your copyrighted work please click here to review our DMCA policy and learn how to submit a takedown request.© 2024 FMLS.
Related Properties
Chesterfield
6 Monarch Trace Court 204
2 Beds
2 Baths
1,186 Sq.Ft.
$275,000
MLS#: 26031640

Chesterfield
15009 Claymoor Court 8
2 Beds
2 Baths
1,735 Sq.Ft.
$299,900
MLS#: 26026638
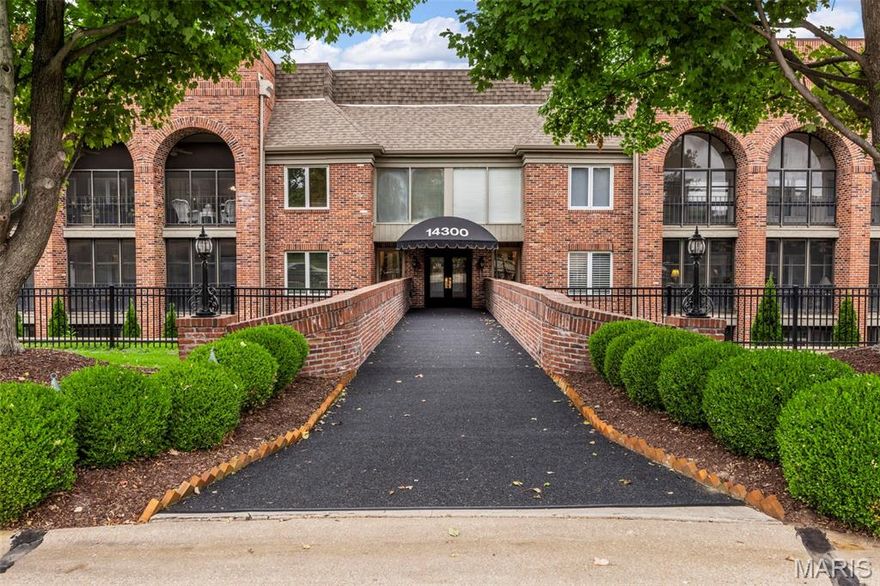
Chesterfield
14300 Conway Meadows Court 202
2 Beds
2 Baths
2,330 Sq.Ft.
$325,000
MLS#: 26013113
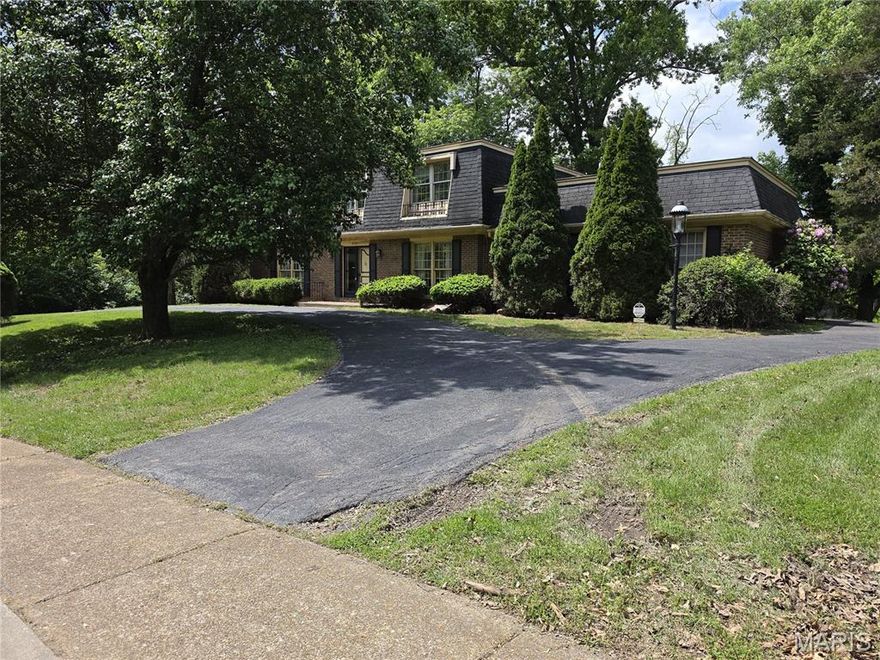
Chesterfield
621 Claymont Estates Drive
4 Beds
2 Baths
2,612 Sq.Ft.
$280,000
MLS#: 26021704
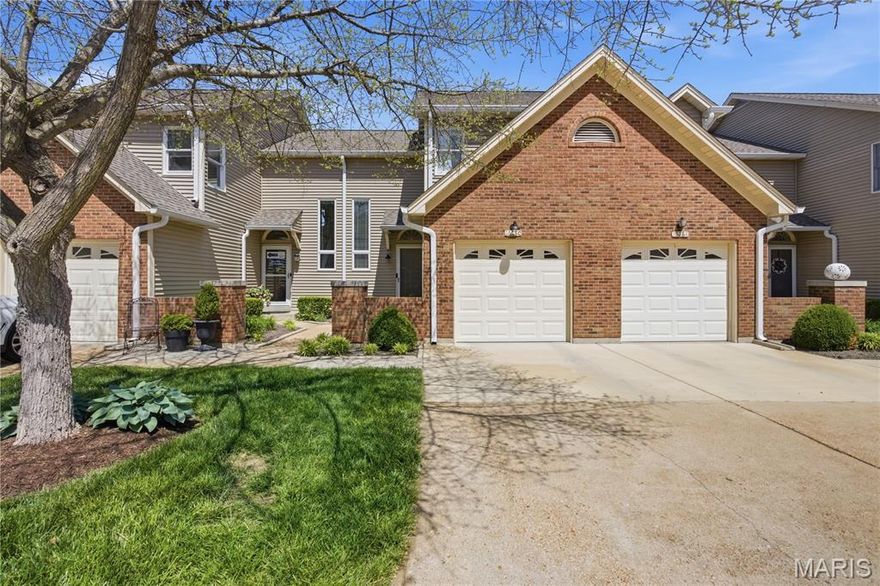
Chesterfield
16180 Lea Oak Court
2 Beds
2 Baths
1,880 Sq.Ft.
$362,000
MLS#: 26017767
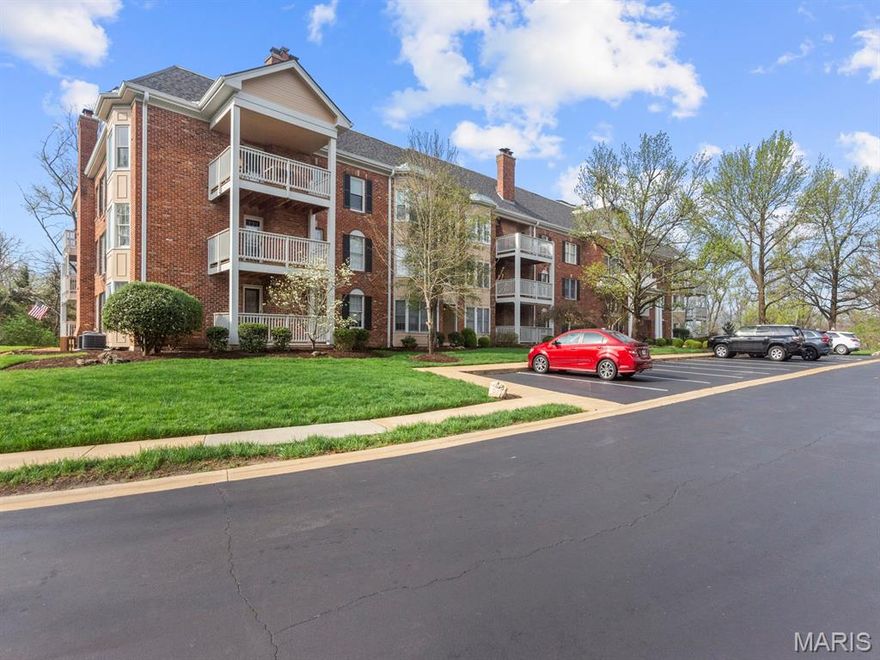
Chesterfield
207 Ambridge Court 101
2 Beds
2 Baths
1,799 Sq.Ft.
$269,900
MLS#: 26018945

Chesterfield
13305 Woodlake Village Court E
3 Beds
3 Baths
1,600 Sq.Ft.
$339,900
MLS#: 26007536
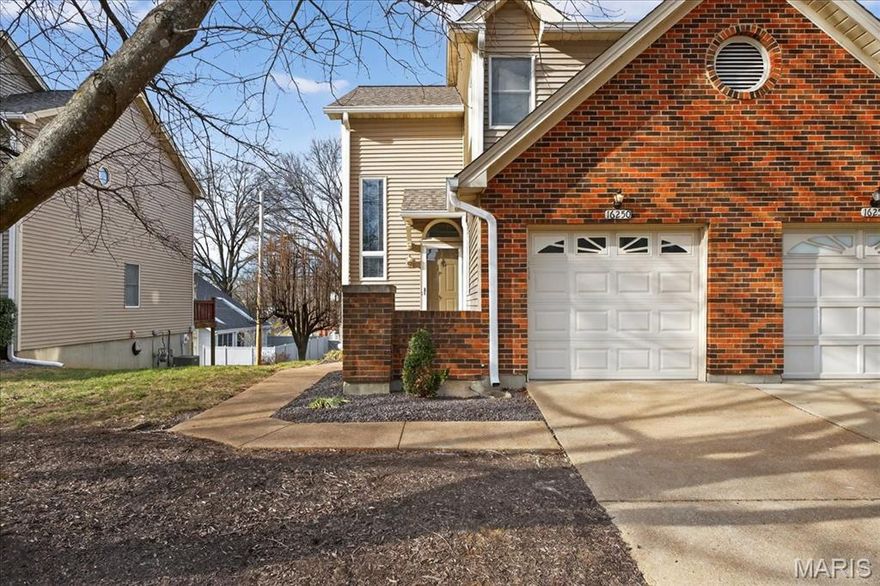
Chesterfield
16250 Lea Oak Court
2 Beds
3 Baths
1,880 Sq.Ft.
$355,000
MLS#: 26007903

Chesterfield
16176 Lea Oak Court
2 Beds
2 Baths
1,800 Sq.Ft.
$369,000
MLS#: 26004503

Chesterfield
1530 Bedford Forge Court 15
2 Beds
2 Baths
1,763 Sq.Ft.
$270,000
MLS#: 25070091
