
Ranch, Traditional
15446 Forte De France Lane
Florissant, MO 63034
MLS#: 19072830
$185,000













Property
Beds
3
Full Baths
2
1/2 Baths
None
Year Built
1986
Sq.Footage
2,230
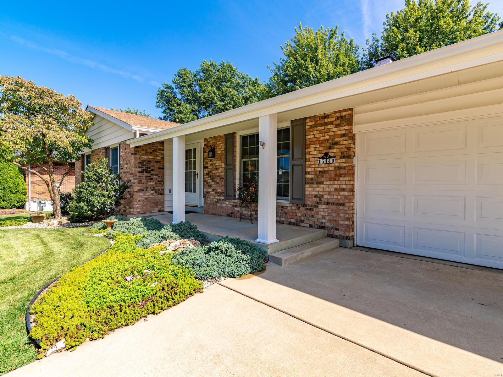
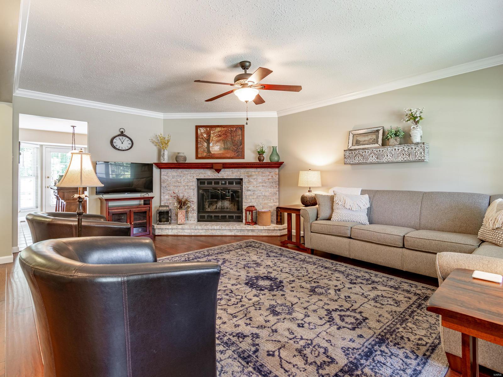
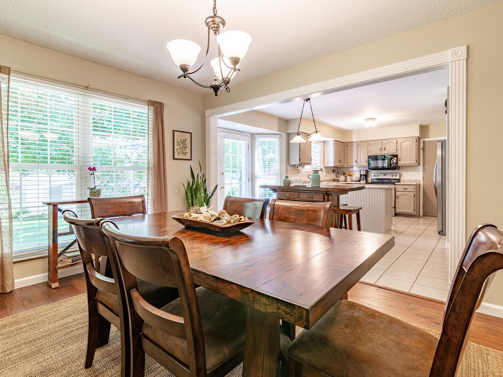
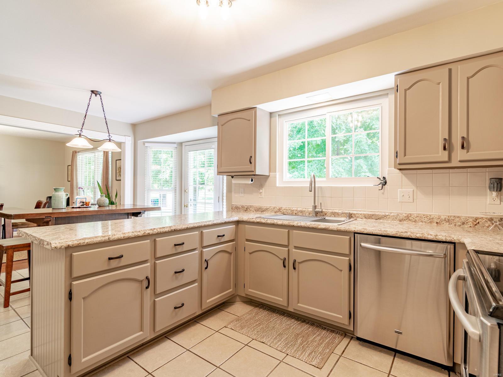
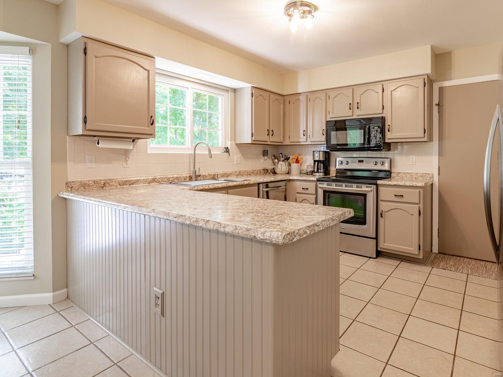
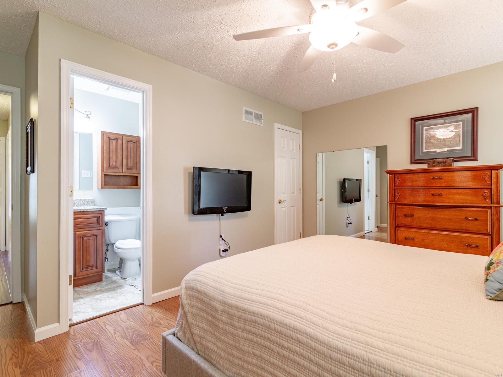
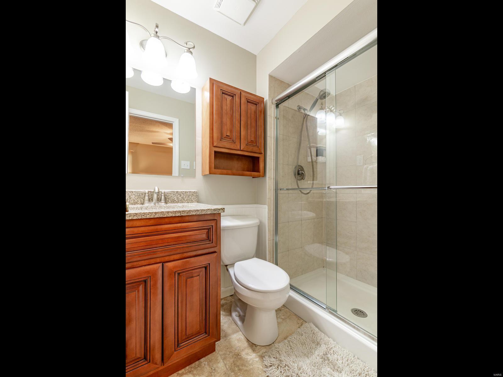
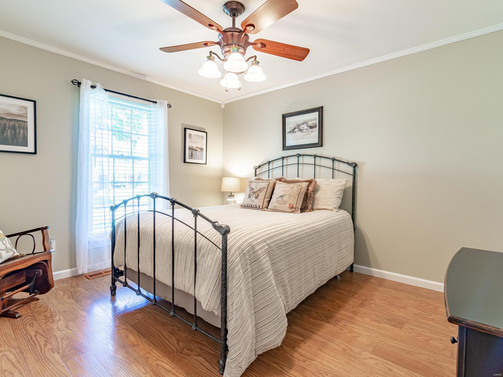
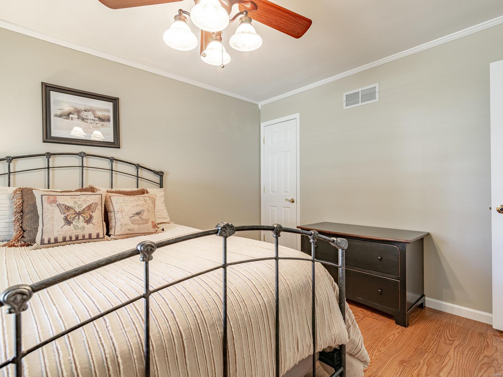
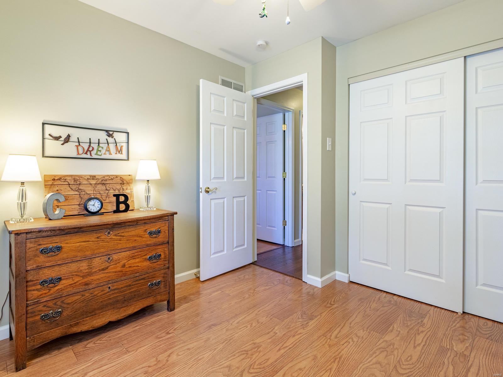
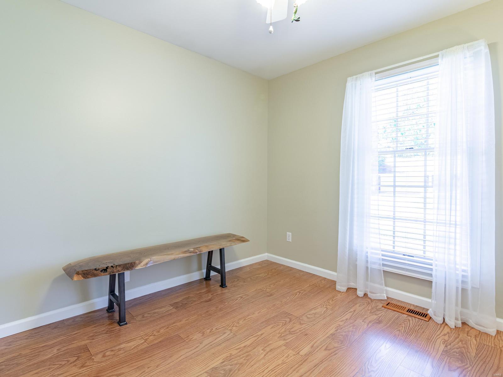
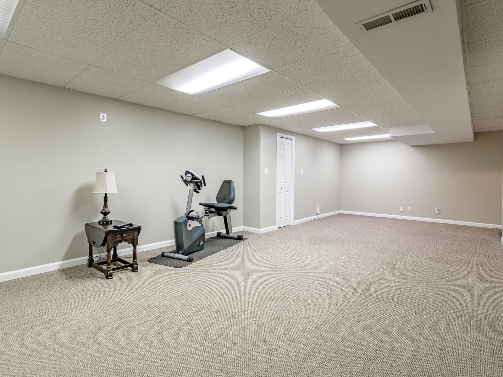
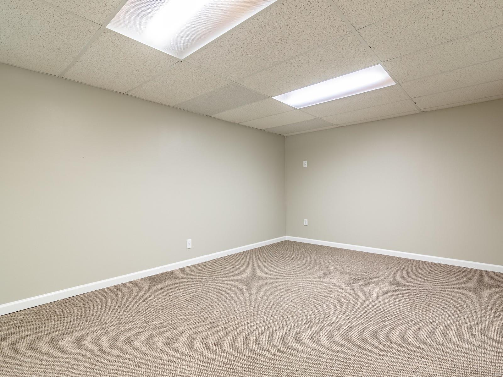
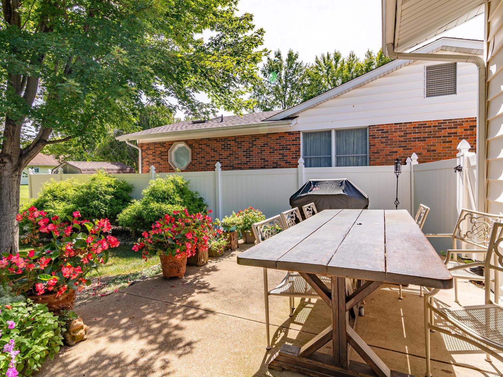
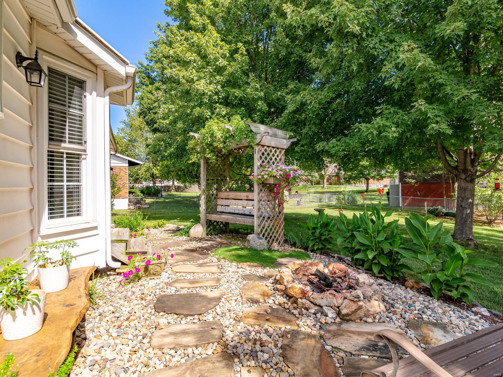
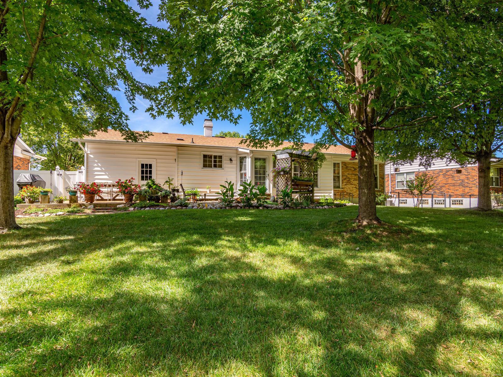
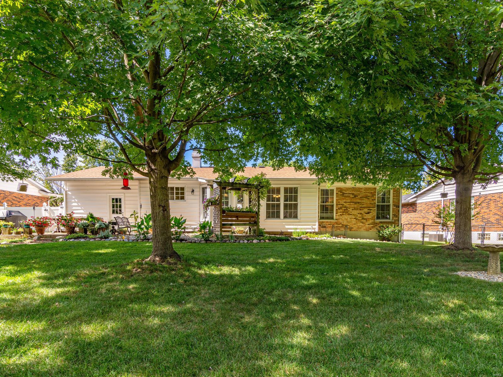
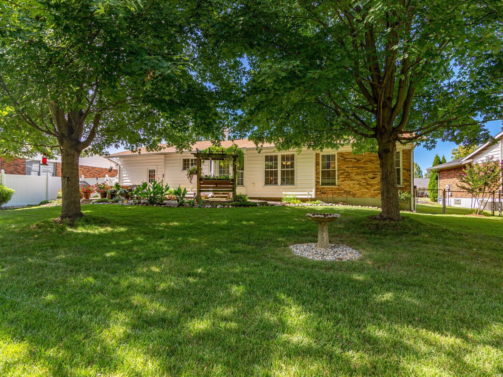
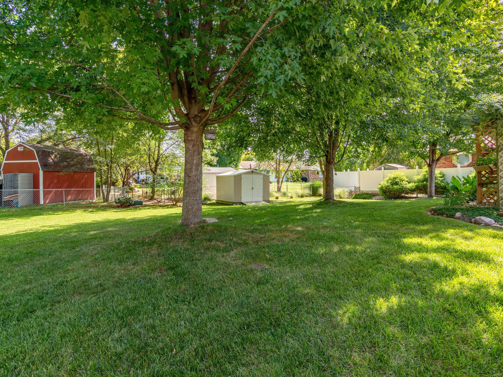
This meticulously maintained ranch home has 3 bedrooms, 2 baths, 2 car garage with 10X13 addition. Covered front porch leads you to the open and bright entry foyer that looks into the open floor plan living rm with wood burning brick fireplace, and engineered hardwood wide plank floors. Frml dining rm is open to the breakfast room and kitchen. Kitchen has stainless steel appliances, two pantries, tile flooring, and an abundance of counter space for preparing meals. Master bdrm has an updated bathrm with tile flooring, tile shower surround. and walk in closet. Updated hall bthrm. Finished lower level has a large rec room/family rm, sleeping rm, and a nice space for office. Laundry rm has a large area for storage. Fenced back yard has a 10X8 shed, large patio that is great for outdoor entertaining. If you're looking for PERFECTION look no further. This home will impress even the pickiest buyers. New Roof in 2012, furnace and A/C replaced in 2009 A/C is 410 series.
Features & Amenities
Interior
-
Other Interior Features
Open Floorplan, Walk-In Closet(s), Pantry, Entrance Foyer
-
Total Bedrooms
3
-
Bathrooms
2
-
Above Grade Finished Area
1534.0
-
Basement YN
YES
-
Cooling YN
YES
-
Cooling
Central Air, Electric
-
Fireplace YN
YES
-
Heating YN
YES
-
Heating
Natural Gas, Forced Air
-
Main Level Bedrooms
3
-
Pet friendly
N/A
Exterior
-
Garage
Yes
-
Garage spaces
2
-
Construction Materials
Brick
-
Parking
Attached, Garage, Garage Door Opener, Oversized, Storage, Workshop in Garage
-
Patio and Porch Features
Patio
-
Pool
No
-
Waterfront YN
NO
Area & Lot
-
Lot Size(acres)
0.23
-
Lot Size(square feet)
10019.0
-
Property Type
Residential
-
Property Sub Type
Single Family Residence
-
Architectural Style
Ranch, Traditional
Price
-
Sales Price
$185,000
-
Tax Amount
$2,877
-
Sq. Footage
2, 230
-
Price/SqFt
$82
HOA
-
Association
No
School District
-
Elementary School
Jana Elem.
-
Middle School
North Middle
-
High School
Hazelwood Central High
Property Features
-
Ownership
Private
-
Sewer
Public Sewer
-
Water Source
Public
Schedule a Showing
Showing scheduled successfully.
Mortgage calculator
Estimate your monthly mortgage payment, including the principal and interest, property taxes, and HOA. Adjust the values to generate a more accurate rate.
Your payment
Principal and Interest:
$
Property taxes:
$
HOA fees:
$
Total loan payment:
$
Total interest amount:
$
Location
County
St. Louis-MO
Elementary School
Jana Elem.
Middle School
North Middle
High School
Hazelwood Central High
Listing Courtesy of Margaret Meyerkord , Berkshire Hathaway HomeServices Select Properties
RealHub Information is provided exclusively for consumers' personal, non-commercial use, and it may not be used for any purpose other than to identify prospective properties consumers may be interested in purchasing. All information deemed reliable but not guaranteed and should be independently verified. All properties are subject to prior sale, change or withdrawal. RealHub website owner shall not be responsible for any typographical errors, misinformation, misprints and shall be held totally harmless.

FOUNDER
Colleen Brown
Call Colleen today to schedule a private showing.

* Listings on this website come from the FMLS IDX Compilation and may be held by brokerage firms other than the owner of this website. The listing brokerage is identified in any listing details. Information is deemed reliable but is not guaranteed. If you believe any FMLS listing contains material that infringes your copyrighted work please click here to review our DMCA policy and learn how to submit a takedown request.© 2024 FMLS.
Related Properties

Florissant
4343 Caracalla Drive
3 Beds
2 Baths
1,286 Sq.Ft.
$214,900
MLS#: 26033242
Florissant
1901 Croftdale Drive
3 Beds
2 Baths
1,593 Sq.Ft.
$195,000
MLS#: 26031540

Florissant
270 W Saint Anthony Lane
3 Beds
2 Baths
1,050 Sq.Ft.
$175,000
MLS#: 26033157
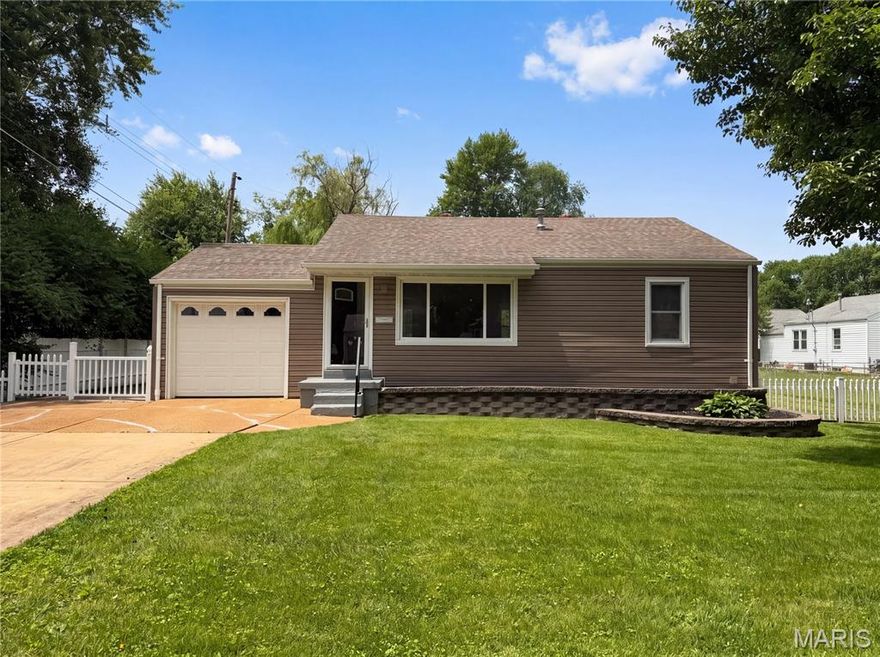
Florissant
1 Winstead Place
3 Beds
2 Baths
1,568 Sq.Ft.
$198,000
MLS#: 26032755

Florissant
1015 Robinwood Drive
3 Beds
1 Baths
1,176 Sq.Ft.
$165,000
MLS#: 26032617

Florissant
1525 Layven Avenue
3 Beds
2 Baths
1,500 Sq.Ft.
$220,000
MLS#: 26032354
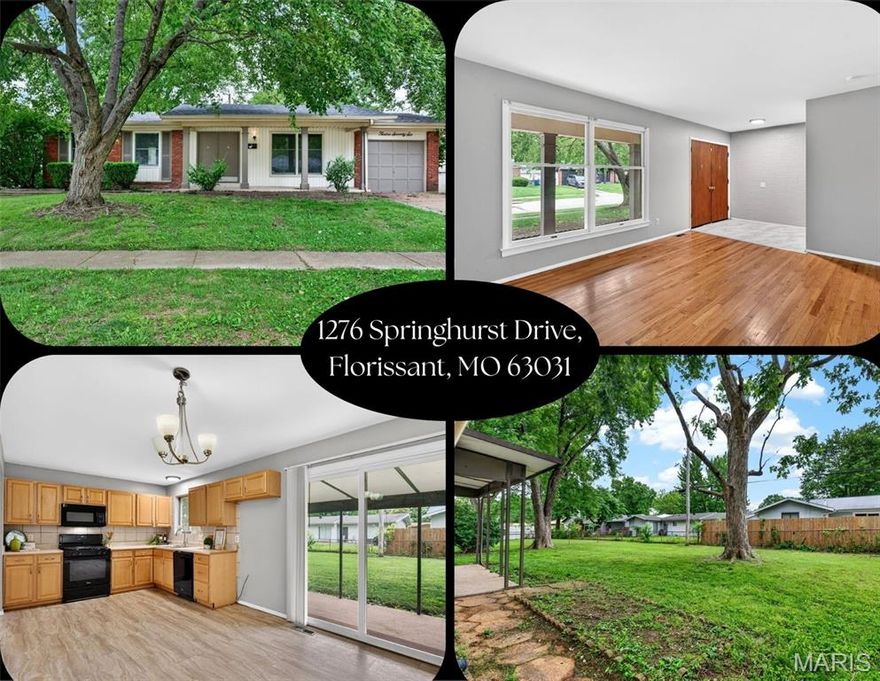
Florissant
1276 Springhurst Drive
3 Beds
2 Baths
1,486 Sq.Ft.
$199,900
MLS#: 26032088
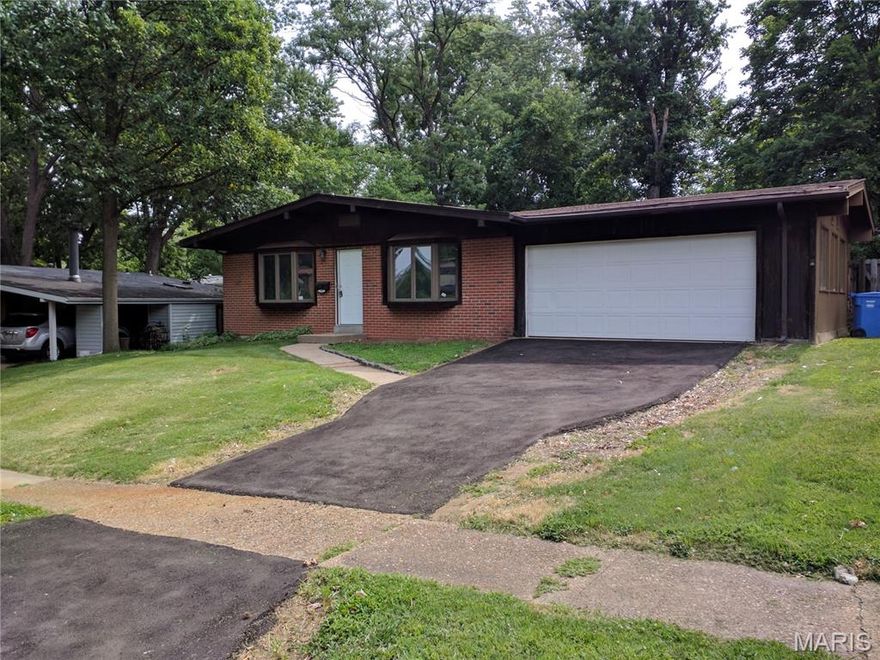
Florissant
600 Pimlico Drive
4 Beds
2 Baths
1,344 Sq.Ft.
$189,000
MLS#: 26032043
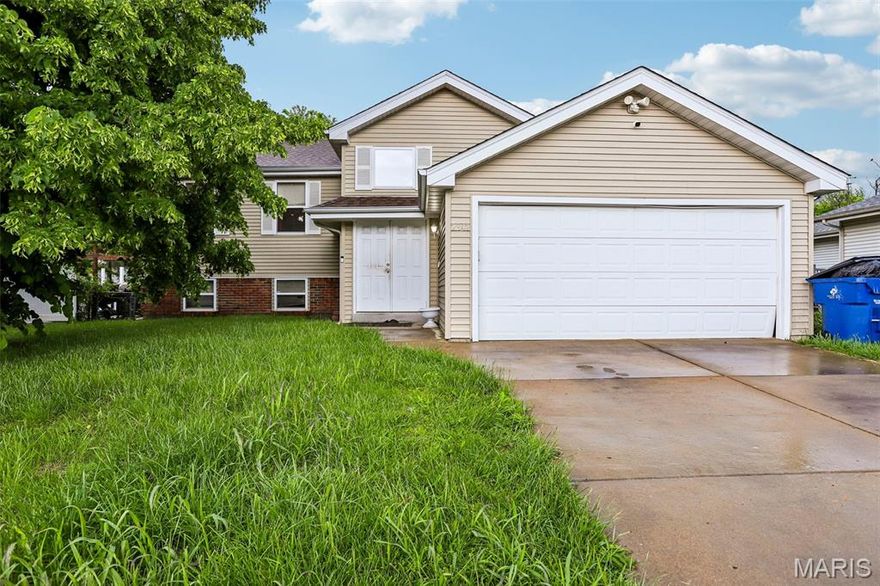
Florissant
2342 Farnham Lane
5 Beds
2 Baths
1,360 Sq.Ft.
$160,000
MLS#: 26028706

Florissant
265 W Saint Anthony Lane
3 Beds
2 Baths
1,050 Sq.Ft.
$199,900
MLS#: 26016044
