
Property
Beds
6
Full Baths
4
1/2 Baths
1
Year Built
2004
Sq.Footage
5,349
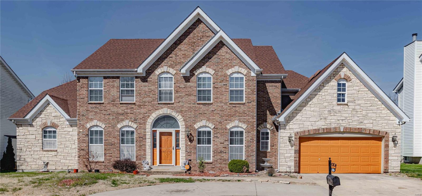
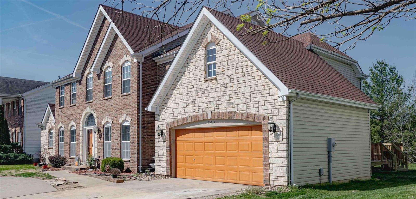
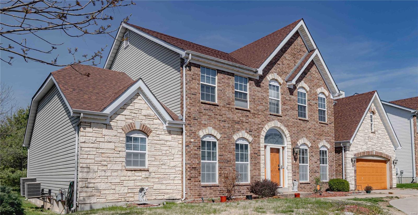
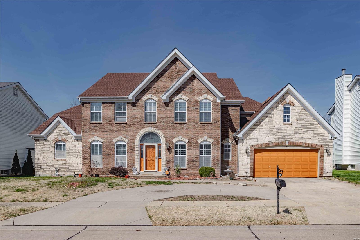
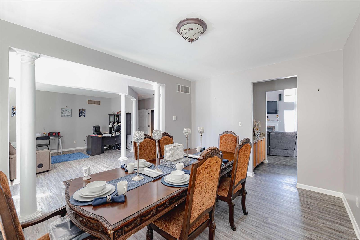
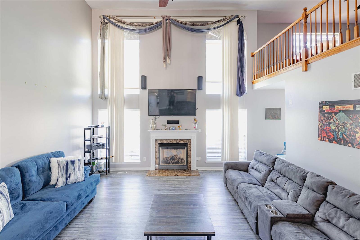
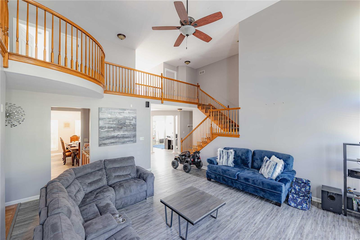
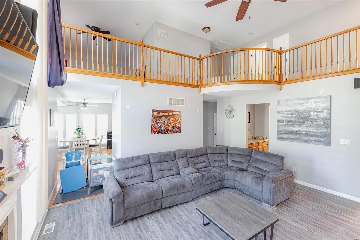
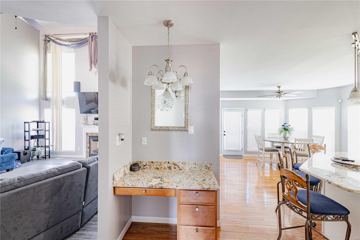
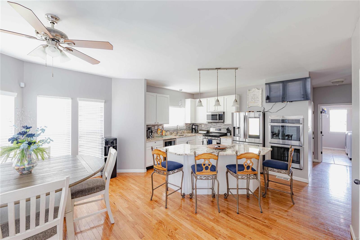
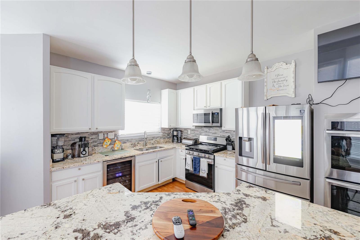
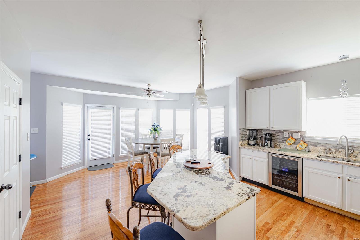
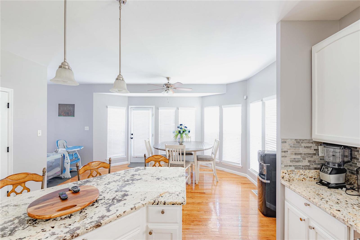
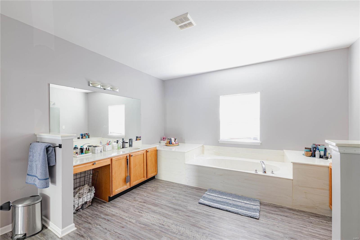
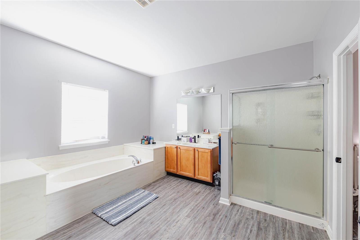
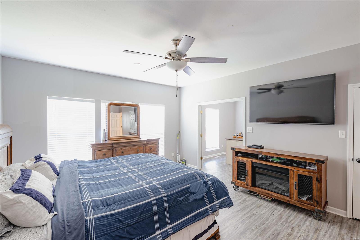
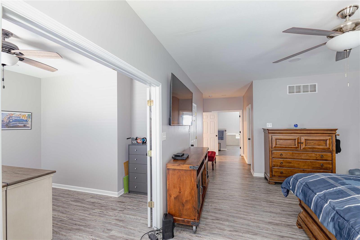
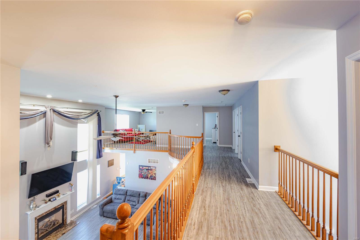
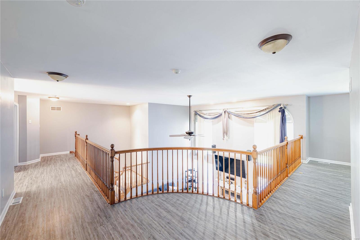
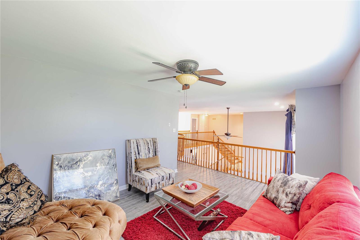
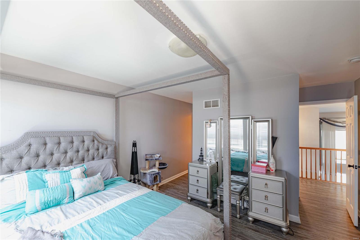
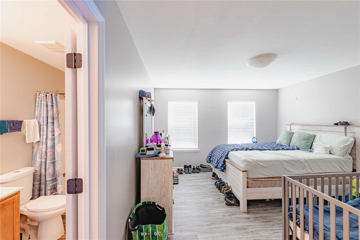
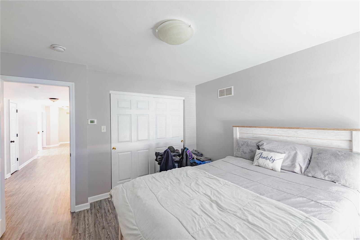
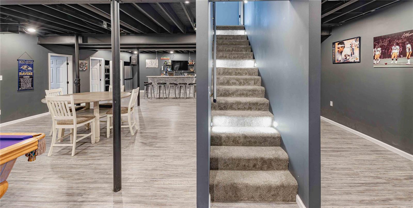
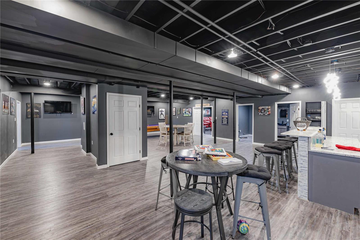
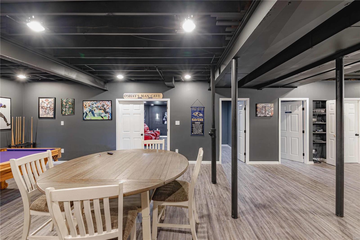
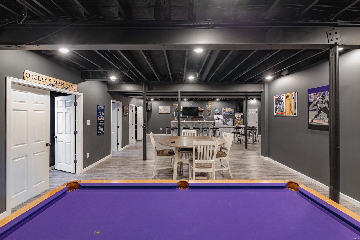
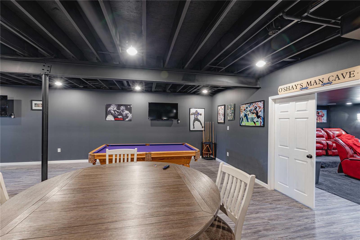
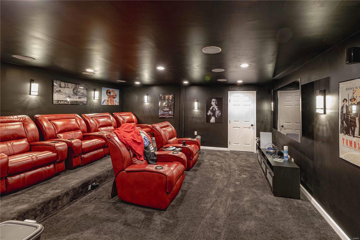
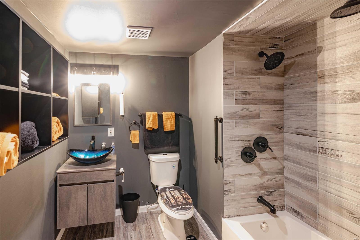
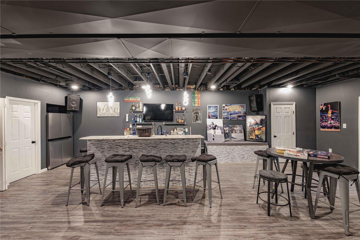
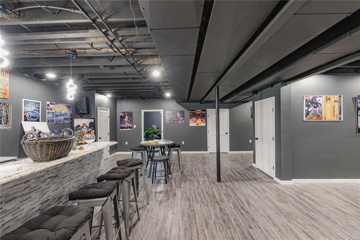
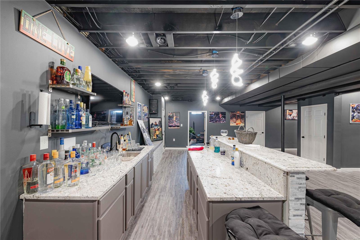
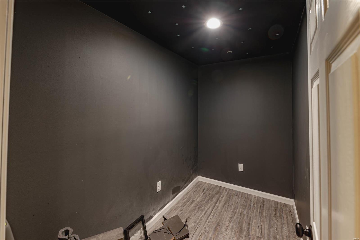
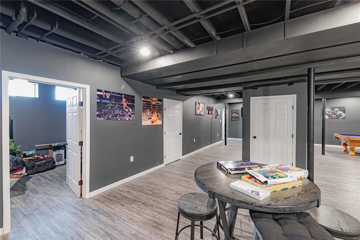
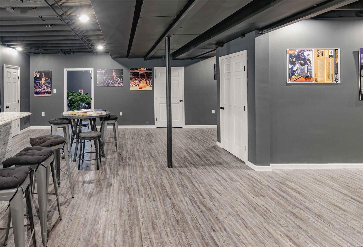
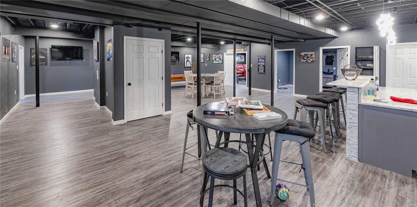
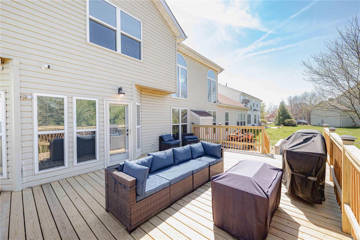
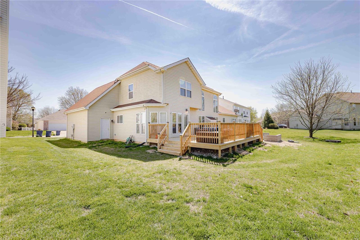
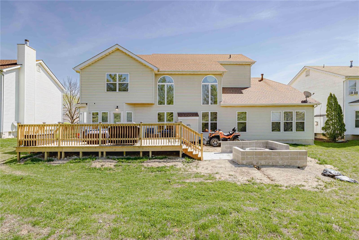
The heart of this home is the gourmet kitchen, a delight for any chef, equipped with top-of-the-line appliances such as the 3 Ovens and 5 Burner-Stove. The primary bedroom is a true highlight, featuring an en-suite bathroom, 2 Walk-in Closets, and an Office/Dressing Room, catering to the needs of discerning high-end buyers like yourself. The Lower Level of the property is nothing short of extraordinary, fit for royalty. Upstairs, you'll find a 2nd En Suite Bedroom, perfect for accommodating in-laws. It boasts a Sound Proofed Private Movie Theatre, allowing you to indulge in your favorite films without any distractions. Additionally, the Spa Level Full Bathroom further elevates the luxurious experience. Owning this property means having your very own movie theater, making entertainment an unparalleled pleasure. Don't miss the chance to make this dream home your reality. Schedule a private tour today and immerse yourself in the grandeur and comfort that 15417 Jost Estates has to offer. Additional Rooms: Mud Room
Features & Amenities
Interior
-
Other Interior Features
Cathedral Ceiling(s), High Ceilings, Open Floorplan, Vaulted Ceiling(s), Walk-In Closet(s), Kitchen Island, Granite Counters, Pantry
-
Total Bedrooms
6
-
Bathrooms
4
-
1/2 Bathrooms
1
-
Above Grade Finished Area
3903.0
-
Basement YN
YES
-
Cooling YN
YES
-
Cooling
Central Air, Electric
-
Fireplace YN
YES
-
Heating YN
YES
-
Heating
Natural Gas, Forced Air
-
Main Level Bedrooms
1
-
Pet friendly
N/A
Exterior
-
Garage
Yes
-
Garage spaces
2
-
Construction Materials
Vinyl Siding
-
Other Exterior Features
Balcony
-
Parking
Additional Parking, Attached, Circular Driveway, Garage, Garage Door Opener, Storage, Workshop in Garage
-
Patio and Porch Features
Deck, Patio
-
Pool
No
-
Waterfront YN
NO
Area & Lot
-
Lot Features
Cul-De-Sac, Level
-
Lot Size(acres)
0.23
-
Lot Size(square feet)
10019.0
-
Property Type
Residential
-
Property Sub Type
Single Family Residence
-
Architectural Style
Traditional, Ranch
Price
-
Sales Price
$499,000
-
Tax Amount
$6,342
-
Sq. Footage
5, 349
-
Price/SqFt
$93
HOA
-
Association
Yes
-
Association Fee Frequency
Annually
-
Association Fee Includes
N/A
School District
-
Elementary School
Barrington Elem.
-
Middle School
Central Middle
-
High School
Hazelwood Central High
Property Features
-
Ownership
Private
-
Sewer
Public Sewer
-
Water Source
Public
Schedule a Showing
Showing scheduled successfully.
Mortgage calculator
Estimate your monthly mortgage payment, including the principal and interest, property taxes, and HOA. Adjust the values to generate a more accurate rate.
Your payment
Principal and Interest:
$
Property taxes:
$
HOA fees:
$
Total loan payment:
$
Total interest amount:
$
Location
County
St. Louis-MO
Elementary School
Barrington Elem.
Middle School
Central Middle
High School
Hazelwood Central High
Listing Courtesy of Gary Le Roi Newton , Properties by G. Le' Roi LLC
RealHub Information is provided exclusively for consumers' personal, non-commercial use, and it may not be used for any purpose other than to identify prospective properties consumers may be interested in purchasing. All information deemed reliable but not guaranteed and should be independently verified. All properties are subject to prior sale, change or withdrawal. RealHub website owner shall not be responsible for any typographical errors, misinformation, misprints and shall be held totally harmless.

FOUNDER
Colleen Brown
Call Colleen today to schedule a private showing.

* Listings on this website come from the FMLS IDX Compilation and may be held by brokerage firms other than the owner of this website. The listing brokerage is identified in any listing details. Information is deemed reliable but is not guaranteed. If you believe any FMLS listing contains material that infringes your copyrighted work please click here to review our DMCA policy and learn how to submit a takedown request.© 2024 FMLS.
Related Properties
Florissant
4216 Corrales Drive
5 Beds
4 Baths
3,948 Sq.Ft.
$500,000
MLS#: 26030249

Florissant
2312 Fernau Court
4 Beds
2 Baths
2,548 Sq.Ft.
$412,646
MLS#: 26029352
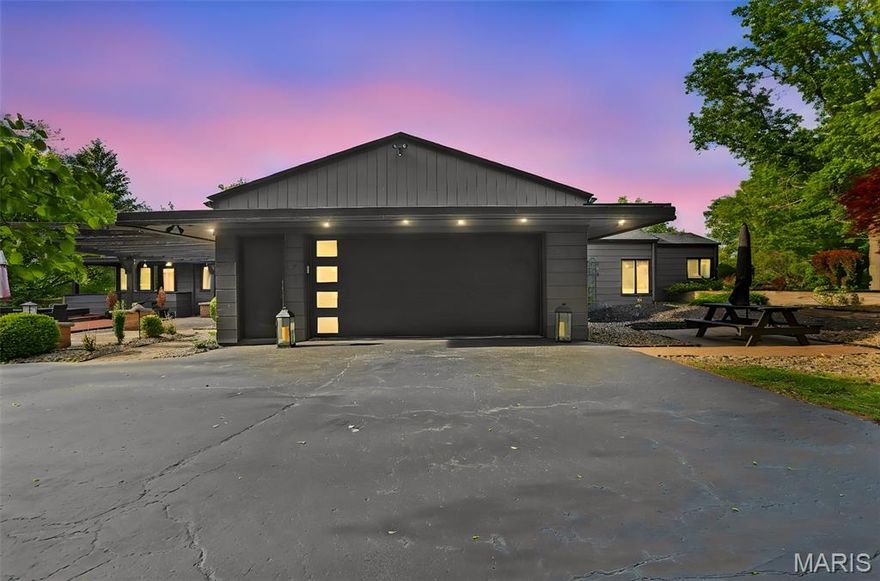
Florissant
7 Talisman Way Drive
4 Beds
3 Baths
3,282 Sq.Ft.
$509,900
MLS#: 26024375
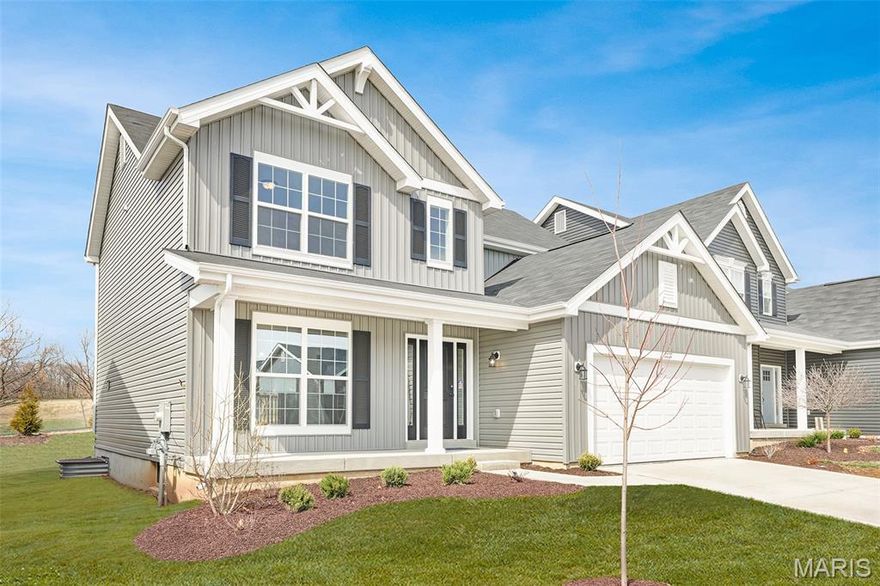
Florissant
3839 Sonora Stone Drive
4 Beds
2 Baths
2,081 Sq.Ft.
$399,900
MLS#: 26020984
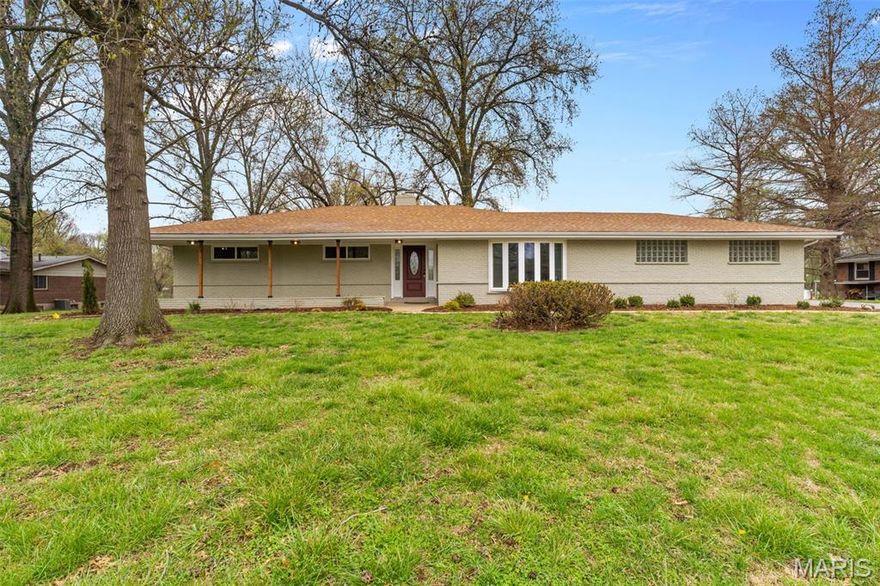
Florissant
26 Castle Drive
4 Beds
3 Baths
1,725 Sq.Ft.
$410,000
MLS#: 26014486

Florissant
1860 Chateau Du Mont Drive
3 Beds
2 Baths
2,940 Sq.Ft.
$405,900
MLS#: 26015025
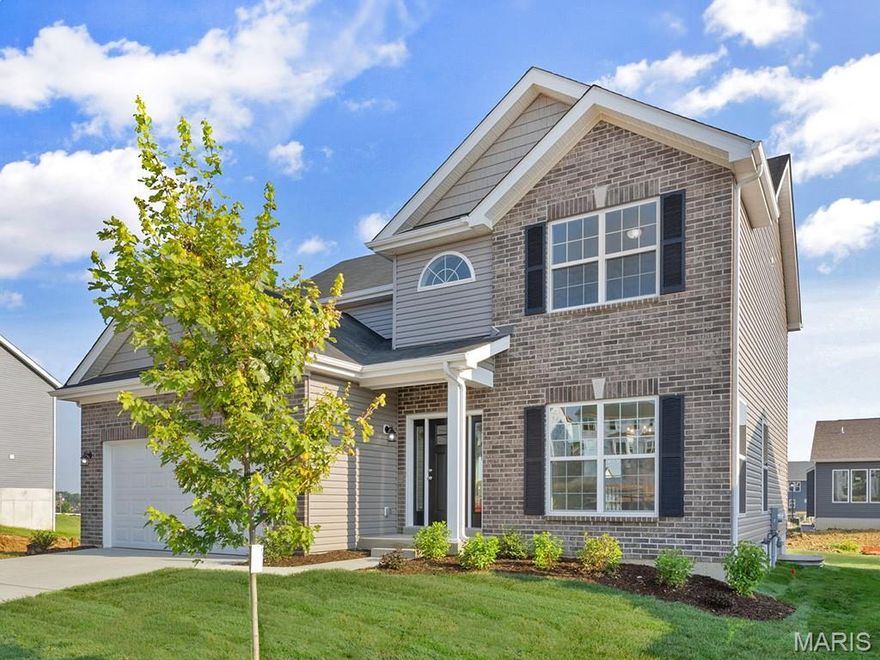
Florissant
212 Noser Drive
4 Beds
2 Baths
1,981 Sq.Ft.
$437,993
MLS#: 26008669
