








Property
Beds
4
Full Baths
3
1/2 Baths
None
Year Built
1990
Sq.Footage
1,541
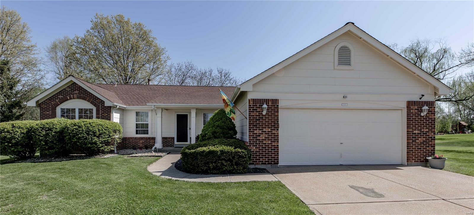
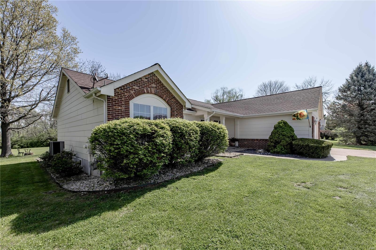
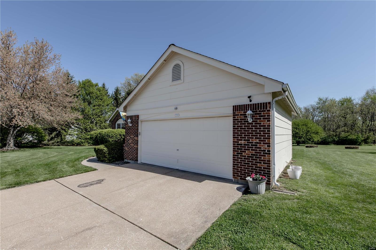
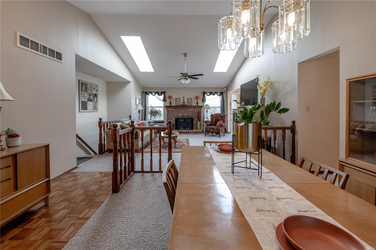
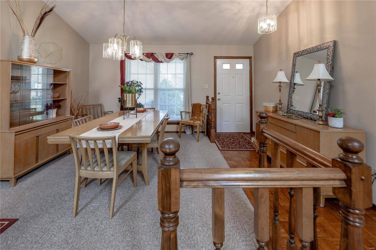
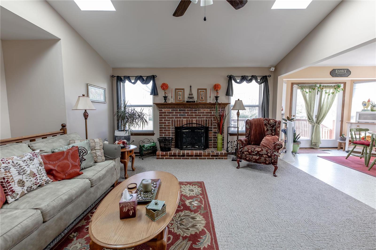
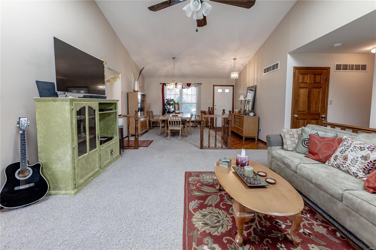
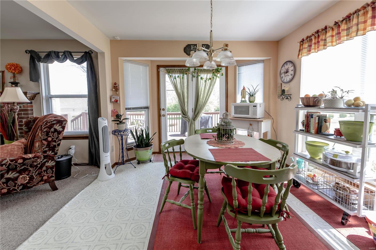
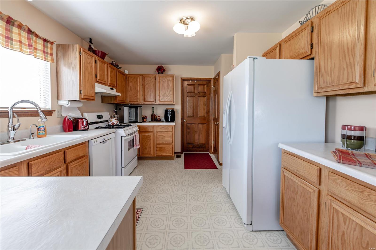
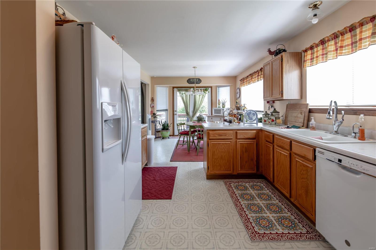
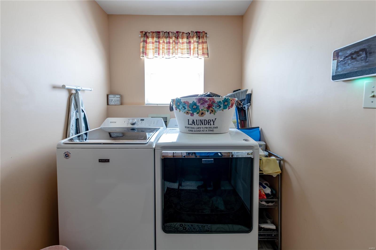
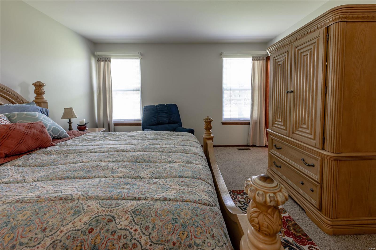
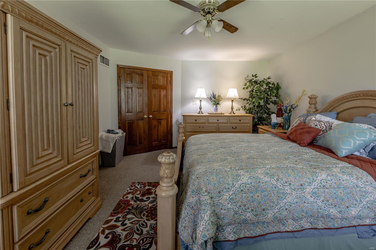
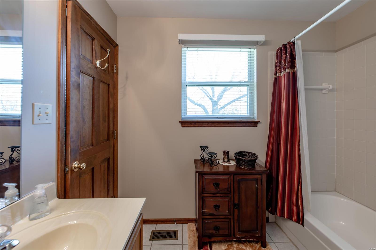
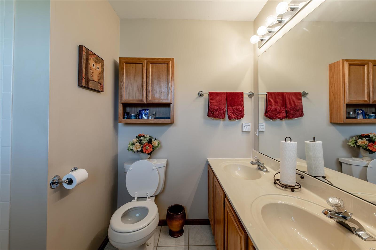
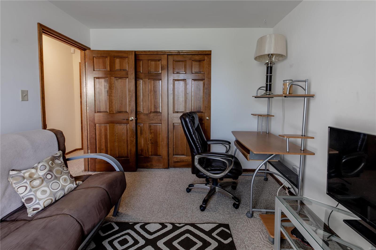
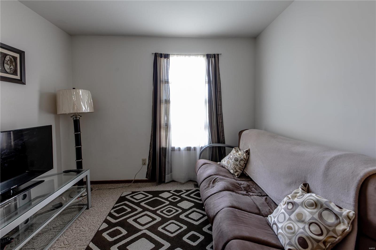
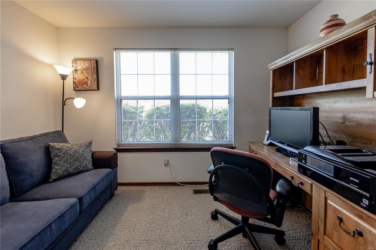
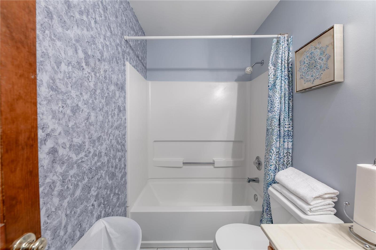
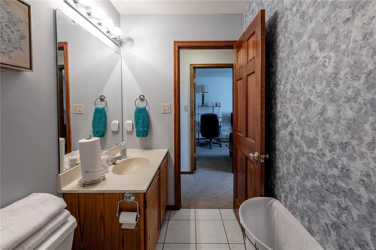
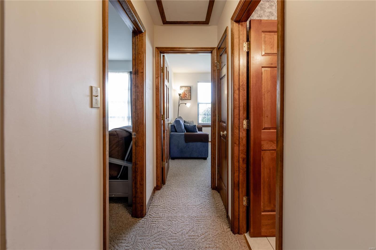
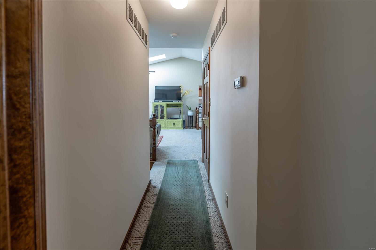
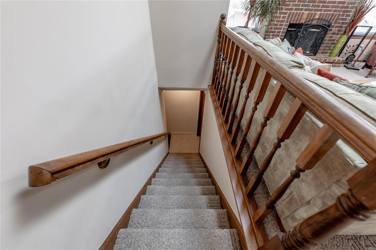
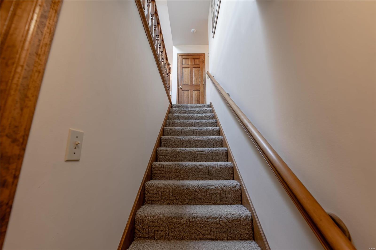
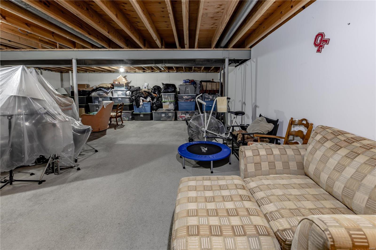
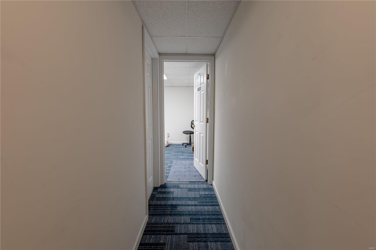
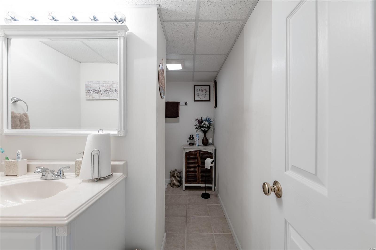
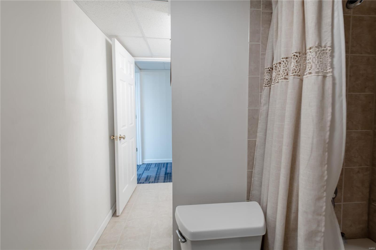
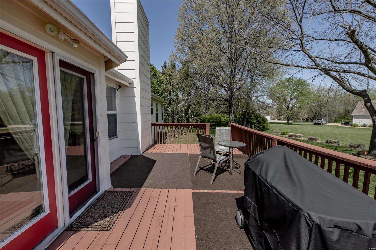
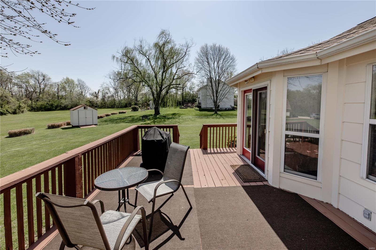
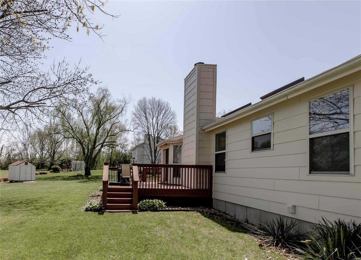
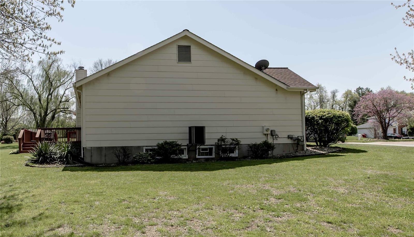
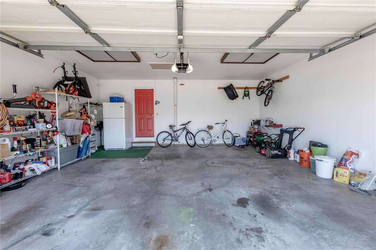
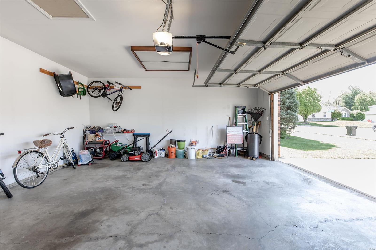
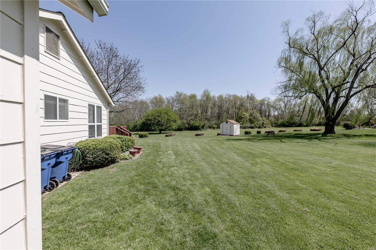
This well maintained one story ranch home sits on a quiet, peaceful street on 1/2 acre with beautiful manicured lawns and mature trees. It has a country feel. When entering you feel the spaciousness of the open floor plan. The vaulted ceiling in the great room gives it an airiness while the energy efficient skylights makes it bright and cheerful. Snuggle up on chilling nights with a warm glow and a soft crackle from the wood burning fireplace This home has 3 bedrooms and two full baths. The LL and has a bonus room and a full bath. French doors open into the master suite. There are also French doors in the breakfast room that open to the spacious deck that is great for entertaining or just relaxing. Solid six panel wood doors throughout, double sinks in master bathroom, laundry room, over sized two car garage, plenty of storage and the potential to fully finish the lower level and double your space. This home has so much to offer and more, come see for yourself. Additional Rooms: Mud Room
Features & Amenities
Interior
-
Other Interior Features
Eat-in Kitchen, Pantry, Open Floorplan, Vaulted Ceiling(s), Double Vanity, Entrance Foyer
-
Total Bedrooms
4
-
Bathrooms
3
-
Above Grade Finished Area
1541.0
-
Basement YN
YES
-
Cooling YN
YES
-
Cooling
Ceiling Fan(s), Central Air, Electric
-
Fireplace YN
YES
-
Heating YN
YES
-
Heating
Natural Gas, Wood, Forced Air
-
Pet friendly
N/A
Exterior
-
Garage
Yes
-
Garage spaces
2
-
Construction Materials
Stone Veneer, Brick Veneer, Frame
-
Parking
Additional Parking, Attached, Garage, Garage Door Opener, Off Street, Oversized
-
Patio and Porch Features
Deck
-
Pool
No
-
Waterfront YN
NO
Area & Lot
-
Lot Features
Cul-De-Sac, Level
-
Lot Size(acres)
0.51
-
Lot Size(square feet)
22216.0
-
Property Type
Residential
-
Property Sub Type
Single Family Residence
-
Architectural Style
Traditional, Ranch
Price
-
Sales Price
$240,000
-
Tax Amount
$3,386
-
Sq. Footage
1, 541
-
Price/SqFt
$155
HOA
-
Association
No
School District
-
Elementary School
Barrington Elem.
-
Middle School
North Middle
-
High School
Hazelwood Central High
Property Features
-
Ownership
Private
-
Sewer
Public Sewer
-
Water Source
Public
Schedule a Showing
Showing scheduled successfully.
Mortgage calculator
Estimate your monthly mortgage payment, including the principal and interest, property taxes, and HOA. Adjust the values to generate a more accurate rate.
Your payment
Principal and Interest:
$
Property taxes:
$
HOA fees:
$
Total loan payment:
$
Total interest amount:
$
Location
County
St. Louis-MO
Elementary School
Barrington Elem.
Middle School
North Middle
High School
Hazelwood Central High
Listing Courtesy of Jacqueline R Shelton , Platinum Realty of St. Louis, LLC
RealHub Information is provided exclusively for consumers' personal, non-commercial use, and it may not be used for any purpose other than to identify prospective properties consumers may be interested in purchasing. All information deemed reliable but not guaranteed and should be independently verified. All properties are subject to prior sale, change or withdrawal. RealHub website owner shall not be responsible for any typographical errors, misinformation, misprints and shall be held totally harmless.

FOUNDER
Colleen Brown
Call Colleen today to schedule a private showing.

* Listings on this website come from the FMLS IDX Compilation and may be held by brokerage firms other than the owner of this website. The listing brokerage is identified in any listing details. Information is deemed reliable but is not guaranteed. If you believe any FMLS listing contains material that infringes your copyrighted work please click here to review our DMCA policy and learn how to submit a takedown request.© 2024 FMLS.
Related Properties
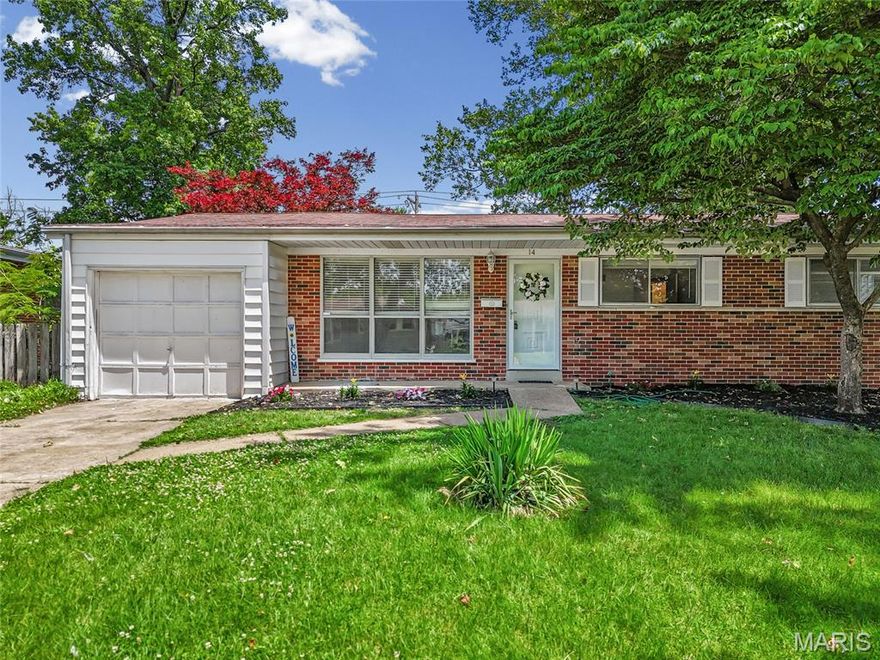
Hazelwood
14 Tamma Lane
3 Beds
1 Baths
1,576 Sq.Ft.
$199,900
MLS#: 26031092

Hazelwood
7400 Town And Country Place
3 Beds
2 Baths
1,663 Sq.Ft.
$225,000
MLS#: 26030609

Hazelwood
7374 Tannoia Drive
3 Beds
1 Baths
1,489 Sq.Ft.
$229,900
MLS#: 26032188
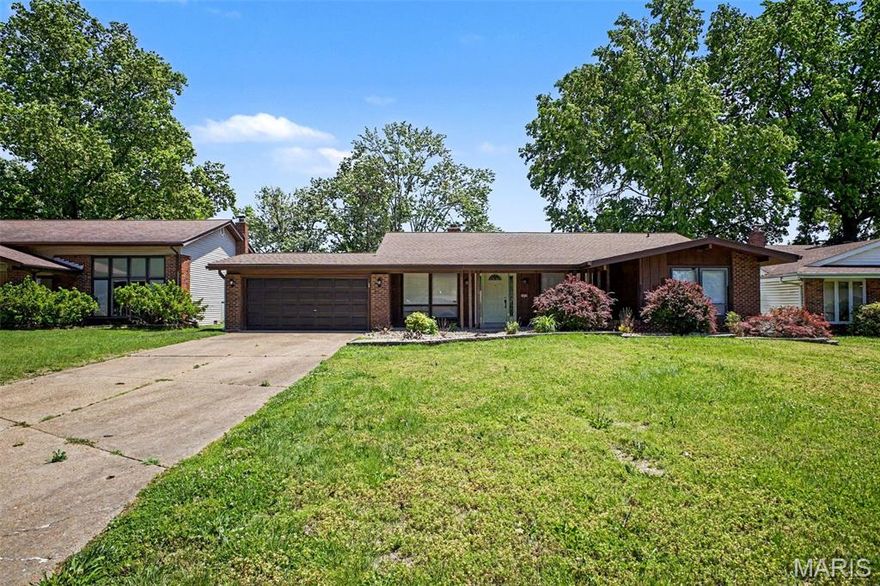
Hazelwood
7430 Sir Lords Lane
3 Beds
2 Baths
1,645 Sq.Ft.
$244,900
MLS#: 26029771

Hazelwood
458 Queen Ann Drive
3 Beds
2 Baths
1,266 Sq.Ft.
$259,900
MLS#: 26028371
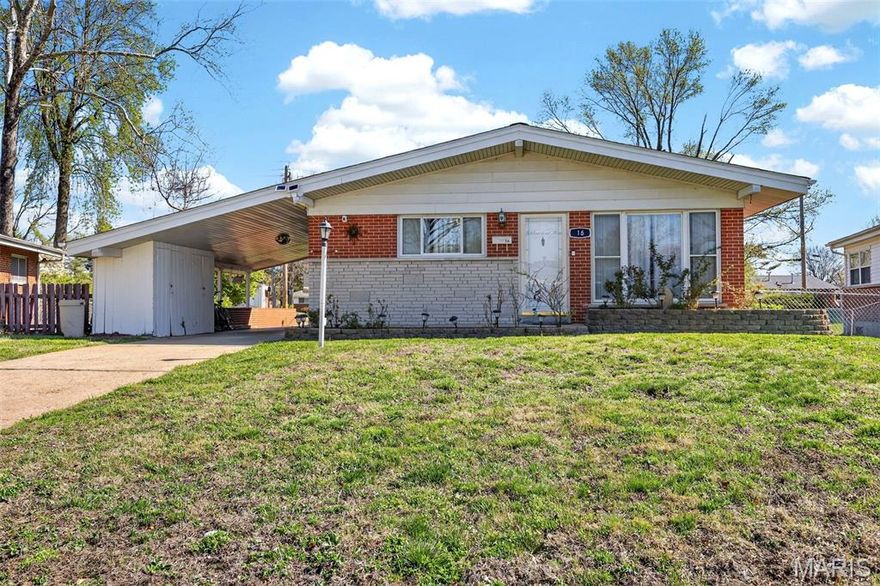
Hazelwood
16 Tamma Lane
3 Beds
1 Baths
1,120 Sq.Ft.
$210,000
MLS#: 26018808
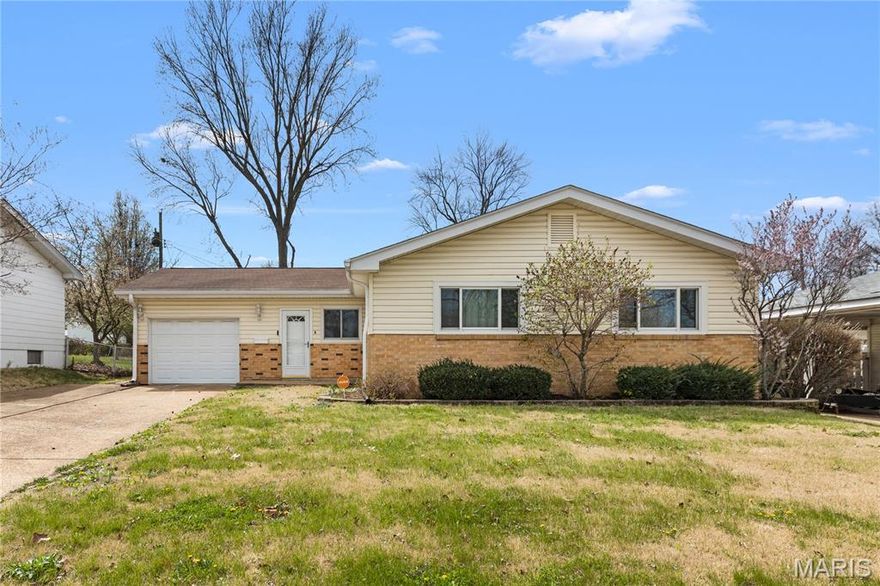
Hazelwood
704 Village Square Drive
3 Beds
1 Baths
2,188 Sq.Ft.
$207,000
MLS#: 26019830
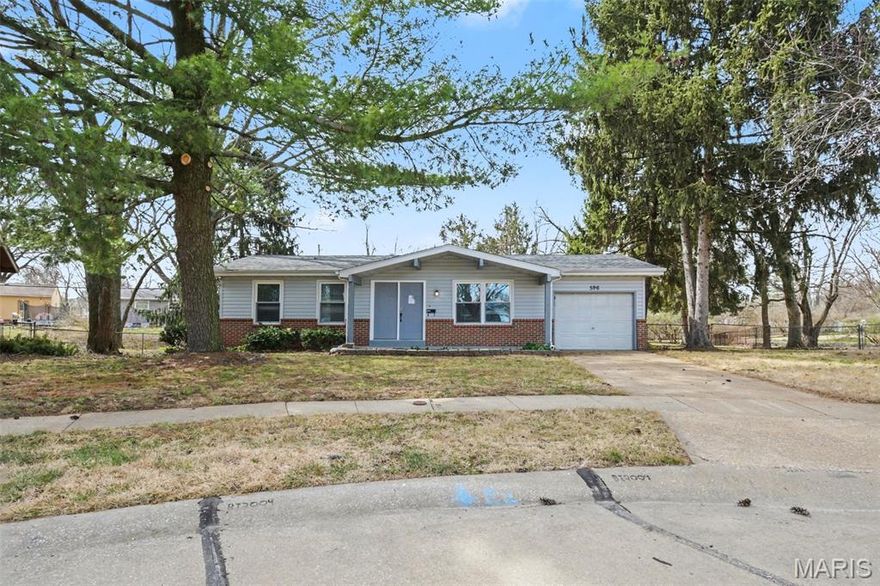
Hazelwood
596 Haventree Drive
3 Beds
1 Baths
939 Sq.Ft.
$199,900
MLS#: 26015197
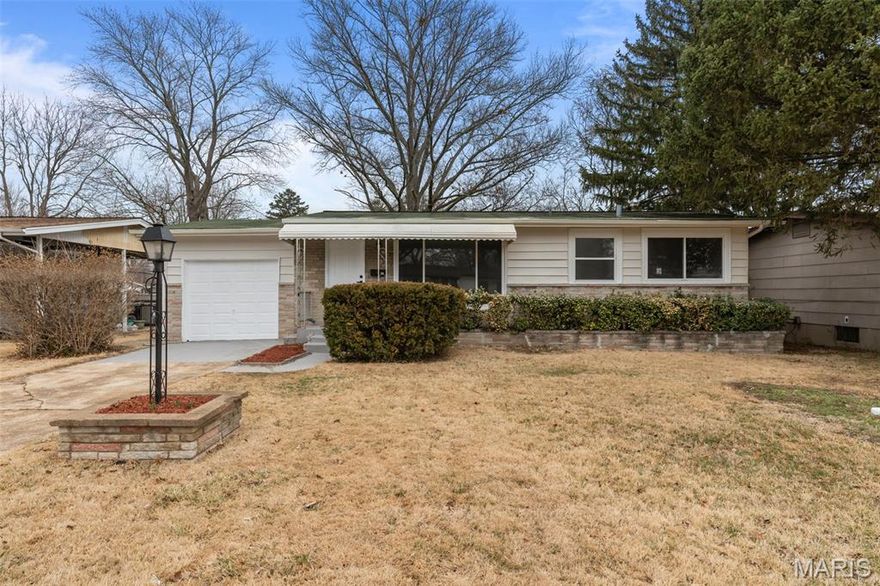
Hazelwood
725 Hazelvalley Drive
3 Beds
1 Baths
1,512 Sq.Ft.
$199,900
MLS#: 26010454
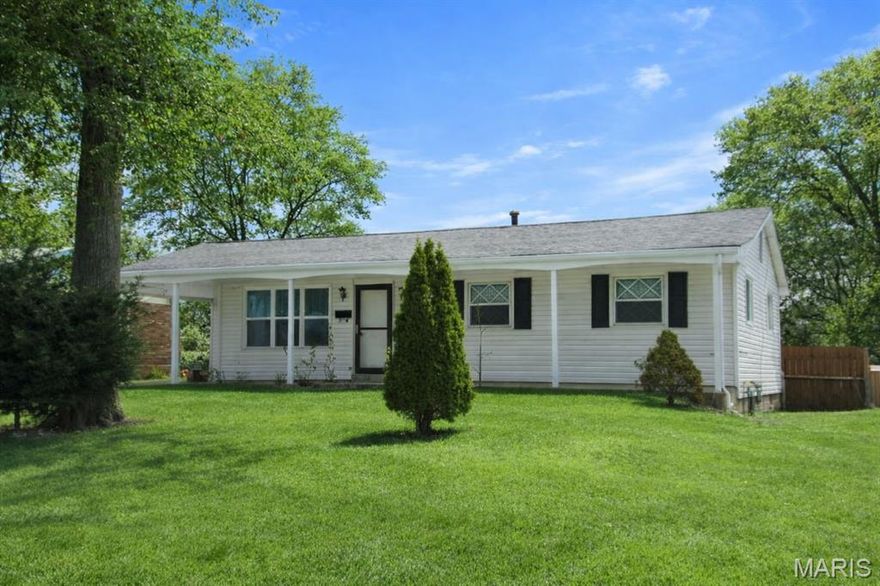
Hazelwood
245 Alma Drive
3 Beds
2 Baths
1,160 Sq.Ft.
$195,000
MLS#: 26005522
