Features & Amenities

Interior

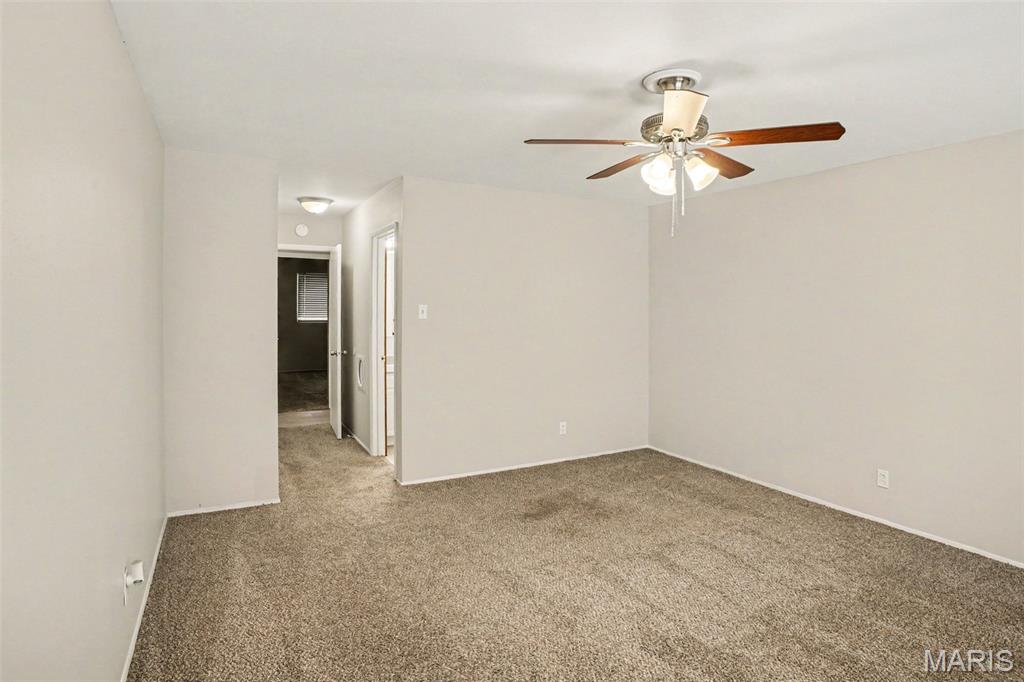
  • Other Interior Features

    Open Floorplan, Smart Thermostat

  • Total Bedrooms

    3

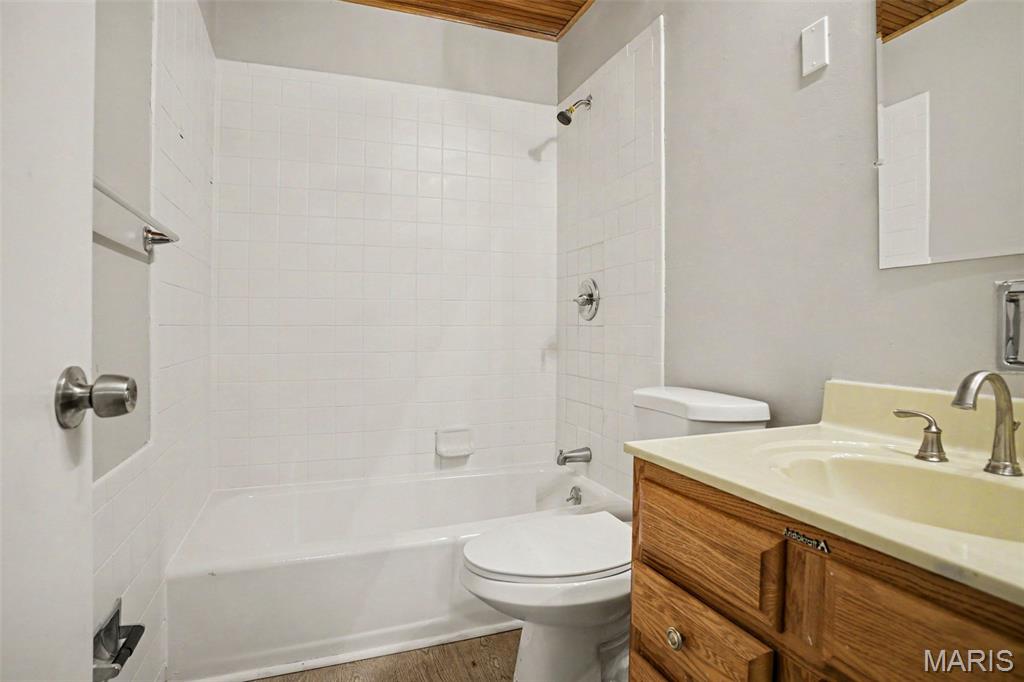
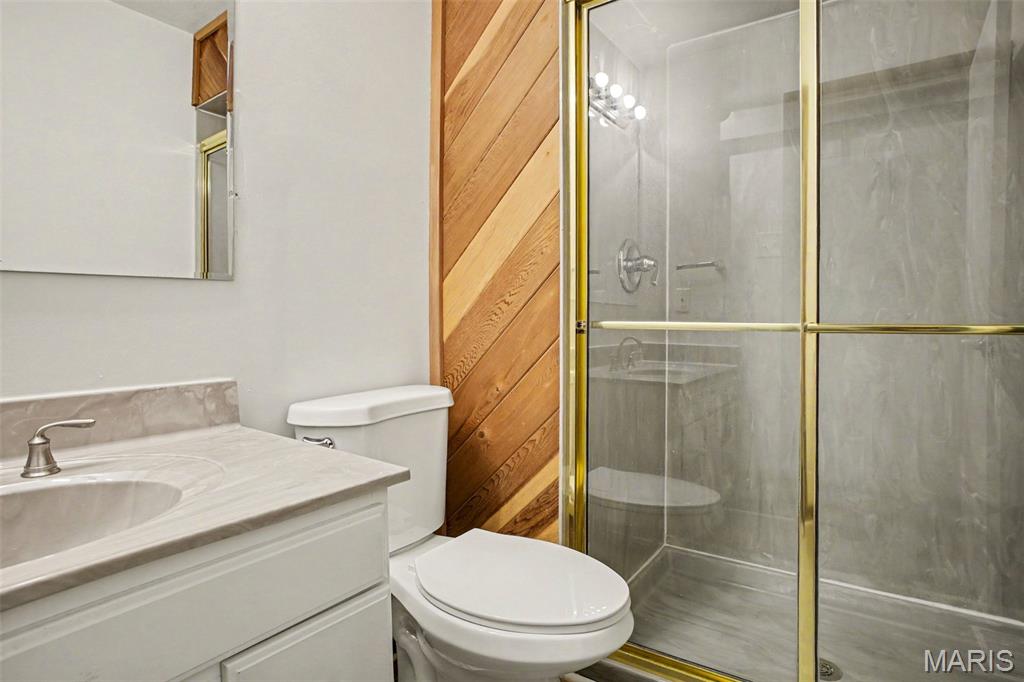
  • Bathrooms

    2

  • Above Grade Finished Area

    1645.0

  • Basement YN

    YES

  • Cooling YN

    YES

  • Cooling

    Central Air

  • Fireplace YN

    YES

  • Heating YN

    YES

  • Heating

    Natural Gas

  • Main Level Bedrooms

    3

  • Pet friendly

    N/A

Exterior

  • Garage

    Yes

  • Garage spaces

    2

  • Construction Materials

    Brick, Wood Siding

  • Other Exterior Features

    Storage

  • Patio and Porch Features

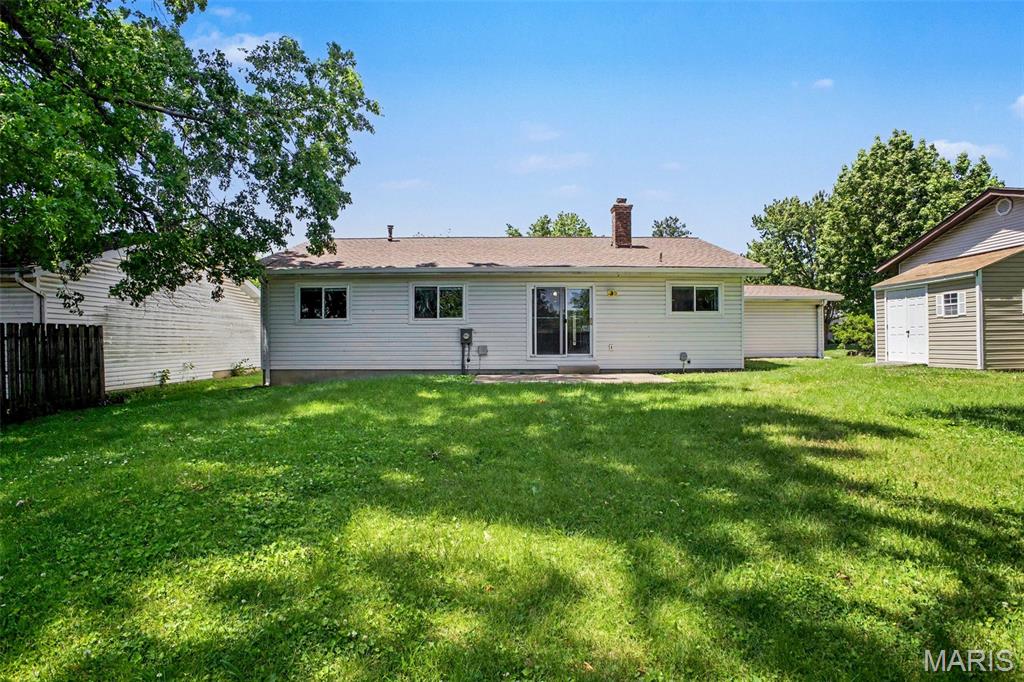
    Patio, Porch

  • Pool

    No

  • Waterfront YN

    NO

Area & Lot

  • Lot Features

    Corner Lot

  • Lot Size(acres)

    0.2792

  • Lot Size(square feet)

    12161.95

  • Property Type

    Residential

  • Property Sub Type

    Single Family Residence

  • Architectural Style

    Traditional

Price

  • Sales Price

    $244,900

  • Tax Amount

    $3,227

  • Sq. Footage

    1, 645

  • Price/SqFt

    $148

HOA

  • Association

    No

School District

  • Elementary School

    Mcnair Elem.

  • Middle School

    West Middle

  • High School

    Hazelwood West High

Property Features

  • New Construction

    NO

  • Foundation Details

    Slab

  • Sewer

    Public Sewer

  • Water Source

    Public

Schedule a Showing

Showing scheduled successfully.

<
>
IN PERSON
VIA CHAT

What is 3 + 4 ?


Change time

Mortgage calculator

Estimate your monthly mortgage payment, including the principal and interest, property taxes, and HOA. Adjust the values to generate a more accurate rate.

Your payment

Principal and Interest:

$

Property taxes:

$

HOA fees:

$

Total loan payment:

$

Total interest amount:

$

Location

County

St. Louis

Elementary School

Mcnair Elem.

Middle School

West Middle

High School

Hazelwood West High

Listing Courtesy of Robert Salmons , Entera Realty, LLC

RealHub Information is provided exclusively for consumers' personal, non-commercial use, and it may not be used for any purpose other than to identify prospective properties consumers may be interested in purchasing. All information deemed reliable but not guaranteed and should be independently verified. All properties are subject to prior sale, change or withdrawal. RealHub website owner shall not be responsible for any typographical errors, misinformation, misprints and shall be held totally harmless.

Agent Colleen Brown

FOUNDER

Colleen Brown

Call Colleen today to schedule a private showing.


* Listings on this website come from the FMLS IDX Compilation and may be held by brokerage firms other than the owner of this website. The listing brokerage is identified in any listing details. Information is deemed reliable but is not guaranteed. If you believe any FMLS listing contains material that infringes your copyrighted work please click here to review our DMCA policy and learn how to submit a takedown request.© 2024 FMLS.
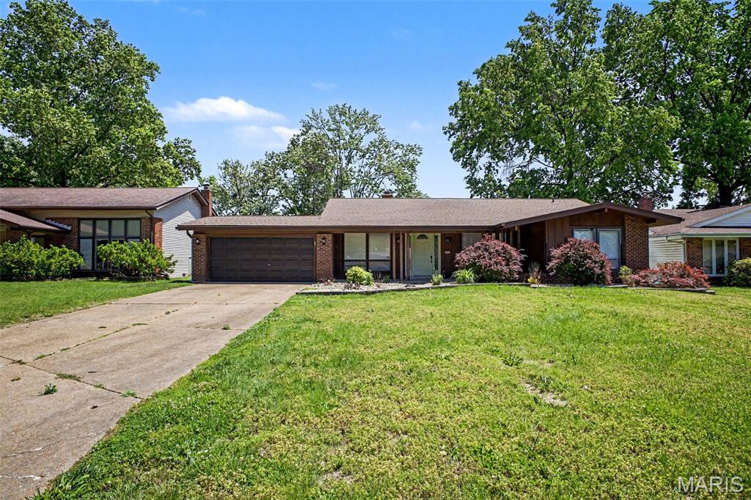
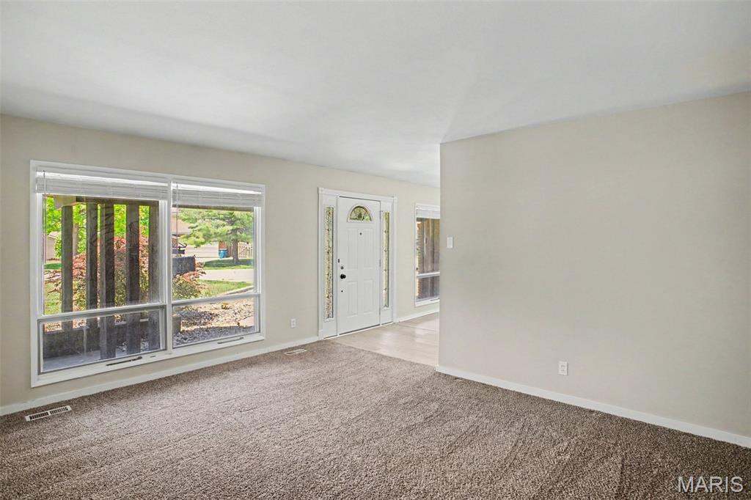
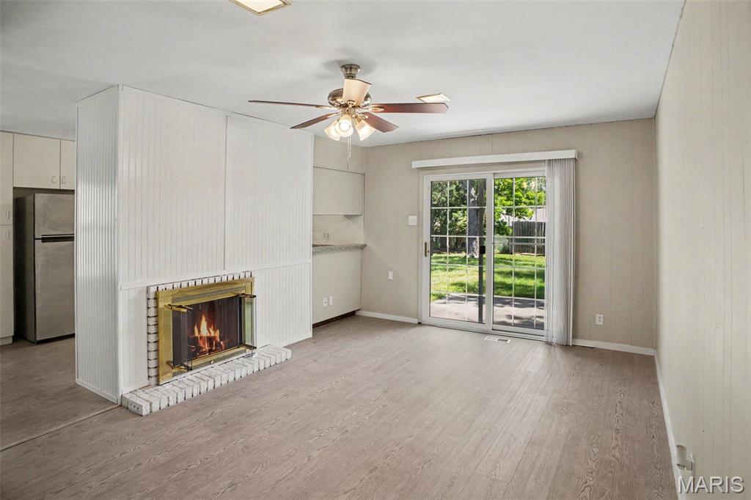
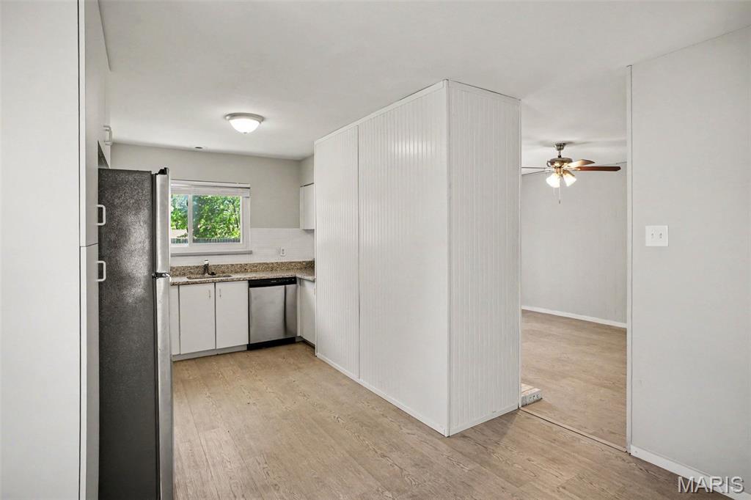
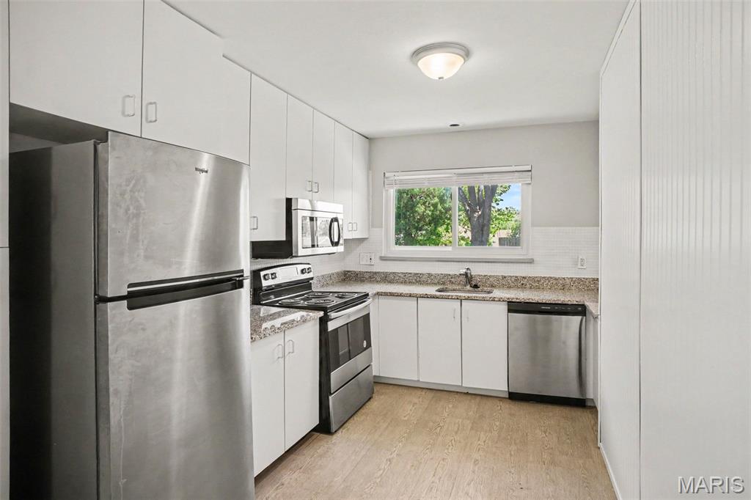
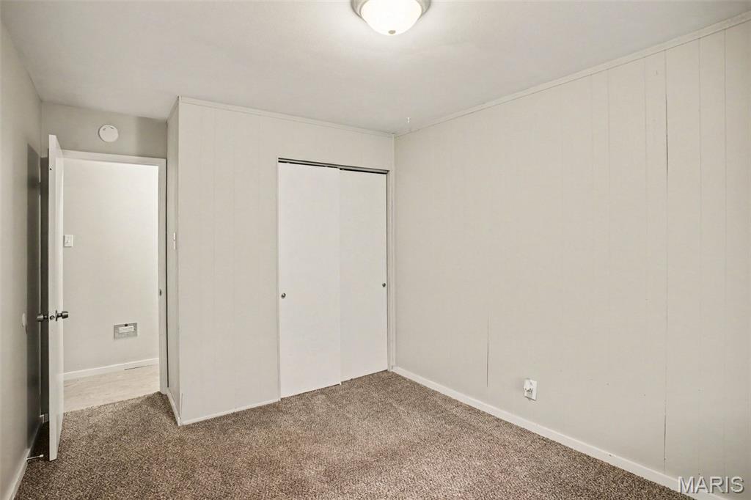
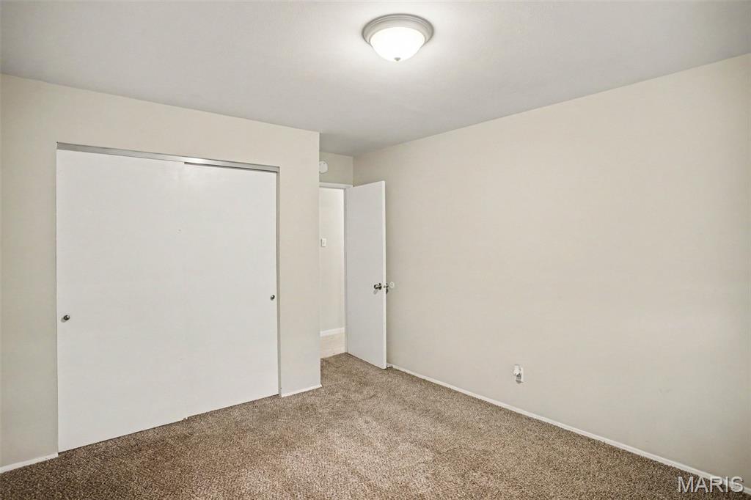
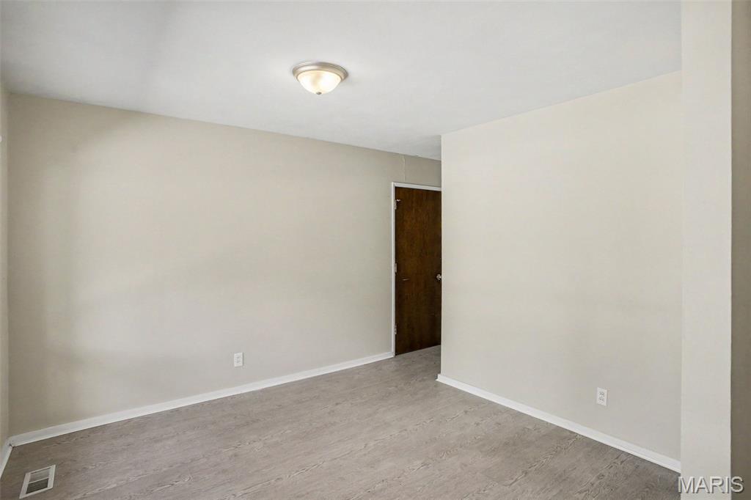
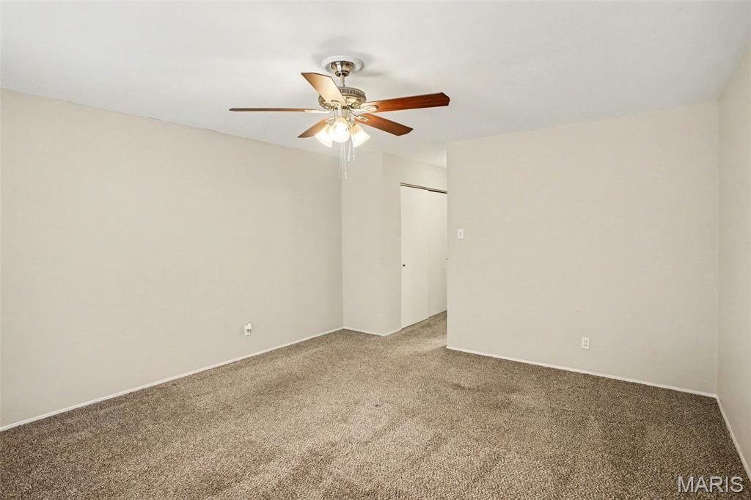
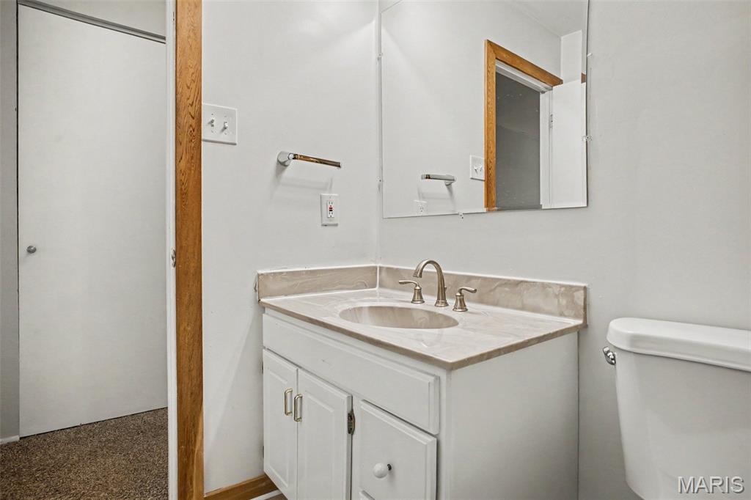
This 3-bedroom, 2-bathroom home offers the perfect blend of modern, move-in ready interiors and massive future potential. The main level features a sleek open floor plan that creates a bright, interconnected atmosphere, anchored by a gourmet kitchen boasting premium quartz countertops.

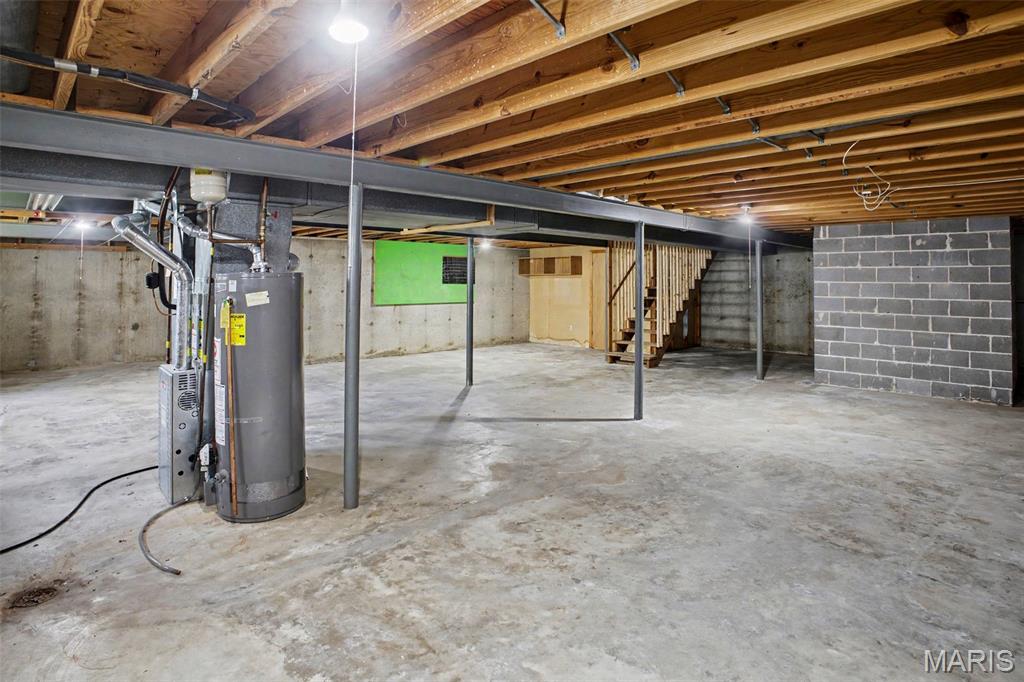
Beyond the finished living space, this property includes a full unfinished basement, providing a rare "blank canvas" for a home gym, workshop, or significant equity-building renovation. Whether you're looking for a contemporary turnkey residence or a home that can grow with your needs, this layout delivers both style and scalability.

7430 Sir Lords Lane

Message successfully sent.

What would you like to know?

What is 3 + 4 ?

I agree to receive email communication and understand I can unsubscribe at any time.

I agree to be contacted by Colleen Brown via call, email, and text for real estate services. To opt out, you can reply 'stop' at any time or reply 'help' for assistance. You can also click the unsubscribe link in the emails. Message and data rates may apply. Message frequency may vary. Privacy Policy

Related Properties

Welcome to Town and Country Drive. This home is ready for you to move right in. As you drive up you have plenty of space to park in the drive or pull right in to the 2 car garage. When entering the home you will be welcomed by the warm wood floors and cozy living space. From here you will flow into the the large dining room with access to the kitchen and backyard patio space. You can enjoy all the natural light and view of the spacious back yard from here. From the kitchen you can access the basement and the garage which allows you to carry the groceries straight into the kitchen or down to the basement. When ready to retire for the evening the 3 bedrooms and 2 baths are off of the dining room. Notice the updated primary bath and warm carpet in each bedroom. There are hardwood floors under the carpet if that's the look you desire. As you head down to the basement you will notice a large finished space for family time or hanging with friends. The basement also includes an extra sleeping space, storage and laundry area. There's even room for a work out area. To keep your cost down and light the basement well, most of the lights are LED.  For summer time fun you can enjoy the patio and fenced in yard with family and friends and of course it's a great place for your furry pets as well. Tons of updates in this home that have been done right. Make an appointment today and come check it out. This one will not last long.
#26030609

Hazelwood

7400 Town And Country Place

3 Beds

2 Baths

1,113 Sq.Ft.

$225,000

MLS#: 26030609

New on site 3 days ago
You must see to appreciate this beautiful rehabbed home. Pure class!! 6” baseboards, solid wood material 6 panel doors. Beautiful kitchen with new stove, microwave, dishwasher and disposal. Plus a center island with added storage and work space. News alert- master bedroom has (almost unheard of) walk in closet you’ll love, in this 1965 built home. Newly finished lower level recreation room, with sleeping area or private office. Ample 6+ car parking, large fenced yard with patio and large shade trees for summer fun.
#26032188

Hazelwood

7374 Tannoia Drive

3 Beds

1 Baths

1,489 Sq.Ft.

$229,900

MLS#: 26032188

Welcome to 458 Queen Ann Drive!  Great floor plan -- nice and open, but not too open!  3 BR/2BA/2-Car Garage with finished LL.  Classic double-door entry, covered front porch, and full brick facade provide excellent curb appeal.  Foyer opens to spacious Family Room, trimmed with new 4" baseboards and luxury vinyl plank flooring.  Hearth/Dining Room has refinished peg & plank hardwoods and a corner woodburning fireplace, brick floor to ceiling, with raised hearth.  Slider here opens to large deck and fenced yard with patio.  Kitchen has new dishwasher, fantastic new wall oven, pretty white cabinetry with pulls, and refrigerator that can stay.  Luxury vinyl plank here, too.  Primary Bedroom has luxury vinyl plank flooring, full bath with tiled walk-in shower and glass doors -- all brand-new!  Hall bath has subway tile and good counter space!  Secondary bedrooms also have luxury vinyl plank flooring.  Fresh paint everywhere, new six-panel doors, **NEW WINDOWS** throughout home, and excellent mix of finished recreation room in LL and two storage areas.  Furnace is 3 years old; Air-Conditioner is 1 year old!  Great location with easy highway access.  Hazelwood amenities -- including Queen Ann Park (playground, pavilion, greenspace) right around the corner.  Come see this solid home that has been tastefully updated and is move-in ready!
#26028371

Hazelwood

458 Queen Ann Drive

3 Beds

2 Baths

1,266 Sq.Ft.

$259,900

MLS#: 26028371

Welcome to this well maintained split-level home, offering the perfect blend of comfort and functionality. Featuring 3 bedrooms and 2 full bathrooms, this home provides a versatile layout ideal for everyday living and entertaining. 

The main level showcases a classic white kitchen with on-trend open shelving. The kitchen is equipped with premium Caf&#233; Appliances that will remain with the home- adding both luxury and value!
 
The lower level features a spacious family room, perfect for relaxing or entertaining, along with convenient access to the attached garage-- making everyday living seamless. From the garage, you will also find easy access to the backyard.

Step outside to enjoy the deck overlooking the yard, ideal for gatherings or quiet evenings at home. Additional highlights include a long driveway for ample parking and a functional split-level layout that offers both separation and flow. 

The home combines modern touches with comfort and convenience- ready for its next owner to move in and make it their own home!
#26024293

Hazelwood

3904 Dunn Road

3 Beds

2 Baths

1,216 Sq.Ft.

$230,000

MLS#: 26024293
Price reduced
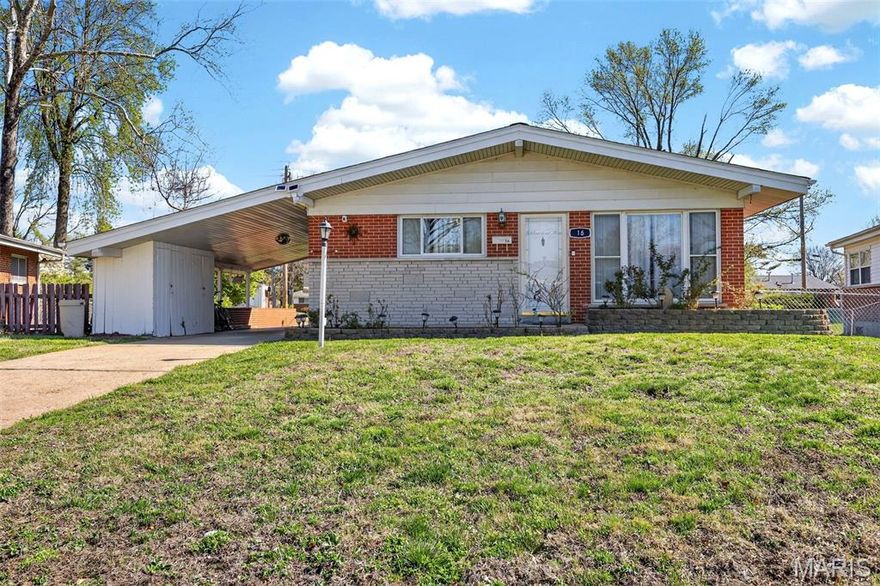
Welcome to this beautifully updated all-brick 3 bedroom, 1.5 bath home located at 16 Tamma Lane in Hazelwood. Step inside to find a remodeled kitchen featuring stainless steel appliances, brand new cabinetry, granite countertops, and hardwood flooring. The living room offers a combined dining area, thoughtfully separated from the kitchen, creating a functional and inviting layout. Vaulted ceilings enhance the open feel, while hardwood floors run throughout the entire home.
All three bedrooms are conveniently located on the main level, including the primary bedroom with its own private half bath. The remodeled hall bathroom features a new vanity and stylish ceramic tile. 
The finished basement provides excellent additional living space with a large bar area—perfect for entertaining family and guests—as well as a cozy fireplace ideal for cold winter days. An additional room in the basement can be used as a home office or guest bedroom.
Outside, enjoy a spacious, fenced backyard with a small patio area that’s perfect for summer barbecues and outdoor gatherings. A covered carport adds everyday convenience
This move in ready home is a must see—schedule your showing today! Home already passed Occupancy Inspection.
#26018808

Hazelwood

16 Tamma Lane

3 Beds

1 Baths

1,120 Sq.Ft.

$210,000

MLS#: 26018808
Price reduced
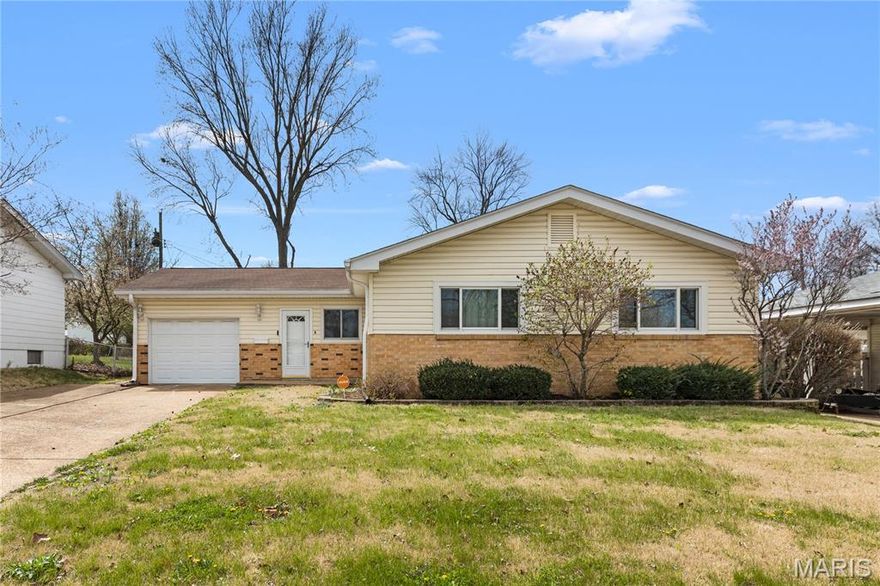
COZY 3-BEDROOM HOME FEATURING A SPACIOUS LIVING ROOM, SEPARATE DINING ROOM, AND INVITING FAMILY ROOM. FULL-SIZE KITCHEN OFFERS PLENTY OF SPACE FOR COOKING AND GATHERING. BEAUTIFUL HARDWOOD FLOORS THROUGHOUT. PARTIALLY FINISHED LOWER LEVEL PROVIDES ADDITIONAL LIVING OR ENTERTAINMENT SPACE. ENJOY A SPACIOUS BACKYARD PERFECT FOR RELAXING OR ENTERTAINING, PLUS A 1-CAR GARAGE FOR CONVENIENT OFF-STREET PARKING. PROPERTY TO BE SOLD AS IS SELLER TO MAKE NO REPAIRS NOR ORDER INSPECTION
#26019830

Hazelwood

704 Village Square Drive

3 Beds

1 Baths

2,188 Sq.Ft.

$207,000

MLS#: 26019830
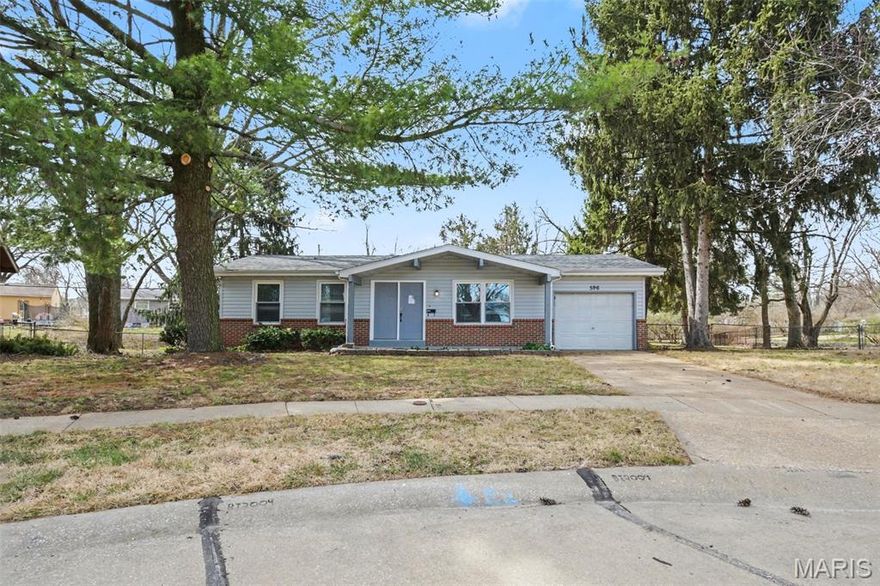
Enjoy modern living in this 3-bedroom, 1.5-bathroom home located in the desirable neighborhood of Candle Light Meadows. The layout features an inviting open-concept floorplan that creates a seamless flow throughout the main living areas, perfect for daily life and entertaining. The updated kitchen boasts elegant granite countertops and sleek stainless-steel appliances. 
This home has a large basement that, once finished, could host a full bedroom and living area. 
Situated on a quiet cul-de-sac, the property includes a spacious, fully fenced-in backyard providing a private outdoor retreat.
Ideally located for an easy commute, this home offers quick access to major highways and is just minutes away from a variety of local restaurants and premier shopping centers. 
Schedule your private showing today!
#26015197

Hazelwood

596 Haventree Drive

3 Beds

1 Baths

939 Sq.Ft.

$199,900

MLS#: 26015197
Price reduced
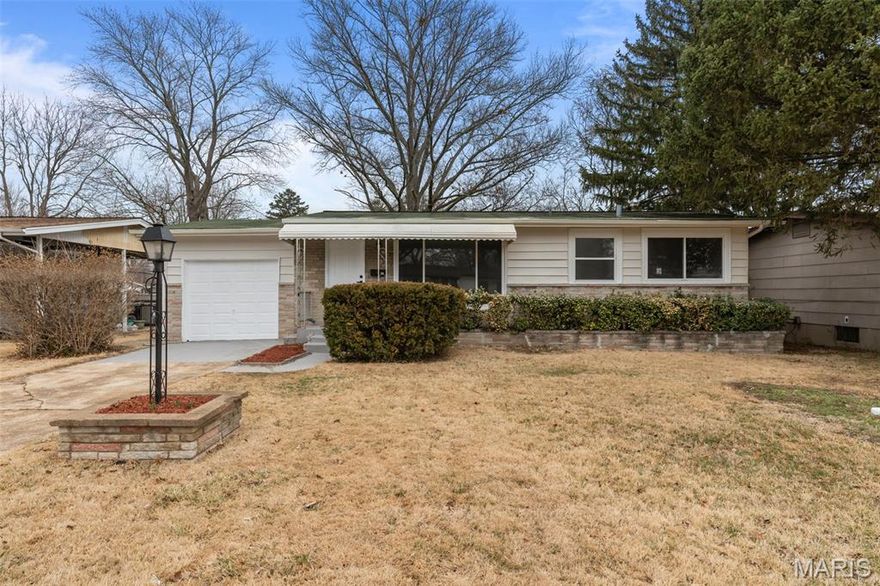
Huge price reduction, great value for your money!
This beautifully renovated ranch in the highly regarded Hazelwood West School District offers exceptional value in today’s market and is ready for immediate move-in (passed municipal occupancy inspection ).

The main level features a bright, spacious living room, refinished hardwood floors, three comfortable bedrooms, and a completely renovated full bath. The brand-new kitchen showcases white 42-inch cabinets, granite countertops, and stainless steel appliances — a clean, modern space designed for everyday living and entertaining.

The finished lower level dramatically expands your living space with a large family and recreation area, decorative fireplace, bar area, secondary kitchen, and a bonus second refrigerator included. This flexible space is ideal for extended living, hosting gatherings, meal prep, or additional storage.

Extensive updates include new windows, new doors and baseboards, updated lighting throughout, refinished hardwood floors, a brand-new kitchen, fully renovated bathroom, and a newer Lennox HVAC system.

The flat, expansive backyard provides plenty of room to enjoy, along with a storage shed and a spacious three-season room with convenient access to both the garage and backyard.

Ideally located near City Hall, shopping, restaurants, Highway 270, Lambert Airport, and UMSL, making commuting simple and convenient.

With limited move-in-ready inventory and spring competition approaching, this is a strong opportunity to secure a fully renovated home at today’s market conditions. Schedule your private showing today.
#26010454

Hazelwood

725 Hazelvalley Drive

3 Beds

1 Baths

1,512 Sq.Ft.

$199,900

MLS#: 26010454
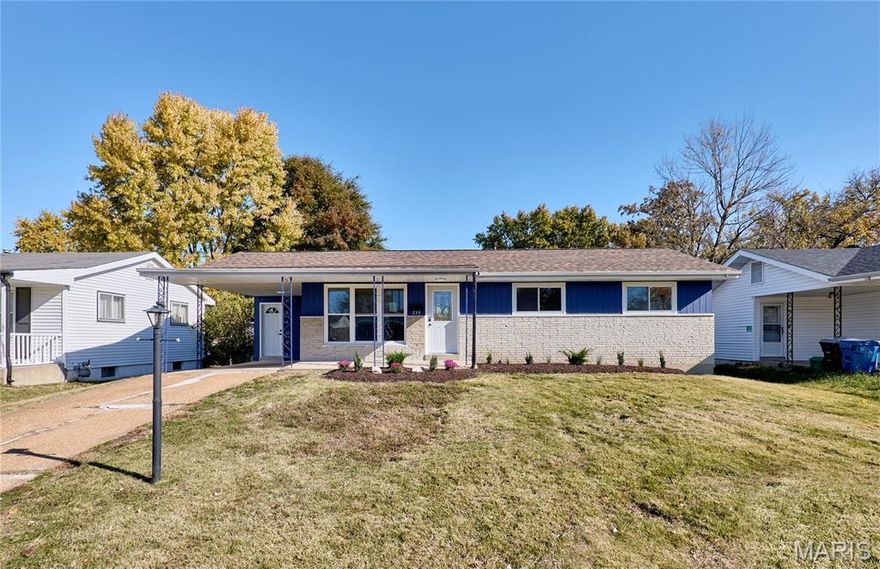
This home is ready to welcome its New Owners!  Completely remodeled Kitchen with Beautiful White Cabinets, Quartz Countertops, Stainless Steel Appliances, and Marble Ceramic Tile Floors. Both Full Basements are also completely remodeled with Beautiful Modern Features.  Luxury Vinyl Plank flows from the Front Room, down the Hall and in all 3 Bedrooms.  A New Sliding Glass Door off the Large Eat in Kitchen leads to a Nice Patio in the Large Level Yard that includes a nice Storage Building to house your Lawn Equipment.  The Basement is painted floor to ceiling and ready for your finishing touches.  Very nice location just a short walk to a Beautiful Neighborhood Park with a Playground and a place to have a picnic and take the dog for a walk.  This is a must see!  Make your appointment soon before it is too late!
#25074098

Hazelwood

239 Alma Drive

3 Beds

2 Baths

1,160 Sq.Ft.

$224,900

MLS#: 25074098

 - property

Send a message

Message successfully sent.

Your message

What is 3 + 4 ?

Reason for contacting?

I agree to receive email communication and understand I can unsubscribe at any time.

I agree to be contacted by Colleen Brown via call, email, and text for real estate services. To opt out, you can reply 'stop' at any time or reply 'help' for assistance. You can also click the unsubscribe link in the emails. Message and data rates may apply. Message frequency may vary. Privacy Policy

Sign Out

Virtual Assistant

Would you like to take the next step with this property? We can help you schedule a showing or virtual tour, or send you more details.

Yes, I would like more information.

Thank You for Your Reply, One of Our Agents will contact you as soon as possible

No, maybe later.

Thank you, you can always contact me via email, phone number or through the contact form.

Realhub AI

Lucy - Your AI-Powered Realtor

Update Your Temporary Password

Personalize your search

Enter your email and we'll notify you immediately when new listings match what you're looking for.

or enter email address

Already have an account ? Login here

Continue your home search

I agree to receive communications and understand I can unsubscribe at any time.

I agree to be contacted by Colleen Brown via call, email, and text for real estate services. To opt out, you can reply 'stop' at any time or reply 'help' for assistance. You can also click the unsubscribe link in the emails. Message and data rates may apply. Message frequency may vary. Privacy Policy

Already have an account ? Login here

We use cookies

We use cookies primarily for analytics to enhance your experience. By accepting, you agree to our use of these cookies. You can manage your preferences or learn more about our cookies policy.