Features & Amenities

Interior

  • Other Interior Features

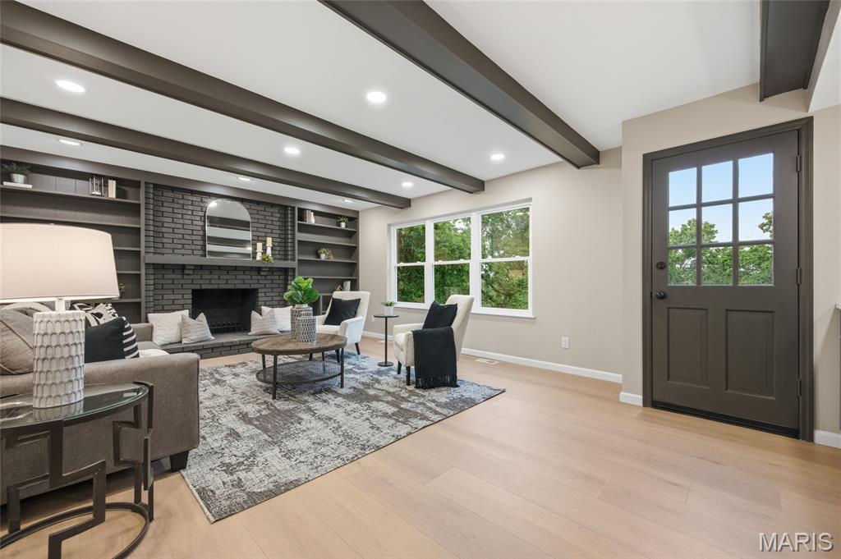
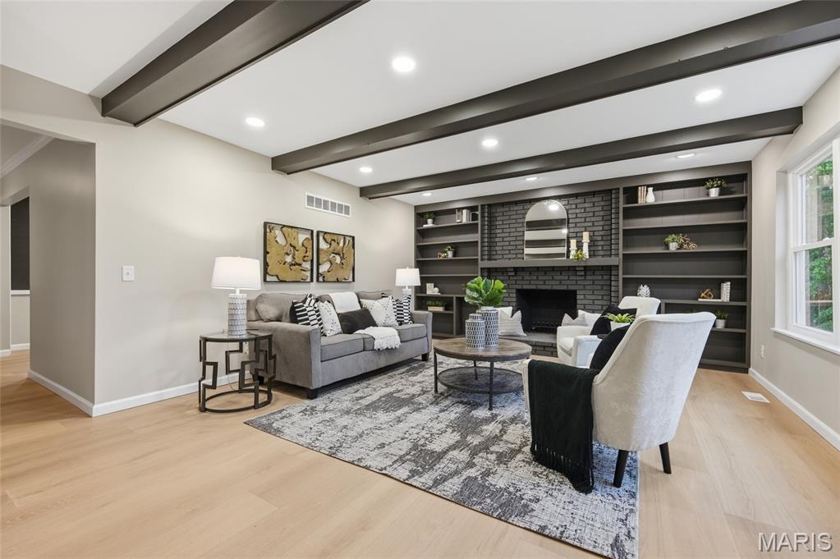
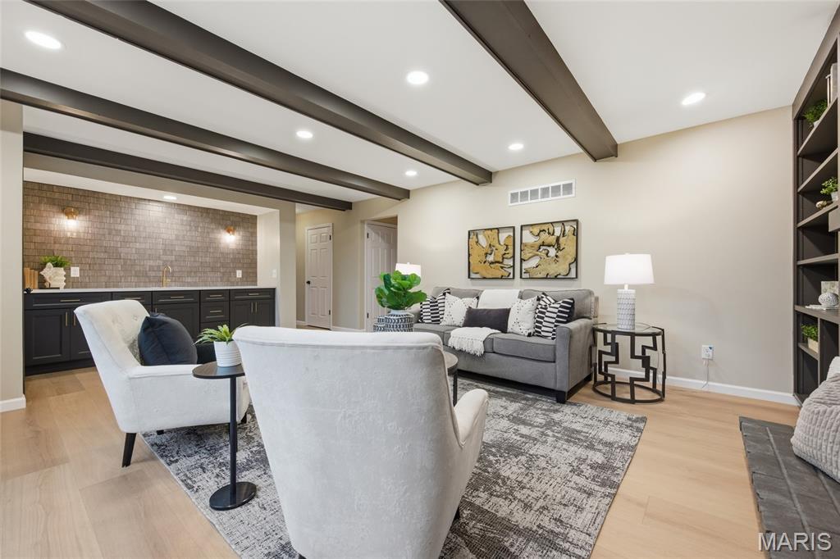
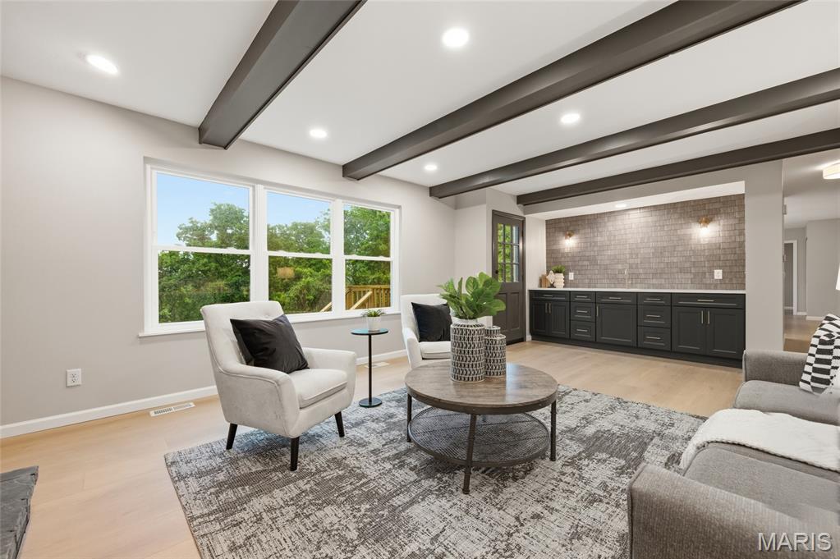
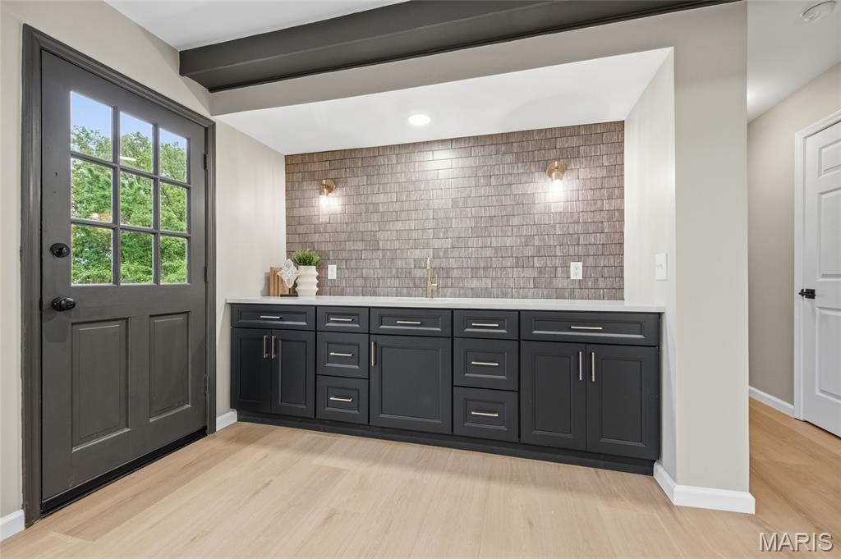
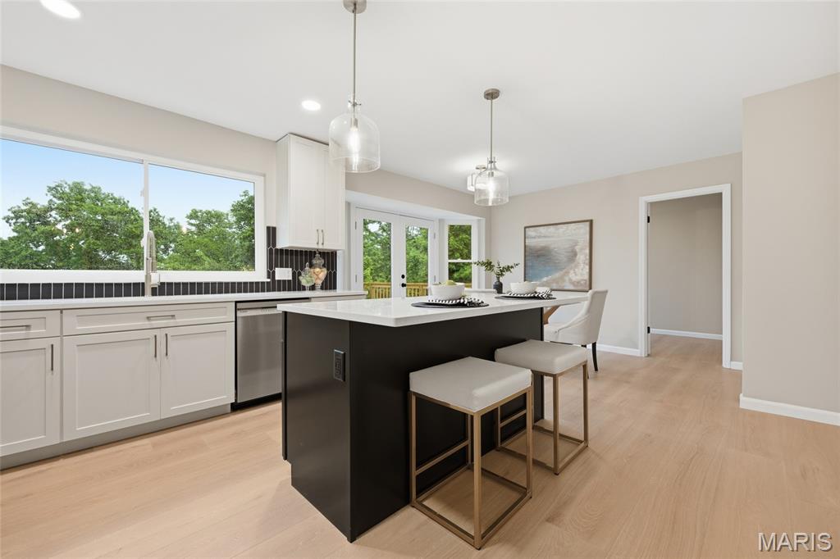
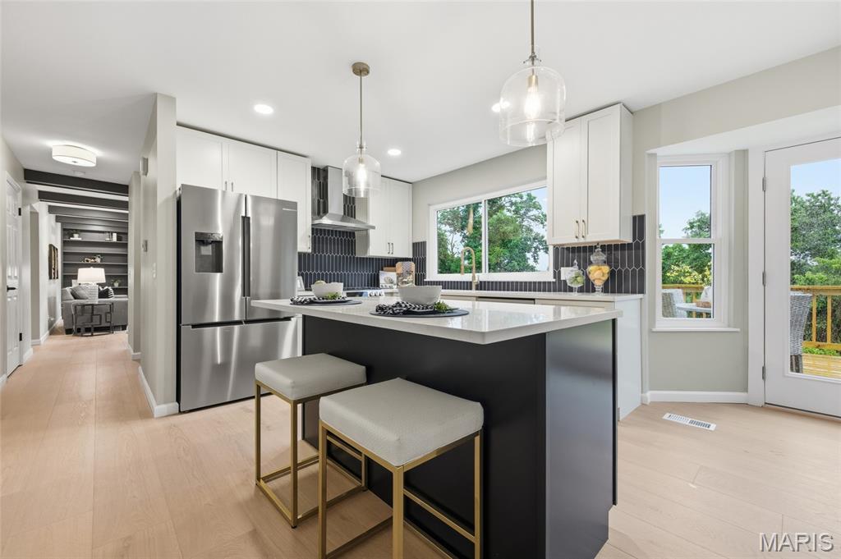
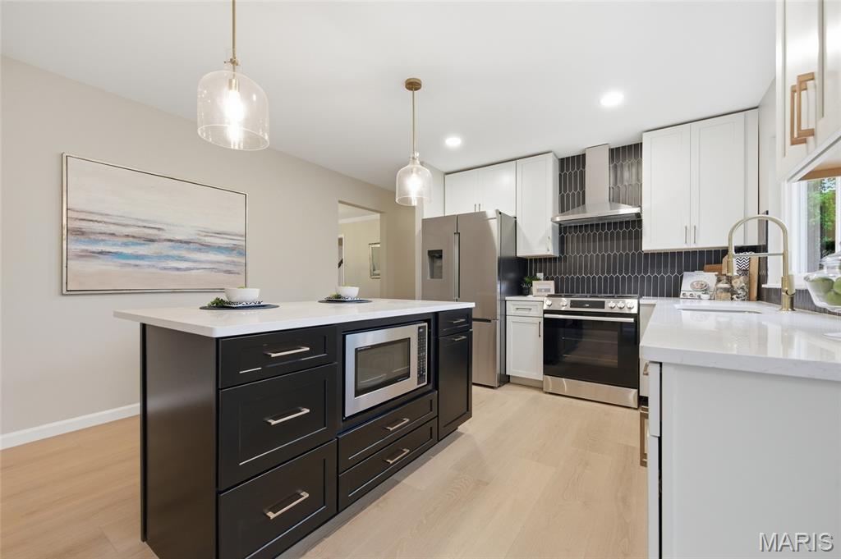
    Beamed Ceilings, Bookcases, Ceiling Fan(s), Crown Molding, Entrance Foyer, Kitchen Island, Pantry, Recessed Lighting, Stone Counters, Walk-In Closet(s), Wet Bar

  • Total Bedrooms

    5

  • Bathrooms

    3

  • 1/2 Bathrooms

    1

  • Above Grade Finished Area

    2474.0

  • Basement YN

    YES

  • Cooling YN

    YES

  • Cooling

    Central Air

  • Fireplace YN

    YES

  • Heating YN

    YES

  • Heating

    Forced Air

  • Pet friendly

    N/A

Exterior

  • Garage

    Yes

  • Garage spaces

    2

  • Construction Materials

    Brick, Vinyl Siding

  • Patio and Porch Features

    Deck

  • Pool

    No

Area & Lot

  • Lot Features

    Back Yard, Front Yard, Many Trees, Private

  • Lot Size(acres)

    0.7251

  • Lot Size(square feet)

    31585.36

  • Property Type

    Residential

  • Property Sub Type

    Single Family Residence

  • Architectural Style

    Traditional

Price

  • Sales Price

    $610,000

  • Tax Amount

    $5,007

  • Sq. Footage

    3, 505

  • Price/SqFt

    $174

HOA

  • Association

    Yes

  • Association Fee

    $330

  • Association Fee Frequency

    Annually

  • Association Fee Includes

    N/A

School District

  • Elementary School

    Claymont Elem.

  • Middle School

    West Middle

  • High School

    Parkway West High

Property Features

  • New Construction

    NO

  • Association Amenities

    None

  • Sewer

    Public Sewer

  • Water Source

    Public

Schedule a Showing

Showing scheduled successfully.

<
>
IN PERSON
VIA CHAT

What is 3 + 4 ?


Change time

Mortgage calculator

Estimate your monthly mortgage payment, including the principal and interest, property taxes, and HOA. Adjust the values to generate a more accurate rate.

Your payment

Principal and Interest:

$

Property taxes:

$

HOA fees:

$

Total loan payment:

$

Total interest amount:

$

Location

County

St. Louis

Elementary School

Claymont Elem.

Middle School

West Middle

High School

Parkway West High

Listing Courtesy of Tracy Nuelle , Coldwell Banker Realty - Gundaker

RealHub Information is provided exclusively for consumers' personal, non-commercial use, and it may not be used for any purpose other than to identify prospective properties consumers may be interested in purchasing. All information deemed reliable but not guaranteed and should be independently verified. All properties are subject to prior sale, change or withdrawal. RealHub website owner shall not be responsible for any typographical errors, misinformation, misprints and shall be held totally harmless.

Agent Colleen Brown

FOUNDER

Colleen Brown

Call Colleen today to schedule a private showing.


* Listings on this website come from the FMLS IDX Compilation and may be held by brokerage firms other than the owner of this website. The listing brokerage is identified in any listing details. Information is deemed reliable but is not guaranteed. If you believe any FMLS listing contains material that infringes your copyrighted work please click here to review our DMCA policy and learn how to submit a takedown request.© 2024 FMLS.
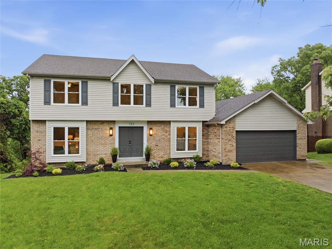
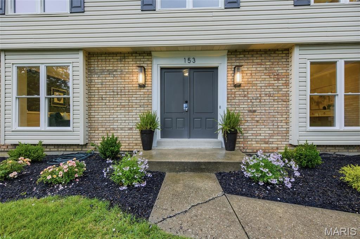
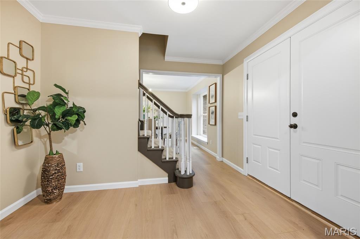
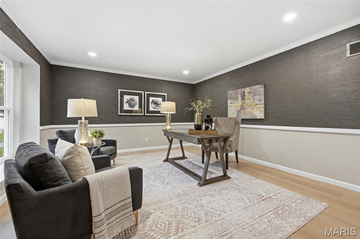
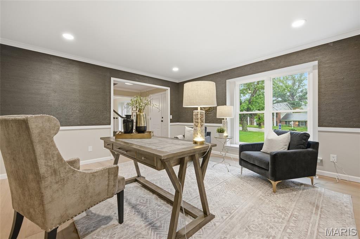
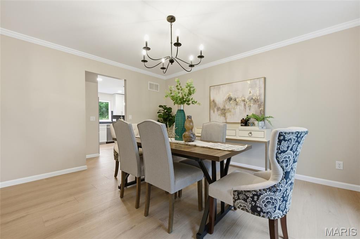
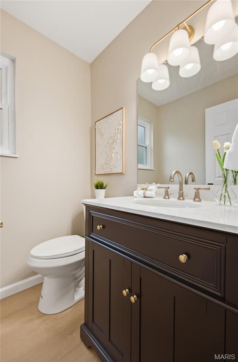
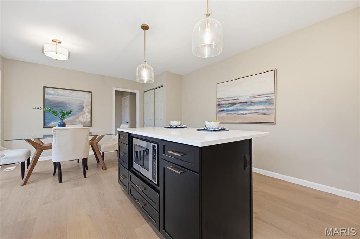
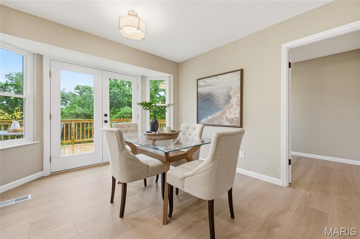
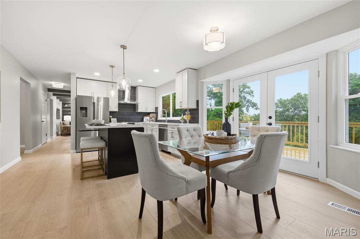
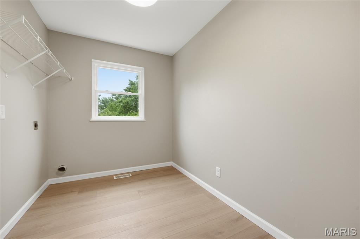
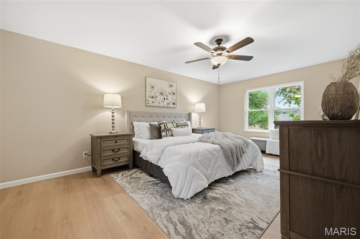
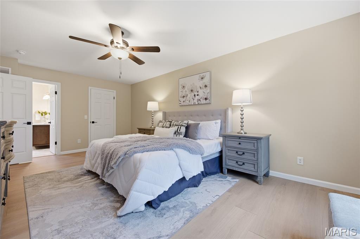
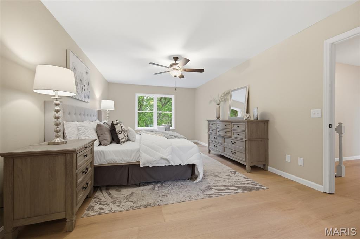
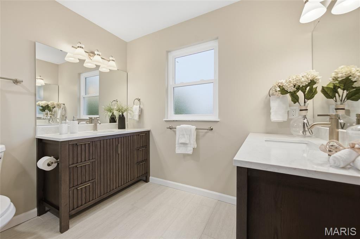
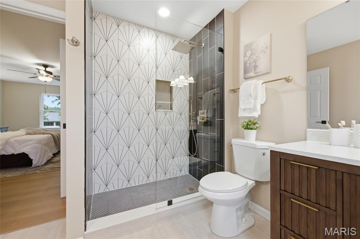
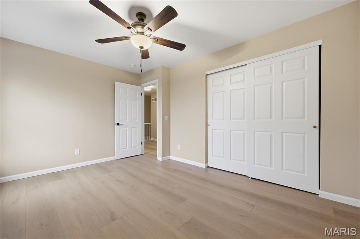
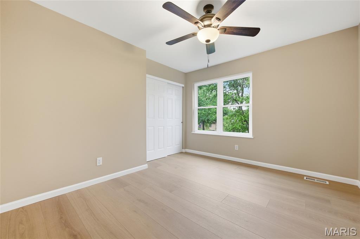
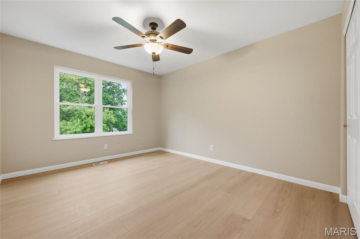
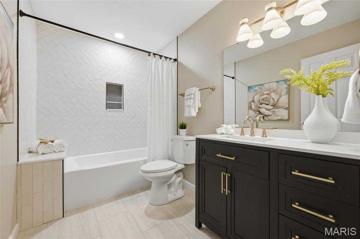
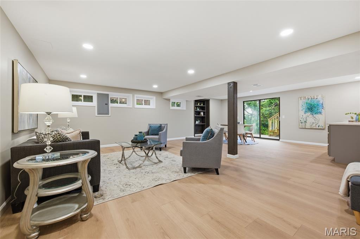
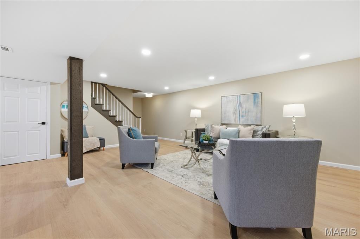
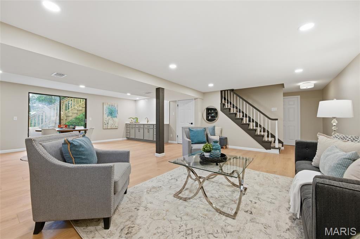
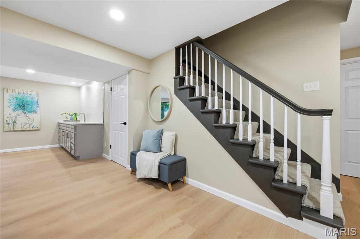
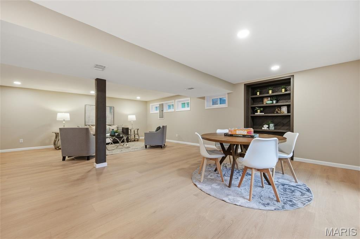
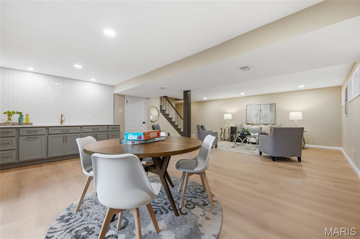
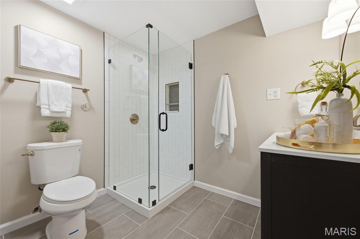
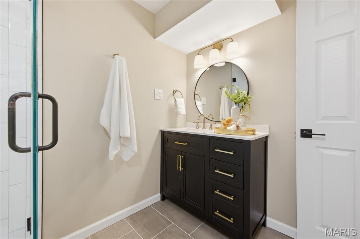
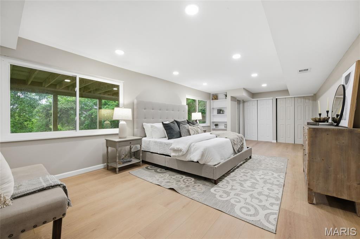
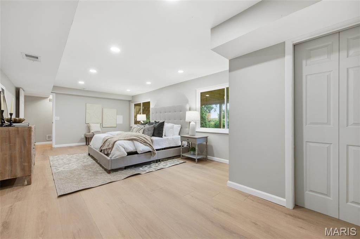
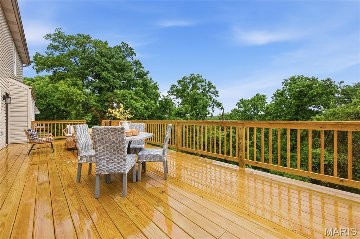
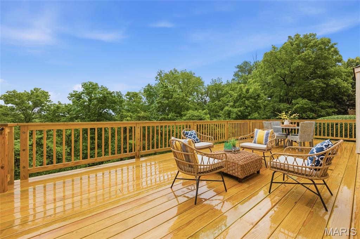
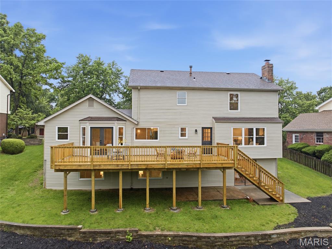
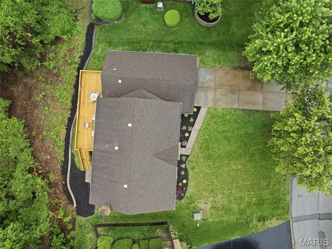
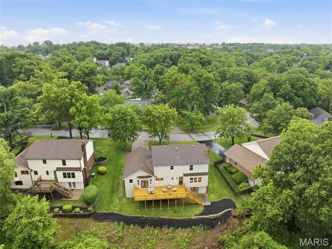
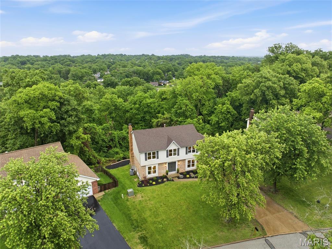
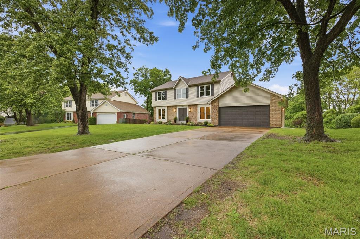
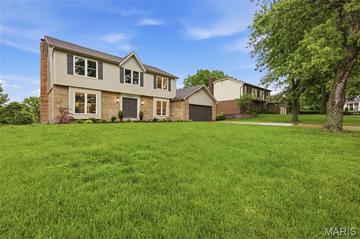
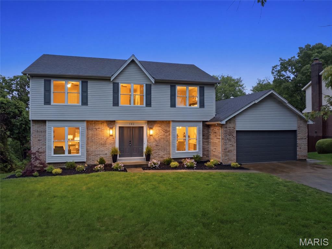
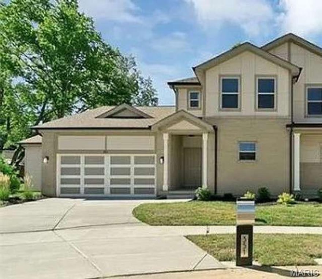
Welcome home to this stunning renovated two-story, perfectly situated on nearly an acre within the award winning Parkway School District.  Offering more than 3500 total living sq ft, this beautiful home exudes brand new luxury in an established, sought-after neighborhood.  Featuring 5 bedrooms and 4 baths (3 full, 1 half), this home provides large, open spaces perfect for today's living. As you enter the foyer, you are greeted with a light-filled office and a spacious dining room.  The great room shows like a display with beamed ceiling, built-ins flanking the fireplace, a gorgeous wet bar, wall of windows and a door (and views) to the expansive brand new deck and private yard.  Beautiful new kitchen with quartz counters, striking backsplash, gas range, built-in microwave, undercab lighting and a delightful island with seating. Breakfast room (with new french doors to the deck) and pantry expand the practical living of this home. A main floor laundry room is accessed from the kitchen or the 2-car garage. Upstairs is a large landing area leading to the spacious primary bedroom and a show-stopping primary bath with dual vanities/sinks and shower. Three more bedrooms and a huge hall bath complete the second level.  The lower level continues the living space to include a large living/entertaining room with bar, built-ins and walk-out to the patio. A hallway off the basement stairway leads to the absolutely enormous bedroom with double windows and a full bath. Perfect for a teenager, parent or extended family. New windows throughout the home, new doors, new light fixtures, new flooring, new electrical panel, new plumbing ... gosh, most everything is brand new!  The privacy (whether enjoying the huge new deck or in the backyard) is special. Don't miss this one!

153 Spring Leigh Court

Message successfully sent.

What would you like to know?

What is 3 + 4 ?

I agree to receive email communication and understand I can unsubscribe at any time.

I agree to be contacted by Colleen Brown via call, email, and text for real estate services. To opt out, you can reply 'stop' at any time or reply 'help' for assistance. You can also click the unsubscribe link in the emails. Message and data rates may apply. Message frequency may vary. Privacy Policy

Related Properties

Nestled in the heart of Ballwin, MO—consistently ranked among the best places to live—this stunning ranch-style home in the sought-after Wildwood Subdivision is the perfect blend of modern updates and timeless charm. Designed as one of the largest floor plans in the neighborhood, this original-owner gem offers 4 spacious bedrooms, 3 full baths, and a warm, inviting layout—all on a single level for ultimate convenience.  Step inside to discover refinished oak hardwood floors that flow seamlessly throughout, complemented by elegant ceramic and marble bathrooms featuring heated floors for those chilly mornings. The large updated eat-in kitchen is a chef’s dream, ready to inspire your culinary creations. Need more space? The unfinished basement is a blank canvas, just waiting for your personal touch.  Plus, there’s even the potential to relocate the laundry to the main level for added ease.  Outside, your private backyard oasis awaits—perfect for morning coffee, weekend barbecues, or simply unwinding after a long day. The oversized two-car garage provides ample space for vehicles, storage, or hobbies.  Recent updates include:  retaining wall, refinished oak flooring, new carpet, new dishwasher, light fixtures in bedroom and closets, complete interior painting and exterior trim, sewer scope, cabling and repairs.  Don’t miss the opportunity to make this extraordinary property your own—schedule your private showing today!
#26030658

Ballwin

331 Wildforest Drive

4 Beds

3 Baths

2,370 Sq.Ft.

$499,000

MLS#: 26030658
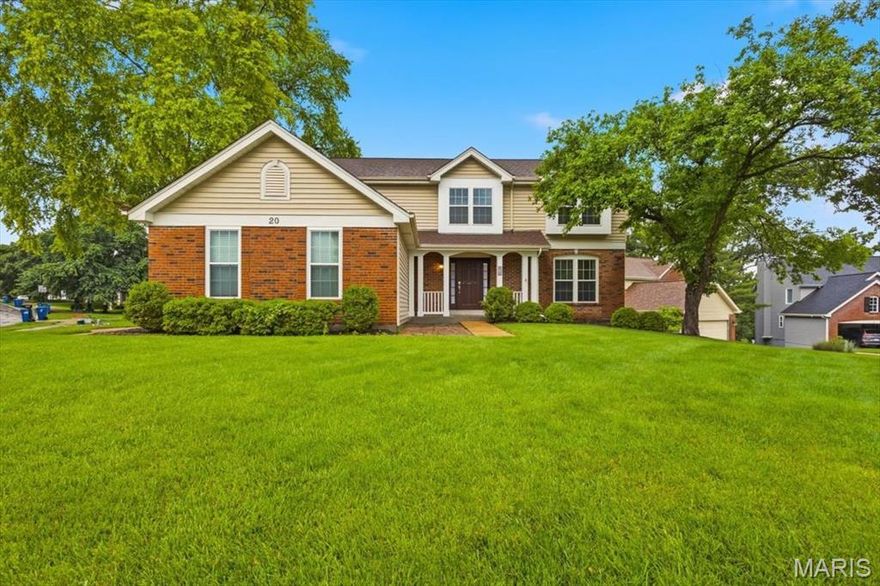
Beautifully maintained and move-in ready, this spacious corner-lot home in the award-winning Rockwood School District offers over 3,000 square feet of living space and an incredible list of features! Highlights include a newer roof, side-entry garage, main floor laundry, and a fully fenced backyard. The updated kitchen is a chef’s delight with 42-inch cabinetry, granite countertops, upgraded stainless steel appliances, and a 5-burner gas stove. The kitchen opens seamlessly to a stunning screened-in porch with a vaulted wood ceiling. Inside, you'll find lots of windows for natural light, a cozy wood-burning fireplace, and generous living spaces throughout. Upstairs features five spacious bedrooms, including a luxurious primary suite with a walk-in closet and spa-like bath with double adult-height vanity, granite countertops, soaking tub, and separate shower. The finished lower level is designed for entertaining, offering a large family room, full bath, and kitchenette with granite tops, full-size fridge, stove, built in microwave & island with seating. This exceptional home combines space, style, and functionality in a highly sought-after location!
#26031330

Ballwin

20 Greystoke Court

5 Beds

2 Baths

2,508 Sq.Ft.

$540,000

MLS#: 26031330

Stunning ranch home offering 3,000+ sq ft of beautifully designed living space on a premium .32-acre corner lot in the highly sought-after Cedar Valley Subdivision. This move-in ready home features a highly desirable open-concept floor plan with exceptional indoor-outdoor living designed for entertaining on any scale. Fresh landscaping, new mulch, and a charming paved walkway create inviting curb appeal leading to the covered front sitting porch. Step inside the welcoming private foyer and immediately notice the bright, airy layout, gleaming hardwood floors, elegant millwork, and abundant natural light throughout.
The formal living room showcases a tray ceiling and custom finishes while seamlessly flowing into the chef-inspired kitchen featuring an abundance of white cabinetry, spacious pantry, coffee bar niche, counter seating, and sunny breakfast area with oversized picture window and crown molding. The impressive rear addition creates an expansive gathering space complete with skylights, custom built-ins, and French doors opening to a massive entertaining deck overlooking the oversized yard. The stunning double-sided all-brick fireplace adds warmth and character while connecting multiple flexible living and dining areas. The spacious backyard offers endless possibilities for a dream pool, outdoor kitchen, firepit lounge, or future outdoor oasis. A private home office with French doors, built-in desk with shelving and storage drawers provides the perfect remote work setup. Convenient main-floor laundry room is tucked just off the kitchen for everyday functionality. Retreat to the luxurious primary suite featuring dual walk-in closets and a spa-like en suite bath with soaking tub, separate shower, double vanity, makeup station, and private deck access for peaceful morning coffee or evening relaxation. Two additional main-floor bedrooms share a beautifully appointed full bath. The finished walkout lower level expands your living space with a cozy recreation room featuring built-ins and sliding glass doors leading to a secluded patio. An additional flex room with egress window, planning desk, and nearby oversized walk-in closet offers the perfect opportunity for a 4th bedroom, guest suite, hobby room, or second home office. Additional highlights include an oversized rear-entry 2-car garage, extended parking pad, flexible multi-generational layout, abundant storage, and incredible entertaining spaces inside and out. This exceptional property combines timeless craftsmanship, modern functionality, and the lifestyle today’s buyers are searching for.
#26029511

Ballwin

159 Spring Oaks Drive

3 Beds

2 Baths

2,549 Sq.Ft.

$489,900

MLS#: 26029511

Price reduced
PRICE IMPROVED!!!  This charming Ballwin home with over 2,000 sq ft of living space on a spacious 15,560 sq ft lot, is being priced to move! This well-maintained home offers 3 bedrooms, 2 full baths, an open living area with abundant natural light, and a versatile floor plan ideal for everyday living and entertaining. Enjoy mature landscaping, a generous yard and a peaceful neighborhood close to parks, shops and top-rated schools. Perfect blend of space, comfort and location — a must-see!  At this price, this home won't last; so if you're on the fence, GET OFF and send your contract over!
#26028494

Ballwin

500 Kingridge Drive

3 Beds

3 Baths

2,058 Sq.Ft.

$489,900

MLS#: 26028494

Welcome to this Rare Gem in Parkway South School District!  Nestled on a quiet street, this beautifully updated and meticulously maintained home has served its current family for over 25 wonderful years and now, it’s your turn to enjoy everything it has to offer!
Boasting over 2,800 square feet of elegant living space, this 5-bedroom, 4-bath home blends luxury, comfort, and function. 

Step inside to discover stunning upgrades including:
Custom chef’s kitchen featuring soft-close cabinetry, stainless steel appliances, a 5-burner gas cooktop, double ovens, two beverage drawers, side-by-side refrigerator, under-cabinet lighting, two sinks with disposals, and a custom wet bar.
Spa-inspired master bath and tastefully updated baths on all three levels.  Main floor laundry, gas fireplace, built-in bookcases, vaulted ceilings, and gleaming hardwood flooring.
5-zone HVAC with air cleaners 2 gas water heaters, and in-ground sprinkler system.
 
Step outside to your private backyard oasis, perfect for year-round entertaining:
Heated and cooled in-ground pool with cool deck surface
Hot tub, outdoor kitchen, and retractable awning
All beautifully integrated into a serene, landscaped setting
Whether you’re relaxing poolside, entertaining guests, or simply enjoying the peace of your neighborhood, this home has it all.  

Don't miss your chance to own this one-of-a-kind property! Schedule your showing today—and be sure to check the supplements for a complete list of amenities.
 Offers with escalation clauses will not be reviewed so put your best foot forward.  Homes on this street with pools have sold for as much as $825,000!
#26023260

Ballwin

1233 Red Oak Plantation Drive

5 Beds

3 Baths

2,805 Sq.Ft.

$699,900

MLS#: 26023260
Beautiful MOVE-IN-READY story and a half villa; MAIN FLOOR MASTER BEDROOM SUITE with elegant bath offering oversize shower; OPEN FLOOR PLAN; Three BR, 2.5 Bath 8 year old villa with 2015 sf of finished living space; Gorgeous wood-look laminate flooring throughout the main floor; Living room with corner gas fireplace and slider to patio; Large kitchen offers granite counters, 42-inch cabinets with crown molding and Stainless Steel Appliances; Main floor laundry and powder room; Upper level offers two spacious bedrooms with a walk-in closet, a full bath and great bonus loft space that is perfect for an office space or upper level living room; Lower level, ready to be finished to your taste, has large egress window and bath rough-in; Private patio backs to trees; Security system; Great cul-de-sac location
#26018143

Ballwin

351 Champion Way Drive

3 Beds

2 Baths

2,015 Sq.Ft.

$550,000

MLS#: 26018143

 - property

Send a message

Message successfully sent.

Your message

What is 3 + 4 ?

Reason for contacting?

I agree to receive email communication and understand I can unsubscribe at any time.

I agree to be contacted by Colleen Brown via call, email, and text for real estate services. To opt out, you can reply 'stop' at any time or reply 'help' for assistance. You can also click the unsubscribe link in the emails. Message and data rates may apply. Message frequency may vary. Privacy Policy

Sign Out

Virtual Assistant

Would you like to take the next step with this property? We can help you schedule a showing or virtual tour, or send you more details.

Yes, I would like more information.

Thank You for Your Reply, One of Our Agents will contact you as soon as possible

No, maybe later.

Thank you, you can always contact me via email, phone number or through the contact form.

Realhub AI

Lucy - Your AI-Powered Realtor

Update Your Temporary Password

Personalize your search

Enter your email and we'll notify you immediately when new listings match what you're looking for.

or enter email address

Already have an account ? Login here

Continue your home search

I agree to receive communications and understand I can unsubscribe at any time.

I agree to be contacted by Colleen Brown via call, email, and text for real estate services. To opt out, you can reply 'stop' at any time or reply 'help' for assistance. You can also click the unsubscribe link in the emails. Message and data rates may apply. Message frequency may vary. Privacy Policy

Already have an account ? Login here

We use cookies

We use cookies primarily for analytics to enhance your experience. By accepting, you agree to our use of these cookies. You can manage your preferences or learn more about our cookies policy.