
Property
Beds
4
Full Baths
4
1/2 Baths
1
Year Built
2003
Sq.Footage
5,154
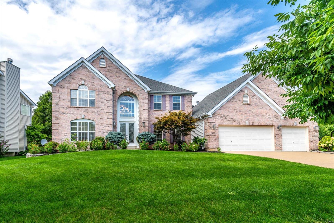
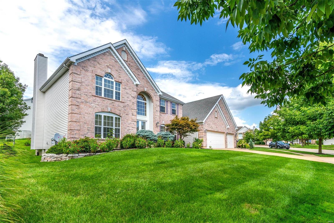
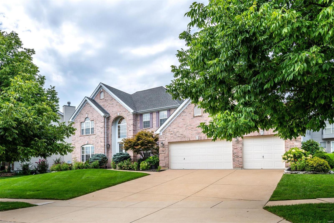
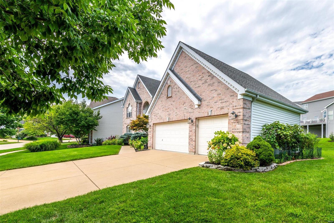
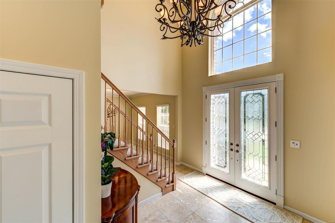
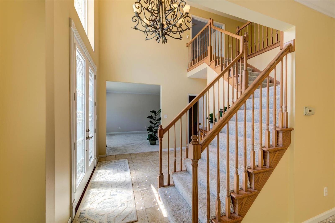
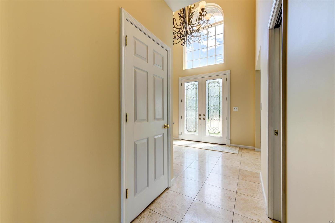
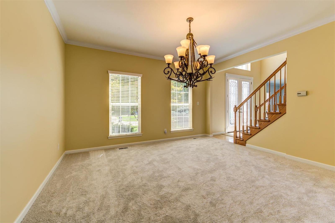
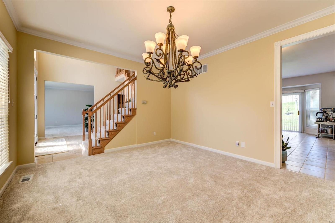
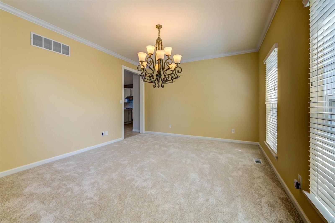
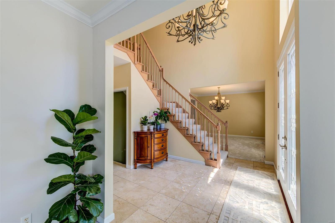
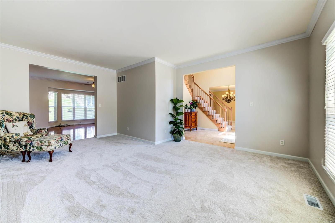
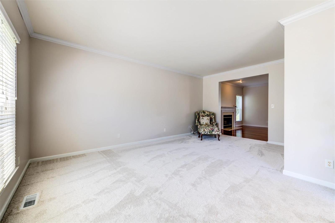
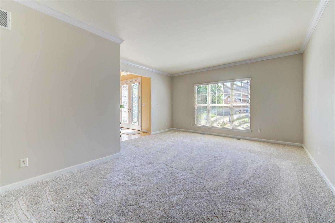
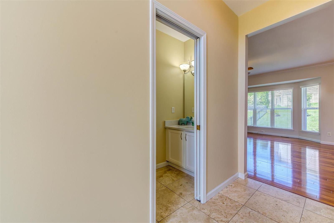
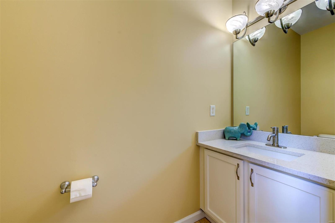
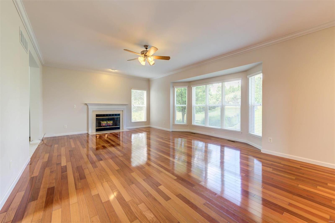
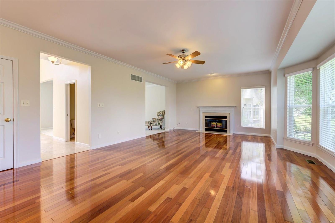
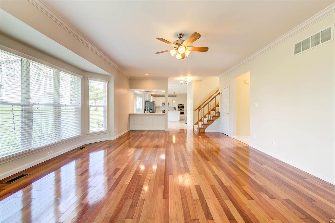
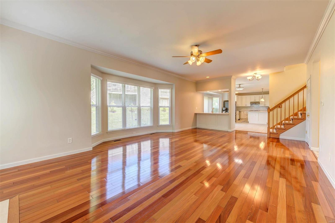
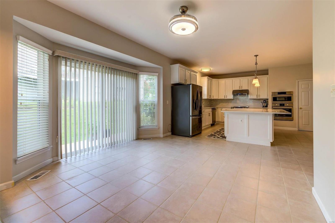
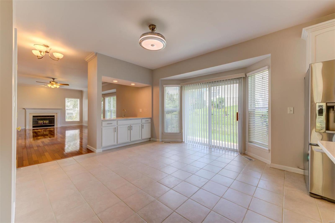
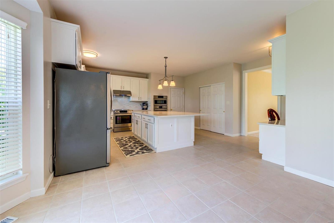
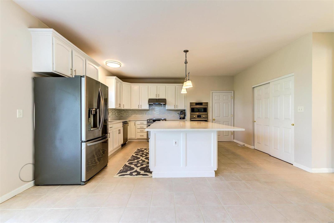
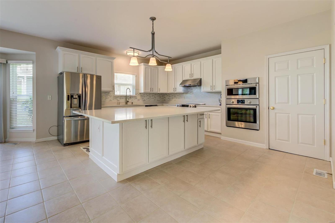
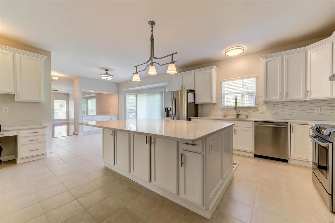
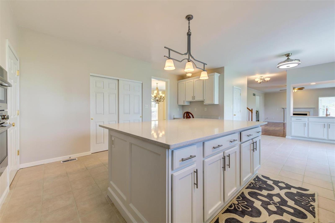
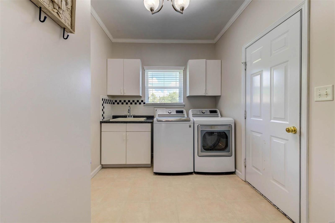
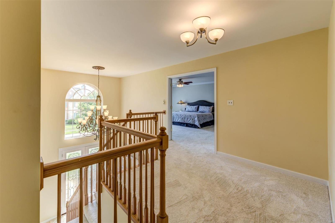
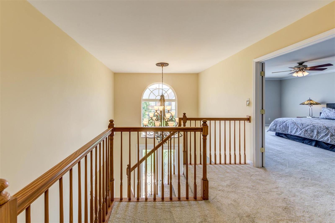
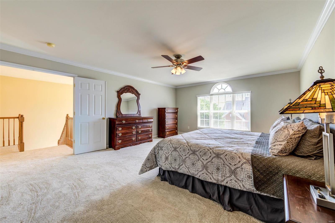
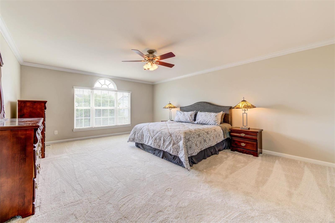
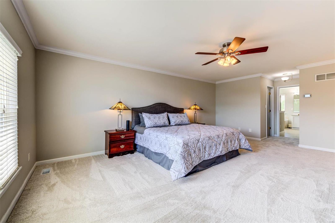
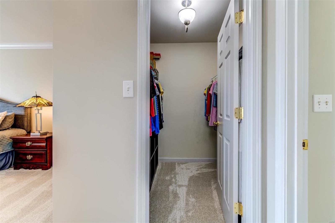
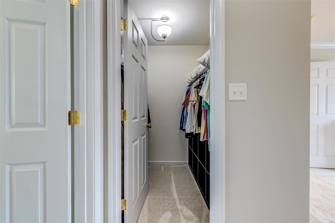
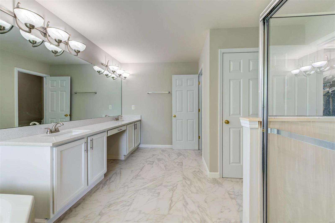
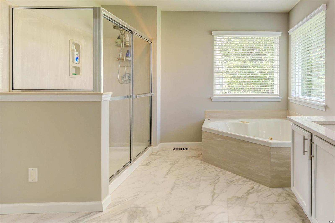
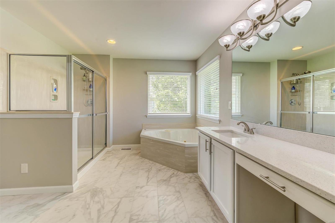
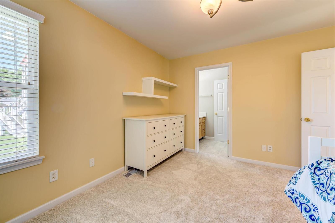
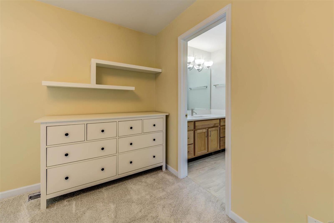
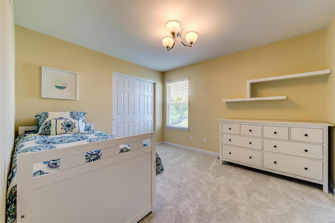
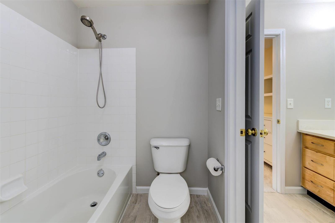
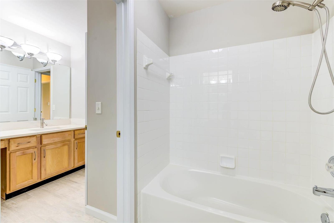
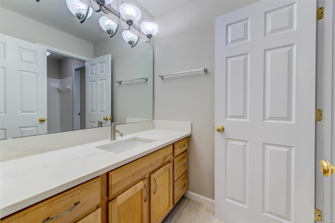
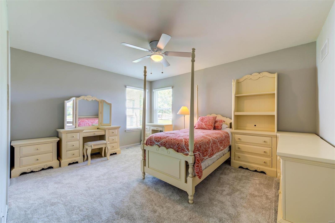
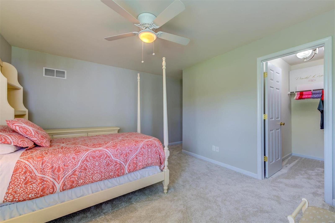
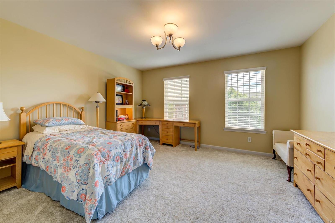
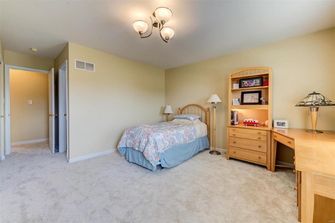
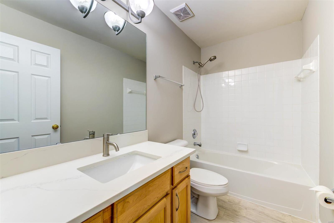
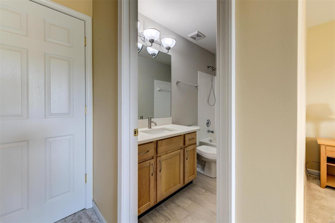
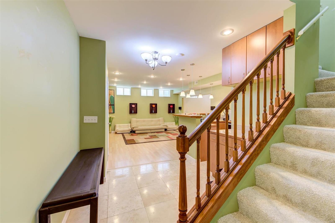
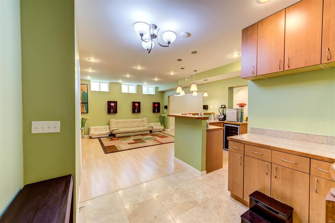
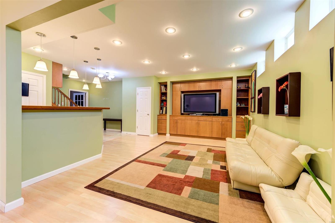
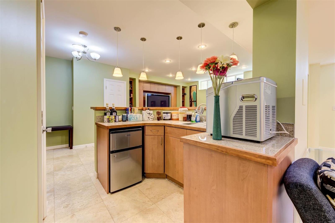
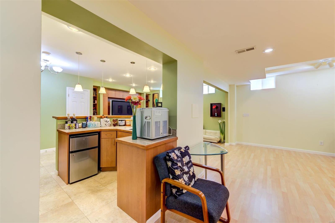
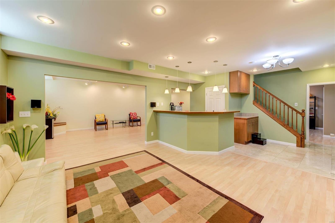
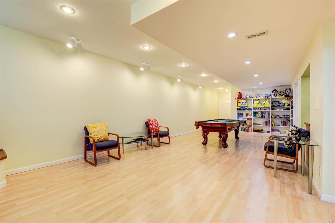
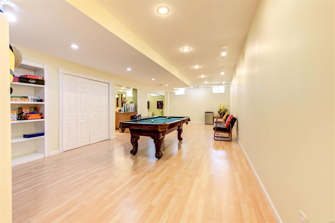
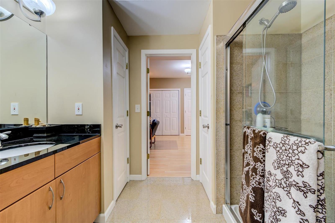
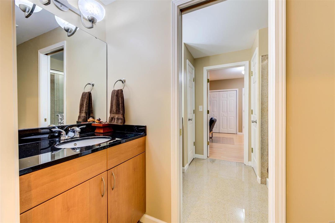
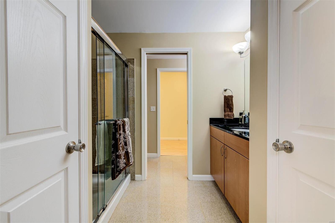
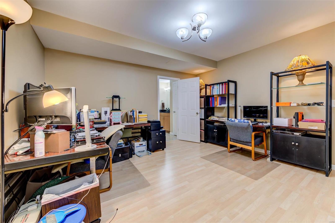
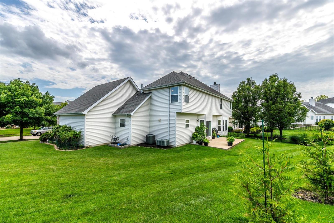
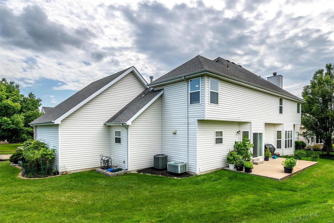
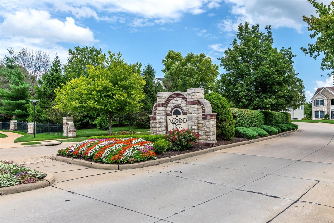
Welcome to 15247 Nooning Tree Ct, a 4 bed, 4.5 bath home with over 4,000 sqft of living space located in the highly desired Nooning Tree subdivision in Chesterfield. This home boasts a beautifully designed kitchen packed with updated cabinetry, quartz countertops, & NEW high end Bosch stainless steel appliances & Cosmo range hood. Main floor laundry with sink & cabinets. The large master bedroom suite has 2 walk-in closets & an updated bathroom with over-sized jetted tub & separate shower. All bedrooms are generously sized with large closets. Finished basement has a full bathroom, large entertaining space with a wet bar, theater room & sleeping area. The back yard is accessible through the sliding doors at the breakfast room that leads to a patio & beautiful yard; great for entertaining & relaxing. Hardwood, tile floors & NEW carpeting throughout. NEW 50 gallon hot water tank. Excellent Parkway Central Schools. Quick access to Highway 40, close to shopping, restaurants, & Faust Park.
Features & Amenities
Interior
-
Other Interior Features
Walk-In Closet(s), Bar, Double Vanity, Central Vacuum, Breakfast Bar, Kitchen Island, Eat-in Kitchen, Pantry, Entrance Foyer
-
Total Bedrooms
4
-
Bathrooms
4
-
1/2 Bathrooms
1
-
Above Grade Finished Area
3508.0
-
Basement YN
YES
-
Cooling YN
YES
-
Cooling
Ceiling Fan(s), Central Air, Electric, Zoned
-
Fireplace YN
YES
-
Heating YN
YES
-
Heating
Forced Air, Zoned, Natural Gas
-
Pet friendly
N/A
Exterior
-
Garage
Yes
-
Garage spaces
3
-
Construction Materials
Stone Veneer, Brick Veneer, Vinyl Siding
-
Parking
Attached, Garage, Garage Door Opener, Oversized
-
Patio and Porch Features
Covered
-
Pool
No
-
Waterfront YN
NO
Area & Lot
-
Lot Features
Corner Lot, Level, Sprinklers In Front, Sprinklers In Rear
-
Lot Size(acres)
0.34
-
Lot Size(square feet)
14810.0
-
Property Type
Residential
-
Property Sub Type
Single Family Residence
-
Architectural Style
Traditional, Other
Price
-
Sales Price
$596,000
-
Tax Amount
$6,731
-
Sq. Footage
5, 154
-
Price/SqFt
$115
HOA
-
Association
Yes
-
Association Fee
$595
-
Association Fee Frequency
Annually
-
Association Fee Includes
N/A
School District
-
Elementary School
Shenandoah Valley Elem.
-
Middle School
Central Middle
-
High School
Parkway Central High
Property Features
-
Ownership
Private
-
Sewer
Public Sewer
-
Water Source
Public
Schedule a Showing
Showing scheduled successfully.
Mortgage calculator
Estimate your monthly mortgage payment, including the principal and interest, property taxes, and HOA. Adjust the values to generate a more accurate rate.
Your payment
Principal and Interest:
$
Property taxes:
$
HOA fees:
$
Total loan payment:
$
Total interest amount:
$
Location
County
St. Louis-MO
Elementary School
Shenandoah Valley Elem.
Middle School
Central Middle
High School
Parkway Central High
Listing Courtesy of Peter Lu , RE/MAX Select
RealHub Information is provided exclusively for consumers' personal, non-commercial use, and it may not be used for any purpose other than to identify prospective properties consumers may be interested in purchasing. All information deemed reliable but not guaranteed and should be independently verified. All properties are subject to prior sale, change or withdrawal. RealHub website owner shall not be responsible for any typographical errors, misinformation, misprints and shall be held totally harmless.

FOUNDER
Colleen Brown
Call Colleen today to schedule a private showing.

* Listings on this website come from the FMLS IDX Compilation and may be held by brokerage firms other than the owner of this website. The listing brokerage is identified in any listing details. Information is deemed reliable but is not guaranteed. If you believe any FMLS listing contains material that infringes your copyrighted work please click here to review our DMCA policy and learn how to submit a takedown request.© 2024 FMLS.
Related Properties

Chesterfield
15327 Grantley Drive
4 Beds
2 Baths
3,396 Sq.Ft.
$615,000
MLS#: 26022422

Chesterfield
1544 Horseshoe Ridge Road
4 Beds
2 Baths
3,378 Sq.Ft.
$650,000
MLS#: 26030784

Chesterfield
207 Renaldo Drive
4 Beds
3 Baths
3,238 Sq.Ft.
$507,000
MLS#: 26031680

Chesterfield
14762 Thornbird Manor Parkway Parkway
3 Beds
2 Baths
2,407 Sq.Ft.
$699,999
MLS#: 26027189

Chesterfield
15711 Eldon Ridge Drive
3 Beds
2 Baths
1,735 Sq.Ft.
$525,000
MLS#: 26027170
Chesterfield
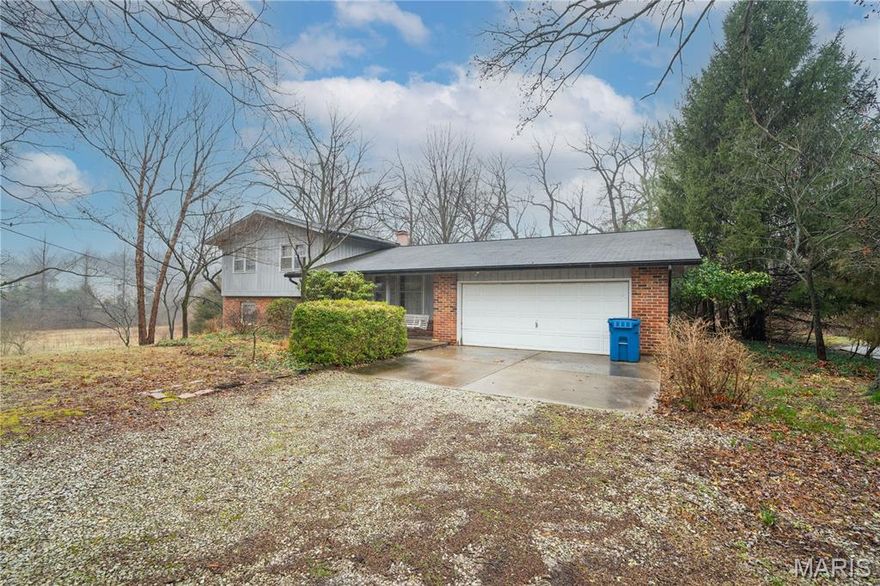
1559 Creve Coeur Mill Road
3 Beds
2 Baths
1,196 Sq.Ft.
$499,900
MLS#: 26012732

Chesterfield
543 Westernmill Drive
5 Beds
2 Baths
2,566 Sq.Ft.
$500,000
MLS#: 26029699
Chesterfield
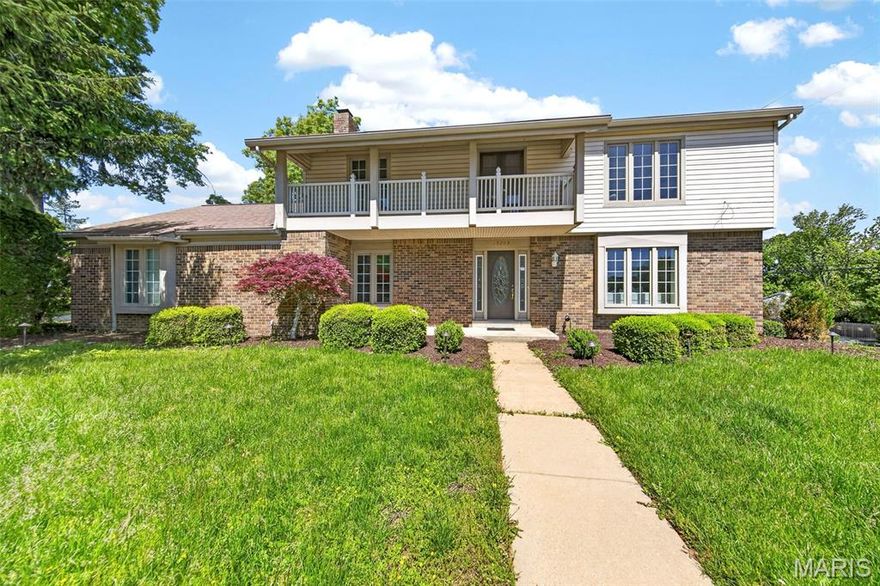
15203 Country Ridge Drive
4 Beds
2 Baths
2,332 Sq.Ft.
$485,000
MLS#: 26025921

Chesterfield
15693 Dresden Lake Court
4 Beds
4 Baths
4,256 Sq.Ft.
$679,900
MLS#: 26027523

Chesterfield
14545 Pembury Drive
3 Beds
2 Baths
1,827 Sq.Ft.
$550,000
MLS#: 26025105
