
Property
Beds
5
Full Baths
2
1/2 Baths
1
Year Built
1970
Sq.Footage
2,566
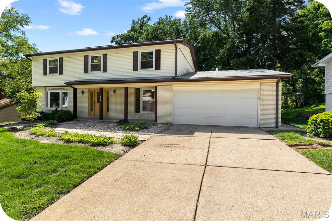
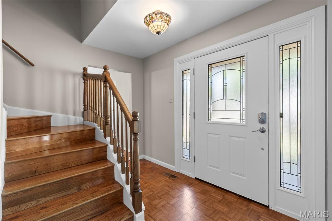
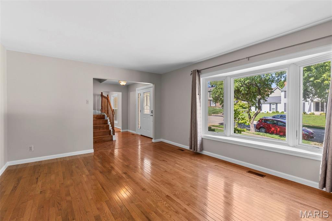
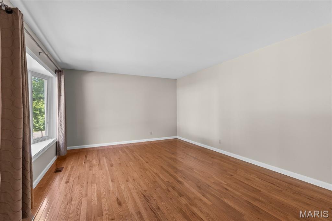
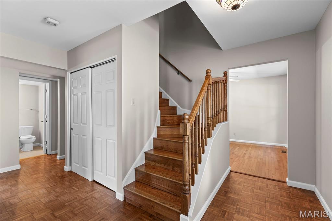
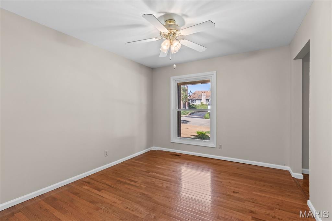
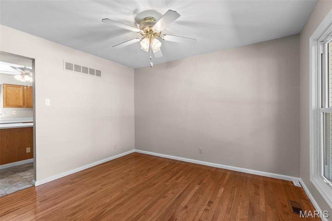
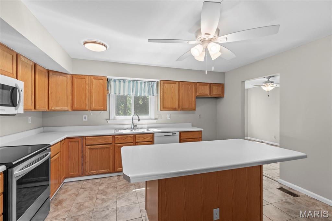
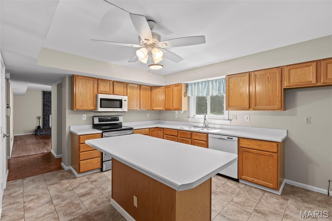
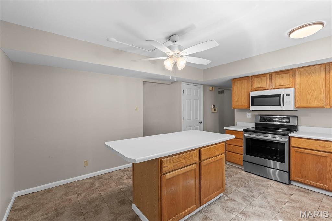
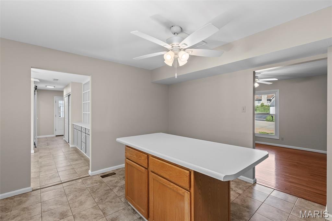
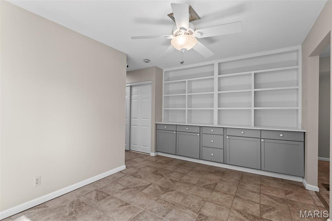
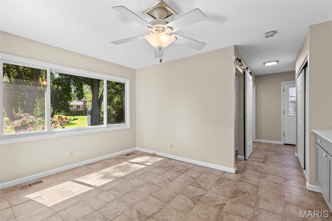
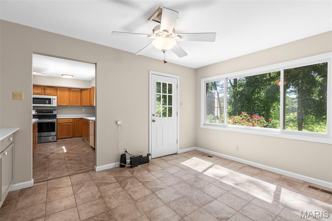
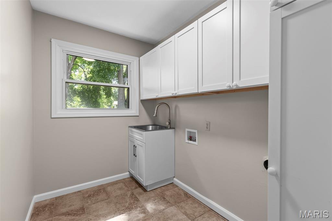
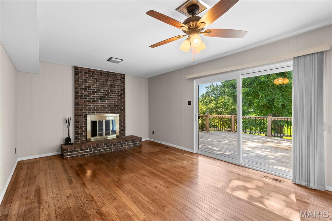
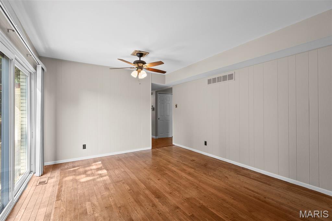
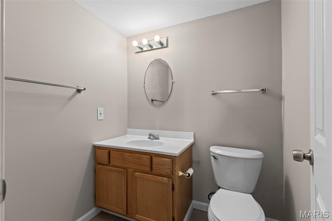
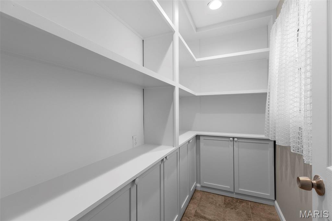
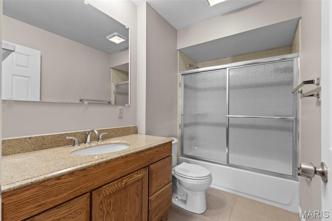
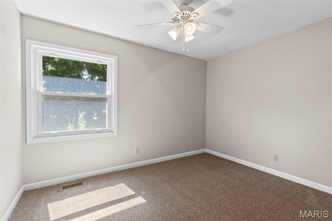
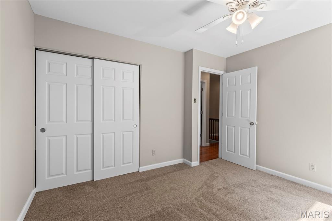
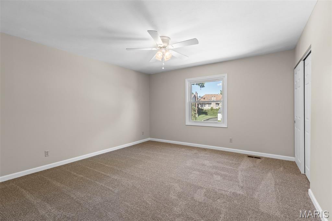
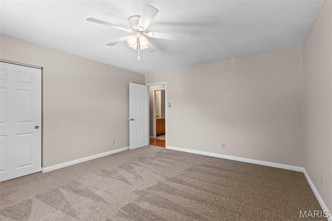
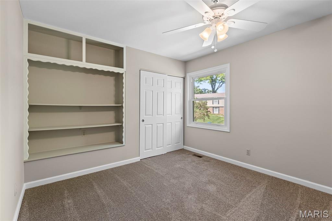
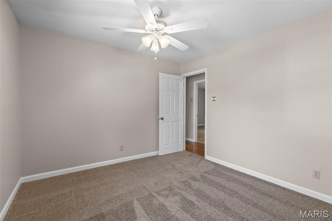
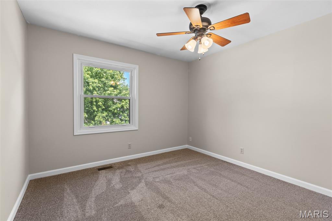
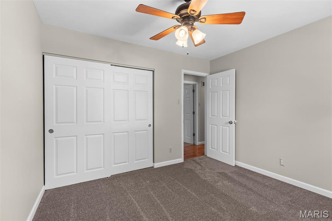
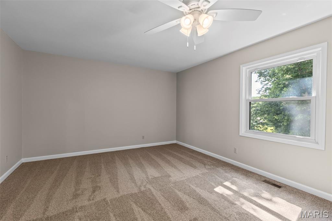
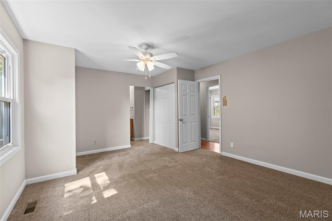
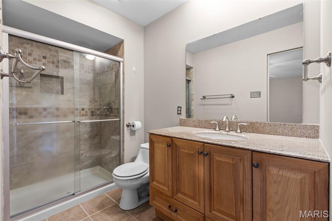
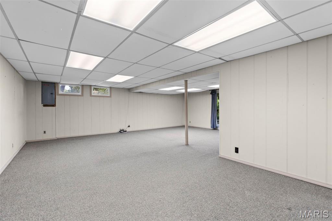
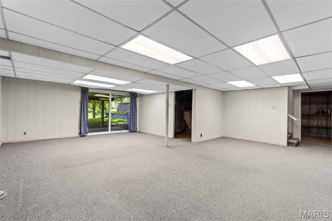
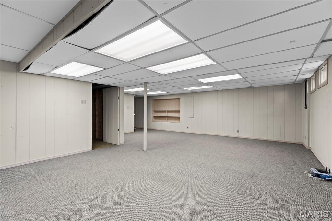
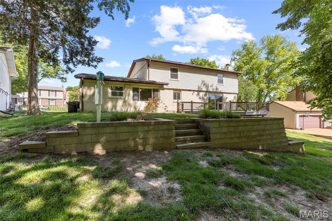
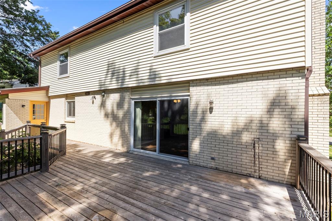
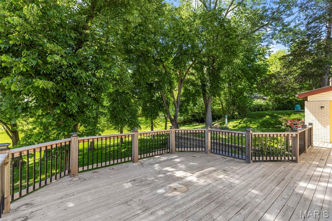
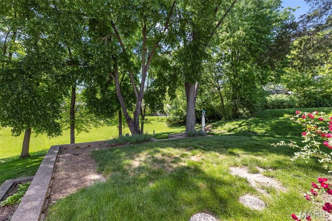
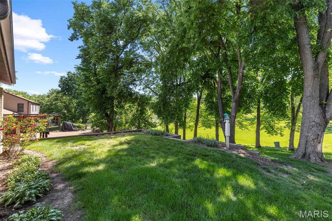
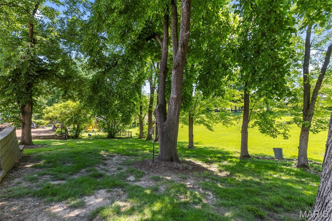
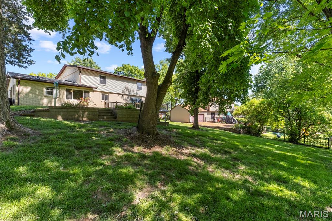
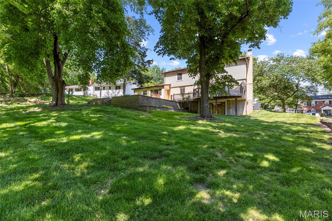
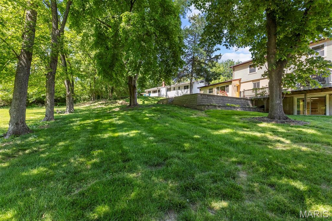
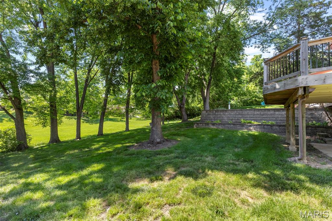
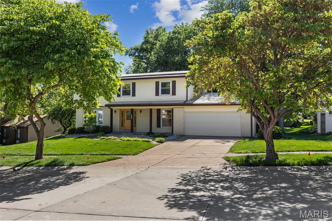
Beautifully maintained and located in Westmill Estates within the highly sought-after Parkway Central School District. This spacious & inviting home is ready for its next chapter. Lovingly cared for by the same owners for nearly 30 years, it offers more than 2,500 square feet of living space & a layout that is both functional and surprisingly generous. From the moment you step inside, you’ll appreciate the warmth and natural light throughout. A welcoming living room sits to the left of the foyer, while a formal dining room is positioned to the right—both featuring large windows that fill the spaces with sunlight. Continue into the heart of the home, where a comfortable den with a fireplace opens through patio doors to a large deck overlooking the beautiful backyard. The cheerful, updated kitchen offers excellent space for everyday living and entertaining, with abundant cabinetry, generous counter space, an island, and breakfast seating. Just off the kitchen is a charming bonus area with additional storage—perfect for cookbooks, favorite reads, morning coffee, or simply enjoying peaceful views of the park-like backyard. Birdwatchers will especially appreciate the view. The main level continues to impress with a large laundry room featuring a wet sink, as well as an oversized walk-in pantry—ideal for kitchen essentials, small appliances, serving pieces, and holiday dishes. Upstairs, you’ll find five spacious bedrooms, including a large primary suite with a walk-in shower. The updated hall bath offers plenty of counter space and storage, making it easy to share. The lower level provides even more flexibility with a bonus room, additional living space, and a walkout to the backyard. Outdoors, enjoy the deck and serene yard backing to common ground, creating a peaceful setting that feels tucked away while still being close to everything. Additional highlights include a two-car attached garage and solar panels. Conveniently located just minutes from Chesterfield shopping, dining, Faust Park, and major commuter routes, this home offers the perfect blend of space, comfort, and location. Come see this beautiful Westmill Estates home—you'll be smitten from the moment you arrive.
Features & Amenities
Interior
-
Other Interior Features
Breakfast Bar, Ceiling Fan(s), Kitchen Island, Laminate Counters, Pantry
-
Total Bedrooms
5
-
Bathrooms
2
-
1/2 Bathrooms
1
-
Above Grade Finished Area
2566.0
-
Basement YN
YES
-
Cooling YN
YES
-
Cooling
Ceiling Fan(s), Central Air
-
Fireplace YN
YES
-
Heating YN
YES
-
Heating
Natural Gas
-
Pet friendly
N/A
Exterior
-
Garage
Yes
-
Garage spaces
2
-
Construction Materials
Brick, Vinyl Siding
-
Patio and Porch Features
Deck
-
Pool
No
-
Waterfront YN
NO
Area & Lot
-
Lot Features
Back Yard, Open Lot
-
Lot Size(acres)
0.2835
-
Lot Size(square feet)
12349.26
-
Property Type
Residential
-
Property Sub Type
Single Family Residence
-
Architectural Style
Traditional
Price
-
Sales Price
$500,000
-
Tax Amount
$5,256
-
Sq. Footage
2, 566
-
Price/SqFt
$194
HOA
-
Association
No
School District
-
Elementary School
Green Trails Elem.
-
Middle School
Central Middle
-
High School
Parkway Central High
Property Features
-
New Construction
NO
-
Foundation Details
Concrete Perimeter
-
Senior Community YN
NO
-
Sewer
Public Sewer
-
Water Source
Public
Schedule a Showing
Showing scheduled successfully.
Mortgage calculator
Estimate your monthly mortgage payment, including the principal and interest, property taxes, and HOA. Adjust the values to generate a more accurate rate.
Your payment
Principal and Interest:
$
Property taxes:
$
HOA fees:
$
Total loan payment:
$
Total interest amount:
$
Location
County
St. Louis
Elementary School
Green Trails Elem.
Middle School
Central Middle
High School
Parkway Central High
Listing Courtesy of Anna Garcia , Garcia Properties
RealHub Information is provided exclusively for consumers' personal, non-commercial use, and it may not be used for any purpose other than to identify prospective properties consumers may be interested in purchasing. All information deemed reliable but not guaranteed and should be independently verified. All properties are subject to prior sale, change or withdrawal. RealHub website owner shall not be responsible for any typographical errors, misinformation, misprints and shall be held totally harmless.

FOUNDER
Colleen Brown
Call Colleen today to schedule a private showing.

* Listings on this website come from the FMLS IDX Compilation and may be held by brokerage firms other than the owner of this website. The listing brokerage is identified in any listing details. Information is deemed reliable but is not guaranteed. If you believe any FMLS listing contains material that infringes your copyrighted work please click here to review our DMCA policy and learn how to submit a takedown request.© 2024 FMLS.
Related Properties

Chesterfield
207 Renaldo Drive
4 Beds
3 Baths
3,238 Sq.Ft.
$507,000
MLS#: 26031680

Chesterfield
315 Portico Drive
4 Beds
2 Baths
2,216 Sq.Ft.
$475,000
MLS#: 26030782

Chesterfield
15711 Eldon Ridge Drive
3 Beds
2 Baths
1,735 Sq.Ft.
$525,000
MLS#: 26027170
Chesterfield
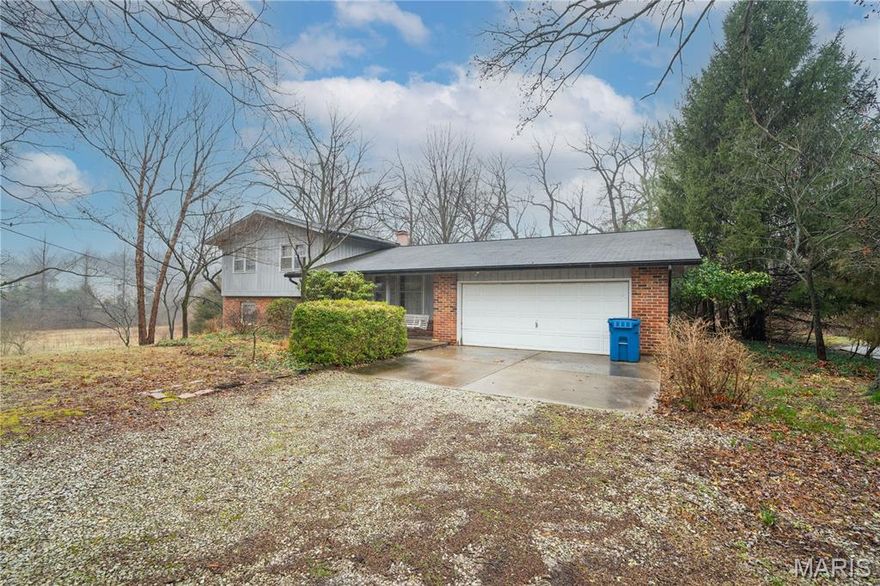
1559 Creve Coeur Mill Road
3 Beds
2 Baths
1,196 Sq.Ft.
$499,900
MLS#: 26012732

Chesterfield
1245 Ticonderoga Drive
3 Beds
2 Baths
2,790 Sq.Ft.
$475,000
MLS#: 26009083
Chesterfield
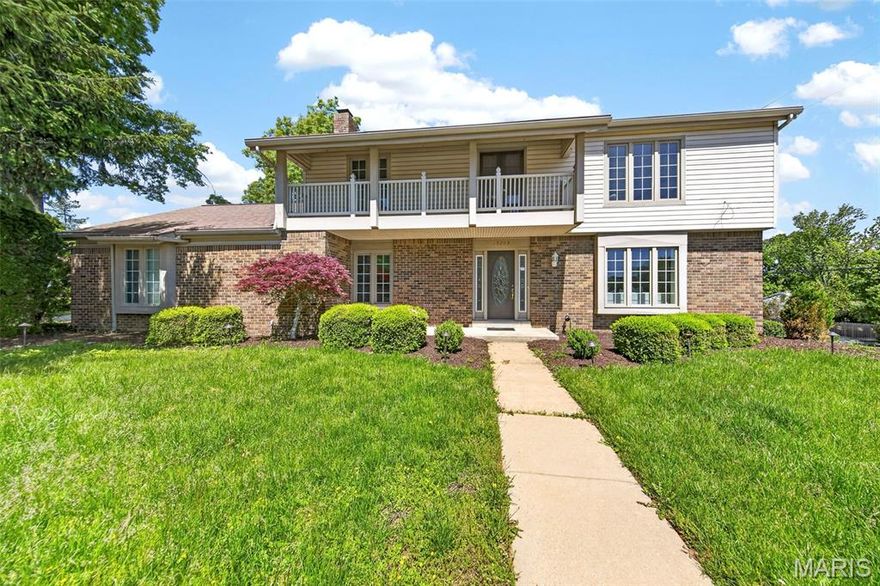
15203 Country Ridge Drive
4 Beds
2 Baths
2,332 Sq.Ft.
$485,000
MLS#: 26025921

Chesterfield
14545 Pembury Drive
3 Beds
2 Baths
1,827 Sq.Ft.
$550,000
MLS#: 26025105

Chesterfield
2291 Hill House Road
4 Beds
3 Baths
3,482 Sq.Ft.
$450,000
MLS#: 26027004

Chesterfield
2268 Kittridge Court
4 Beds
2 Baths
2,618 Sq.Ft.
$499,900
MLS#: 26025666
