
Property
Beds
1
Full Baths
1
1/2 Baths
None
Year Built
1917
Sq.Footage
980
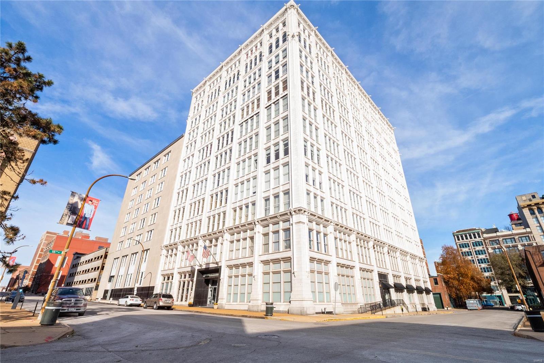
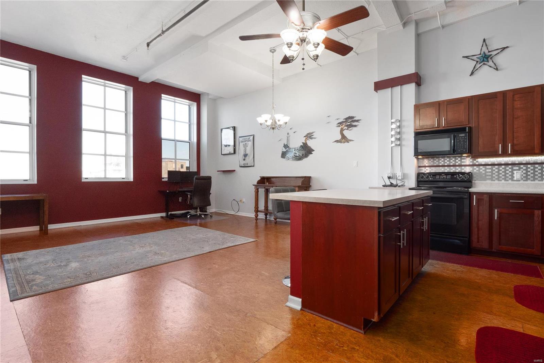
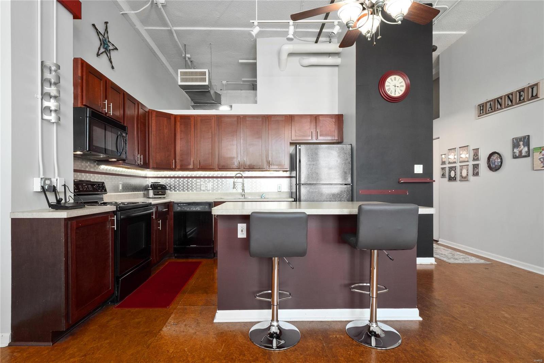
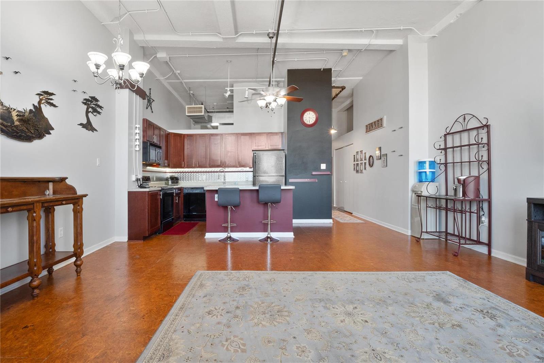
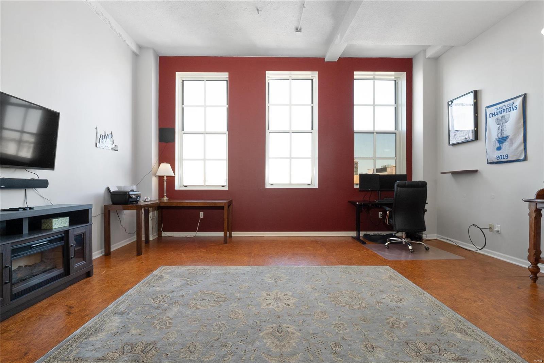
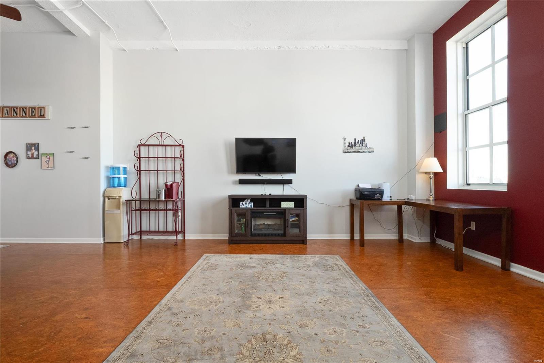
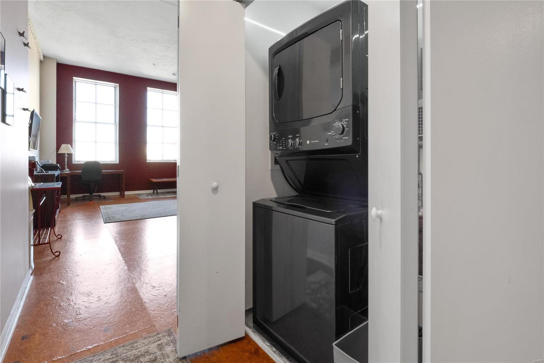
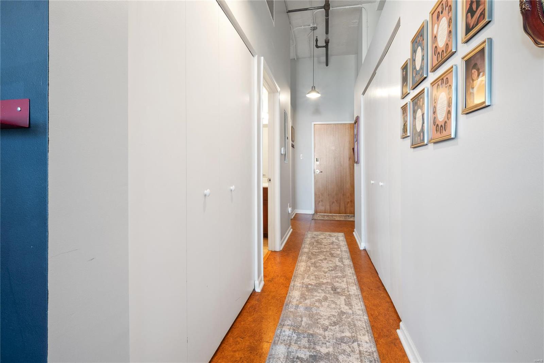
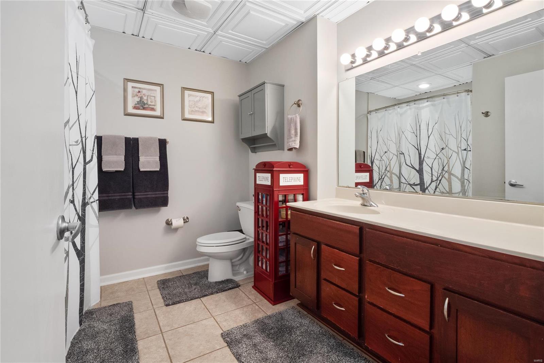
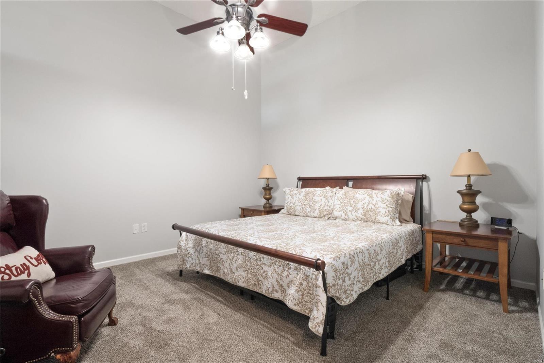
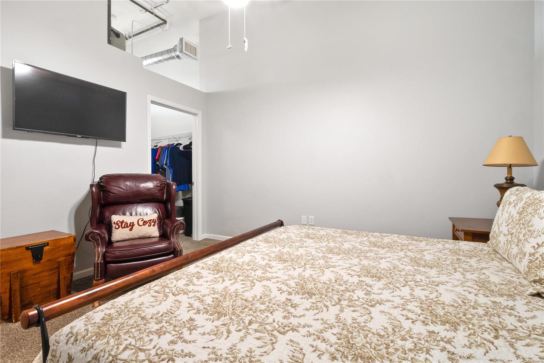
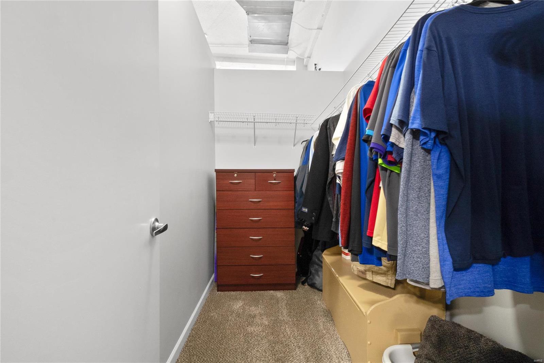
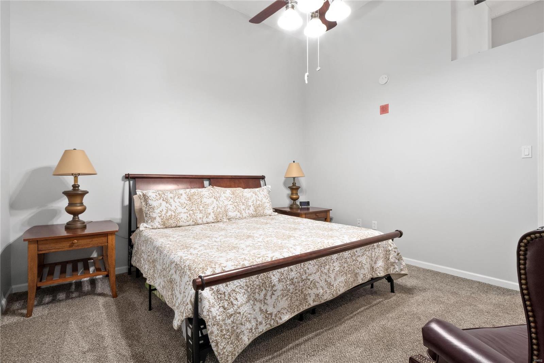
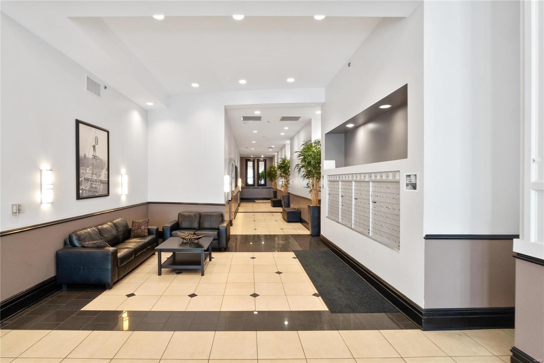
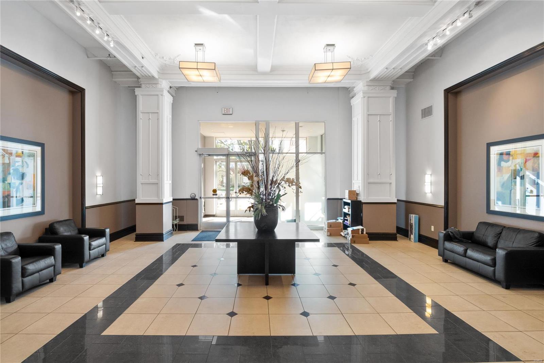
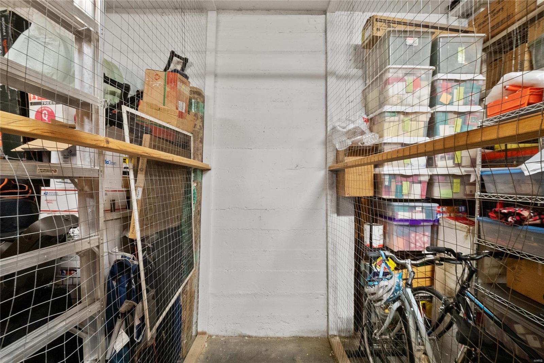
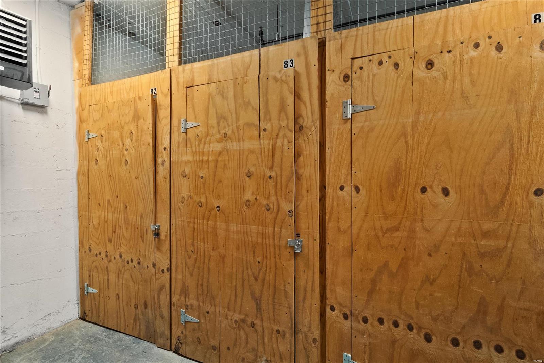
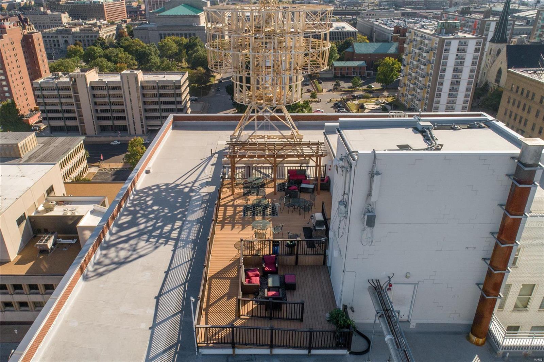
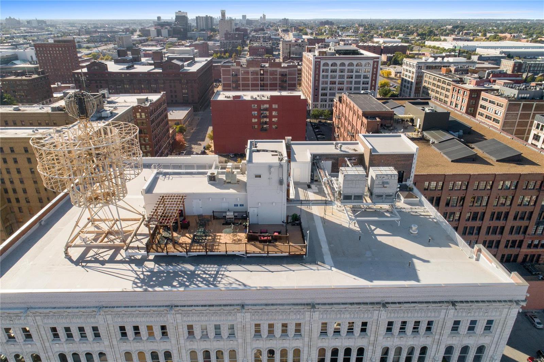
This contemporary style loft is ideal for entertaining w/ its 12” tall ceilings and open floor plan. The large windows invite you into the living/dining room combo that has endless possibilities for comfortably working at home. The kitchen features stainless steel backsplash and hardware w/ an island in addition to plenty of counterspace, custom cabinetry and wood floors. In the hallway, there are 2 storage closets both equipped w/ LED lighting and one with an in-unit washer/dryer. The newly carpeted master bedroom leads you into the generous walk-in closet. The home also provides a smart thermostat, keyless entry and a new HVAC system. In addition, the sellers are offering to transfer their HPP thru 8/1/21. Additional storage (#83) in the basement. The rooftop deck is great for hosting and offers the best panoramic views of the city. Walking distance to Fields Foods, dog park, local gym, BPV, and the Arch. The 1920’s Terra Cotta Loft building is pet friendly and is FHA/VA approved! Location: Downtown, Upper Level
Features & Amenities
Interior
-
Other Interior Features
Breakfast Bar, Kitchen Island, Elevator, High Speed Internet, Open Floorplan, Walk-In Closet(s)
-
Total Bedrooms
1
-
Bathrooms
1
-
Above Grade Finished Area
980.0
-
Basement YN
YES
-
Cooling YN
YES
-
Cooling
Ceiling Fan(s), Heat Pump
-
Fireplace YN
NO
-
Heating YN
YES
-
Heating
Forced Air, Heat Pump, Electric
-
Main Level Bedrooms
1
-
Pet friendly
N/A
Exterior
-
Garage
No
-
Construction Materials
Brick
-
Parking
On Street
-
Patio and Porch Features
Deck
-
Pool
No
-
Waterfront YN
NO
Area & Lot
-
Lot Features
Corner Lot
-
Property Type
Residential
-
Property Sub Type
Condominium
-
Architectural Style
High-Rise-4+ Stories, Historic, Other, Loft
Price
-
Sales Price
$107,500
-
Tax Amount
$1,746
-
Sq. Footage
980
-
Price/SqFt
$109
HOA
-
Association
Yes
-
Association Fee
$376
-
Association Fee Frequency
Monthly
-
Association Fee Includes
N/A
School District
-
Elementary School
Jefferson Elem.
-
Middle School
Yeatman-Liddell Middle School
-
High School
Vashon High
Property Features
-
Ownership
Private
-
Sewer
Public Sewer
-
Water Source
Public
Schedule a Showing
Showing scheduled successfully.
Mortgage calculator
Estimate your monthly mortgage payment, including the principal and interest, property taxes, and HOA. Adjust the values to generate a more accurate rate.
Your payment
Principal and Interest:
$
Property taxes:
$
HOA fees:
$
Total loan payment:
$
Total interest amount:
$
Location
County
St Louis City-MO
Elementary School
Jefferson Elem.
Middle School
Yeatman-Liddell Middle School
High School
Vashon High
Listing Courtesy of Alexi J Zompa , The Agency
RealHub Information is provided exclusively for consumers' personal, non-commercial use, and it may not be used for any purpose other than to identify prospective properties consumers may be interested in purchasing. All information deemed reliable but not guaranteed and should be independently verified. All properties are subject to prior sale, change or withdrawal. RealHub website owner shall not be responsible for any typographical errors, misinformation, misprints and shall be held totally harmless.

FOUNDER
Colleen Brown
Call Colleen today to schedule a private showing.

* Listings on this website come from the FMLS IDX Compilation and may be held by brokerage firms other than the owner of this website. The listing brokerage is identified in any listing details. Information is deemed reliable but is not guaranteed. If you believe any FMLS listing contains material that infringes your copyrighted work please click here to review our DMCA policy and learn how to submit a takedown request.© 2024 FMLS.
Related Properties
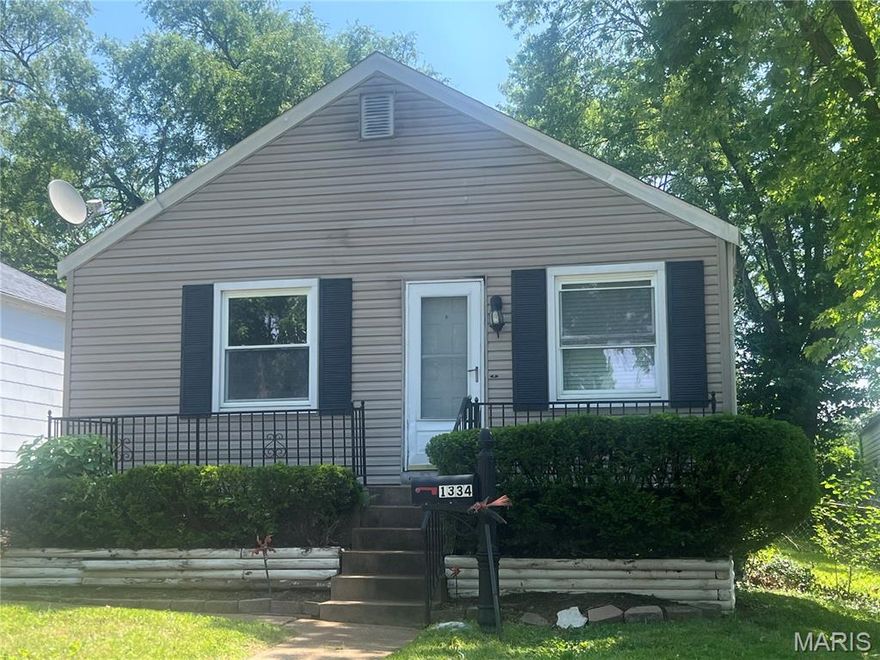
St Louis
1334 Fairmount Court
3 Beds
2 Baths
1,012 Sq.Ft.
$100,000
MLS#: 26031299

St Louis
6751 Kenwood Drive
3 Beds
1 Baths
888 Sq.Ft.
$89,900
MLS#: 26023880
St Louis
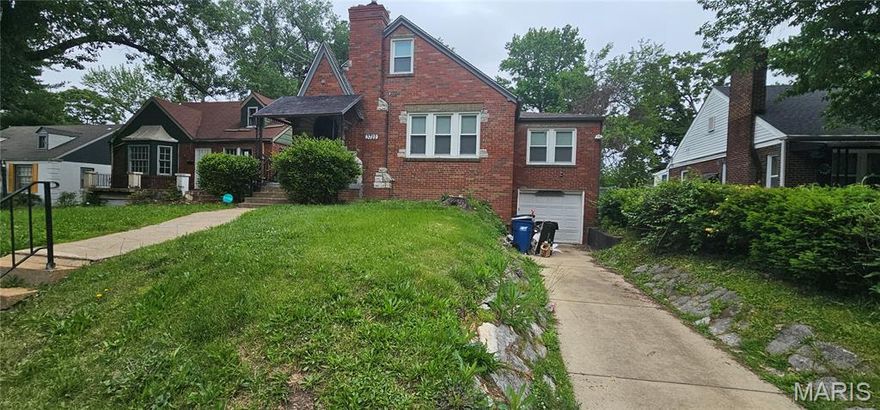
3722 Lawler Drive
2 Beds
1 Baths
1,192 Sq.Ft.
$94,900
MLS#: 26027903

St Louis
416 Ballman Avenue
4 Beds
2 Baths
1,210 Sq.Ft.
$124,900
MLS#: 26026336

St Louis
8234 Airport Road
3 Beds
1 Baths
792 Sq.Ft.
$110,000
MLS#: 26033005

St Louis
1924 Alert Drive
2 Beds
1 Baths
850 Sq.Ft.
$89,900
MLS#: 26027124
St Louis
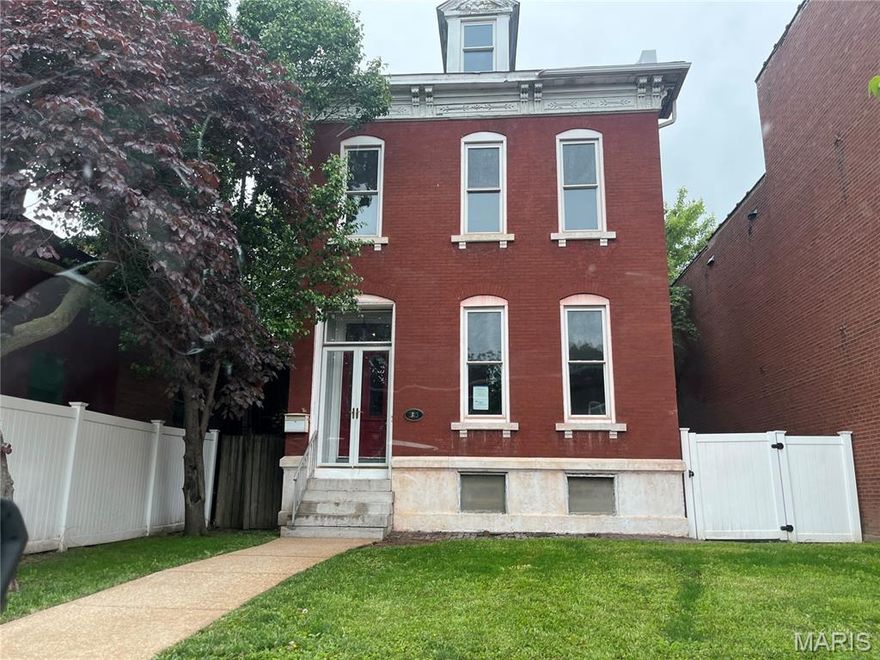
2813 Meramec Street
4 Beds
2 Baths
2,146 Sq.Ft.
$94,900
MLS#: 26033584

St Louis
715 Valencia Avenue
3 Beds
2 Baths
864 Sq.Ft.
$104,900
MLS#: 26027744
St Louis
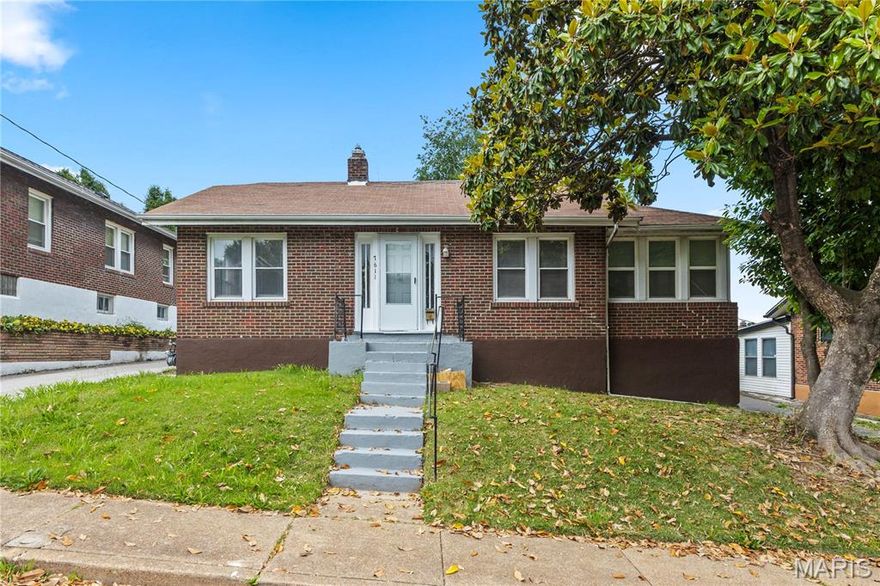
7611 San Diego Avenue
3 Beds
1 Baths
858 Sq.Ft.
$114,900
MLS#: 26033358
St Louis
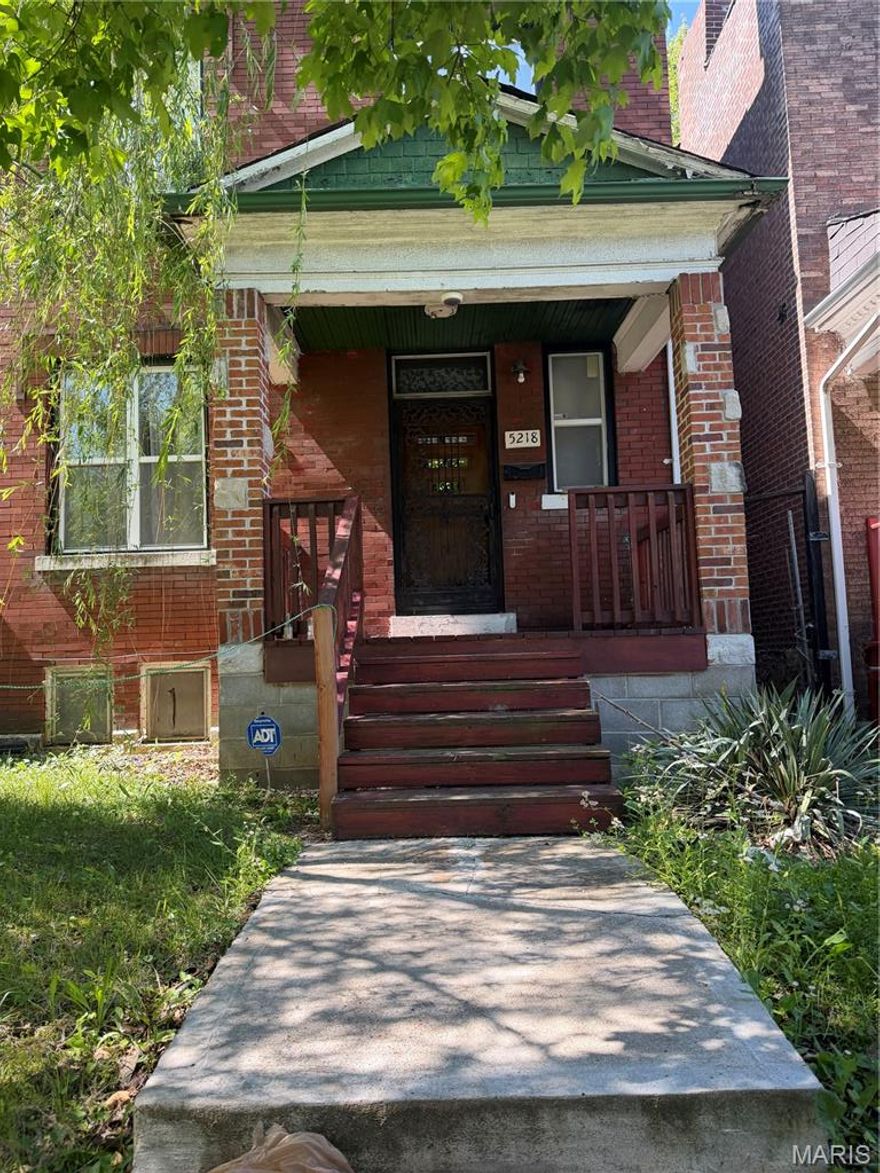
5218 Lotus Avenue
3 Beds
2 Baths
1,588 Sq.Ft.
$115,000
MLS#: 26032191
