



Property
Beds
3
Full Baths
1
1/2 Baths
None
Year Built
1928
Sq.Footage
858
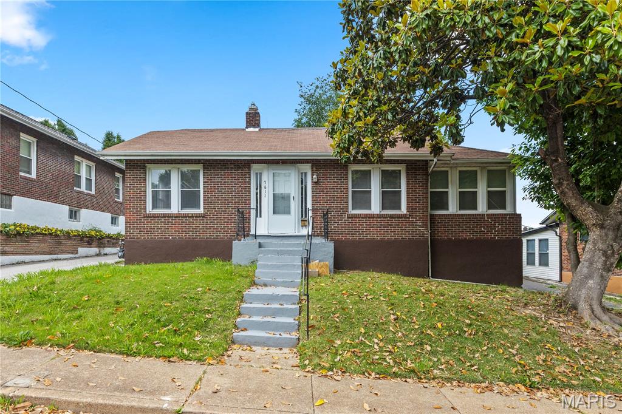
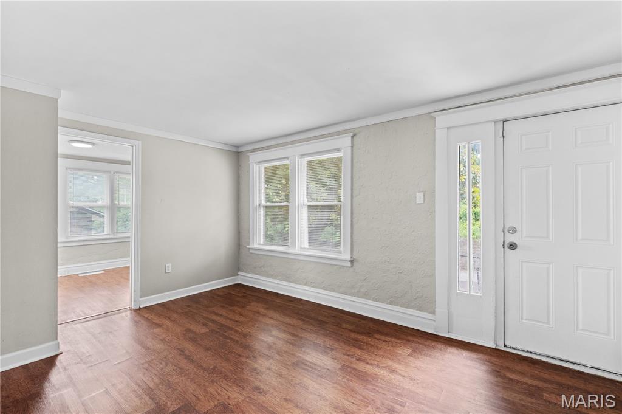
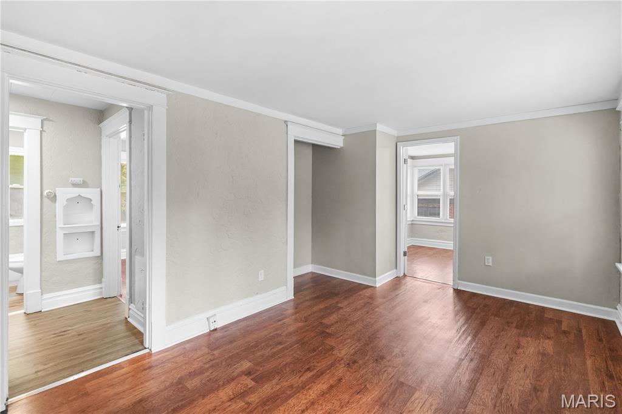
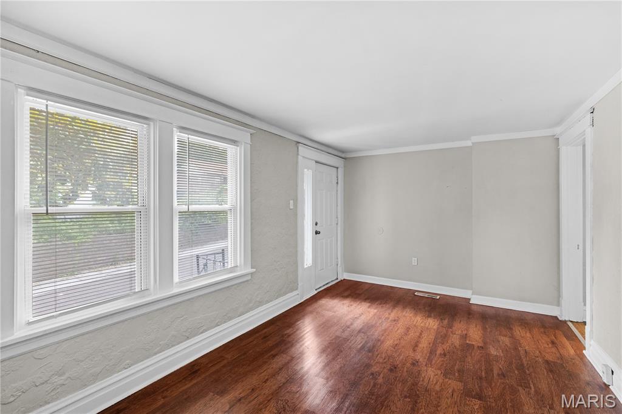
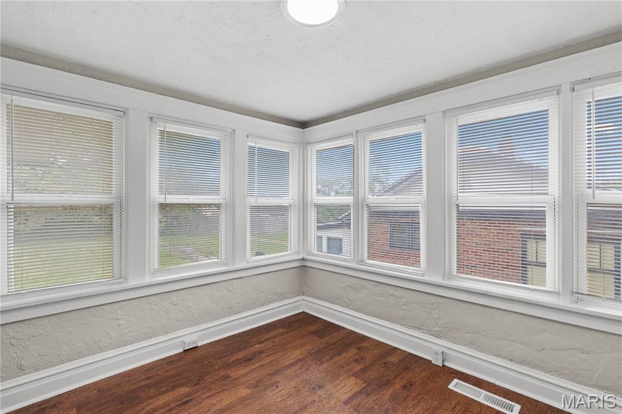
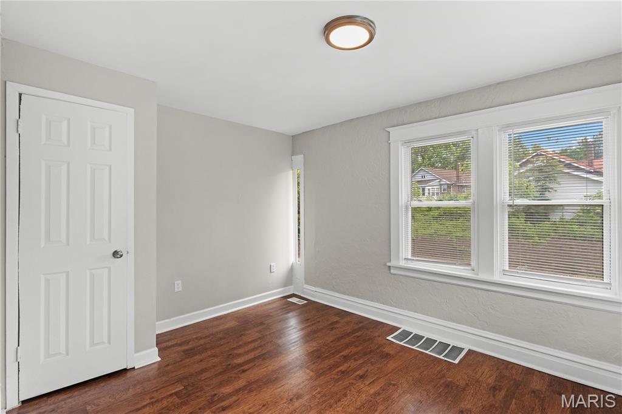
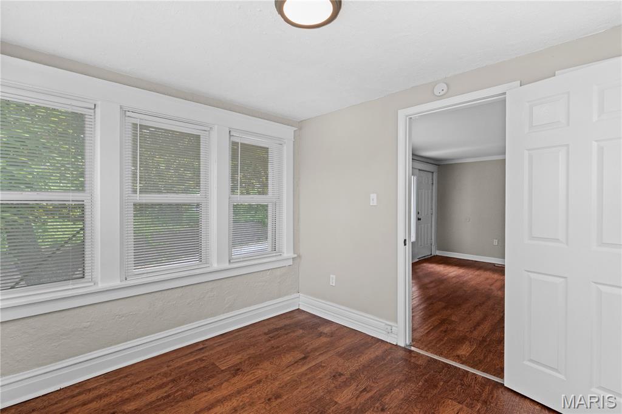
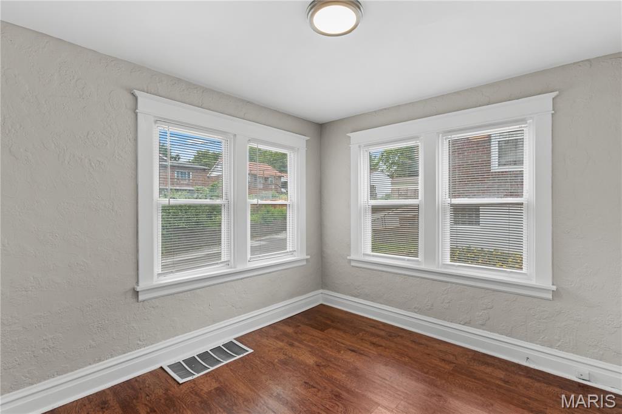
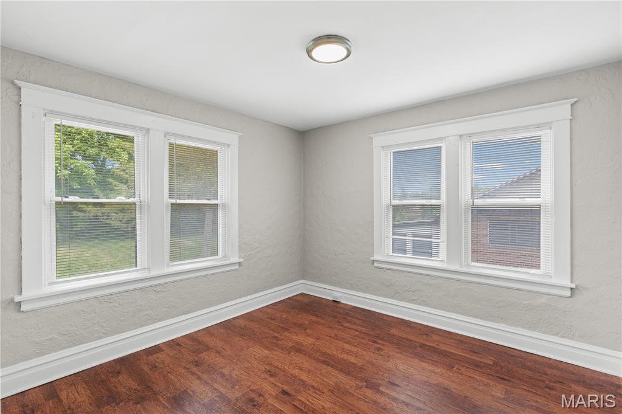
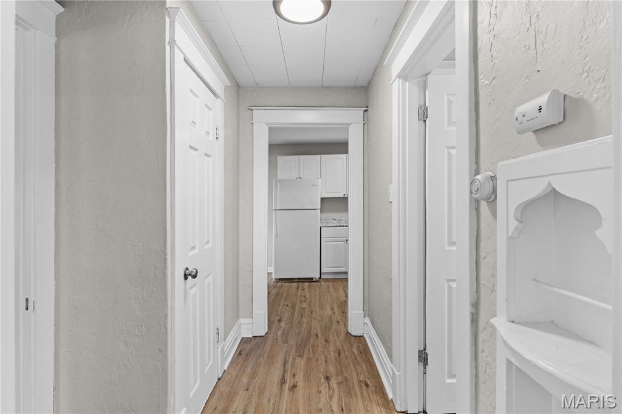
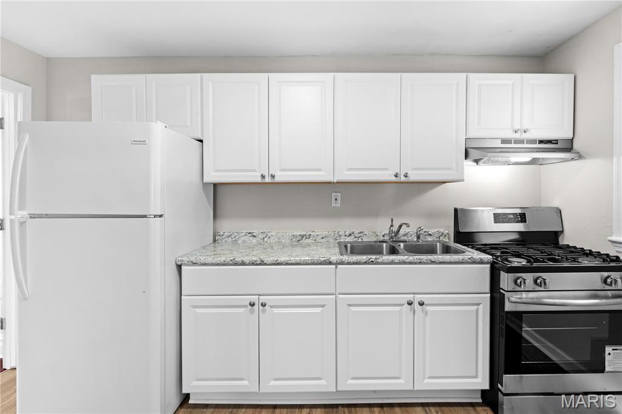
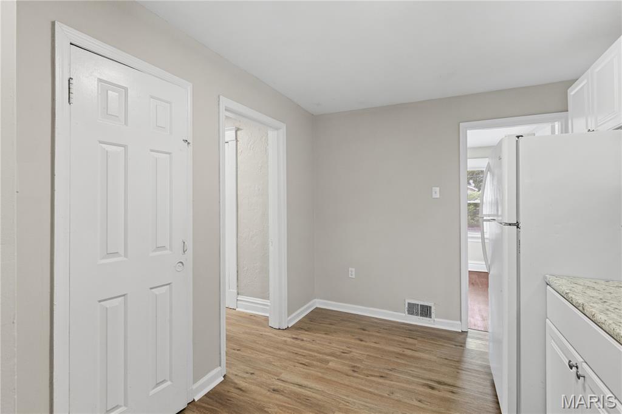
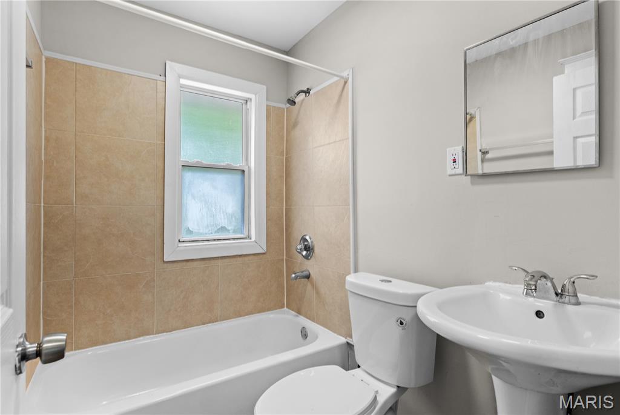
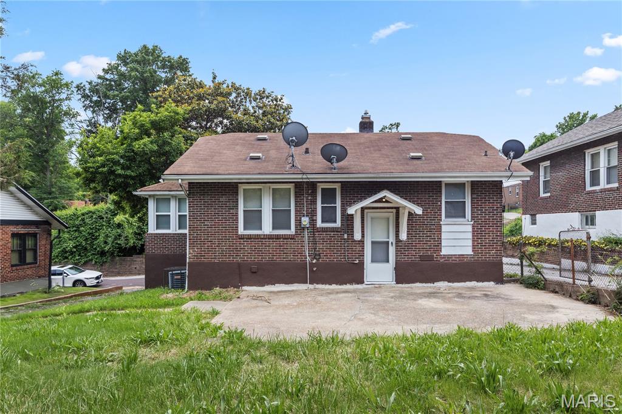
Solid brick bungalow ready for its next chapter. This 3 bedroom, 1 bath home offers a functional layout with refinished hardwood floors throughout the main living areas and updated vinyl plank in the kitchen and entry. The living room welcomes you with original crown molding, a classic built in shelving niche, and natural light from the front picture windows. Flow into the formal dining space and through to the updated kitchen featuring crisp white shaker cabinets, laminate counters, stainless gas range, and a full appliance package. A standout feature is the enclosed sunroom wrapped in windows, perfect for a home office, playroom, or morning coffee spot. All three bedrooms offer hardwood floors, ample closet space, and great natural light. The full bath has been updated with tile surround, pedestal sink, and modern fixtures. The home also includes a full unfinished basement with rear walkout access, ideal for storage, workshop, or future finished square footage, Fresh neutral paint throughout, Off street parking pad in rear, Fenced rear yard with mature shade trees Located in a quiet residential pocket with easy access to major routes and local amenities. Move in ready with room to add your personal touch. Schedule your showing today.!
Features & Amenities
Interior
-
Total Bedrooms
3
-
Bathrooms
1
-
Above Grade Finished Area
858.0
-
Basement YN
YES
-
Cooling YN
YES
-
Cooling
Central Air, Electric
-
Fireplace YN
NO
-
Heating YN
YES
-
Heating
Forced Air, Natural Gas
-
Main Level Bedrooms
3
-
Pet friendly
N/A
Exterior
-
Garage
No
-
Construction Materials
Brick
-
Parking
Off Street
-
Patio and Porch Features
Patio, Covered
-
Pool
No
-
Waterfront YN
NO
Area & Lot
-
Lot Features
Back Yard
-
Lot Size(acres)
0.1515
-
Lot Size(square feet)
6599.34
-
Property Type
Residential
-
Property Sub Type
Single Family Residence
-
Architectural Style
Traditional, Bungalow
Price
-
Sales Price
$114,900
-
Tax Amount
$1,269
-
Sq. Footage
858
-
Price/SqFt
$133
HOA
-
Association
No
School District
-
Elementary School
Jefferson Elem.
-
Middle School
Lucas Crossing Middle
-
High School
Normandy High
Property Features
-
New Construction
NO
-
Sewer
Public Sewer
-
Water Source
Public
Schedule a Showing
Showing scheduled successfully.
Mortgage calculator
Estimate your monthly mortgage payment, including the principal and interest, property taxes, and HOA. Adjust the values to generate a more accurate rate.
Your payment
Principal and Interest:
$
Property taxes:
$
HOA fees:
$
Total loan payment:
$
Total interest amount:
$
Location
County
St. Louis
Elementary School
Jefferson Elem.
Middle School
Lucas Crossing Middle
High School
Normandy High
Listing Courtesy of Jordan McCain , Focus Realty Group, LLC
RealHub Information is provided exclusively for consumers' personal, non-commercial use, and it may not be used for any purpose other than to identify prospective properties consumers may be interested in purchasing. All information deemed reliable but not guaranteed and should be independently verified. All properties are subject to prior sale, change or withdrawal. RealHub website owner shall not be responsible for any typographical errors, misinformation, misprints and shall be held totally harmless.

FOUNDER
Colleen Brown
Call Colleen today to schedule a private showing.

* Listings on this website come from the FMLS IDX Compilation and may be held by brokerage firms other than the owner of this website. The listing brokerage is identified in any listing details. Information is deemed reliable but is not guaranteed. If you believe any FMLS listing contains material that infringes your copyrighted work please click here to review our DMCA policy and learn how to submit a takedown request.© 2024 FMLS.
Related Properties
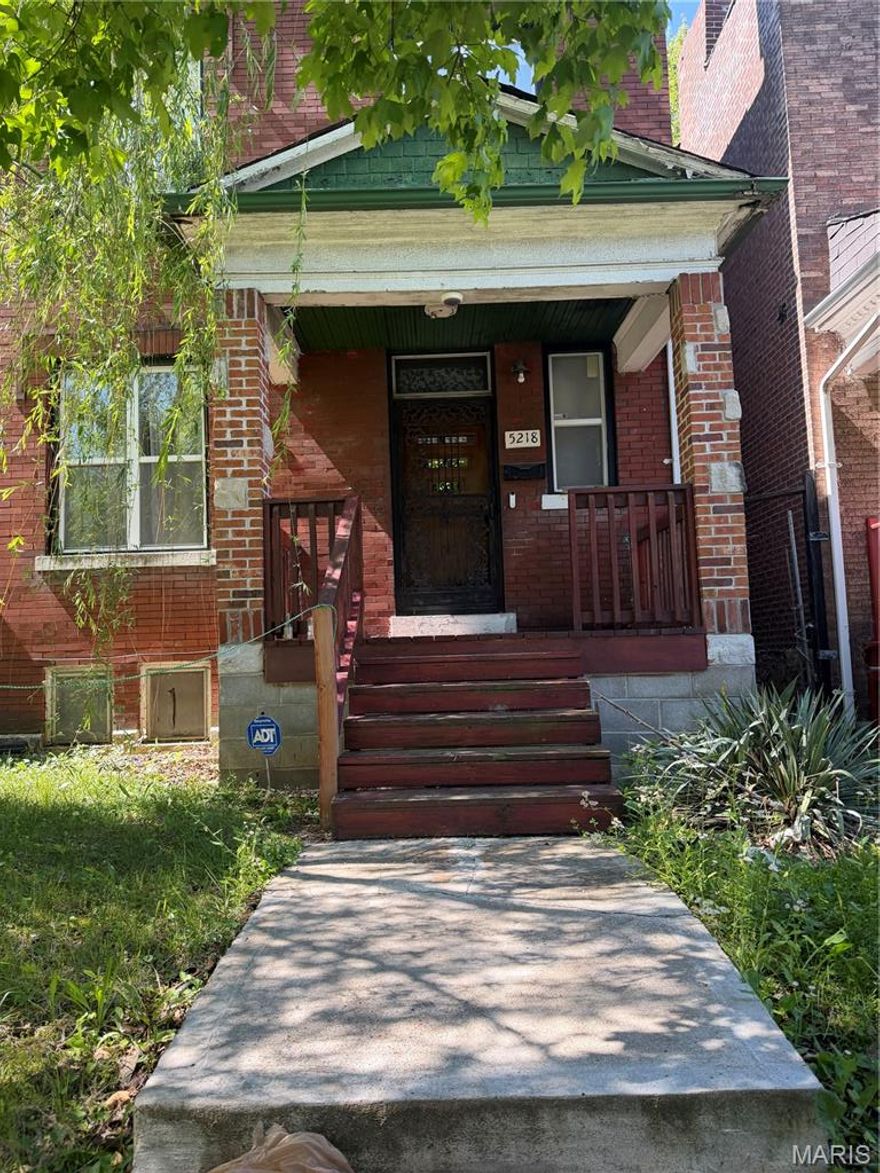
St Louis
5218 Lotus Avenue
3 Beds
2 Baths
1,588 Sq.Ft.
$115,000
MLS#: 26032191
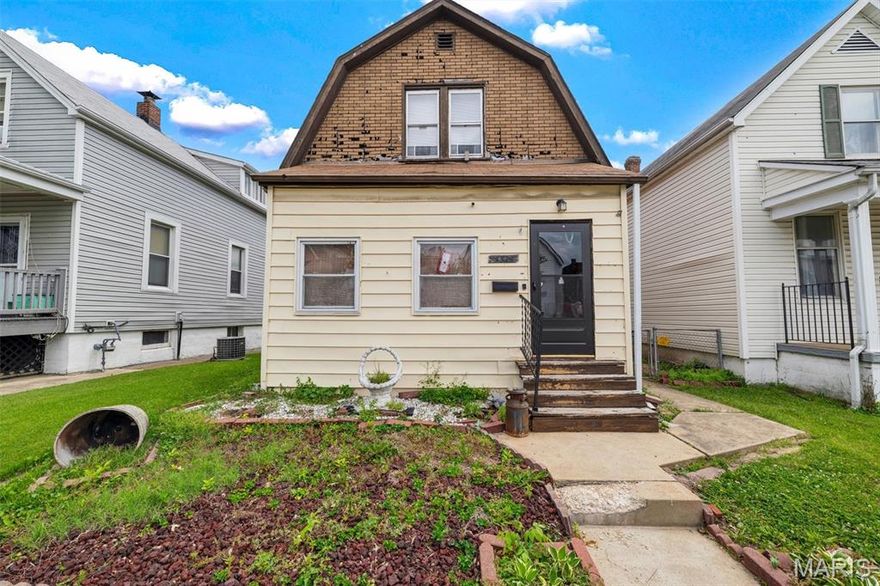
St Louis
5324 West Avenue
2 Beds
1 Baths
1,196 Sq.Ft.
$109,900
MLS#: 26032243
St Louis
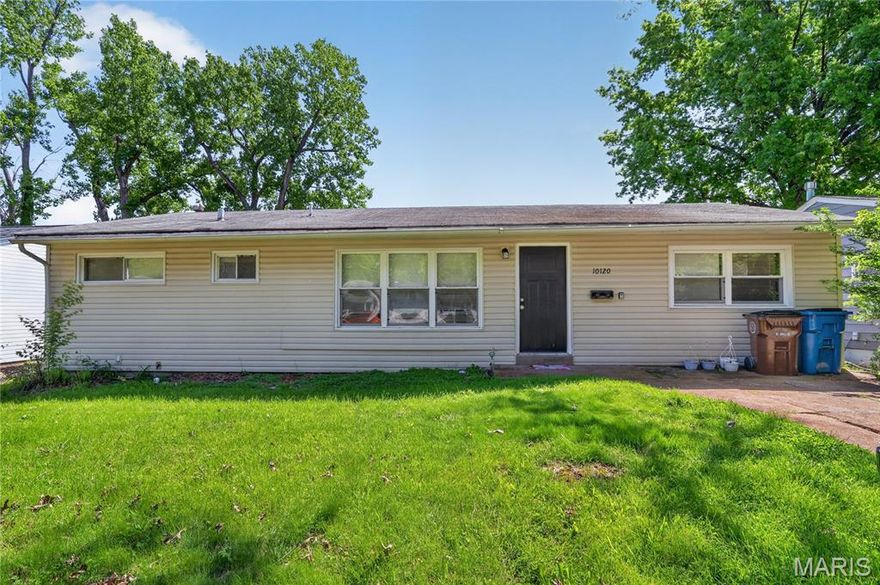
10120 Jett Drive
3 Beds
1 Baths
1,200 Sq.Ft.
$99,900
MLS#: 26026909
St Louis
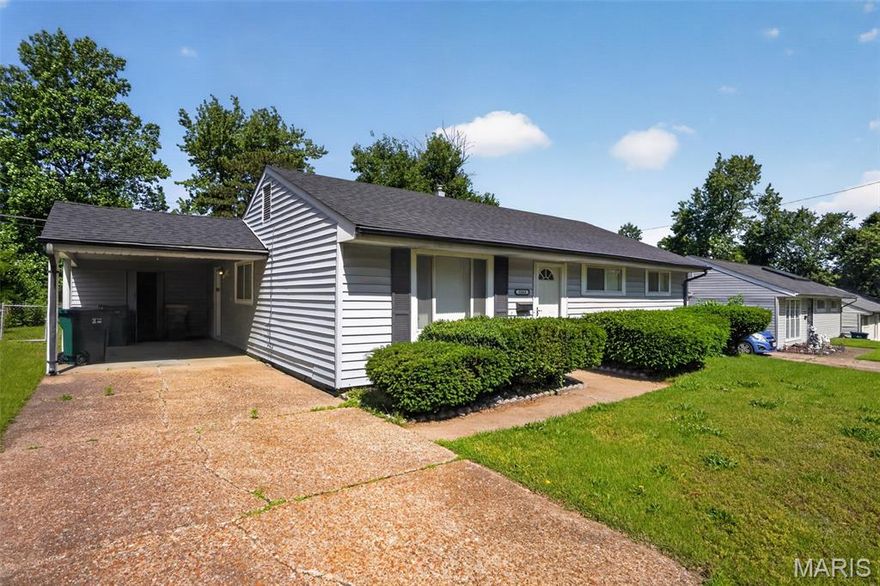
5563 Winchelsea Drive
3 Beds
1 Baths
1,032 Sq.Ft.
$104,900
MLS#: 26031111

St Louis
6148 Dupree Avenue
3 Beds
1 Baths
1,250 Sq.Ft.
$114,900
MLS#: 26025957

St Louis
1729 Foley Drive
3 Beds
1 Baths
950 Sq.Ft.
$104,900
MLS#: 26028120
St Louis
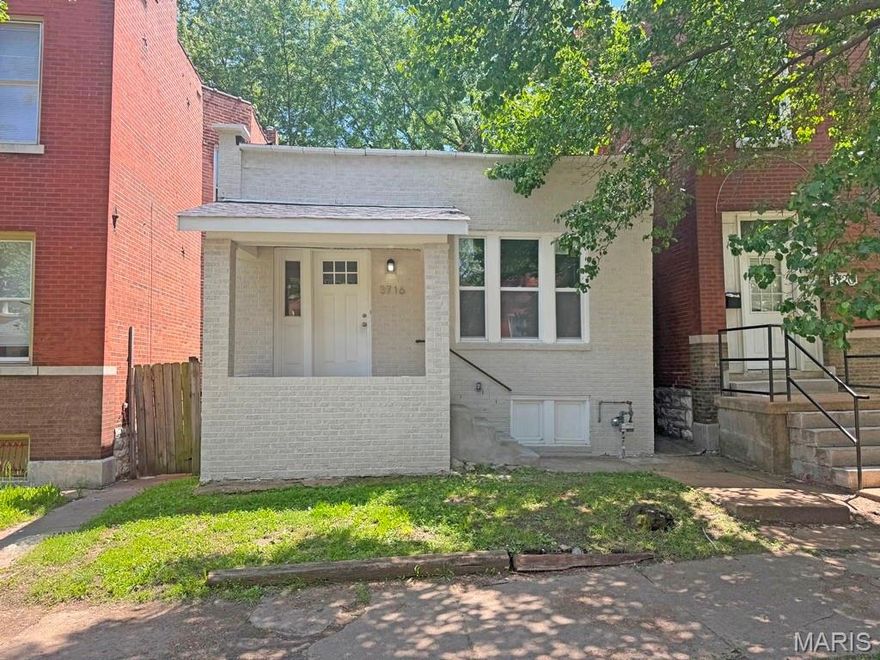
3716 Minnesota Avenue
2 Beds
1 Baths
880 Sq.Ft.
$120,000
MLS#: 26032706

St Louis
524 Ballman Avenue
3 Beds
1 Baths
860 Sq.Ft.
$124,997
MLS#: 26024936
St Louis
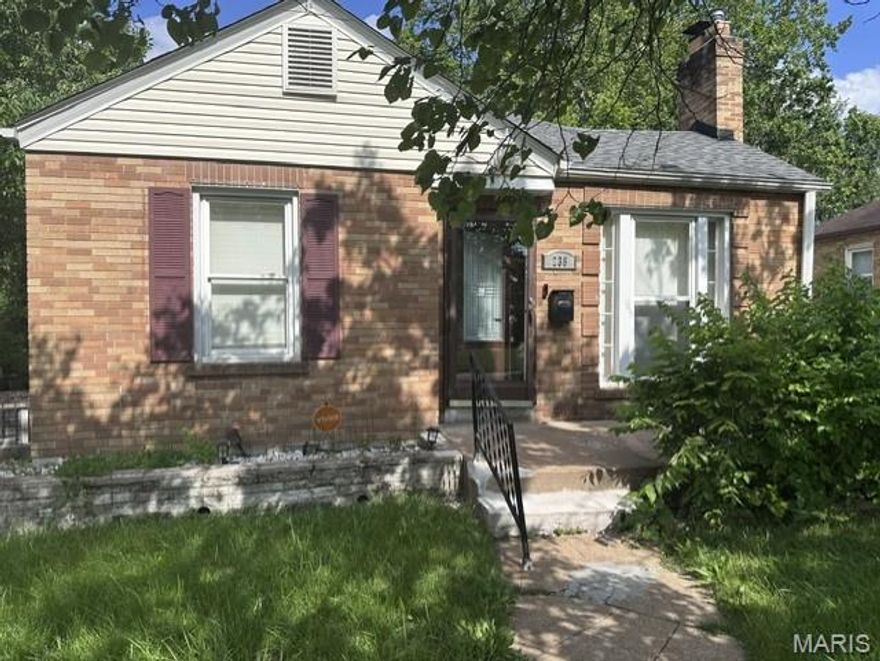
238 Newell Drive
3 Beds
1 Baths
1,161 Sq.Ft.
$115,000
MLS#: 26032768
