Features & Amenities

Interior

  • Total Bedrooms

    3

  • Bathrooms

    3

  • 1/2 Bathrooms

    1

  • Above Grade Finished Area

    2141.0

  • Basement YN

    YES

  • Cooling YN

    YES

  • Cooling

    Ceiling Fan(s), Central Air

  • Fireplace YN

    YES

  • Heating YN

    YES

  • Heating

    Natural Gas

  • Main Level Bedrooms

    1

  • Pet friendly

    N/A

Exterior

  • Garage

    Yes

  • Garage spaces

    3

  • Construction Materials

    Brick, Vinyl Siding

  • Patio and Porch Features

    Covered, Deck, Front Porch, Patio

  • Pool

    No

Area & Lot

  • Lot Features

    Landscaped

  • Lot Size(acres)

    0.2

  • Lot Size(square feet)

    8712.0

  • Property Type

    Residential

  • Property Sub Type

    Single Family Residence

  • Architectural Style

    Traditional

Price

  • Sales Price

    $469,900

  • Tax Amount

    $5,683

  • Sq. Footage

    3, 682

  • Price/SqFt

    $127

HOA

  • Association

    Yes

  • Association Fee

    $300

  • Association Fee Frequency

    Annually

  • Association Fee Includes

    N/A

School District

  • Elementary School

    Windsor Elem/Windsor Inter

  • Middle School

    Windsor Middle

  • High School

    Windsor High

Property Features

  • New Construction

    NO

  • Association Amenities

    None

  • Sewer

    Public Sewer

  • Water Source

    Public

Schedule a Showing

Showing scheduled successfully.

<
>
IN PERSON
VIA CHAT

What is 3 + 4 ?


Change time

Mortgage calculator

Estimate your monthly mortgage payment, including the principal and interest, property taxes, and HOA. Adjust the values to generate a more accurate rate.

Your payment

Principal and Interest:

$

Property taxes:

$

HOA fees:

$

Total loan payment:

$

Total interest amount:

$

Location

County

Jefferson

Elementary School

Windsor Elem/Windsor Inter

Middle School

Windsor Middle

High School

Windsor High

Listing Courtesy of Heather Lewis , Gateway Real Estate

RealHub Information is provided exclusively for consumers' personal, non-commercial use, and it may not be used for any purpose other than to identify prospective properties consumers may be interested in purchasing. All information deemed reliable but not guaranteed and should be independently verified. All properties are subject to prior sale, change or withdrawal. RealHub website owner shall not be responsible for any typographical errors, misinformation, misprints and shall be held totally harmless.

Agent Colleen Brown

FOUNDER

Colleen Brown

Call Colleen today to schedule a private showing.


* Listings on this website come from the FMLS IDX Compilation and may be held by brokerage firms other than the owner of this website. The listing brokerage is identified in any listing details. Information is deemed reliable but is not guaranteed. If you believe any FMLS listing contains material that infringes your copyrighted work please click here to review our DMCA policy and learn how to submit a takedown request.© 2024 FMLS.
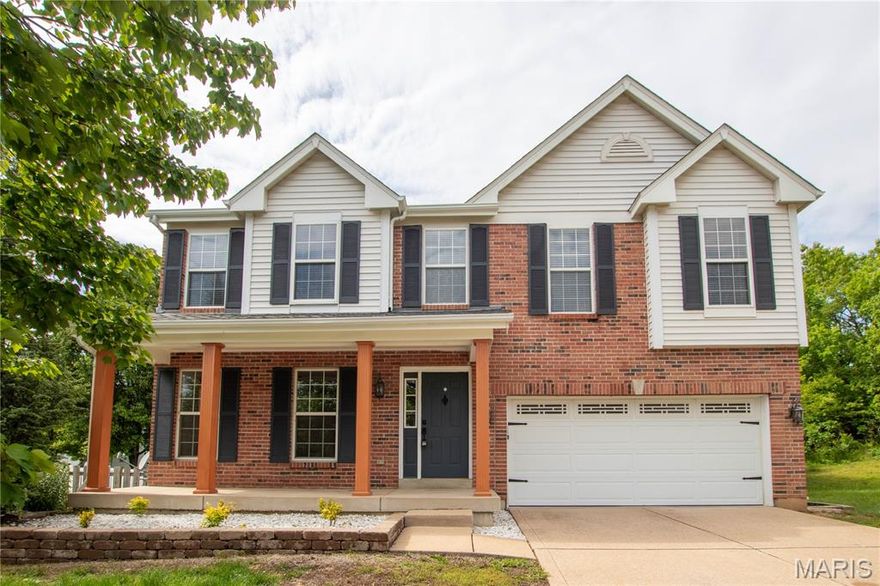
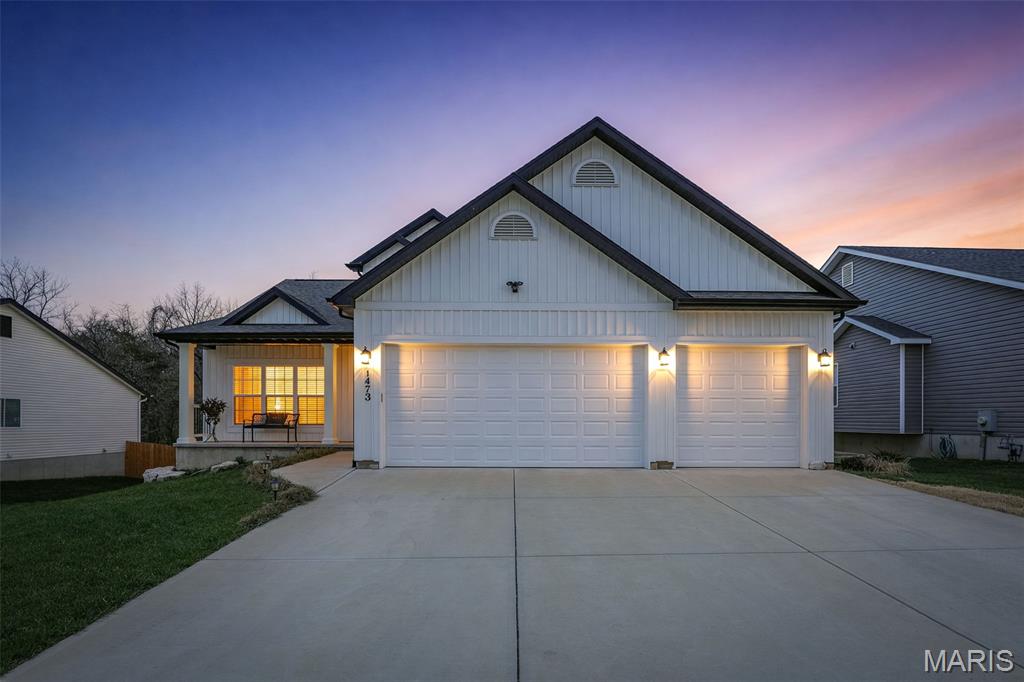
Welcome to this stunning custom-built 2-story home, offering quality craftsmanship and thoughtful design throughout, located in a newer subdivision within the desirable Windsor School District. The main level features 9’ ceilings and a spacious primary suite with  coffered ceiling, luxury bath with double vanities, and a step-in shower.
The great room impresses with soaring 12’ ceilings, large windows, and an open-concept layout perfect for both everyday living and entertaining. Just off the entry foyer, a private front office with beautiful double doors provides flexibility and could easily serve as an additional main-floor bedroom with minor modifications.
Convenience meets function with main-level laundry and an oversized 3-car attached garage. Step outside to enjoy the deck overlooking mature trees and wooded views, with only one neighboring property behind for added privacy.
Upstairs has two generously sized bedrooms and full bath. The partially finished walk-out lower level includes an additional full bath, generous family room, gas fireplace, patio access, and two oversized unfinished storage rooms—providing plenty of space for storage or future expansion.
Ideally located near major highways, dining, and local shopping, this home offers the perfect blend of comfort, privacy, and convenience—ready to fit your lifestyle.

1473 Grey Wolf Drive

Message successfully sent.

What would you like to know?

What is 3 + 4 ?

I agree to receive email communication and understand I can unsubscribe at any time.

I agree to be contacted by Colleen Brown via call, email, and text for real estate services. To opt out, you can reply 'stop' at any time or reply 'help' for assistance. You can also click the unsubscribe link in the emails. Message and data rates may apply. Message frequency may vary. Privacy Policy

Related Properties

Price reduced
*Updated price and added in some virtual staging photos* Welcome to 3 Oak Mill, a spacious 4-bedroom, 2.5-bath home tucked away on a warm and welcoming cul-de-sac. Freshly painted throughout, this home features new quartz countertops in the kitchen and an open floor plan that flows seamlessly into the large family room with a cozy fireplace. Upstairs, the staircase leads to an open loft area and generously sized bedrooms. The primary suite offers a walk-in closet and a private bath with a refurbished double vanity. Outside, enjoy a large backyard with a peaceful, park-like setting. A huge unfinished basement provides abundant storage or the opportunity to create additional living space. Conveniently located near highways, shopping, dining, and more—schedule your showing today!
#26025428

Imperial

3 Oak Mill Court

4 Beds

2 Baths

2,800 Sq.Ft.

$378,000

MLS#: 26025428
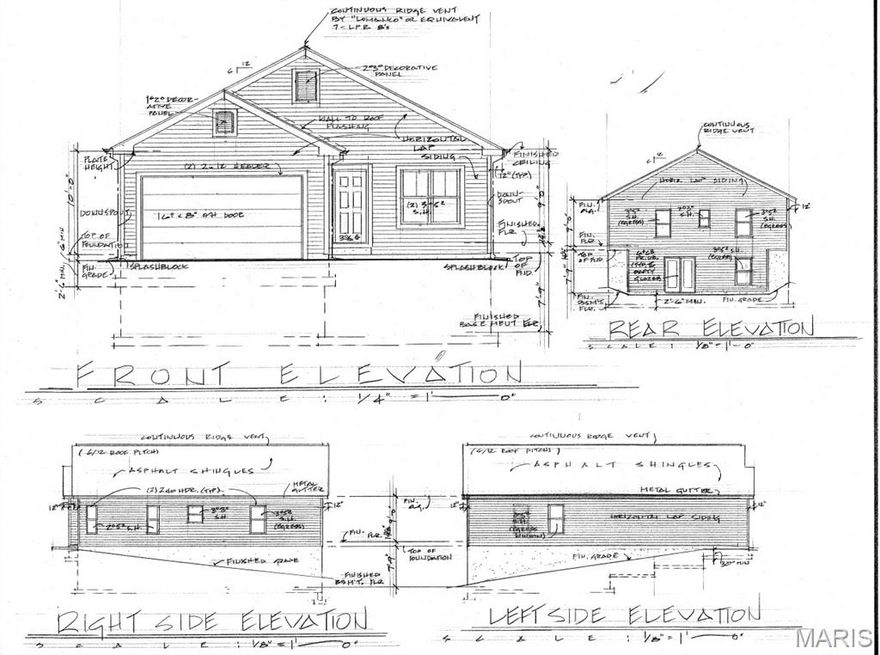
TBB homes. More info coming soon.
#26021383

Imperial

2642 Seckman Road

3 Beds

2 Baths

1,400 Sq.Ft.

$398,950

MLS#: 26021383
Price reduced
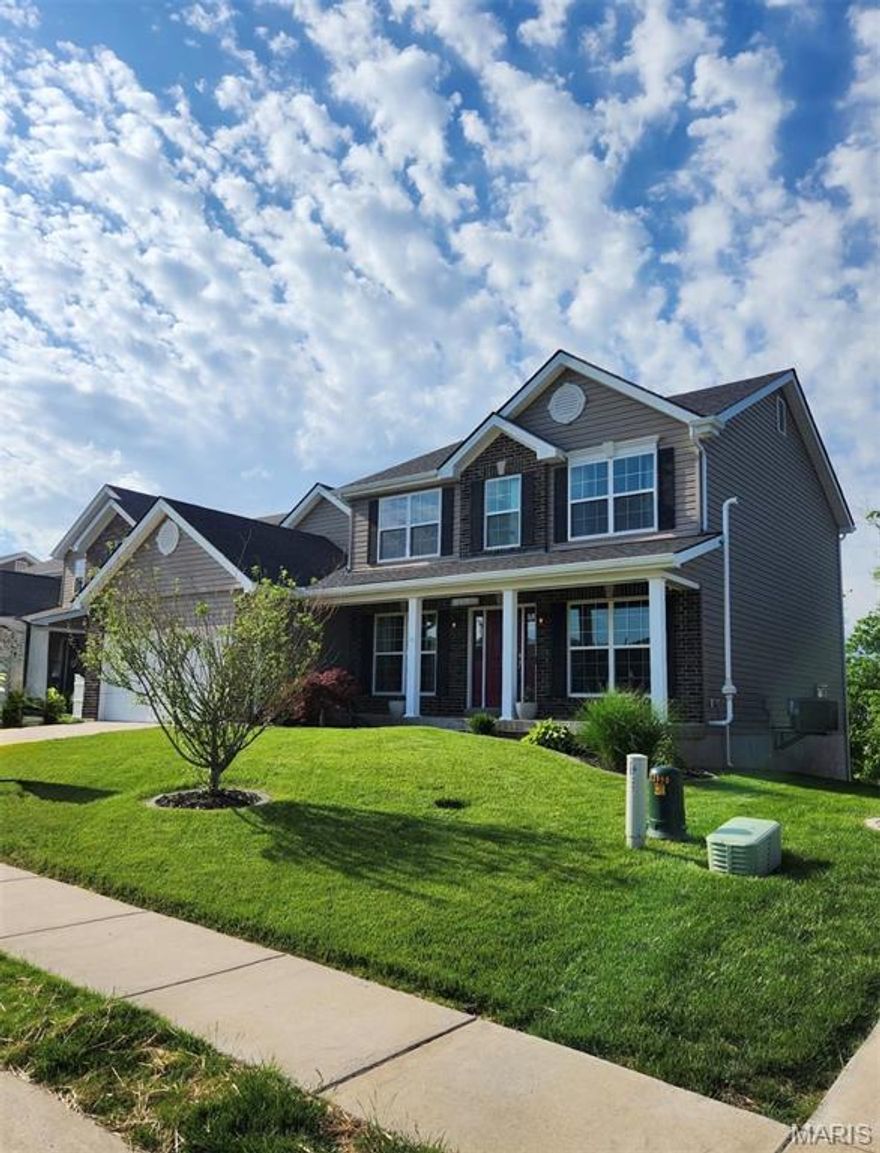
Welcome to 4891 Sierra View Court, located in the highly sought-after Huntington Glen community. This impressive 2-story home offers 4 bedrooms and 2.5 baths, combining comfort, style, and functionality throughout. Curb appeal shines with beautifully maintained landscaping and a sprinkler system in both the front yard. The air conditioned garage with 250v/50 amp service is an added bonus—perfect for a workshop or hobby space. Inside, you’ll find a versatile floor plan featuring a private office, formal dining room, and luxury vinyl plank flooring throughout the main living areas. The spacious great room is highlighted by a cozy gas fireplace, creating the perfect gathering space. The well-appointed kitchen includes 42” cabinetry, quartz countertops, undercounter LED lighting, custom center island, gas stove, and a walk-in pantry. The adjoining breakfast room leads to a large deck overlooking a level yard with aluminum fence that backs to common ground—ideal for relaxing or entertaining. Upstairs, the primary suite offers a true retreat with a spa-like bath featuring double bowl vanities, soaking tub, and a walk-in shower. Three additional bedrooms and a full bath complete the upper level. The unfinished walk-out lower level includes a rough-in for a future bath, offering endless possibilities to expand your living space. Loaded with upgrades and meticulously maintained, this home shows like a display and checks all the boxes. A tremendous value for the space and features offered!
#26023219

Imperial

4891 Sierra View Place

4 Beds

2 Baths

2,564 Sq.Ft.

$499,900

MLS#: 26023219
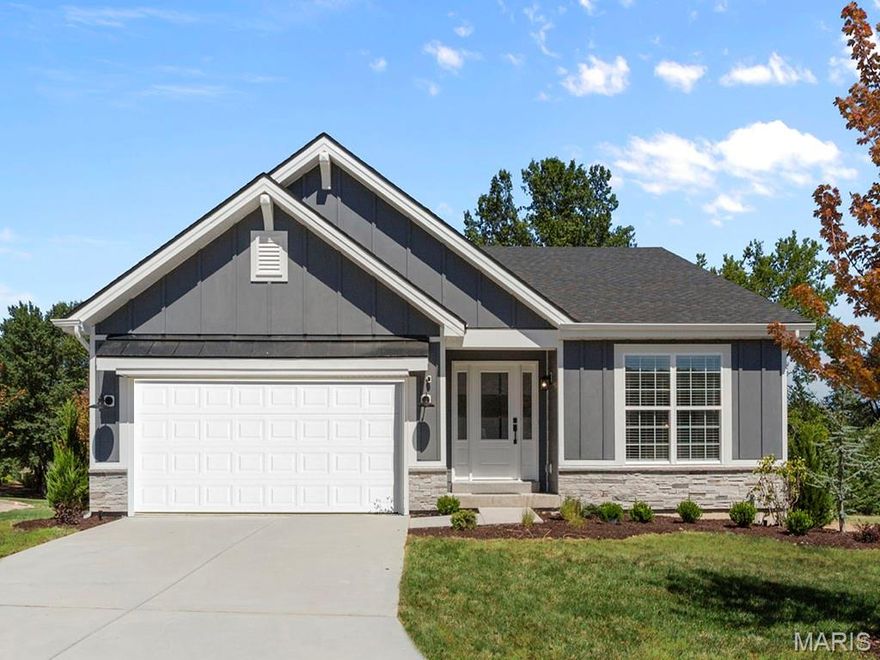
McBride Home’s Aspen II 3BR 2BA ranch-style will be ready this summer! Rustic farmhouse exterior!  Enjoy an open floorplan w/ a vaulted ceiling, 6ft windows, & beautiful wood laminate flooring throughout main living areas. Spacious great room features a ceiling fan & large window. Kitchen has Level 4 Brellin White 42” tall cabinetry w/large center island & breakfast bar, quartz countertops, SS GE appliances, & large walkin pantry. The dining area has a sliding glass door that leads to a covered future patio area w/ceiling fan prewire. The primary suite has a large window, dual closets, & private bath w/double sink vanity & walkin shower. Other extras include main floor laundry, &#190; bath rough in at LL, 2-panel interior doors, & coach lights at two car garage. The Timbers is a 75-acre master planned community surrounded by scenic hills, woods, & common ground. Enjoy peace of mind with McBride Homes’ 10 yr builders warranty & great customer service! Similar photos shown.
#26020459

Imperial

4944 Knotty Alder Drive

3 Beds

2 Baths

1,539 Sq.Ft.

$397,091

MLS#: 26020459
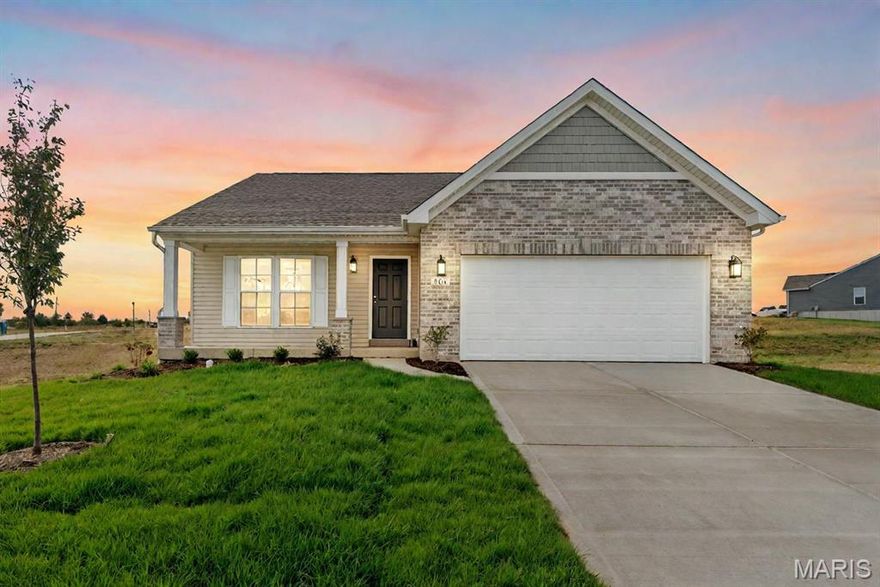
Take advantage of our monthly incentive- 20,000 Flex Cash. The Tremont is a beautifully designed ranch-style home from Rolwes Company’s Classic Series, offering the perfect balance of comfort, functionality, and modern style. This to-be-built open-concept home features three bedrooms, two bathrooms, main-floor laundry, and a two-car garage. The spacious great room flows effortlessly into the sunlit dining area and well-appointed kitchen, creating an inviting space ideal for everyday living or entertaining guests. The owner’s suite serves as a private retreat, complete with a luxurious bath and a large walk-in closet. Personalize your Tremont with a variety of options such as a kitchen island, bay windows, vaulted ceilings, a cozy fireplace, or a 2-foot bedroom extension. You can even expand your living space with an optional fourth bedroom or recreation room on the lower level. Every Rolwes Company home includes enclosed soffits and fascia, a fully sodded yard, and a professional landscape package for lasting curb appeal. Images shown may reflect optional features. Please see your Sales Representative for a complete list of included features and community details.
#26018352

Imperial

1 TBB Tremont @ Arlington Heights

3 Beds

2 Baths

1,352 Sq.Ft.

$386,990

MLS#: 26018352
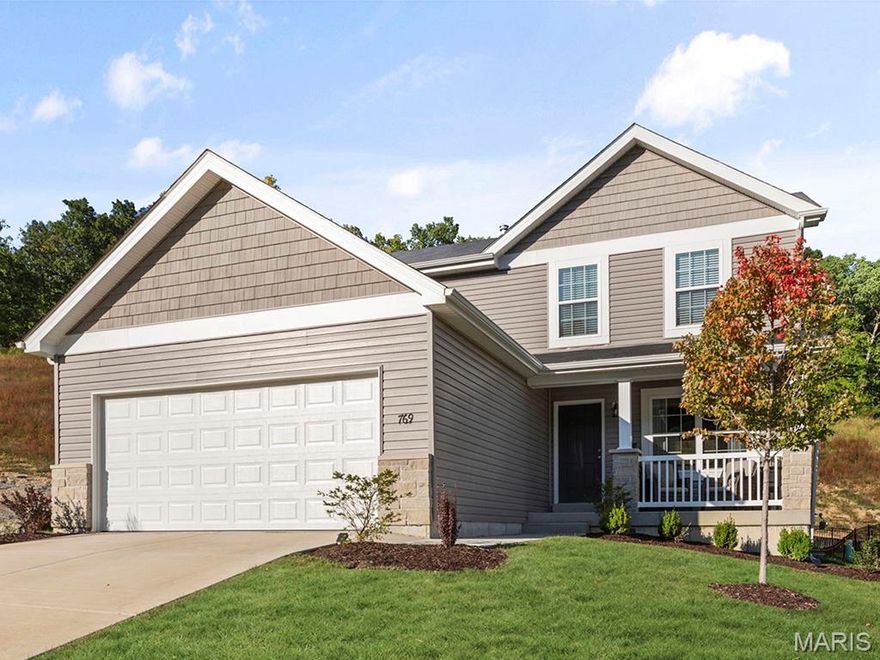
New McBride Homes Berwick 2-story 3BR, 2.5 BA will be ready this summer! Craftsman-style exterior! Perfect for entertaining, enjoy beautiful wood laminate flooring & 6ft windows throughout the main level. The kitchen boasts quartz countertops, stainless steel GE appliances, level 4 Landen Flagstone 42” tall cabinetry with a center island & breakfast bar. Large breakfast area with a sliding glass door opening to the backyard. Spacious living room with two large windows for natural light. Upstairs the primary suite has a walk-in closet & private bath with double sinks, linen closet, & 5ft walk-in shower. Two more bedrooms, a full bath, & second-floor laundry add convenience. Other features include white two-panel interior doors, a powder room, two-car garage and more! The Timbers is a 75-acre master planned community surrounded by scenic hills, woods, & common ground. Enjoy peace of mind with McBride Homes’ 10 yr builders warranty and incredible customer service! Similar photos shown.
#26016486

Imperial

4936 Knotty Alder Drive

3 Beds

2 Baths

1,728 Sq.Ft.

$388,139

MLS#: 26016486
Price reduced
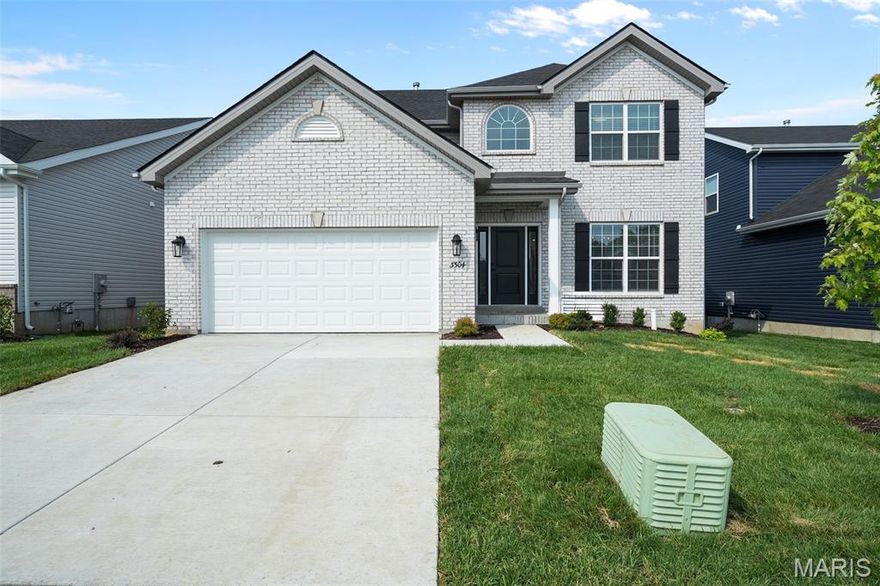
New McBride Homes Royal II 2-story 4BR 2.5BA DISPLAY HOME FOR SALE! Enjoy 9ft ceilings, 6ft windows & wood laminate flooring on main floor! This open floor plan offers a luxury kitchen with a center island & breakfast bar, level 4 Brellin White 42” tall cabinets, quartz countertops, walk in pantry, & stainless steel GE appliances. Large breakfast room with sliding glass doors to backyard. The spacious family room has a beautiful linear gas fireplace and window wall for natural light. Formal dining room, powder room & laundry complete the main level. Upstairs the primary suite has a ceiling fan, walkin closet & private luxury bath w/double bowl vanity, tub, enclosed toilet, & 5’ walkin shower. 3 additional bedrooms & hall bath add convenience. Extras include upgraded matte black fixtures, spindled staircase, white 2-panel doors, garage coach lights & LL &#190; bath rough-in for future finish. The Timbers is a 75-acre master planned community surrounded by scenic hills, woods, & common ground. Enjoy peace of mind with McBride Homes’ 10 yr builders warranty and incredible customer service! Display photos shown.
#26011936

Imperial

3304 White Pine Drive

4 Beds

2 Baths

2,001 Sq.Ft.

$439,900

MLS#: 26011936
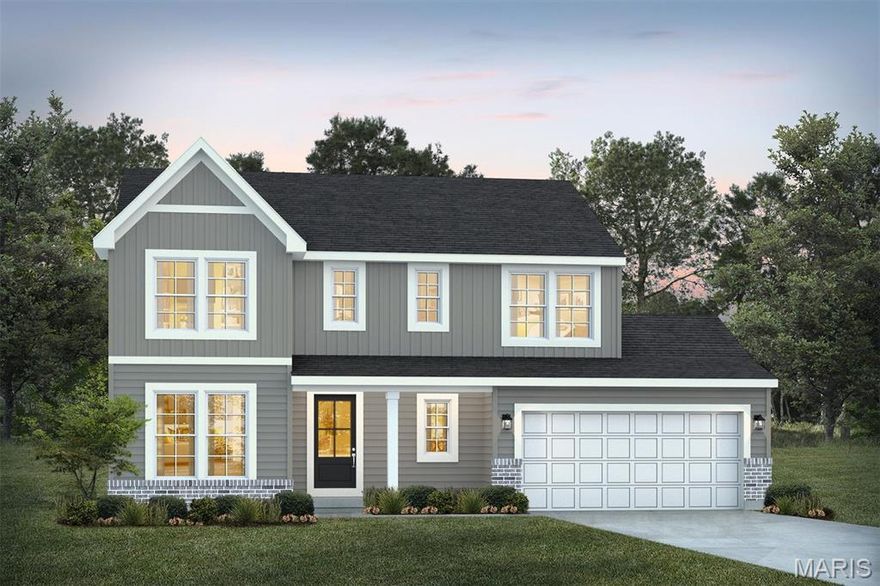
Take advantage of our monthly incentive- 20,000 Flex Cash. The Quincy is a brand-new 2-story floor plan designed with today’s lifestyle in mind, offering the perfect balance of flexibility, comfort, and modern design. The main level features a private study ideal for a home office, a spacious great room, and a large kitchen that opens seamlessly to the dining area—creating an ideal layout for both everyday living and entertaining. Upstairs, the owner’s suite serves as a relaxing retreat with a generous walk-in closet and private bath. Three additional bedrooms share a full bathroom, providing plenty of space for family or guests. Personalize your Quincy with optional upgrades such as a finished basement, 3-car garage, cozy fireplace, or covered deck/patio to create the home that fits your lifestyle. Explore design possibilities using our interactive home design tool or contact us today to schedule your consultation and learn more about this exciting new plan!
#26008618

Imperial

1 TBB Quincy@ Arlington Heights

4 Beds

2 Baths

2,632 Sq.Ft.

$443,990

MLS#: 26008618
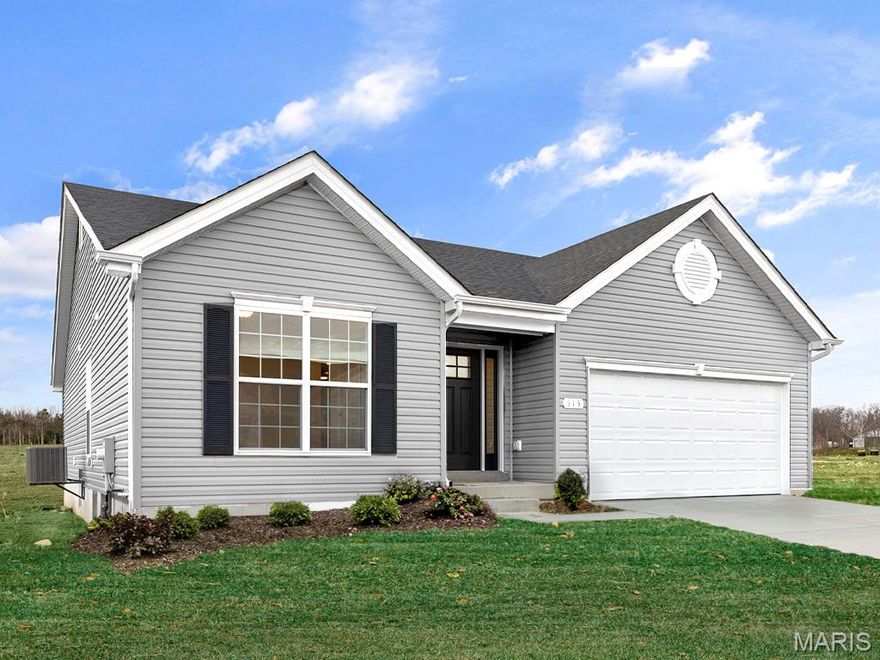
McBride Homes presents the Aspen II 3BR 2BA ranch-style will be ready this spring! Enjoy an open floorplan w/vaulted ceiling, 6ft windows, & beautiful wood laminate flooring throughout main living areas. Spacious great rm w/ceiling fan & large window. Kitchen has Level 4 Winstead Burlap 42” tall cabinetry w/large center island & breakfast bar, quartz countertops, SS GE appliances, & large walkin pantry. The dining area has a sliding glass door that leads to a covered future patio area w/ceiling fan prewire. The primary suite has a large window, dual closets, & private bath with double sink vanity & walkin shower. Other extras include main floor laundry, &#190; bath rough in at LL, 2-panel interior doors, & coach lights at two car garage. The Timbers is a 75-acre master planned community surrounded by scenic hills, woods, & common ground. Enjoy peace of mind with McBride Homes’ 10 yr builders warranty & great customer service! Similar photos shown.
#26008630

Imperial

3005 Yellow Birch Court

3 Beds

2 Baths

1,539 Sq.Ft.

$381,384

MLS#: 26008630
Price reduced
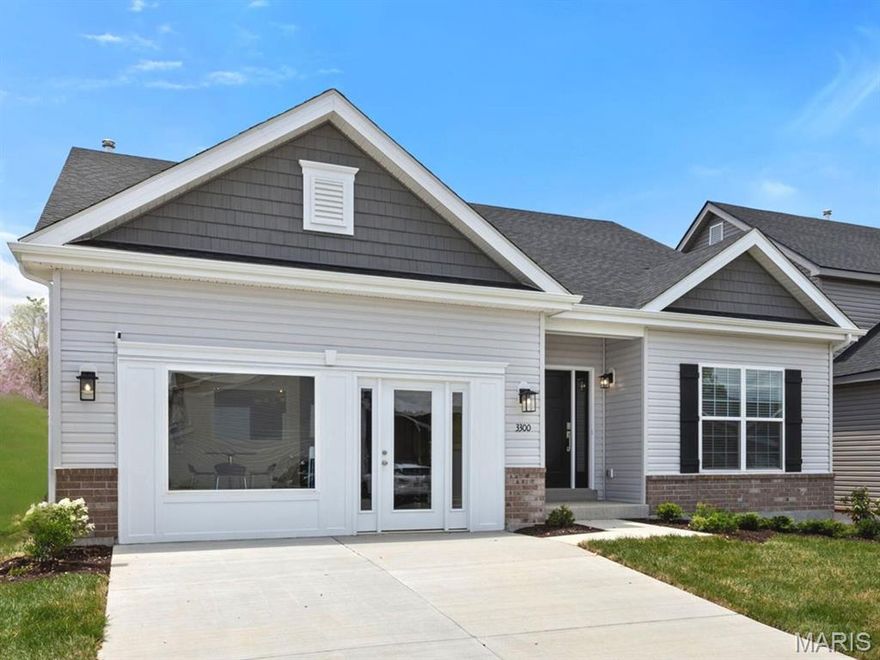
New McBride Homes Maple ranch display home for sale! 3BR, 2BA with Craftsman exterior and vaulted ceilings. The main living area features wood laminate flooring and a spacious living room with ceiling fan. The kitchen includes Foxhall Green 42” cabinets, large center island with breakfast bar, Silestone countertops, and stainless GE appliances. The primary suite offers a coffered ceiling, ceiling fan, walk-in closet, and private bath with double sink vanity, linen closet, and shower with seat. Two additional bedrooms with ceiling fan prewires, full bath, and main floor laundry add convenience. Upgraded lighting and plumbing fixtures, two-panel white interior doors, garage coach lights, and LL ¾ bath rough-in included. The Timbers is a 75-acre master planned community surrounded by scenic hills, woods, & common ground. Enjoy peace of mind with McBride Homes’ 10 yr builders warranty & great customer service! Display photos shown.
#26008382

Imperial

3300 White Pine Drive

3 Beds

2 Baths

1,579 Sq.Ft.

$434,900

MLS#: 26008382

 - property

Send a message

Message successfully sent.

Your message

What is 3 + 4 ?

Reason for contacting?

I agree to receive email communication and understand I can unsubscribe at any time.

I agree to be contacted by Colleen Brown via call, email, and text for real estate services. To opt out, you can reply 'stop' at any time or reply 'help' for assistance. You can also click the unsubscribe link in the emails. Message and data rates may apply. Message frequency may vary. Privacy Policy

Sign Out

Virtual Assistant

Would you like to take the next step with this property? We can help you schedule a showing or virtual tour, or send you more details.

Yes, I would like more information.

Thank You for Your Reply, One of Our Agents will contact you as soon as possible

No, maybe later.

Thank you, you can always contact me via email, phone number or through the contact form.

Realhub AI

Lucy - Your AI-Powered Realtor

Update Your Temporary Password

Personalize your search

Enter your email and we'll notify you immediately when new listings match what you're looking for.

or enter email address

Already have an account ? Login here

Continue your home search

I agree to receive communications and understand I can unsubscribe at any time.

I agree to be contacted by Colleen Brown via call, email, and text for real estate services. To opt out, you can reply 'stop' at any time or reply 'help' for assistance. You can also click the unsubscribe link in the emails. Message and data rates may apply. Message frequency may vary. Privacy Policy

Already have an account ? Login here

We use cookies

We use cookies primarily for analytics to enhance your experience. By accepting, you agree to our use of these cookies. You can manage your preferences or learn more about our cookies policy.