
Property
Beds
3
Full Baths
3
1/2 Baths
1
Year Built
2010
Sq.Footage
3,136
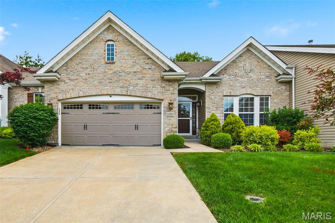
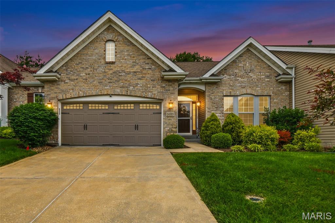
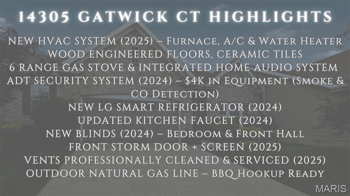
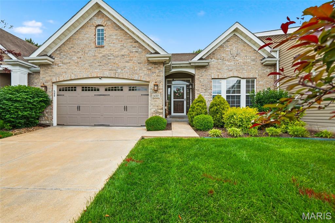
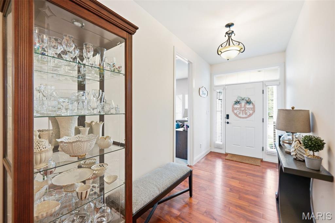
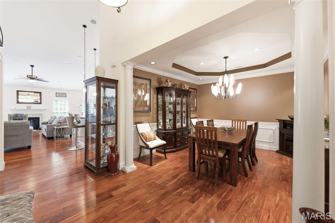
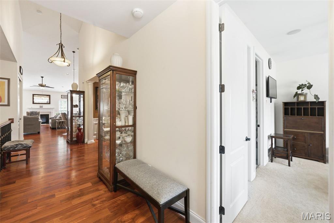
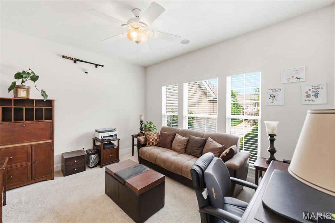
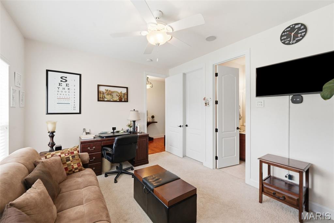
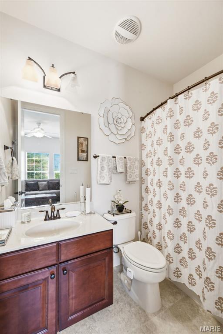
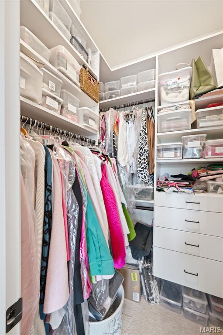
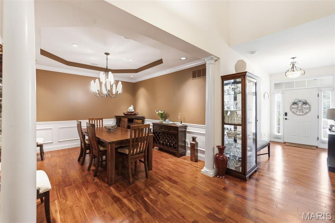
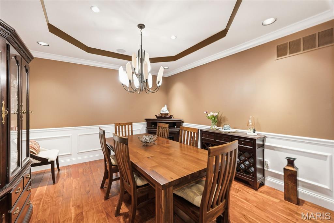
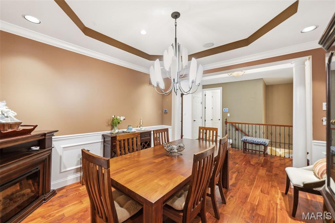
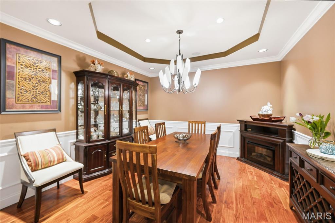
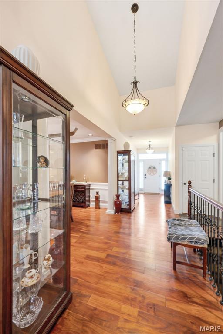
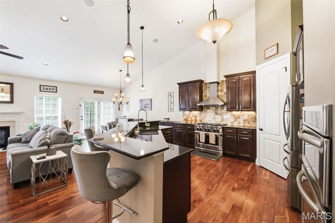
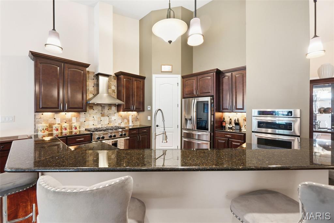
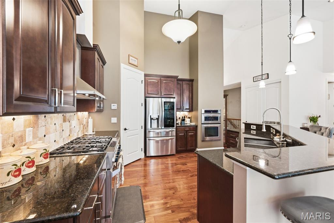
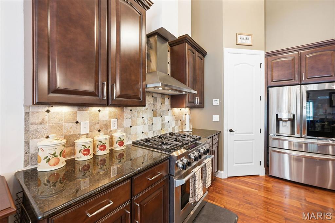
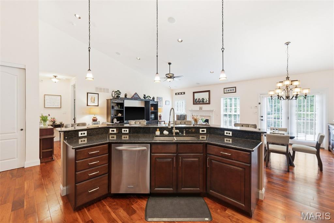
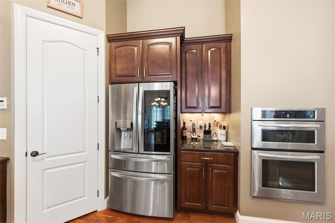
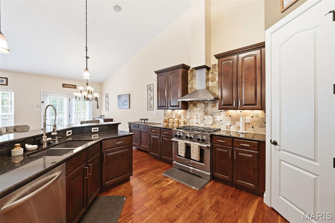
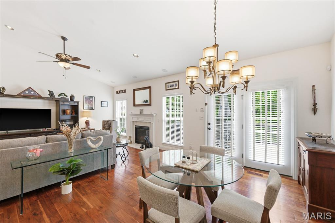
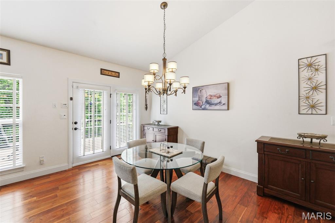
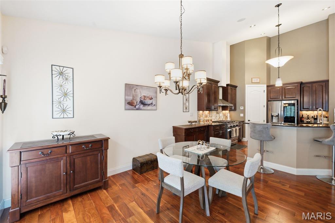
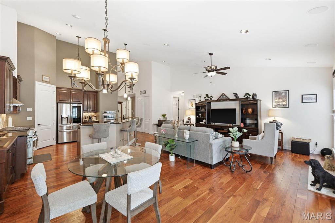
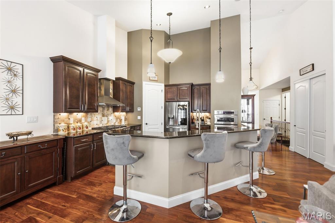
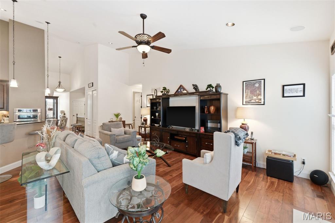
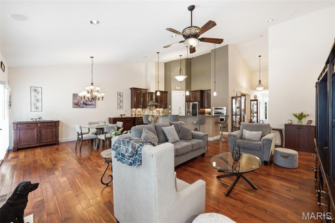
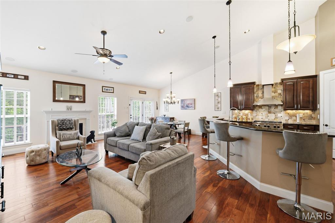
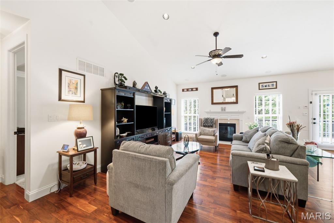
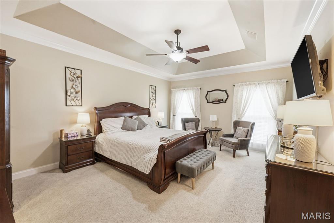
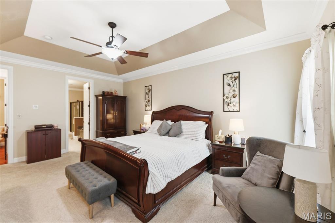
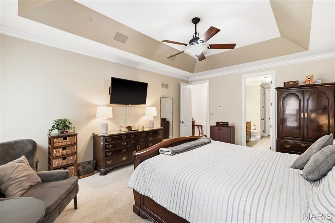
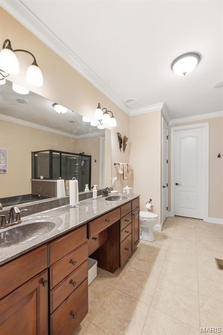
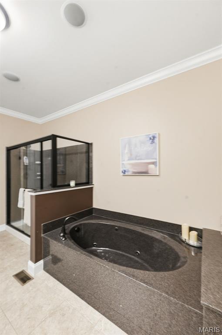
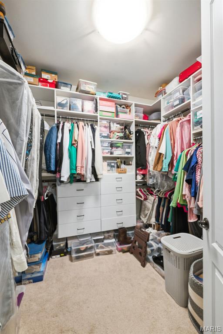
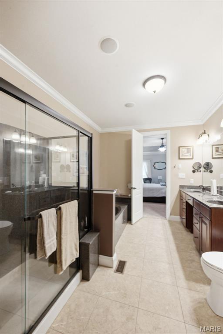
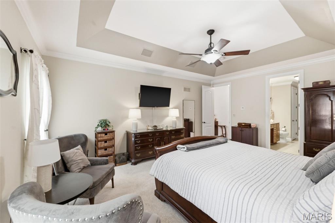
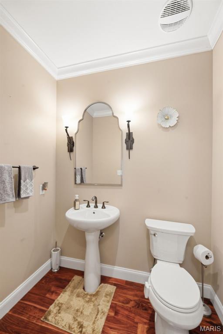
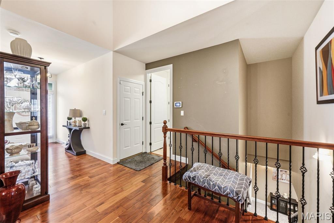
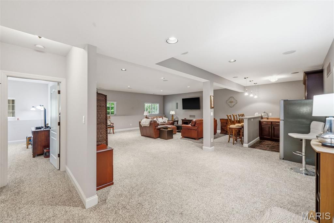
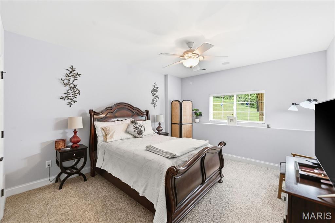
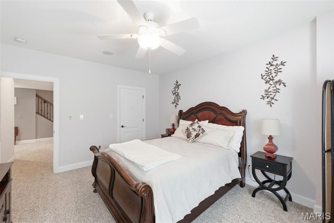
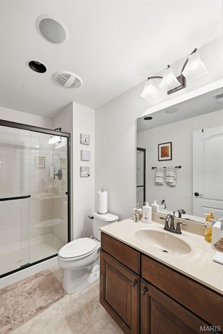
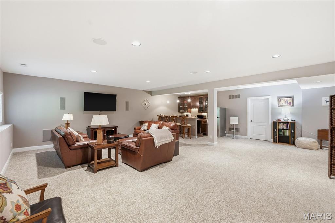
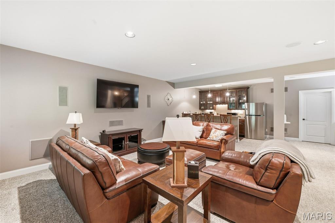
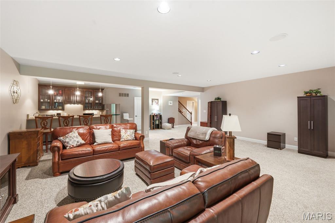
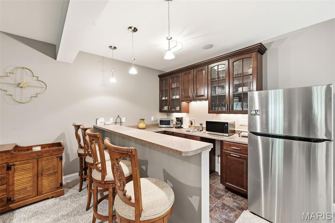
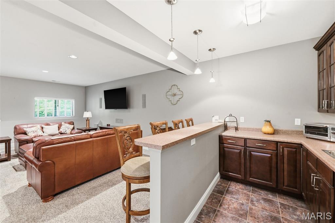
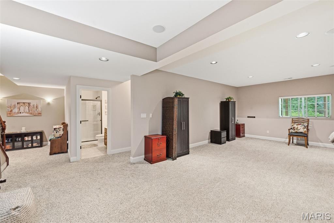
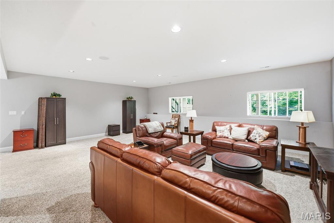
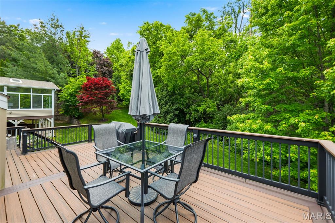
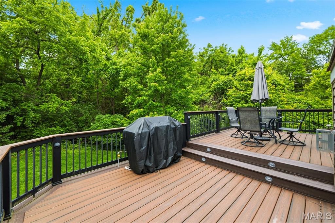
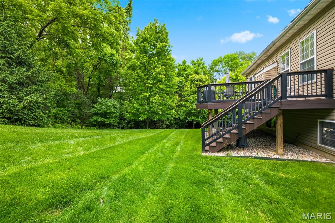
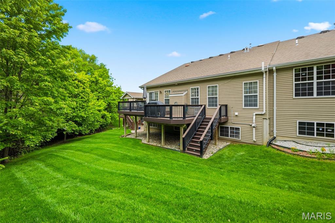
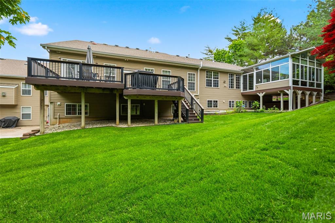
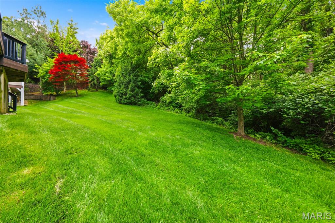
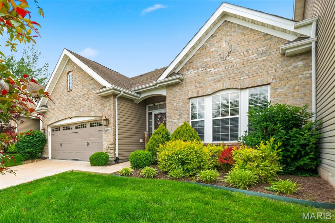
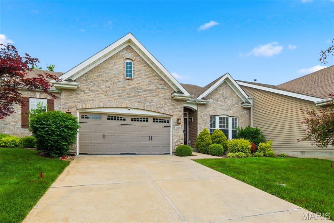
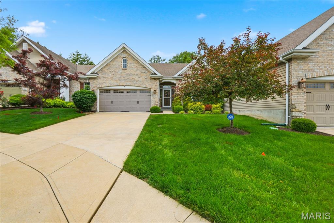
If you’ve been looking for low-maintenance living without giving up space, privacy, or functionality, this Chesterfield ranch-style villa is worth a look. Welcome Home! Tucked near the end of a quiet cul-de-sac and backing to a wooded area, this 3-bed, 4-bath home offers a peaceful setting with room to spread out on both levels. Hardwood floors welcome you into the foyer, where a bright flex space with a full bath and walk-in closet can easily serve as a home office, den, or guest area. The main living room features a fireplace, 9-ft half-vaulted ceiling, and natural light flowing in from the back of the home, while the eat-in kitchen is equipped with stainless steel appliances, a gas range with hood, and space for everyday living and entertaining. The primary suite offers vaulted ceilings, dual vanities, a separate tub and shower, and a custom walk-in closet. Downstairs, the fully finished lower level gives you even more flexibility with a massive rec space, wet bar, additional bedroom, and full bath. Step outside to the composite deck already routed for a gas grill hookup and enjoy wooded views and added privacy rarely found in villa living. Thoughtfully designed with an integrated whole-home speaker system extending throughout the living spaces, bedrooms, and bathrooms. With a 1-year-old HVAC system and a location in one of Chesterfield’s most desirable areas, this home combines comfort, convenience, and a layout that simply makes sense.
Features & Amenities
Interior
-
Other Interior Features
Bar, Chandelier, Coffered Ceiling(s), Double Vanity, Eat-in Kitchen, Entrance Foyer, Granite Counters, High Ceilings, Open Floorplan, Pantry, Recessed Lighting, Soaking Tub, Sound System, Storage, Tray Ceiling(s), Vaulted Ceiling(s), Walk-In Closet(s), Wet Bar, Wired for Sound
-
Total Bedrooms
3
-
Bathrooms
3
-
1/2 Bathrooms
1
-
Above Grade Finished Area
2036.0
-
Basement YN
YES
-
Cooling YN
YES
-
Cooling
Central Air
-
Fireplace YN
YES
-
Heating YN
YES
-
Heating
Natural Gas
-
Main Level Bedrooms
2
-
Pet friendly
N/A
Exterior
-
Garage
Yes
-
Garage spaces
2
-
Construction Materials
Brick Veneer, Stone Veneer, Vinyl Siding
-
Parking
Additional Parking, Covered, Driveway, Garage, Garage Door Opener, Garage Faces Front
-
Patio and Porch Features
Deck, Patio, Porch, Rear Porch
-
Pool
No
-
Waterfront YN
NO
-
View
Trees/Woods
Area & Lot
-
Lot Features
Back Yard, Cleared, Cul-De-Sac, Landscaped, Private, Views
-
Lot Size(acres)
0.131
-
Lot Size(square feet)
5706.36
-
Property Type
Residential
-
Property Sub Type
Single Family Residence
-
Architectural Style
Ranch, Traditional
Price
-
Sales Price
$685,000
-
Tax Amount
$6,933
-
Sq. Footage
3, 136
-
Price/SqFt
$218
HOA
-
Association
Yes
-
Association Fee
$550
-
Association Fee Frequency
Monthly
-
Association Fee Includes
N/A
School District
-
Elementary School
River Bend Elem.
-
Middle School
Central Middle
-
High School
Parkway Central High
Property Features
-
New Construction
NO
-
Association Amenities
Management
-
Senior Community YN
NO
-
Sewer
Public Sewer
-
Water Source
Public
Schedule a Showing
Showing scheduled successfully.
Mortgage calculator
Estimate your monthly mortgage payment, including the principal and interest, property taxes, and HOA. Adjust the values to generate a more accurate rate.
Your payment
Principal and Interest:
$
Property taxes:
$
HOA fees:
$
Total loan payment:
$
Total interest amount:
$
Location
County
St. Louis
Elementary School
River Bend Elem.
Middle School
Central Middle
High School
Parkway Central High
Listing Courtesy of Modupe Idowu , EXP Realty, LLC
RealHub Information is provided exclusively for consumers' personal, non-commercial use, and it may not be used for any purpose other than to identify prospective properties consumers may be interested in purchasing. All information deemed reliable but not guaranteed and should be independently verified. All properties are subject to prior sale, change or withdrawal. RealHub website owner shall not be responsible for any typographical errors, misinformation, misprints and shall be held totally harmless.

FOUNDER
Colleen Brown
Call Colleen today to schedule a private showing.

* Listings on this website come from the FMLS IDX Compilation and may be held by brokerage firms other than the owner of this website. The listing brokerage is identified in any listing details. Information is deemed reliable but is not guaranteed. If you believe any FMLS listing contains material that infringes your copyrighted work please click here to review our DMCA policy and learn how to submit a takedown request.© 2024 FMLS.
Related Properties

Chesterfield
1907 Dovercliff Court
4 Beds
2 Baths
2,573 Sq.Ft.
$625,000
MLS#: 26025832

Chesterfield
147 Saylesville Drive
4 Beds
3 Baths
3,479 Sq.Ft.
$725,000
MLS#: 26028281
Chesterfield
14300 Open Meadow Court
4 Beds
3 Baths
3,740 Sq.Ft.
$739,000
MLS#: 26029392

Chesterfield
1544 Horseshoe Ridge Road
4 Beds
2 Baths
3,378 Sq.Ft.
$650,000
MLS#: 26030784

Chesterfield
15327 Grantley Drive
4 Beds
2 Baths
3,396 Sq.Ft.
$615,000
MLS#: 26022422

Chesterfield
2055 Kehrs Mill Road
4 Beds
3 Baths
4,150 Sq.Ft.
$799,900
MLS#: 26015231

Chesterfield
14762 Thornbird Manor Parkway Parkway
3 Beds
2 Baths
2,407 Sq.Ft.
$699,999
MLS#: 26027189

Chesterfield
15693 Dresden Lake Court
4 Beds
4 Baths
4,256 Sq.Ft.
$679,900
MLS#: 26027523

Chesterfield
14545 Pembury Drive
3 Beds
2 Baths
1,827 Sq.Ft.
$550,000
MLS#: 26025105

Chesterfield
208 Vonbehren Drive
4 Beds
3 Baths
3,417 Sq.Ft.
$675,000
MLS#: 25079305
