
Features & Amenities

Interior

  • Other Interior Features

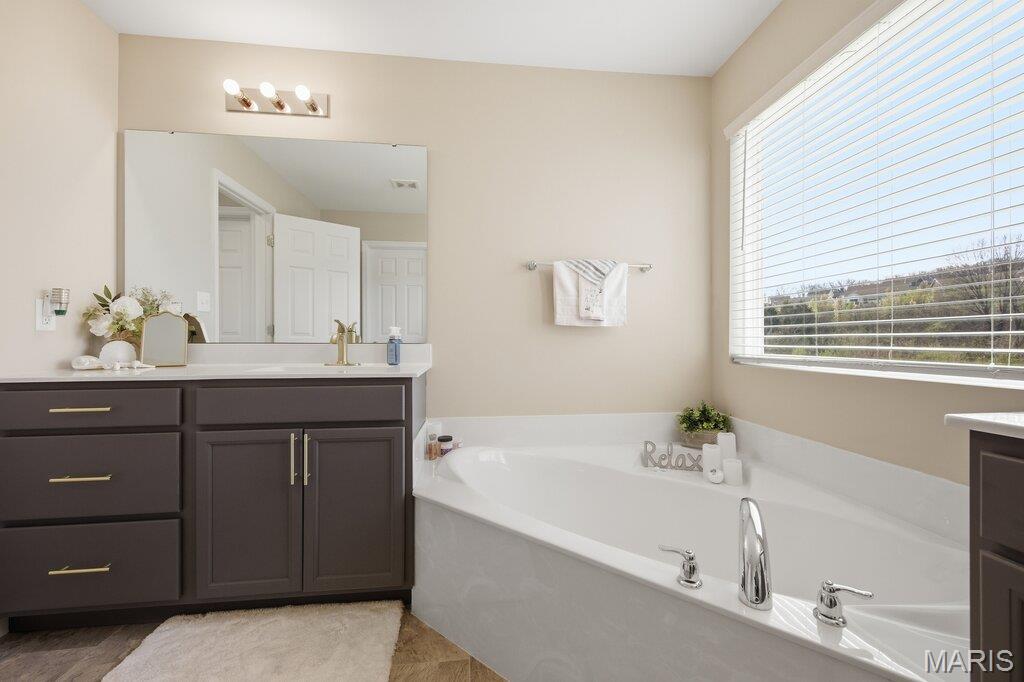
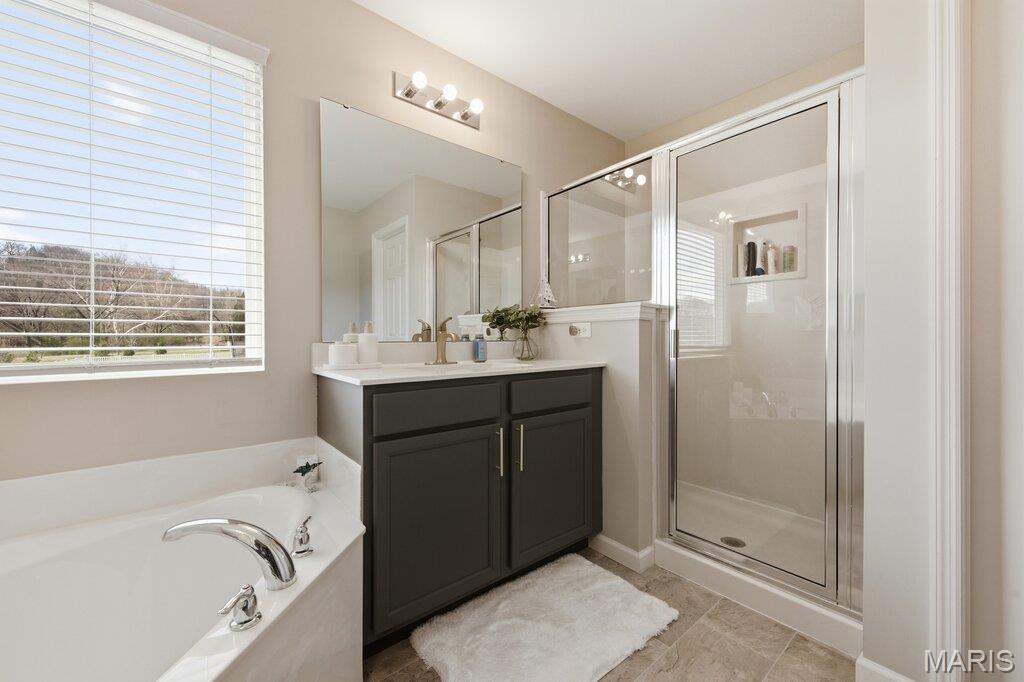
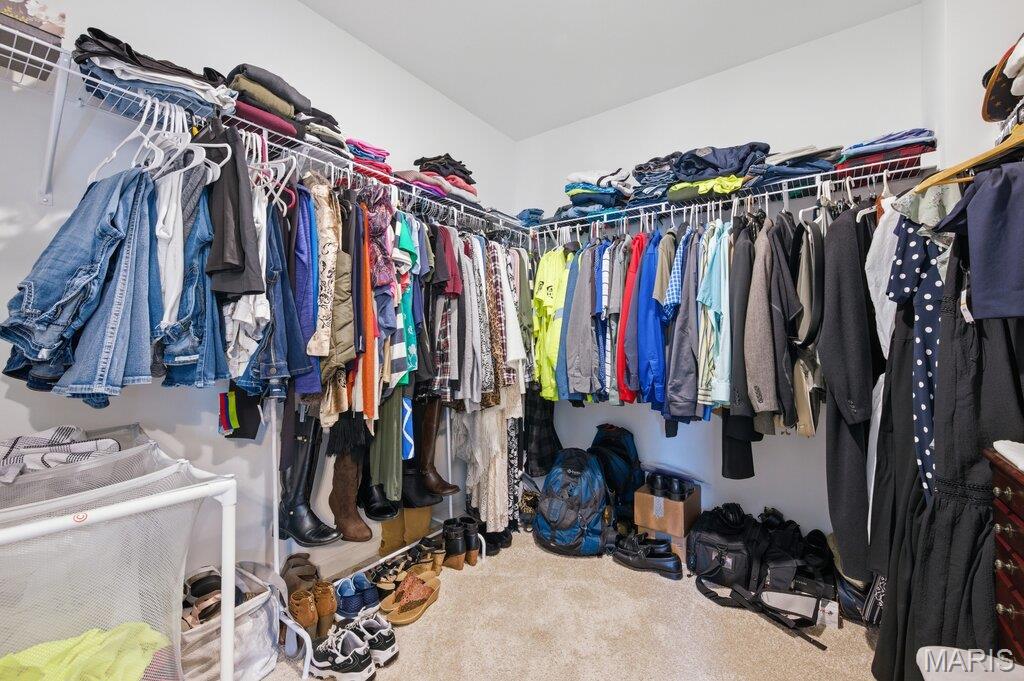
    Ceiling Fan(s), Double Vanity, Entrance Foyer, High Speed Internet, Kitchen Island, Open Floorplan, Pantry, Recessed Lighting, Soaking Tub, Stone Counters, Vaulted Ceiling(s), Walk-In Closet(s), Wired for Data

  • Total Bedrooms

    3

  • Bathrooms

    2

  • Above Grade Finished Area

    1984.0

  • Basement YN

    YES

  • Cooling YN

    YES

  • Cooling

    Central Air

  • Fireplace YN

    NO

  • Heating YN

    YES

  • Heating

    Natural Gas

  • Main Level Bedrooms

    3

  • Pet friendly

    N/A

Exterior

  • Garage

    Yes

  • Garage spaces

    3

  • Construction Materials

    Concrete, Frame, Vinyl Siding

  • Patio and Porch Features

    Patio

  • Pool

    No

  • Waterfront YN

    NO

Area & Lot

  • Lot Features

    Back Yard, Cul-De-Sac

  • Lot Size(acres)

    0.21

  • Lot Size(square feet)

    9147.6

  • Property Type

    Residential

  • Property Sub Type

    Single Family Residence

  • Architectural Style

    Colonial

Price

  • Sales Price

    $499,900

  • Tax Amount

    $6,062

  • Sq. Footage

    1, 984

  • Price/SqFt

    $251

HOA

  • Association

    Yes

  • Association Fee

    $500

  • Association Fee Frequency

    Annually

  • Association Fee Includes

    N/A

School District

  • Elementary School

    George Guffey Elem.

  • Middle School

    Ridgewood Middle

  • High School

    Fox Sr. High

Property Features

  • New Construction

    NO

  • Senior Community YN

    NO

  • Sewer

    Public Sewer

  • Water Source

    Public

Schedule a Showing

Showing scheduled successfully.

<
>
IN PERSON
VIA CHAT

What is 3 + 4 ?


Change time

Mortgage calculator

Estimate your monthly mortgage payment, including the principal and interest, property taxes, and HOA. Adjust the values to generate a more accurate rate.

Your payment

Principal and Interest:

$

Property taxes:

$

HOA fees:

$

Total loan payment:

$

Total interest amount:

$

Location

County

Jefferson

Elementary School

George Guffey Elem.

Middle School

Ridgewood Middle

High School

Fox Sr. High

Listing Courtesy of Joanne Goodrick , Realty One Group Trifecta

RealHub Information is provided exclusively for consumers' personal, non-commercial use, and it may not be used for any purpose other than to identify prospective properties consumers may be interested in purchasing. All information deemed reliable but not guaranteed and should be independently verified. All properties are subject to prior sale, change or withdrawal. RealHub website owner shall not be responsible for any typographical errors, misinformation, misprints and shall be held totally harmless.

Agent Colleen Brown

FOUNDER

Colleen Brown

Call Colleen today to schedule a private showing.


* Listings on this website come from the FMLS IDX Compilation and may be held by brokerage firms other than the owner of this website. The listing brokerage is identified in any listing details. Information is deemed reliable but is not guaranteed. If you believe any FMLS listing contains material that infringes your copyrighted work please click here to review our DMCA policy and learn how to submit a takedown request.© 2024 FMLS.
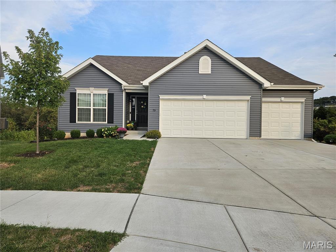
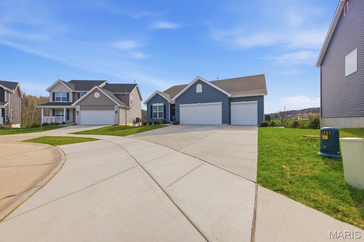
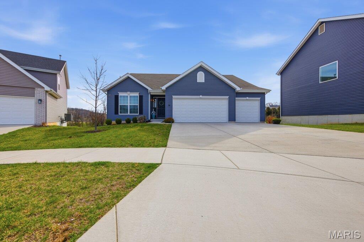
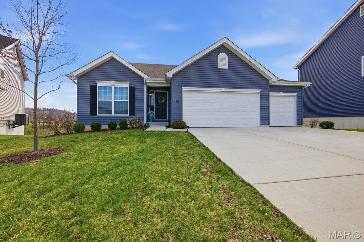
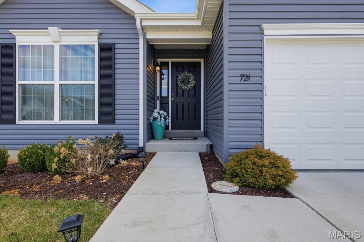
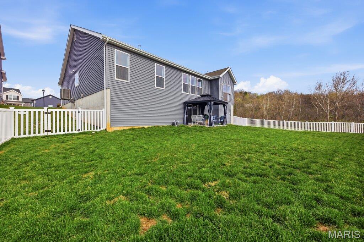
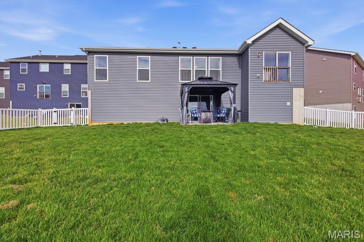
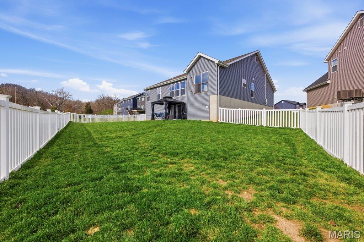
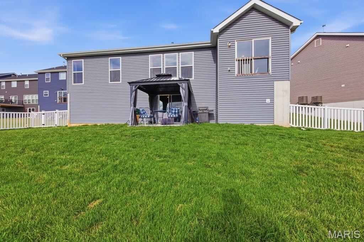
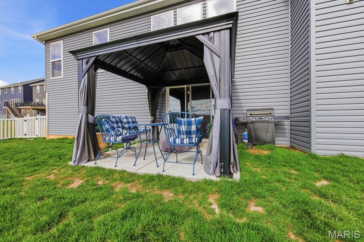
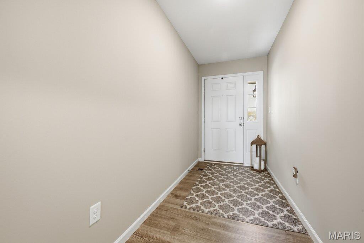
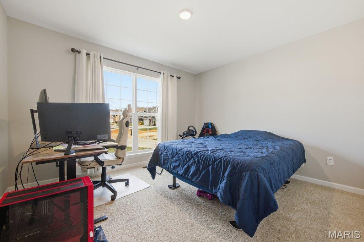
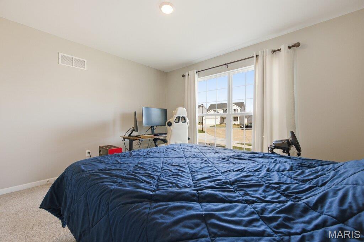
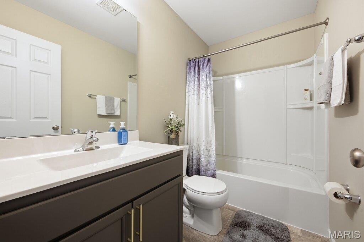

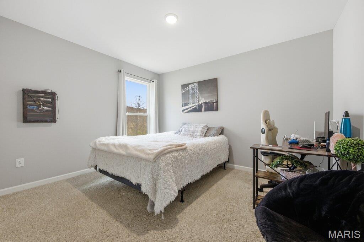
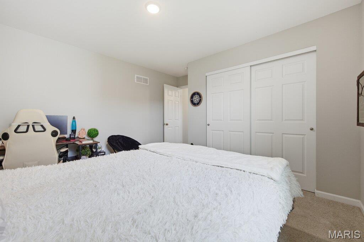
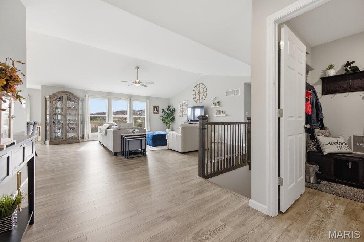
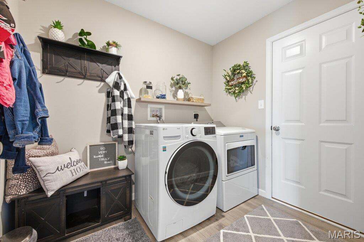
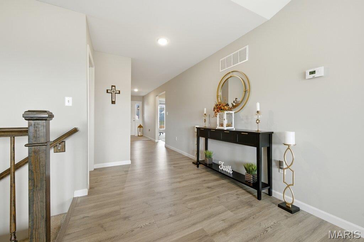
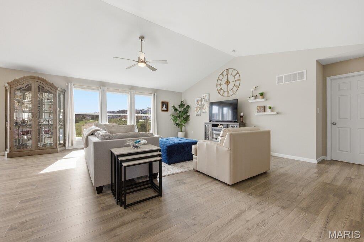
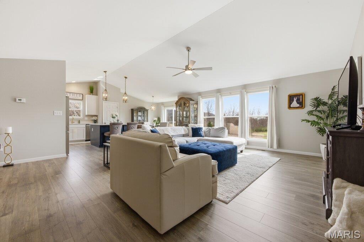
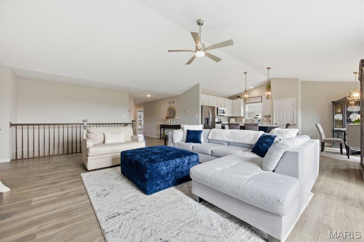
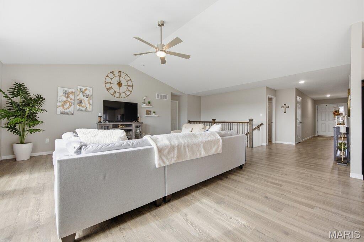
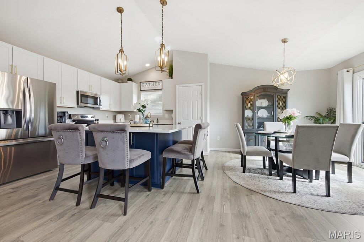
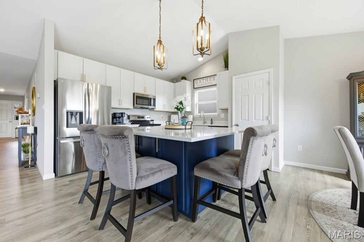
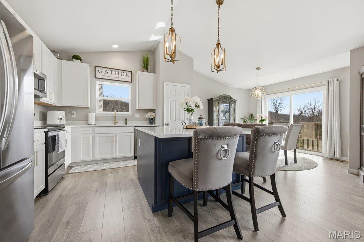
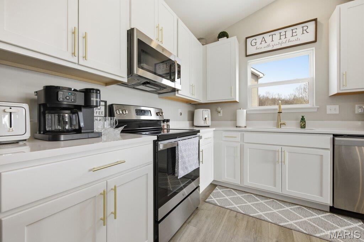
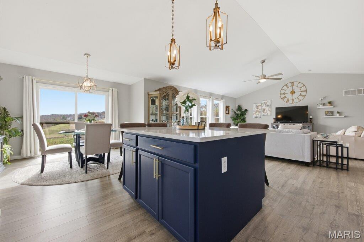
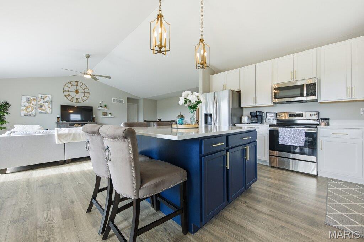
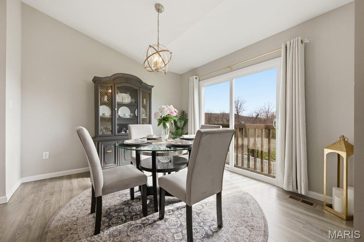
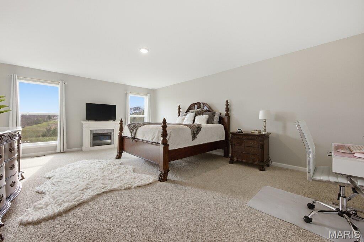
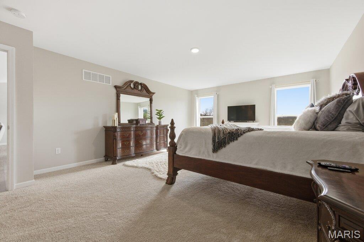
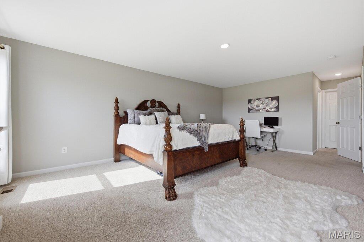
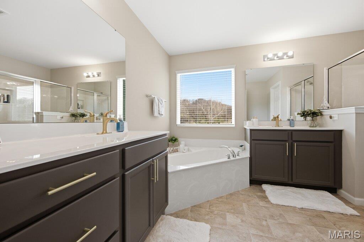
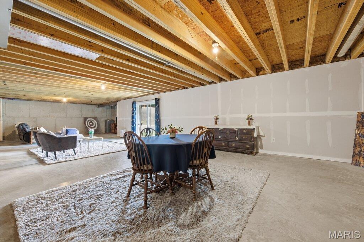
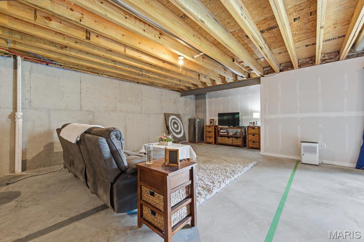
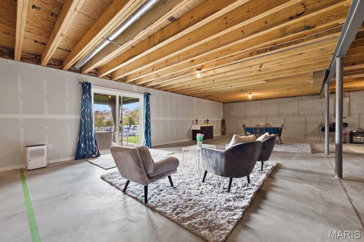
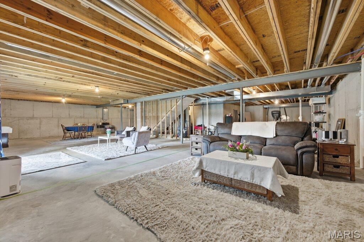
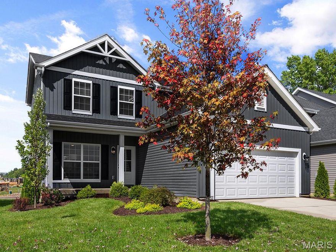
THIS HOUSE IS PRICED TO SELL!  DON'T MISS OUT AND MAKE YOUR APPOINTMENT TODAY! Welcome home to this beautiful, 2 years young, 3-bedroom, 2 bath home with the most amazing views. It boasts 42" custom cabinetry, quartz counter tops, a large kitchen island with plenty of seating, custom lighting, wood spindled staircase and stunning wood laminate flooring which extends throughout the main floor. The natural light floods in through the 6' windows into the vaulted oversized great room and kitchen. The sunrise views from the back of the house are breathtaking. The oversized primary bedroom is a dream, along with the spacious walk in closet and large luxury en-suite which includes soaking tub, double vanities with wave bowl sinks, enclosed water closet and walk-in shower with bench. The spacious walkout basement has a full rough-in for a future bathroom as well as plenty of storage and hang out/workout room. The walkout sliding doors lead to the large, private and level fenced in backyard with patio and gazebo for relaxing and entertaining. Home comes with a 10-year builders warranty.

721 Creek View Drive

Message successfully sent.

What would you like to know?

What is 3 + 4 ?

I agree to receive email communication and understand I can unsubscribe at any time.

I agree to be contacted by Colleen Brown via call, email, and text for real estate services. To opt out, you can reply 'stop' at any time or reply 'help' for assistance. You can also click the unsubscribe link in the emails. Message and data rates may apply. Message frequency may vary. Privacy Policy

Related Properties

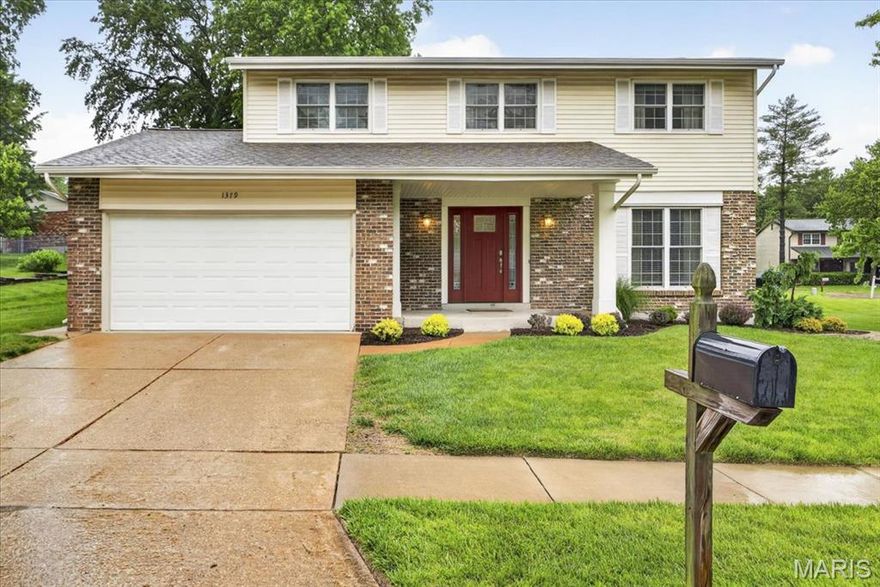
This beautifully updated 4-bedroom, 3-bathroom two-story home situated on a desirable corner lot in Fenton offers the perfect combination of space, style, and functionality. With nearly 2,000 square feet of living space, this move-in ready home has been thoughtfully updated throughout and is ready for its next owner. Step inside to a welcoming entry foyer featuring gorgeous hardwood flooring that extends throughout most of the main level. Just off the foyer, you’ll find a spacious formal living room highlighted by a large picture window that fills the space with natural light and flows seamlessly into the formal dining room, creating an ideal layout for entertaining and everyday living. The updated kitchen is sure to impress with crisp white cabinetry, granite countertops, stainless steel appliances that all stay with the home, and ample prep and storage space. Adjacent to the kitchen is a cozy breakfast area perfect for casual dining, which opens into the inviting sunken family room featuring a fireplace and direct access to the backyard patio. A conveniently located half bath completes the main floor. Upstairs, the home offers four generously sized bedrooms and two full bathrooms, including a spacious primary suite with a walk-in closet and an updated private bath. The finished lower level provides an abundance of additional living space with endless possibilities for a recreation room, home office, workout area, or playroom. Outside, enjoy a large stone patio overlooking the expansive yard, offering plenty of space for outdoor entertaining, gardening, or recreational activities. This home combines comfort, updates, and a fantastic location all in one package.
#26031269

Fenton

1379 Green Birch Drive

4 Beds

2 Baths

1,948 Sq.Ft.

$400,000

MLS#: 26031269
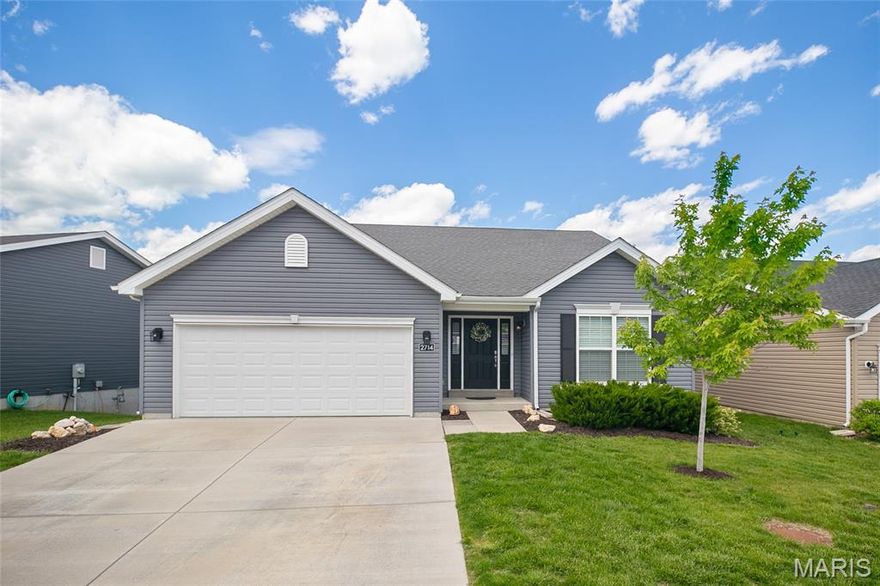
Welcome to this beautiful 1,740 sq. ft. home built in 2021 in desirable Fenton, featuring an open floor plan with vaulted ceilings in the main living area. The kitchen is ideal for entertaining with large island, 42” soft-close cabinets, quartz countertops, tile backsplash, stainless steel appliances, and single-basin sink. Luxury LVP flooring throughout main level. Bathrooms include comfort-height vanities. Walk-out basement with rough-in for full bath provides great expansion potential. Enjoy outdoor living with a large paver patio and 12x12 maintenance-free deck. 2-car garage. Move-in ready!
#26012209

Fenton

2714 Winding Valley Drive

3 Beds

2 Baths

1,740 Sq.Ft.

$415,000

MLS#: 26012209

Luxury meets functionality in this spectacular move-in ready 4-bedroom, 3-bath two-story located in the sought-after Konert Farms community and popular Fox School District! Over 3,100 sq ft of living space, this show-stopping home offers exceptional curb appeal with professional landscaping, an aggregate driveway, and an oversized 3-car garage complete with a mini split system. Inside, you’ll find abundant natural light, newer flooring and trim, updated lighting and fixtures, and fresh modern paint throughout. The functional open layout is designed for both everyday living and entertaining. The spacious main-floor office with custom built-ins makes working from home effortless, while the formal dining room with coffered ceiling is perfect for hosting guests. The beautifully updated kitchen features quartz countertops, 42” cabinetry with crown trim, custom backsplash, under-cabinet lighting, stainless steel appliances including a newer dishwasher and stove (2025). Relax in the inviting great room showcasing a stone gas fireplace. Upstairs, the spacious primary suite offers vaulted ceilings and a luxury bath retreat with his and her walk in closets. The finished lower level, completed in 2023, provides additional living and entertaining space. Step outside to enjoy the large deck with a gazebo, newer front landscaping, and puppy picket aluminum fence—perfect for outdoor gatherings. Additional major updates include a brand-new roof (2025). This pristine, move-in-ready home truly has it all and is a must-see!
#26027721

Fenton

1128 Konert Valley Drive

4 Beds

2 Baths

3,197 Sq.Ft.

$469,900

MLS#: 26027721
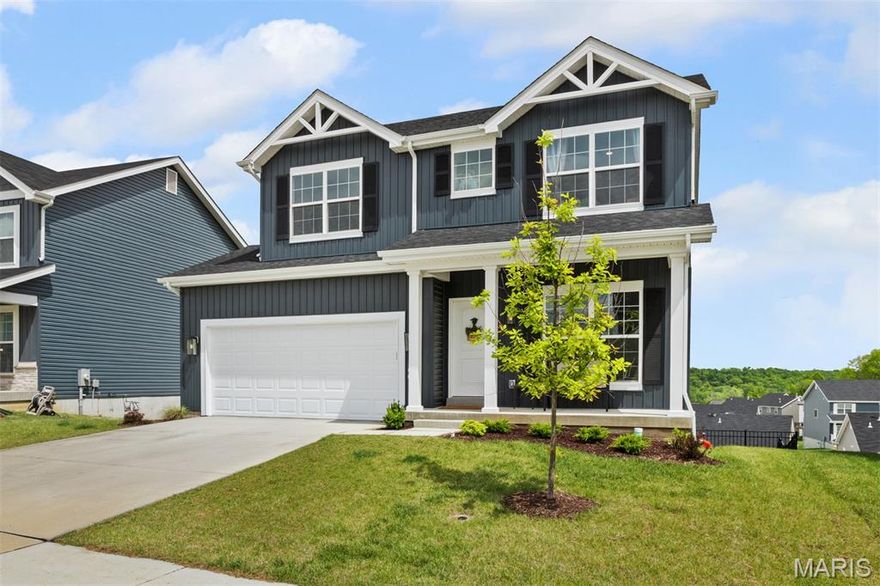
Better Than New: Modern Farmhouse Luxury at Winding Meadows Coming Soon! Professional Photography arriving Friday.

Why endure the wait and stress of new construction when you can move into a fully upgraded masterpiece today? Built in 2025, this stunning McBride Sterling Farmhouse at 1560 Winding Meadows offers the perfect blend of colonial-style charm and high-end modern finishes.
With over $40,000 in recent upgrades, this home is a true "turn-key" gem that surpasses original builder standards.
Step inside to an airy, open-concept main floor featuring 9-foot ceilings and brilliant recessed lighting. The chef-inspired kitchen is the showstopper, boasting:
Premium Silestone Countertops & custom backsplash.
A large center island perfect for entertaining.
Modern lighting fixtures and ceiling fans throughout.
Space for Everyone. The second floor is designed for modern living, featuring:
4 Spacious Bedrooms with generous walk-in closets.
2.5 Bathrooms, including an owner’s suite with an adult-height vanity.
Convenient 2nd-floor Laundry—no more lugging baskets up and down the stairs!
Outdoor & Future Potential
The Yard: Enjoy immediate privacy with a professionally fenced-in backyard.
The Lower Level: A massive walk-out basement awaits your finishing touches. It already includes a rough-in for a full bath, making it easy to add a fifth bedroom, a gym, or the ultimate man-cave.
2 car garage 19.8 x 20.
Don't miss your chance to own a 2025 build without the 2026 wait times!
#26025863

Fenton

1560 Winding Meadows Drive

4 Beds

2 Baths

1,980 Sq.Ft.

$418,000

MLS#: 26025863
Price reduced
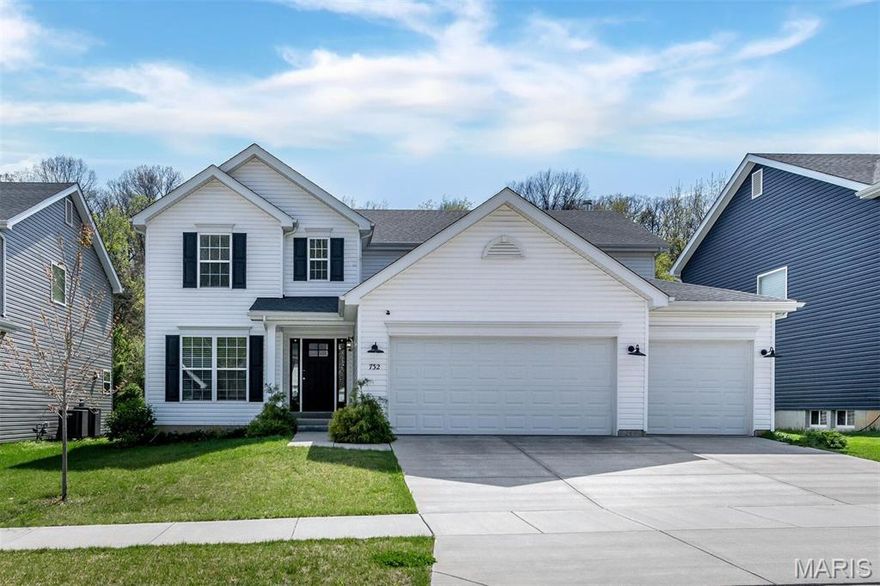
Welcome to this stunning two-story, 4-bedroom, 2.5-bath home with a 3-car garage! The kitchen is the heart of the home, featuring a square center island with breakfast bar, Level 4 painted white 42” wall cabinets, walk-in pantry, and stainless steel appliances. The spacious great room showcases a beautiful window wall that fills the home with natural light, while the formal living and dining rooms provide the perfect space for entertaining. Upgraded wood laminate flooring and 6-foot windows enhance the entire main floor. The luxurious primary suite offers a massive walk-in closet, double vanity, separate shower, and large soaking tub with window for natural light. Upstairs you'll also find three additional bedrooms, a full bathroom, and a convenient second-floor laundry room. Additional features include upgraded lighting, an open spindled staircase, mudroom off the garage, and a &#190; bath rough-in in the basement for future expansion. Located in the beautiful Fox Creek new construction community, this home offers convenient access to shopping, dining, and entertainment just minutes from Gravois Bluffs.
#26021995

Fenton

732 Fox Creek Drive

4 Beds

2 Baths

2,940 Sq.Ft.

$499,900

MLS#: 26021995
Price reduced
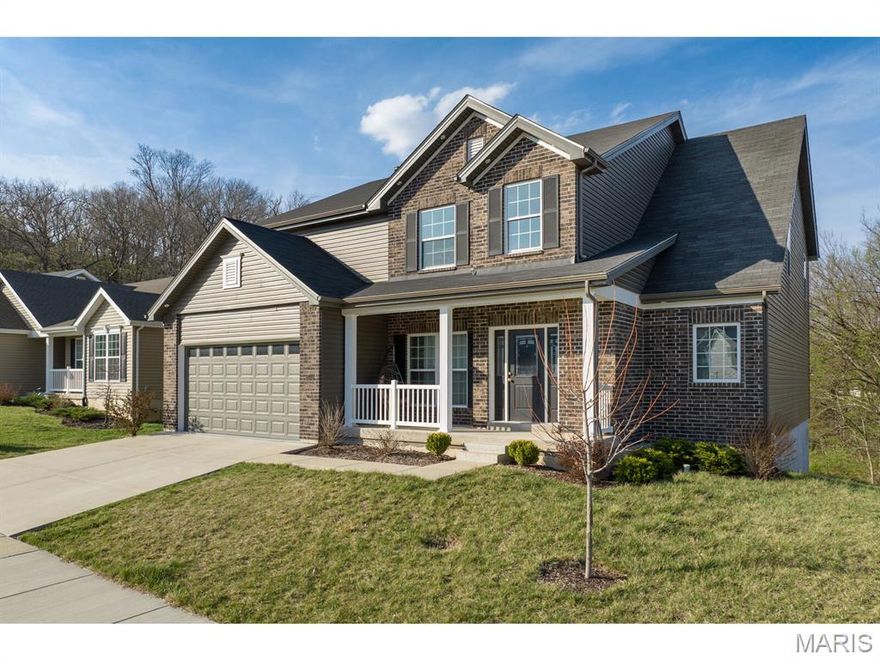
Even newer price! So, hurry to look at truly Infinite space! This wonderful home goes on and on and on and.....Almost 3,500 square feet of living space not including a full unfinished basement.  This open floor plan maximizes family quality time along with function and 2 story Great Room.  All of the rooms are humongous! The 2nd floor "BONUS" room is approximately 27 feet by 14 feet.  It is currently being used as the 5th bedroom, but offers so many possibilities--office(s), studio, crafts room, media room, music room, library, play room, guest room, etc.  How will you use it?  This home is located on a very quiet cul-de-sac in Fox Creek Subdivision that is close to everything.  If you have or expect to have a large family or many visitors, this is the home for you.  Come see for yourself.  The sellers are looking for an eager buyer, a quick closing would help buyer concessions! Make an appointment today!!!
#26018630

Fenton

5013 Corisande Woods Drive

5 Beds

3 Baths

3,479 Sq.Ft.

$579,000

MLS#: 26018630
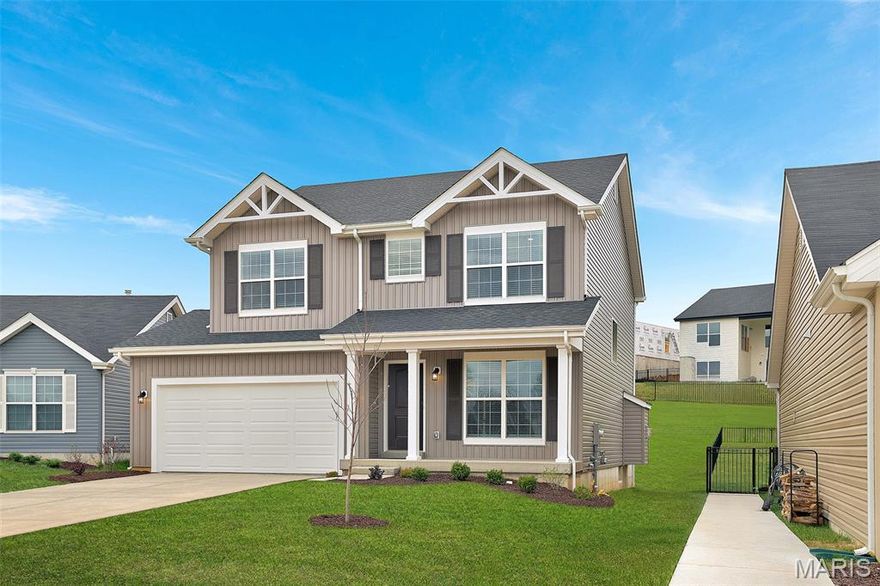
New McBride Homes Sterling floor plan w/4BR 2.5BA is ready now! The main floor has wood laminate flooring & 6’ windows. Off the foyer, you’ll find a large living room, plus a large family room adjacent to the dining area & kitchen. The expanded kitchen has an island, quartz countertops, with Winstead Burlap 42” cabinets, pantry, & stainless GE appliances. The dining area has a sliding glass door that leads to the backyard. Half bath completes the main floor. Upstairs you’ll find the primary suite w/walkin closet, a private luxury bath with shower & roman tub, dual vanity & linen closet. 3 extra bedrooms share a full bath add convenience. Bedrooms 2 & 3 feature walk-in closets. Upstairs laundry. Winding Bluffs Addition offers new homes in the Fenton area, minutes from Gravois Bluffs. Amenities include a pickleball court, athletic field, dog park, trails, & community lake. Enjoy peace of mind with McBride Homes’ 10yr builders’ warranty & incredible customer service! Similar photos shown.
#26018015

Fenton

360 Winding Bluffs Court

4 Beds

2 Baths

1,902 Sq.Ft.

$459,900

MLS#: 26018015
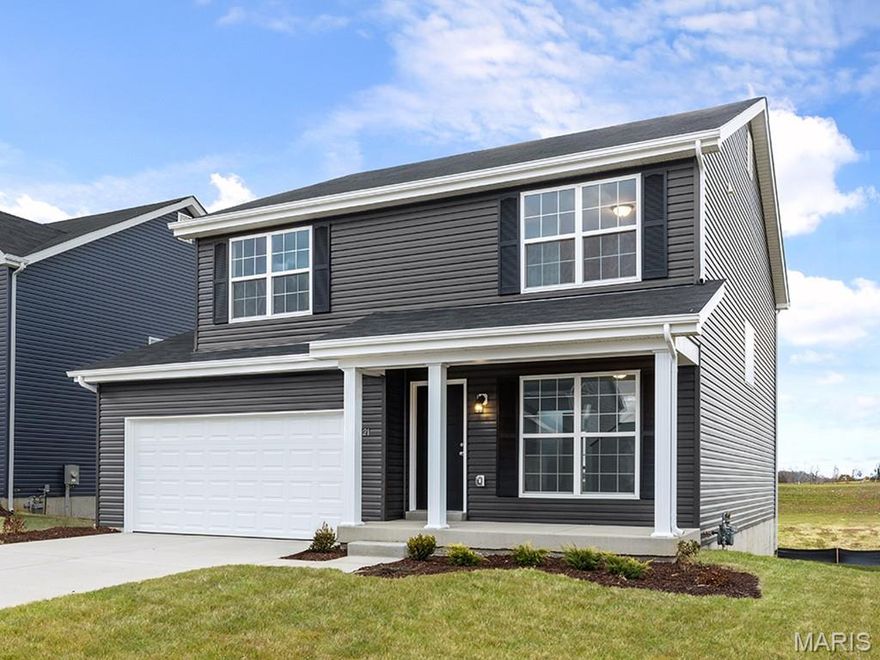
Brand New McBride Homes Berwick 2 -story 3BR, 2.5BA move-in ready this summer! Farmhouse exterior & walkout homesite! Perfect for entertaining, enjoy wood laminate flooring & 6’ windows on main level. Kitchen has White 42” cabinetry, center island w/breakfast bar, quartz countertops & stainless GE appliances. Breakfast rm w/sliding glass door to backyard. Huge living room w/ceiling fan & 2 large windows. Upstairs master suite w/walkin closet, private bath w/double sinks, 5’ walkin shower, & linen closet. 2 more bedrms, full bath & laundry add convenience. Extras include 2-panel white interior doors, powder rm, upgraded lighting/plumbing fixture, LL &#190; bath rough-in & more! Winding Meadows offers new homes w/a serene country feel, minutes from Gravois Bluffs & in the Northwest School District. With easy access to Hwy 141, 30, & I-270 for shopping/entertainment. Enjoy peace of mind with McBride Homes’ 10 year builders warranty & incredible customer service! Similar photos shown.
#26008617

Fenton

1657 Winding Meadows Drive

3 Beds

2 Baths

1,728 Sq.Ft.

$421,987

MLS#: 26008617
New McBride Homes Sterling 4BR 2.5BA will be move-in ready this spring! Walkout homesite! Perfect for entertaining, the main level features wood laminate flooring, 6-ft windows, and an open layout. The extended kitchen includes a center island, quartz countertops, White 42” cabinets, walk-in pantry, and stainless-steel GE appliances. The dining area opens to the backyard through a sliding glass door. Upstairs, you’ll find the primary suite with a walk-in closet, a private bath with a walk-in shower, double sinks & linen closet. Three additional bedrooms, full bath & laundry area add convenience. LL includes a &#190; bath rough-in for future finish. Winding Meadows offers new homes w/a serene country feel, minutes from Gravois Bluffs & in the Northwest School District. With easy access to Hwy 141, 30, & I-270 for shopping/entertainment. Enjoy peace of mind with McBride Homes’ 10 year builders warranty & incredible customer service! Similar photos shown.
#26008722

Fenton

1527 Winding Meadows Drive

4 Beds

2 Baths

1,902 Sq.Ft.

$418,900

MLS#: 26008722

 - property

Send a message

Message successfully sent.

Your message

What is 3 + 4 ?

Reason for contacting?

I agree to receive email communication and understand I can unsubscribe at any time.

I agree to be contacted by Colleen Brown via call, email, and text for real estate services. To opt out, you can reply 'stop' at any time or reply 'help' for assistance. You can also click the unsubscribe link in the emails. Message and data rates may apply. Message frequency may vary. Privacy Policy

Sign Out

Virtual Assistant

Would you like to take the next step with this property? We can help you schedule a showing or virtual tour, or send you more details.

Yes, I would like more information.

Thank You for Your Reply, One of Our Agents will contact you as soon as possible

No, maybe later.

Thank you, you can always contact me via email, phone number or through the contact form.

Realhub AI

Lucy - Your AI-Powered Realtor

Update Your Temporary Password

Personalize your search

Enter your email and we'll notify you immediately when new listings match what you're looking for.

or enter email address

Already have an account ? Login here

Continue your home search

I agree to receive communications and understand I can unsubscribe at any time.

I agree to be contacted by Colleen Brown via call, email, and text for real estate services. To opt out, you can reply 'stop' at any time or reply 'help' for assistance. You can also click the unsubscribe link in the emails. Message and data rates may apply. Message frequency may vary. Privacy Policy

Already have an account ? Login here

We use cookies

We use cookies primarily for analytics to enhance your experience. By accepting, you agree to our use of these cookies. You can manage your preferences or learn more about our cookies policy.