Features & Amenities

Interior

  • Other Interior Features

    Walk-In Closet(s), Eat-in Kitchen, Pantry

  • Total Bedrooms

    2

  • Bathrooms

    2

  • 1/2 Bathrooms

    1

  • Above Grade Finished Area

    1312.0

  • Basement YN

    YES

  • Cooling YN

    YES

  • Cooling

    Ceiling Fan(s), Central Air, Electric

  • Fireplace YN

    YES

  • Heating YN

    YES

  • Heating

    Forced Air, Electric

  • Pet friendly

    N/A

Exterior

  • Garage

    Yes

  • Garage spaces

    2

  • Construction Materials

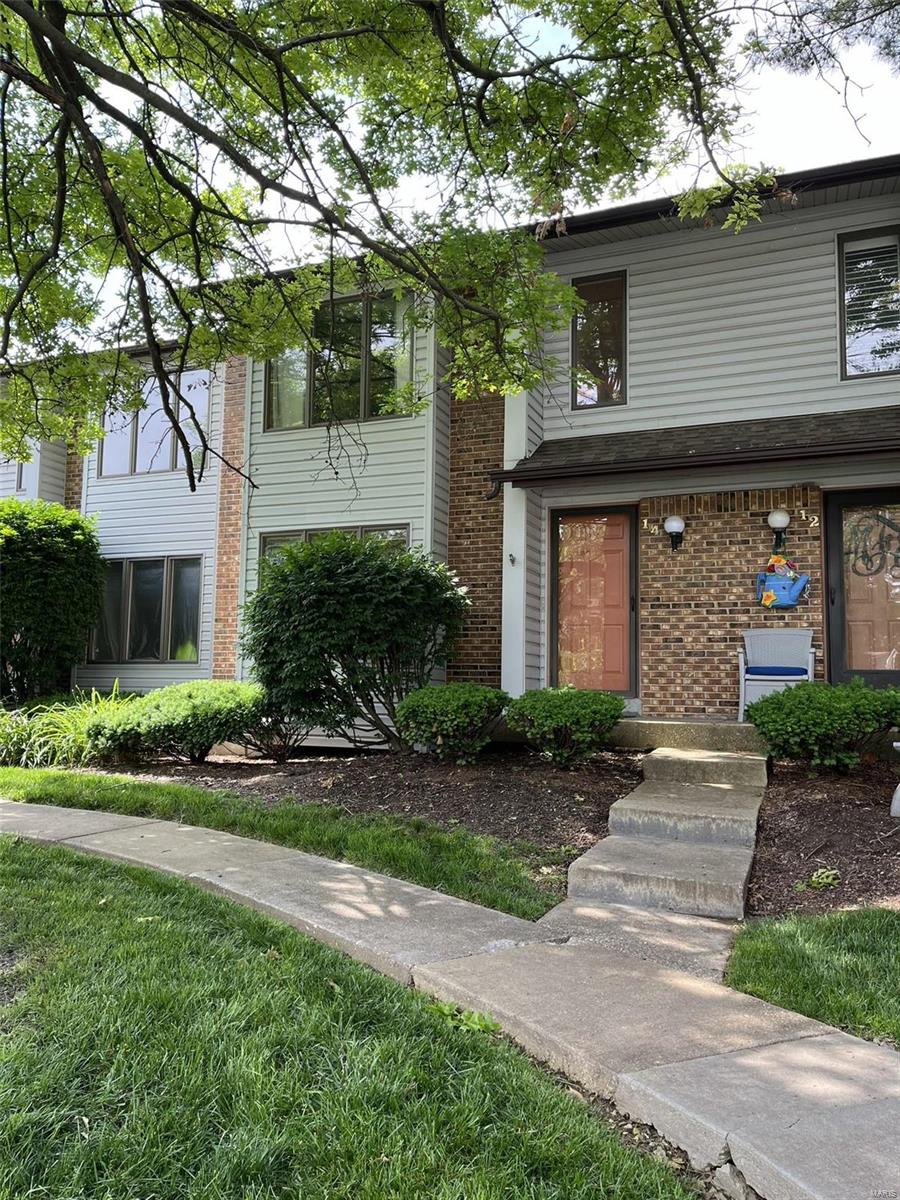
    Brick Veneer, Vinyl Siding

  • Parking

    Additional Parking, Attached, Basement, Garage, Garage Door Opener, Guest

  • Patio and Porch Features

    Deck

  • Pool

    No

  • Waterfront YN

    NO

Area & Lot

  • Property Type

    Residential

  • Property Sub Type

    Townhouse

  • Architectural Style

    Traditional

Price

  • Sales Price

    $210,000

  • Tax Amount

    $2,205

  • Sq. Footage

    1, 312

  • Price/SqFt

    $160

HOA

  • Association

    Yes

  • Association Fee

    $222

  • Association Fee Frequency

    Monthly

  • Association Fee Includes

    N/A

School District

  • Elementary School

    Lewis & Clark Elem.

  • Middle School

    DuBray Middle

  • High School

    Ft. Zumwalt East High

Property Features

  • Association Amenities

    Management

  • Ownership

    Private

  • Sewer

    Public Sewer

  • Water Source

    Public

Schedule a Showing

Showing scheduled successfully.

<
>
IN PERSON
VIA CHAT

What is 3 + 4 ?


Change time

Mortgage calculator

Estimate your monthly mortgage payment, including the principal and interest, property taxes, and HOA. Adjust the values to generate a more accurate rate.

Your payment

Principal and Interest:

$

Property taxes:

$

HOA fees:

$

Total loan payment:

$

Total interest amount:

$

Location

County

St. Charles-MO

Elementary School

Lewis & Clark Elem.

Middle School

DuBray Middle

High School

Ft. Zumwalt East High

Listing Courtesy of Katherine Poppen , Keller Williams Realty St. Louis

RealHub Information is provided exclusively for consumers' personal, non-commercial use, and it may not be used for any purpose other than to identify prospective properties consumers may be interested in purchasing. All information deemed reliable but not guaranteed and should be independently verified. All properties are subject to prior sale, change or withdrawal. RealHub website owner shall not be responsible for any typographical errors, misinformation, misprints and shall be held totally harmless.

Agent Colleen Brown

FOUNDER

Colleen Brown

Call Colleen today to schedule a private showing.


* Listings on this website come from the FMLS IDX Compilation and may be held by brokerage firms other than the owner of this website. The listing brokerage is identified in any listing details. Information is deemed reliable but is not guaranteed. If you believe any FMLS listing contains material that infringes your copyrighted work please click here to review our DMCA policy and learn how to submit a takedown request.© 2024 FMLS.
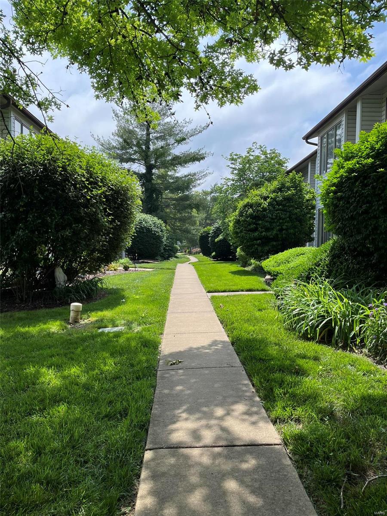
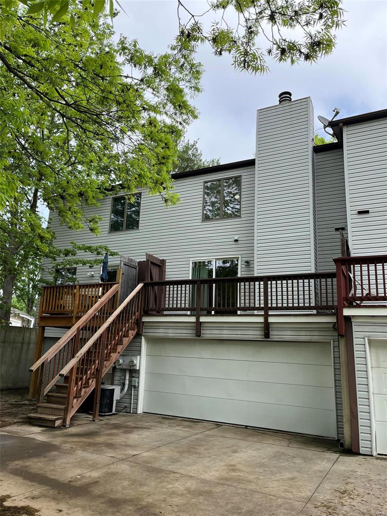
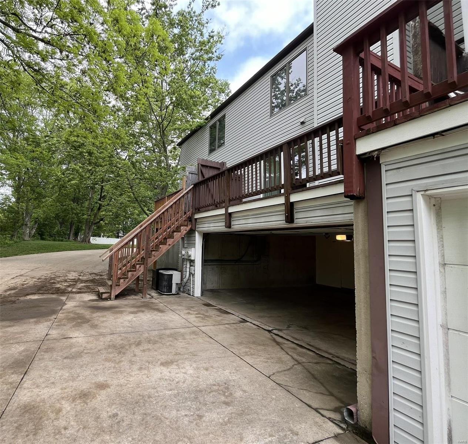
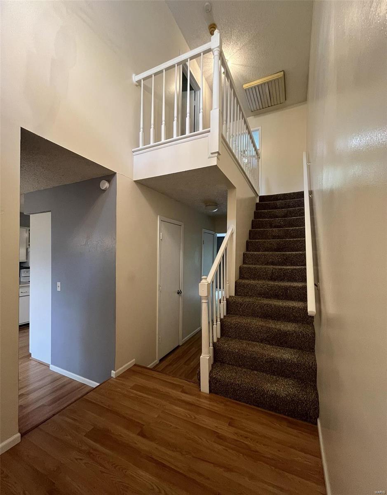
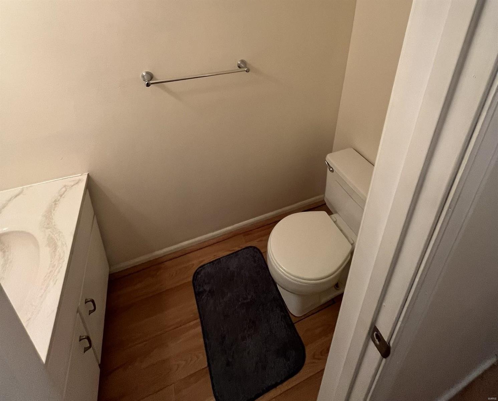
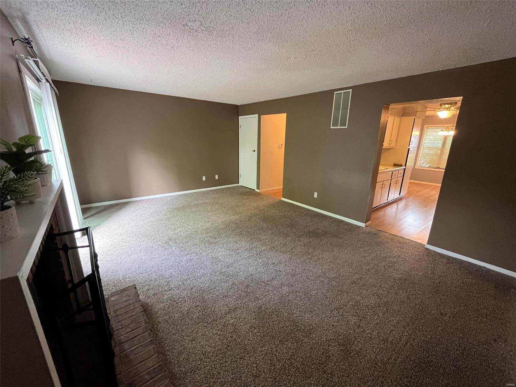
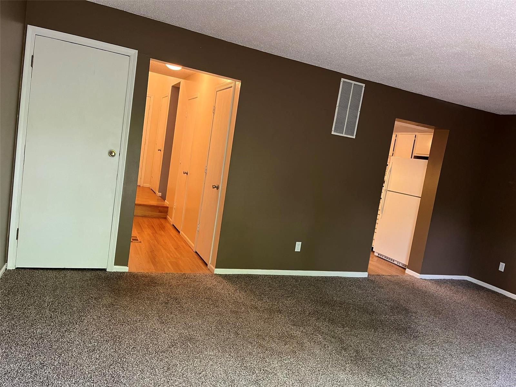
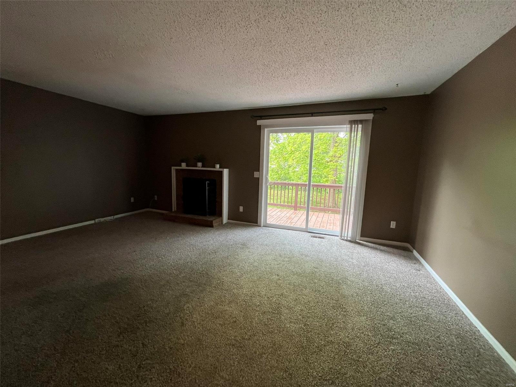
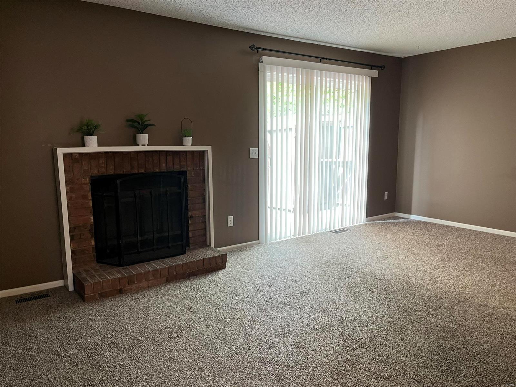
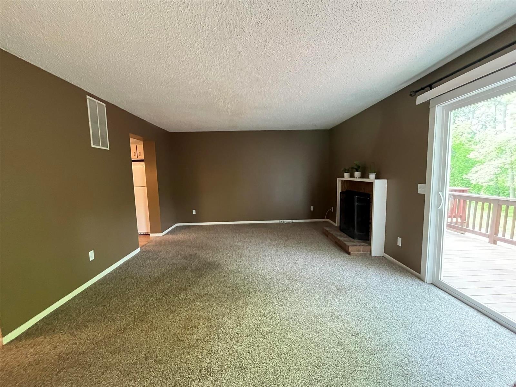
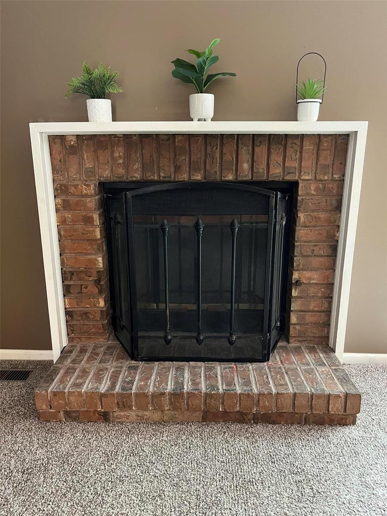
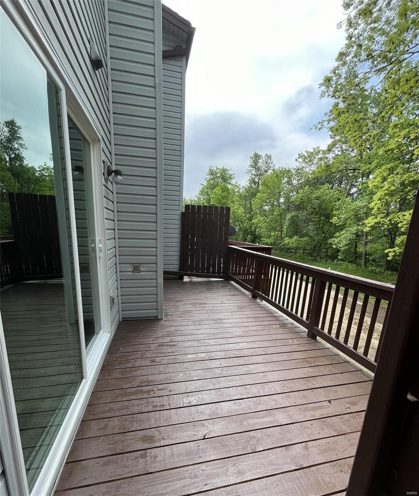
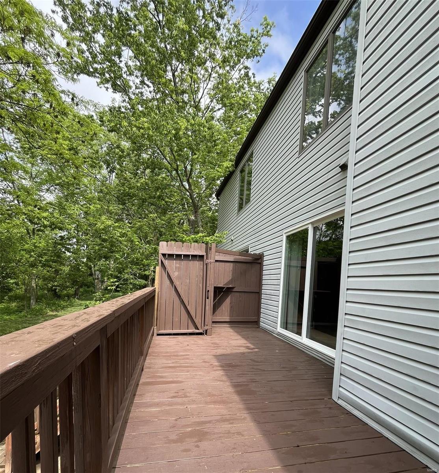
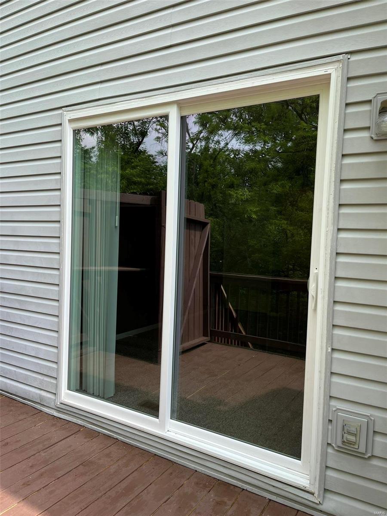
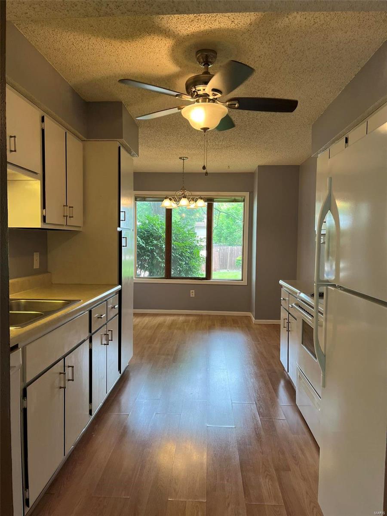
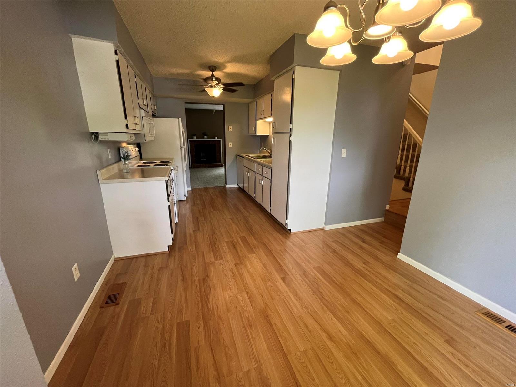
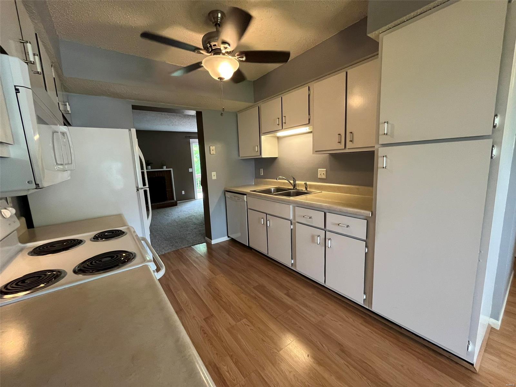
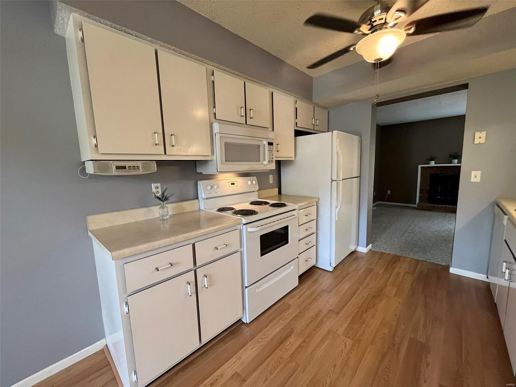
Photos will be available soon.  This charming two story two bedroom, two and a half bathroom, two car garage condo, located near I-70, speaks location!  This home also has quick access to major grocery, pharmacy, fine restaurants and St. Peters Golf Course.  This condo is located towards the back of the subdivision on a cul-de-sac with limited traffic and noise.  The main floor offers a large family room with wood burning fireplace and brand new sliding glass door that takes you to the oversized, updated deck.  There's also an eat in kitchen with pantry.  
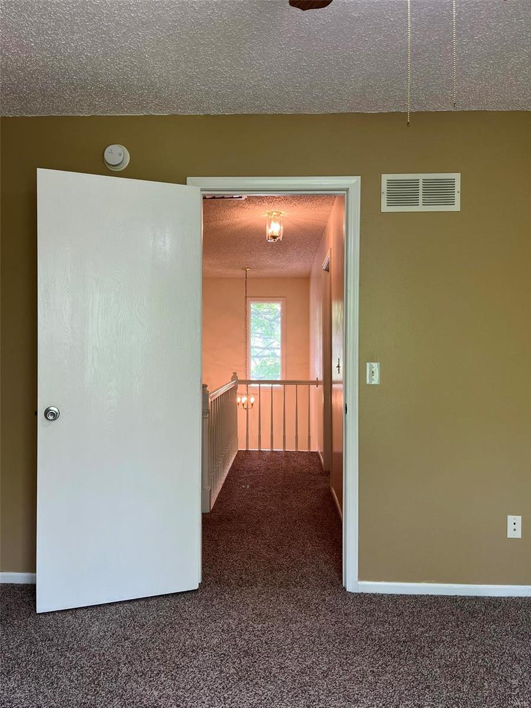
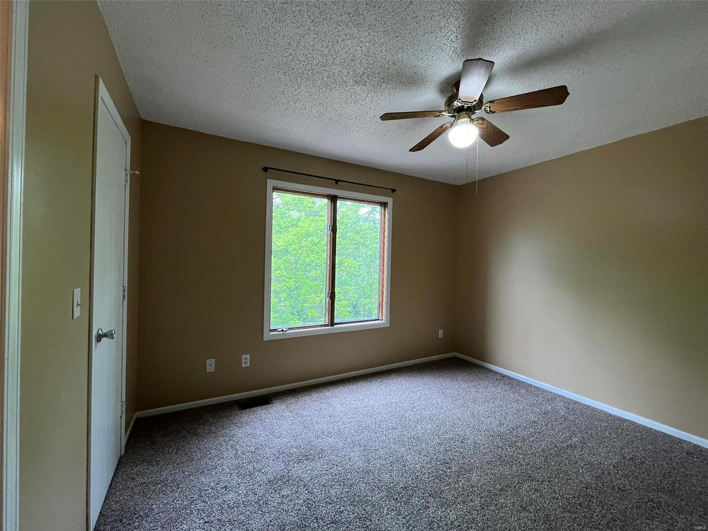
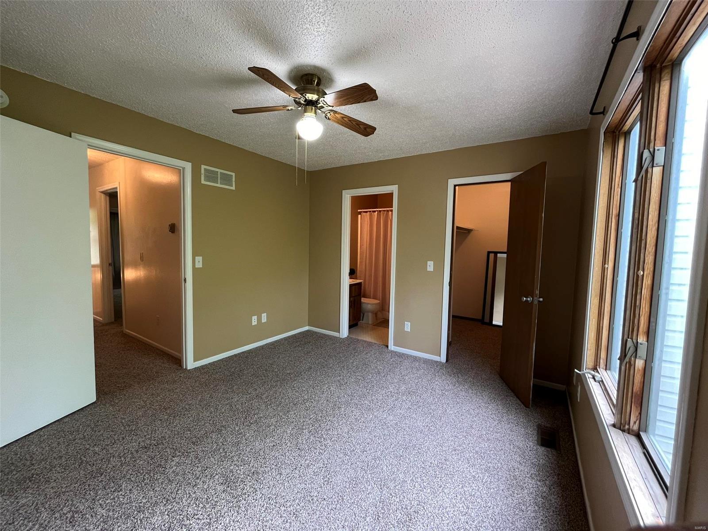
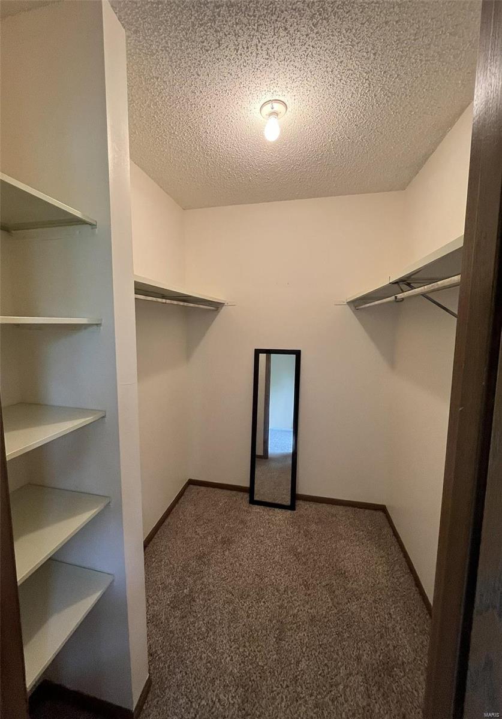
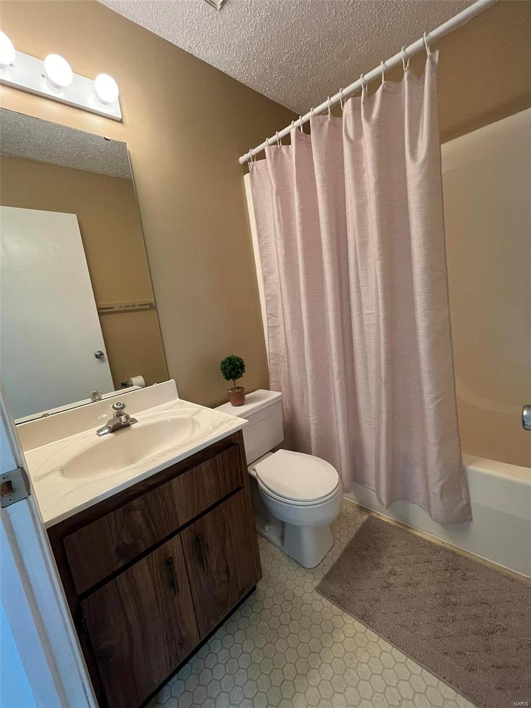
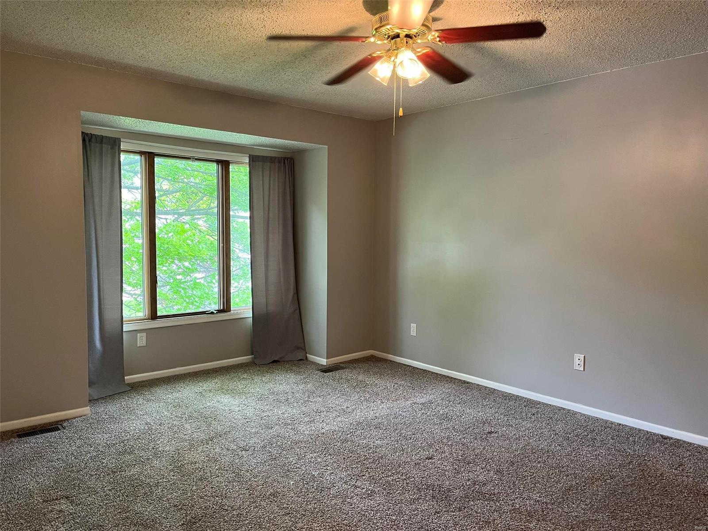
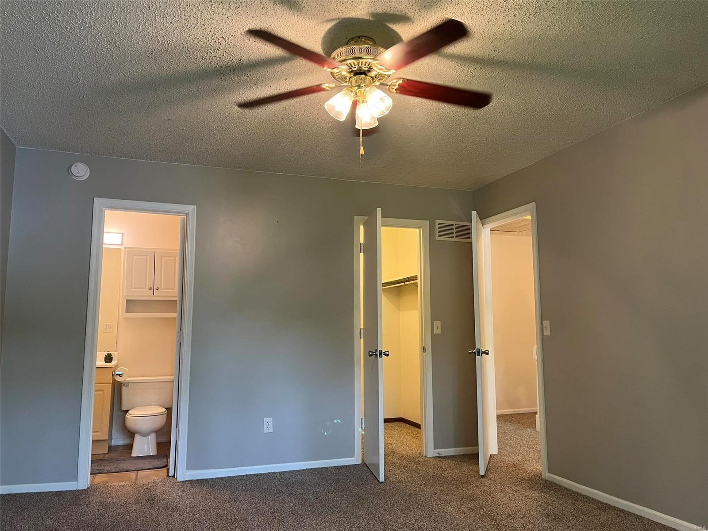
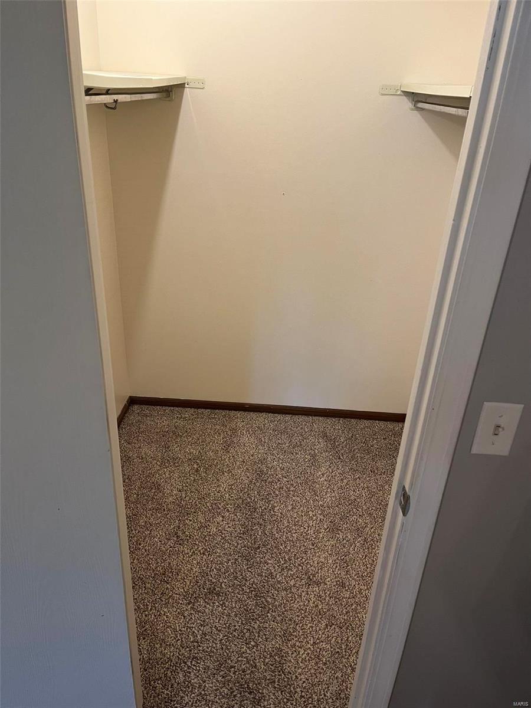
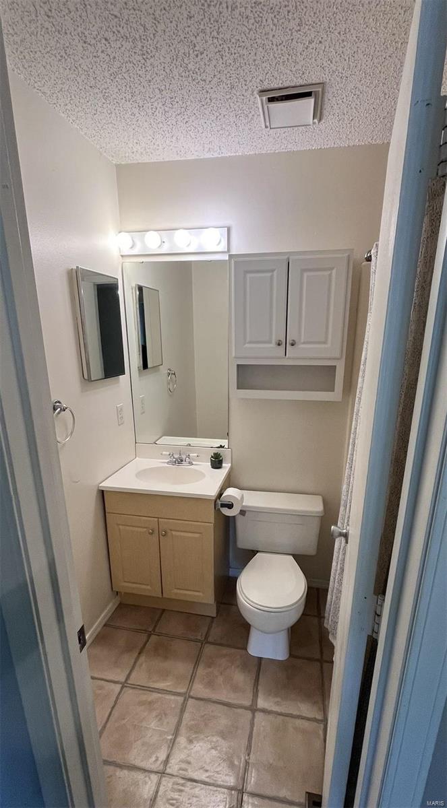
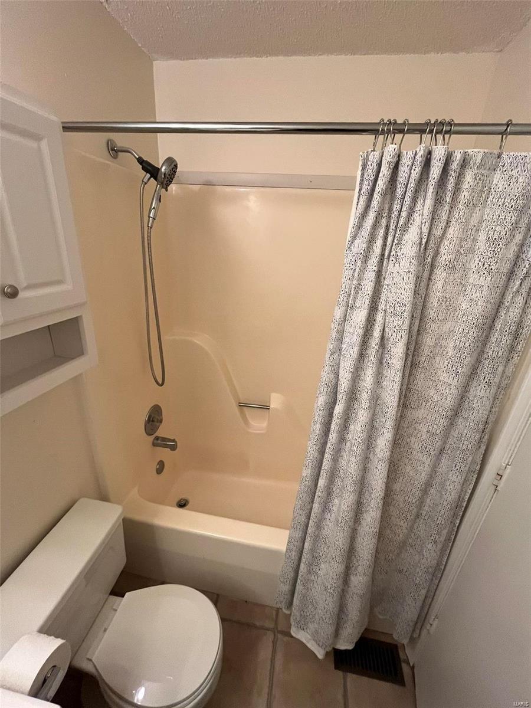
The bedrooms are located on the second level, both are roomy with walk-in closets and each has it's own full bathroom.  
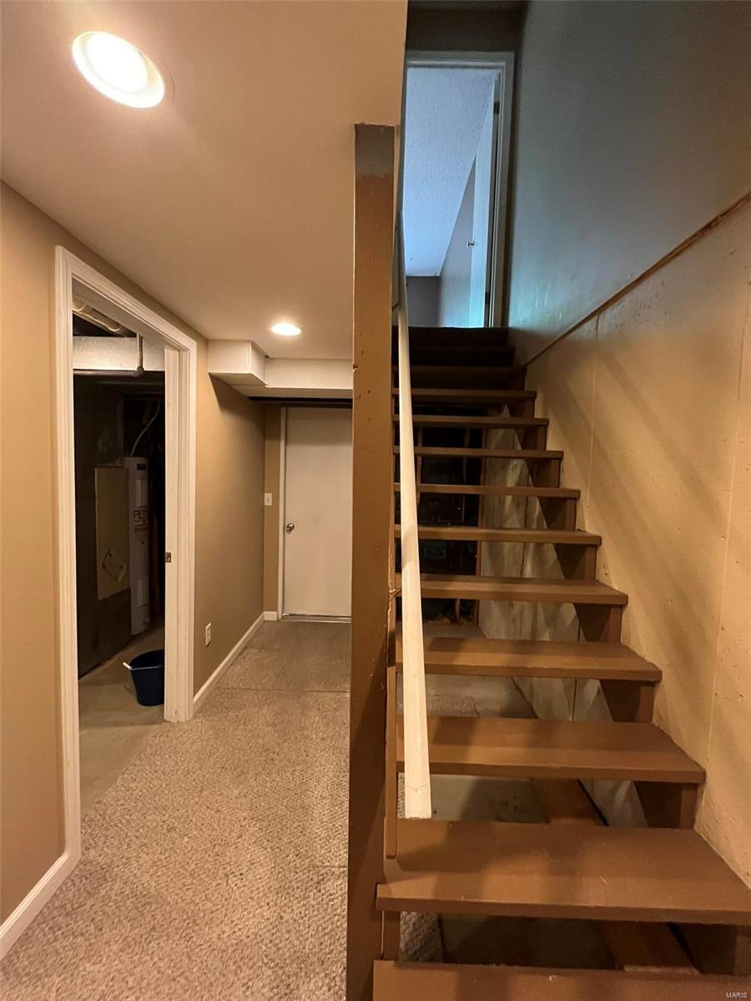
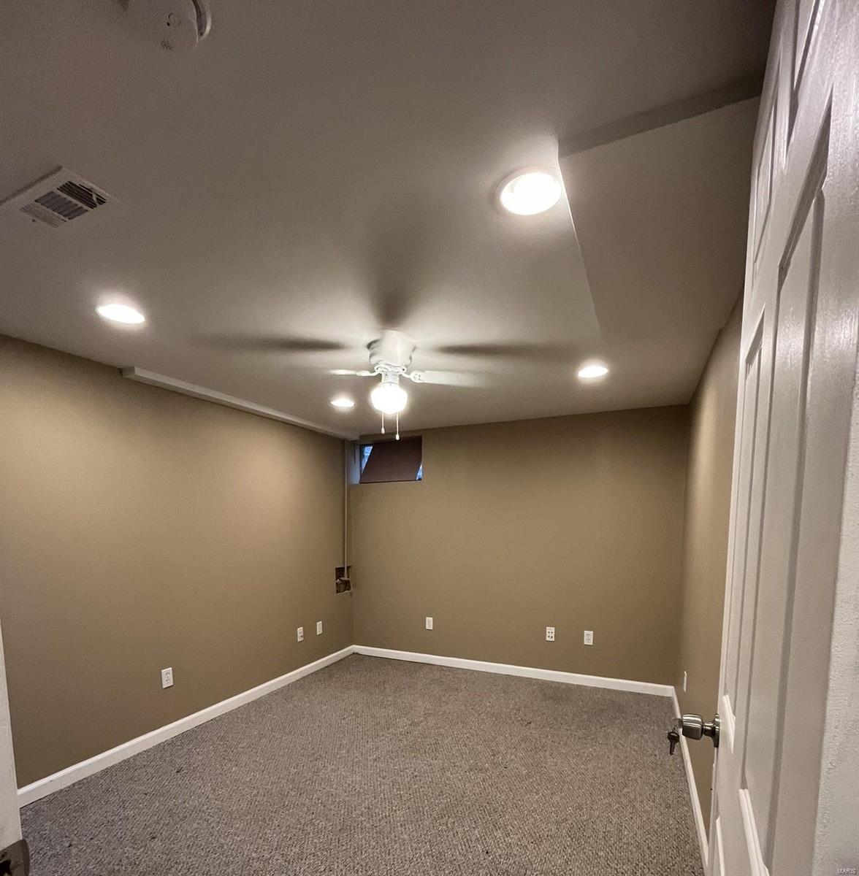
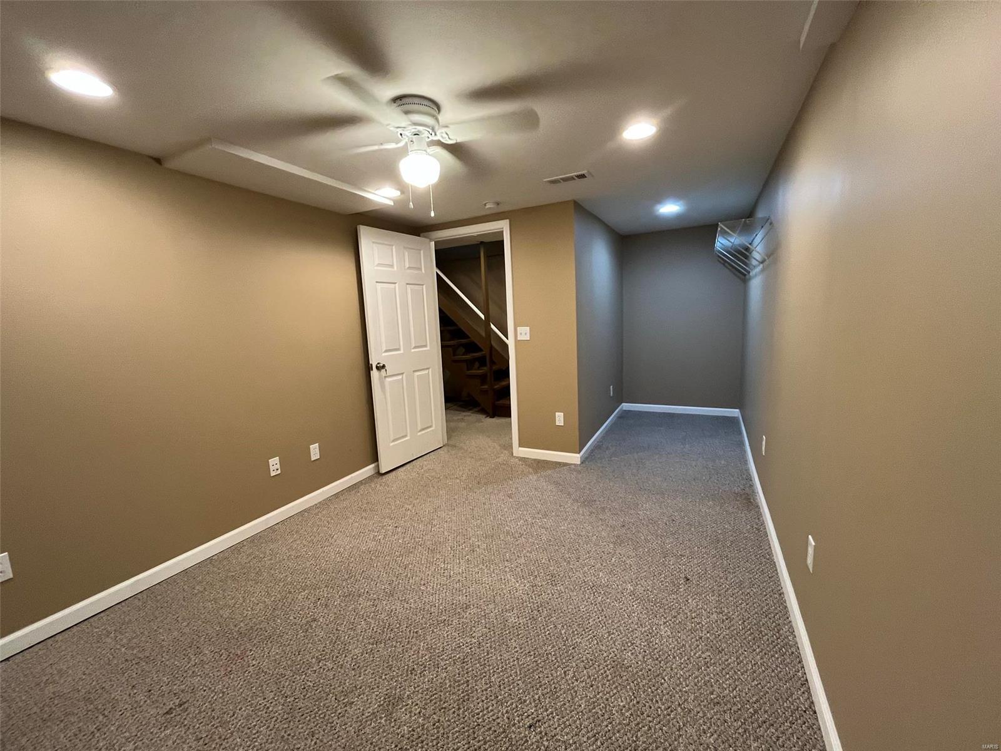
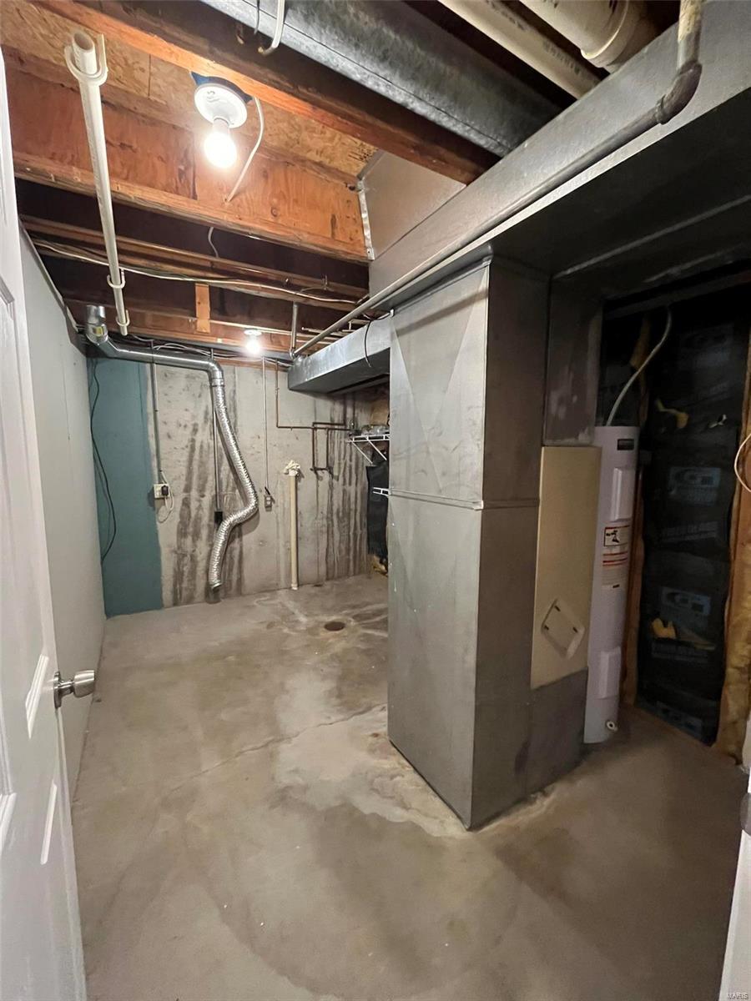
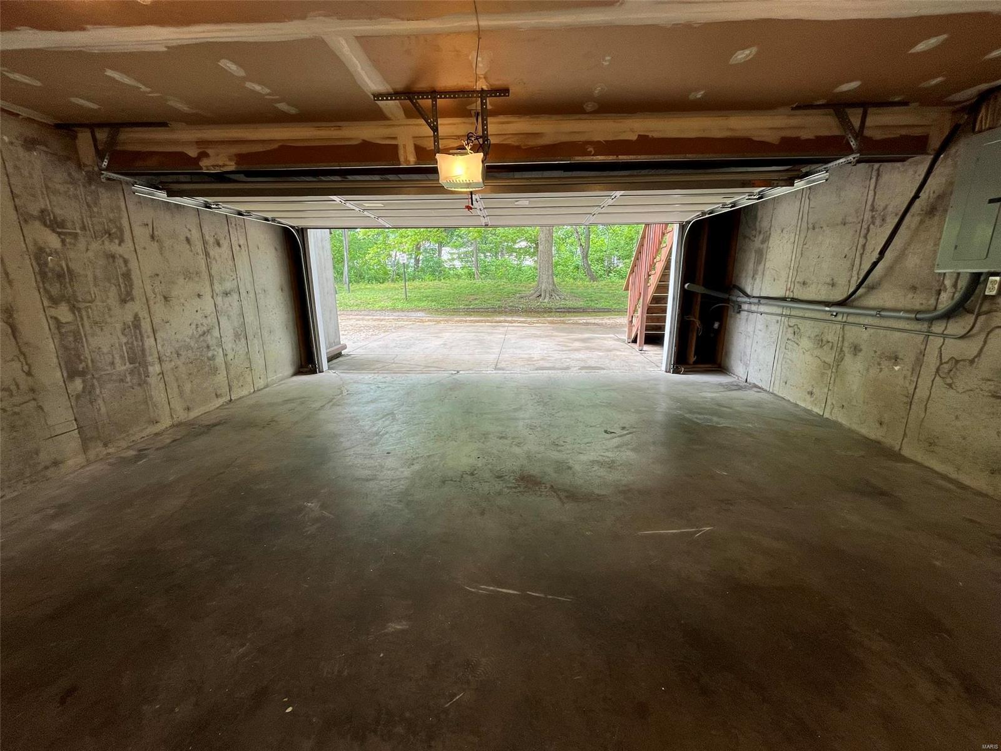
The lower level is mostly finished and has additional space for an office or bonus room.  There is also a utility room with laundry and storage.  The two car garage also has space for additional storage.
Water, Trash and Sewer is included with HOA. Location: Other

14 Thistledale Court B

Message successfully sent.

What would you like to know?

What is 3 + 4 ?

I agree to receive email communication and understand I can unsubscribe at any time.

I agree to be contacted by Colleen Brown via call, email, and text for real estate services. To opt out, you can reply 'stop' at any time or reply 'help' for assistance. You can also click the unsubscribe link in the emails. Message and data rates may apply. Message frequency may vary. Privacy Policy

Related Properties

Walk through the door and be greeted by brand-new luxury vinyl flooring that sets the tone for everything this home has to offer. The generous family room invites you to unwind, entertain, and make memories, while a conveniently placed half bath ensures guests are always well taken care of.  The kitchen is the true heart of the home — anchored by a stylish bar area perfect for morning coffee or evening cocktails, beautifully appointed cabinets offering abundant storage, and brand-new appliances that make cooking a genuine pleasure. A dedicated kitchen table area gives everyday meals a warm, welcoming place to happen.  Head upstairs via the freshly carpeted staircase and discover luxury vinyl flooring continuing throughout, two nicely sized bedrooms full of natural light, and a full bath featuring updated fixtures and lighting that feel polished and modern. The basement offers endless potential — a rough-in already in place, ready for your vision, whether that’s a third bedroom, a home gym, a media room, or the entertainment space you’ve always wanted.  Outside, a charming courtyard provides a peaceful retreat for your pets or a quiet spot to enjoy the fresh air. And with two-car garage parking, you’ll never have to worry about a spot again.  Move-in ready, thoughtfully updated, and packed with value — this townhome truly has it all. Don’t let this one pass you by!
#26032197

St Peters

214 Candice Way

2 Beds

1 Baths

1,280 Sq.Ft.

$235,000

MLS#: 26032197
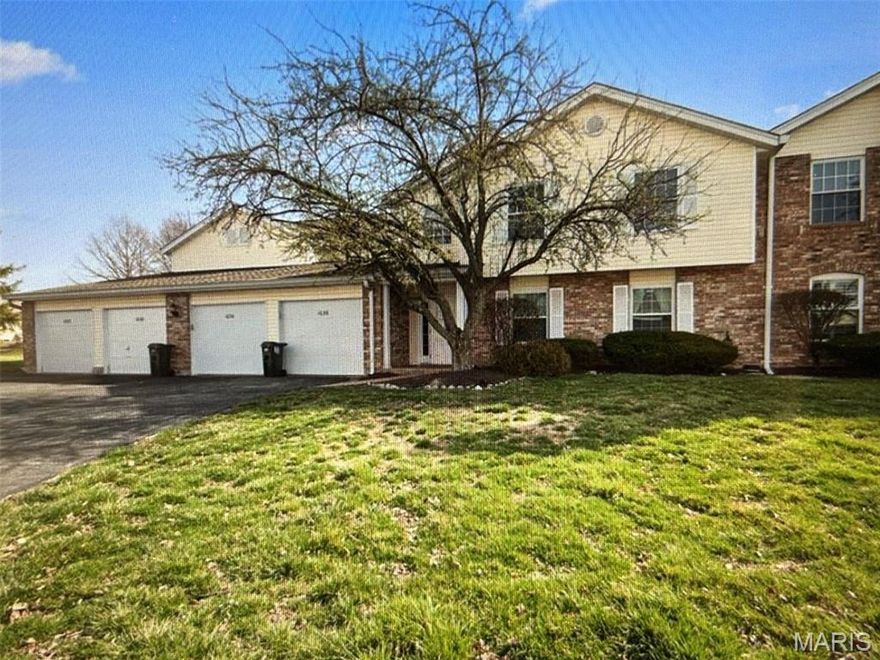
Discover an exceptional opportunity at 1034 Windstream DR 14, St Peters MO 63376, a condominium built in 1984 that offers a harmonious blend of comfort and convenience. This property presents a unique chance to embrace a refined lifestyle within a well-established community. This condominium provides a distinctive living experience, designed for those who appreciate functional elegance and a connection to their surroundings. To truly understand the appeal of this St Peters condominium, schedule a private viewing today.
#26032168

St Peters

1034 Windstream Drive 14

2 Beds

1 Baths

990 Sq.Ft.

$199,900

MLS#: 26032168

Welcome to 310 Depot Street in the heart of Old Town St. Peters — where timeless character meets everyday comfort. This charming ranch-style home offers over 1,600 square feet of living space with 2 bedrooms, 2 bath, and a warm, inviting layout full of personality and functionality.

Built in 1948, this home blends classic craftsmanship with practical updates.  The home is loaded with natural light in its spacious living room, kitchen, and large primary bedroom.  

Situated on a large 0.27-acre double lot, the property includes a detached garage, workshop/storage area, bonus living room/ office off garage, fenced yard, and plenty of off-street parking — ideal for hobbyists, small business owners, or anyone needing extra space. The level yard and outdoor living areas provide endless opportunities for entertaining, gardening, or simply enjoying the outdoors.  Additional opportunity with double lot zoned residential/commercial.  

Located in an established neighborhood near shopping, Hobos, The Co-Op, parks, and major highways, this home combines small-town charm with easy access to everything St. Charles County has to offer.

Schedule your private showing today and discover the charm, space, and potential this special property has to offer.
#26032397

St Peters

310 Depot Street

2 Beds

1 Baths

1,240 Sq.Ft.

$229,900

MLS#: 26032397
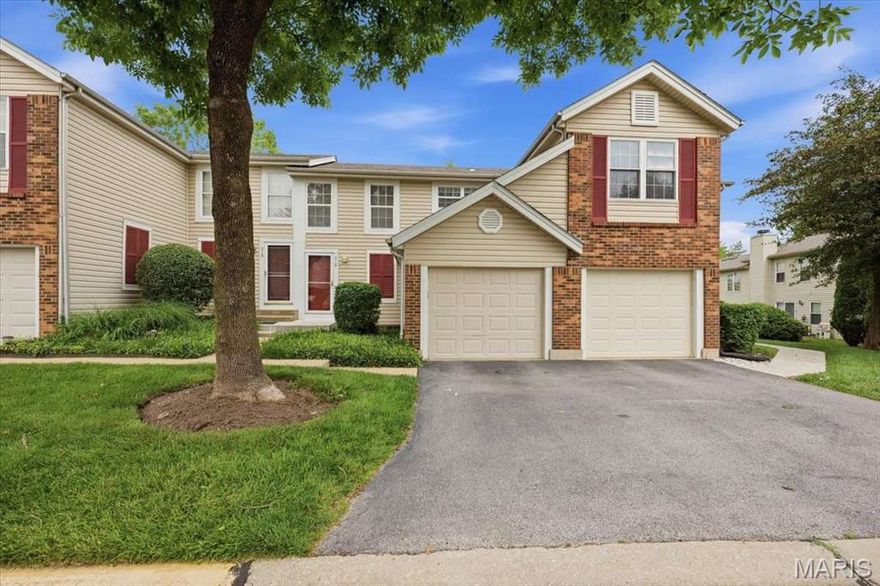
Amazing townhouse in a great location! This 2 bedroom 1.5 bath townhouse has a great unfinished walkout basement, large main floor deck, main floor washer and dryer, new LVP flooring and an attached 1 car garage!
#26031878

St Peters

712 Sugar Glen Drive 7

2 Beds

1 Baths

960 Sq.Ft.

$181,000

MLS#: 26031878

Enjoy the perfect blend of convenience, space, and value in this freshly updated end-unit townhouse in St. Peters. Recently painted and move-in ready, this home offers a bright and functional layout designed for comfortable everyday living and easy entertaining.
The kitchen and dining area flow seamlessly together, featuring stainless steel appliances and direct access to the deck—ideal for morning coffee or relaxing evenings. A convenient main-floor powder room adds extra functionality for guests.
Upstairs, you'll find two generously sized bedrooms, ample closet space, and a full bath. The unfinished lower level provides plenty of storage and the opportunity to create additional living space, along with private laundry.
Additional highlights include an assigned parking space, end-unit privacy, and low monthly condo fees of just $225, which cover landscaping, snow removal, trash, water, and sewer—making maintenance simple and affordable.
All of this in a prime St. Peters location close to shopping, dining, and everyday conveniences.
#26013839

St Peters

613 Summer Winds Lane B

2 Beds

1 Baths

1,022 Sq.Ft.

$169,900

MLS#: 26013839

YOU JUST QUIT LOOKING FOR YOUR DREAM HOME BECAUSE HERE IT IS~GREAT LOCATION MAKES THIS A QUICK COMMUTE TO AND FROM WORK~PARK IN YOUR GARAGE!!  RELAX AT THE POOL THIS SUMMER OR SIT ON THE DECK~THIS CONDO HAS EVERYTHING YOU WANT RIGHT HERE ~WOOD FLOORS ON MAIN LEVEL~PANTRY~STAINLESS APPLIANCES~TILED BACKSPLASH IN KITCHEN~6 PANEL DOORS~FINISHED LOWER LEVEL COULD GIVE YOU A FAMILY ROOM OR AN EXTRA BEDROOM PLUS!! WALK OUT LOT~SOME BEAUTIFULLY TILED FLOORS IN LL~UPSTAIRS BATHS HAVE BEEN BEAUTIFULLY TILED~CROWN MOLDING~ TALLER VANITIES~GRANITE~TALLER BASEBOARDS~RECESSED LIGHTING!!!  VERY SMART RENNOVATIONS.  ALL APPLIANCES INCLUDED AS IS NO WARRANTIES~   AGENT IS RELATED TO THE SELLER
#26030724

St Peters

689 Sugar Trail Court 1

3 Beds

2 Baths

1,158 Sq.Ft.

$240,000

MLS#: 26030724

Price reduced
This is your opportunity to become a privileged resident of the Turnberry Gardens Community! Enjoy living just minutes from shopping, restaurants, Rec-Plex, parks, trails and so much more.  A single flight of stairs leads to this 2nd floor unit with easy-care laminate flooring throughout, featuring an efficient kitchen with attractive granite counters, updated fixtures and appliances, plus a sunny window and access to the breezy deck with a view. You will find two generous bedrooms, one with an ensuite full bathroom, including spacious closets and plenty of privacy. You'll certainly love having a private laundry room for your full-sized washer and electric dryer, and a private storage unit located conveniently near your front door. Relish all the perks of living in Saint Peters and the Turnberry Gardens Community, with its exclusive gated pool/recreation area. Your new home is bright, fresh and ready for you to move right in. Now is the time to BUY!
#26028455

St Peters

440 Benton Drive H

2 Beds

2 Baths

1,051 Sq.Ft.

$175,900

MLS#: 26028455
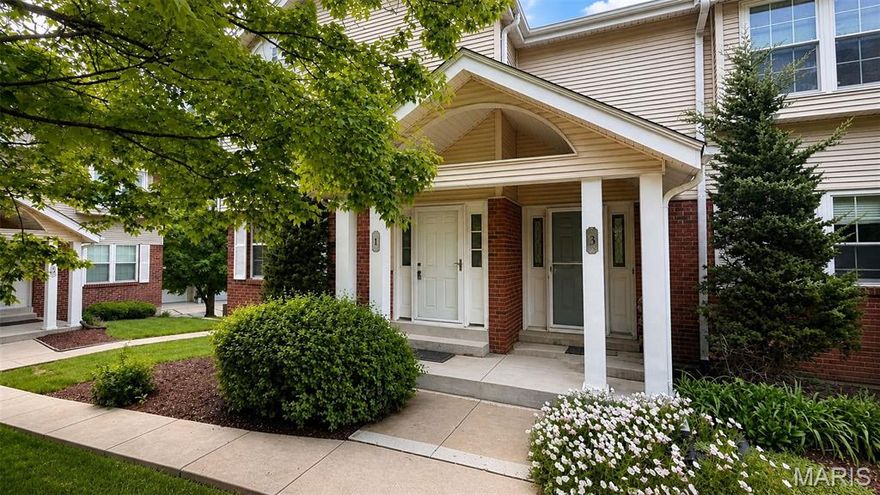
Welcome home to this well-maintained 3-bedroom, 2.5-bath townhouse offering 1,290 square feet of comfortable living in the heart of St. Peters. This two-story townhouse features a functional layout with spacious living areas and bedrooms, making it ideal for homeowners or investors alike. 
The main level offers a welcoming living room with fire-place, perfect for relaxing or entertaining, while the upper level provides two generously sized bedrooms, each with ample closet space. A total of 2.5 bathrooms adds everyday convenience for both residents and guests. 
Enjoy the benefit of an attached garage, providing secure parking and extra storage. This home is part of an established community with mature surroundings and a low-maintenance lifestyle. 
Located just minutes from shopping, dining, parks, and major highways, this property offers easy access to everything St. Peters and St. Charles County have to offer. Whether you’re looking for a primary residence or a solid addition to your rental portfolio, this townhome presents a great opportunity in a desirable area.
#26028100

St Peters

1 Glen Echo Lane 1

3 Beds

2 Baths

1,290 Sq.Ft.

$212,500

MLS#: 26028100

Price reduced
This ground-level, end-unit condo located in the highly regarded Francis Howell School District offers easy, stair-free living. Inside, you’ll find two generously sized bedrooms, two full bathrooms, and the convenience of private in-unit laundry.
The home has been thoughtfully updated with new stainless-steel appliances, refreshed kitchen cabinetry, a breakfast bar, a quartz vanity and updated lighting in the primary bath, plus recently installed ceiling fans in both bedrooms.
Step outside to a covered rear patio that overlooks a peaceful, park-like setting perfect for relaxing or entertaining. The sought-after Sugarwood community features great amenities, including an in-ground pool, kiddie pool, and clubhouse.
The HOA fee covers water, sewer, trash, snow removal, and exterior maintenance, making for a truly low-maintenance lifestyle. Ideally located near Highways 364, 70, and 40, this home also includes two assigned parking spaces. For showings, please use spots marked “703” or “Visitor” directly in front of the unit.
Prime corner location at ground level comfort, convenience, and value all in one!
#26022039

St Peters

703 Sugar Glen Drive 4

2 Beds

2 Baths

1,044 Sq.Ft.

$180,000

MLS#: 26022039
Price reduced
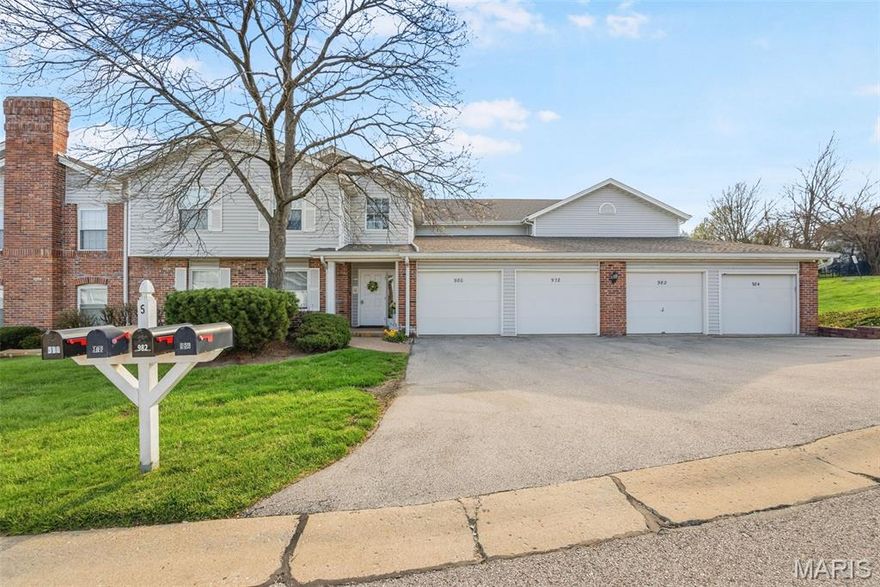
Welcome to this beautifully maintained condo in the heart of St. Peters! Step inside to an inviting open-concept layout featuring a spacious living and dining area with a high vaulted ceiling. A stunning exposed wood beam and cozy brick wood-burning fireplace to add warmth and character, making this the perfect space to relax or entertain.

The kitchen offers crisp white cabinetry, durable granite countertops, and a stylish tile backsplash. Large sliding glass doors fill the home with natural light and lead to your private deck. This home features generously sized bedrooms with great natural light and neutral finishes throughout, making it truly move-in ready. The bathrooms include a granite vanity top and modern cabinetry for a clean, updated look.

Additional highlights include an attached garage for added convenience and storage, along with major updates already taken care of—including a newer HVAC system replaced in 2023 and a water heater replaced in 2024—giving you peace of mind for years to come. Located close to shopping, dining, parks, and major highways, this home offers low-maintenance living in a fantastic location.

HOA includes water, sewage, and trash.

Don’t miss your opportunity to call this one home!
#26014811

St Peters

978 Windstream Drive 39

2 Beds

1 Baths

1,035 Sq.Ft.

$170,000

MLS#: 26014811

 - property

Send a message

Message successfully sent.

Your message

What is 3 + 4 ?

Reason for contacting?

I agree to receive email communication and understand I can unsubscribe at any time.

I agree to be contacted by Colleen Brown via call, email, and text for real estate services. To opt out, you can reply 'stop' at any time or reply 'help' for assistance. You can also click the unsubscribe link in the emails. Message and data rates may apply. Message frequency may vary. Privacy Policy

Sign Out

Virtual Assistant

Would you like to take the next step with this property? We can help you schedule a showing or virtual tour, or send you more details.

Yes, I would like more information.

Thank You for Your Reply, One of Our Agents will contact you as soon as possible

No, maybe later.

Thank you, you can always contact me via email, phone number or through the contact form.

Realhub AI

Lucy - Your AI-Powered Realtor

Update Your Temporary Password

Personalize your search

Enter your email and we'll notify you immediately when new listings match what you're looking for.

or enter email address

Already have an account ? Login here

Continue your home search

I agree to receive communications and understand I can unsubscribe at any time.

I agree to be contacted by Colleen Brown via call, email, and text for real estate services. To opt out, you can reply 'stop' at any time or reply 'help' for assistance. You can also click the unsubscribe link in the emails. Message and data rates may apply. Message frequency may vary. Privacy Policy

Already have an account ? Login here

We use cookies

We use cookies primarily for analytics to enhance your experience. By accepting, you agree to our use of these cookies. You can manage your preferences or learn more about our cookies policy.