
Property
Beds
2
Full Baths
1
1/2 Baths
1
Year Built
1972
Sq.Footage
888

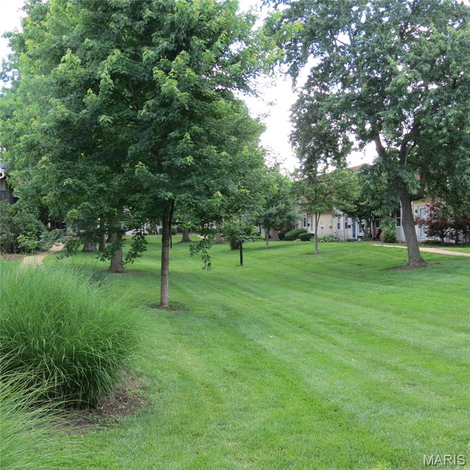
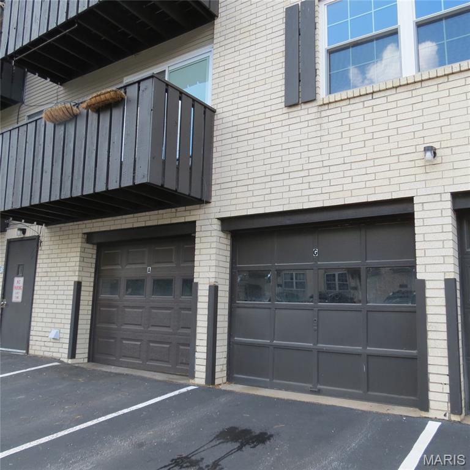
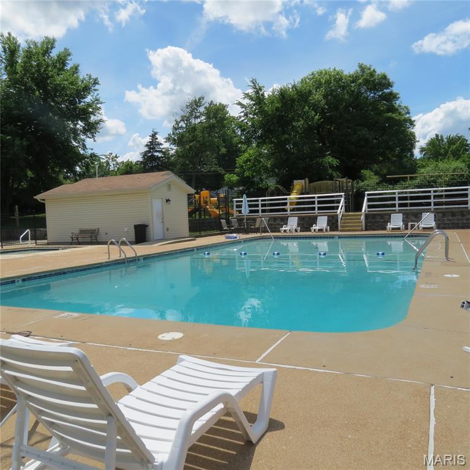
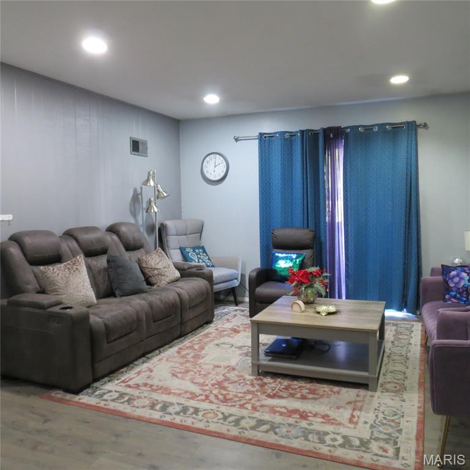
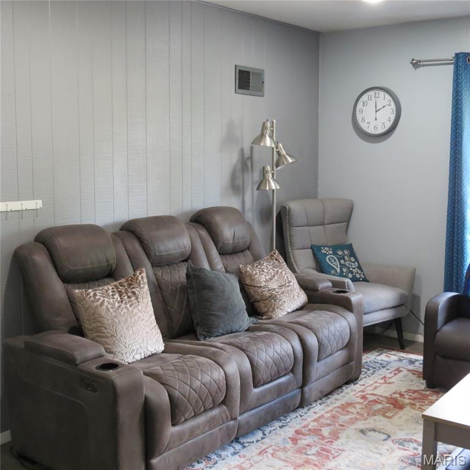
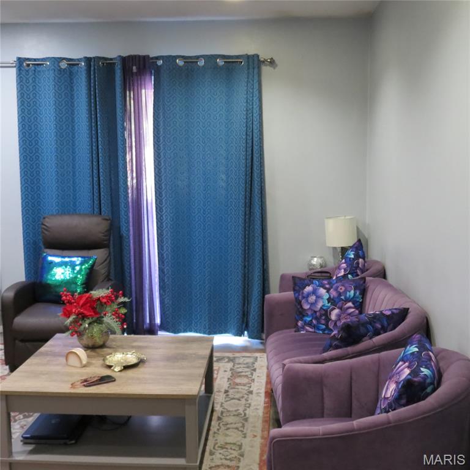
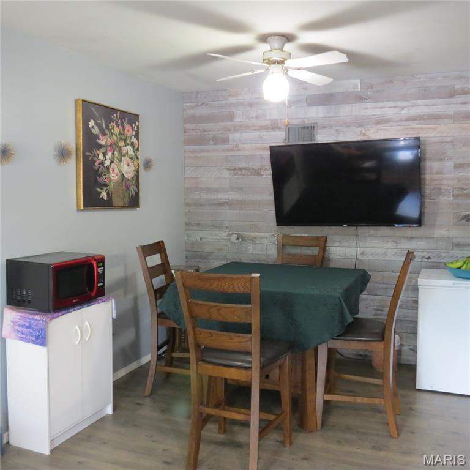
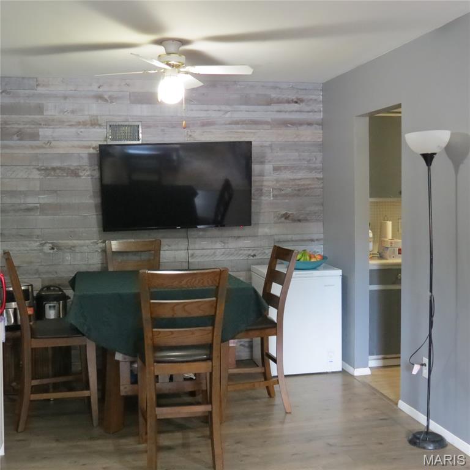
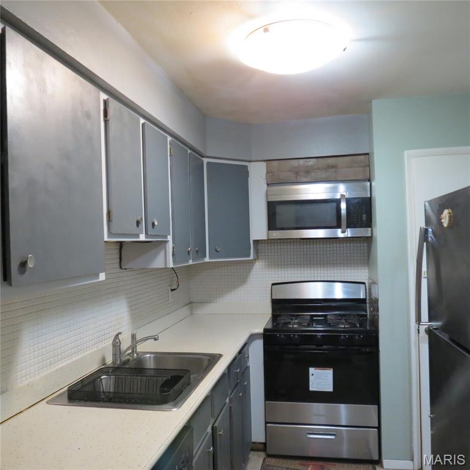
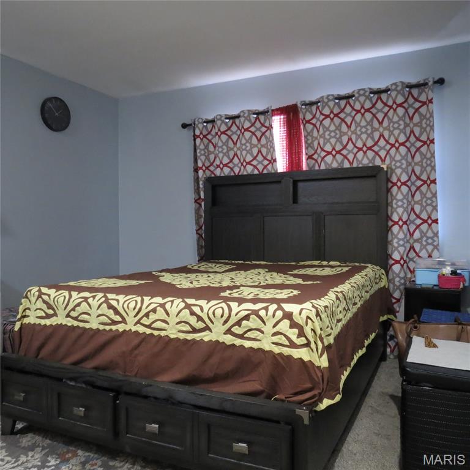
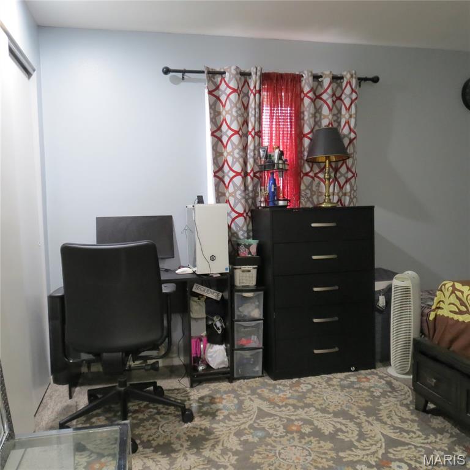
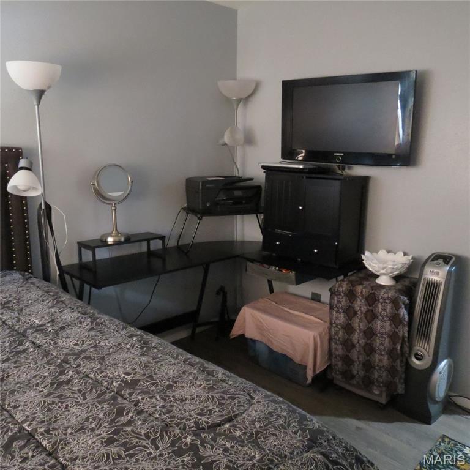
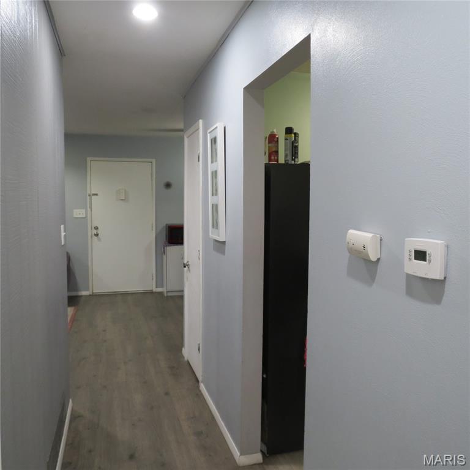
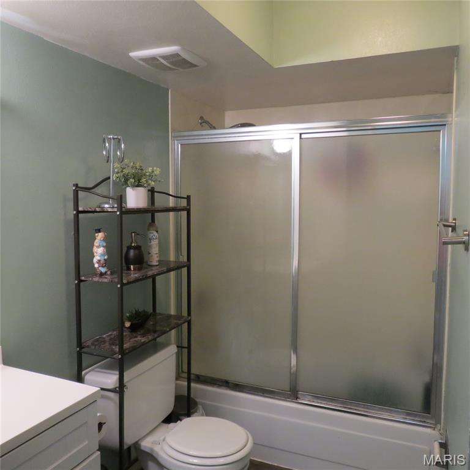
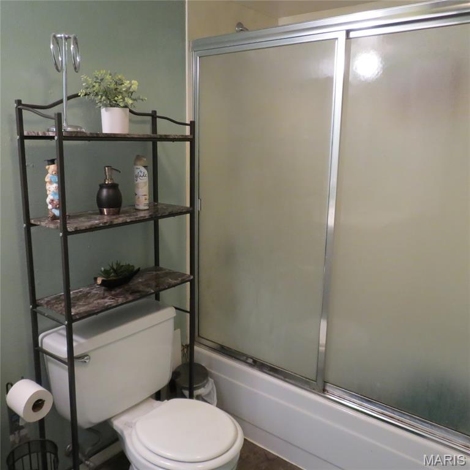
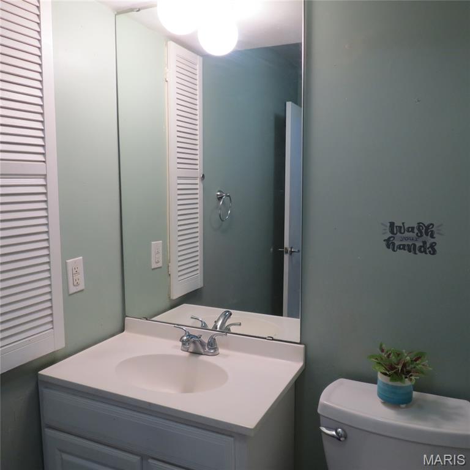
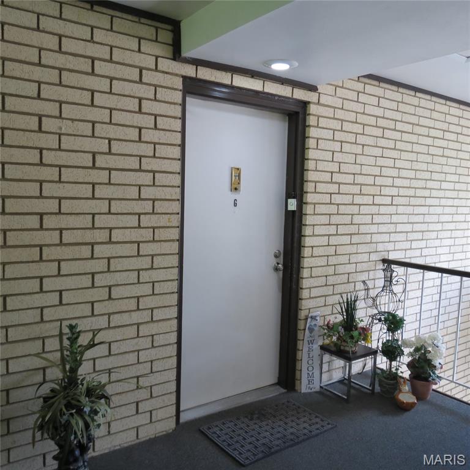
Welcome to affordable open concept condo living in the heart of Ballwin, minutes away from shopping and restaurants. This home is a 2-bedroom, 1.5 bath condo. The primary bedroom has an ensuite bathroom and can easily fit a king sized bed. The living area includes a separate dining space and outside balcony. In the basement, you'll find a 1-car garage and your own private laundry hook-up with newer stackable washer and dryer to stay with the home. There is also plenty of storage for things like that bike, wagon or stroller. Outside the perks keep coming: an inground pool, playground, sport court and well-kept community that handles all the stuff you don't want to think about, like water, sewer, trash removal, landscaping, snow removal, pest control, exterior maintenance and even some insurance. Located in West County and part of the award-winning Rockwood School District, this condo offers, style, substance and serious value.
Features & Amenities
Interior
-
Other Interior Features
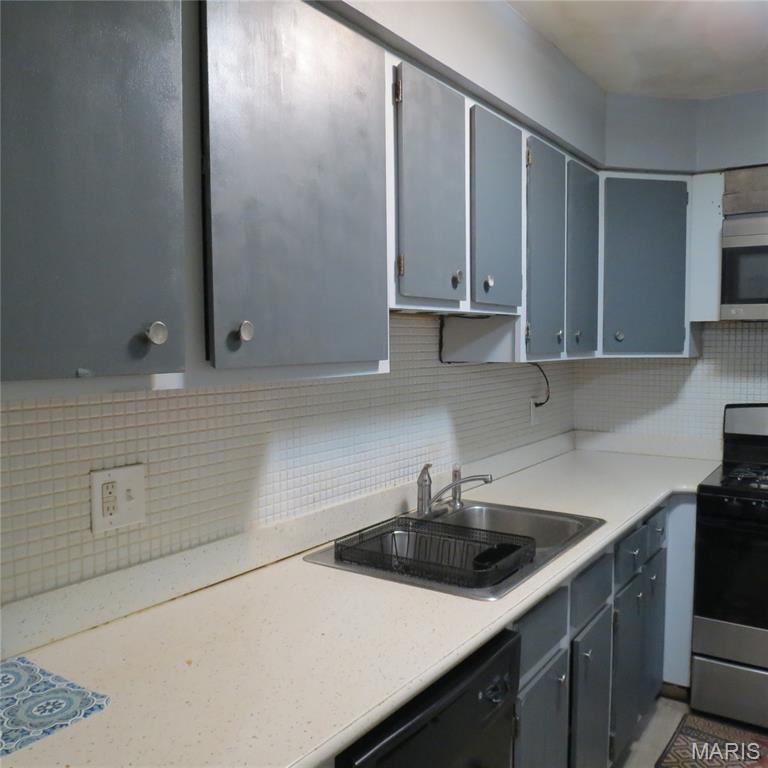
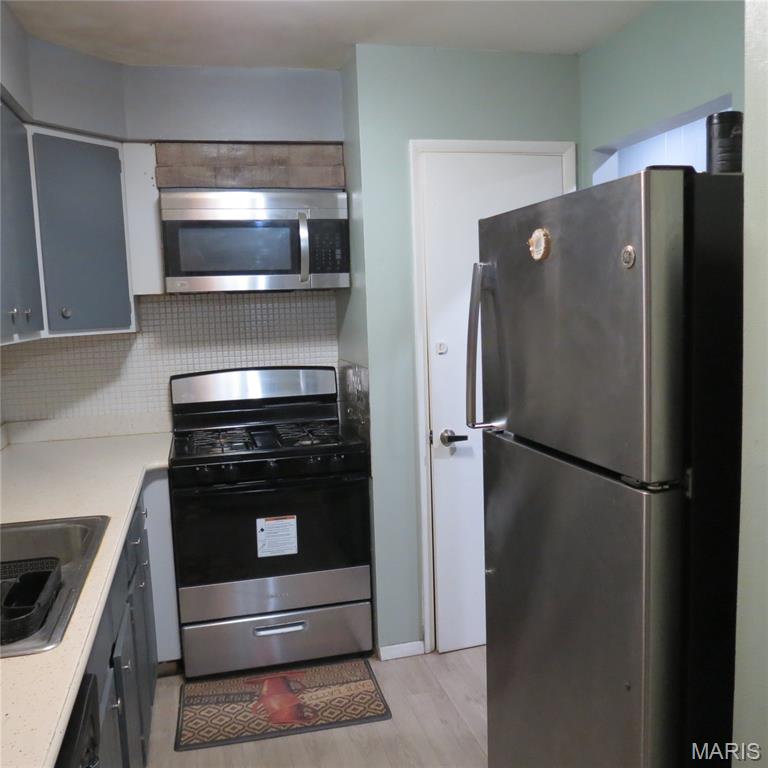
Ceiling Fan(s), High Speed Internet, Laminate Counters, Open Floorplan, Pantry, Storage
-
Total Bedrooms
2
-
Bathrooms
1
-
1/2 Bathrooms
1
-
Above Grade Finished Area
888.0
-
Basement YN
YES
-
Cooling YN
YES
-
Cooling
Ceiling Fan(s), Central Air
-
Fireplace YN
NO
-
Heating YN
YES
-
Heating
Forced Air, Natural Gas, Exhaust Fan
-
Main Level Bedrooms
2
-
Pet friendly
N/A
Exterior
-
Garage
Yes
-
Garage spaces
1
-
Construction Materials
Brick Veneer
-
Other Exterior Features
Balcony, Lighting, Uncovered Courtyard
-
Parking
Assigned, Basement, Covered, Garage, Garage Door Opener
-
Pool
Yes
-
Pool Features
Community, In Ground
-
Waterfront YN
NO
Area & Lot
-
Lot Features
Landscaped, Level, Many Trees, Near Public Transit
-
Lot Size(acres)
0.062
-
Lot Size(square feet)
2700.72
-
Property Type
Residential
-
Property Sub Type
Condominium
-
Architectural Style
Traditional
Price
-
Sales Price
$150,000
-
Tax Amount
$1,747
-
Sq. Footage
888
-
Price/SqFt
$168
HOA
-
Association
Yes
-
Association Fee
$297
-
Association Fee Frequency
Monthly
-
Association Fee Includes
N/A
School District
-
Elementary School
Westridge Elem.
-
Middle School
Crestview Middle
-
High School
Marquette Sr. High
Property Features
-
New Construction
NO
-
Association Amenities
Parking, Pool, Tennis Court(s), Management
-
Foundation Details
Concrete Perimeter
-
Ownership
Private
-
Senior Community YN
NO
-
Sewer
Public Sewer
-
Water Source
Public
Schedule a Showing
Showing scheduled successfully.
Mortgage calculator
Estimate your monthly mortgage payment, including the principal and interest, property taxes, and HOA. Adjust the values to generate a more accurate rate.
Your payment
Principal and Interest:
$
Property taxes:
$
HOA fees:
$
Total loan payment:
$
Total interest amount:
$
Location
County
St. Louis
Elementary School
Westridge Elem.
Middle School
Crestview Middle
High School
Marquette Sr. High
Listing Courtesy of Lucia George , Coldwell Banker Realty - Gundaker
RealHub Information is provided exclusively for consumers' personal, non-commercial use, and it may not be used for any purpose other than to identify prospective properties consumers may be interested in purchasing. All information deemed reliable but not guaranteed and should be independently verified. All properties are subject to prior sale, change or withdrawal. RealHub website owner shall not be responsible for any typographical errors, misinformation, misprints and shall be held totally harmless.

FOUNDER
Colleen Brown
Call Colleen today to schedule a private showing.

* Listings on this website come from the FMLS IDX Compilation and may be held by brokerage firms other than the owner of this website. The listing brokerage is identified in any listing details. Information is deemed reliable but is not guaranteed. If you believe any FMLS listing contains material that infringes your copyrighted work please click here to review our DMCA policy and learn how to submit a takedown request.© 2024 FMLS.
Related Properties

Ballwin
1653 Award Drive
1 Beds
1 Baths
966 Sq.Ft.
$177,000
MLS#: 26016022

Ballwin
1445 Whispering Creek Drive E
2 Beds
2 Baths
1,020 Sq.Ft.
$179,000
MLS#: 26029007

Ballwin
1445 Whispering Creek Drive J
2 Beds
2 Baths
1,020 Sq.Ft.
$179,000
MLS#: 26025261
