
Traditional
1342 Oak Borough Drive
Ballwin, MO 63021
MLS#: 26029429
$515,000









Property
Beds
4
Full Baths
3
1/2 Baths
1
Year Built
1994
Sq.Footage
2,556
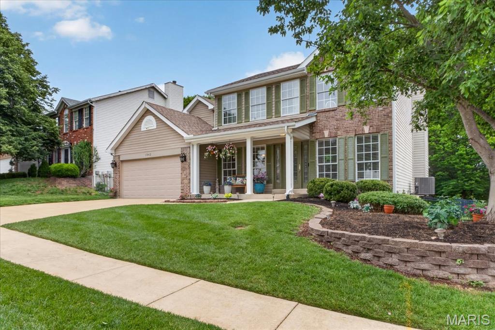
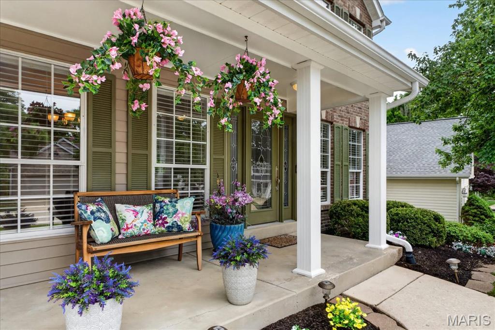
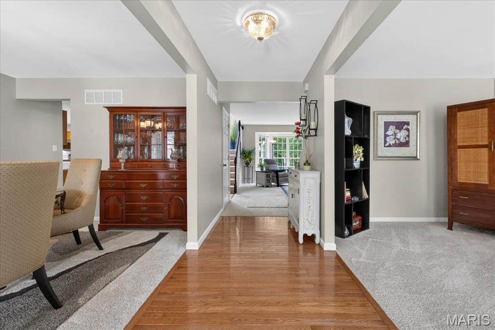
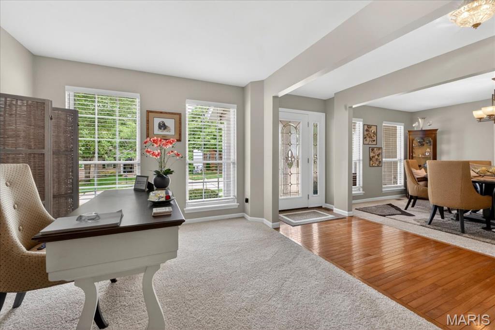
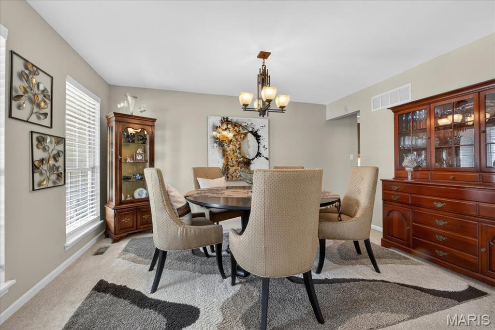
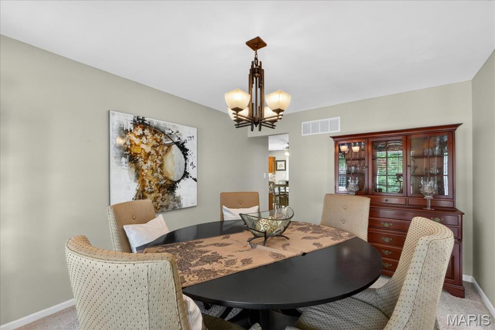
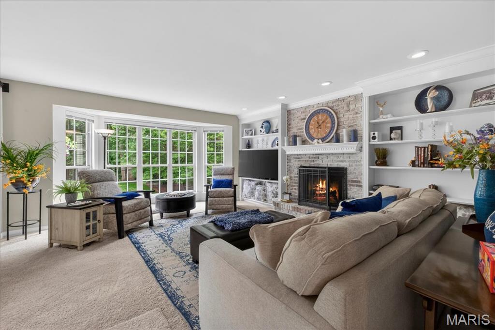
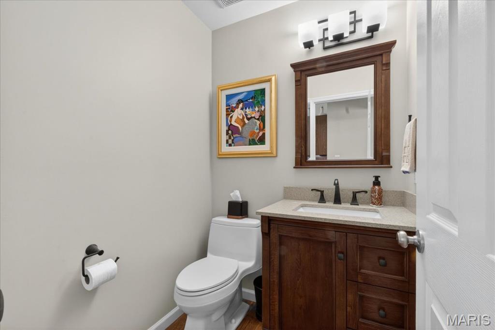
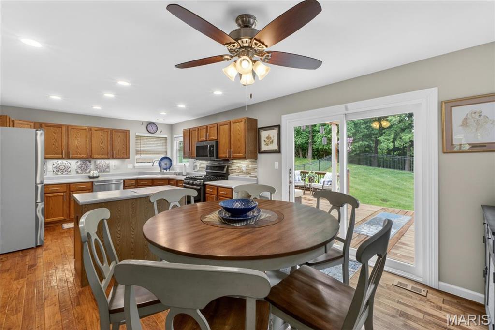
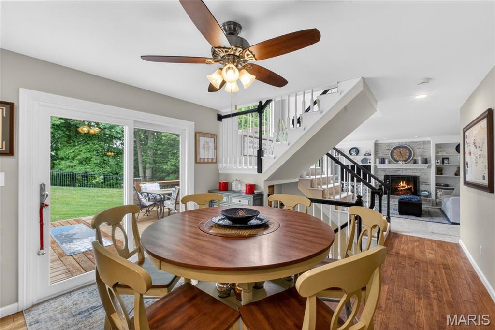
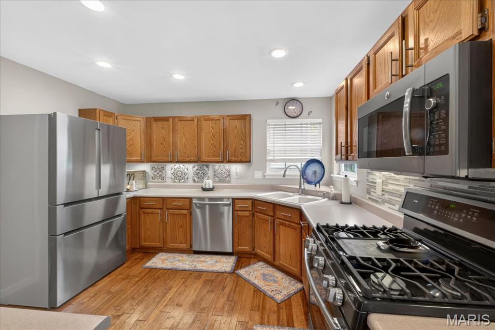
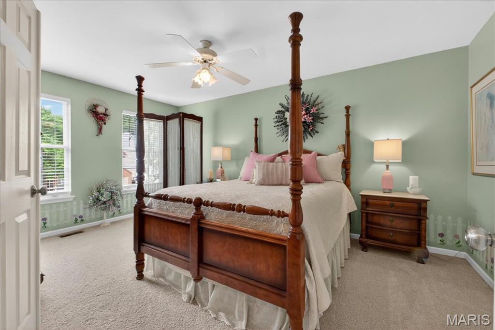
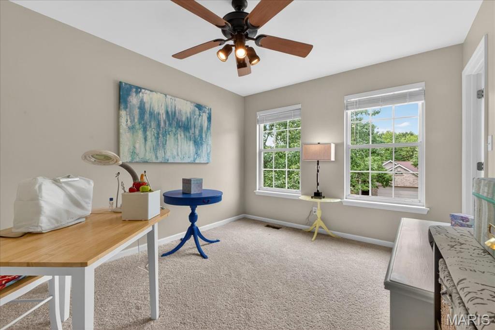
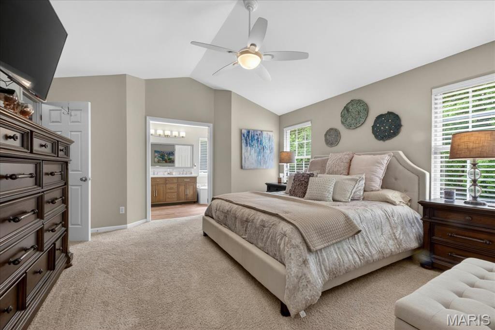
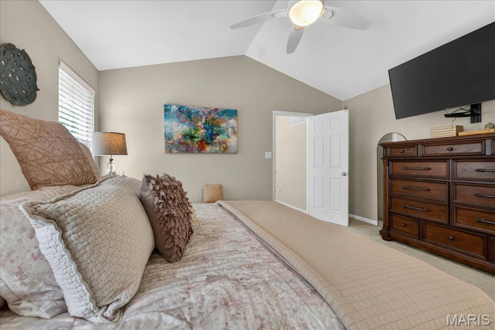
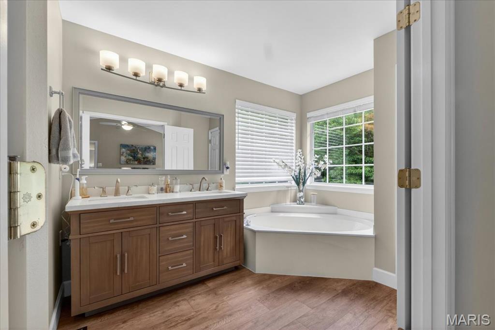
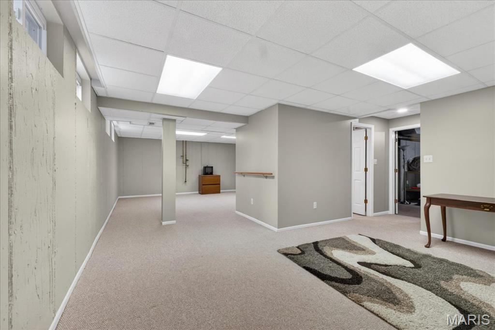
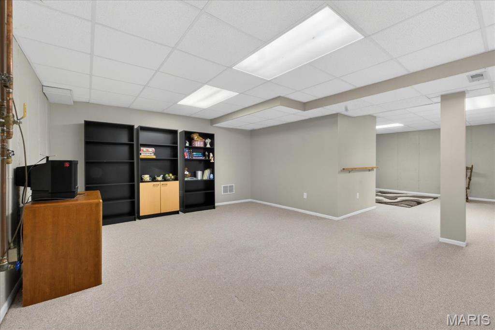
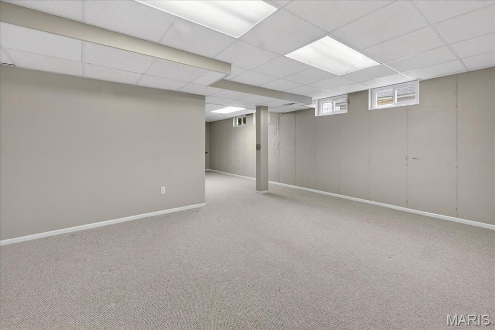
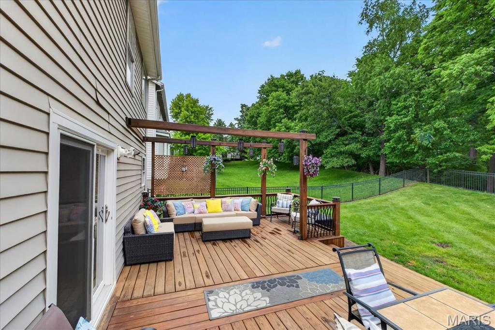
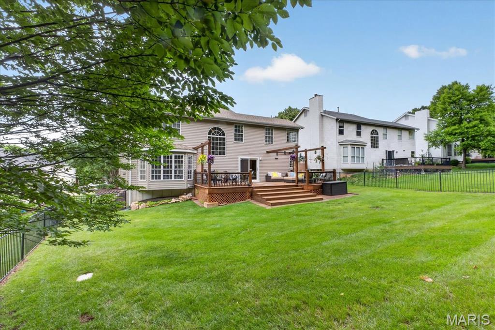
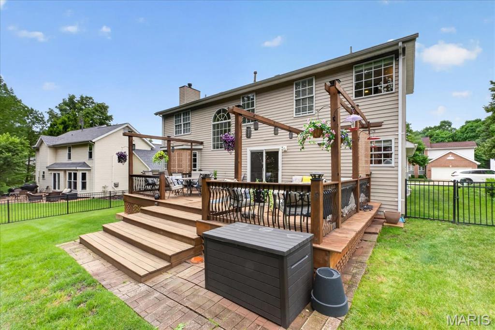
. This beauty is a CREAM PUFF! Upon entering, you’ll find a center-hall layout featuring a living room, ideal for use as a home office. For hosting gatherings, the dining room, conveniently located off the foyer, offers ample possibilities! The family room, showcasing a white-washed fireplace, recently had a new fireplace insert installed (with a remote) on March 26. A bay window allows plenty of natural light to fill the space. The kitchen, located just off the family room, offers versatility with abundant cabinet space, a gas cooktop/oven, a built-in microwave, a Bosch dishwasher, and a pantry. It is complete with a center island and a breakfast nook, leading to a new Berry patio door slider (installed in 2024) that opens onto your deck, built between 2020 and 2024. The main floor laundry is conveniently located right off the kitchen. A rear staircase leads to the upper level, which features a spacious vaulted primary suite with a large walk-in closet, a luxurious bath suite with a separate tub and shower, and a double vanity. The main bathroom on this level has also been updated! All the bedrooms are generously sized and freshly painted. The partially finished lower level includes a recreation room, a full bath, and plenty of storage space. Additional updates from the seller include the installation of an in-ground sprinkler system and a new HVAC system (2023-2024). Most of the interior has been freshly painted. Although a high-impact new roof was installed in 2024, a portion was not installed correctly and is currently being replaced, with completion scheduled prior to closing. All appliances are included! Pride of ownership shines throughout this lovely home!
Features & Amenities
Interior
-
Other Interior Features
Built-in Features, Open Floorplan, Pantry
-
Total Bedrooms
4
-
Bathrooms
3
-
1/2 Bathrooms
1
-
Above Grade Finished Area
2556.0
-
Basement YN
YES
-
Cooling YN
YES
-
Cooling
Ceiling Fan(s), Central Air
-
Fireplace YN
YES
-
Heating YN
YES
-
Heating
Forced Air, Natural Gas
-
Pet friendly
N/A
Exterior
-
Garage
Yes
-
Garage spaces
2
-
Construction Materials
Brick Veneer, Vinyl Siding
-
Patio and Porch Features
Deck, Other, Porch
-
Pool
No
Area & Lot
-
Lot Features
Cul-De-Sac
-
Lot Size(acres)
0.18
-
Lot Size(square feet)
7840.8
-
Property Type
Residential
-
Property Sub Type
Single Family Residence
-
Architectural Style
Traditional
Price
-
Sales Price
$515,000
-
Tax Amount
$5,061
-
Sq. Footage
2, 556
-
Price/SqFt
$201
HOA
-
Association
Yes
-
Association Fee
$125
-
Association Fee Frequency
Annually
-
Association Fee Includes
N/A
School District
-
Elementary School
Westridge Elem.
-
Middle School
Selvidge Middle
-
High School
Marquette Sr. High
Property Features
-
New Construction
NO
-
Association Amenities
Management
-
Senior Community YN
NO
-
Sewer
Public Sewer
-
Water Source
Public
Schedule a Showing
Showing scheduled successfully.
Mortgage calculator
Estimate your monthly mortgage payment, including the principal and interest, property taxes, and HOA. Adjust the values to generate a more accurate rate.
Your payment
Principal and Interest:
$
Property taxes:
$
HOA fees:
$
Total loan payment:
$
Total interest amount:
$
Location
County
St. Louis
Elementary School
Westridge Elem.
Middle School
Selvidge Middle
High School
Marquette Sr. High
Listing Courtesy of Laura MacDonald , Coldwell Banker Realty - Gundaker
RealHub Information is provided exclusively for consumers' personal, non-commercial use, and it may not be used for any purpose other than to identify prospective properties consumers may be interested in purchasing. All information deemed reliable but not guaranteed and should be independently verified. All properties are subject to prior sale, change or withdrawal. RealHub website owner shall not be responsible for any typographical errors, misinformation, misprints and shall be held totally harmless.

FOUNDER
Colleen Brown
Call Colleen today to schedule a private showing.

* Listings on this website come from the FMLS IDX Compilation and may be held by brokerage firms other than the owner of this website. The listing brokerage is identified in any listing details. Information is deemed reliable but is not guaranteed. If you believe any FMLS listing contains material that infringes your copyrighted work please click here to review our DMCA policy and learn how to submit a takedown request.© 2024 FMLS.
Related Properties

Ballwin
331 Wildforest Drive
4 Beds
3 Baths
2,370 Sq.Ft.
$499,000
MLS#: 26030658
Ballwin
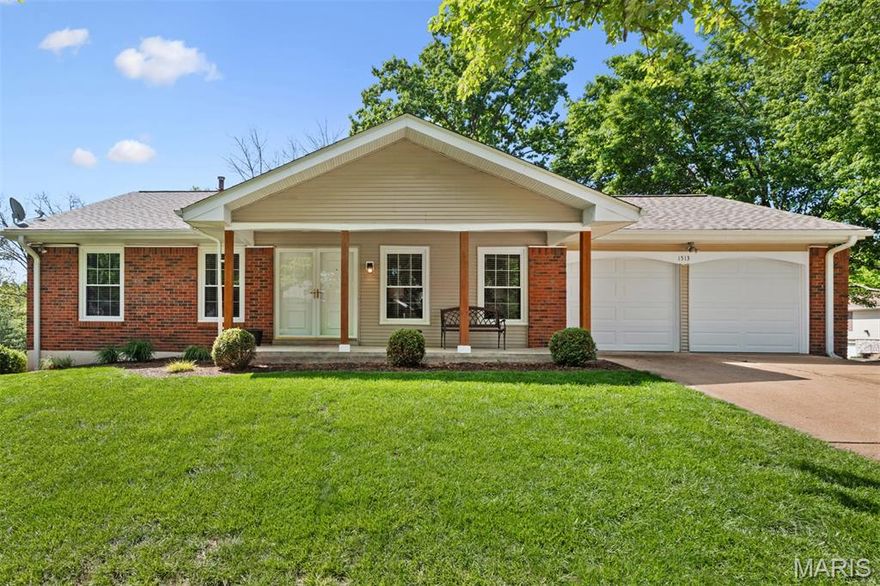
1513 Ploma Drive
3 Beds
2 Baths
1,404 Sq.Ft.
$425,000
MLS#: 26024085
Ballwin
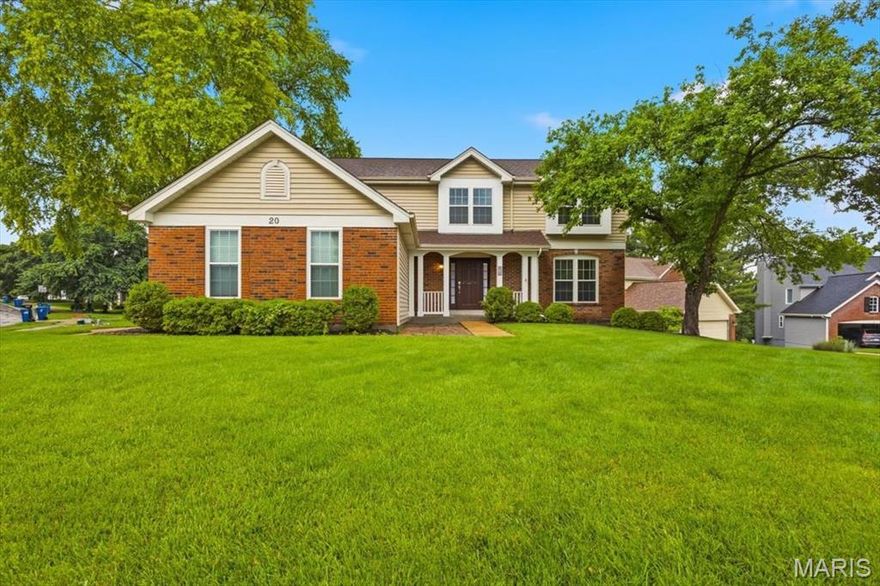
20 Greystoke Court
5 Beds
2 Baths
2,508 Sq.Ft.
$540,000
MLS#: 26031330

Ballwin
160 Lucerne Place Drive
4 Beds
2 Baths
2,210 Sq.Ft.
$449,000
MLS#: 26030454

Ballwin
159 Spring Oaks Drive
3 Beds
2 Baths
2,549 Sq.Ft.
$489,900
MLS#: 26029511

Ballwin
500 Kingridge Drive
3 Beds
3 Baths
2,058 Sq.Ft.
$489,900
MLS#: 26028494
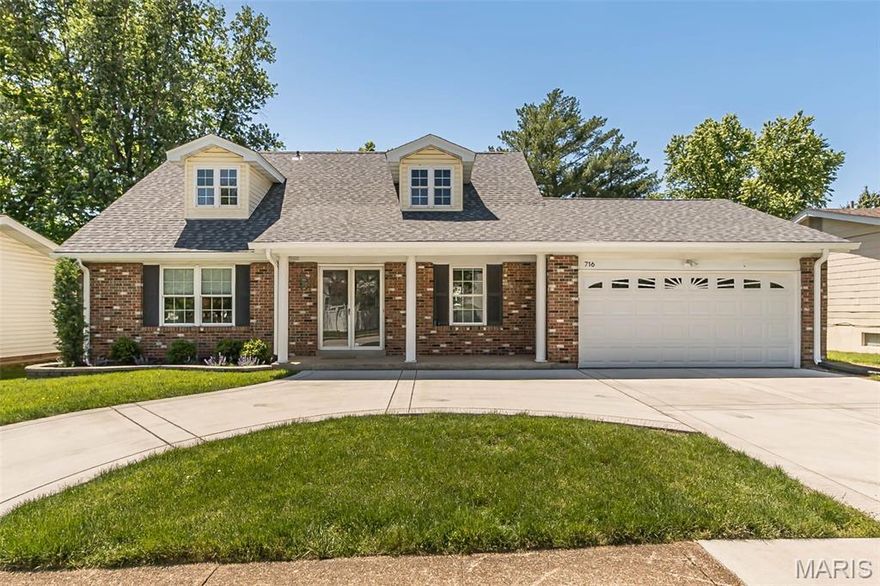
Ballwin
716 Reinke Road
5 Beds
2 Baths
2,396 Sq.Ft.
$455,000
MLS#: 26029589
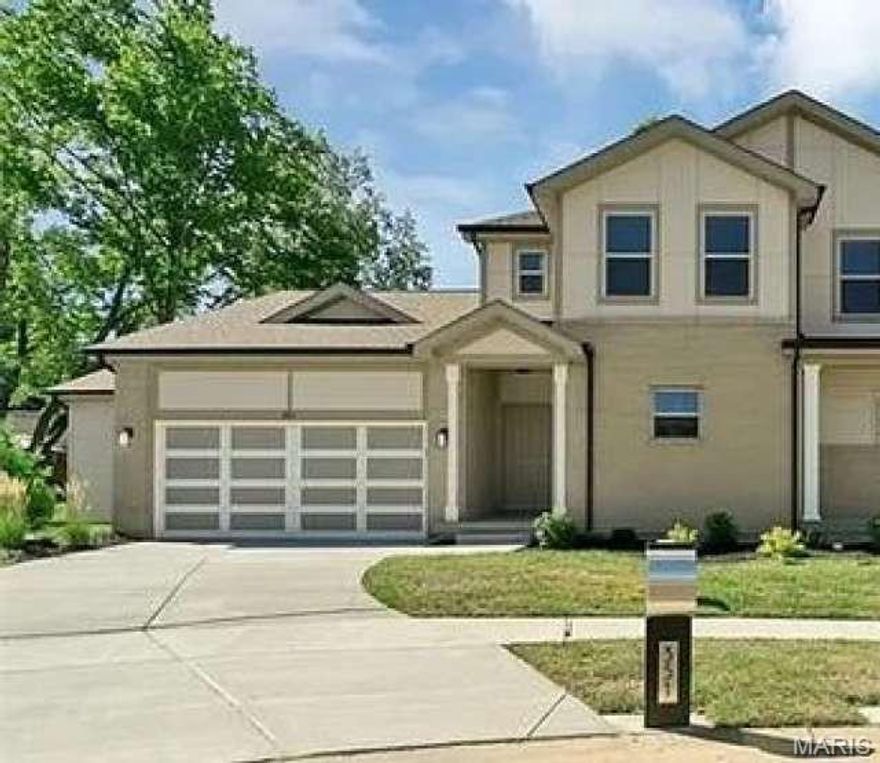
Ballwin
351 Champion Way Drive
3 Beds
2 Baths
2,015 Sq.Ft.
$550,000
MLS#: 26018143
