
Traditional
13304 Streamwood Drive
St Louis, MO 63141
MLS#: 26029420
$275,000
Property
Beds
3
Full Baths
3
1/2 Baths
1
Year Built
1982
Sq.Footage
2,400
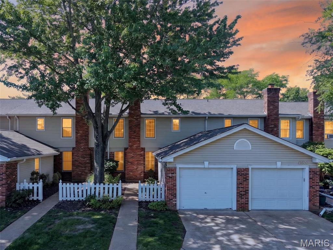
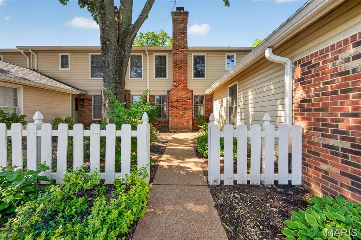
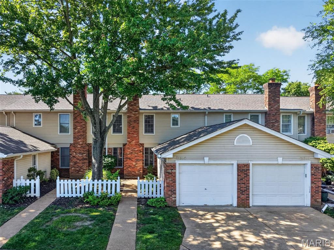
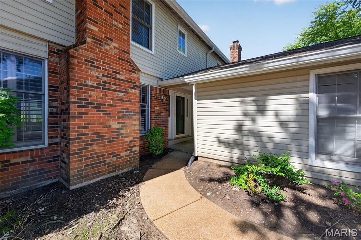
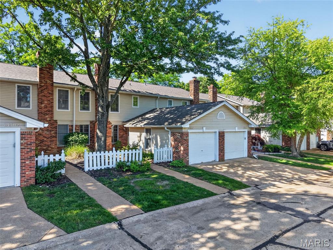
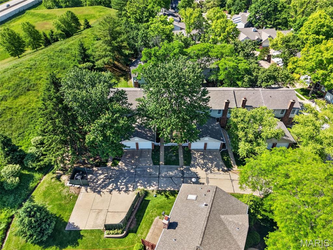
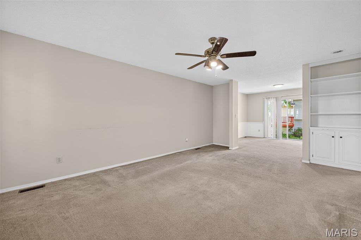
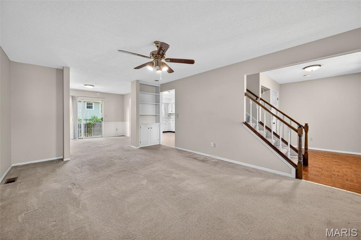
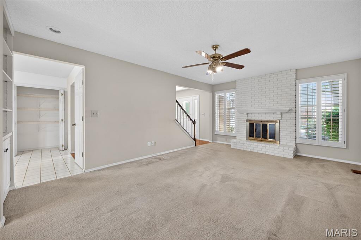
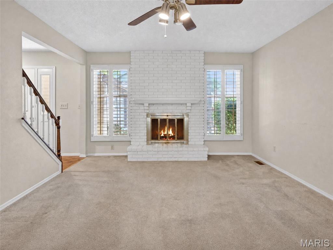
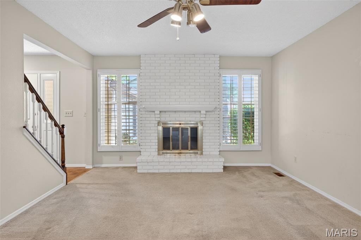
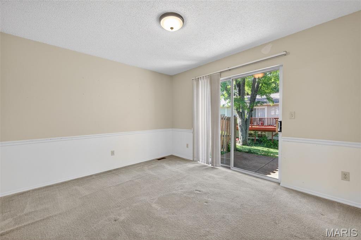
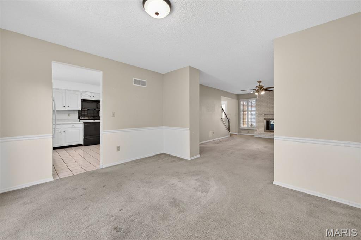
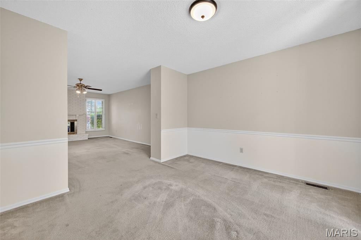
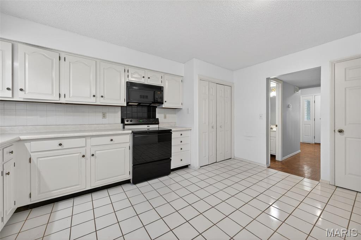
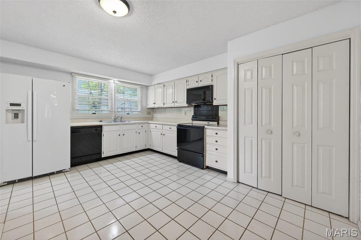
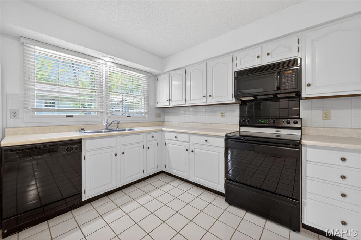
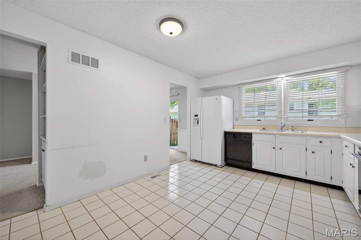
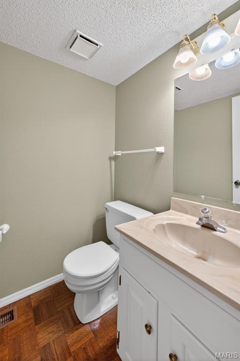
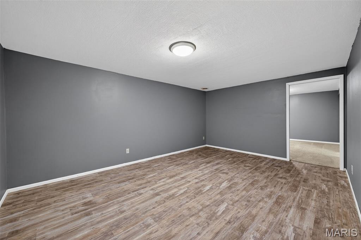
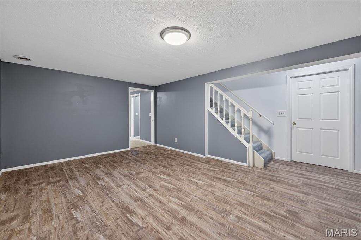
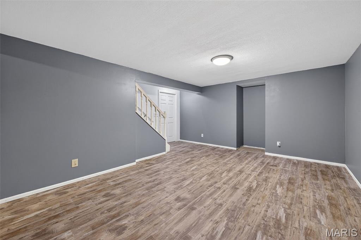
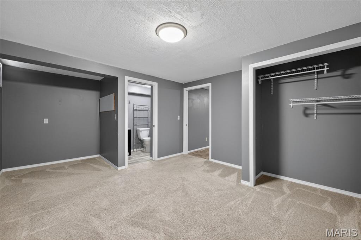
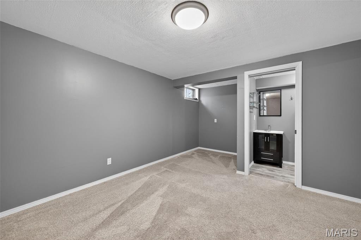
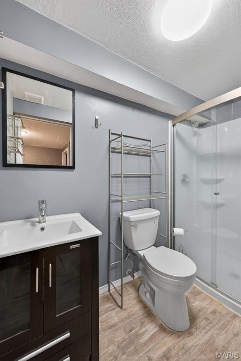
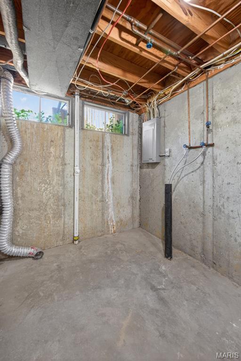
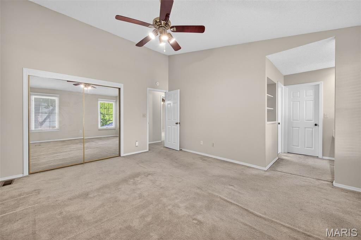
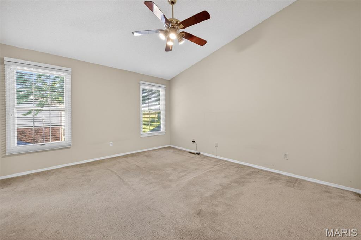
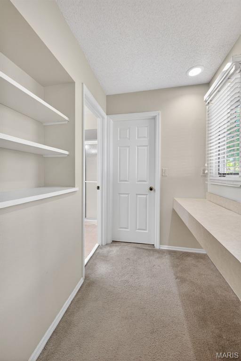
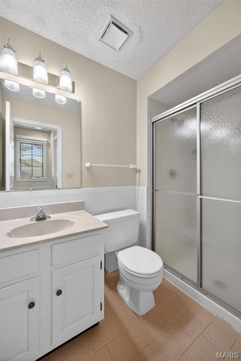
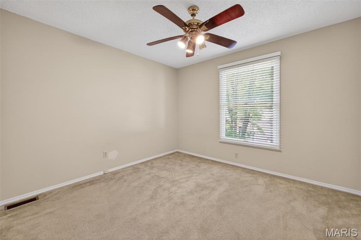
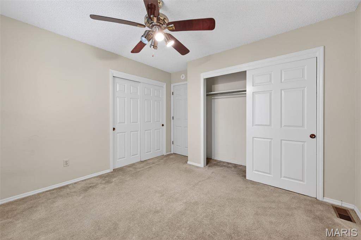
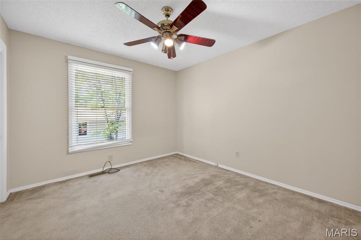
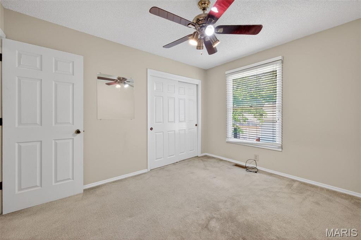
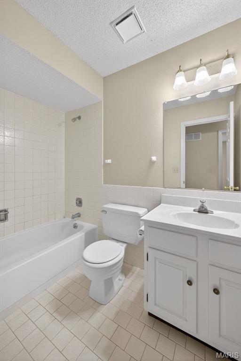
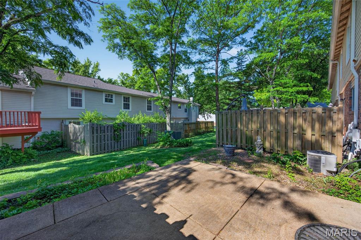
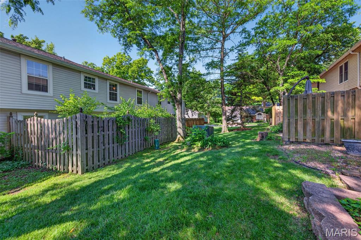
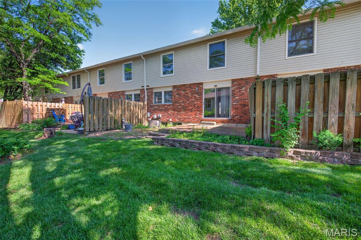
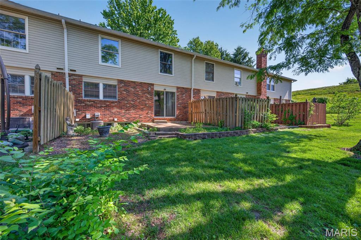
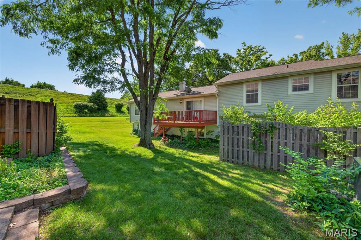
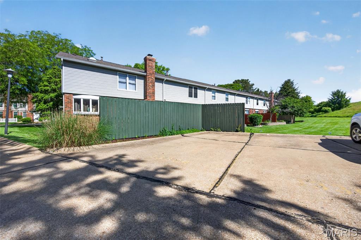
Welcome to this beautifully updated 3 bed, 4 bath condo located in the highly sought-after Parkway School District! Conveniently situated near major highways, hospitals, shopping, and dining, this home offers the perfect blend of comfort, style, and convenience. The spacious family room features a cozy wood-burning fireplace, plantation shutters, and built-in bookcases, creating a warm and inviting atmosphere. The separate dining room includes a sliding glass door leading to a private patio—perfect for relaxing or entertaining. The large kitchen offers ample cabinet space, a pantry, and all appliances stay. Upstairs, you will find a generously sized primary suite with a full bath, along with two additional bedrooms and another full bath. The finished lower level was recently updated with new luxury vinyl plank flooring and includes a bonus room with a closet and full bath—ideal for a potential 4th bedroom, office, workout room, or guest suite. Additional updates include a new roof in 2023. Monthly HOA fee covers water, sewer, and trash for easy, low-maintenance living. Schedule your showing today!
Features & Amenities
Interior
-
Other Interior Features
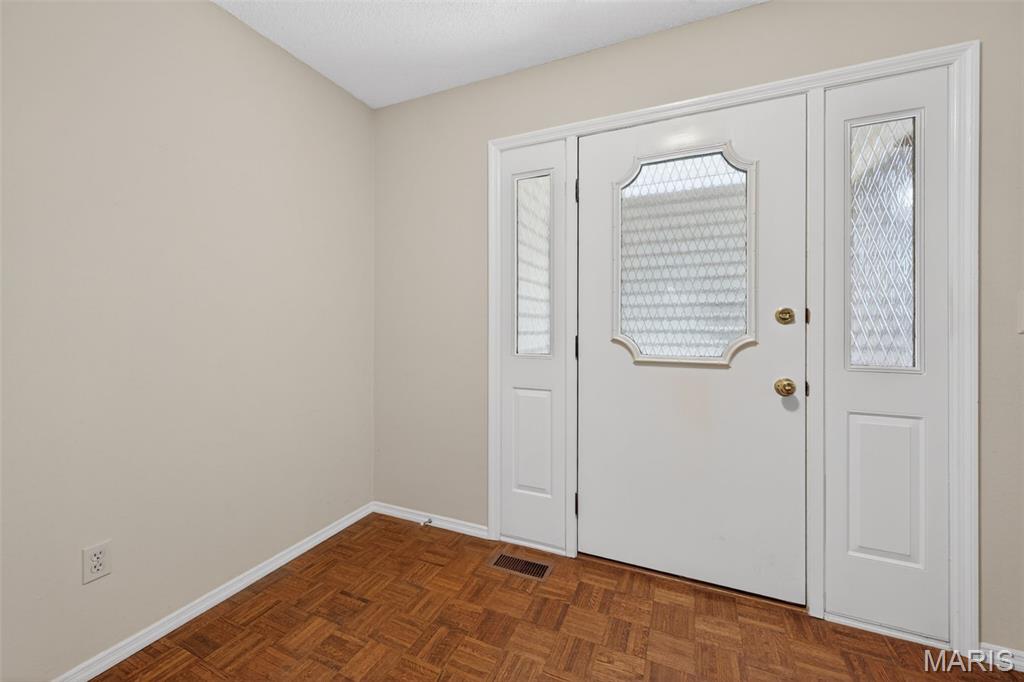
Bookcases, Ceiling Fan(s), Eat-in Kitchen, Entrance Foyer, High Speed Internet, Laminate Counters, Pantry, Storage, Walk-In Closet(s)
-
Total Bedrooms
3
-
Bathrooms
3
-
1/2 Bathrooms
1
-
Above Grade Finished Area
1600.0
-
Basement YN
YES
-
Cooling YN
YES
-
Cooling
Central Air
-
Fireplace YN
YES
-
Heating YN
YES
-
Heating
Forced Air, Natural Gas
-
Pet friendly
N/A
Exterior
-
Garage
No
-
Construction Materials
Brick Veneer, Vinyl Siding
-
Parking
Additional Parking, Assigned, Garage Door Opener
-
Patio and Porch Features
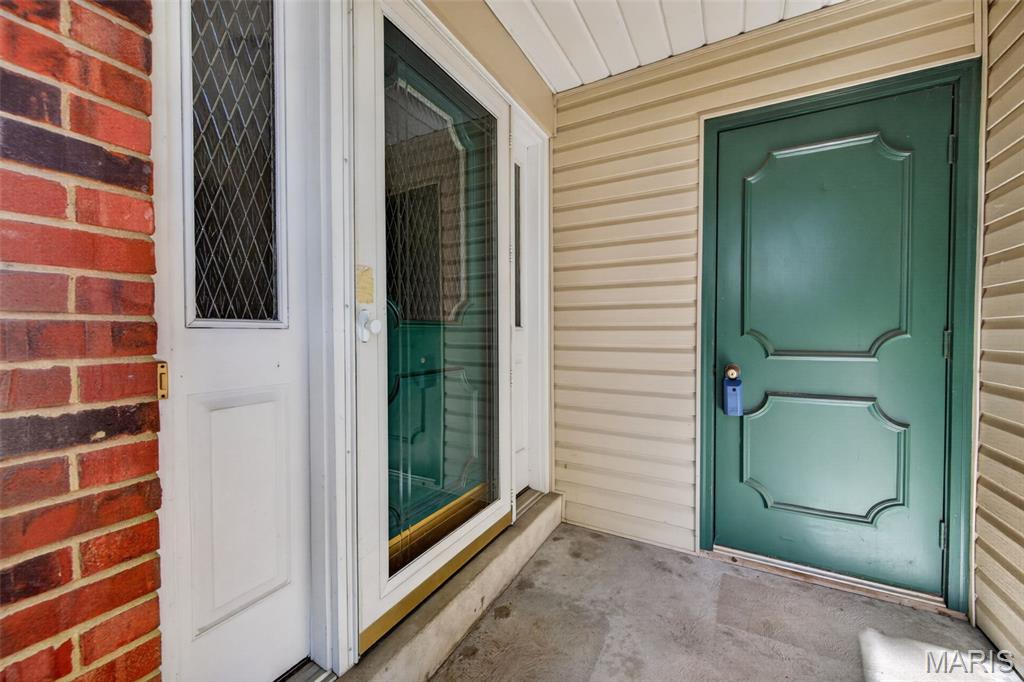
Covered, Front Porch, Patio
-
Pool
No
-
Waterfront YN
NO
Area & Lot
-
Lot Features
Cul-De-Sac
-
Lot Size(acres)
0.162
-
Lot Size(square feet)
7056.72
-
Property Type
Residential
-
Property Sub Type
Condominium
-
Architectural Style
Traditional
Price
-
Sales Price
$275,000
-
Tax Amount
$2,977
-
Sq. Footage
2, 400
-
Price/SqFt
$114
HOA
-
Association
Yes
-
Association Fee
$513
-
Association Fee Frequency
Monthly
-
Association Fee Includes
N/A
School District
-
Elementary School
River Bend Elem.
-
Middle School
Central Middle
-
High School
Parkway Central High
Property Features
-
New Construction
NO
-
Association Amenities
None
-
Ownership
Private
-
Senior Community YN
NO
-
Sewer
Public Sewer
-
Water Source
Public
Schedule a Showing
Showing scheduled successfully.
Mortgage calculator
Estimate your monthly mortgage payment, including the principal and interest, property taxes, and HOA. Adjust the values to generate a more accurate rate.
Your payment
Principal and Interest:
$
Property taxes:
$
HOA fees:
$
Total loan payment:
$
Total interest amount:
$
Location
County
St. Louis
Elementary School
River Bend Elem.
Middle School
Central Middle
High School
Parkway Central High
Listing Courtesy of Kourtney Kapfer , Berkshire Hathaway HomeServices Select Properties
RealHub Information is provided exclusively for consumers' personal, non-commercial use, and it may not be used for any purpose other than to identify prospective properties consumers may be interested in purchasing. All information deemed reliable but not guaranteed and should be independently verified. All properties are subject to prior sale, change or withdrawal. RealHub website owner shall not be responsible for any typographical errors, misinformation, misprints and shall be held totally harmless.

FOUNDER
Colleen Brown
Call Colleen today to schedule a private showing.

* Listings on this website come from the FMLS IDX Compilation and may be held by brokerage firms other than the owner of this website. The listing brokerage is identified in any listing details. Information is deemed reliable but is not guaranteed. If you believe any FMLS listing contains material that infringes your copyrighted work please click here to review our DMCA policy and learn how to submit a takedown request.© 2024 FMLS.
Related Properties

St Louis
5532 Rosa Avenue
3 Beds
1 Baths
1,687 Sq.Ft.
$300,000
MLS#: 26018420

St Louis
5355 Magnolia Avenue
3 Beds
3 Baths
2,080 Sq.Ft.
$220,000
MLS#: 26031748
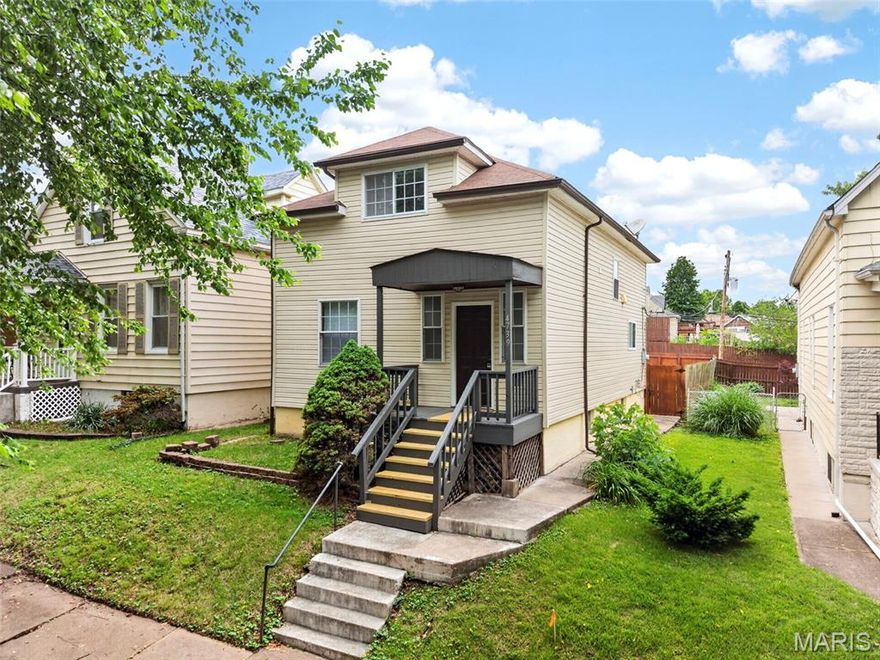
St Louis
4739 Hummel Avenue
3 Beds
2 Baths
1,587 Sq.Ft.
$249,900
MLS#: 26032245

St Louis
4211 Martyridge Drive
3 Beds
3 Baths
1,171 Sq.Ft.
$299,900
MLS#: 26031187

St Louis
3520 Glen Bay Drive
3 Beds
2 Baths
2,251 Sq.Ft.
$285,000
MLS#: 26030976
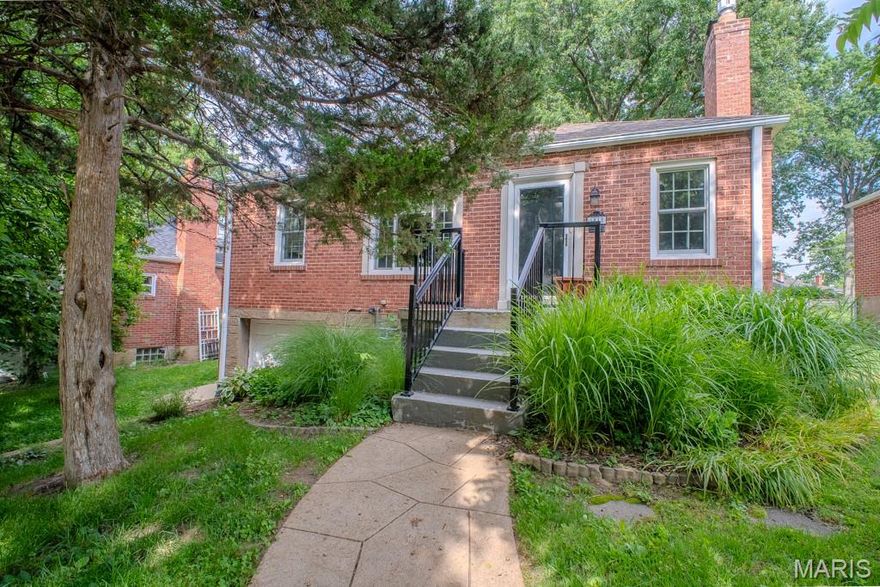
St Louis
1518 Salem Hills Drive
2 Beds
1 Baths
1,015 Sq.Ft.
$325,000
MLS#: 26032664

St Louis
3335 Virginia Avenue
3 Beds
2 Baths
2,014 Sq.Ft.
$275,000
MLS#: 26031009

St Louis
3441 Ohio Avenue
2 Beds
1 Baths
1,416 Sq.Ft.
$259,000
MLS#: 26030681

St Louis
10020 Jeffleigh Lane
3 Beds
1 Baths
1,990 Sq.Ft.
$310,000
MLS#: 26033193

St Louis
5512 Columbia Avenue
2 Beds
1 Baths
934 Sq.Ft.
$225,000
MLS#: 26032620
