








Property
Beds
4
Full Baths
3
1/2 Baths
2
Year Built
2002
Sq.Footage
4,107
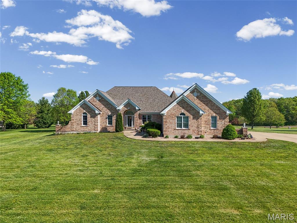
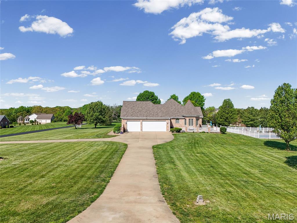
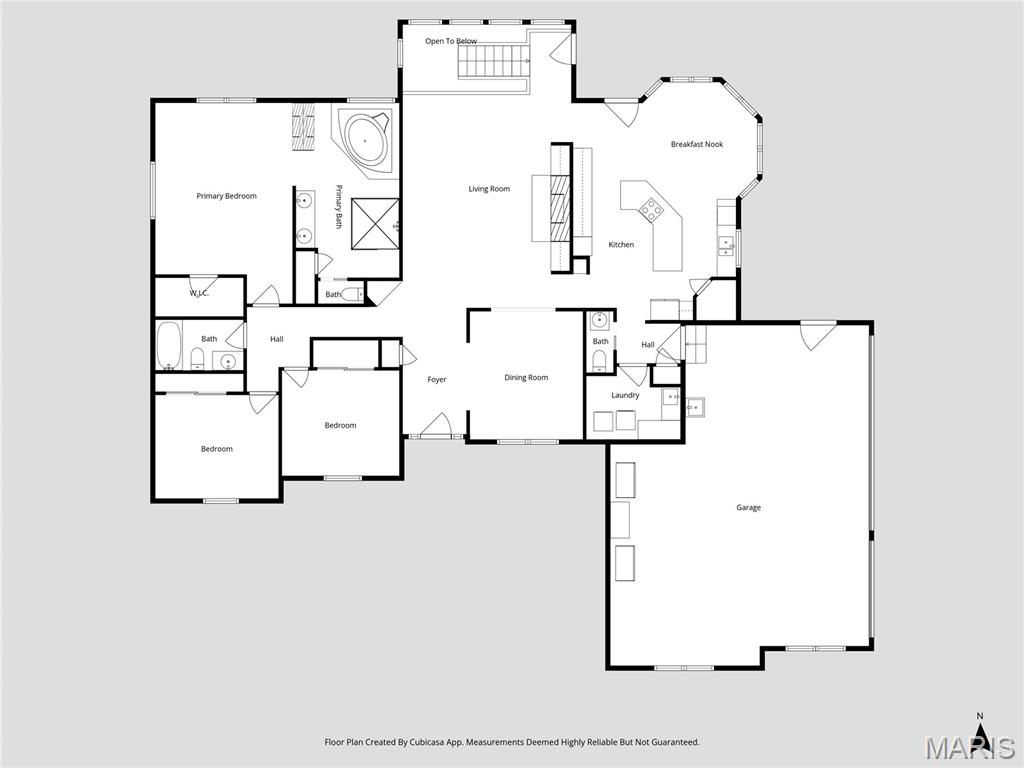
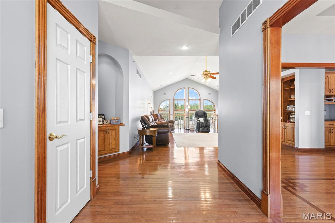
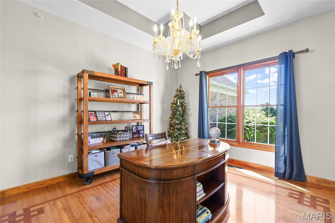
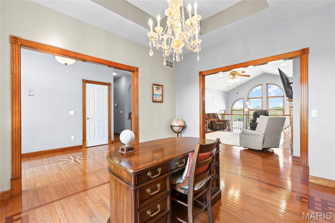
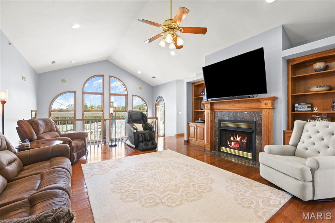
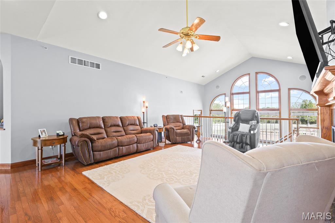
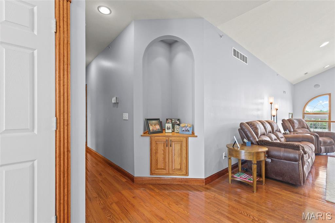
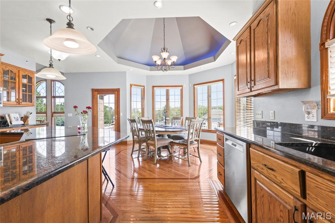
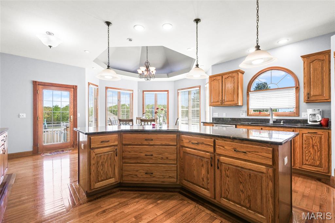
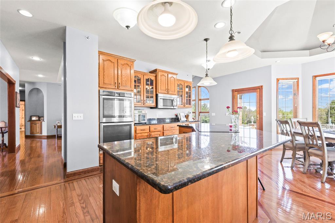
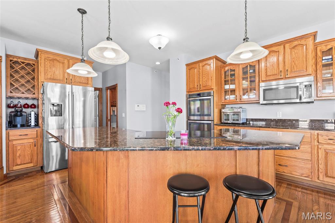
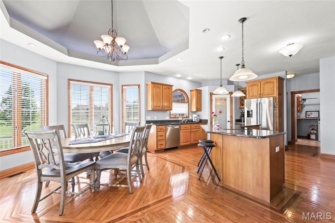
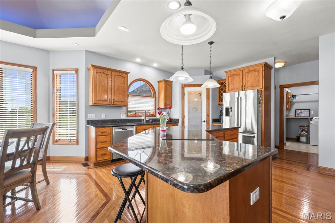
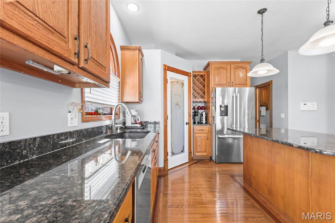
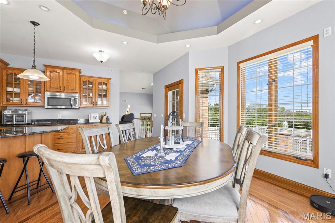
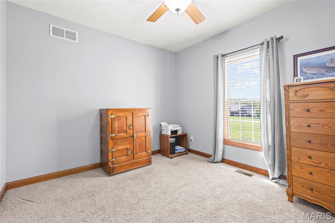
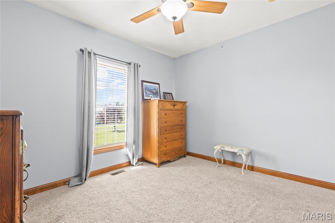
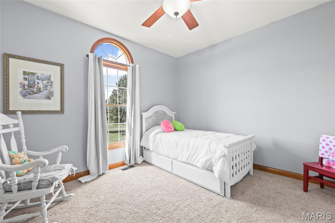
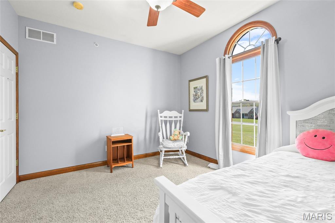
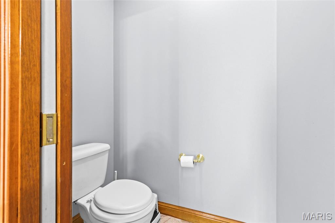
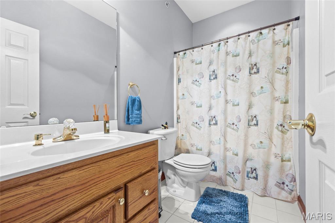
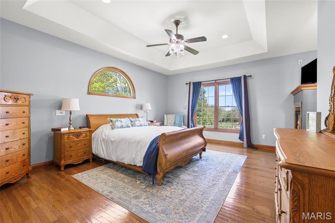
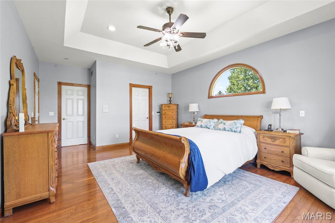
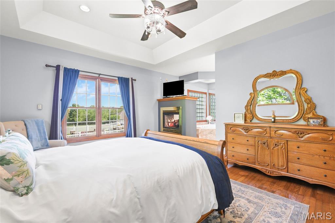
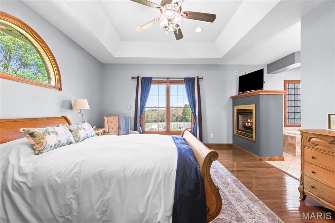
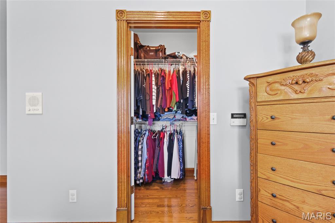
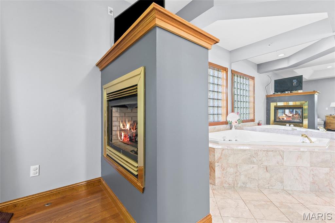
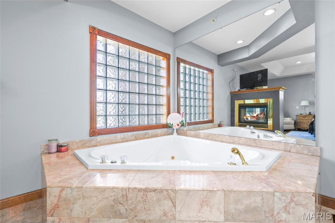
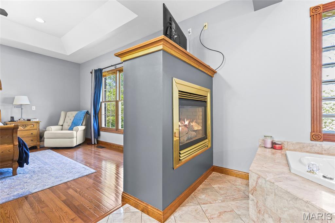
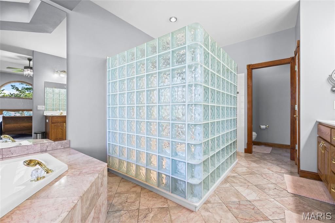
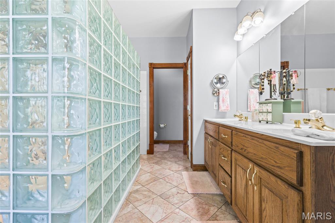
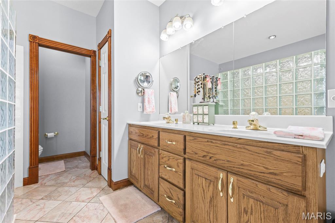
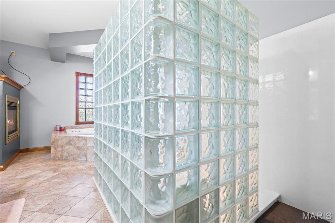
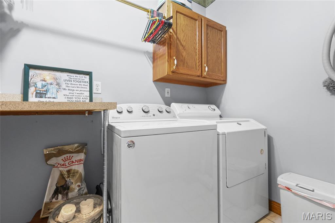
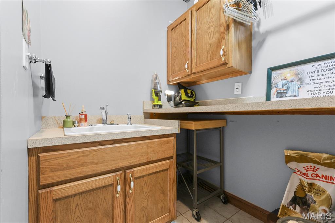
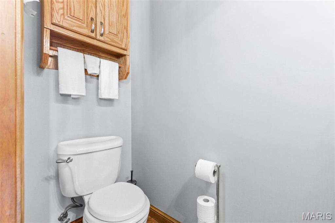
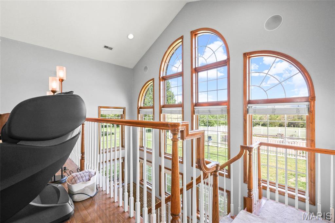
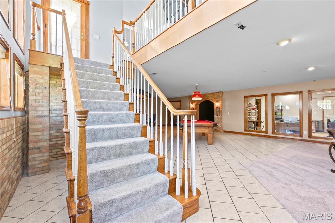
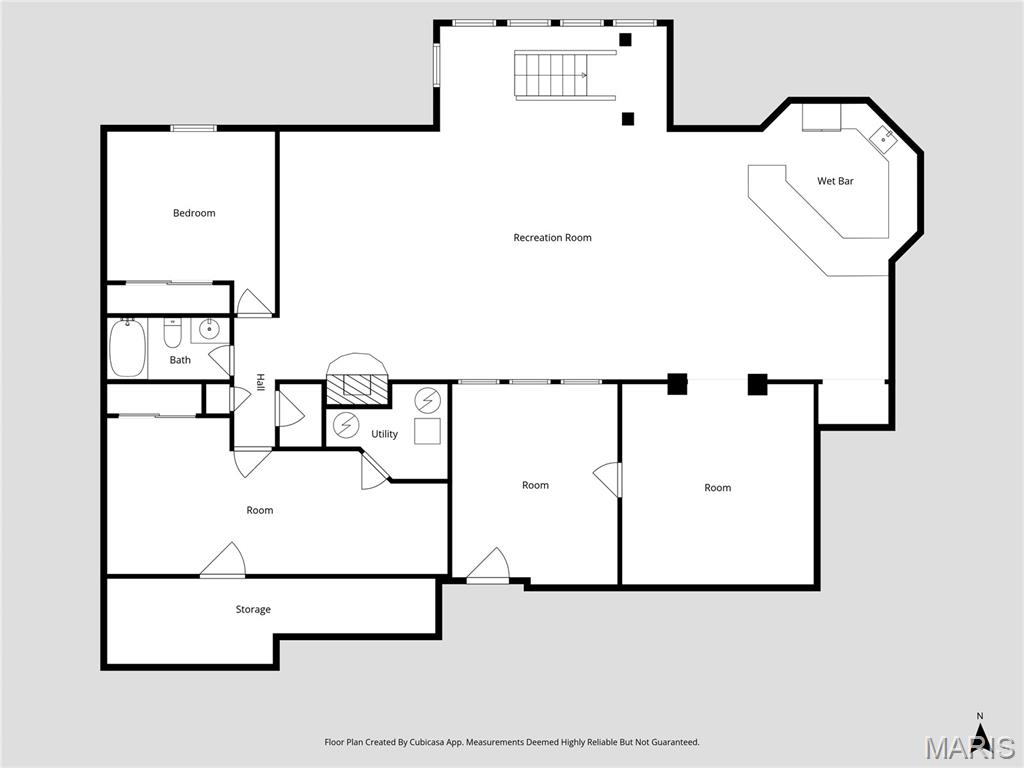
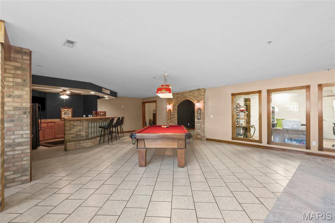
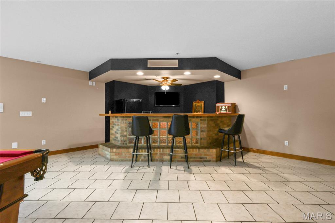
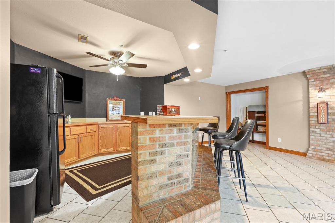
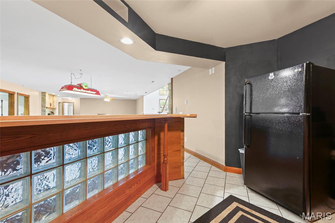
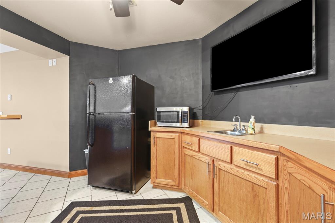
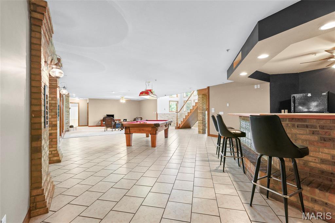
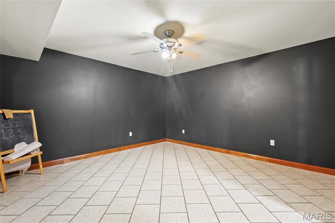
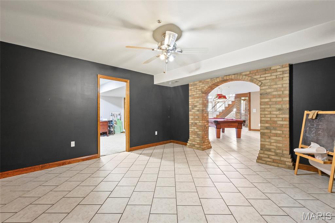
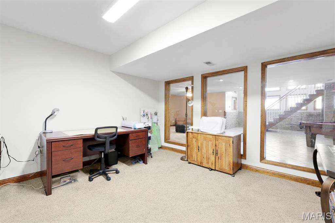
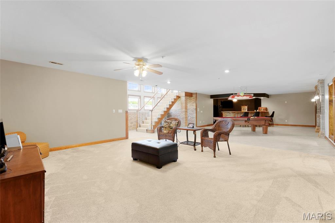
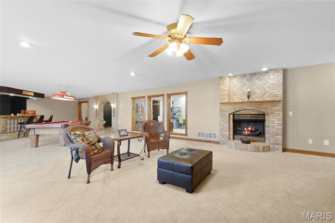
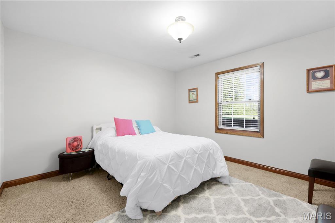
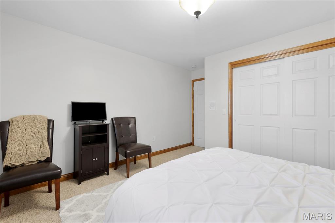
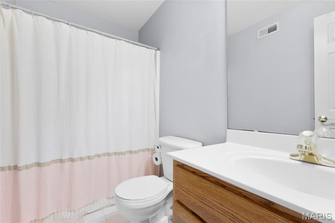
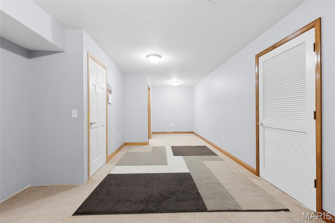
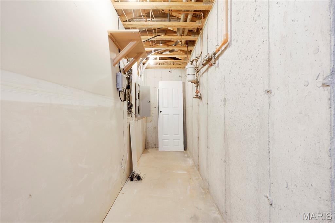
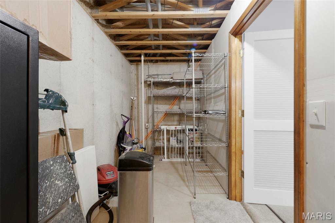
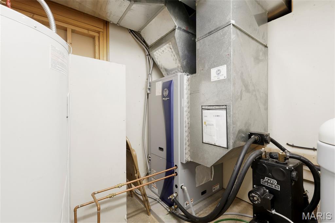
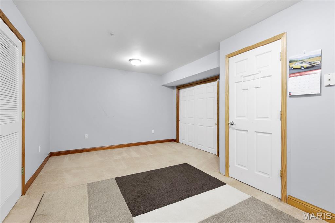
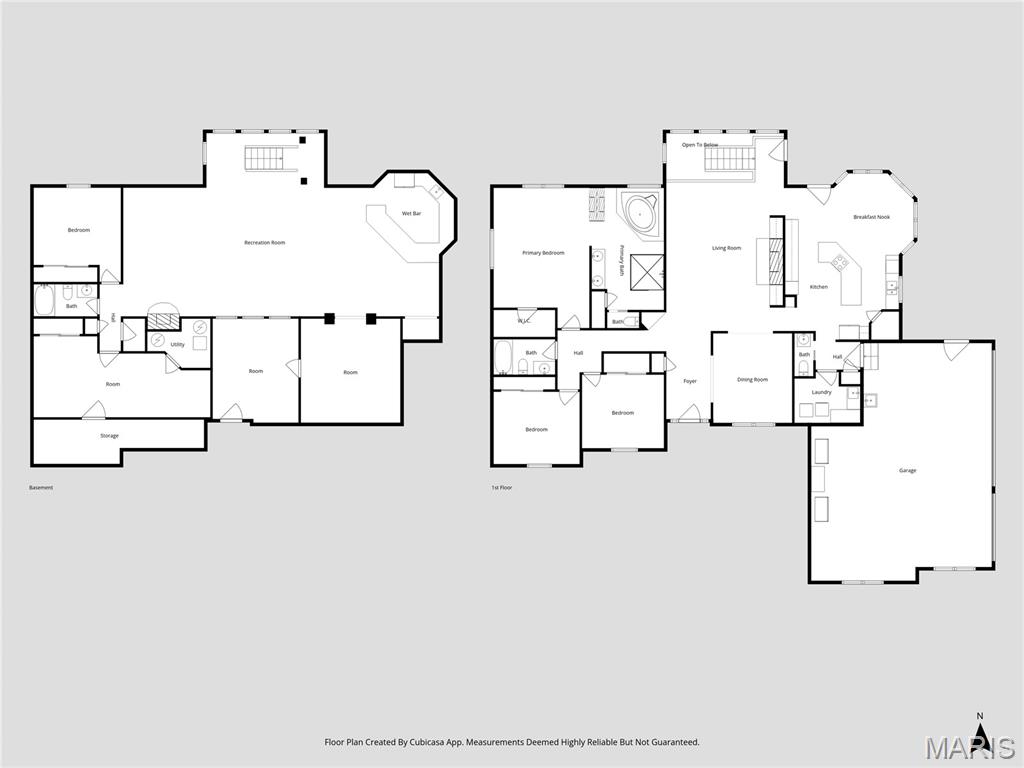
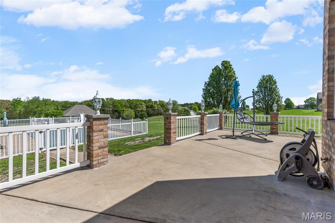
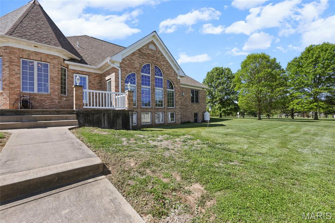
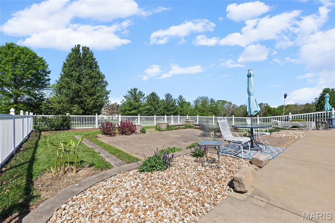
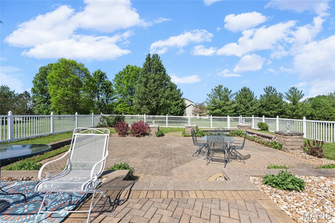
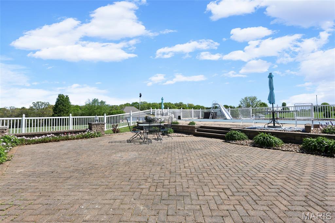
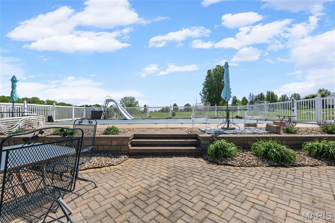
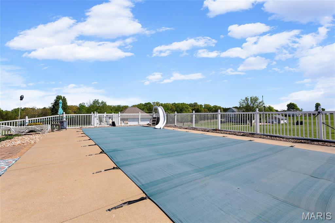
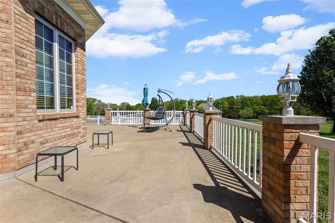
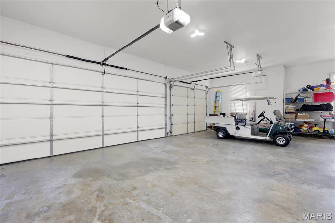
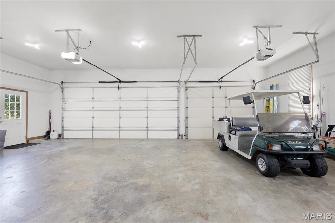
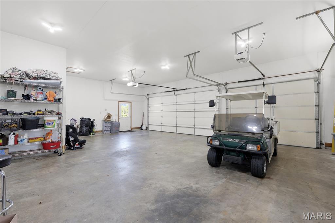
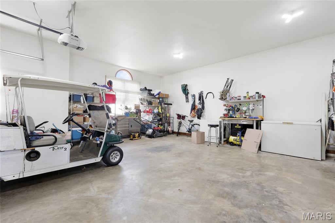
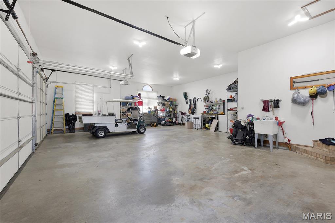
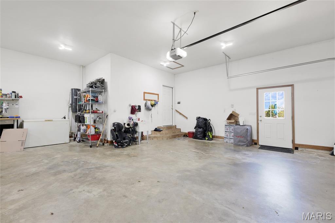
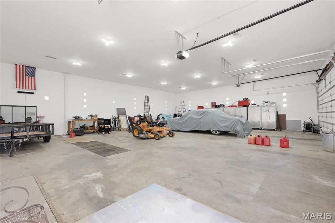
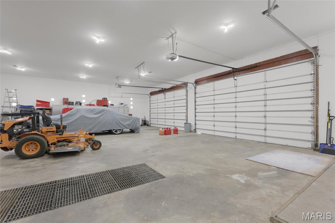
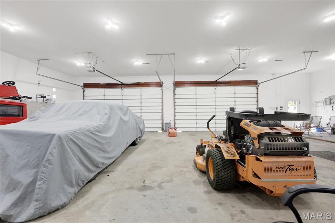
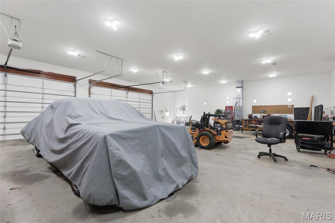
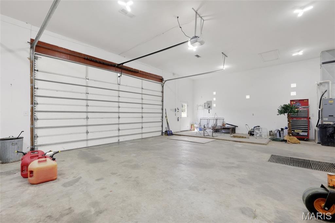
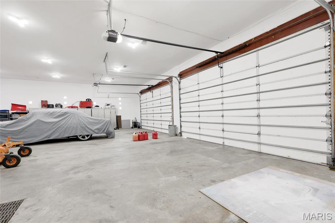
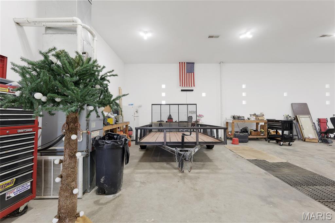
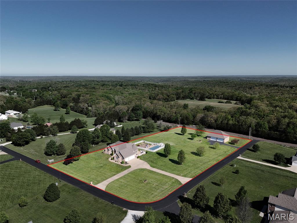
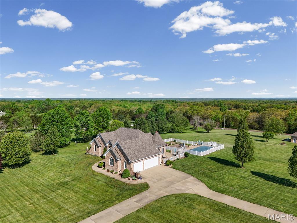
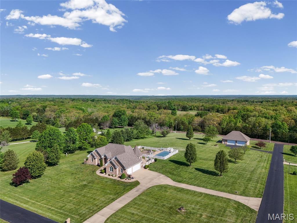
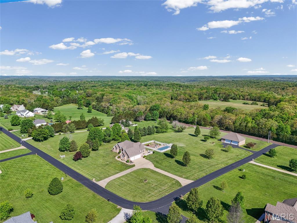
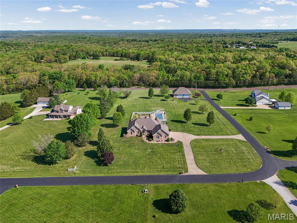
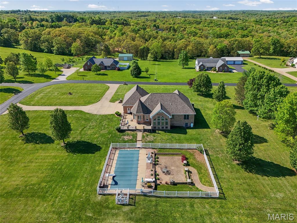
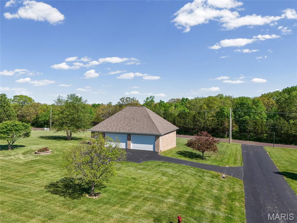
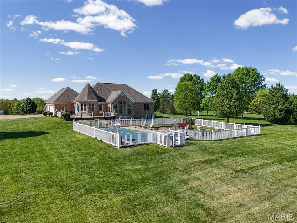
ALL BRICK ATRIUM RANCH on ACREAGE!!! This stunning Brick ranch in Festus, located in the sought-after Victoria Xing subdivision, sits on 4 acres and a spacious corner lot, offering exceptional features throughout, including a 3-car attached garage and a large detached 8-car garage. Inside, you’ll find original wood trim, stunning hardwood floors, abundant natural lighting from the great room atrium , an intercom system, plus a central vac. and a whole house sprinkler system (lowers ins rate!) THREE Fireplaces! You will fall in love with the luxurious kitchen featuring a unique gazebo ceiling, cozy breakfast nook, and separate dining area perfect for entertaining. Spacious primary suite with a walk-in closet, amazing see-through fireplace facing the jetted bathtub sheeted in beautiful tile, a double vanity, and two person shower. The main floor also features convenient laundry with half bath. The finished lower level expands your living space with a large recreation room, wet bar, a bedroom with full bath, three additional versatile rooms, and ample storage. You'll also find a super high efficiency Water Furnace (geo-thermal) just installed a couple of years ago with the balance of a 10 year warranty. The electric bills are way less than you think!! Step outside to enjoy the numerous patios, in-ground HEATED salt pool with new multi-speed pump, and peaceful surroundings perfect for relaxing or hosting gatherings. And for your Car Collection, the all brick, fully insulated, detached garage (room for 8 cars!) comes complete with heating & cooling, a wash bay with drain, water connection, and intercom connectivity. The garage is every guys dream! The acreage lays beautifully and the yard will take your breath away. Everyone in the subdivision takes great pride in their homes which ensures your investment is safe. No disappointments here!
Features & Amenities
Interior
-
Other Interior Features
Bar, Built-in Features, Entrance Foyer, Kitchen Island, Soaking Tub, Vaulted Ceiling(s), Walk-In Closet(s)
-
Total Bedrooms
4
-
Bathrooms
3
-
1/2 Bathrooms
2
-
Above Grade Finished Area
2347.0
-
Basement YN
YES
-
Cooling YN
YES
-
Cooling
Central Air
-
Fireplace YN
YES
-
Heating YN
YES
-
Heating
Electric, Forced Air, Geothermal
-
Main Level Bedrooms
3
-
Pet friendly
N/A
Exterior
-
Garage
Yes
-
Garage spaces
7
-
Construction Materials
Brick Veneer, Stone Veneer
-
Parking
Attached, Detached, Driveway, Oversized
-
Patio and Porch Features
Patio
-
Pool
Yes
-
Pool Features
Fiberglass, In Ground, Vinyl
-
Waterfront YN
NO
Area & Lot
-
Lot Features
Corner Lot, Landscaped, Rectangular Lot
-
Lot Size(acres)
4.0
-
Lot Size(square feet)
174240.0
-
Property Type
Residential
-
Property Sub Type
Single Family Residence
-
Architectural Style
Ranch, Traditional
Price
-
Sales Price
$799,000
-
Tax Amount
$4,654
-
Sq. Footage
4, 107
-
Price/SqFt
$194
HOA
-
Association
Yes
-
Association Fee
$450
-
Association Fee Frequency
Annually
-
Association Fee Includes
N/A
School District
-
Elementary School
Festus Elem.
-
Middle School
Festus Middle
-
High School
Festus Sr. High
Property Features
-
New Construction
NO
-
Association Amenities
Management
-
Ownership
Private
-
Senior Community YN
NO
-
Sewer
Septic Tank
-
Water Source
Public
Schedule a Showing
Showing scheduled successfully.
Mortgage calculator
Estimate your monthly mortgage payment, including the principal and interest, property taxes, and HOA. Adjust the values to generate a more accurate rate.
Your payment
Principal and Interest:
$
Property taxes:
$
HOA fees:
$
Total loan payment:
$
Total interest amount:
$
Location
County
Jefferson
Elementary School
Festus Elem.
Middle School
Festus Middle
High School
Festus Sr. High
Listing Courtesy of Cort Dietz , RE/MAX Best Choice
RealHub Information is provided exclusively for consumers' personal, non-commercial use, and it may not be used for any purpose other than to identify prospective properties consumers may be interested in purchasing. All information deemed reliable but not guaranteed and should be independently verified. All properties are subject to prior sale, change or withdrawal. RealHub website owner shall not be responsible for any typographical errors, misinformation, misprints and shall be held totally harmless.

FOUNDER
Colleen Brown
Call Colleen today to schedule a private showing.

* Listings on this website come from the FMLS IDX Compilation and may be held by brokerage firms other than the owner of this website. The listing brokerage is identified in any listing details. Information is deemed reliable but is not guaranteed. If you believe any FMLS listing contains material that infringes your copyrighted work please click here to review our DMCA policy and learn how to submit a takedown request.© 2024 FMLS.
