
Property
Beds
2
Full Baths
2
1/2 Baths
None
Year Built
1984
Sq.Footage
1,192
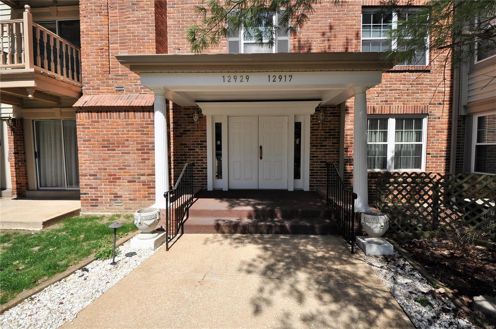
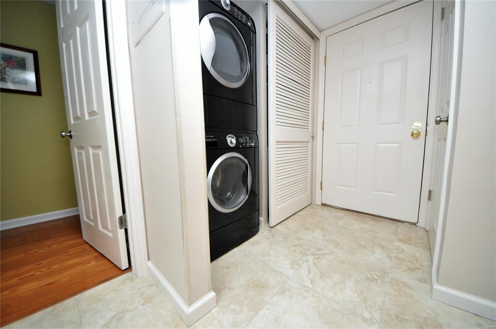
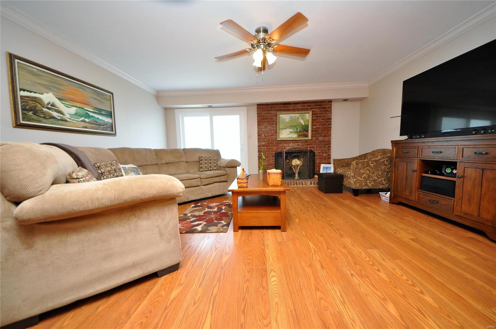
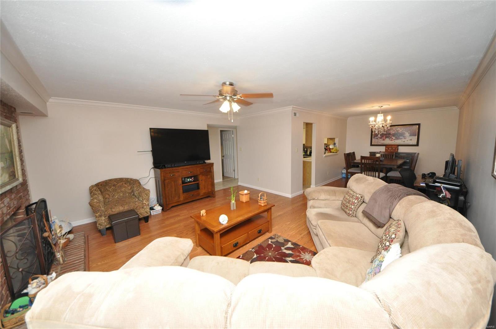
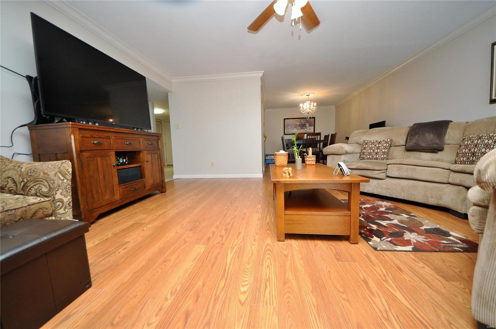
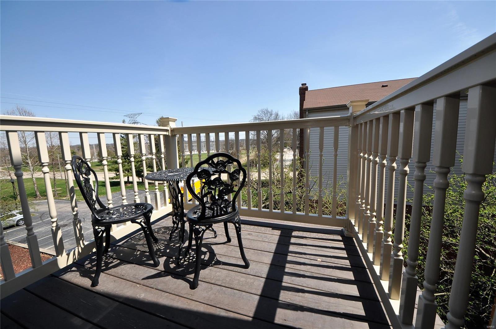
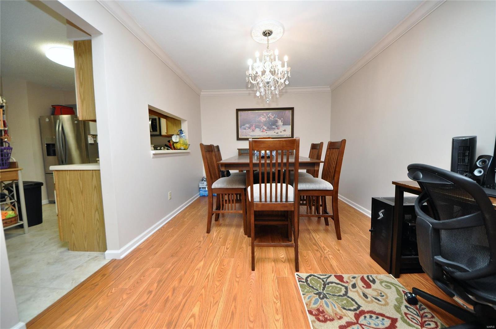
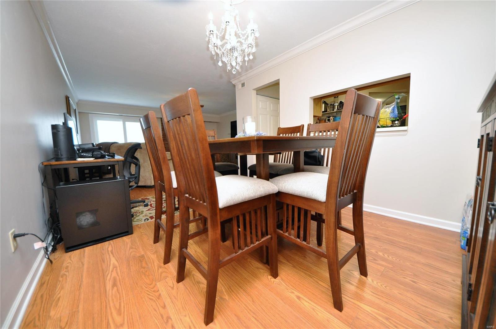
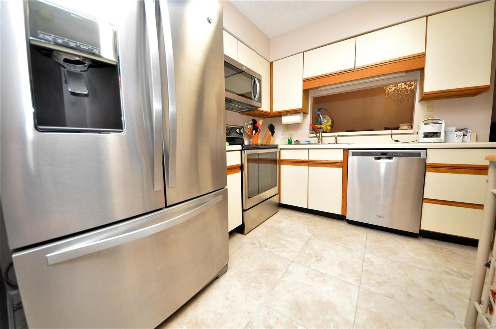
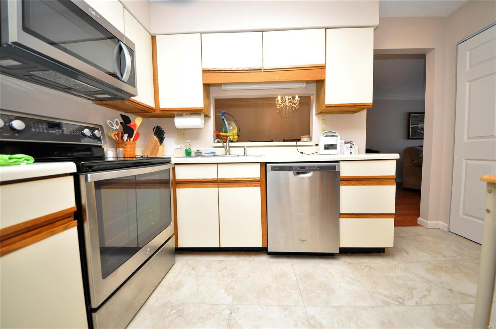
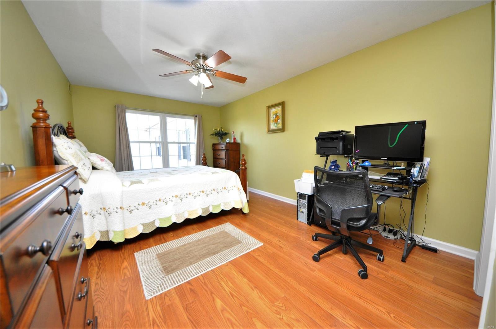
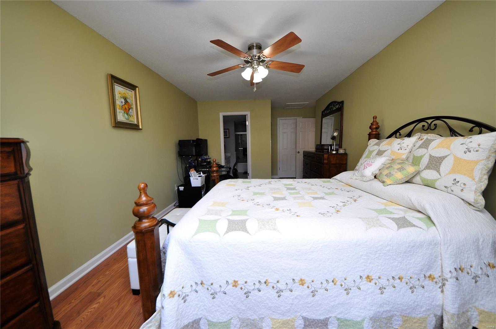
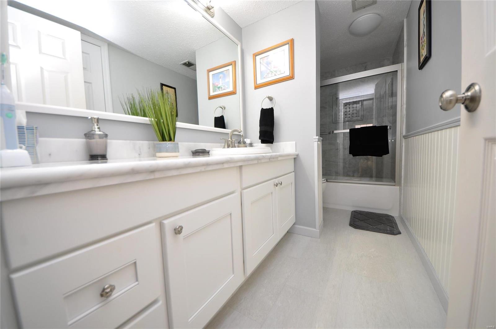
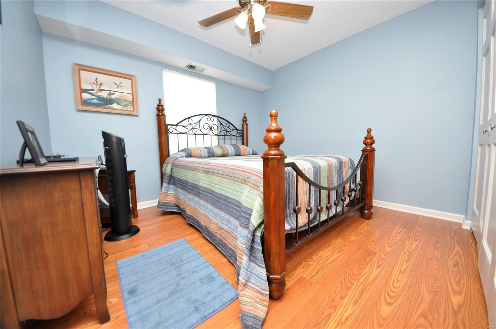
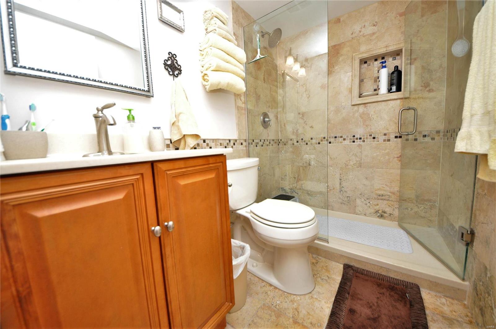
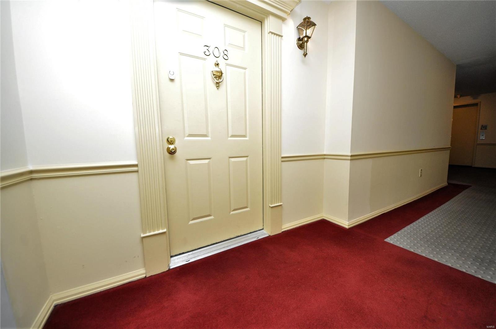
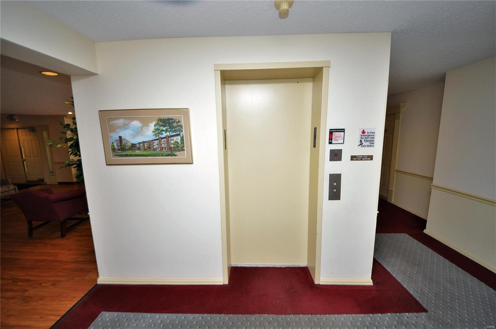
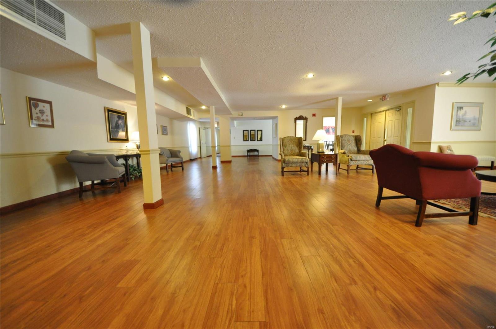
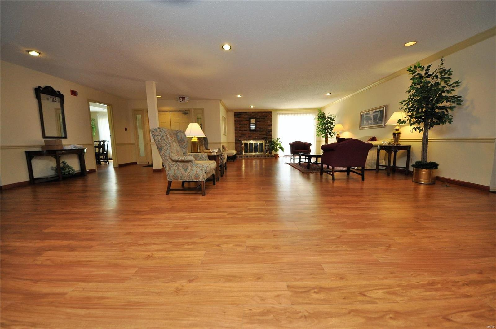
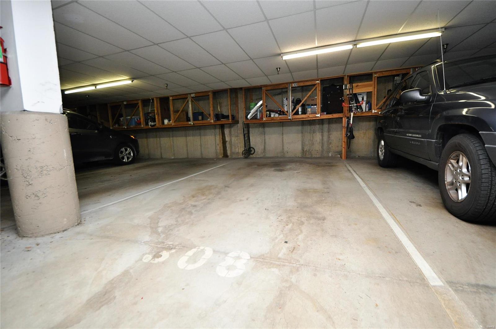
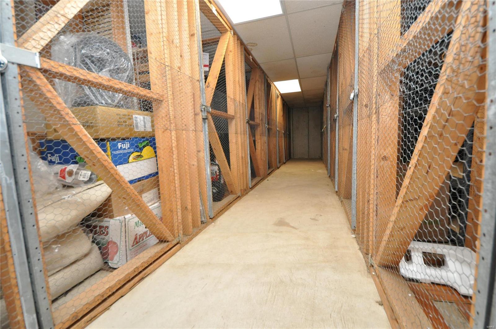
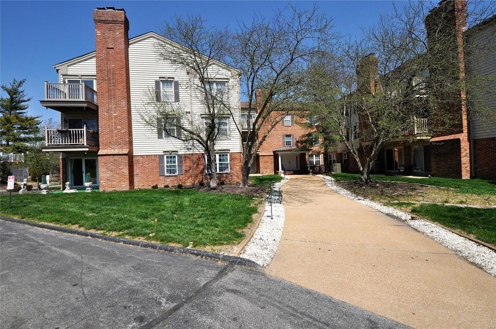
Updated, meticulously maintained 2 BDRM, 2 BTH condo on 3rd floor in Parkway North district w/updated lobby area, 2 elevators & secure entryway w/intercom. Entry foyer w/ceramic tile floors include private laundry. Living rm w/floor to ceiling brick WB FP & sliders out to balcony deck leads to sep dining rm. Main area has crown molding. Newer laminate flooring throughout. Kitchen w/SS appliances & pantry. Spacious master bdrm suite w/updated full bth w/ceramic tile flooring, decorative chari rail & oversized vanity. Walk in closet. Second bdrm & updated full bth w/walk in shower & ceramic tile flooring & shower. Washer/Dryer, refrigerator & window furnishings included. Home also feat shared temperature controlled garage w/assigned space & garage opener, 2 extra storage spaces, new deck (oct 16), new windows & patio sliders (2016), new HVAC (Dec 16) and more! Within walking distance to Parkway North High & close to HWYs & shopping! MOVE IN READY! These go fast, so make your appt today! Location: Interior Unit, Upper Level
Features & Amenities
Interior
-
Other Interior Features
Open Floorplan, Walk-In Closet(s), High Speed Internet, Storage, Elevator, Pantry, Entrance Foyer
-
Total Bedrooms
2
-
Bathrooms
2
-
Above Grade Finished Area
1192.0
-
Basement YN
YES
-
Cooling YN
YES
-
Cooling
Ceiling Fan(s), Central Air, Electric
-
Fireplace YN
YES
-
Heating YN
YES
-
Heating
Forced Air, Electric
-
Main Level Bedrooms
2
-
Pet friendly
N/A
Exterior
-
Garage
Yes
-
Garage spaces
1
-
Construction Materials
Brick Veneer
-
Parking
Assigned, Attached, Basement, Garage, Garage Door Opener, Guest, Underground, Common, Storage
-
Patio and Porch Features
Deck
-
Pool
No
-
Waterfront YN
NO
Area & Lot
-
Lot Size(acres)
0.049
-
Lot Size(square feet)
2134.0
-
Property Type
Residential
-
Property Sub Type
Condominium
-
Architectural Style
Mid-Rise 3or4 Story, Garden, Traditional
Price
-
Sales Price
$139,900
-
Tax Amount
$1,329
-
Sq. Footage
1, 192
-
Price/SqFt
$117
HOA
-
Association
Yes
-
Association Fee
$204
-
Association Fee Includes
N/A
School District
-
Elementary School
Ross Elem.
-
Middle School
Northeast Middle
-
High School
Parkway North High
Property Features
-
Accessibility Features
Accessible Entrance
-
Association Amenities
Management
-
Ownership
Private
-
Sewer
Public Sewer
-
Water Source
Public
Schedule a Showing
Showing scheduled successfully.
Mortgage calculator
Estimate your monthly mortgage payment, including the principal and interest, property taxes, and HOA. Adjust the values to generate a more accurate rate.
Your payment
Principal and Interest:
$
Property taxes:
$
HOA fees:
$
Total loan payment:
$
Total interest amount:
$
Location
County
St. Louis-MO
Elementary School
Ross Elem.
Middle School
Northeast Middle
High School
Parkway North High
Listing Courtesy of Evelyn M Krazer , Sunshine Realty
RealHub Information is provided exclusively for consumers' personal, non-commercial use, and it may not be used for any purpose other than to identify prospective properties consumers may be interested in purchasing. All information deemed reliable but not guaranteed and should be independently verified. All properties are subject to prior sale, change or withdrawal. RealHub website owner shall not be responsible for any typographical errors, misinformation, misprints and shall be held totally harmless.

FOUNDER
Colleen Brown
Call Colleen today to schedule a private showing.

* Listings on this website come from the FMLS IDX Compilation and may be held by brokerage firms other than the owner of this website. The listing brokerage is identified in any listing details. Information is deemed reliable but is not guaranteed. If you believe any FMLS listing contains material that infringes your copyrighted work please click here to review our DMCA policy and learn how to submit a takedown request.© 2024 FMLS.
Related Properties

St Louis
7541 Calvin Avenue
2 Beds
1 Baths
792 Sq.Ft.
$125,000
MLS#: 26025054

St Louis
8135 Bloom Drive
2 Beds
1 Baths
850 Sq.Ft.
$145,000
MLS#: 26031283

St Louis
3521 Michigan Avenue
1 Beds
2 Baths
915 Sq.Ft.
$155,000
MLS#: 26023716
St Louis
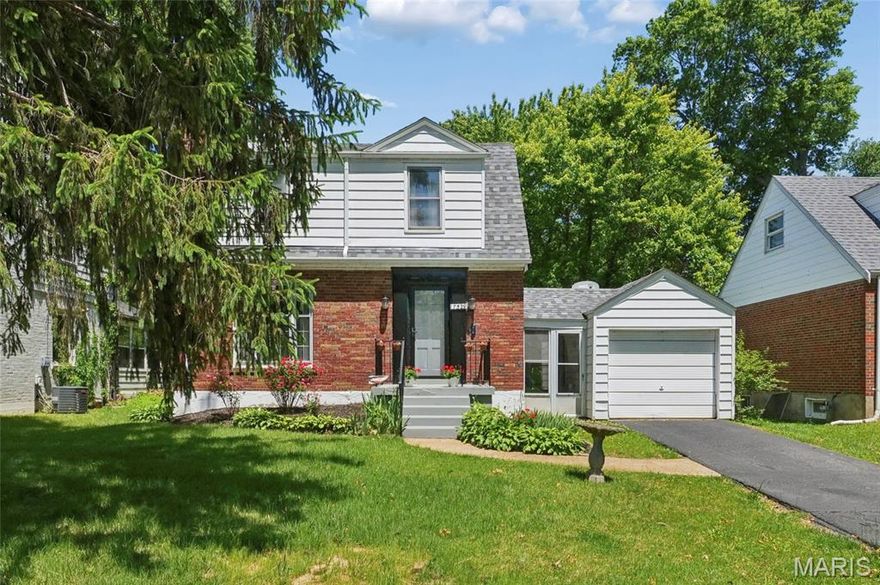
7529 Marillac Drive
2 Beds
1 Baths
1,050 Sq.Ft.
$134,900
MLS#: 26025102

St Louis
225 E Arlee Avenue
1 Beds
1 Baths
688 Sq.Ft.
$125,000
MLS#: 26029280
St Louis
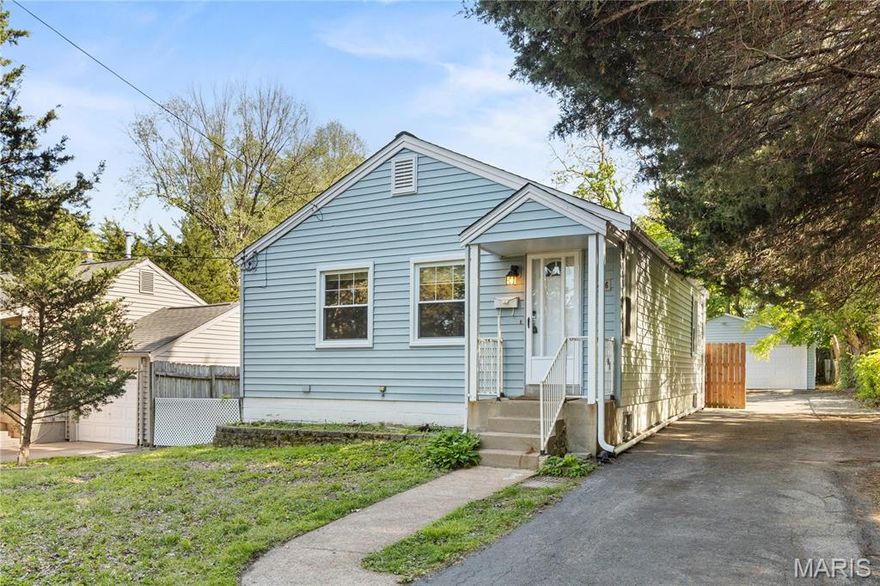
10406 Driver Avenue
2 Beds
2 Baths
792 Sq.Ft.
$164,900
MLS#: 26032124
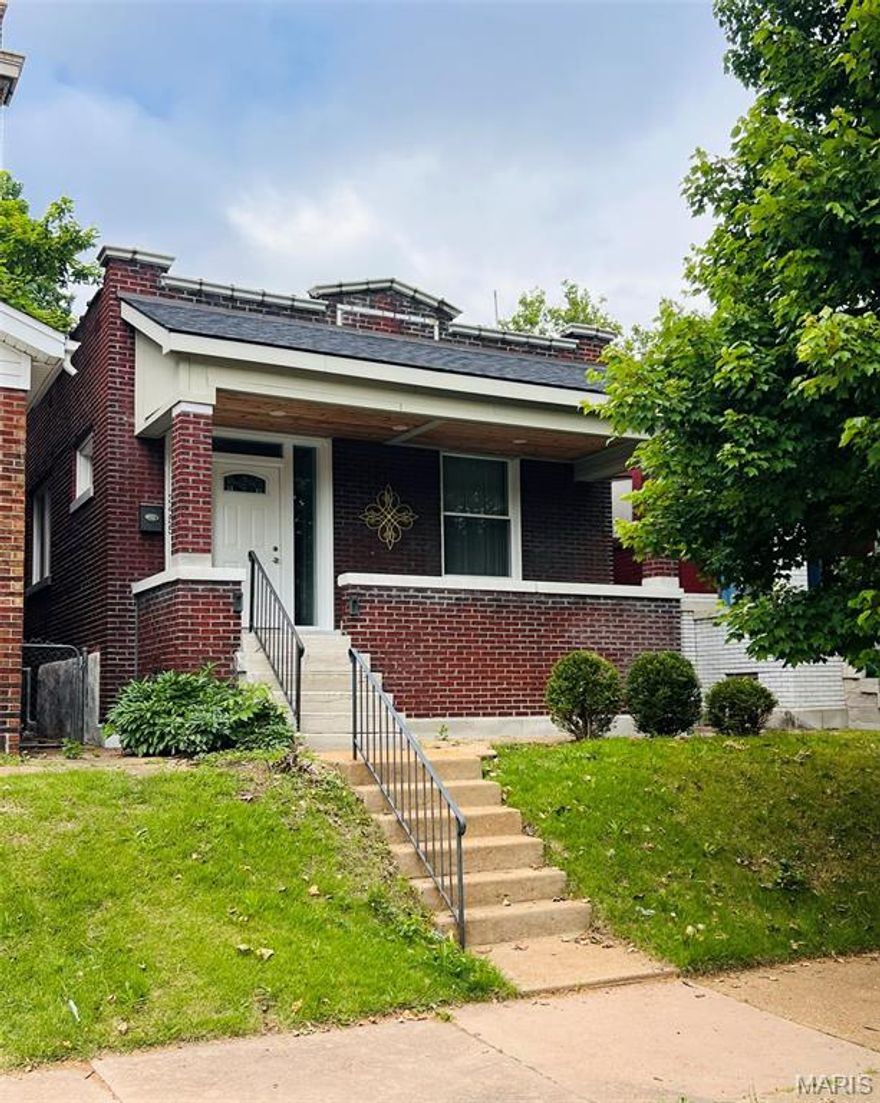
St Louis
3455 Alberta Street
2 Beds
1 Baths
1,470 Sq.Ft.
$154,900
MLS#: 26032281
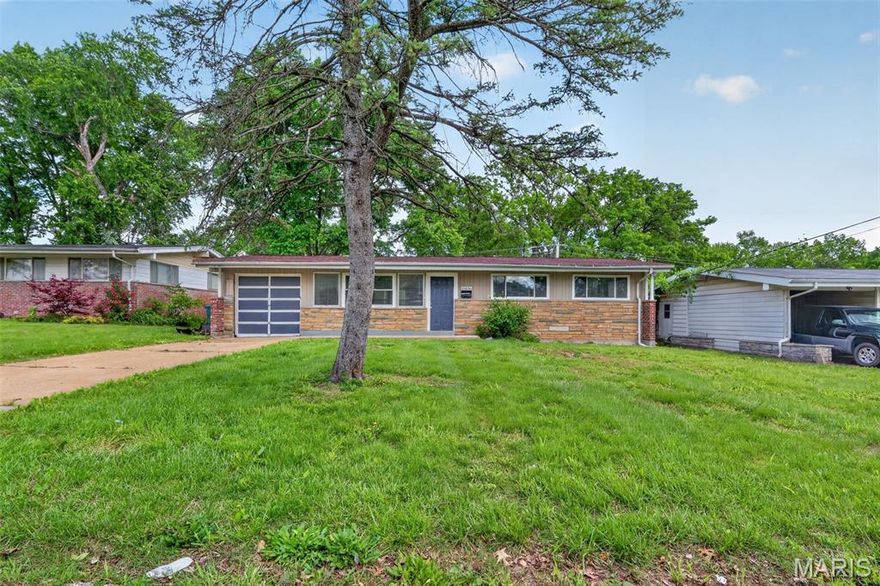
St Louis
10836 Hallstead Drive
3 Beds
2 Baths
1,189 Sq.Ft.
$129,900
MLS#: 26026066

St Louis
1739 June Drive
2 Beds
1 Baths
1,287 Sq.Ft.
$160,000
MLS#: 26032010

St Louis
9446 Stansberry Avenue
3 Beds
1 Baths
1,088 Sq.Ft.
$124,900
MLS#: 26031137
