


Property
Beds
3
Full Baths
2
1/2 Baths
1
Year Built
1999
Sq.Footage
2,528
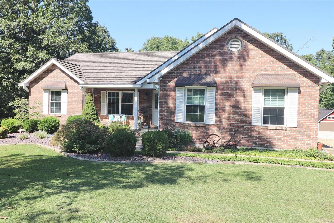
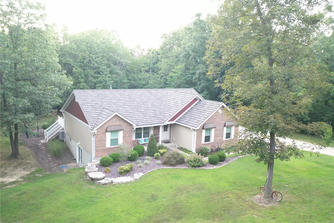
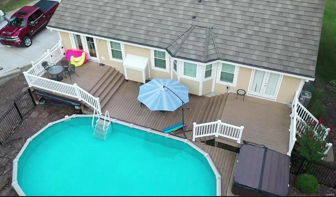
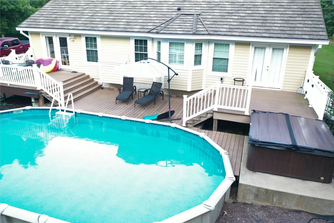
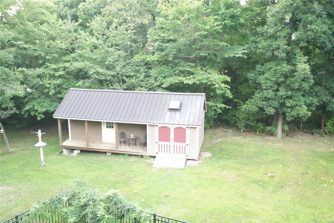
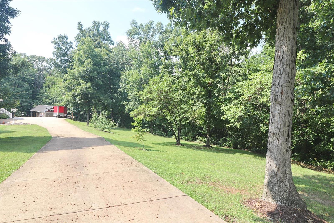
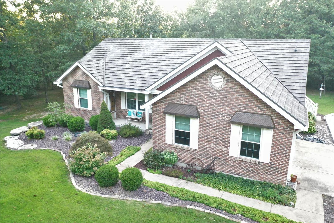
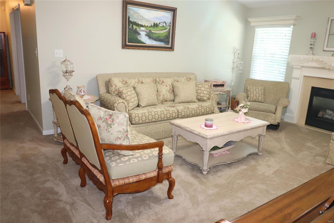
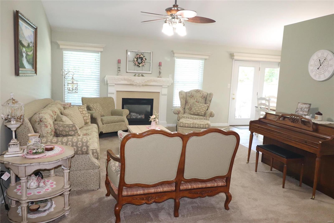
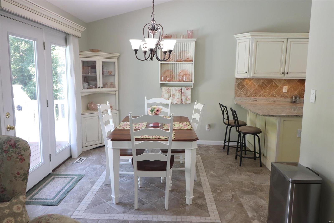
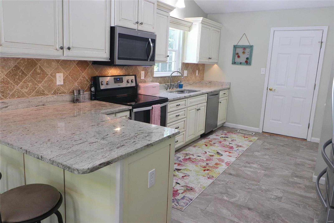
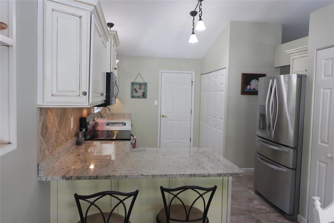
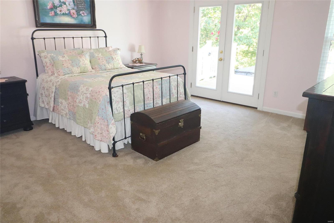
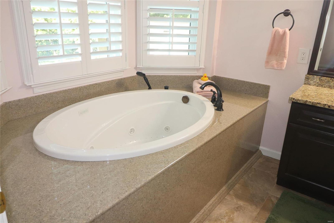
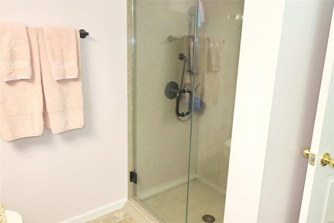
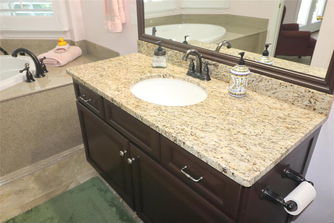
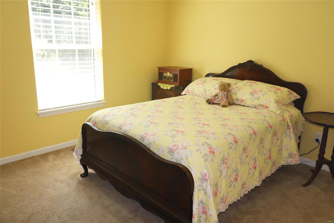
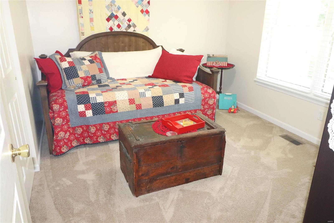
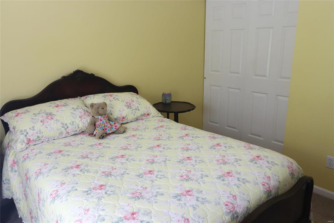
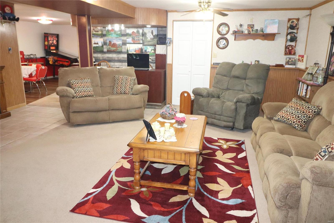
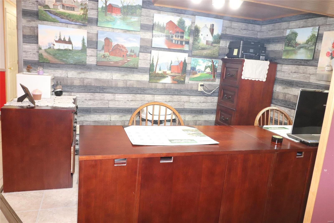
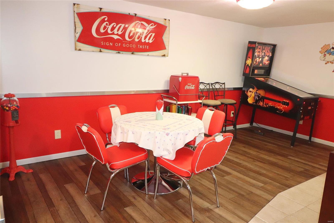
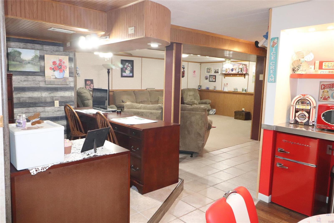
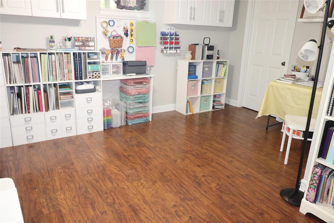
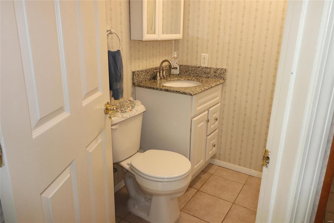
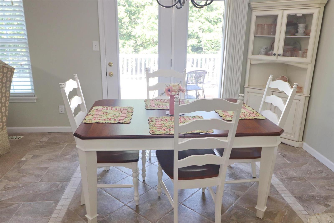
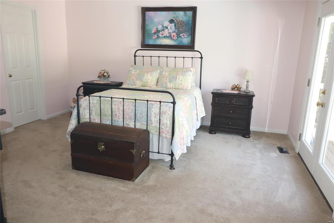
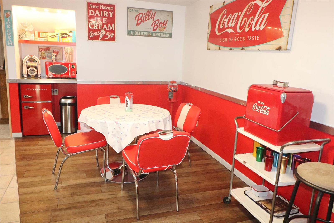
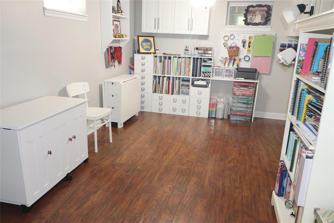
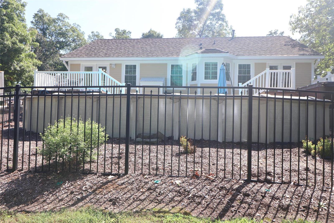
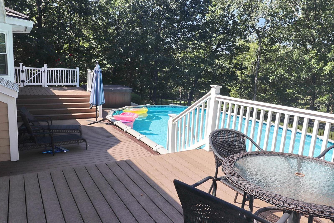
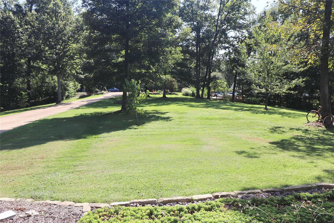
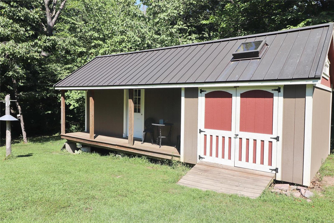
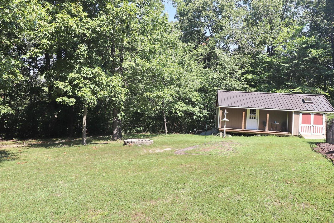
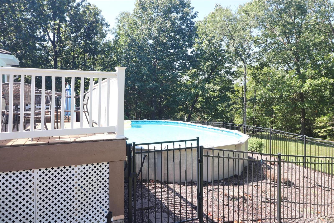
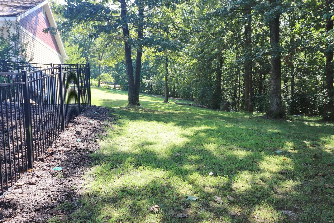
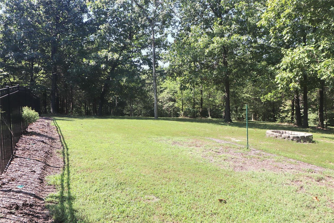
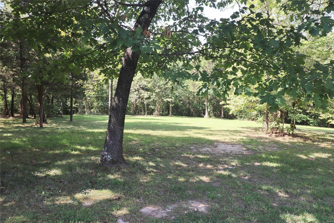
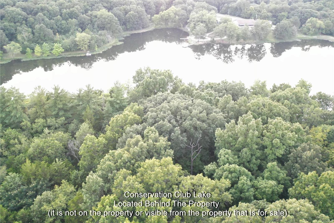
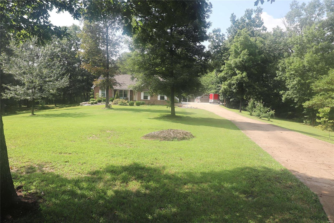
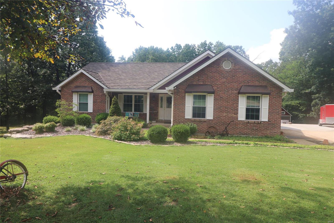
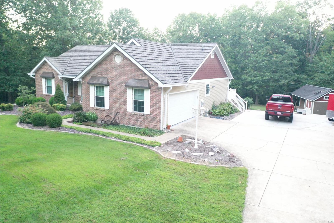
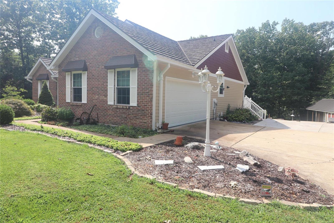
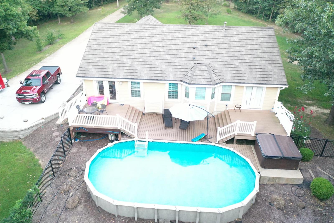
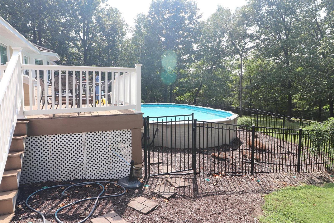
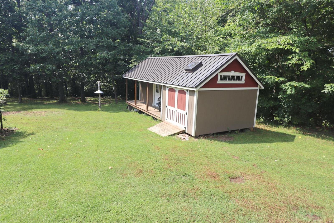
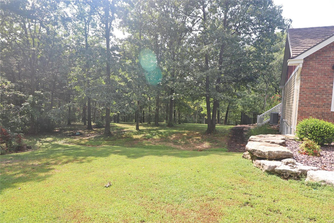
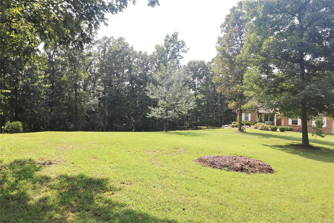
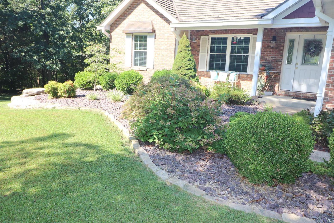
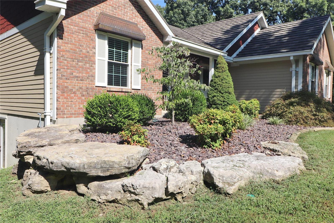
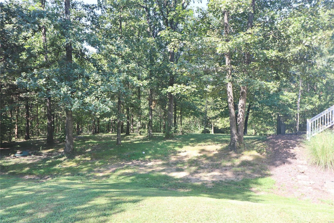
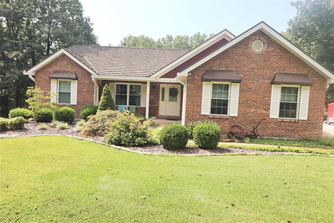
When only the best will do! Beautiful curb appeal welcomes you to this 3 bedroom, 3 bath brick home on a little over 2 acres, located at the end of the street. Long concrete driveway turns into the 2 car garage with epoxy coated flooring. Newer Decra shaker roof, (2017) has 50 year one time transferrable warranty. Newer furnace & A/C (2020), appliances (2015), some newer flooring (2015), newer hot water heater (2018). Spacious composite deck overlooks large back yard, above ground pool & hot tub. 14X30 shed with copper roof. 50 amp RV setup with 110 outlet in driveway. Great room has a lovely gas fireplace. Outstanding kitchen with crown molding, 2 pantries & more. Master suite has luxury bathroom with 6 jet shower stall, walk in closet with custom organizer and more. Walk out lower level has a family room, rec room, bathroom, a 16X14 sleeping area, and more. Beautifully landscaped yard; private setting. Property backs to Conservation Club property.
Features & Amenities
Interior
-
Other Interior Features
Breakfast Bar, Pantry, Open Floorplan, Walk-In Closet(s)
-
Total Bedrooms
3
-
Bathrooms
2
-
1/2 Bathrooms
1
-
Above Grade Finished Area
1528.0
-
Basement YN
YES
-
Cooling YN
YES
-
Cooling
Ceiling Fan(s), Central Air, Electric
-
Fireplace YN
YES
-
Heating YN
YES
-
Heating
Natural Gas, Forced Air
-
Main Level Bedrooms
3
-
Pet friendly
N/A
Exterior
-
Garage
Yes
-
Garage spaces
2
-
Parking
Attached, Garage, Garage Door Opener, Off Street
-
Patio and Porch Features
Deck, Patio
-
Pool
No
-
Waterfront YN
NO
Area & Lot
-
Lot Size(acres)
2.32
-
Lot Size(square feet)
101059.0
-
Property Type
Residential
-
Property Sub Type
Single Family Residence
-
Architectural Style
Ranch, Traditional
Price
-
Sales Price
$384,900
-
Tax Amount
$2,171
-
Sq. Footage
2, 528
-
Price/SqFt
$152
HOA
-
Association
Yes
-
Association Fee
$500
-
Association Fee Frequency
Annually
-
Association Fee Includes
N/A
School District
-
Elementary School
Plattin/Telegraph
-
Middle School
Danby-Rush Tower Middle
-
High School
Jefferson High School
Property Features
-
Ownership
Private
-
Sewer
Septic Tank
-
Water Source
Public
Schedule a Showing
Showing scheduled successfully.
Mortgage calculator
Estimate your monthly mortgage payment, including the principal and interest, property taxes, and HOA. Adjust the values to generate a more accurate rate.
Your payment
Principal and Interest:
$
Property taxes:
$
HOA fees:
$
Total loan payment:
$
Total interest amount:
$
Location
County
Jefferson-MO
Elementary School
Plattin/Telegraph
Middle School
Danby-Rush Tower Middle
High School
Jefferson High School
Listing Courtesy of Paul R Fadler , Signature Properties
RealHub Information is provided exclusively for consumers' personal, non-commercial use, and it may not be used for any purpose other than to identify prospective properties consumers may be interested in purchasing. All information deemed reliable but not guaranteed and should be independently verified. All properties are subject to prior sale, change or withdrawal. RealHub website owner shall not be responsible for any typographical errors, misinformation, misprints and shall be held totally harmless.

FOUNDER
Colleen Brown
Call Colleen today to schedule a private showing.

* Listings on this website come from the FMLS IDX Compilation and may be held by brokerage firms other than the owner of this website. The listing brokerage is identified in any listing details. Information is deemed reliable but is not guaranteed. If you believe any FMLS listing contains material that infringes your copyrighted work please click here to review our DMCA policy and learn how to submit a takedown request.© 2024 FMLS.
Related Properties
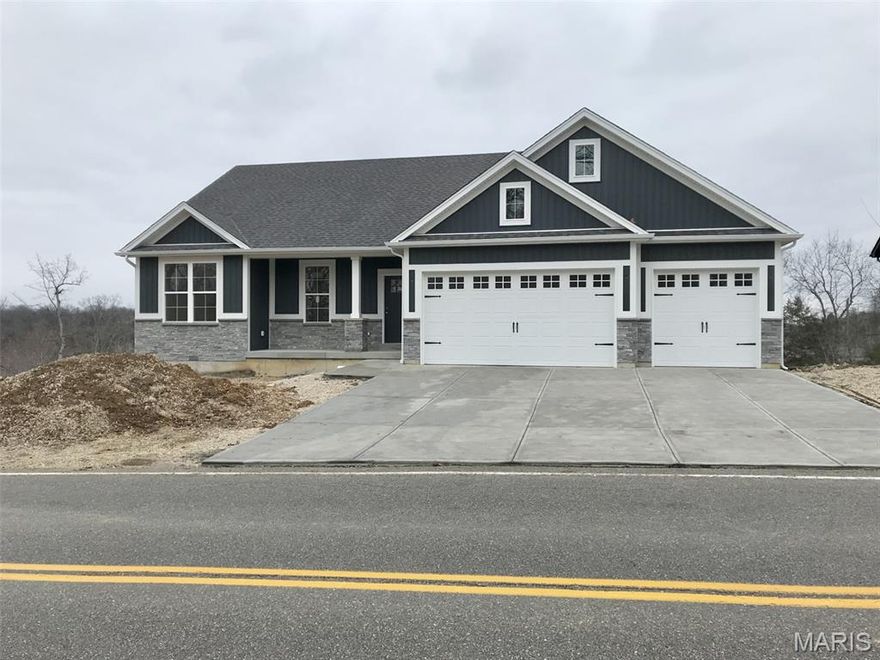
Festus
1688 Scenic Drive
3 Beds
2 Baths
1,625 Sq.Ft.
$429,900
MLS#: 26031678

Festus
11771 Kingston Drive
3 Beds
2 Baths
2,380 Sq.Ft.
$410,000
MLS#: 26029295

Festus
920 Parc Central Drive
4 Beds
3 Baths
1,648 Sq.Ft.
$330,000
MLS#: 26010564
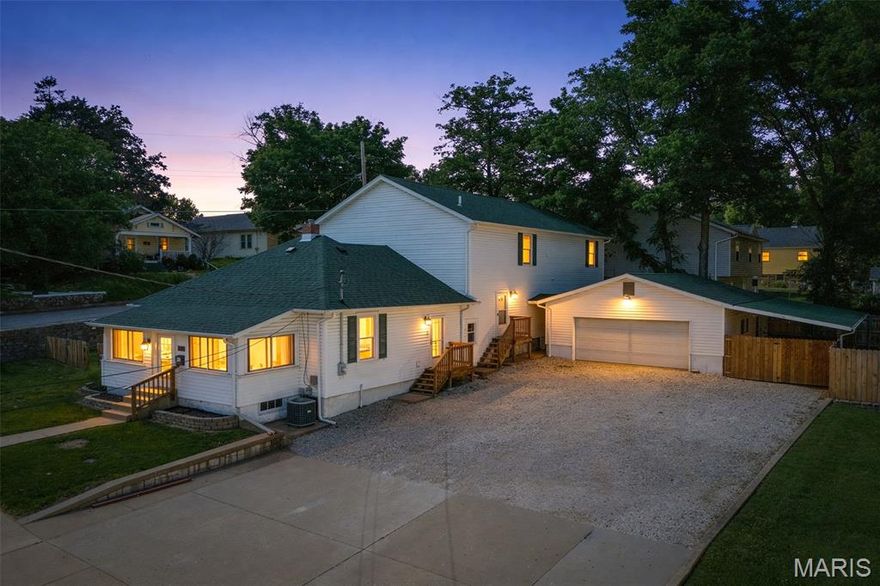
Festus
331 Central Avenue
3 Beds
2 Baths
2,627 Sq.Ft.
$375,000
MLS#: 26022736
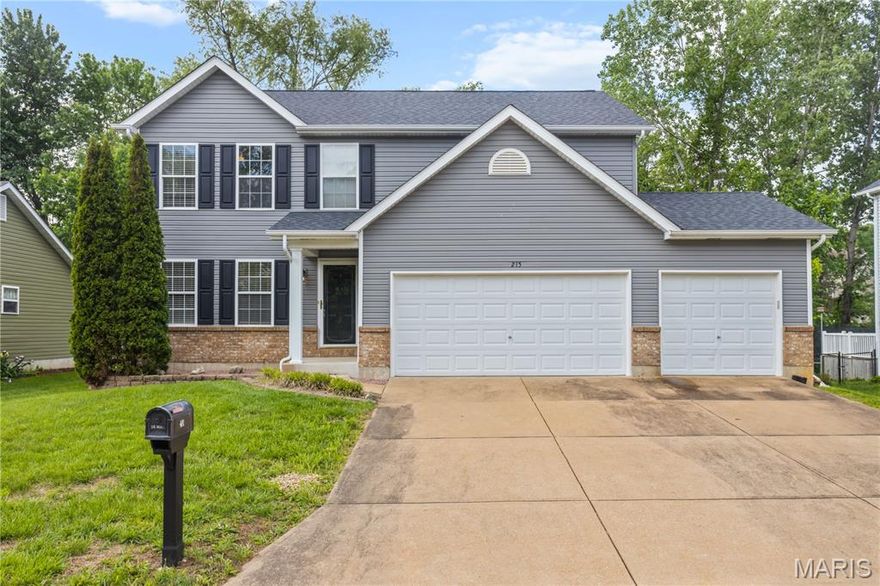
Festus
215 Gran Vista Drive
4 Beds
2 Baths
2,078 Sq.Ft.
$419,900
MLS#: 26029740

Festus
1665 Scenic Drive
3 Beds
2 Baths
1,535 Sq.Ft.
$399,900
MLS#: 26026962

Festus
134 Doctrine Drive
3 Beds
2 Baths
1,445 Sq.Ft.
$319,900
MLS#: 26023587

Festus
2 Trail Blaze Circle
4 Beds
3 Baths
2,866 Sq.Ft.
$365,900
MLS#: 26023028

Festus
2900 Old Highway A
4 Beds
3 Baths
3,089 Sq.Ft.
$440,000
MLS#: 26025220
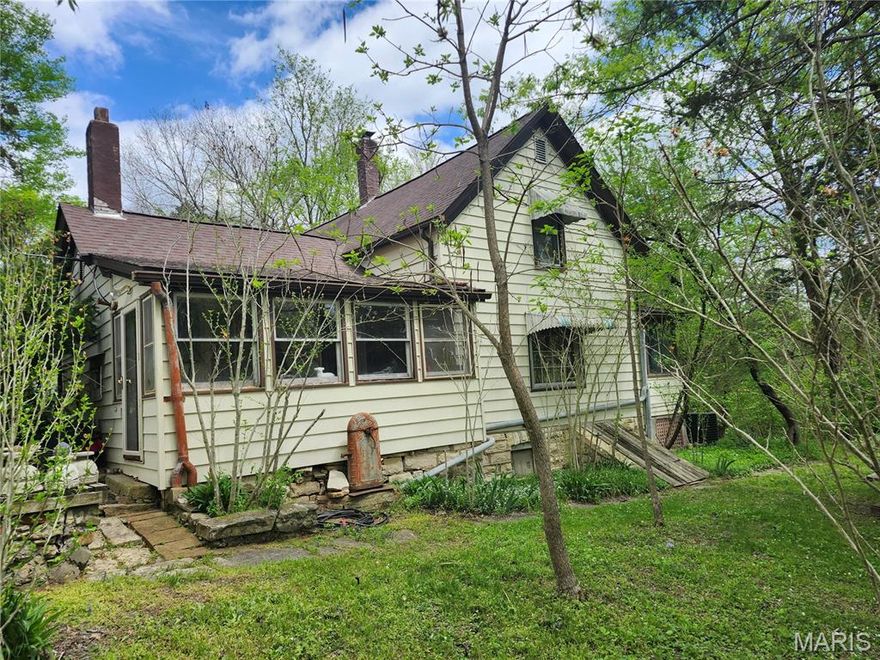
Festus
2061 Plattin Road
3 Beds
1 Baths
1,352 Sq.Ft.
$379,999
MLS#: 26008854
