Features & Amenities

Interior

  • Other Interior Features

    Entrance Foyer, Granite Counters, Kitchen Island, Open Floorplan, Pantry, Storage, Walk-In Closet(s), Wet Bar

  • Total Bedrooms

    3

  • Bathrooms

    2

  • 1/2 Bathrooms

    1

  • Above Grade Finished Area

    1547.0

  • Basement YN

    YES

  • Cooling YN

    YES

  • Cooling

    Attic Fan, Central Air, Electric

  • Fireplace YN

    YES

  • Heating YN

    YES

  • Heating

    Electric, Forced Air

  • Main Level Bedrooms

    3

  • Pet friendly

    N/A

Exterior

  • Garage

    Yes

  • Garage spaces

    2

  • Construction Materials

    Brick Veneer, Vinyl Siding

  • Other Exterior Features

    Lighting, Private Yard, Rain Gutters, Storage

  • Parking

    Additional Parking, Asphalt, Concrete, Driveway, Garage Door Opener, Garage Faces Front, Oversized, Workshop in Garage

  • Patio and Porch Features

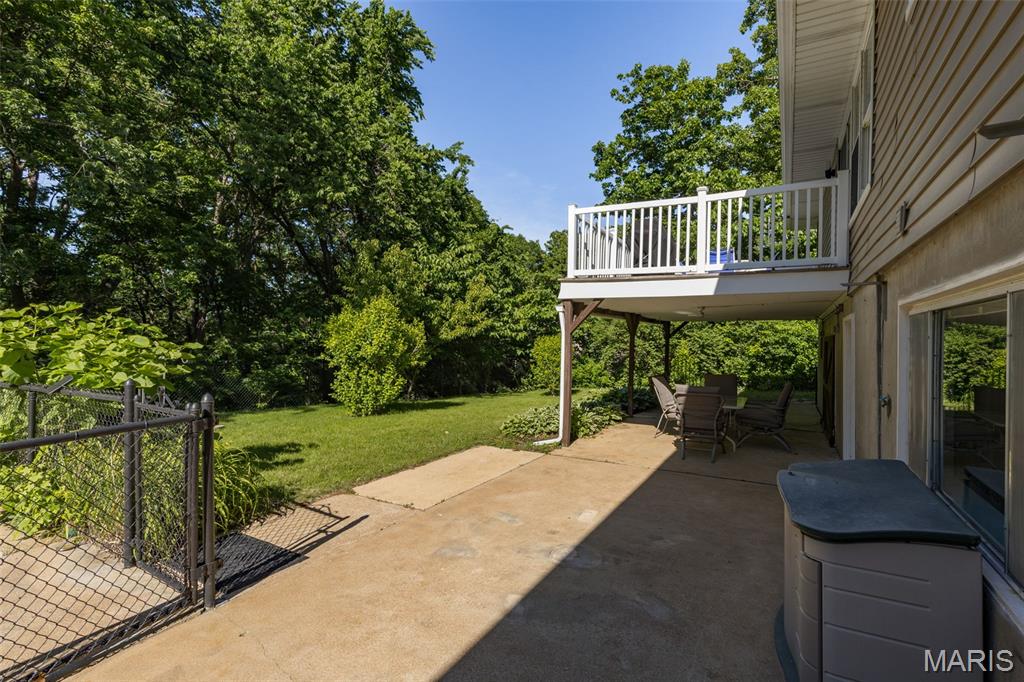
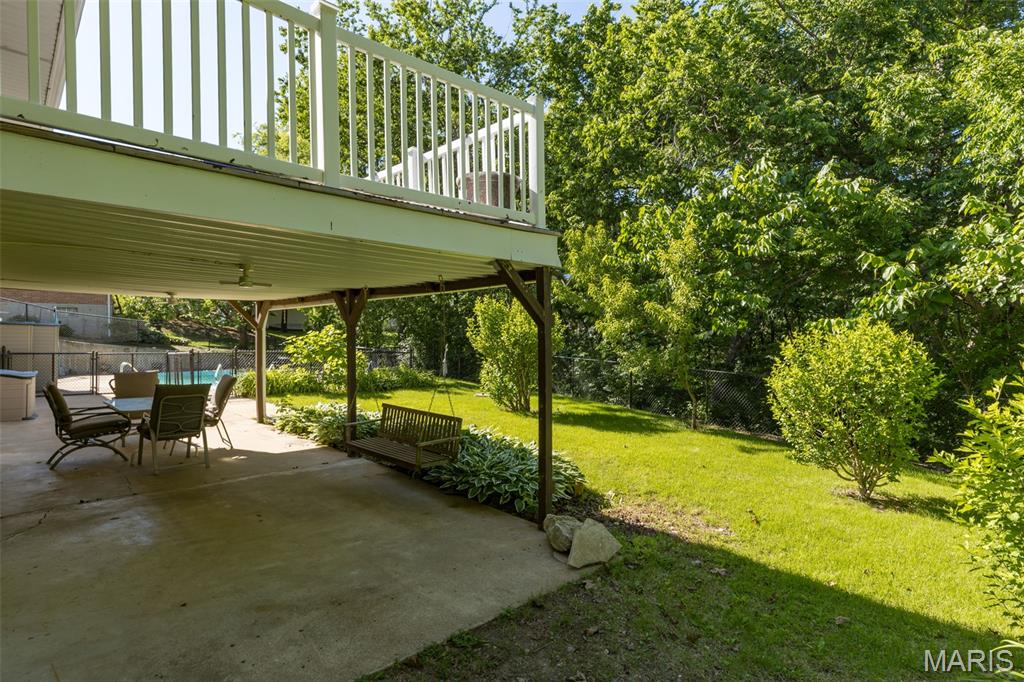
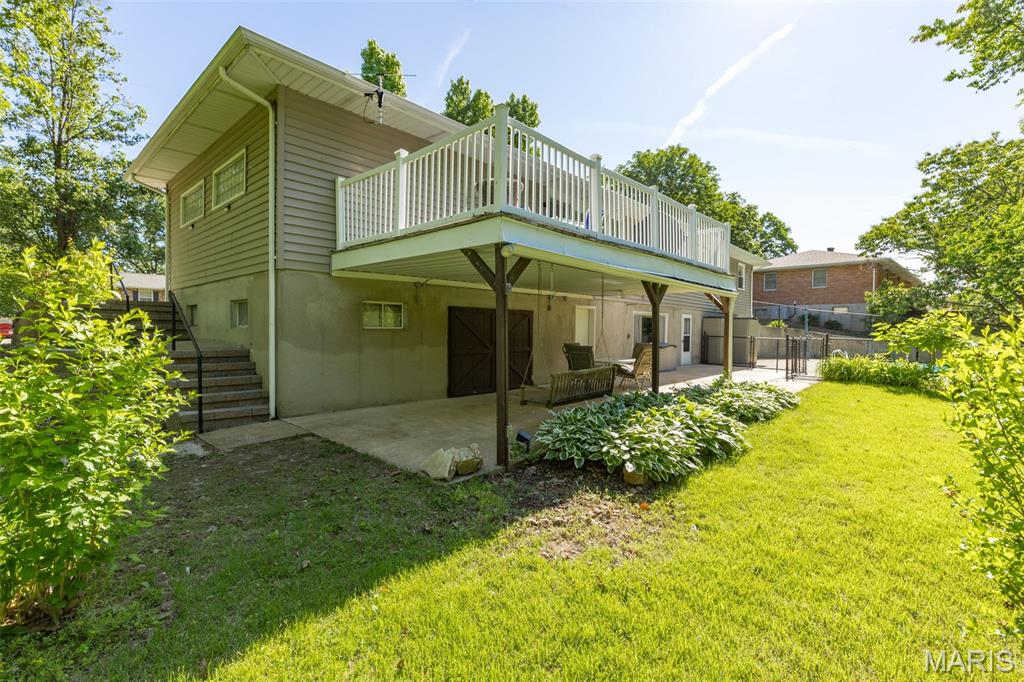
    Covered, Deck, Front Porch, Patio, Rear Porch

  • Pool

    Yes

  • Pool Features

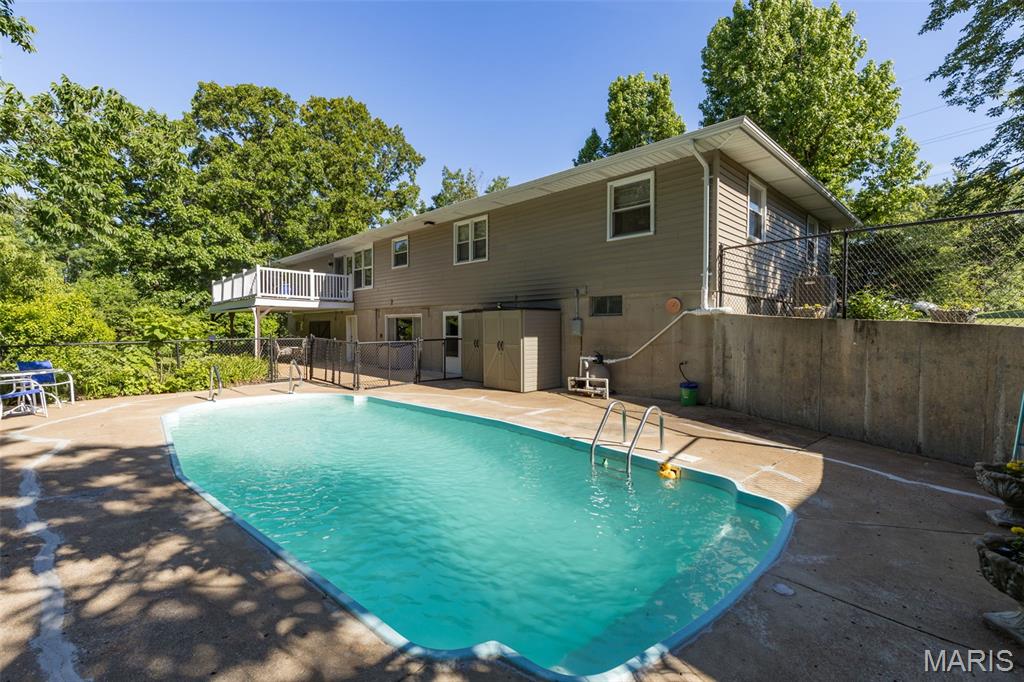
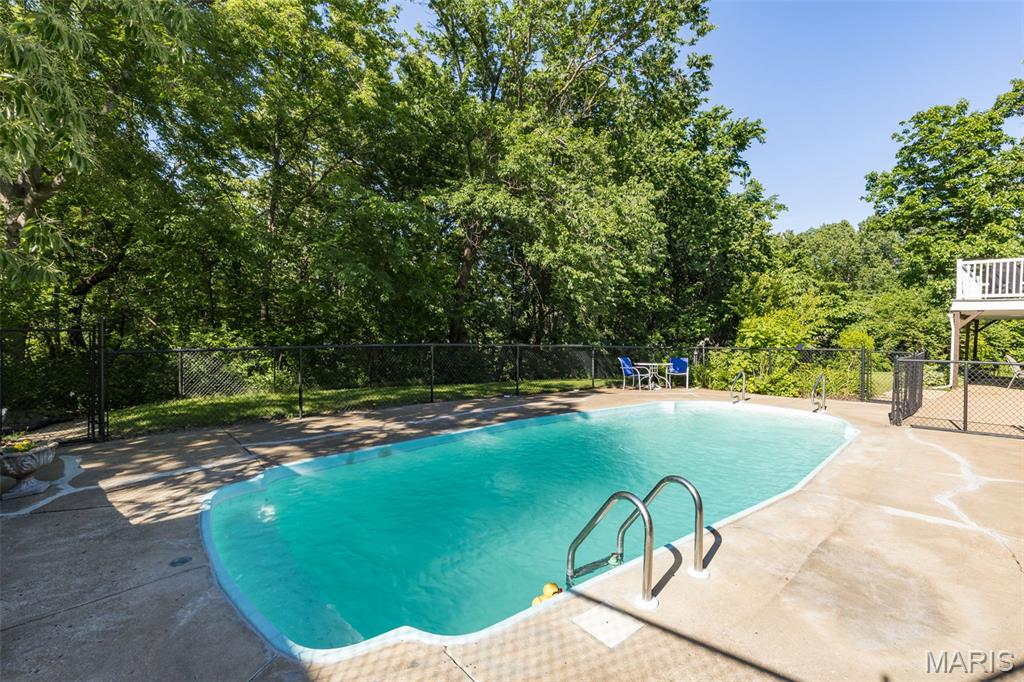
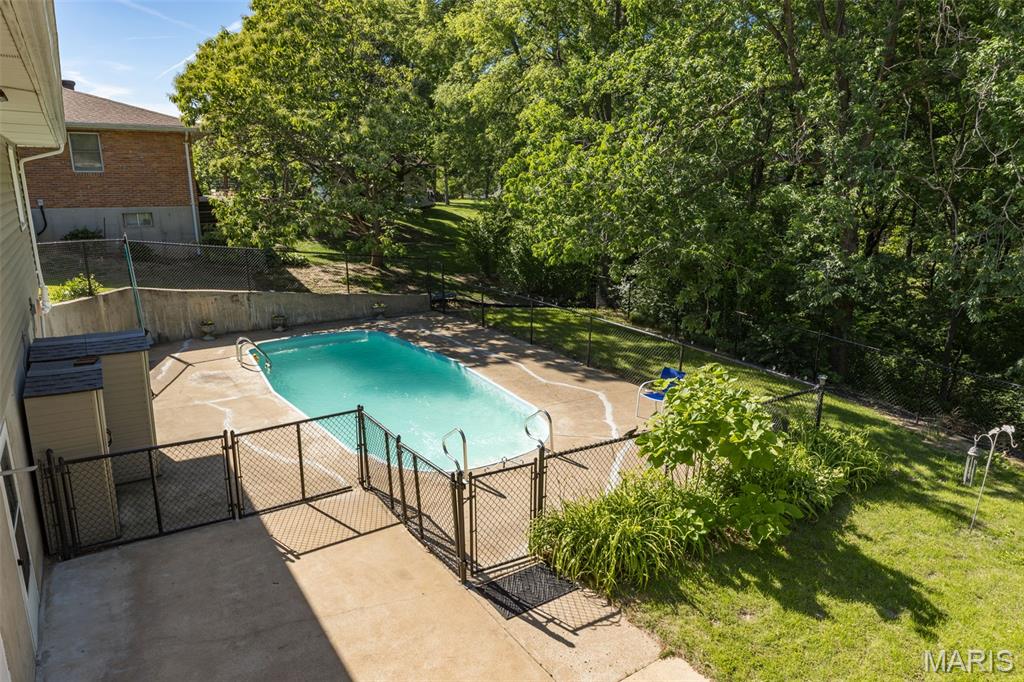
    Fenced, Fiberglass, Filtered, In Ground, Outdoor Pool, Pool Cover, Pool Sweep, Private

  • Waterfront YN

    NO

  • View

    Pool, Trees/Woods

Area & Lot

  • Lot Features

    Back Yard, Front Yard, Landscaped

  • Lot Size(acres)

    0.5528

  • Lot Size(square feet)

    24079.97

  • Property Type

    Residential

  • Property Sub Type

    Single Family Residence

  • Architectural Style

    Ranch

Price

  • Sales Price

    $410,000

  • Tax Amount

    $1,323

  • Sq. Footage

    2, 380

  • Price/SqFt

    $172

HOA

  • Association

    No

School District

  • Elementary School

    Festus Elem.

  • Middle School

    Festus Middle

  • High School

    Festus Sr. High

Property Features

  • New Construction

    NO

  • Accessibility Features

    Accessible Entrance

  • Foundation Details

    Concrete Perimeter

  • Sewer

    Septic Tank

  • Water Source

    Public

Schedule a Showing

Showing scheduled successfully.

<
>
IN PERSON
VIA CHAT

What is 3 + 4 ?


Change time

Mortgage calculator

Estimate your monthly mortgage payment, including the principal and interest, property taxes, and HOA. Adjust the values to generate a more accurate rate.

Your payment

Principal and Interest:

$

Property taxes:

$

HOA fees:

$

Total loan payment:

$

Total interest amount:

$

Location

County

Jefferson

Elementary School

Festus Elem.

Middle School

Festus Middle

High School

Festus Sr. High

Listing Courtesy of Charlene Brown , RE/MAX Best Choice St. Louis

RealHub Information is provided exclusively for consumers' personal, non-commercial use, and it may not be used for any purpose other than to identify prospective properties consumers may be interested in purchasing. All information deemed reliable but not guaranteed and should be independently verified. All properties are subject to prior sale, change or withdrawal. RealHub website owner shall not be responsible for any typographical errors, misinformation, misprints and shall be held totally harmless.

Agent Colleen Brown

FOUNDER

Colleen Brown

Call Colleen today to schedule a private showing.


* Listings on this website come from the FMLS IDX Compilation and may be held by brokerage firms other than the owner of this website. The listing brokerage is identified in any listing details. Information is deemed reliable but is not guaranteed. If you believe any FMLS listing contains material that infringes your copyrighted work please click here to review our DMCA policy and learn how to submit a takedown request.© 2024 FMLS.
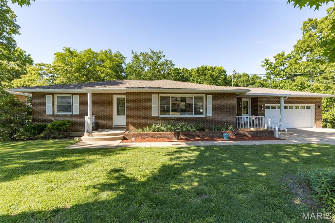
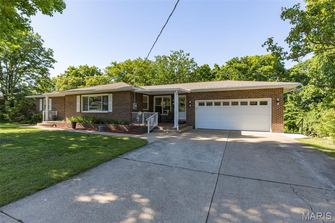
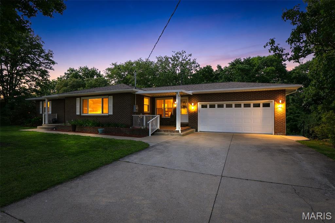
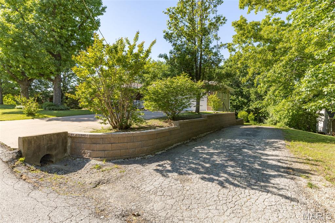
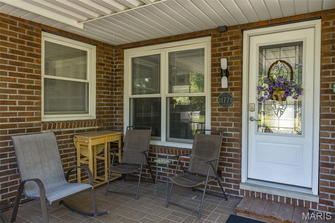
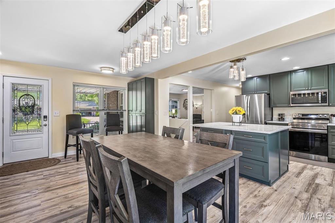
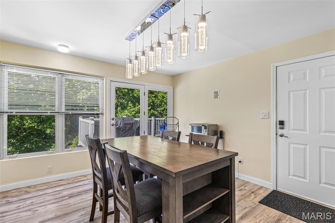
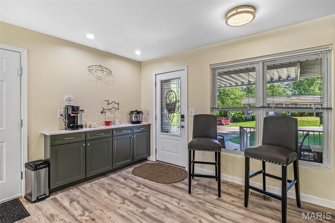
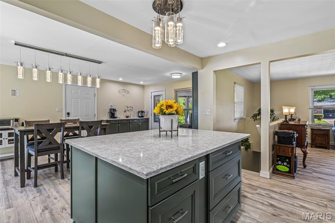
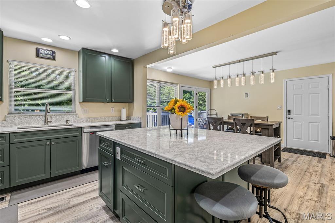
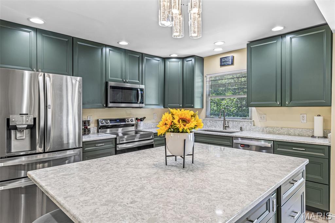
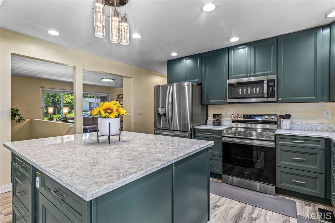
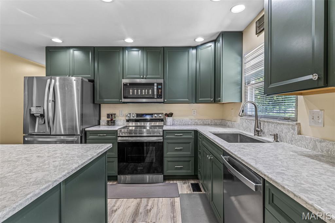
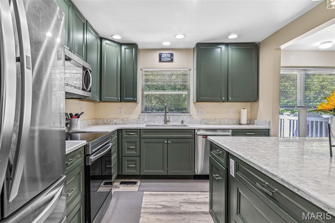
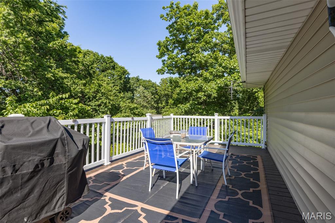
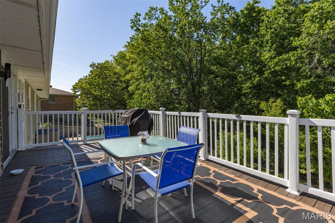
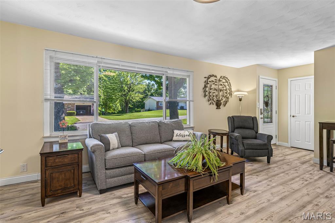
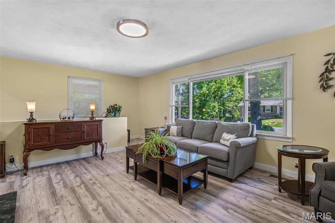
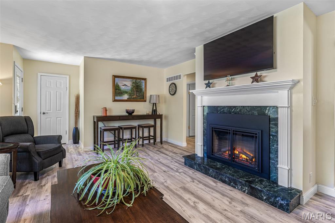
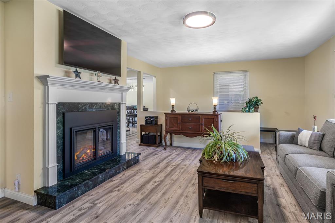
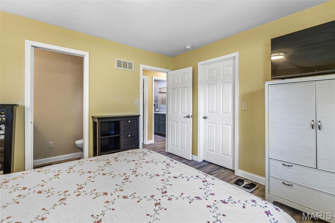
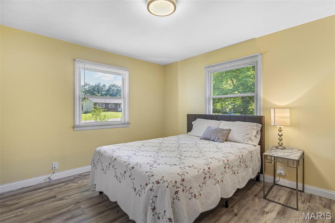
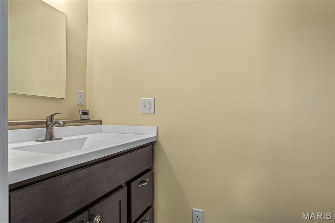
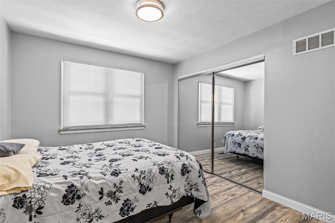
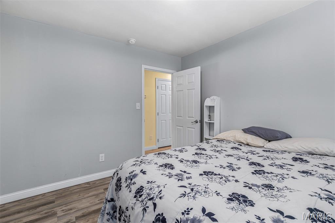
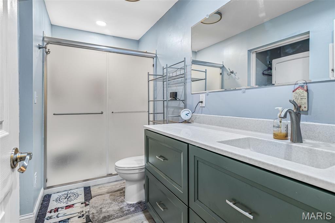
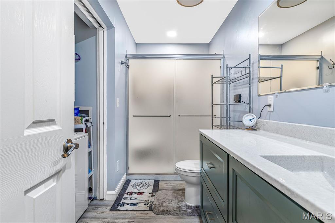
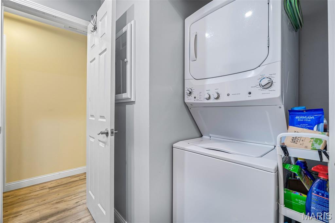
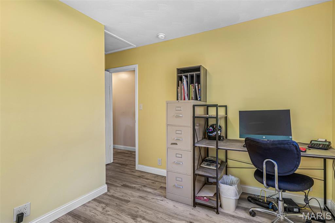
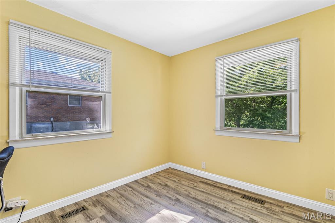
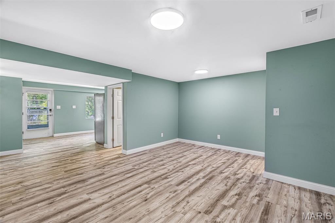
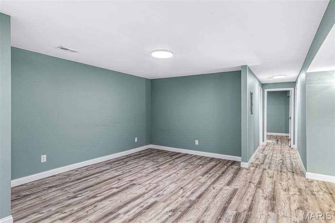
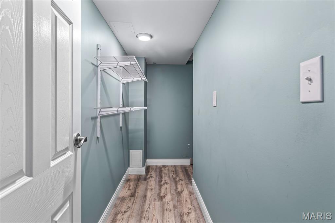
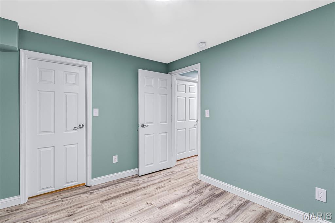
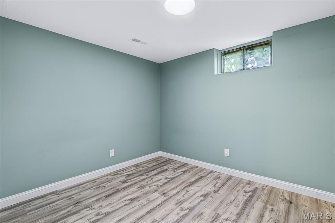
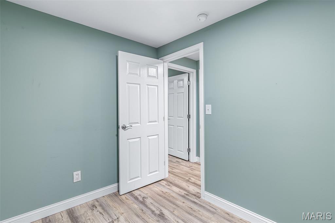
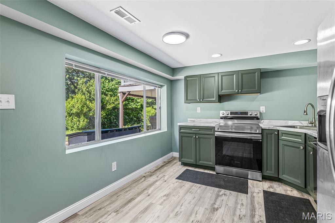
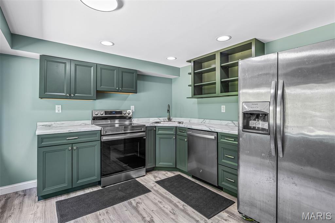
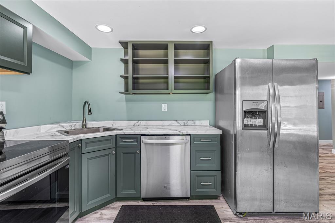
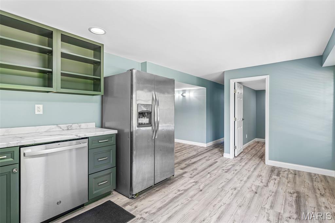
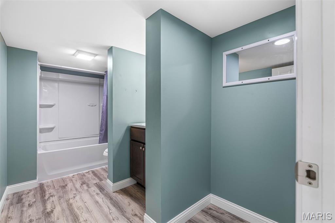
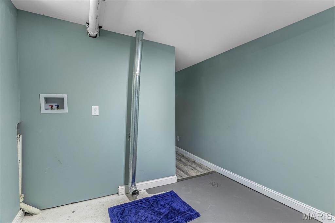
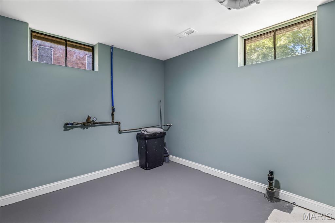
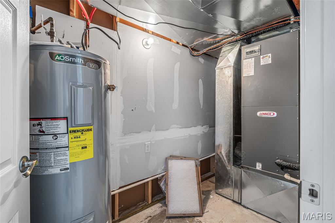
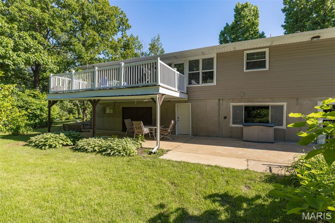
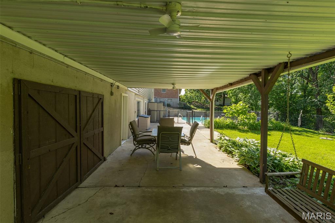
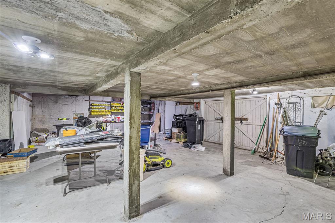
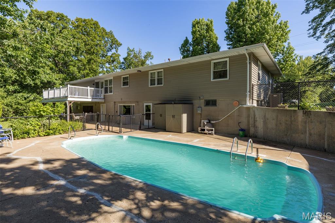
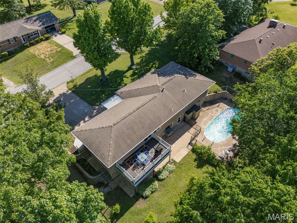
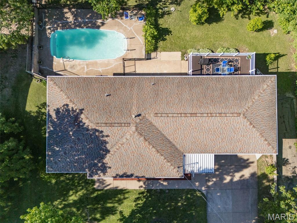
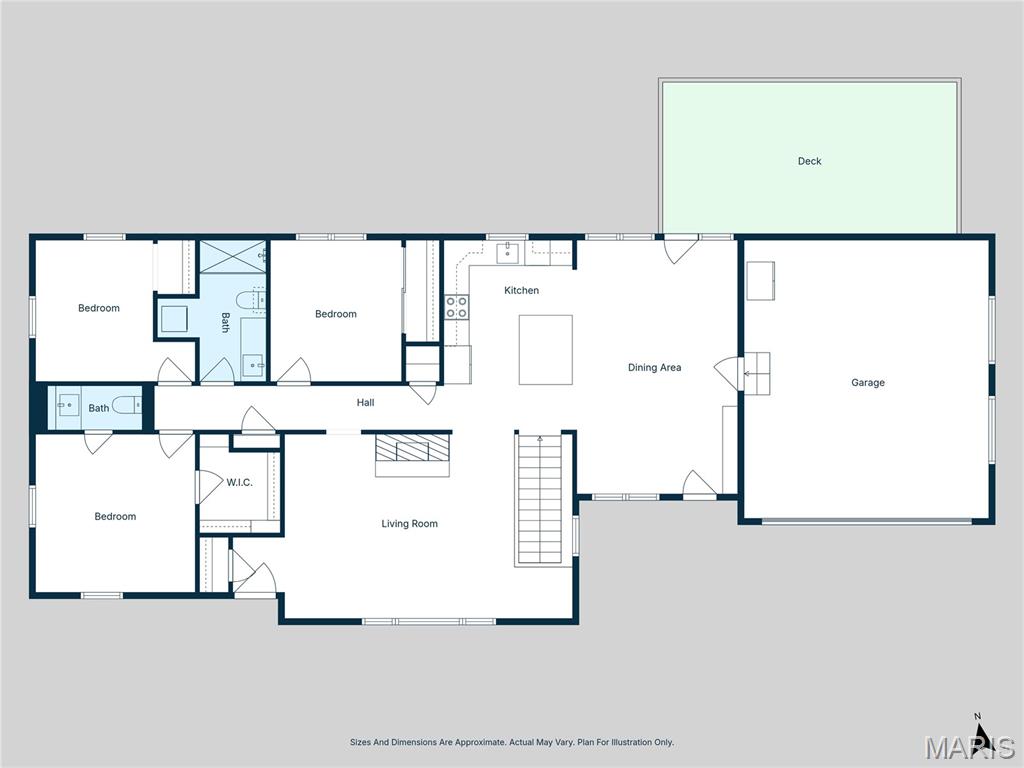
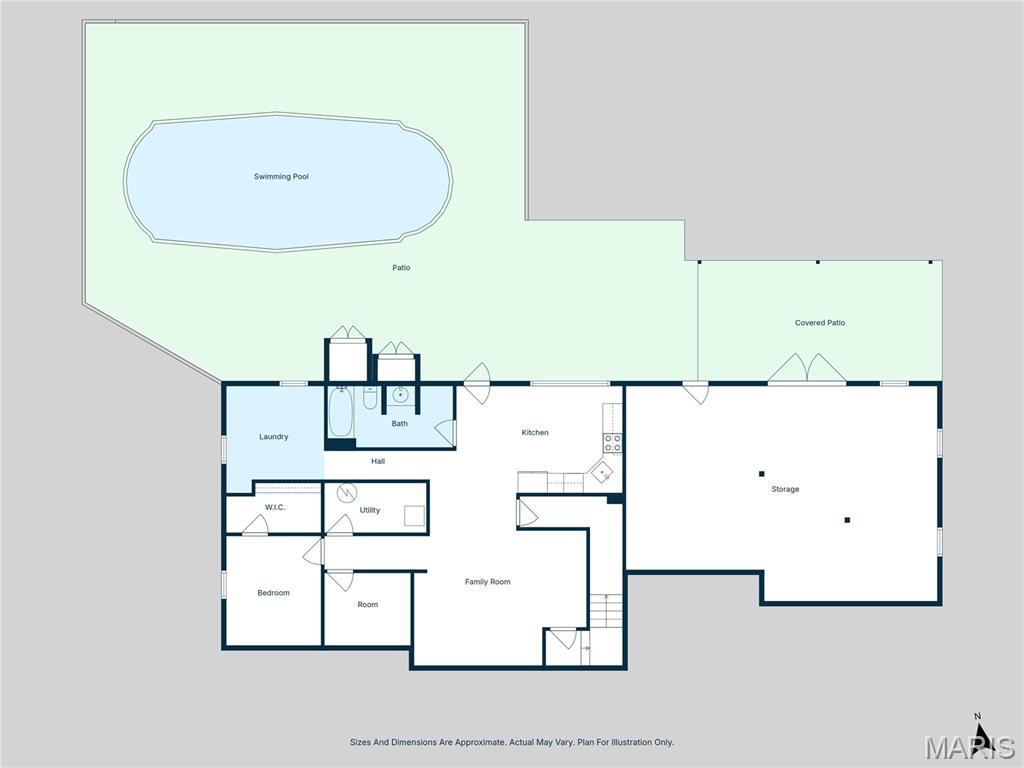
Stunning all-electric brick ranch in the Festus School District designed with entertaining in mind! Features a beautifully updated main level that sets the tone upon entry. Home showcases two brand new front entrances leading into the dining area and living room that includes keypad access. Enjoy your morning coffee or a relaxing evening from the spacious covered front porch or the generous sized 27x11 rear deck overlooking the tree-lined backyard. Open kitchen/dining features stainless steel appliances, touchless faucet, soft-close cabinetry, granite countertops, separate pantry, coffee bar featuring a pot filler, an oversized center island ideal for food prep, entertaining and additional seating, complete with deep pull-out drawers. Dining room offers convenient access to attached 2-car garage and rear deck. Open dining and living areas flow into the generously sized living room featuring an electric fireplace and abundant natural light. Primary bedroom includes half bath and walk-in closet. Main bath features stacked washer & dryer for convenient main-floor laundry. Thoughtfully renovated lower-level walkout features full kitchen with stainless steel appliances, family room, two bonus rooms (one with walk in closet), laundry room, full bath and flexible living space for guests, entertaining or extended living. Outdoor living is exceptional with a built-in pool already open and ready for summer enjoyment! Expansive concrete patio areas, and a covered lower patio created by upper deck, offering more entertainment space. Backyard offers wooded surroundings with no direct rear neighbors, creating a peaceful private setting. New retaining wall by second driveway adds both function and curb appeal. Heated & cooled full-length reinforced lower-level garage workshop/hobby space extends the depth of the 2-car garage great for equipment, recreational storage, or hobby use. Home includes updated 220-amp electric services. Additional highlights include modern bubble-style interior lighting and exterior lighting, LVP flooring throughout, LeafFilter gutter guards, electric water heater and updated HVAC system. The home has been extensively and meticulously renovated in recent years, offering a fresh, move-in-ready feel. No HOA! Conveniently located near schools, shopping, hospital, restaurants, and quick access to Hwy. 61/67 & 1-55. Don't miss this exceptional property!

11771 Kingston Drive

Message successfully sent.

What would you like to know?

What is 3 + 4 ?

I agree to receive email communication and understand I can unsubscribe at any time.

I agree to be contacted by Colleen Brown via call, email, and text for real estate services. To opt out, you can reply 'stop' at any time or reply 'help' for assistance. You can also click the unsubscribe link in the emails. Message and data rates may apply. Message frequency may vary. Privacy Policy

Related Properties

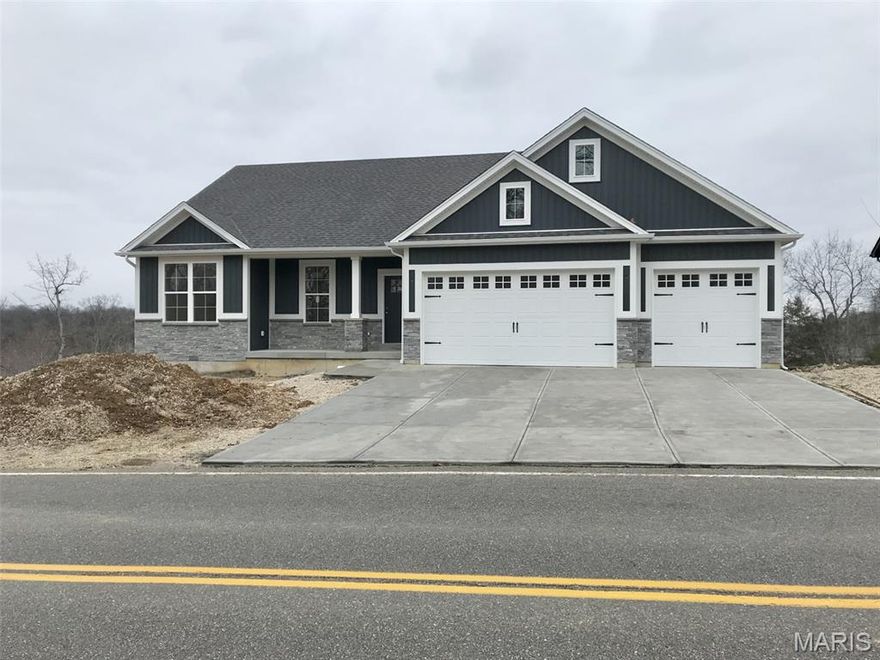
Under construction! The building process has started on this 3-bedroom, 2-bath Ranch home. Check out all the options-Craftsman Front, oversized 3 car garage, Walk-out Basement, covered 12x12 Composite Deck with Front porch option. The Interior will not disappoint - 9 ft ceilings throughout with vaulted ceilings in the Great room and Kitchen area, Open Staircase with wrought Iron spindles, Huge Island in Kitchen, upgraded kitchen cabinets with soft close doors and drawers, double door pantry in Kitchen, crown molding on Kitchen Cabinets, Granite Counter-tops, Kitchen Backsplash with under cabinet Lighting, built-in Microwave, Stainless Appliance upgrade, Walk-in Primary bath closet, Double Bowl sink in Primary bath with a 5 ft shower and shower doors. This is an exceptional Home that also backs up to trees and woods. Pictures are of recently sold homes in that area.
#26031678

Festus

1688 Scenic Drive

3 Beds

2 Baths

1,625 Sq.Ft.

$429,900

MLS#: 26031678

Great opportunity for multi-generational living in Festus with this nicely appointed four-bedroom, four-bath home in Quail Point, just East of 55. An extra-wide driveway and a two-car garage flank this well-cared-for property. As you enter from your covered porch, hardwood floors greet you in the main living space. A light and bright kitchen features newer appliances, abundant cabinets with a separate pantry and a breakfast room with a large bay window looking out to the fenced-in backyard. The convenient main floor laundry and powder room are also just off the kitchen. Upstairs you will find three bedrooms including a primary suite with a private bathroom. Down the hall are a super sized secondary bedroom and third bedroom with a convenient full bath between them. The walkout lower level could be its own separate apartment and offers an additional 700 square feet of living space. Lower level amenities include a living room, bedroom, full bath with a shower, and a self-contained kitchen featuring a stove, microwave, refrigerator, sink and laundry. Also included is remoted controlled chairlift that connects the main level to the lower level. A nice fenced-in backyard and extra space beyond the fence gives the whole crew plenty of room to spread out. Conveniently located near main arteries, restaurants, shopping and parks.
#26010564

Festus

920 Parc Central Drive

4 Beds

3 Baths

1,648 Sq.Ft.

$330,000

MLS#: 26010564

Escape to peaceful country living with this stunning log-ranch style home nestled on 5.1 beautiful acres in the highly sought-after Festus School District. Whether you've been dreaming of a mini farm, orchard, vineyard, garden or raising chickens, this property is perfectly set up to embrace the county lifestyle you've always wanted. Tucked away on a dead- end subdivision street with street maintenance only, you'll enjoy some privacy while still being conveniently close to shopping, restaurants and everyday amenities. The inviting covered front porch welcomes you into a warm and cozy open- concept living space featuring a breathtaking floor to ceiling wood- burning fireplace, gorgeous woodwork throughout and brand new flooring. The beautifully remodeled kitchen is the heart of the home with updated stainless steel appliance, breakfast bar, serving bar and spacious dining area perfect for entertaining and gatherings. Enjoy peaceful backyard views overlooking your acreage right from the kitchen window. The main level offers a spacious primary suite showcasing rustic barn- door charm, walk-in close, double sinks, and a custom shower. Two additional generously sized bedrooms and another updated full hall- bath completes the main level. The fully finished walkout lower level is ideal for multi-generational living or guest space with its own mother-in-suite setup including kitchen, bathroom, sleeping space and large rec room. You'll also find a bonus storage room, workshop and laundry room area. Outside, the property continues to impress with a attached two car garage, storage shed, and yard area to add a pool, additional outbuilding or expand you hobby farm dreams. New remodeled and move- in ready home is one- of- a- kind country retreat is ready for new owners to start making memories.
#26028592

Festus

3318 Watson Road

3 Beds

3 Baths

2,184 Sq.Ft.

$479,000

MLS#: 26028592
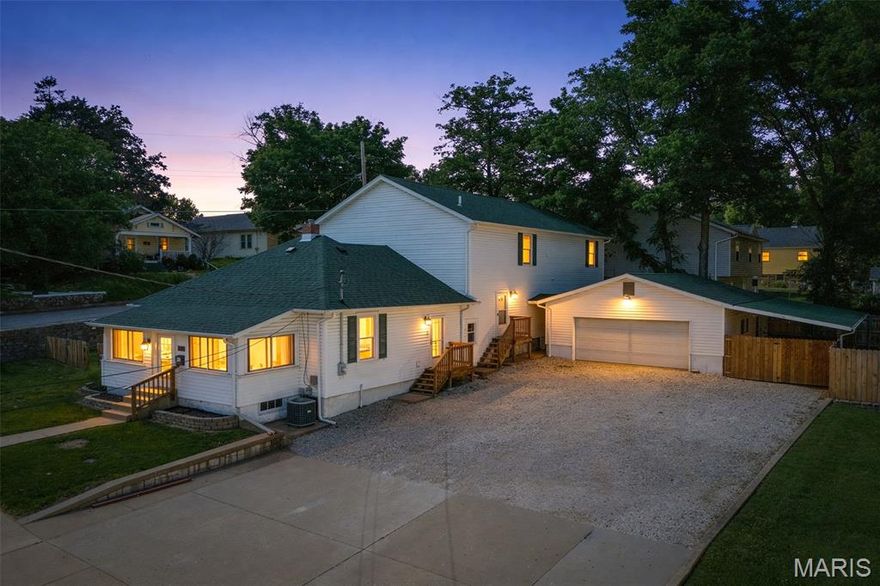
Welcome to this beautifully updated 1.5-story home offering 3 bedrooms, 2.5 baths, and situated on two spacious lots in the highly desirable Festus R-VI School District!

This inviting property offers the perfect blend of charm, space, and functionality with numerous recent updates throughout, including fresh interior paint, a brand-new roof, newly replaced porch steps, and new fencing along the back of the property for added privacy and peace of mind.

The expansive main-floor primary suite is a standout feature, complete with French doors that open to a large covered porch on the Ridge Avenue side, creating the perfect private retreat for morning coffee or relaxing evenings. The ensuite bath offers exceptional storage with two walk-in closets.

Upstairs, you’ll find two generously sized bedrooms, each featuring large walk-in closets and connected by a convenient Jack-and-Jill bathroom, along with a spacious upper-level family room that offers endless possibilities as a second living area, game room, or media space.

The main level also features a flexible bonus room just off the kitchen, ideal for a formal dining room, home office, playroom, or additional sitting area. The adjoining main-floor laundry and mudroom area, complete with a utility sink and convenient 1/2 bath adds everyday ease and functionality.

Step outside and enjoy multiple outdoor living spaces, including a fenced concrete patio area beside the garage featuring a lean-to, fire pit, and storage shed—perfect for entertaining, relaxing, or enjoying evenings outdoors. The fenced side yards provide even more usable outdoor space for pets, play, or gardening.

The detached 2-car garage with its own half bath is an incredible bonus, offering added convenience for guests, hobbies, or workshop use.

Additional bonus: the newly installed stop sign at Central and Ridge has greatly slowed traffic, enhancing the appeal of this corner location.

With space, updates, flexible living areas, and fantastic outdoor features, this home is a must-see and offers exceptional value in a sought-after location!
#26022736

Festus

331 Central Avenue

3 Beds

2 Baths

2,627 Sq.Ft.

$375,000

MLS#: 26022736
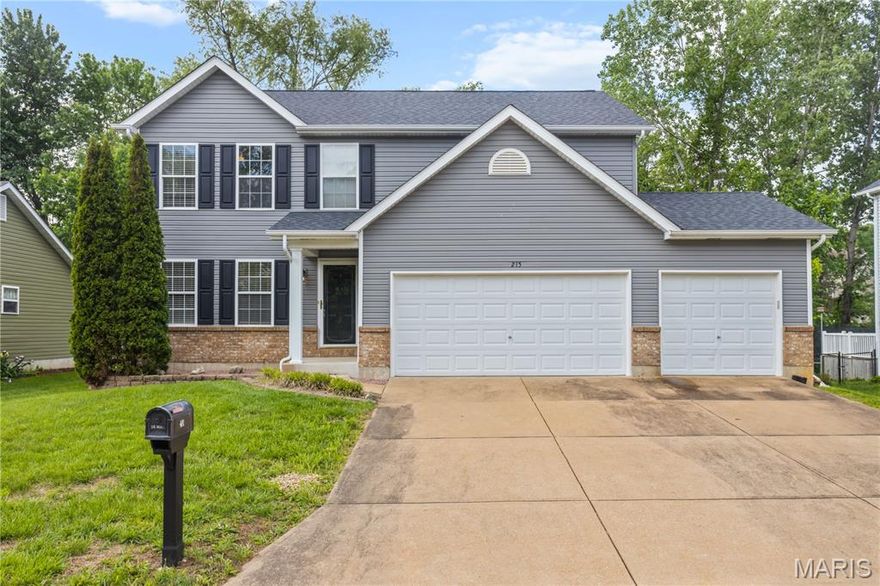
Welcome to this beautifully updated 2-story home featuring a 3-car garage, fenced backyard, and an ideal location just a short walk from Larry Crites Memorial Park, complete with a fishing lake, walking trails, playground, concerts in the park and the new splash pad. 
This 4-bed, 3-bath home has been refreshed from top to bottom. The exterior shines with new siding, soffit, fascia, gutters, and roof, offering peace of mind and great curb appeal. 
Step inside to a bright, spacious main level showcasing luxury vinyl plank flooring, new baseboards, and fresh paint throughout. The fully renovated kitchen features new cabinetry with crown molding, tile backsplash, new countertops, and a coffee bar with additional storage. A main-floor laundry adds everyday convenience. The breakfast room walks out to a patio and fenced yard, perfect for outdoor enjoyment. 
Upstairs, you’ll find four generously sized bedrooms. The primary suite includes new carpet, a walk-in closet, and a private bath with double-bowl vanity, separate shower, and soaking tub. Three additional bedrooms also feature new carpeting and share an updated full bath. 
The unfinished lower level provides excellent storage and is ready for your future finishing plans. A radon mitigation system is already installed for added peace of mind. 
This move-in-ready home offers space, updates, and a fantastic location — truly a must-see.
#26029740

Festus

215 Gran Vista Drive

4 Beds

2 Baths

2,078 Sq.Ft.

$419,900

MLS#: 26029740

Luxury meets privacy on 2 wooded acres in Festus. This 2023 custom-built ranch showcases refined design and effortless living with an open-concept layout, LVP floors, and exceptional natural light. The chef’s kitchen impresses with custom cabinetry, granite countertops, a statement island, and upgraded appliances, flowing seamlessly into the great room with a gas log fireplace.

The main level offers 3 spacious bedrooms, 2 designer baths, and convenient main-floor laundry, including a serene primary suite retreat. Step outside to an expansive deck overlooking a private, wooded backdrop—perfect for quiet mornings or elevated entertaining.

Additional highlights include an oversized 3-car garage with stunning custom doors, dual driveways with a circular drive, striking brick exterior, and a full walk-out lower level ready for your custom vision.

A rare blend of modern luxury, privacy, and future potential—just minutes from town.
#26027068

Festus

1509 Buck View

3 Beds

2 Baths

1,854 Sq.Ft.

$485,000

MLS#: 26027068

This newly constructed ranch-style home is situated on a half-acre lot near Festus and Herculaneum. Offering 3 bedrooms and 2 bathrooms, the residence showcases a wide range of high-end upgrades throughout. The fully finished garage is equipped with 8-foot insulated doors and an electric vehicle charging station. The extended driveway includes an additional wing, providing convenient space for vehicle turnaround and easy street access.
All interior walls throughout the home are insulated to enhance sound reduction and privacy. The home also features a security system, and all bedrooms are pre-wired for data connectivity. The kitchen is thoughtfully designed with a center island, granite countertops, upgraded soft-close cabinetry, marble backsplash, a walk-in pantry, and stainless steel smart appliances. The open living and dining area leads to a 12' x 14' composite deck, ideal for outdoor entertaining. Both bathrooms feature quartz countertops, while the primary suite includes a walk-in shower and a linen tower for added storage. The basement offers a 9-foot pour, a walkout, and a dedicated vault/cellar space, providing excellent potential for additional use.
#26026962

Festus

1665 Scenic Drive

3 Beds

2 Baths

1,535 Sq.Ft.

$399,900

MLS#: 26026962

Price reduced
Custom-built 2 bed, 2.5 bath home with flex room on 2+ private acres! Open-concept design with vaulted ceilings, premium finishes, propane fireplace, and soft-close cabinets/drawers throughout. Luxurious main-level primary suite with 5x5 walk-in shower, bench, laundry connected to walk-in closet. Oversized 2-car garage on the main level plus 1-car lower-level garage. Full basement with 9-ft pour and safe room. Enjoy a large covered deck, 3 concrete patios, and wet-weather waterfalls on both ends of the property. Copper gutters and 40-year architectural roof!
#26025121

Festus

7 Seclusion Woods

2 Beds

2 Baths

2,094 Sq.Ft.

$469,900

MLS#: 26025121

Photos Dropping at noon on the 1st!!! Check out this beautiful 4 bed, 3 bath home offering 2,866 total square feet, located in the R VII School District and just minutes from local schools. This home features major updates, including a new roof and siding in 2024, along with a newer dishwasher and water heater. The furnace was replaced in 2021, giving added peace of mind. The finished lower level provides additional living space with a spacious family room and full bath, perfect for entertaining or relaxing. Pool table is included. Step outside to a fully fenced backyard with a vinyl privacy fence, above ground pool, and composite deck ideal for summer gatherings.
#26023028

Festus

2 Trail Blaze Circle

4 Beds

3 Baths

2,866 Sq.Ft.

$365,900

MLS#: 26023028

 - property

Send a message

Message successfully sent.

Your message

What is 3 + 4 ?

Reason for contacting?

I agree to receive email communication and understand I can unsubscribe at any time.

I agree to be contacted by Colleen Brown via call, email, and text for real estate services. To opt out, you can reply 'stop' at any time or reply 'help' for assistance. You can also click the unsubscribe link in the emails. Message and data rates may apply. Message frequency may vary. Privacy Policy

Sign Out

Virtual Assistant

Would you like to take the next step with this property? We can help you schedule a showing or virtual tour, or send you more details.

Yes, I would like more information.

Thank You for Your Reply, One of Our Agents will contact you as soon as possible

No, maybe later.

Thank you, you can always contact me via email, phone number or through the contact form.

Realhub AI

Lucy - Your AI-Powered Realtor

Update Your Temporary Password

Personalize your search

Enter your email and we'll notify you immediately when new listings match what you're looking for.

or enter email address

Already have an account ? Login here

Continue your home search

I agree to receive communications and understand I can unsubscribe at any time.

I agree to be contacted by Colleen Brown via call, email, and text for real estate services. To opt out, you can reply 'stop' at any time or reply 'help' for assistance. You can also click the unsubscribe link in the emails. Message and data rates may apply. Message frequency may vary. Privacy Policy

Already have an account ? Login here

We use cookies

We use cookies primarily for analytics to enhance your experience. By accepting, you agree to our use of these cookies. You can manage your preferences or learn more about our cookies policy.