Features & Amenities

Interior

  • Other Interior Features

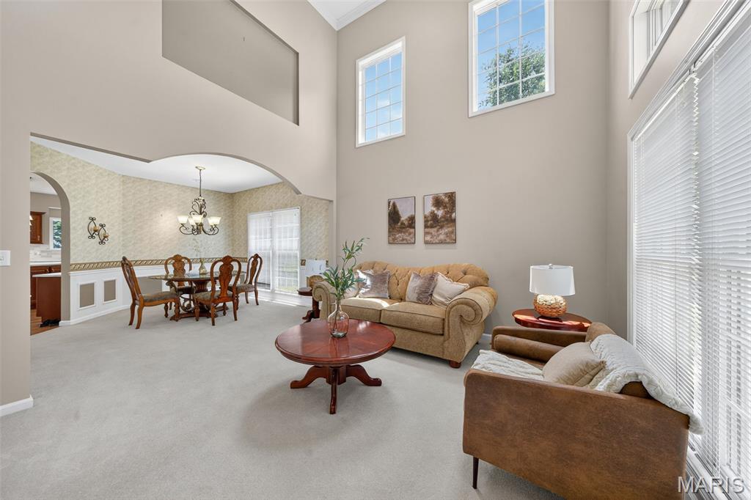
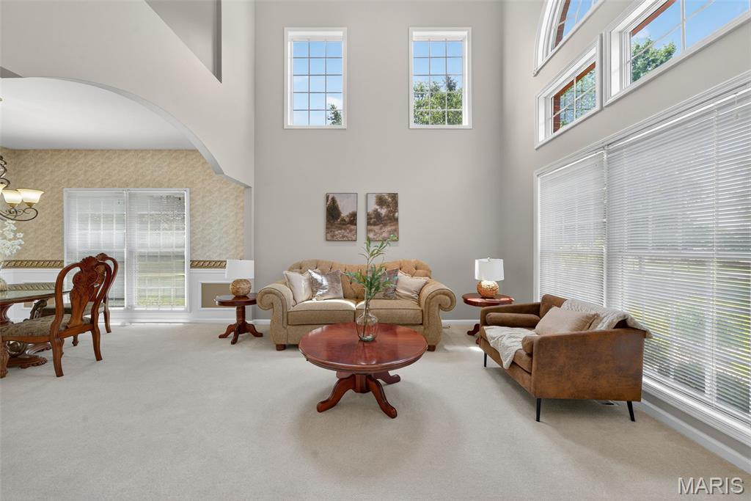
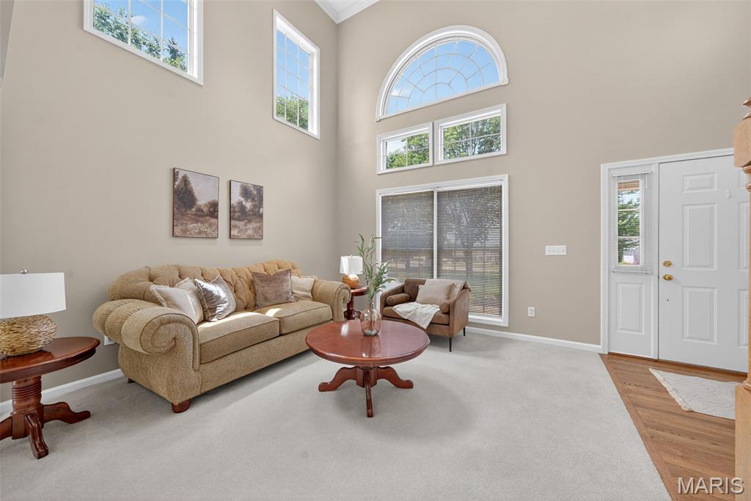
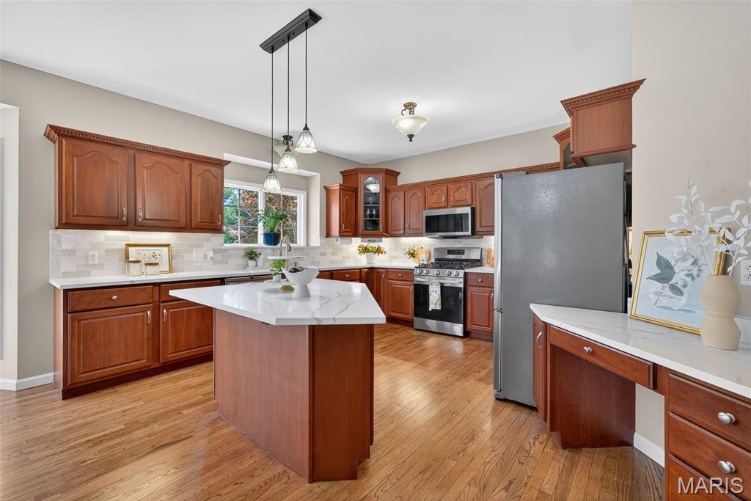
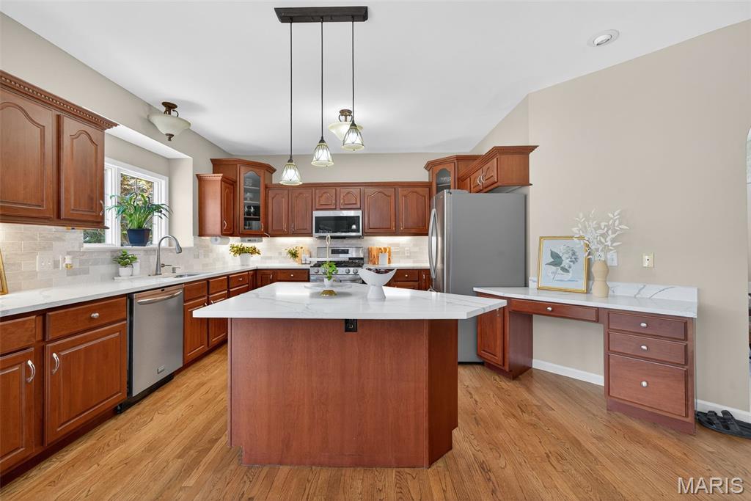
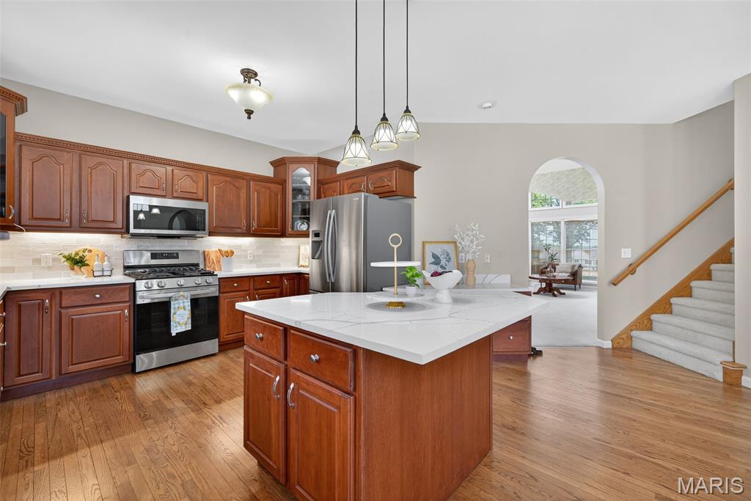
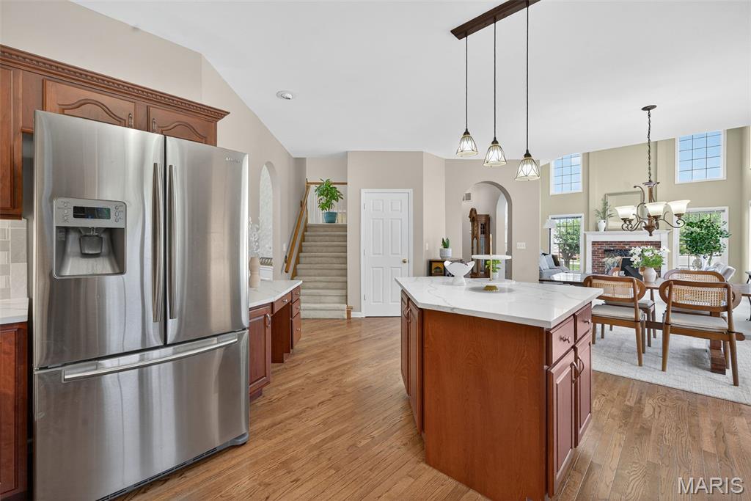
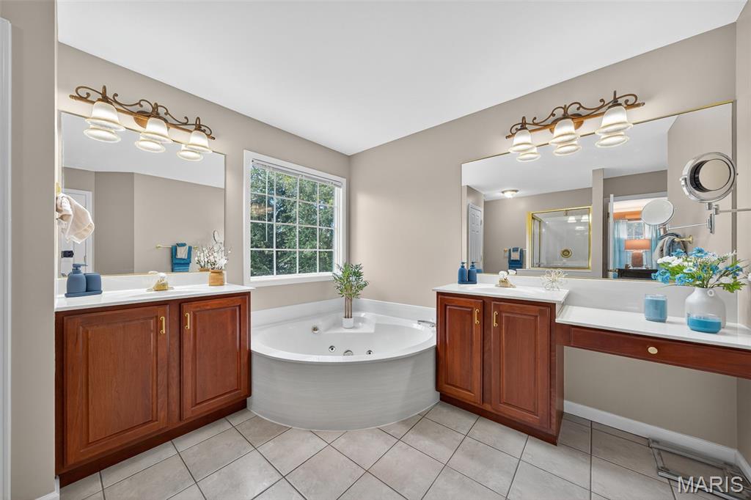
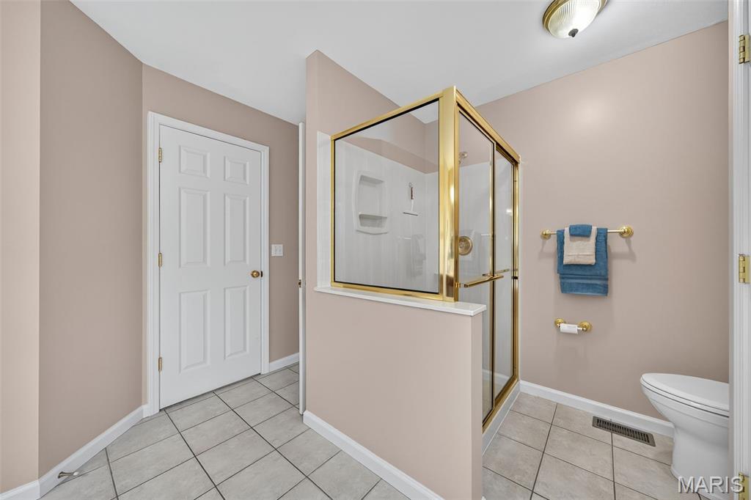
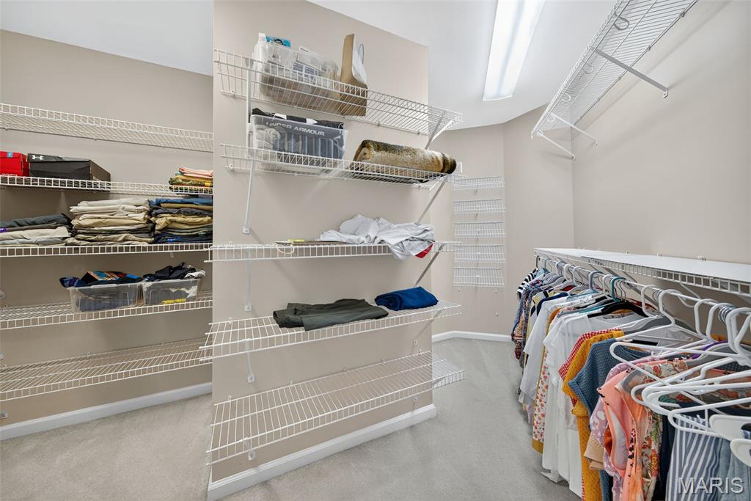
    Bookcases, Breakfast Bar, Ceiling Fan(s), Central Vacuum, Crown Molding, Double Vanity, Entrance Foyer, Granite Counters, High Ceilings, High Speed Internet, Kitchen Island, Open Floorplan, Pantry, Recessed Lighting, Soaking Tub, Walk-In Closet(s), Wired for Data

  • Total Bedrooms

    4

  • Bathrooms

    2

  • 1/2 Bathrooms

    1

  • Above Grade Finished Area

    3980.0

  • Basement YN

    YES

  • Cooling YN

    YES

  • Cooling

    Attic Fan, Ceiling Fan(s), Central Air, Dual, Electric

  • Fireplace YN

    YES

  • Heating YN

    YES

  • Heating

    Forced Air, Natural Gas

  • Pet friendly

    N/A

Exterior

  • Garage

    Yes

  • Garage spaces

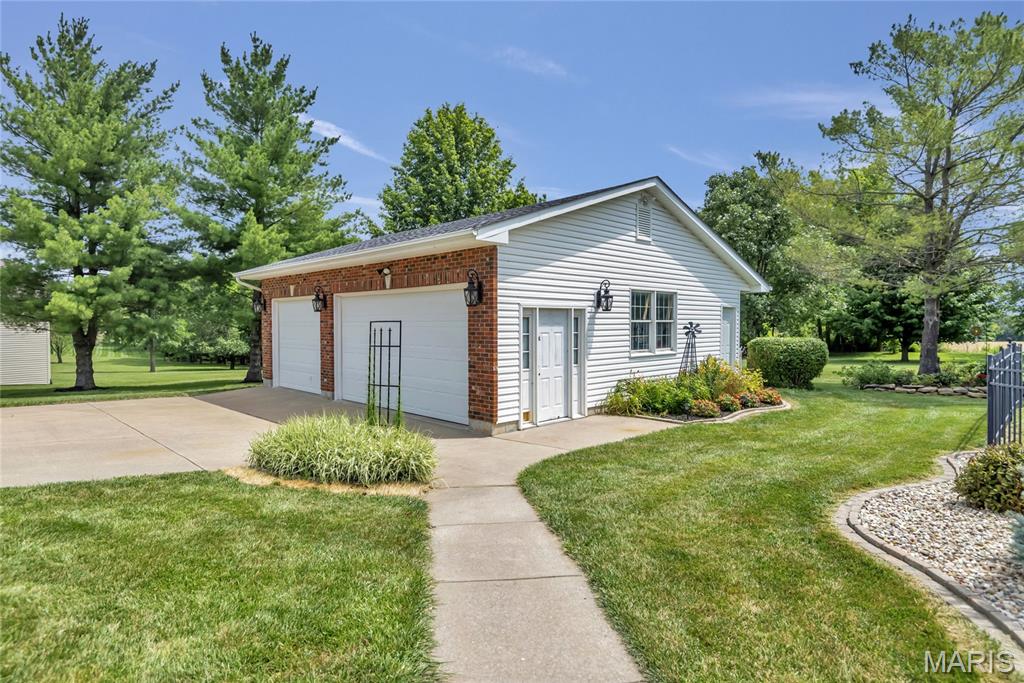
    5

  • Construction Materials


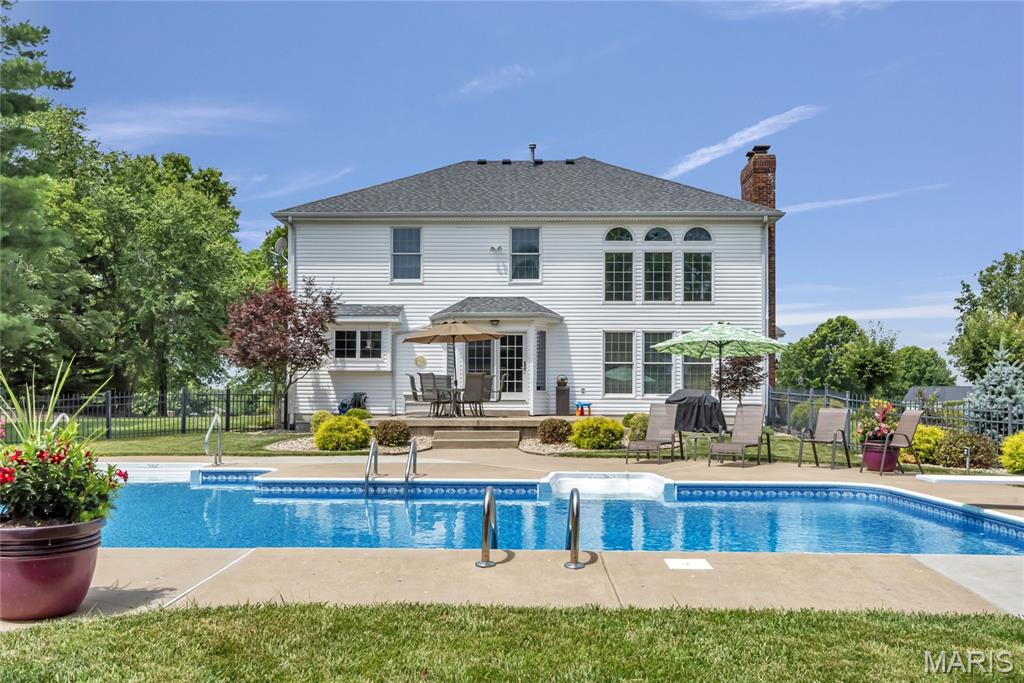
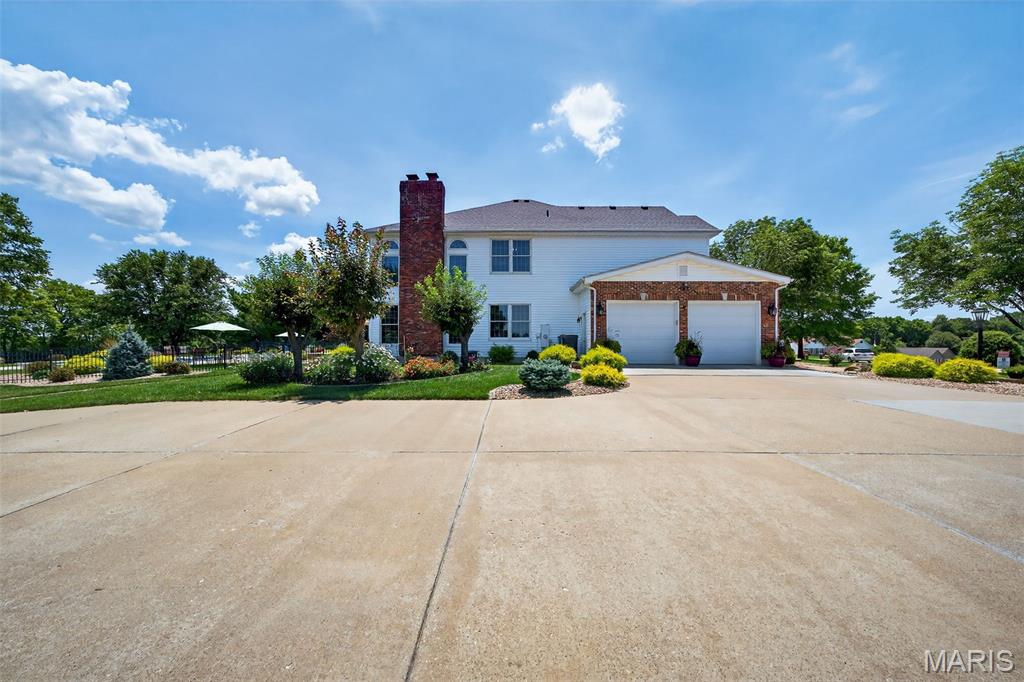
    Brick Veneer, Vinyl Siding

  • Other Exterior Features

    Lighting, Rain Gutters

  • Parking

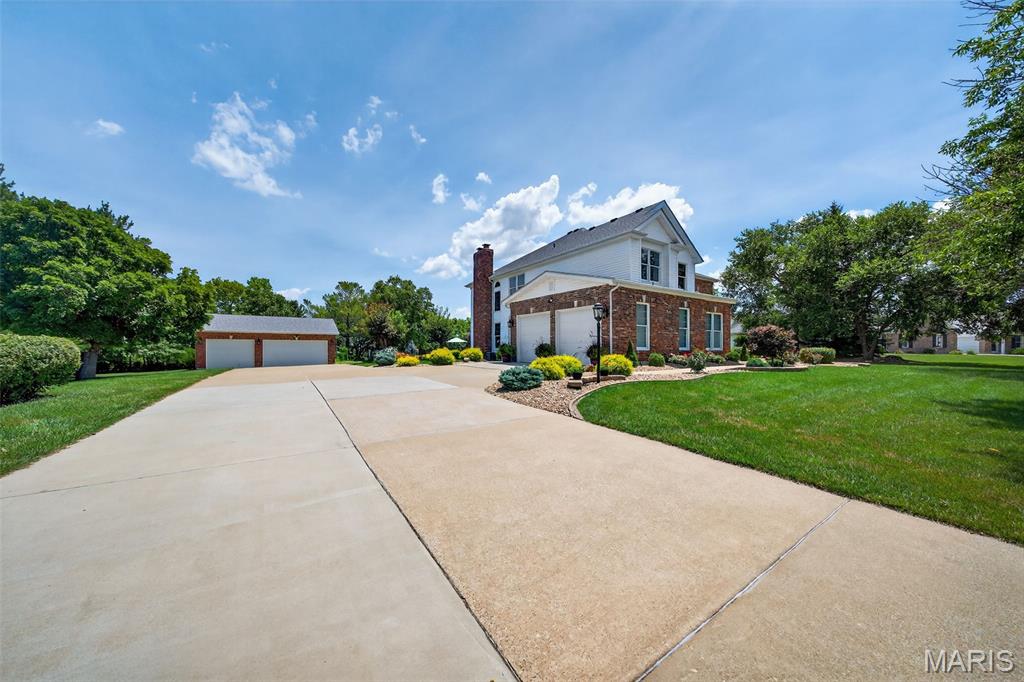
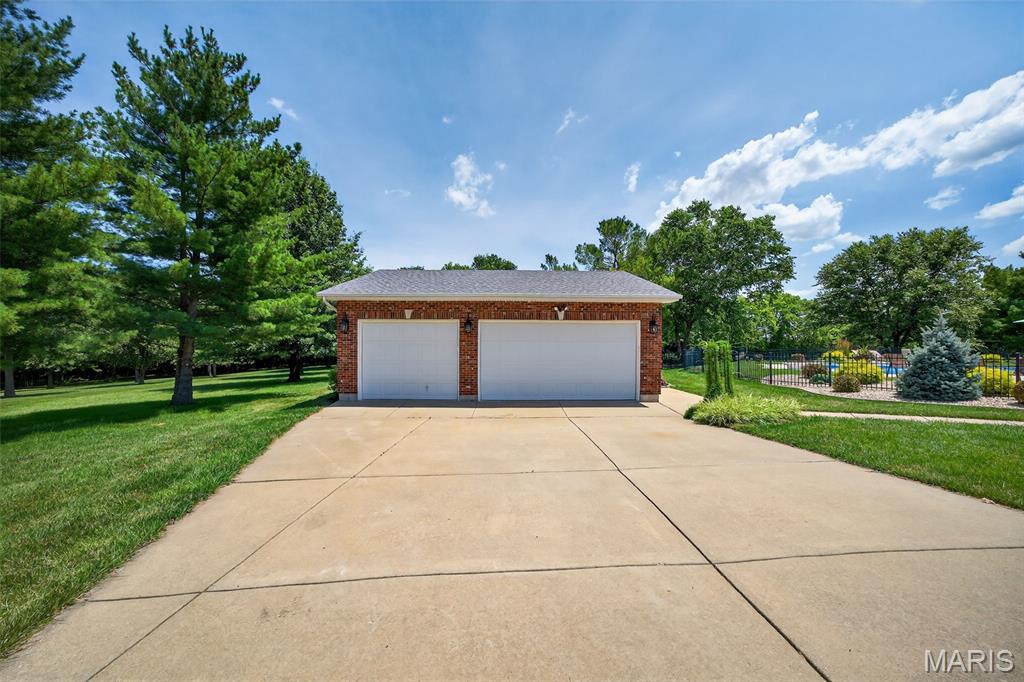
    Additional Parking, Attached, Covered, Detached, Driveway, Garage Door Opener, Garage Faces Front, Garage Faces Side, Lighted, Off Street, Oversized

  • Patio and Porch Features

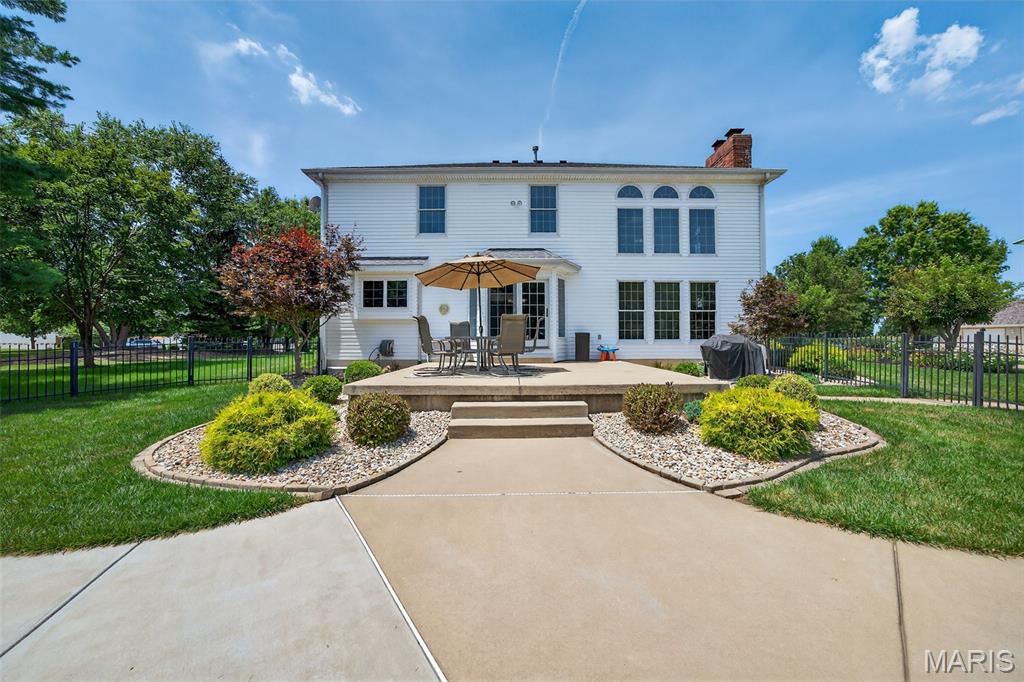
    Covered, Front Porch, Patio

  • Pool

    Yes

  • Pool Features

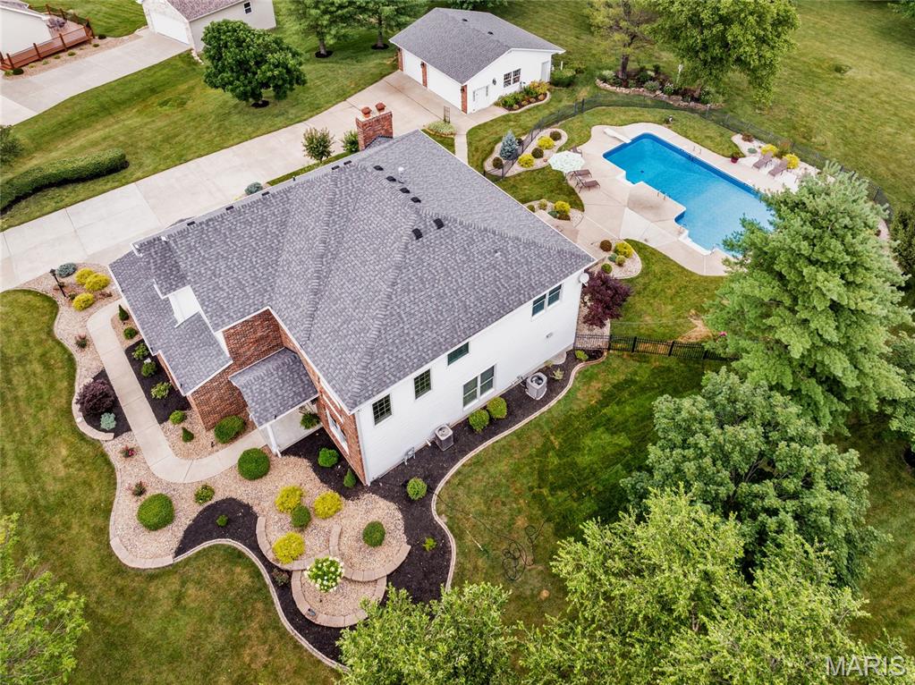
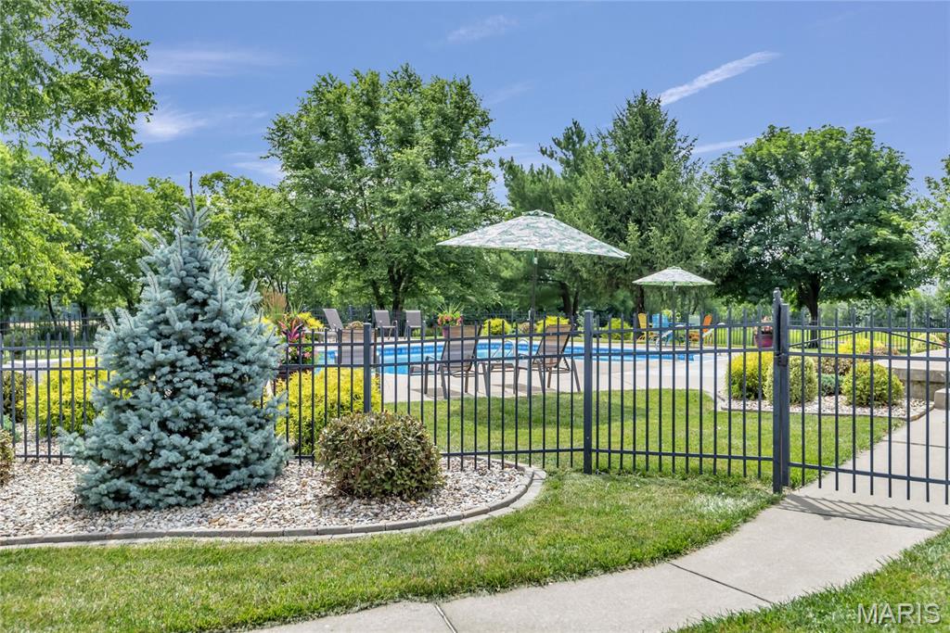
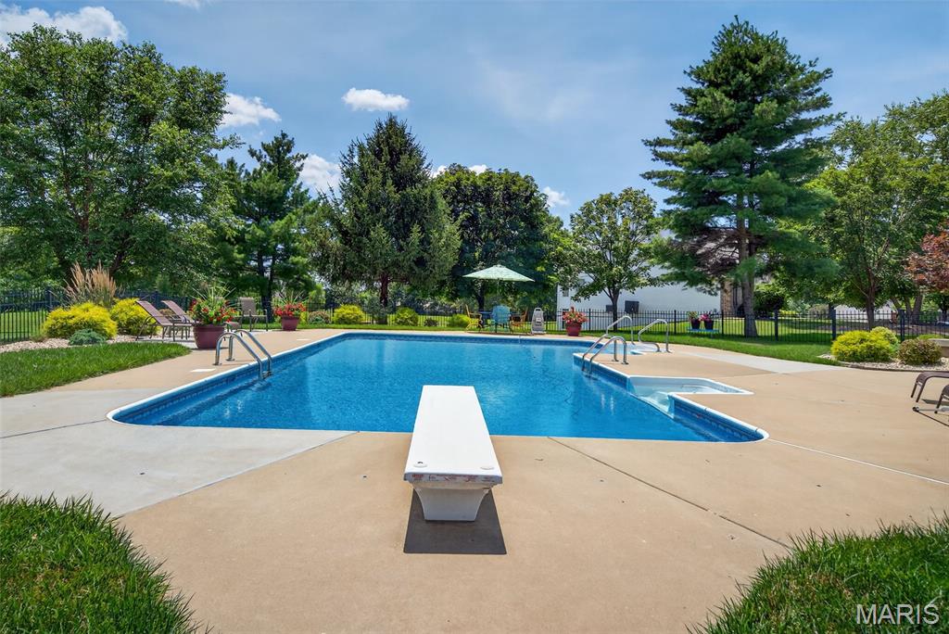
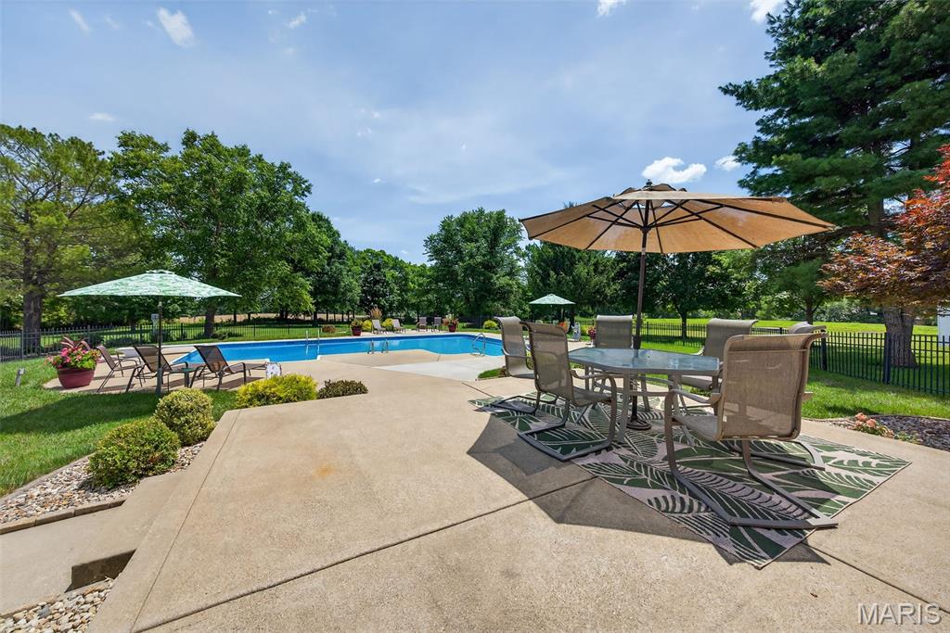
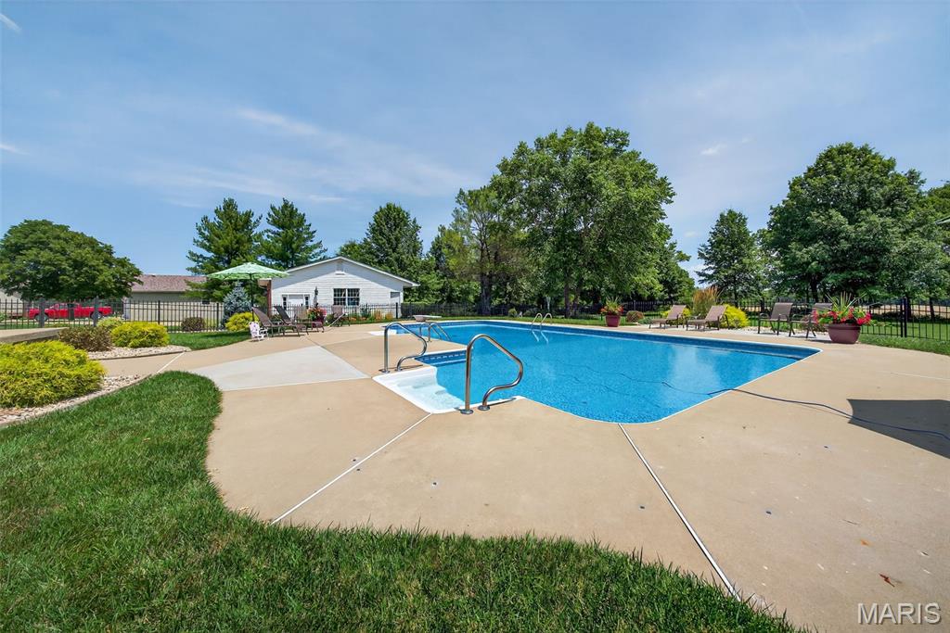
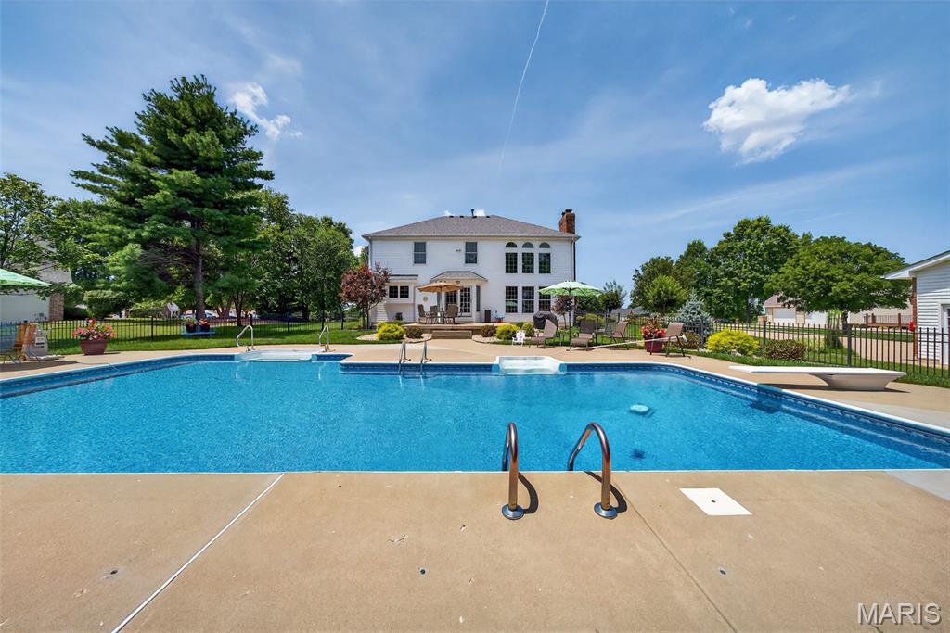
    Diving Board, Fenced, In Ground, Liner, Outdoor Pool, Pool Cover, Private, Salt Water

  • Waterfront YN

    NO

Area & Lot

  • Lot Features

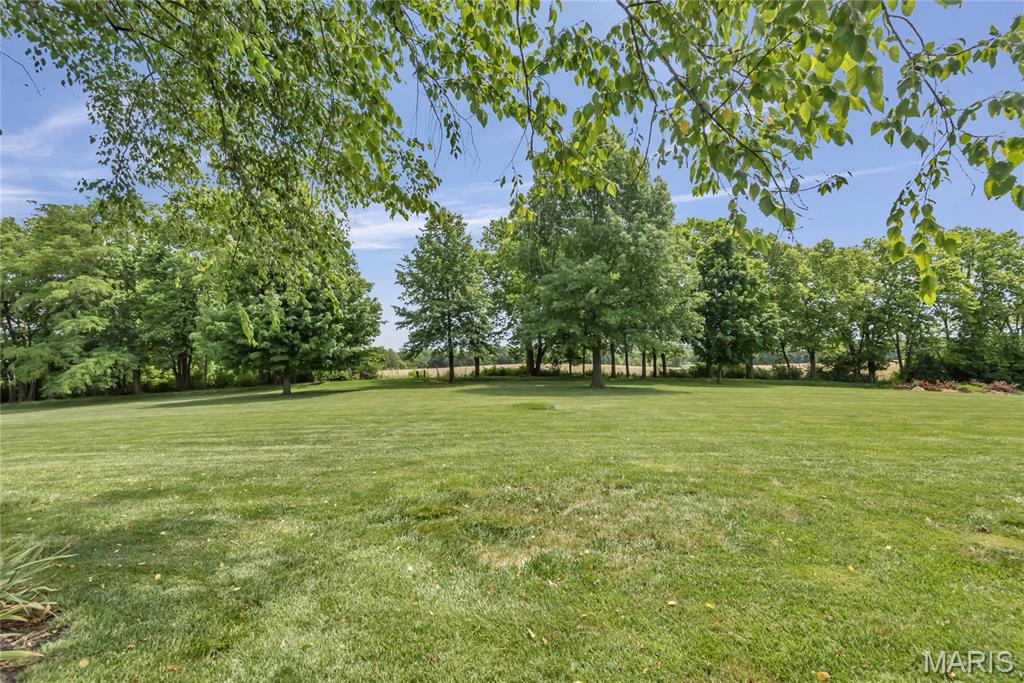
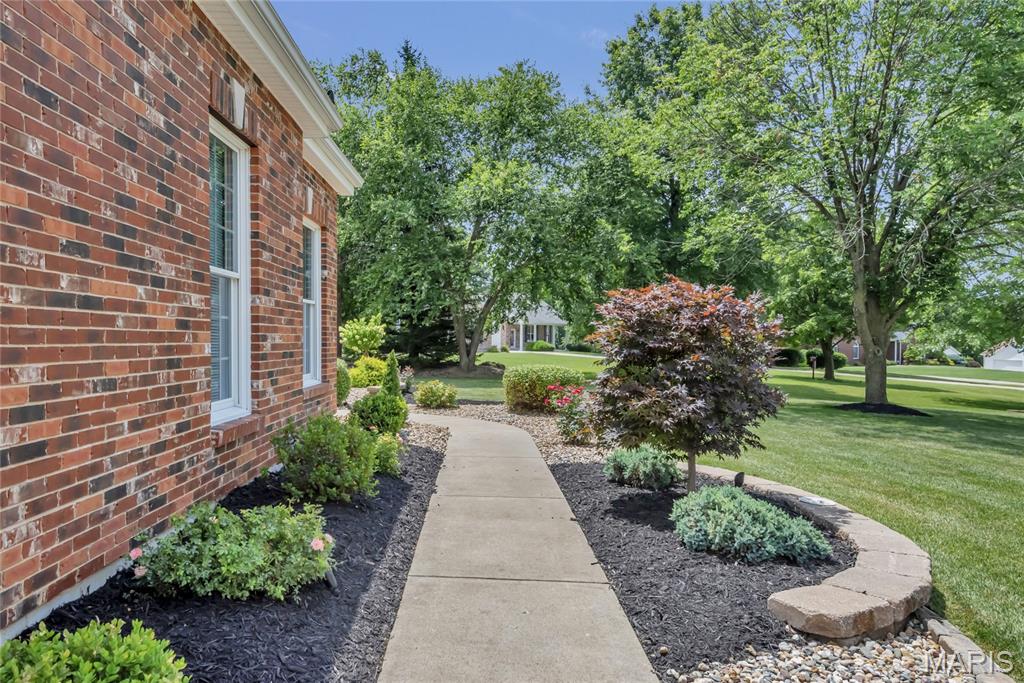
    Agricultural, Few Trees, Landscaped, Level, Many Trees, Private

  • Lot Size(acres)

    1.99

  • Lot Size(square feet)

    86684.4

  • Property Type

    Residential

  • Property Sub Type

    Single Family Residence

  • Architectural Style

    Traditional

Price

  • Sales Price

    $849,999

  • Tax Amount

    $6,521

  • Sq. Footage

    3, 980

  • Price/SqFt

    $213

HOA

  • Association

    Yes

  • Association Fee

    $100

  • Association Fee Frequency

    Annually

  • Association Fee Includes

    N/A

School District

  • Elementary School

    Flint Hill Elem.

  • Middle School

    Ft. Zumwalt North Middle

  • High School

    Ft. Zumwalt North High

Property Features

  • New Construction

    NO

  • Association Amenities

    Management

  • Foundation Details

    Concrete Perimeter

  • Ownership

    Private

  • Sewer

    Public Sewer

  • Water Source

    Public

Schedule a Showing

Showing scheduled successfully.

<
>
IN PERSON
VIA CHAT

What is 3 + 4 ?


Change time

Mortgage calculator

Estimate your monthly mortgage payment, including the principal and interest, property taxes, and HOA. Adjust the values to generate a more accurate rate.

Your payment

Principal and Interest:

$

Property taxes:

$

HOA fees:

$

Total loan payment:

$

Total interest amount:

$

Location

County

St. Charles

Elementary School

Flint Hill Elem.

Middle School

Ft. Zumwalt North Middle

High School

Ft. Zumwalt North High

Listing Courtesy of Sheila House , Coldwell Banker Realty - Gundaker

RealHub Information is provided exclusively for consumers' personal, non-commercial use, and it may not be used for any purpose other than to identify prospective properties consumers may be interested in purchasing. All information deemed reliable but not guaranteed and should be independently verified. All properties are subject to prior sale, change or withdrawal. RealHub website owner shall not be responsible for any typographical errors, misinformation, misprints and shall be held totally harmless.

Agent Colleen Brown

FOUNDER

Colleen Brown

Call Colleen today to schedule a private showing.


* Listings on this website come from the FMLS IDX Compilation and may be held by brokerage firms other than the owner of this website. The listing brokerage is identified in any listing details. Information is deemed reliable but is not guaranteed. If you believe any FMLS listing contains material that infringes your copyrighted work please click here to review our DMCA policy and learn how to submit a takedown request.© 2024 FMLS.
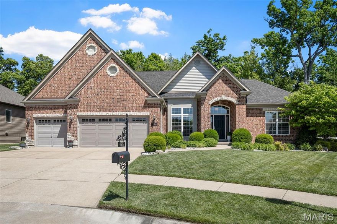
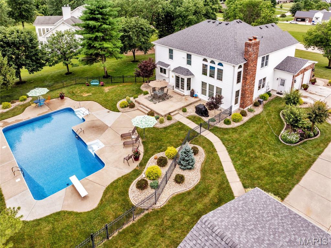
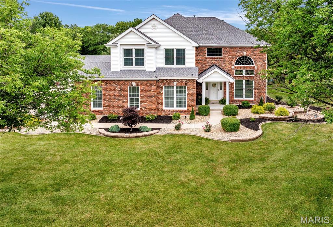
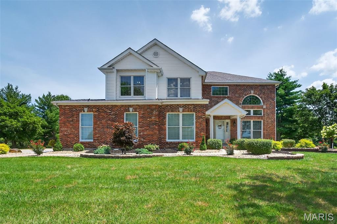
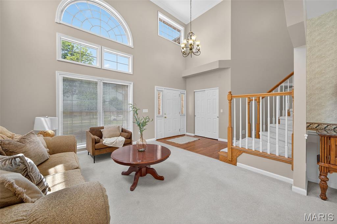
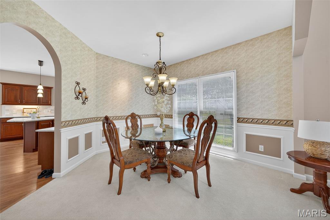
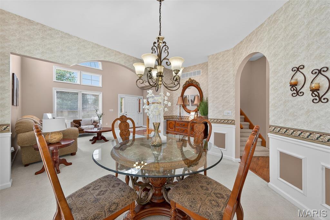
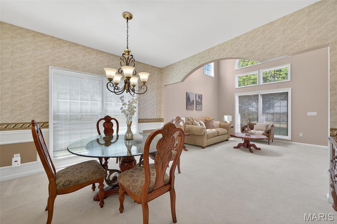
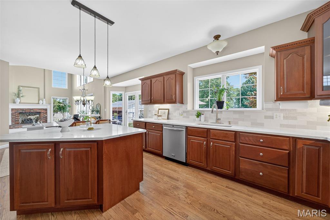
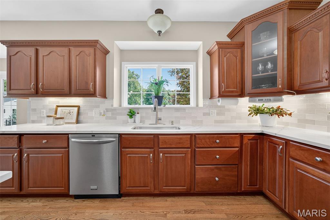
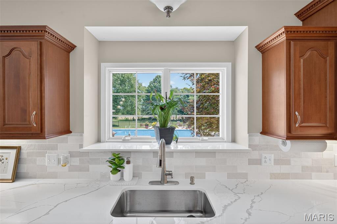
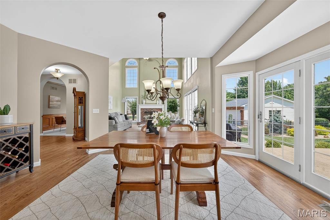
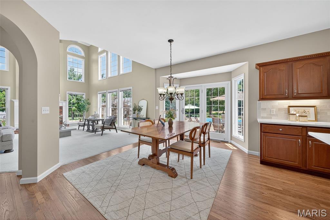
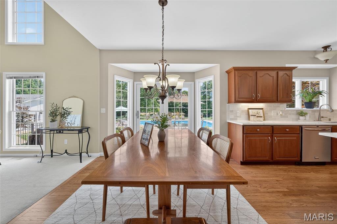
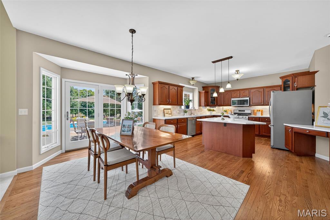
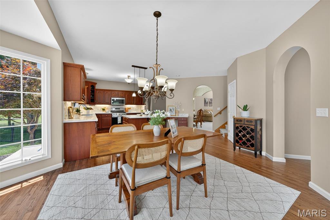
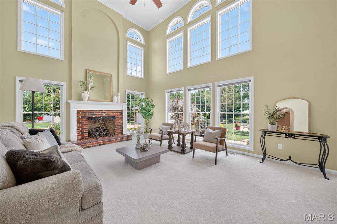
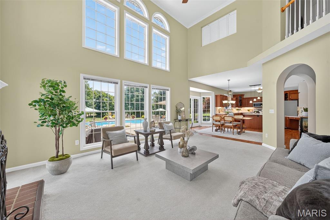
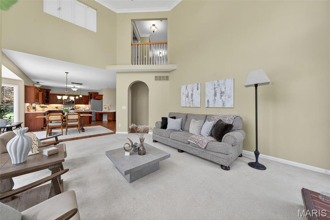
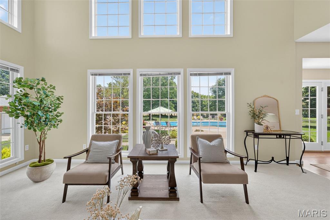
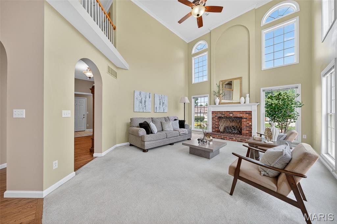
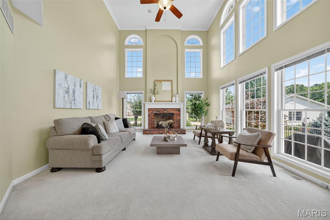
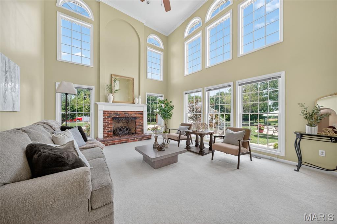
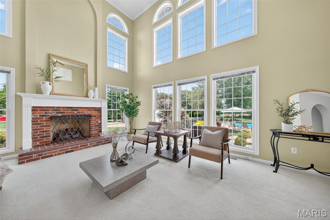
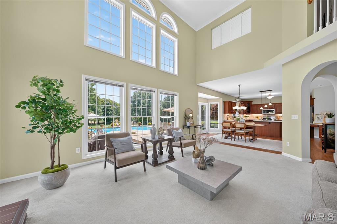
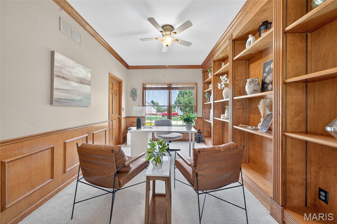
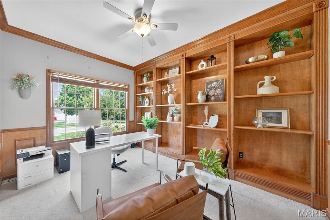
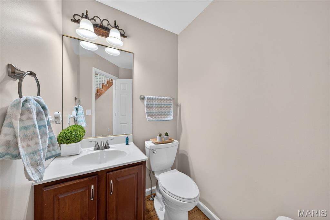
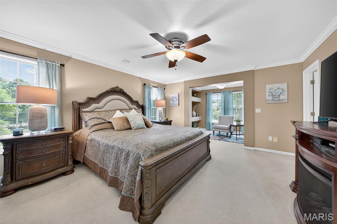
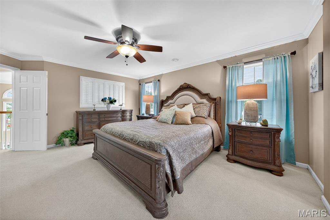
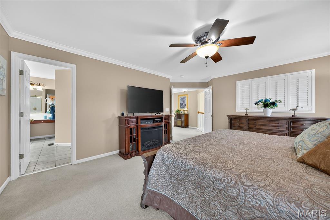
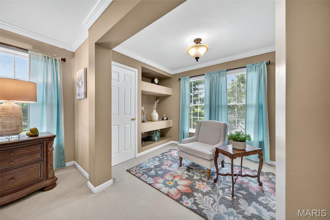
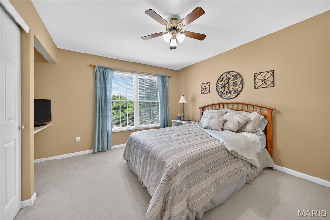
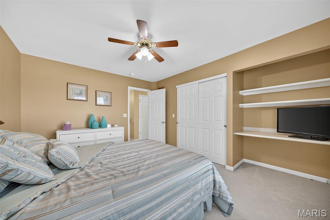
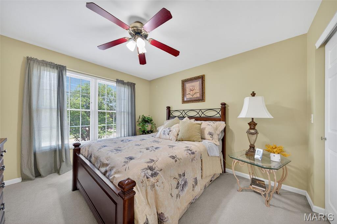
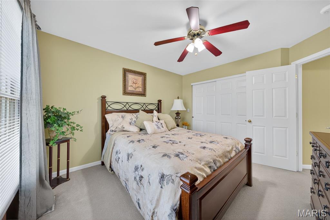
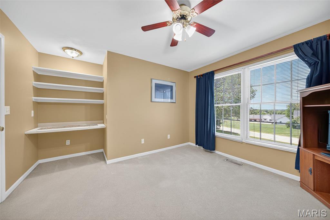
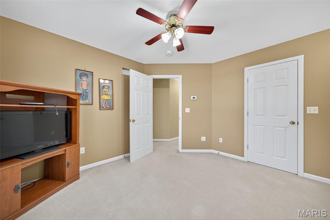
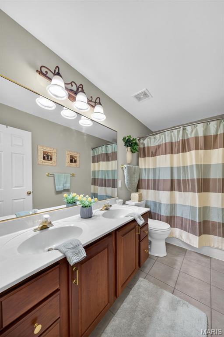
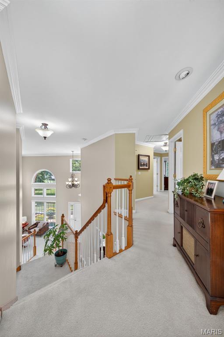
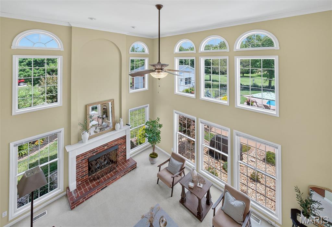
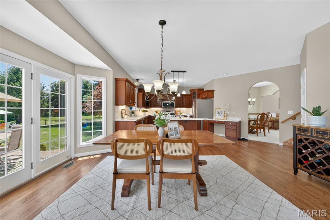
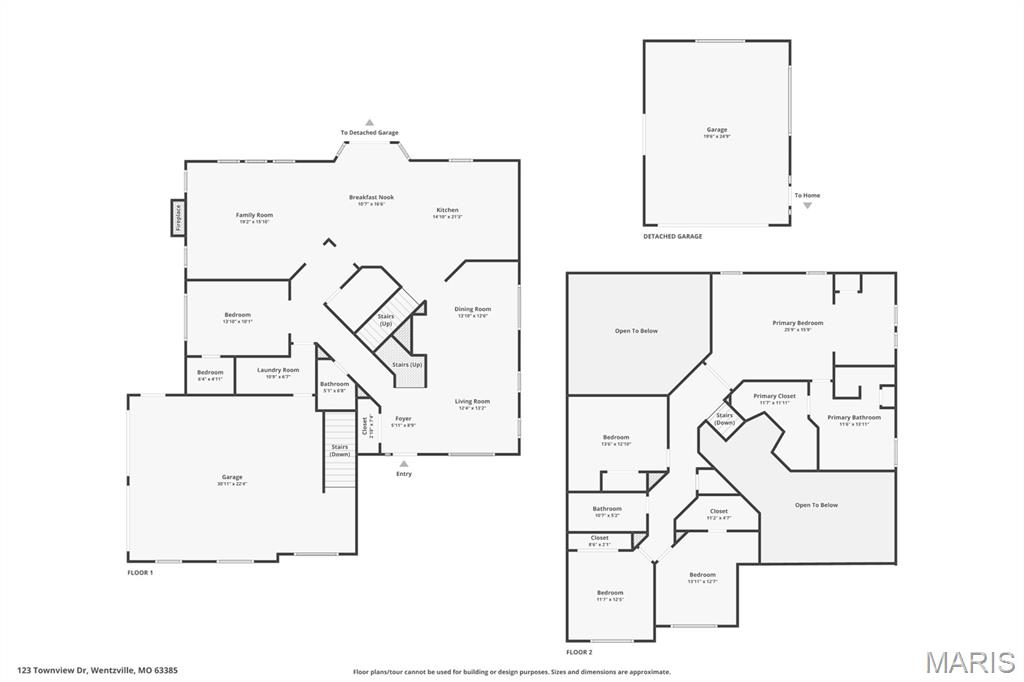
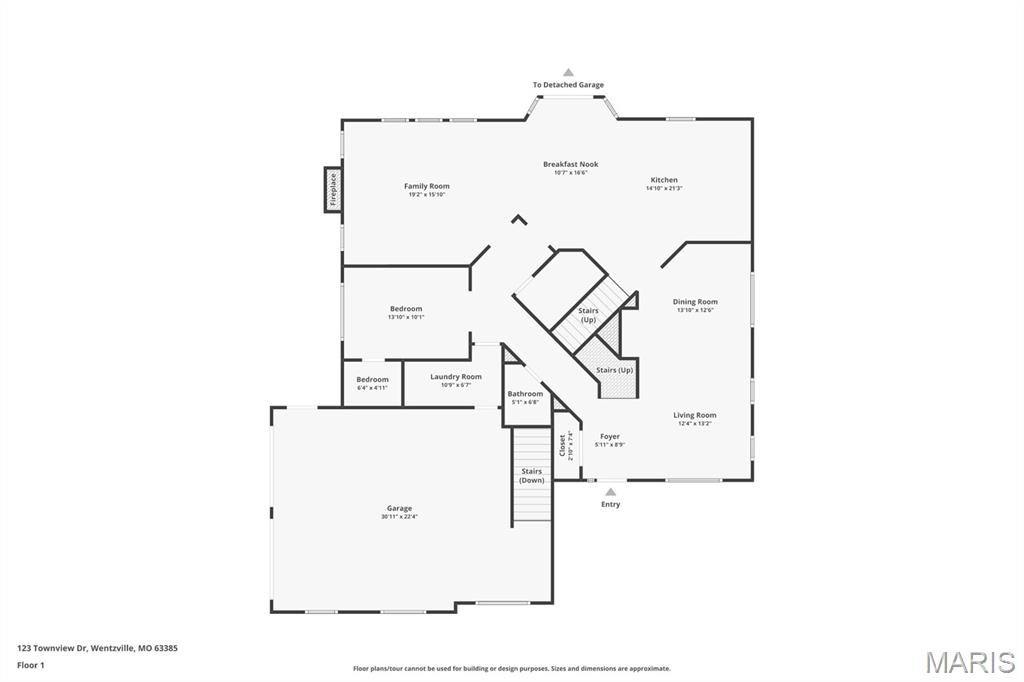
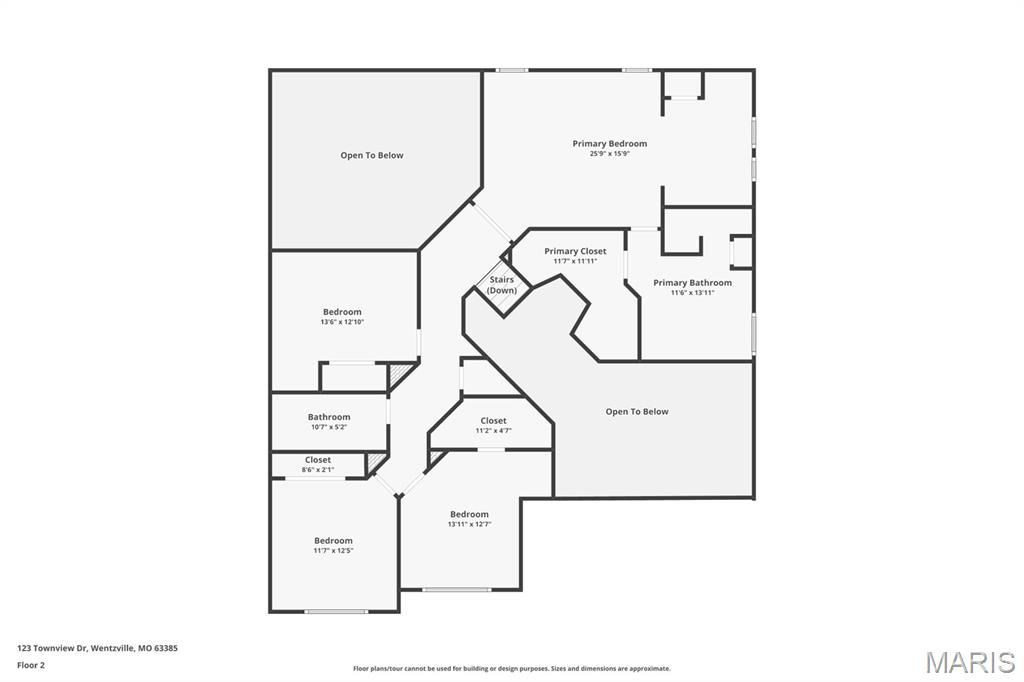
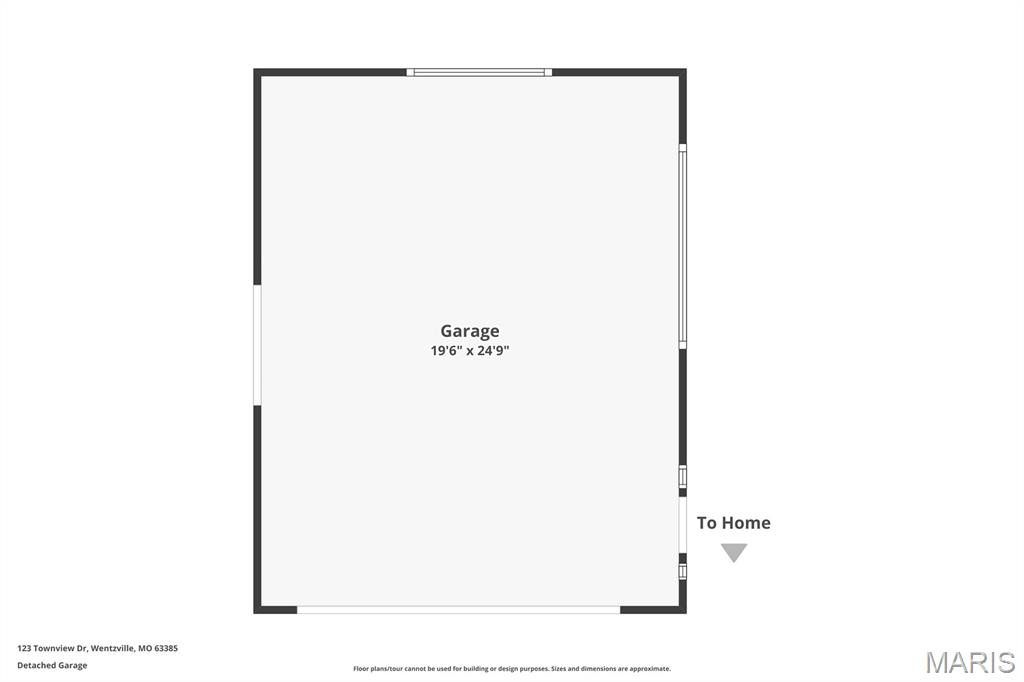
Discover this Unique Custom Built open floor plan 2 story home, nestled on almost 2 beautiful acres. Detached oversize 3 car garage.Floor to ceiling windows accent the 2 story family rm* fire/pl*updated kitchen*refinished h/wood floors* new s/surface*counter tops*back splash*center island*coffee center*w/pantry. Custom 42 inch cabinets with crown molding.Breakfast rm*b/window offers access to huge patio *gorgeous back yard*salt water inground pool*diving board and soaking station. formal dining rm *2 story entry foyer & living rm *floor to ceiling windows. Den offers custom built shelving. MFl* Open & Split stair case welcomes you to the upstairs. The balcony over looks lower level*Spacious Primary bedroom  offers a sitting rm with custom shelves*crown molding and oversize bath features seperate adult height vanities* sep shower and soaking tub. Walk in closet. 3 addtionalspacious bedrms with walk in closet*planning or game station in 2 bedrms. 9' pour in basement & f/place w/out from basement to oversize 2 garage. Dual HVAC   Easy access to hwy 40 & 70. Great place to live. Close to conveniences but country setting. Beautiful landscaping all backing to open fields

123 Townview Drive

Message successfully sent.

What would you like to know?

What is 3 + 4 ?

I agree to receive email communication and understand I can unsubscribe at any time.

I agree to be contacted by Colleen Brown via call, email, and text for real estate services. To opt out, you can reply 'stop' at any time or reply 'help' for assistance. You can also click the unsubscribe link in the emails. Message and data rates may apply. Message frequency may vary. Privacy Policy

Related Properties

A stunning ranch-style home featuring a seamless, open-concept design. The elegant entry foyer showcases tile flooring and a sophisticated see-through fireplace between the great room and eat-in kitchen. The eat-in kitchen transitions effortlessly to a meticulously landscaped outdoor oasis, designed for ultimate seclusion. The expansive stamped concrete patio provides ample space for multiple seating and dining arrangements surrounding an inground saltwater pool. The primary suite serves as a true retreat, offering a spacious layout, walk-in closet, and an ensuite bathroom with a separate soaking tub, shower, and private water closet. This thoughtful floor plan places two additional bedrooms and a full bathroom on the opposite side of the house for maximum privacy. Additional highlights include a convenient main-floor laundry, powder room and mudroom, plus a partially finished basement providing approximately 900 sq. ft. of versatile bonus space.
#26029303

Wentzville

526 Elm Creek Drive

3 Beds

2 Baths

3,363 Sq.Ft.

$715,000

MLS#: 26029303

Beautifully designed 6 year young custom ranch offering over 4,200 sq. ft. of finished living space in the highly desirable Wentzville School District. This 4 bedroom, 3.5 bath home features an open floor plan with rich wood flooring, a spacious great room with transom windows and stone fireplace, and a bright breakfast room with sliding glass doors leading to a covered patio overlooking the private, fenced, wooded backyard. The kitchen is appointed with 42” cabinets with crown molding, granite countertop, tile backsplash, stainless steel appliances, center island with breakfast bar, and walk in pantry. The main floor primary suite includes a vaulted ceiling, bay window, walk in closet, and luxury bath with double vanities, steam shower, and separate water closet. Two additional main floor bedrooms feature wood flooring and ceiling fans. The partially finished lower level adds a large family room with wet bar, fourth bedroom, full bath, recessed lighting, and ample storage space. A perfect blend of style, space, and privacy in a sought after location.
#26028661

Wentzville

524 Stonewolf Creek Drive

4 Beds

3 Baths

4,200 Sq.Ft.

$710,000

MLS#: 26028661
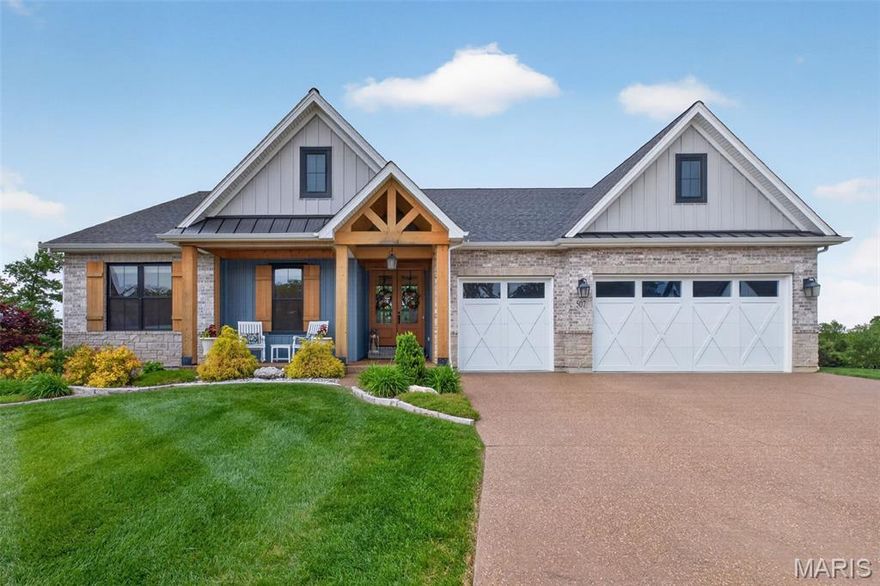
This stunning ranch style home offers the perfect blend of luxury, functionality, and thoughtful design throughout. From the moment you arrive, you’ll notice the striking curb appeal with cedar accents, including a solid wood double front door, custom shutters, and a welcoming front porch with cedar posts and plank ceiling.  Inside, the open-concept great room is a true showstopper, featuring a box beam ceiling, built-in benches and shelving flanking the gas fireplace, and seamless flow into the gourmet kitchen. Designed for both everyday living and entertaining, the kitchen boasts floor-to-ceiling cabinetry, quartz countertops, a large center island with a second sink, GE Cafe; appliances, a 6-burner gas range with pot filler, double ovens, two dishwashers, a microwave drawer, open shelving, and a custom hood vent.  The primary suite is a private retreat with a coffered shiplap ceiling, crown molding, and a walk-in closet with custom built-in shelving. The spa-like primary bath features an insulated soaking tub, walk-in shower with rain head, and adult-height vanities. Additional bathrooms offer floor-to-ceiling tile surrounds and elevated finishes throughout.  The finished walkout lower level expands your living space with a family room featuring a second gas fireplace, a game room, full bath with tiled walk-in shower, and a stylish wet bar complete with brick backsplash, open shelving, and built-in refrigerator. Ample storage includes two dedicated storage rooms with built-in shelving.  Outdoor living is just as impressive with a screened-in 12x16 porch featuring composite decking, ceiling fans, and lighting, plus a lower-level patio. Enjoy the pool and the convenience of two natural gas grill hookups. Additional highlights include LVP flooring throughout (tile in baths and laundry), a well-appointed laundry room, private office off the mudroom with built-ins, Hunter Douglas woven wood shades, SimpliSafe security system, and an oversized 24-ft deep insulated garage.  A rare opportunity to own a thoughtfully upgraded, move-in ready home with luxury finishes inside and out.
#26027357

Wentzville

507 Stonewolf Creek Drive

4 Beds

3 Baths

3,719 Sq.Ft.

$900,000

MLS#: 26027357
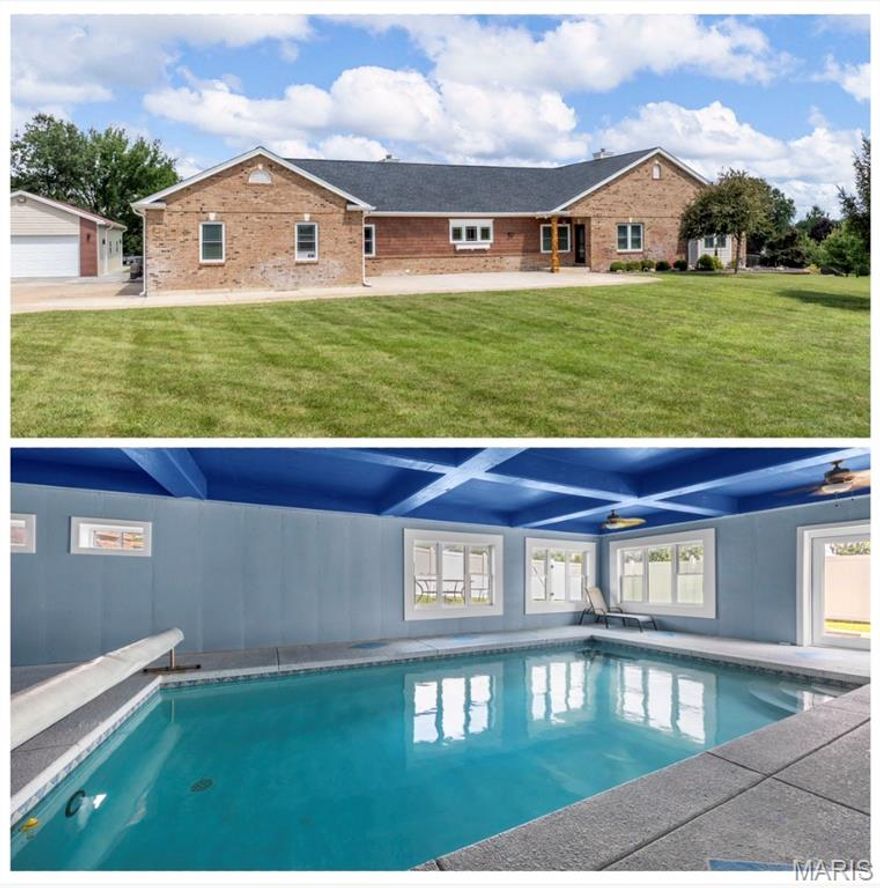
Step into luxury where modern upgrades meet resort-style living. This stunning home centers around a rare, show-stopping indoor saltwater pool—believed to be the only indoor residential saltwater pool of its kind in St. Charles County, also a 3-person sauna stays with the home.  Designed for year-round swimming, entertaining, and relaxation, it creates a true private resort experience from the comfort of your own home. Sellers have had an appraisal done and this home appraised for 1.167Million!!  
Every detail has been thoughtfully updated, including a new roof, new windows, high-efficiency HVAC system, and new water heater with booster for enhanced performance and efficiency. The lower level features beautiful new LVP flooring and two versatile rooms perfect for a media room, home gym, guest space, office, or hobby rooms, offering flexibility to fit your lifestyle.
The beautifully updated kitchen showcases brand-new appliances, including a smart GE Profile wall oven with built-in air fryer, custom cabinetry, modern LED lighting, and updated electrical with new switches, plugs, and sleek ceiling fans throughout the home.
The primary suite offers additional luxury potential, featuring a pre-installed fireplace box behind the primary bedroom wall ready for future installation, along with plumbing already in place for a large soaking tub in the primary bathroom—allowing the next owner to easily create a spa-like retreat.
Step outside to enjoy fresh landscaping and a spacious patio, perfect for outdoor dining, entertaining, or quiet evenings at home.
This home also features 78 owned solar panels, providing exceptional energy efficiency and long-term savings while embracing modern sustainable living.
Conveniently located in the heart of Wentzville, with easy access to shopping, dining, schools, and major highways, this exceptional property blends luxury, technology, energy efficiency, and resort-style amenities.
A truly one-of-a-kind home offering a lifestyle rarely found in St. Charles County!!
#26014502

Wentzville

113 Roy Lane

5 Beds

3 Baths

7,378 Sq.Ft.

$1,000,000

MLS#: 26014502

 - property

Send a message

Message successfully sent.

Your message

What is 3 + 4 ?

Reason for contacting?

I agree to receive email communication and understand I can unsubscribe at any time.

I agree to be contacted by Colleen Brown via call, email, and text for real estate services. To opt out, you can reply 'stop' at any time or reply 'help' for assistance. You can also click the unsubscribe link in the emails. Message and data rates may apply. Message frequency may vary. Privacy Policy

Sign Out

Virtual Assistant

Would you like to take the next step with this property? We can help you schedule a showing or virtual tour, or send you more details.

Yes, I would like more information.

Thank You for Your Reply, One of Our Agents will contact you as soon as possible

No, maybe later.

Thank you, you can always contact me via email, phone number or through the contact form.

Realhub AI

Lucy - Your AI-Powered Realtor

Update Your Temporary Password

Personalize your search

Enter your email and we'll notify you immediately when new listings match what you're looking for.

or enter email address

Already have an account ? Login here

Continue your home search

I agree to receive communications and understand I can unsubscribe at any time.

I agree to be contacted by Colleen Brown via call, email, and text for real estate services. To opt out, you can reply 'stop' at any time or reply 'help' for assistance. You can also click the unsubscribe link in the emails. Message and data rates may apply. Message frequency may vary. Privacy Policy

Already have an account ? Login here

We use cookies

We use cookies primarily for analytics to enhance your experience. By accepting, you agree to our use of these cookies. You can manage your preferences or learn more about our cookies policy.