
Colonial, Traditional
123 Saylesville Drive
Chesterfield, MO 63017
MLS#: 26003225
$705,000

Property
Beds
4
Full Baths
2
1/2 Baths
2
Year Built
1986
Sq.Footage
4,159
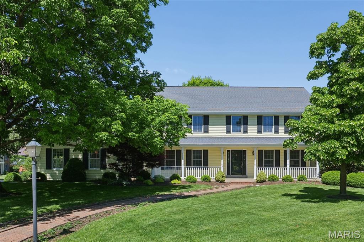
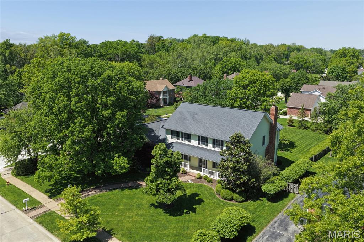
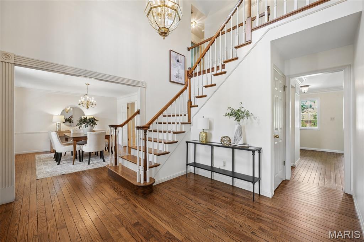
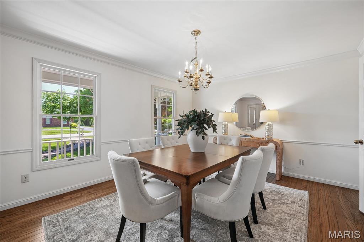
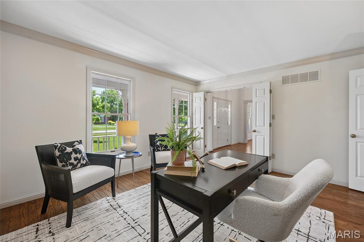
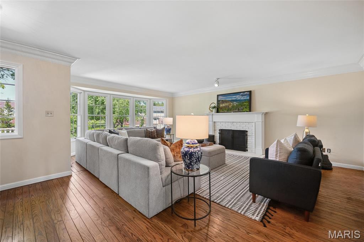
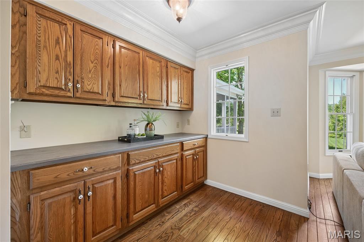
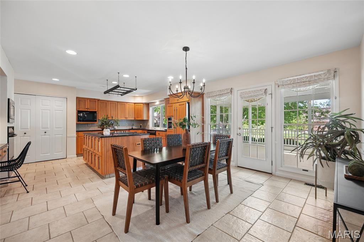
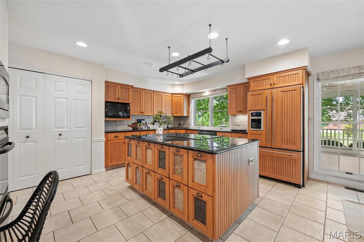
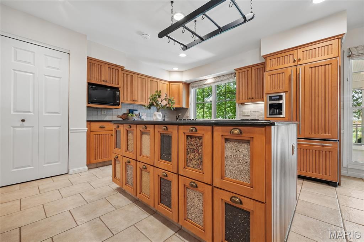
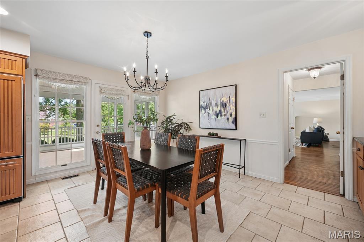
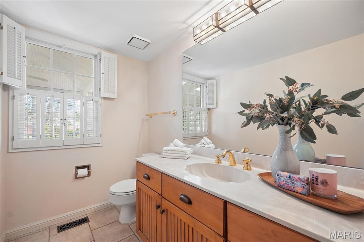
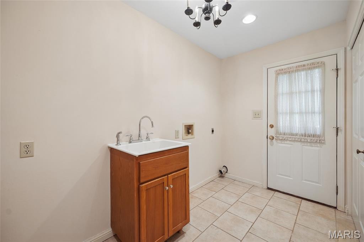
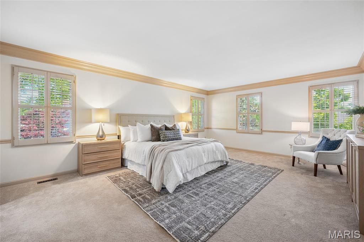
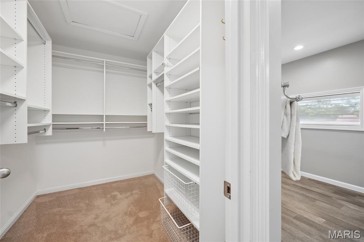
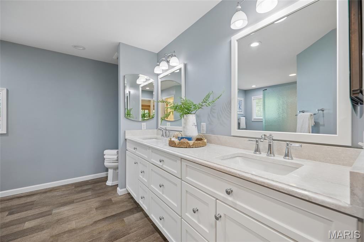
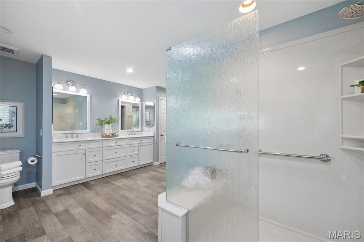
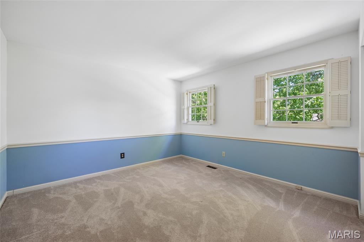
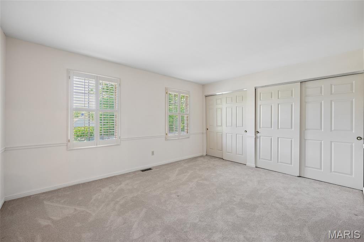
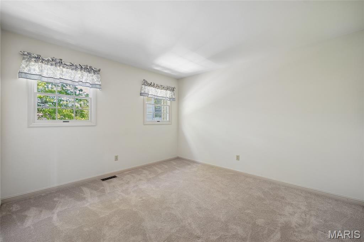
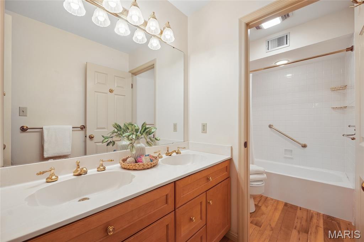
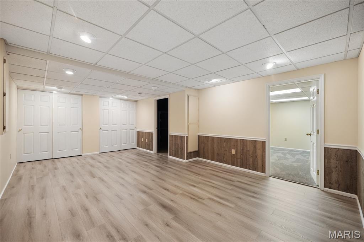
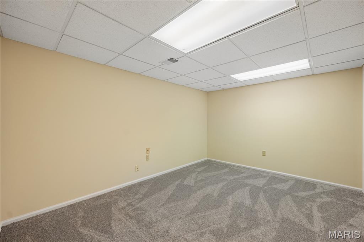
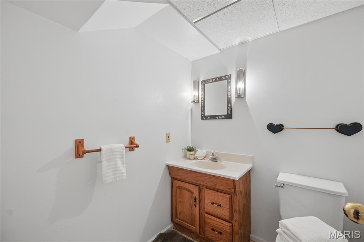
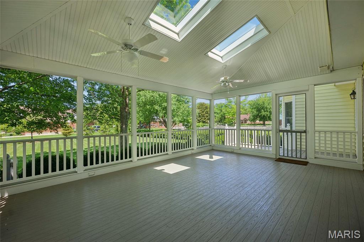
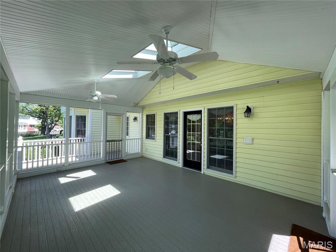
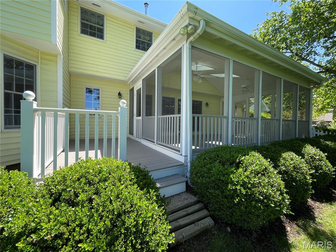
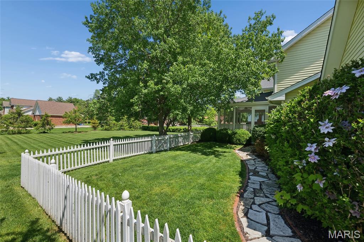
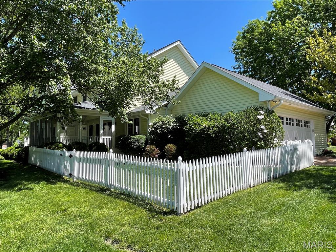
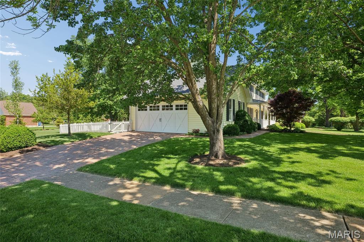
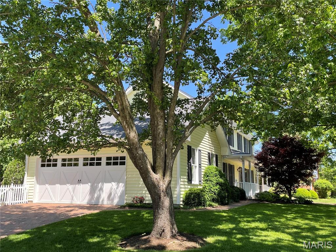
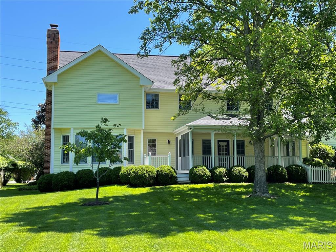
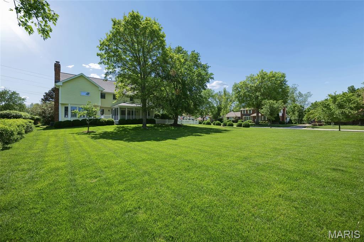
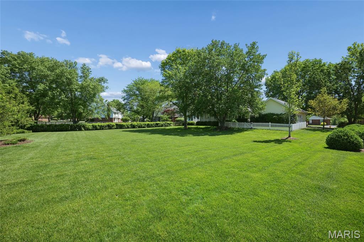
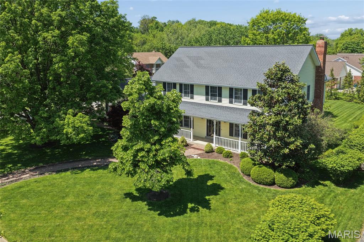
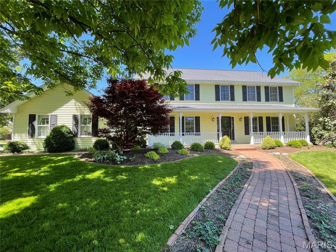
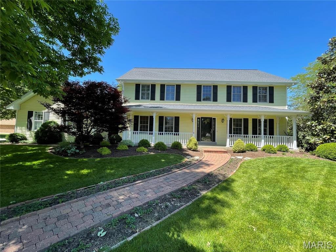
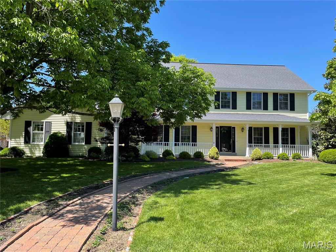
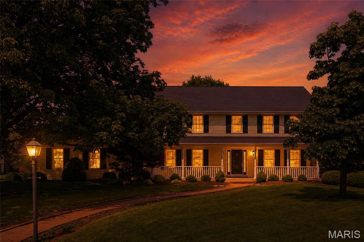
Pristine 2-story home on prime level half acre lot in the sought after Green Trails Country Club Grounds. The beautifully landscaped yard with paver walkways and driveway offer instant curb appeal and an expansive covered front porch welcomes you. Once inside this colonial style home, a light-filled 2 story entry hall with vaulted ceiling welcomes you. A classic center hall floor plan offers ease in entertaining and comfortable daily living. The spacious center island eat-in kitchen has custom cabinets and granite countertops and is open to the breakfast room, offering plenty of room for casual dining. Enjoy entertaining in the large family room with a bay window, dry bar, crown molding, fireplace, and a door opening to a delightful large screened-in porch overlooking the back yard which could accommodate a pool. Relax in the private fenced in landscaped garden area or on the deck, both adjacent to the screened in porch. Inground sprinklers in both front and back help make lawn care a breeze. A main floor laundry/mud room is conveniently located between the kitchen and the oversized garage with built-in custom storage cabinets, a new garage door and electric opener. Unwind at the end of the day in the serene primary bedroom with a walk-in closet and an ensuite bathroom that includes a double sink vanity and big shower with a built-in seat. A tremendous amount of additional living space is offered in the beautiful professionally finished lower level with an office, recreation room, second family room, workshop room, and half bath. This lovely home is "move-in-ready"!
Features & Amenities
Interior
-
Other Interior Features
Breakfast Bar, Cathedral Ceiling(s), Cedar Closet(s), Chandelier, Double Vanity, Dry Bar, Eat-in Kitchen, Entrance Foyer, Granite Counters, High Speed Internet, Kitchen Island
-
Total Bedrooms
4
-
Bathrooms
2
-
1/2 Bathrooms
2
-
Above Grade Finished Area
3090.0
-
Basement YN
YES
-
Cooling YN
YES
-
Cooling
Attic Fan, Ceiling Fan(s), Central Air, Electric, Exhaust Fan, Zoned
-
Fireplace YN
YES
-
Heating YN
YES
-
Heating
Forced Air, Zoned
-
Pet friendly
N/A
Exterior
-
Garage
Yes
-
Garage spaces
2
-
Construction Materials
Cement Siding, Concrete
-
Parking
Attached, Concrete, Garage, Garage Door Opener, Oversized, Paver Block, Storage
-
Patio and Porch Features
Covered, Deck, Enclosed, Rear Porch, Screened
-
Pool
No
-
Waterfront YN
NO
-
View
Neighborhood
Area & Lot
-
Lot Features
Back Yard, Corner Lot, Front Yard, Landscaped, Rectangular Lot, Sprinklers In Front, Sprinklers In Rear
-
Lot Size(acres)
0.5
-
Lot Size(square feet)
21780.0
-
Property Type
Residential
-
Property Sub Type
Single Family Residence
-
Architectural Style
Colonial, Traditional
Price
-
Sales Price
$705,000
-
Tax Amount
$6,189
-
Sq. Footage
4, 159
-
Price/SqFt
$169
HOA
-
Association
Yes
-
Association Fee
$460
-
Association Fee Frequency
Annually
-
Association Fee Includes
N/A
School District
-
Elementary School
Green Trails Elem.
-
Middle School
Central Middle
-
High School
Parkway Central High
Property Features
-
New Construction
NO
-
Foundation Details
Concrete Perimeter
-
Ownership
Private
-
Senior Community YN
NO
-
Sewer
Public Sewer
-
Water Source
Public
Schedule a Showing
Showing scheduled successfully.
Mortgage calculator
Estimate your monthly mortgage payment, including the principal and interest, property taxes, and HOA. Adjust the values to generate a more accurate rate.
Your payment
Principal and Interest:
$
Property taxes:
$
HOA fees:
$
Total loan payment:
$
Total interest amount:
$
Location
County
St. Louis
Elementary School
Green Trails Elem.
Middle School
Central Middle
High School
Parkway Central High
Listing Courtesy of Joanne Iskiwitch , Coldwell Banker Realty - Gundaker
RealHub Information is provided exclusively for consumers' personal, non-commercial use, and it may not be used for any purpose other than to identify prospective properties consumers may be interested in purchasing. All information deemed reliable but not guaranteed and should be independently verified. All properties are subject to prior sale, change or withdrawal. RealHub website owner shall not be responsible for any typographical errors, misinformation, misprints and shall be held totally harmless.

FOUNDER
Colleen Brown
Call Colleen today to schedule a private showing.

* Listings on this website come from the FMLS IDX Compilation and may be held by brokerage firms other than the owner of this website. The listing brokerage is identified in any listing details. Information is deemed reliable but is not guaranteed. If you believe any FMLS listing contains material that infringes your copyrighted work please click here to review our DMCA policy and learn how to submit a takedown request.© 2024 FMLS.
Related Properties
Chesterfield
14954 Claymont Estates Drive
3 Beds
3 Baths
3,305 Sq.Ft.
$599,900
MLS#: 26030860

Chesterfield
2134 Woodlet Park Drive
4 Beds
2 Baths
4,137 Sq.Ft.
$650,000
MLS#: 26031775
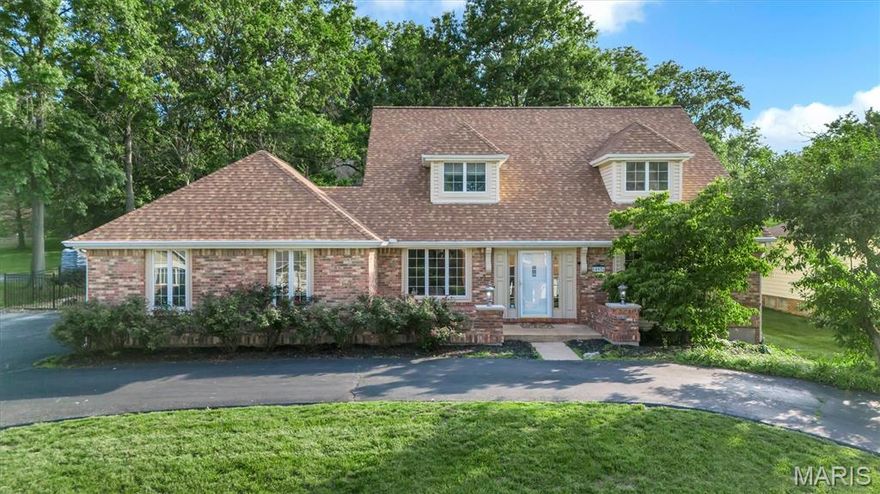
Chesterfield
15976 Downall Green Drive
5 Beds
3 Baths
3,141 Sq.Ft.
$745,000
MLS#: 26032769

Chesterfield
14308 Strawbridge Court
5 Beds
3 Baths
3,710 Sq.Ft.
$725,000
MLS#: 25066292

Chesterfield
540 Oak Creek Meadows Court
5 Beds
4 Baths
4,281 Sq.Ft.
$724,900
MLS#: 26008449

Chesterfield
2320 Wellington Estates Drive
5 Beds
3 Baths
3,916 Sq.Ft.
$790,000
MLS#: 26033045

Chesterfield
147 Saylesville Drive
4 Beds
3 Baths
3,671 Sq.Ft.
$725,000
MLS#: 26028281
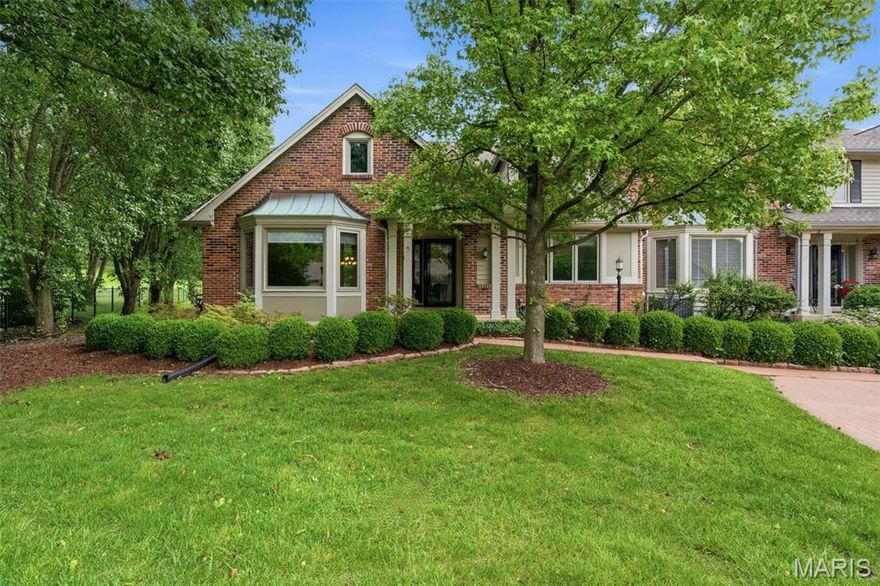
Chesterfield
14300 Open Meadow Court
4 Beds
3 Baths
3,740 Sq.Ft.
$739,000
MLS#: 26029392

Chesterfield
15327 Grantley Drive
4 Beds
2 Baths
3,396 Sq.Ft.
$615,000
MLS#: 26022422

Chesterfield
2055 Kehrs Mill Road
4 Beds
3 Baths
4,150 Sq.Ft.
$799,900
MLS#: 26015231
