
Traditional
1228 Woodgrove Park Drive
O'Fallon, MO 63366
MLS#: 24060433
$279,900



Property
Beds
2
Full Baths
2
1/2 Baths
1
Year Built
2014
Sq.Footage
1,584
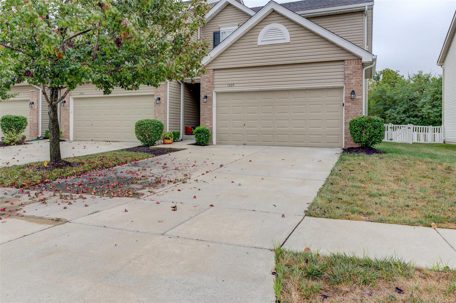
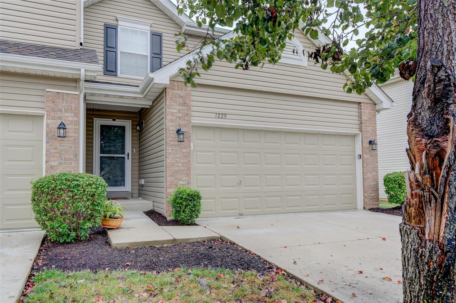
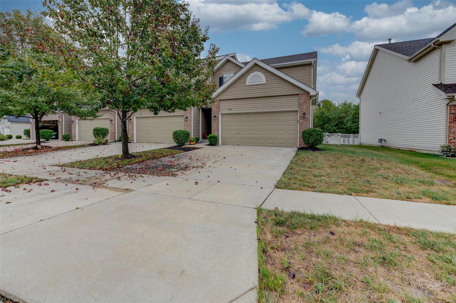
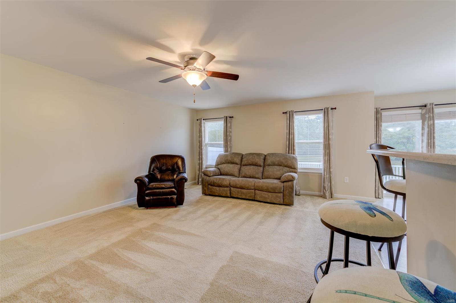
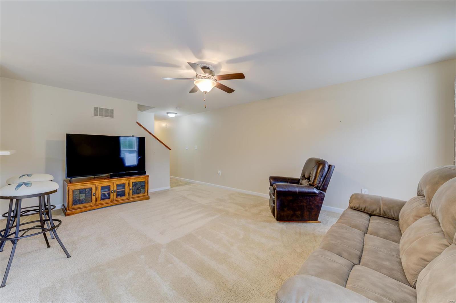
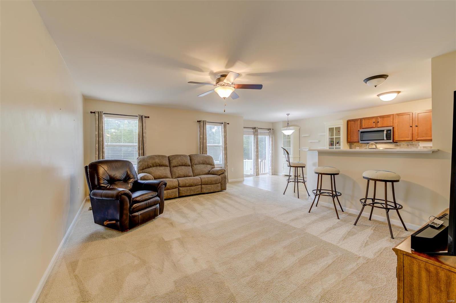
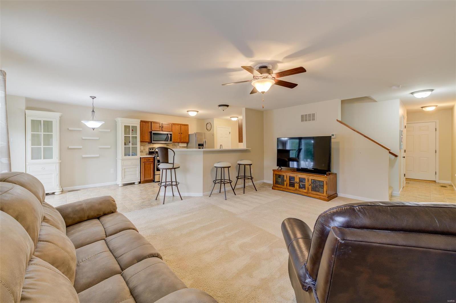
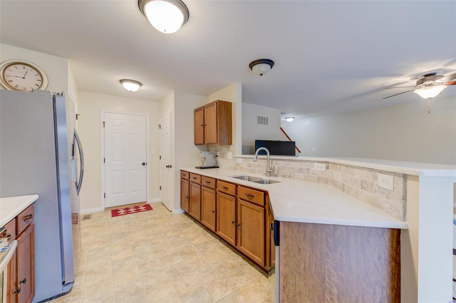
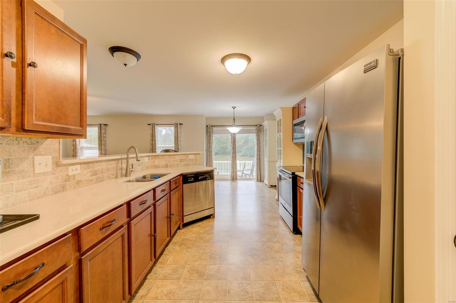
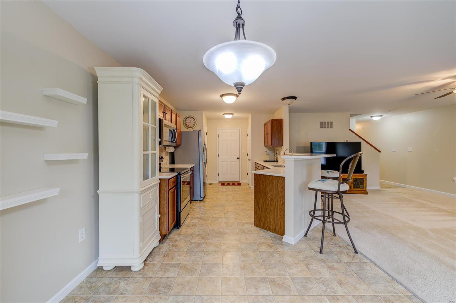
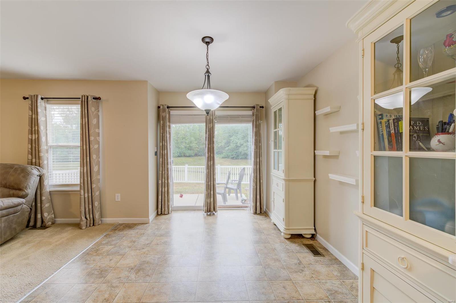
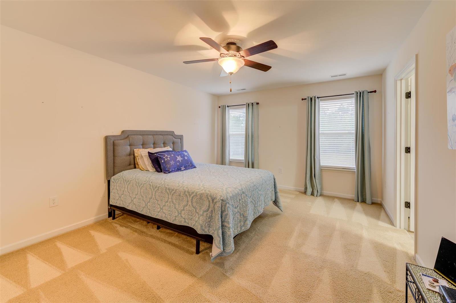
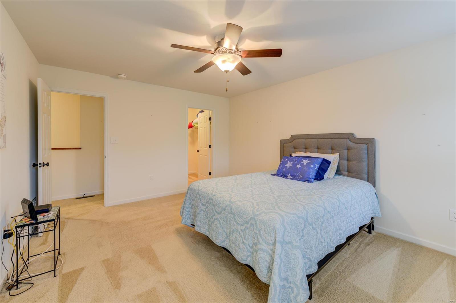
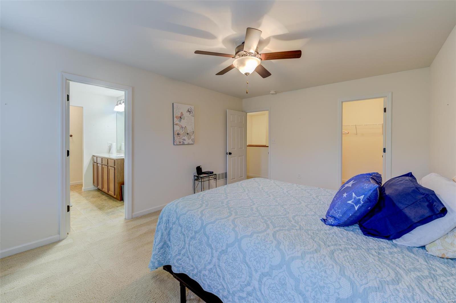
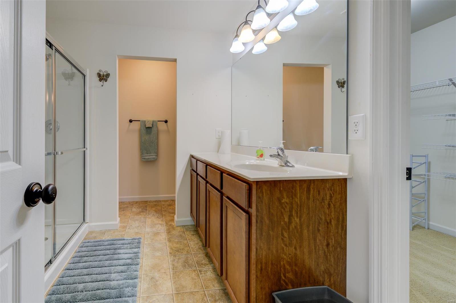
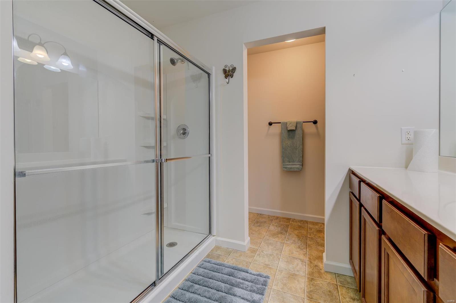
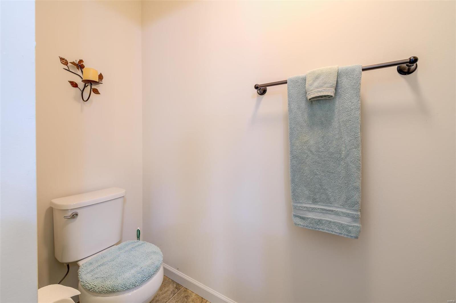
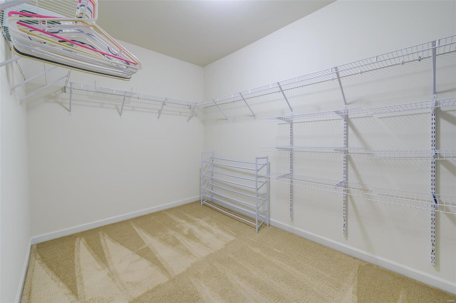
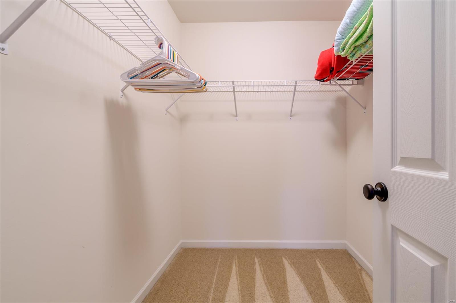
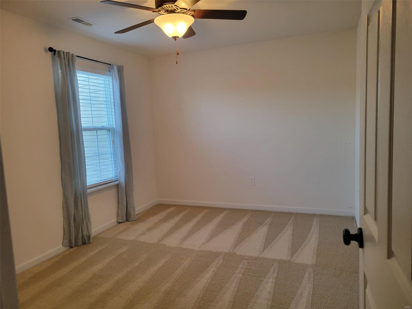
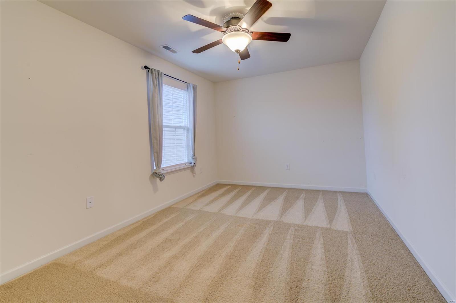
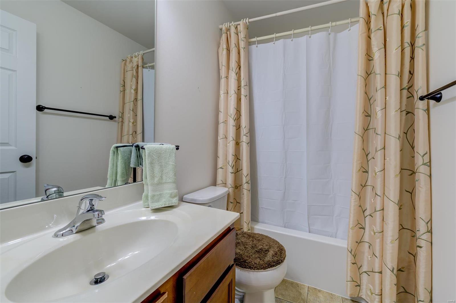
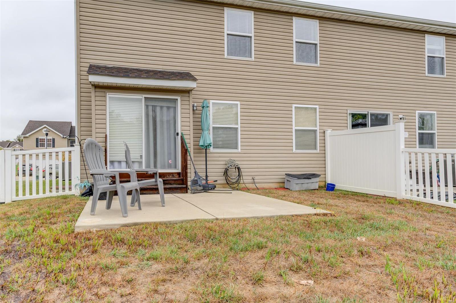
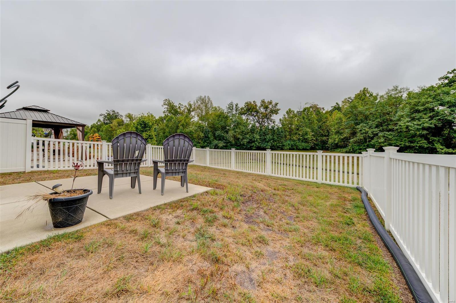
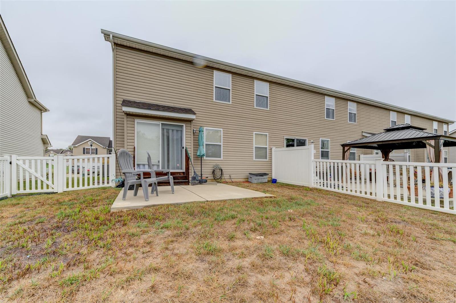
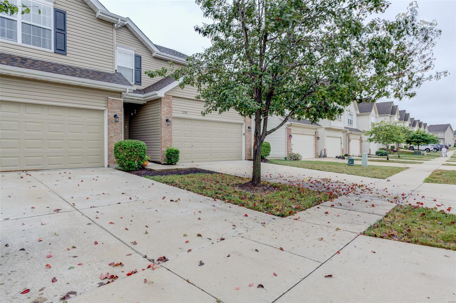
Welcome home to this lovely brick & vinyl townhouse with 2 bdrms, 2.5 baths & 2-car garage! The entry foyer leads to the spacious living rm with beautiful window treatments & ceiling fan. Adjoining the living rm is the cozy brkfst rm & kitchen, updated with quartz counters, SS appliances, gorgeous backsplash & stainless deep, double sinks. There's also a handy brkfst bar, pantry & 2 freestanding china cabinets with glass doors. Rounding out the main level is a half bath sporting a pedestal sink. Out the slider to the backyard is a large patio & a fenced area (for those furry friends & little ones) overlooking common grnd & trees. The upstairs boasts a spacious primary bdrm with a roomy bathroom and 2 separate walk-in closets as well as a guest bdrm, hall bath, 2 linen closets & loft area. The LL is unfinished, has an egress window & awaits your finishing touches. Amenities include an inground pool, clubhouse & walking trails. Great location & great schools! Don't miss this one!
Features & Amenities
Interior
-
Other Interior Features
Open Floorplan, Walk-In Closet(s), Breakfast Bar, Pantry, High Speed Internet, Entrance Foyer
-
Total Bedrooms
2
-
Bathrooms
2
-
1/2 Bathrooms
1
-
Above Grade Finished Area
1584.0
-
Basement YN
YES
-
Cooling YN
YES
-
Cooling
Ceiling Fan(s), Central Air, Electric
-
Fireplace YN
NO
-
Heating YN
YES
-
Heating
Forced Air, Electric
-
Pet friendly
N/A
Exterior
-
Garage
Yes
-
Garage spaces
2
-
Construction Materials
Brick Veneer, Vinyl Siding
-
Parking
Attached, Covered, Garage, Garage Door Opener
-
Patio and Porch Features
Patio, Covered
-
Pool
No
-
Waterfront YN
NO
Area & Lot
-
Property Type
Residential
-
Property Sub Type
Townhouse
-
Architectural Style
Traditional
Price
-
Sales Price
$279,900
-
Tax Amount
$3,035
-
Sq. Footage
1, 584
-
Price/SqFt
$176
HOA
-
Association
Yes
-
Association Fee
$140
-
Association Fee Frequency
Monthly
-
Association Fee Includes
N/A
School District
-
Elementary School
Mount Hope Elem.
-
Middle School
Ft. Zumwalt North Middle
-
High School
Ft. Zumwalt North High
Property Features
-
Ownership
Private
-
Sewer
Public Sewer
-
Water Source
Public
Schedule a Showing
Showing scheduled successfully.
Mortgage calculator
Estimate your monthly mortgage payment, including the principal and interest, property taxes, and HOA. Adjust the values to generate a more accurate rate.
Your payment
Principal and Interest:
$
Property taxes:
$
HOA fees:
$
Total loan payment:
$
Total interest amount:
$
Location
County
St. Charles-MO
Elementary School
Mount Hope Elem.
Middle School
Ft. Zumwalt North Middle
High School
Ft. Zumwalt North High
Listing Courtesy of Patsy E Androlewicz , Berkshire Hathaway HomeServices Alliance Real Estate
RealHub Information is provided exclusively for consumers' personal, non-commercial use, and it may not be used for any purpose other than to identify prospective properties consumers may be interested in purchasing. All information deemed reliable but not guaranteed and should be independently verified. All properties are subject to prior sale, change or withdrawal. RealHub website owner shall not be responsible for any typographical errors, misinformation, misprints and shall be held totally harmless.

FOUNDER
Colleen Brown
Call Colleen today to schedule a private showing.

* Listings on this website come from the FMLS IDX Compilation and may be held by brokerage firms other than the owner of this website. The listing brokerage is identified in any listing details. Information is deemed reliable but is not guaranteed. If you believe any FMLS listing contains material that infringes your copyrighted work please click here to review our DMCA policy and learn how to submit a takedown request.© 2024 FMLS.
Related Properties
O'Fallon
6512 Sprucefield Drive
3 Beds
2 Baths
1,220 Sq.Ft.
$300,000
MLS#: 26020310

O'Fallon
902 Jacobs Lane
5 Beds
2 Baths
1,900 Sq.Ft.
$250,000
MLS#: 26033229

O'Fallon
413 Spring Trace
2 Beds
2 Baths
1,568 Sq.Ft.
$310,000
MLS#: 26033548
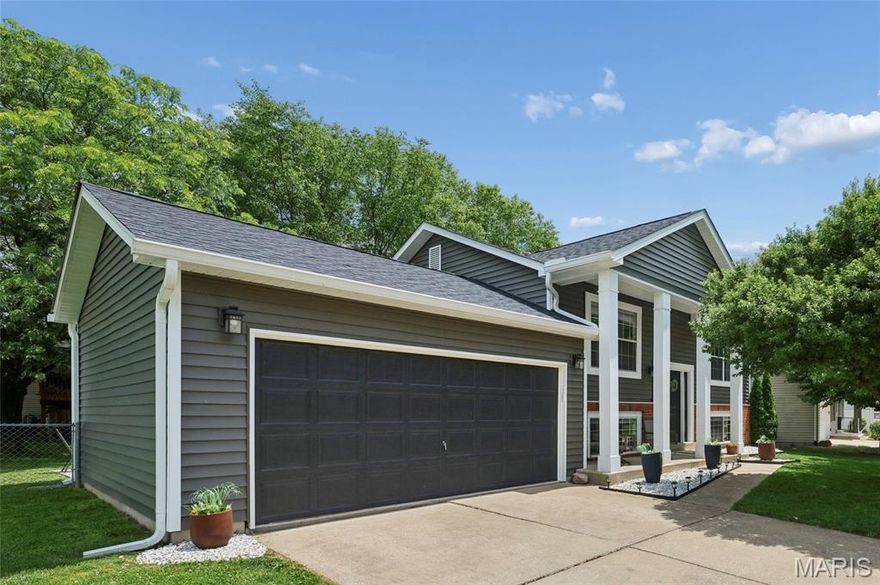
O'Fallon
623 Sunward Drive
3 Beds
2 Baths
1,264 Sq.Ft.
$285,000
MLS#: 26030891
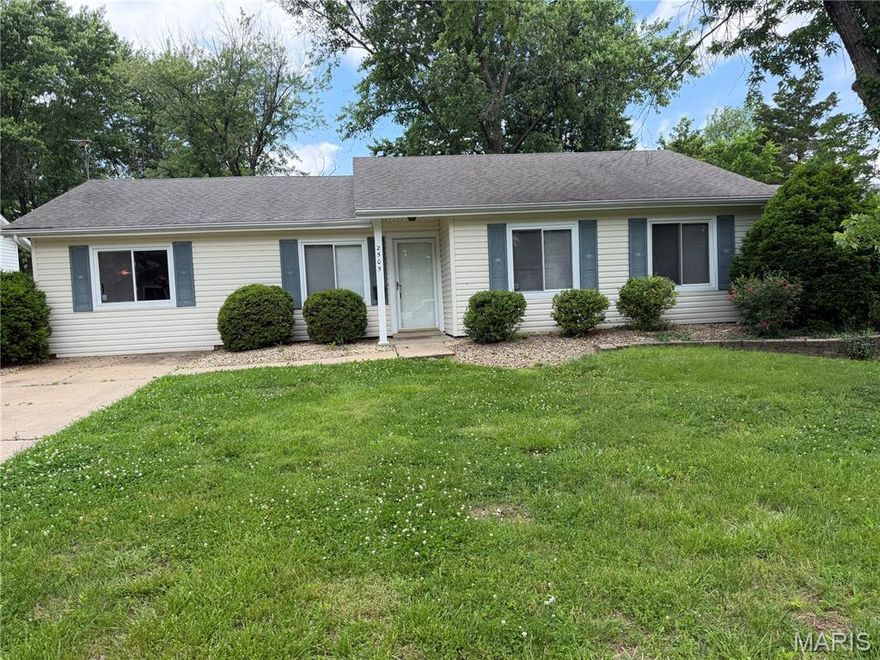
O'Fallon
2505 Ambelwood Lane
3 Beds
1 Baths
1,305 Sq.Ft.
$240,000
MLS#: 26030497

O'Fallon
212 Wabash Woods Way
2 Beds
2 Baths
1,146 Sq.Ft.
$300,000
MLS#: 26033004

O'Fallon
2114 Farnsworth Drive B
2 Beds
2 Baths
1,406 Sq.Ft.
$327,000
MLS#: 26032900

O'Fallon
20 W Ofallon Drive
3 Beds
2 Baths
1,410 Sq.Ft.
$300,000
MLS#: 26031073
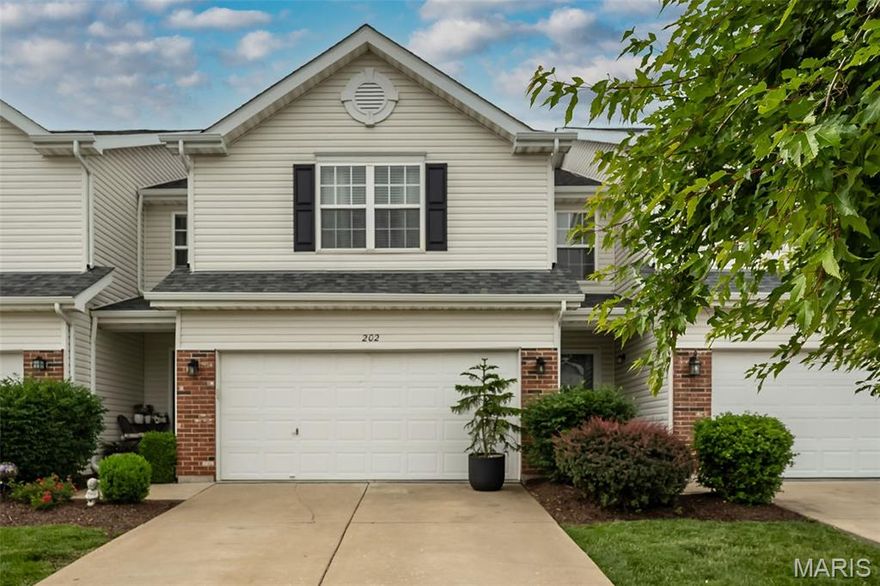
O'Fallon
202 Sword Lily Drive
3 Beds
3 Baths
2,140 Sq.Ft.
$329,000
MLS#: 26031750
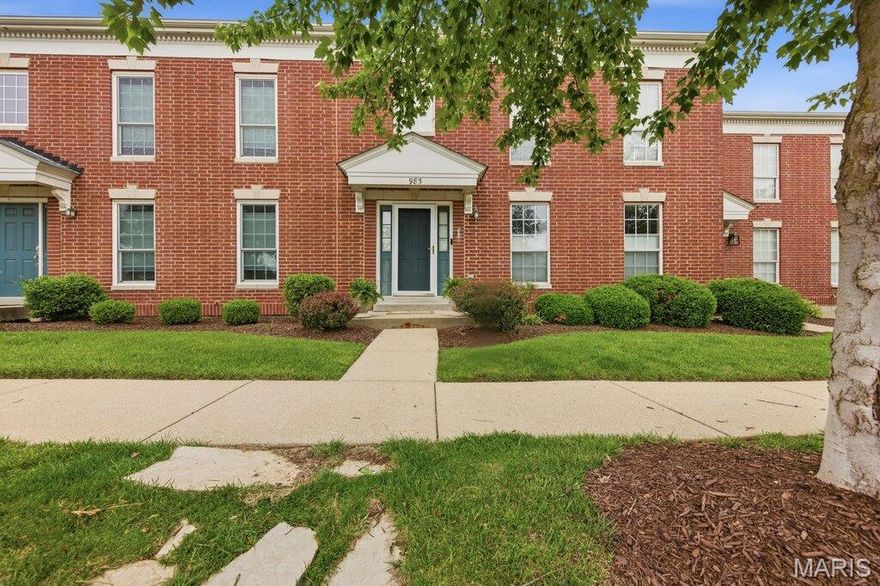
O'Fallon
985 Rolling Thunder Drive
3 Beds
2 Baths
2,100 Sq.Ft.
$320,000
MLS#: 26022828
