
Property
Beds
4
Full Baths
3
1/2 Baths
1
Year Built
1996
Sq.Footage
3,300
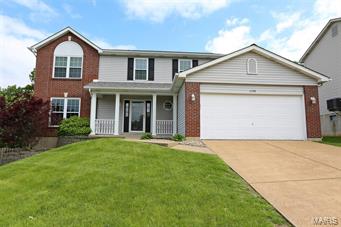
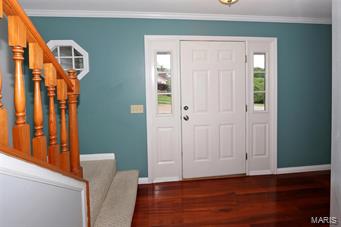
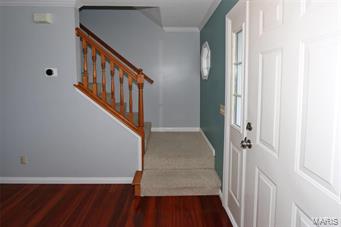
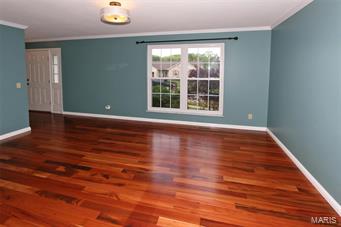
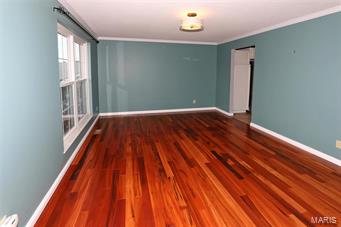
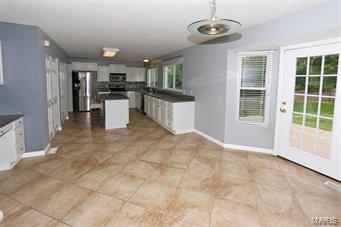
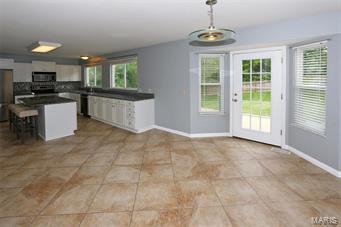
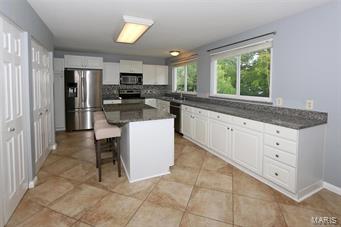
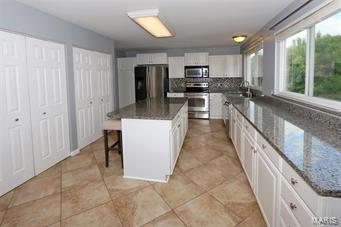
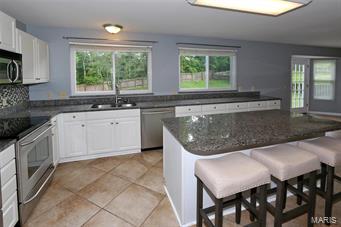
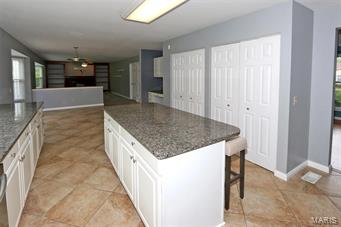
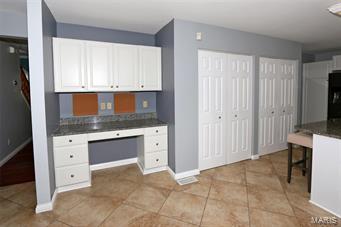
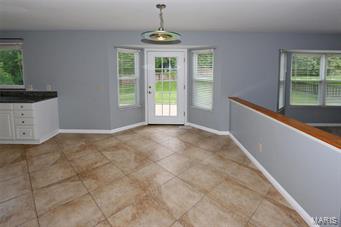
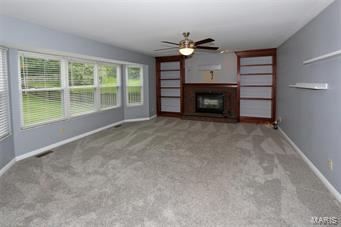
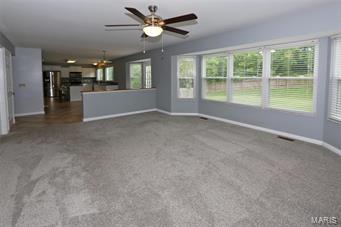
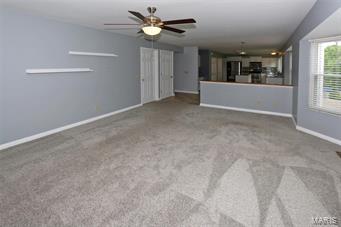
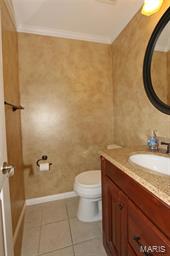
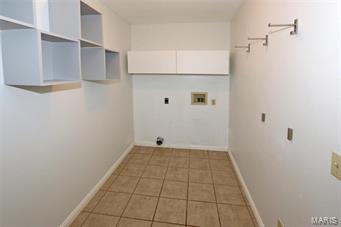
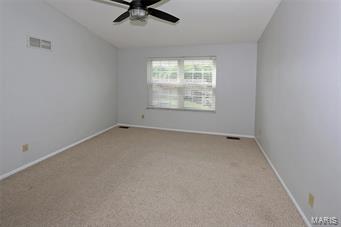
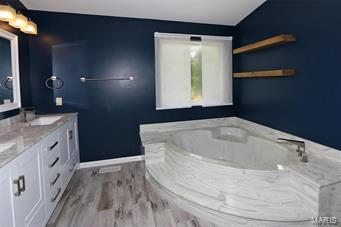
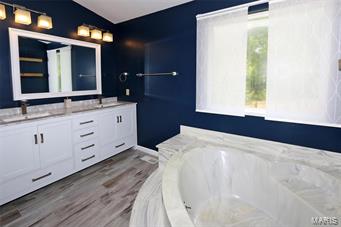
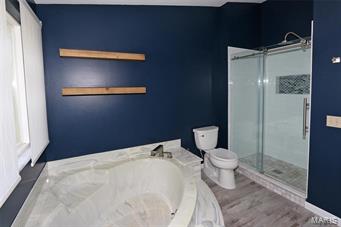
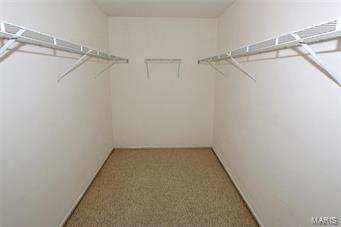
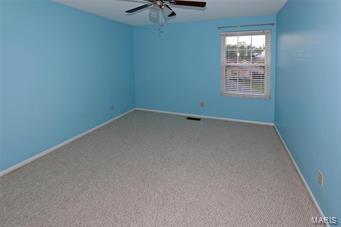
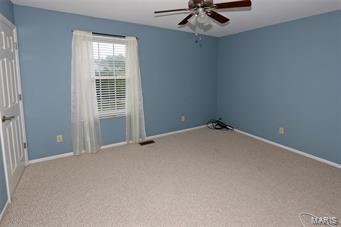
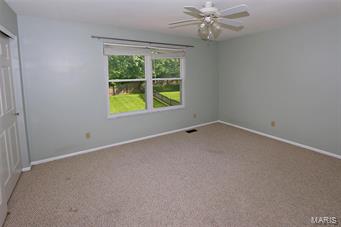
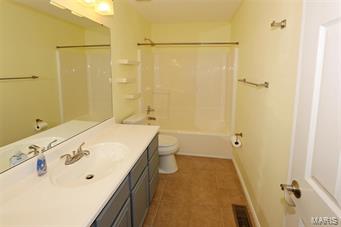
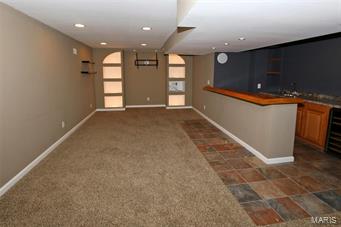
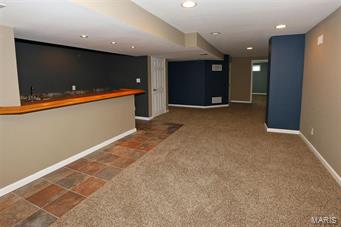
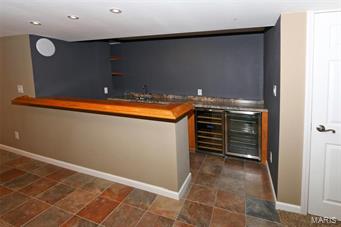
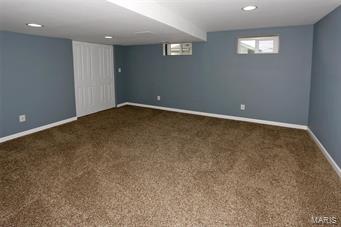
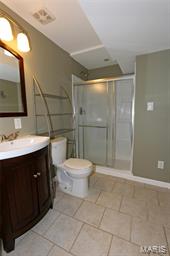
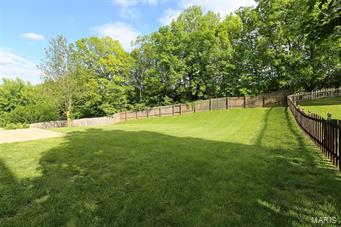
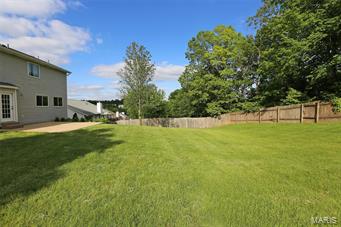
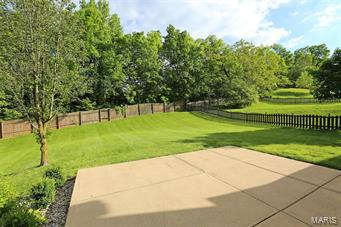
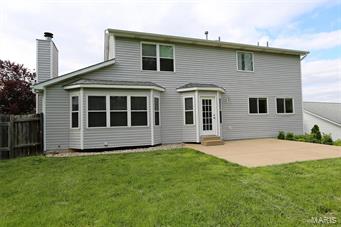
UPDATED 4+BR/4BA 2-STORY! Enter to foyer w/half bath; wood floors & crown moldings extend from foyer into dining room. SPECTACULAR kitchen is adjacent w/white cabinets, S/S appliances, granite counters, 6' long center island, & 2 large pantries. TWO huge windows allow tons of natural light & overlook the large, fenced backyard. Spacious breakfast room boasts a bay window & access to 20x18 patio. Both rooms are open to the 20x15 great room w/WB fireplace, built in bookcases, & oversize bay window. Utility/mud room is nearby w/access to attached 2-car oversize garage. Master Suite is upstairs w/fabulous master bath, cathedral ceiling, & walk-in closet. Three more bedrooms & full hall bath round out upper level. Lower level boasts 3rd full bath, office/sleeping room, + terrific 33x12 family entertainment room. Adjacent 10x7 bar area is complete w/9' long oak-topped bar, TWO wine refrigerators, sink, & granite-topped backbar w/storage. GREAT FOR ENTERTAINING(MAN CAVE) OR TEENAGE HANGOUT!
Features & Amenities
Interior
-
Other Interior Features
Double Vanity, Entrance Foyer, Bookcases, Cathedral Ceiling(s), Open Floorplan, Walk-In Closet(s), Bar, Breakfast Bar, Kitchen Island, Granite Counters, Pantry, High Speed Internet
-
Total Bedrooms
4
-
Bathrooms
3
-
1/2 Bathrooms
1
-
Above Grade Finished Area
2448.0
-
Basement YN
YES
-
Cooling YN
YES
-
Cooling
Ceiling Fan(s), Central Air, Electric
-
Fireplace YN
YES
-
Heating YN
YES
-
Heating
Forced Air, Natural Gas
-
Pet friendly
N/A
Exterior
-
Garage
Yes
-
Garage spaces
2
-
Construction Materials
Stone Veneer, Brick Veneer, Vinyl Siding
-
Parking
Attached, Garage, Garage Door Opener, Off Street, Oversized, Storage, Workshop in Garage
-
Patio and Porch Features
Patio
-
Pool
No
-
Waterfront YN
NO
Area & Lot
-
Lot Size(acres)
0.3
-
Lot Size(square feet)
13068.0
-
Property Type
Residential
-
Property Sub Type
Single Family Residence
-
Architectural Style
Other, Traditional
Price
-
Sales Price
$295,000
-
Tax Amount
$2,978
-
Sq. Footage
3, 300
-
Price/SqFt
$89
HOA
-
Association
Yes
-
Association Fee
$530
-
Association Fee Frequency
Annually
-
Association Fee Includes
N/A
School District
-
Elementary School
George Guffey Elem.
-
Middle School
Ridgewood Middle
-
High School
Fox Sr. High
Property Features
-
Accessibility Features
Grip-Accessible Features
-
Ownership
Private
-
Sewer
Public Sewer
-
Water Source
Public
Schedule a Showing
Showing scheduled successfully.
Mortgage calculator
Estimate your monthly mortgage payment, including the principal and interest, property taxes, and HOA. Adjust the values to generate a more accurate rate.
Your payment
Principal and Interest:
$
Property taxes:
$
HOA fees:
$
Total loan payment:
$
Total interest amount:
$
Location
County
Jefferson-MO
Elementary School
George Guffey Elem.
Middle School
Ridgewood Middle
High School
Fox Sr. High
Listing Courtesy of Rick McClew , Coldwell Banker Gundaker-Fenton
RealHub Information is provided exclusively for consumers' personal, non-commercial use, and it may not be used for any purpose other than to identify prospective properties consumers may be interested in purchasing. All information deemed reliable but not guaranteed and should be independently verified. All properties are subject to prior sale, change or withdrawal. RealHub website owner shall not be responsible for any typographical errors, misinformation, misprints and shall be held totally harmless.

FOUNDER
Colleen Brown
Call Colleen today to schedule a private showing.

* Listings on this website come from the FMLS IDX Compilation and may be held by brokerage firms other than the owner of this website. The listing brokerage is identified in any listing details. Information is deemed reliable but is not guaranteed. If you believe any FMLS listing contains material that infringes your copyrighted work please click here to review our DMCA policy and learn how to submit a takedown request.© 2024 FMLS.
Related Properties
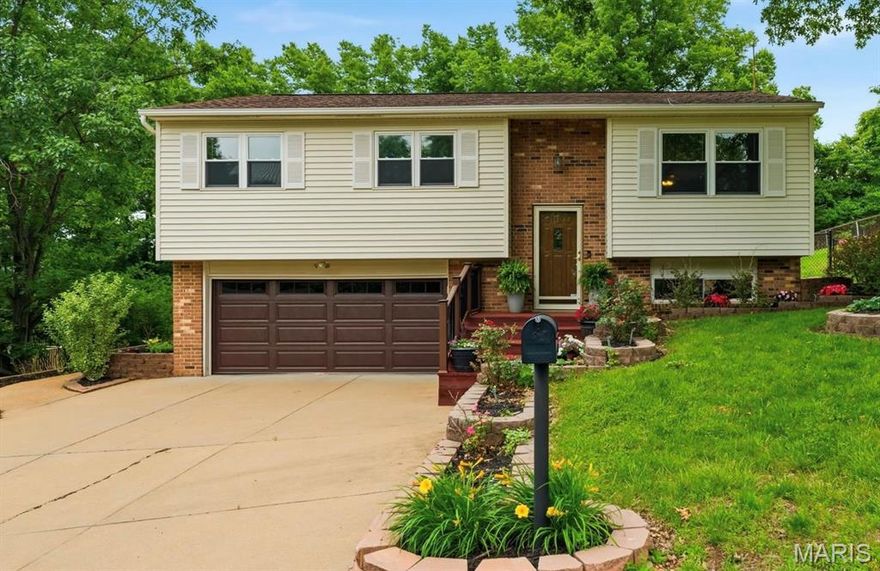
Fenton
1712 Sparrow Point Lane
3 Beds
2 Baths
1,509 Sq.Ft.
$289,900
MLS#: 26032471

Fenton
1119 Big Sky Drive
3 Beds
2 Baths
1,460 Sq.Ft.
$324,900
MLS#: 26032850

Fenton
205 Old Sugar Creek Road
4 Beds
2 Baths
1,600 Sq.Ft.
$249,000
MLS#: 26032421

Fenton
2013 Waybridge Lane
3 Beds
2 Baths
1,858 Sq.Ft.
$285,900
MLS#: 26026037
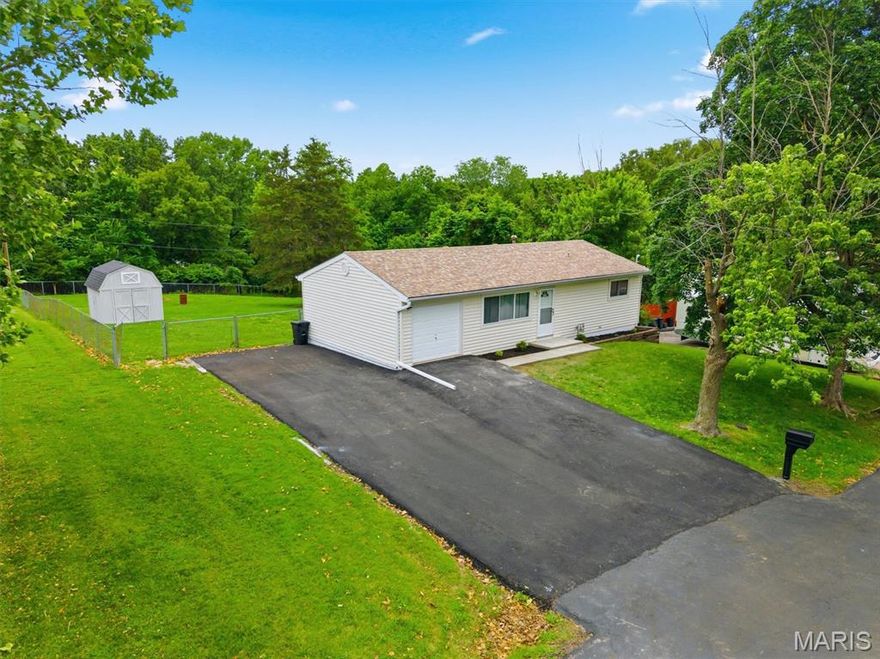
Fenton
1267 Patrick Drive
3 Beds
1 Baths
912 Sq.Ft.
$279,900
MLS#: 26030746

Fenton
1052 Deleon Court
3 Beds
2 Baths
1,190 Sq.Ft.
$307,000
MLS#: 26011559
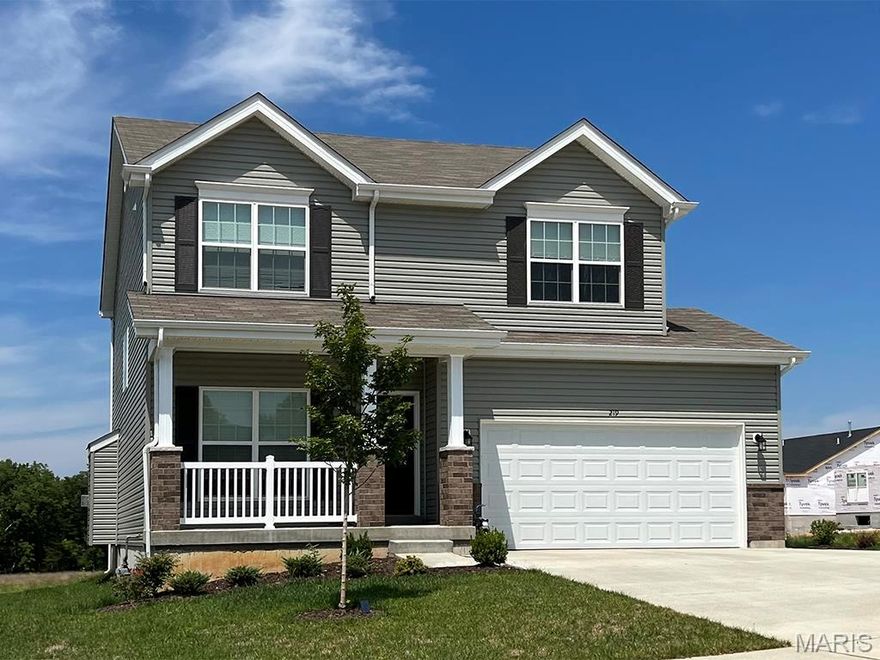
Fenton
3 Sterling at Winding Meadows
4 Beds
2 Baths
1,902 Sq.Ft.
$339,900
MLS#: 25080602
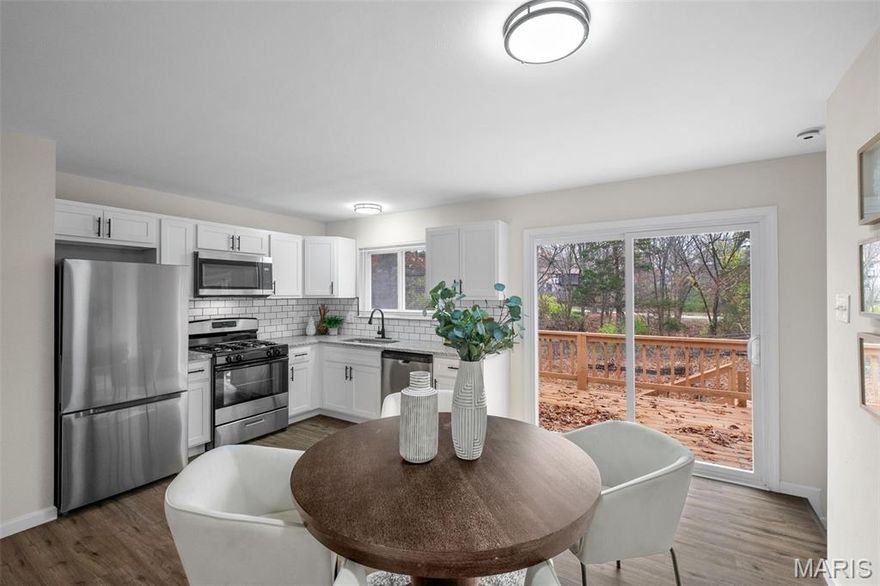
Fenton
1320 Fenton Hills Road
3 Beds
2 Baths
1,066 Sq.Ft.
$353,000
MLS#: 25077510
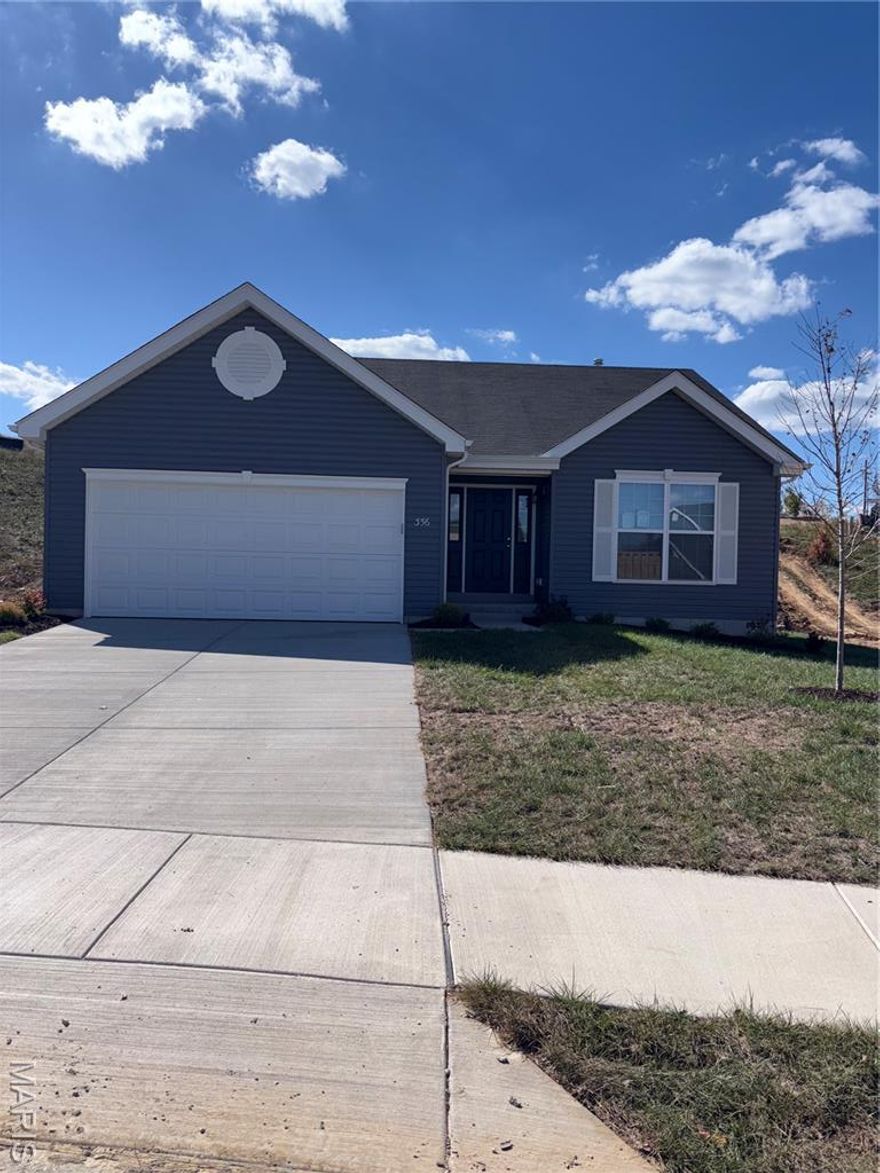
Fenton
356 Winding Bluffs Court
2 Beds
2 Baths
1,176 Sq.Ft.
$353,000
MLS#: 25069290
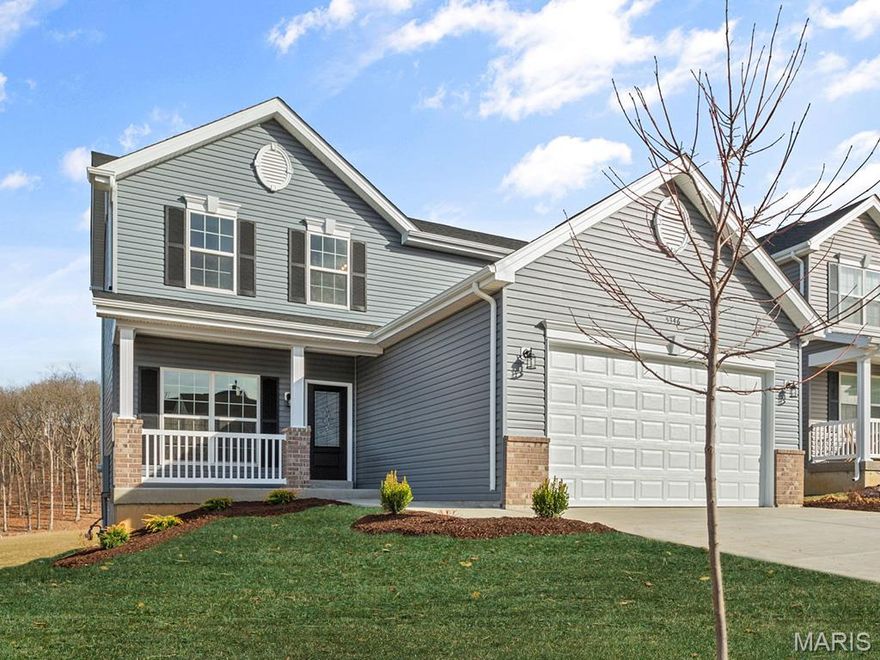
Fenton
2 Berwick at Winding Meadows
3 Beds
2 Baths
1,728 Sq.Ft.
$333,900
MLS#: 25039206
