
Property
Beds
4
Full Baths
2
1/2 Baths
1
Year Built
1993
Sq.Footage
3,500
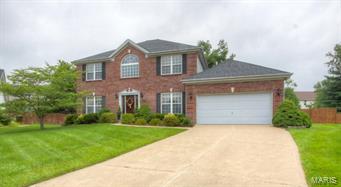
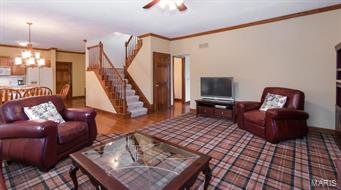
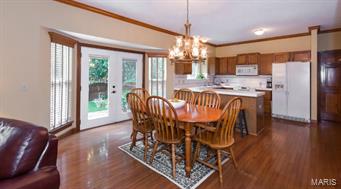
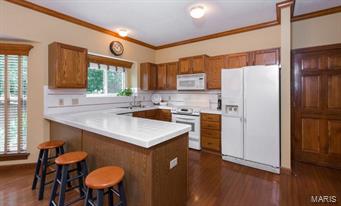
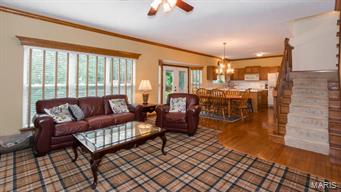
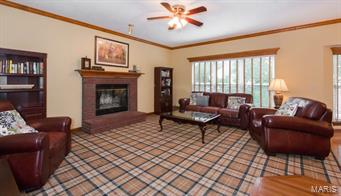
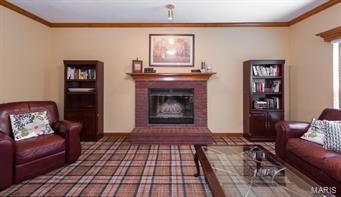
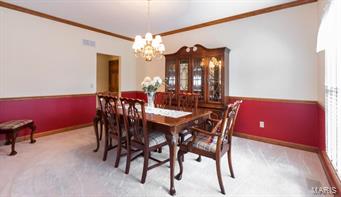
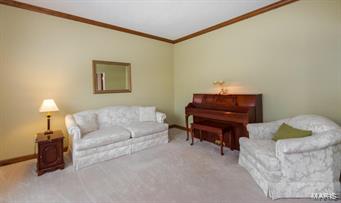
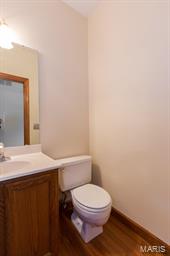
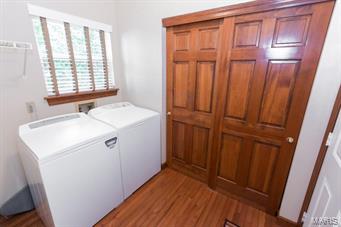
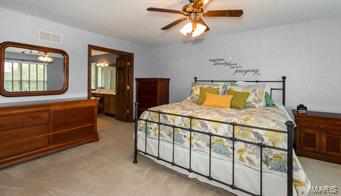
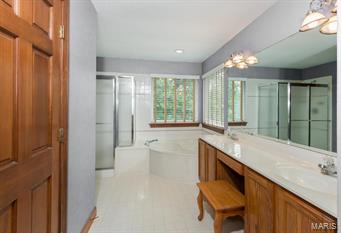
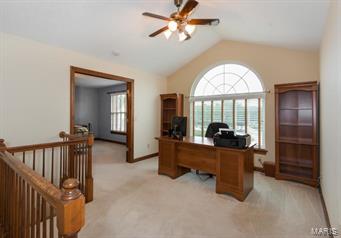
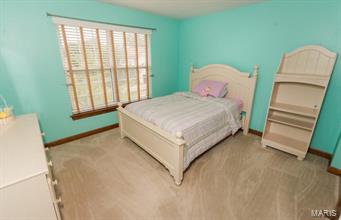
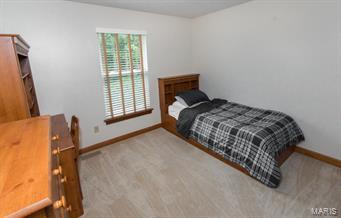
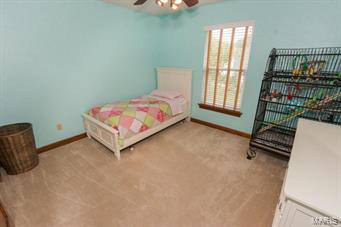
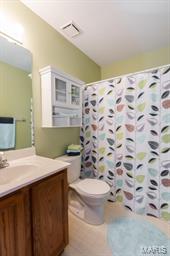
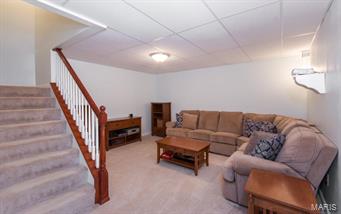
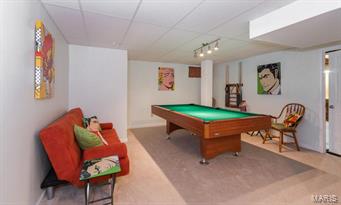
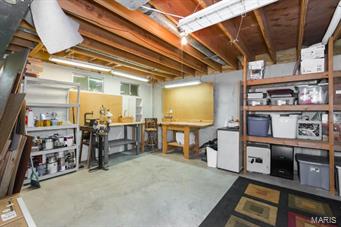
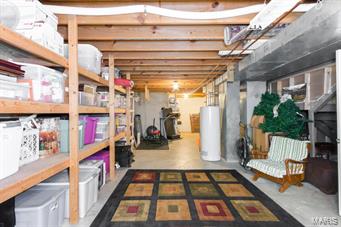
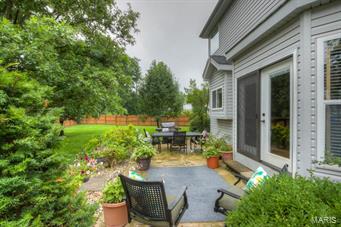
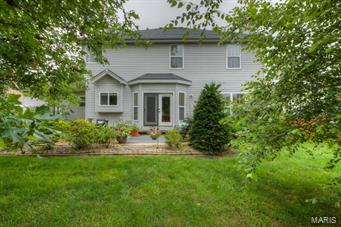
OPEN HOUSE SUNDAY 7-18-2015 2 to 4! This home is meticulously cared for and ready for its New owner! The large fenced inviting backyard is an entertainers dream, large patio, mature trees and lots of space for friends and family. Inside is wonderful hardwood flooring, bay windows, window coverings and so much more. Gorgeous crown molding , 6 panel doors , stylish plaid carpeting with the wood burning fireplace gives this home a very classy feel. Upstairs the Master bedroom has double doors that open to a large Master suite, large and long double vanity, separate tub and shower with a spacious walk in closet, 3 other bedrooms and a loft area with a full bath finish off the upper level. The lower level is nicely finished with a Living area, a recreation area, Plenty of room for a workshop and a ton of storage! All this in the desirable Huntleigh Estates sub, Don't delay ,Call your agent today, be sure to put this home on your list. Additional Rooms: Mud Room
Features & Amenities
Interior
-
Other Interior Features
Bookcases, Open Floorplan, Walk-In Closet(s), Double Vanity, Breakfast Bar, Eat-in Kitchen
-
Total Bedrooms
4
-
Bathrooms
2
-
1/2 Bathrooms
1
-
Above Grade Finished Area
2499.0
-
Basement YN
YES
-
Cooling YN
YES
-
Cooling
Ceiling Fan(s), Central Air, Electric
-
Fireplace YN
YES
-
Heating YN
YES
-
Heating
Natural Gas, Forced Air
-
Pet friendly
N/A
Exterior
-
Garage
Yes
-
Garage spaces
2
-
Construction Materials
Brick Veneer
-
Parking
Attached, Garage, Garage Door Opener, Oversized
-
Patio and Porch Features
Patio
-
Pool
No
-
Waterfront YN
NO
Area & Lot
-
Lot Features
Cul-De-Sac, Level
-
Lot Size(acres)
0.29
-
Lot Size(square feet)
12632.0
-
Property Type
Residential
-
Property Sub Type
Single Family Residence
-
Architectural Style
Traditional, Other
Price
-
Sales Price
$269,000
-
Tax Amount
$3,175
-
Sq. Footage
3, 500
-
Price/SqFt
$76
HOA
-
Association
Yes
-
Association Fee
$55
-
Association Fee Frequency
Annually
-
Association Fee Includes
N/A
School District
-
Elementary School
Henderson Elem.
-
Middle School
Hollenbeck Middle
-
High School
Francis Howell North High
Property Features
-
Ownership
Private
-
Sewer
Public Sewer
-
Water Source
Shared Well
Schedule a Showing
Showing scheduled successfully.
Mortgage calculator
Estimate your monthly mortgage payment, including the principal and interest, property taxes, and HOA. Adjust the values to generate a more accurate rate.
Your payment
Principal and Interest:
$
Property taxes:
$
HOA fees:
$
Total loan payment:
$
Total interest amount:
$
Location
County
St. Charles
Elementary School
Henderson Elem.
Middle School
Hollenbeck Middle
High School
Francis Howell North High
Listing Courtesy of Kristie R Weber , RE/MAX EDGE
RealHub Information is provided exclusively for consumers' personal, non-commercial use, and it may not be used for any purpose other than to identify prospective properties consumers may be interested in purchasing. All information deemed reliable but not guaranteed and should be independently verified. All properties are subject to prior sale, change or withdrawal. RealHub website owner shall not be responsible for any typographical errors, misinformation, misprints and shall be held totally harmless.

FOUNDER
Colleen Brown
Call Colleen today to schedule a private showing.

* Listings on this website come from the FMLS IDX Compilation and may be held by brokerage firms other than the owner of this website. The listing brokerage is identified in any listing details. Information is deemed reliable but is not guaranteed. If you believe any FMLS listing contains material that infringes your copyrighted work please click here to review our DMCA policy and learn how to submit a takedown request.© 2024 FMLS.
Related Properties

St Peters
68 Spring Song Court G
2 Beds
2 Baths
1,312 Sq.Ft.
$225,000
MLS#: 26031493

St Peters
1826 Elm Tree Street
3 Beds
2 Baths
1,460 Sq.Ft.
$315,000
MLS#: 26029538

St Peters
2113 Maple Glen Court
3 Beds
2 Baths
2,040 Sq.Ft.
$300,000
MLS#: 26016775
St Peters
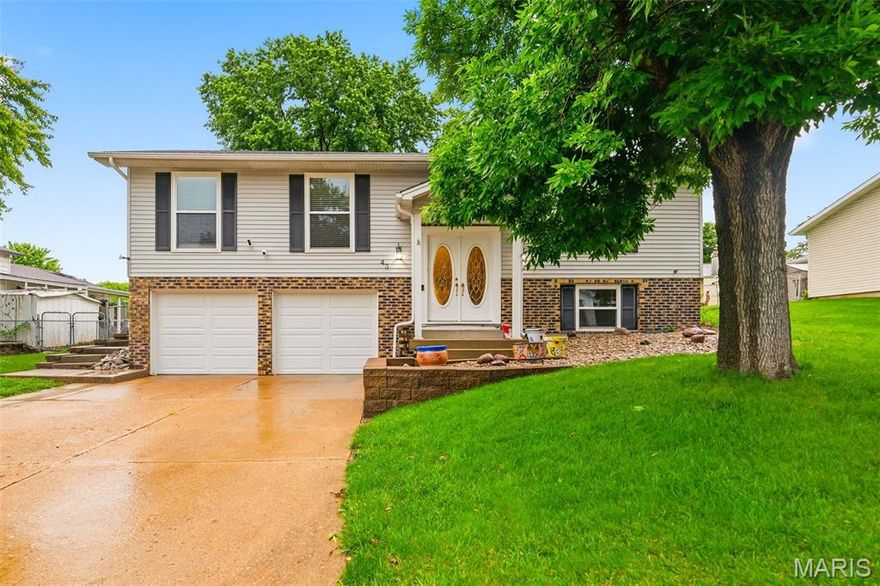
43 Kimberly Lane
3 Beds
2 Baths
2,016 Sq.Ft.
$310,000
MLS#: 26028438

St Peters
6 El Perro Drive
3 Beds
2 Baths
1,204 Sq.Ft.
$320,000
MLS#: 26031258

St Peters
689 Sugar Trail Court 1
3 Beds
2 Baths
1,158 Sq.Ft.
$240,000
MLS#: 26030724

St Peters
2101 Maple Glen Court
3 Beds
2 Baths
2,262 Sq.Ft.
$300,000
MLS#: 26027487
St Peters
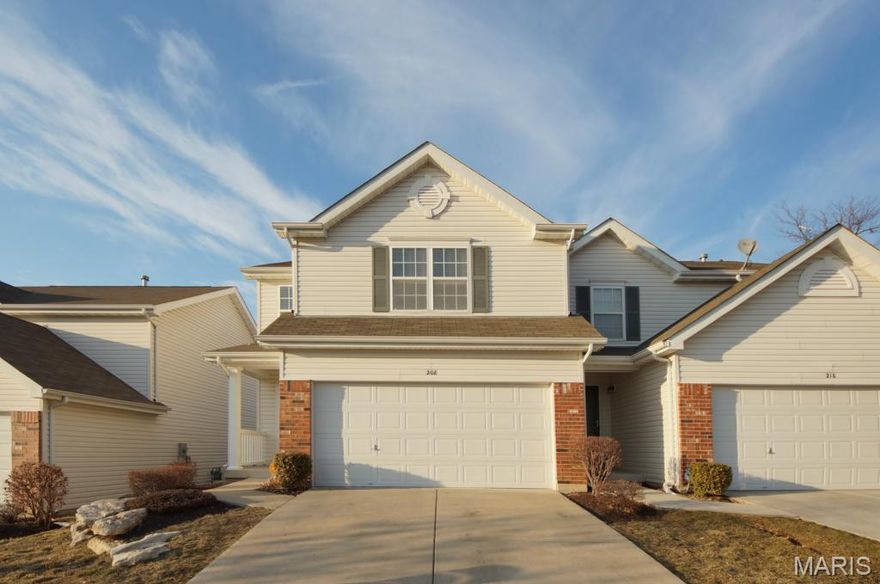
208 Waterside Crossing Ct
3 Beds
2 Baths
1,416 Sq.Ft.
$270,000
MLS#: 26027175

St Peters
323 Devonshire Court
2 Beds
2 Baths
1,536 Sq.Ft.
$239,900
MLS#: 26021439

St Peters
1605 Fairwood Forest Drive
2 Beds
2 Baths
1,853 Sq.Ft.
$314,900
MLS#: 26024902
