

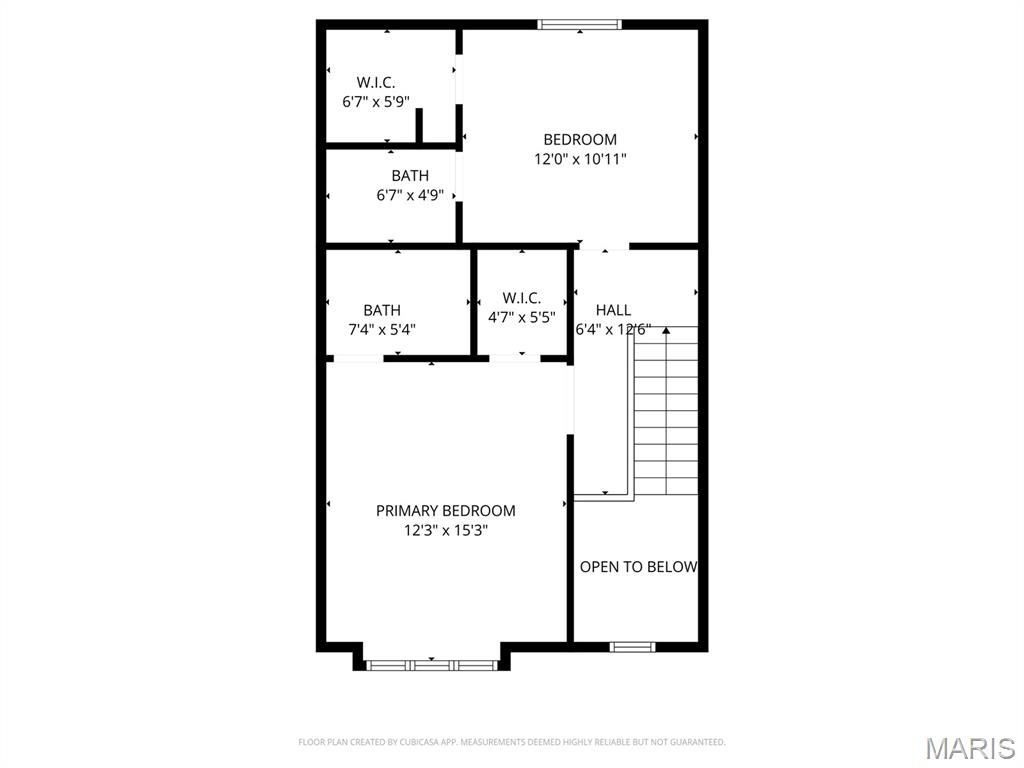
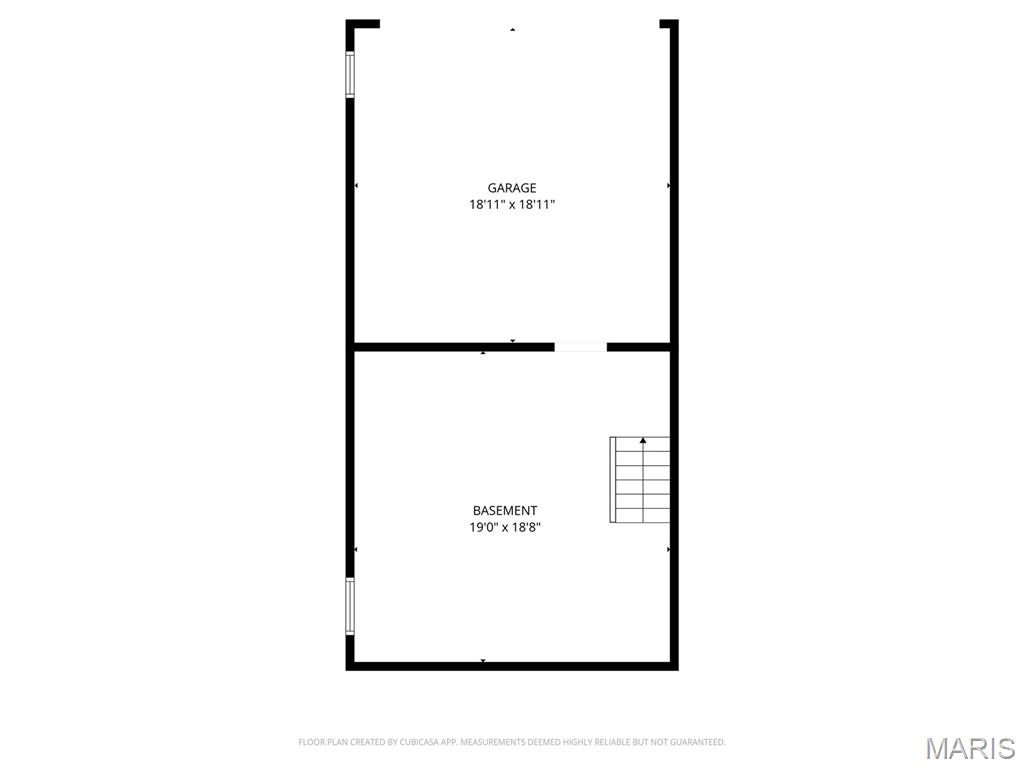
Property
Beds
2
Full Baths
2
1/2 Baths
1
Year Built
1984
Sq.Footage
1,312
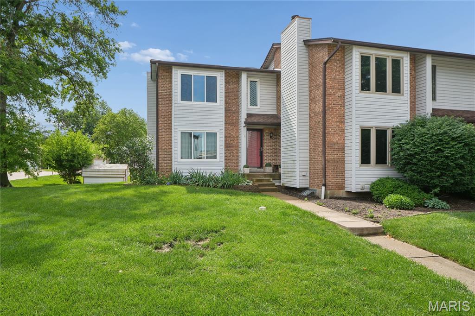
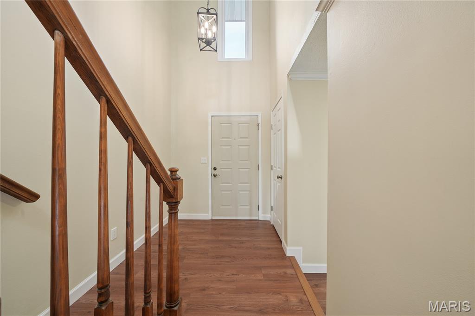
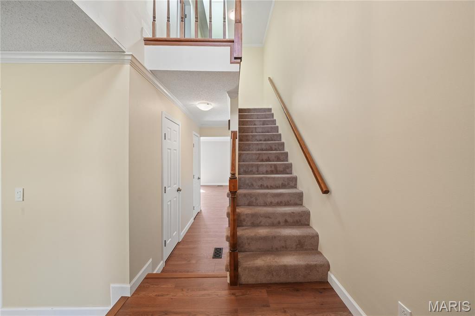
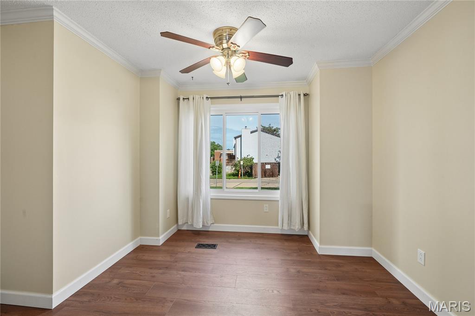
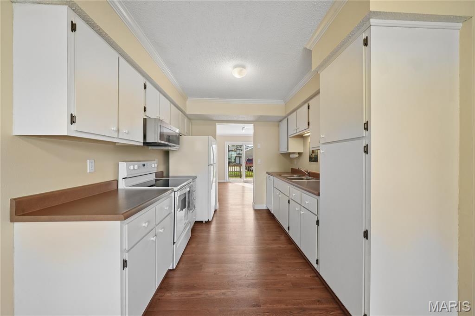
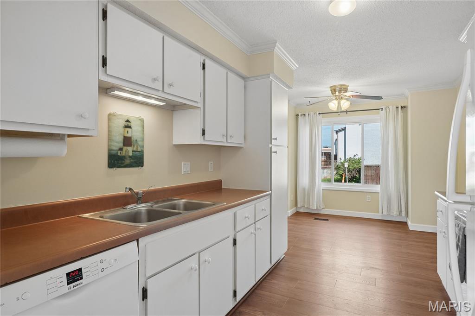
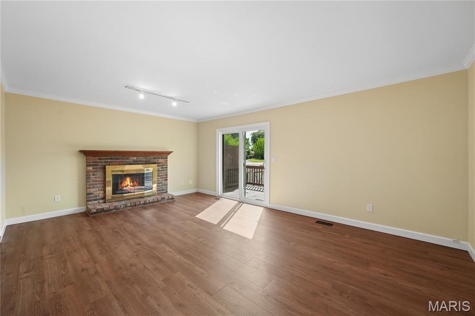
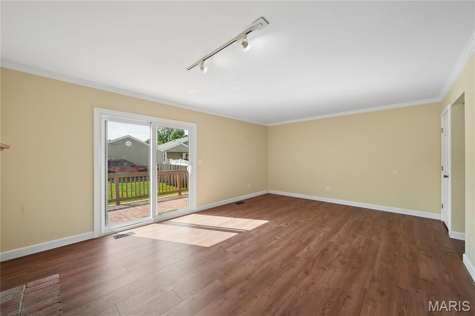
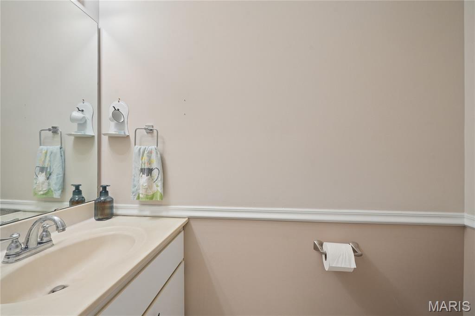
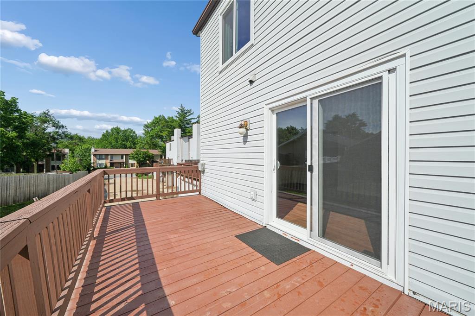
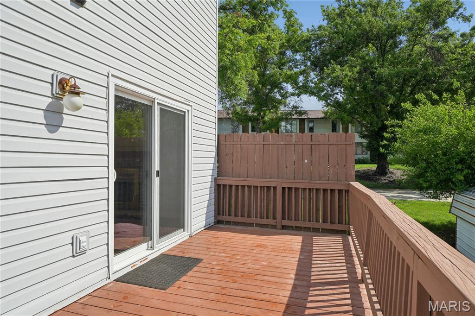
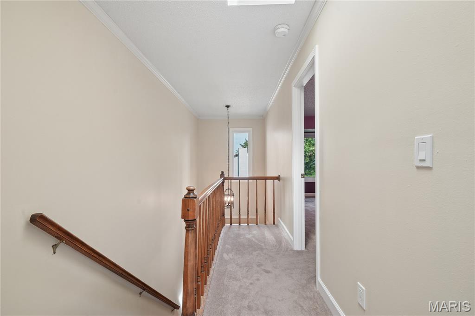
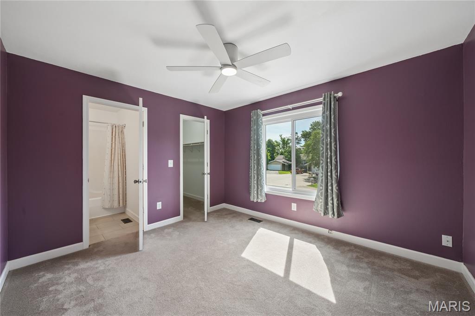
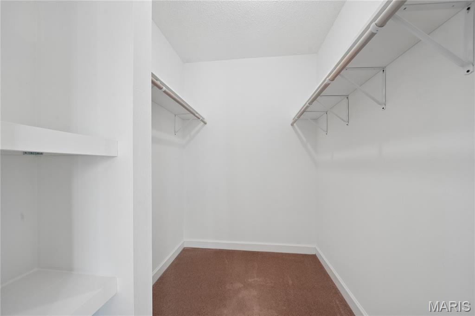
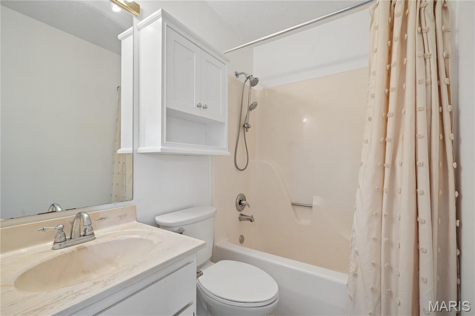
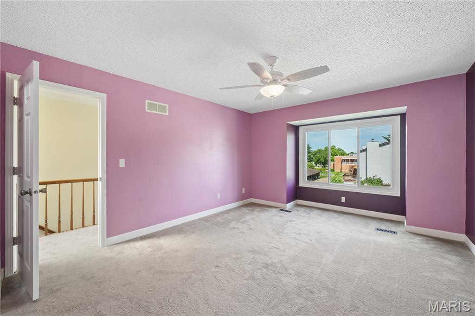
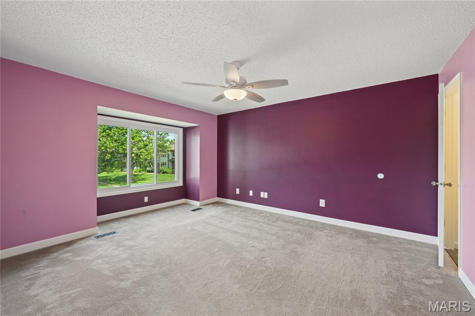
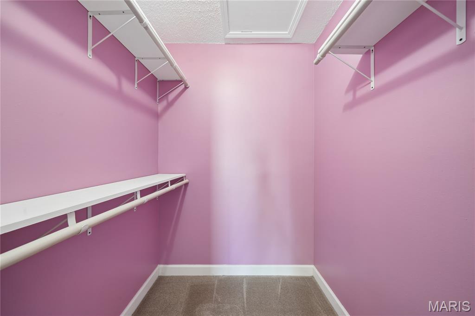
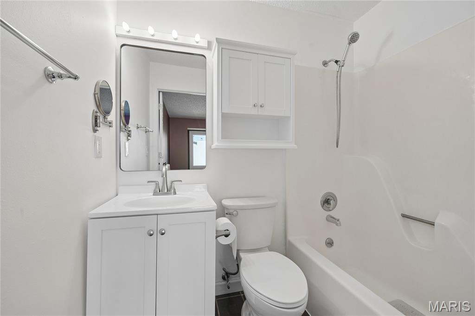
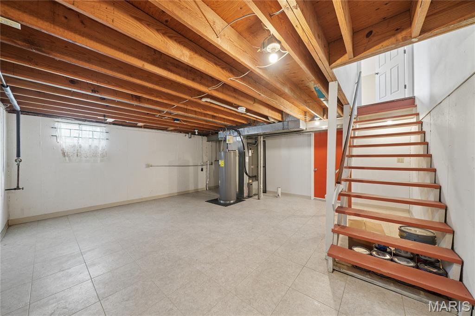
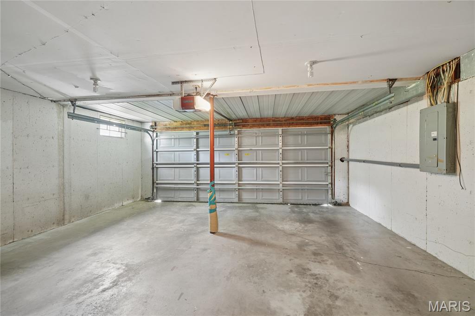
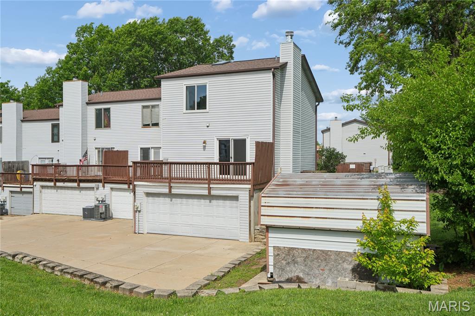
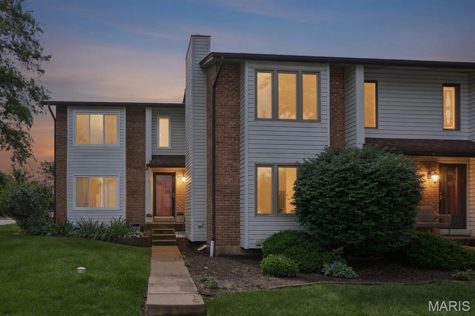
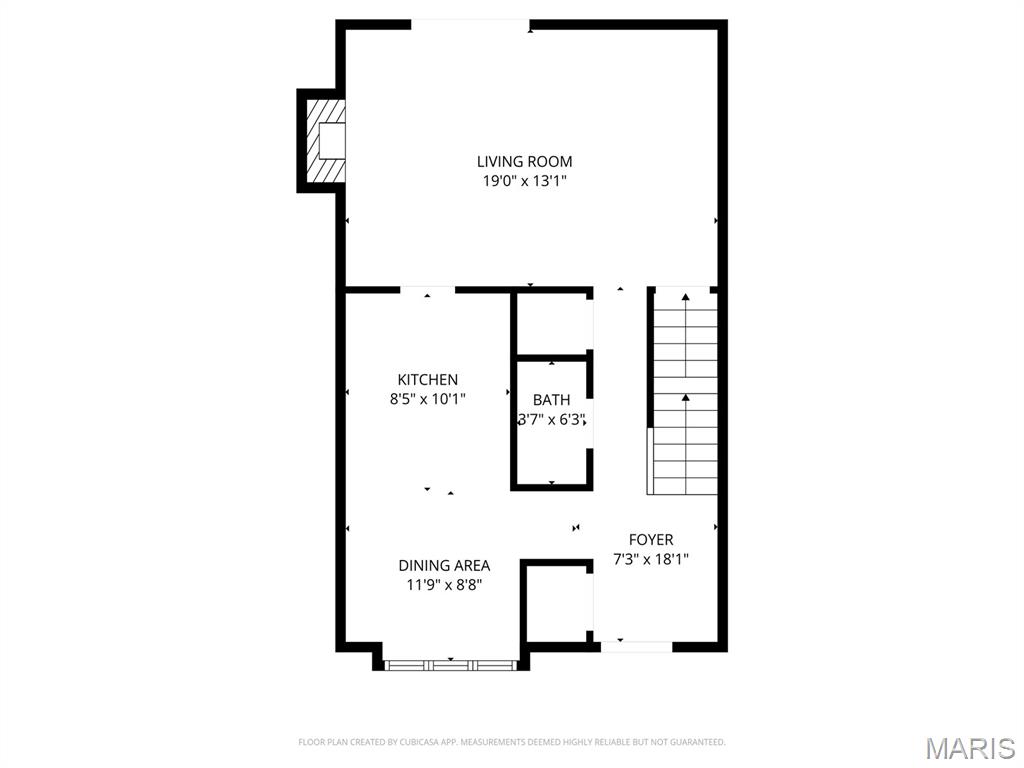
WELCOME HOME! This beautiful townhome is tucked in one of the most desirable neighborhoods in St. Peters - where comfort, style, and convenience come together effortlessly. From the moment you arrive, the charming front porch invites you in making you feel right at home. Inside, engineered wood flooring flows throughout the main level, leading into a spacious living room anchored by a cozy wood-burning fireplace. Natural light pours through the new energy-efficient windows and sliding glass door, while the skylight adds even more brightness and warmth to the space. Fresh paint creates a clean, updated feel ready for your personal touch. The kitchen offers a newer built-in microwave, ample cabinetry, and an adjoining dining area perfect for everyday living or entertaining guests. Upstairs, you'll find two spacious primary suites, each featuring walk-in closets and private full baths. The lower level provides abundant storage, a two-car garage, newer larger capacity hot water heater for added peace of mind. Enjoy easy access to everything St. Peters has to offer including shopping and dining at Mid Rivers Mall, and convenient access to highways, parks, and entertainment. Thoughtfully maintained and filled with updates - this is one you won't want to miss! See Special Features sheet for more updates.
Features & Amenities
Interior
-
Total Bedrooms
2
-
Bathrooms
2
-
1/2 Bathrooms
1
-
Above Grade Finished Area
1312.0
-
Basement YN
YES
-
Cooling YN
YES
-
Cooling
Central Air
-
Fireplace YN
YES
-
Heating YN
YES
-
Heating
Electric
-
Pet friendly
N/A
Exterior
-
Garage
Yes
-
Garage spaces
2
-
Construction Materials
Blown-In Insulation, Brick Veneer, Vinyl Siding
-
Pool
No
-
Waterfront YN
NO
Area & Lot
-
Lot Features
Corner Lot, Cul-De-Sac, Front Yard
-
Lot Size(acres)
0.0144
-
Lot Size(square feet)
627.26
-
Property Type
Residential
-
Property Sub Type
Townhouse
-
Architectural Style
Traditional
Price
-
Sales Price
$225,000
-
Tax Amount
$2,483
-
Sq. Footage
1, 312
-
Price/SqFt
$171
HOA
-
Association
Yes
-
Association Fee
$275
-
Association Fee Frequency
Monthly
-
Association Fee Includes
N/A
School District
-
Elementary School
Lewis & Clark Elem.
-
Middle School
DuBray Middle
-
High School
Ft. Zumwalt East High
Property Features
-
New Construction
NO
-
Association Amenities
None
-
Sewer
Public Sewer
-
Water Source
Public
Schedule a Showing
Showing scheduled successfully.
Mortgage calculator
Estimate your monthly mortgage payment, including the principal and interest, property taxes, and HOA. Adjust the values to generate a more accurate rate.
Your payment
Principal and Interest:
$
Property taxes:
$
HOA fees:
$
Total loan payment:
$
Total interest amount:
$
Location
County
St. Charles
Elementary School
Lewis & Clark Elem.
Middle School
DuBray Middle
High School
Ft. Zumwalt East High
Listing Courtesy of Kristina Knight , Coldwell Banker Realty - Gundaker
RealHub Information is provided exclusively for consumers' personal, non-commercial use, and it may not be used for any purpose other than to identify prospective properties consumers may be interested in purchasing. All information deemed reliable but not guaranteed and should be independently verified. All properties are subject to prior sale, change or withdrawal. RealHub website owner shall not be responsible for any typographical errors, misinformation, misprints and shall be held totally harmless.

FOUNDER
Colleen Brown
Call Colleen today to schedule a private showing.

* Listings on this website come from the FMLS IDX Compilation and may be held by brokerage firms other than the owner of this website. The listing brokerage is identified in any listing details. Information is deemed reliable but is not guaranteed. If you believe any FMLS listing contains material that infringes your copyrighted work please click here to review our DMCA policy and learn how to submit a takedown request.© 2024 FMLS.
Related Properties
St Peters
712 Sugar Glen Drive 7
2 Beds
1 Baths
960 Sq.Ft.
$181,000
MLS#: 26031878

St Peters
689 Sugar Trail Court 1
3 Beds
2 Baths
1,158 Sq.Ft.
$240,000
MLS#: 26030724

St Peters
1121 Saravalle Drive
2 Beds
2 Baths
965 Sq.Ft.
$189,900
MLS#: 26027341

St Peters
810 Sugar Valley Court
2 Beds
2 Baths
1,416 Sq.Ft.
$185,000
MLS#: 26026526
St Peters
1 Glen Echo Lane 1
3 Beds
2 Baths
1,290 Sq.Ft.
$212,500
MLS#: 26028100
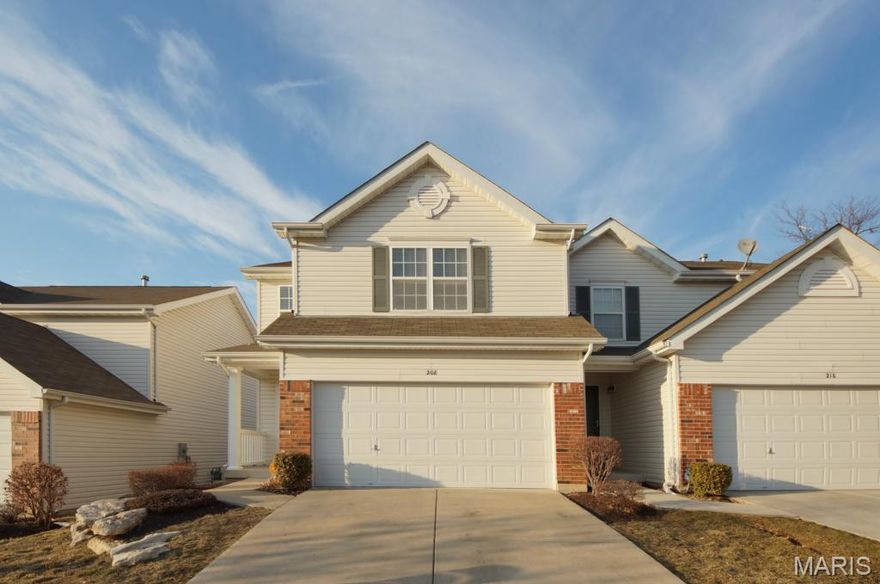
St Peters
208 Waterside Crossing Ct
3 Beds
2 Baths
1,416 Sq.Ft.
$270,000
MLS#: 26027175

St Peters
323 Devonshire Court
2 Beds
2 Baths
1,536 Sq.Ft.
$239,900
MLS#: 26021439

St Peters
703 Sugar Glen Drive 4
2 Beds
2 Baths
1,044 Sq.Ft.
$180,000
MLS#: 26022039

St Peters
430 Benton Drive A
2 Beds
2 Baths
1,051 Sq.Ft.
$189,900
MLS#: 26024274
