
Colonial, Garden, Other, Apartment Style
11111 Gravois Road 201
St Louis, MO 63126
MLS#: 18048253
$139,900
Property
Beds
2
Full Baths
2
1/2 Baths
None
Year Built
2001
Sq.Footage
1,056
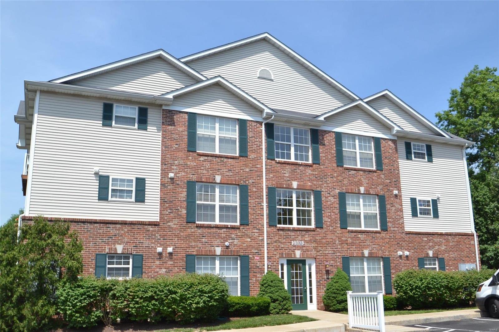
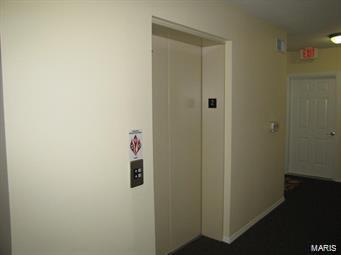
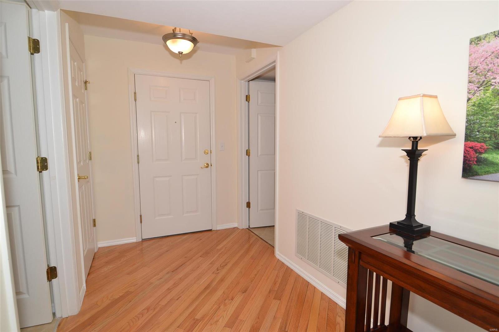
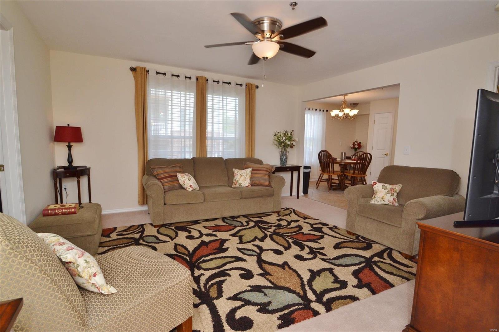
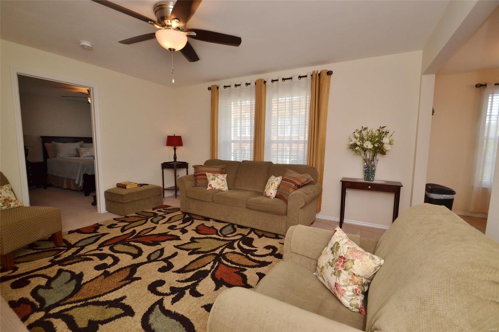
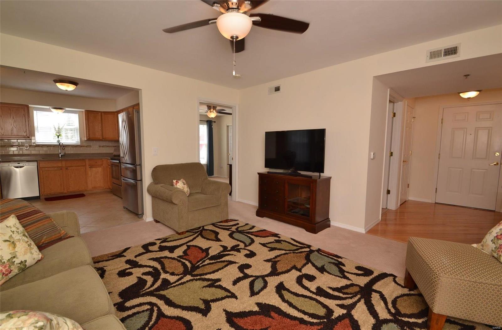
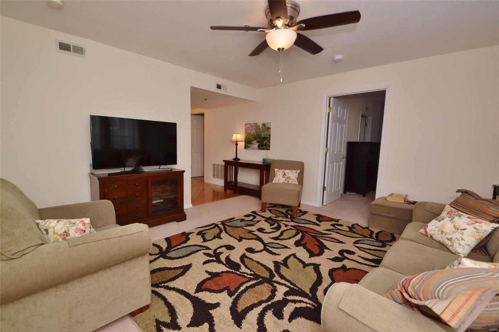
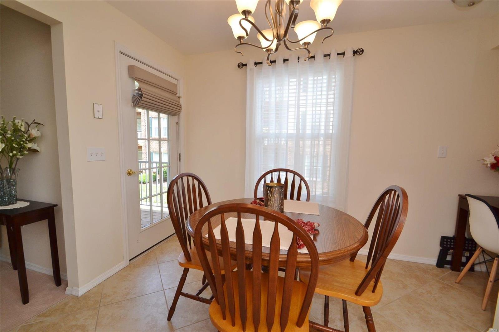
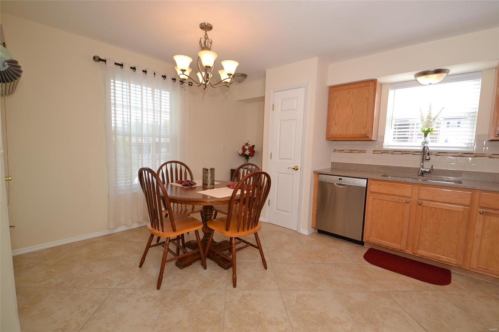
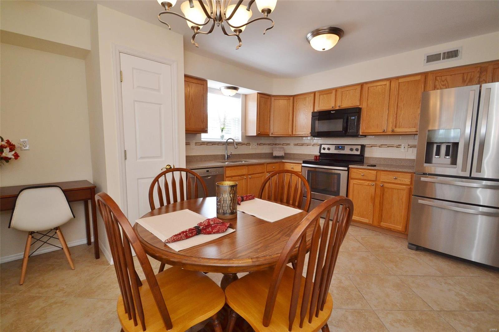
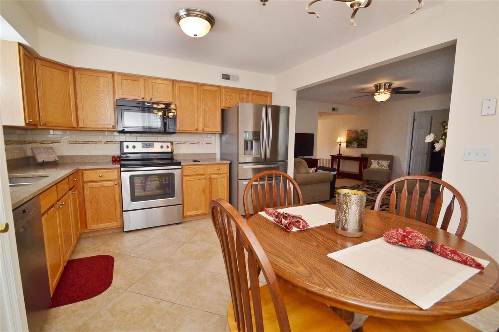
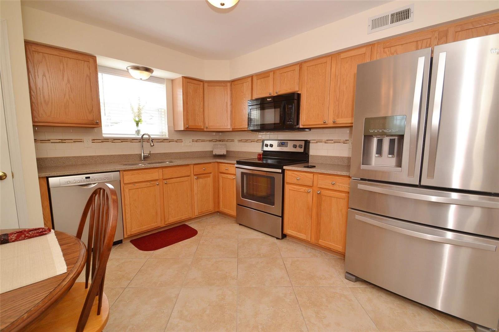
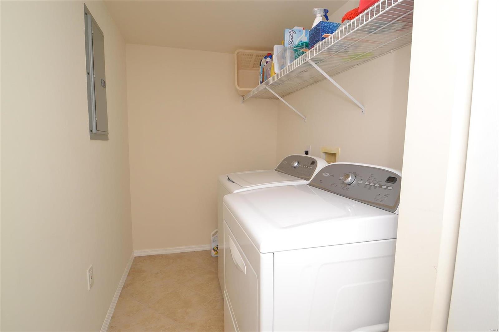
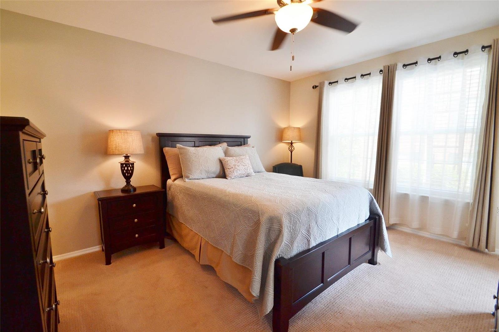
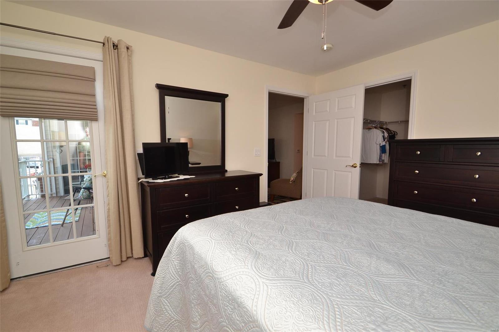
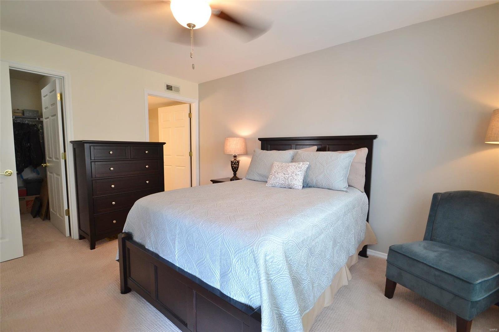
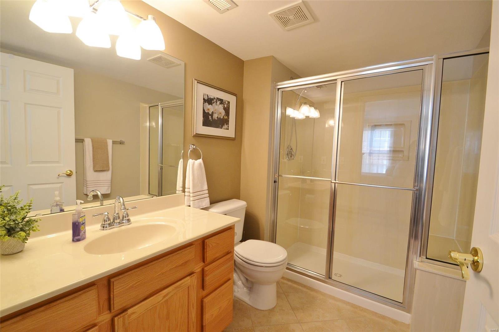
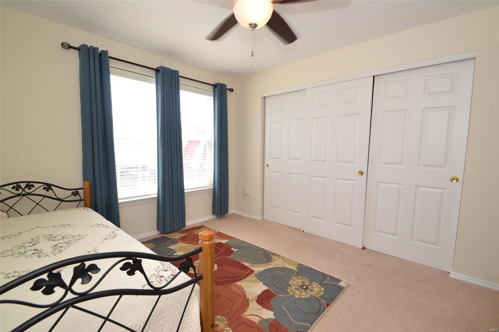
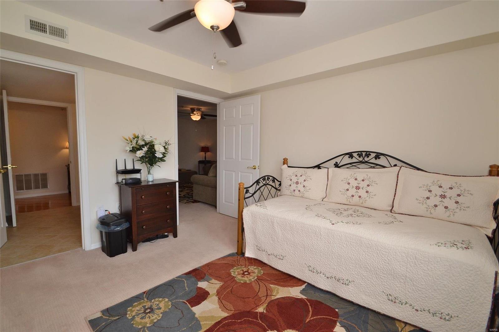
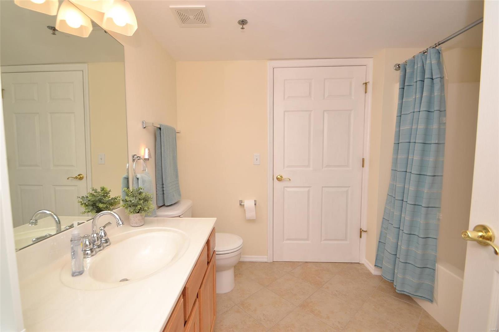
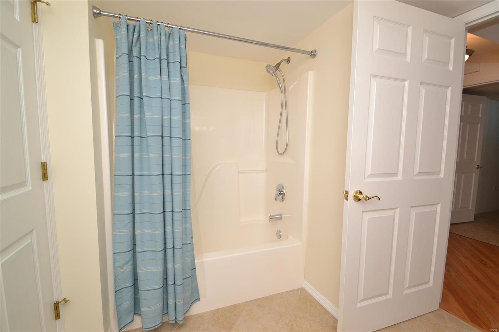
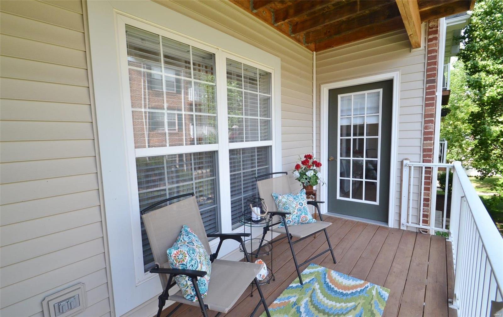
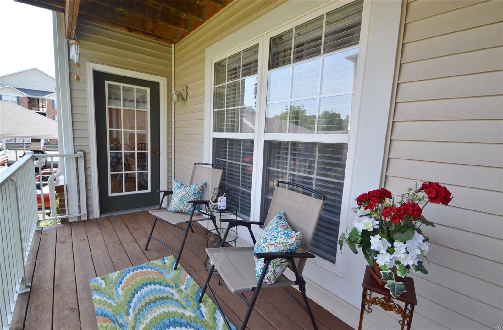
ELEVATOR BUILDING! Wheelchair/Handicap accessible. Very light, bright and beautifully updated throughout! The entry leads to the large living room area and is open to the updated kitchen with quartz counters, oak cabinetry, stainless appliances, pantry, and room for your dining table, along with space for a planning desk. Both bedrooms have attached full bathrooms with newer flooring, updated faucets and lighting and the master bath has a walk-in shower while the guest bathroom has a tub. Main floor laundry is a big room so you can have full-size washer-dryer. Porcelain flooring in kitchen, laundry and baths.Enjoy the covered balcony which can be accessed by master bedroom or through the kitchen. Wide doorways, lever handles, walk-in shower in the master bath. New roof just installed on this building. Up to 2 pets allowed, no more than 40 pounds each. Super nice unit! Grant's Trail and Grant's Farm are right next door! Several churches and grocery shopping just a few minutes away. Location: Corner Location
Features & Amenities
Interior
-
Other Interior Features
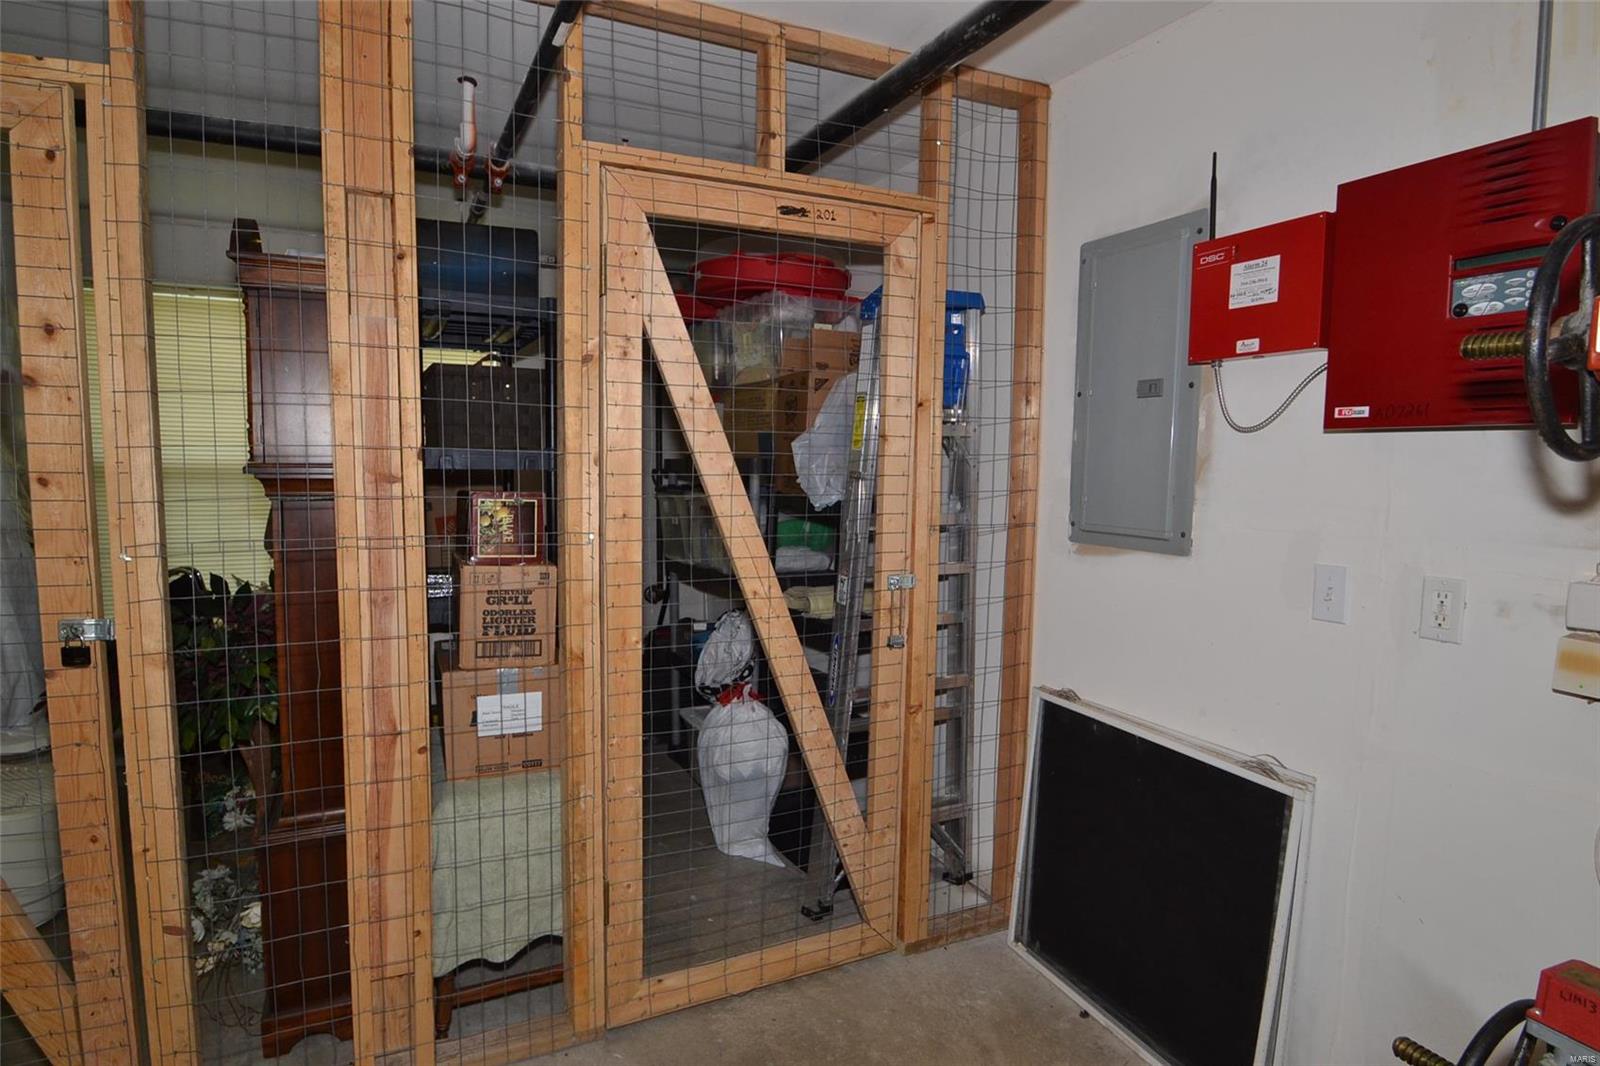
Open Floorplan, Walk-In Closet(s), Elevator, Storage, Eat-in Kitchen
-
Total Bedrooms
2
-
Bathrooms
2
-
Above Grade Finished Area
1056.0
-
Basement YN
NO
-
Cooling YN
YES
-
Cooling
Central Air, Electric
-
Fireplace YN
NO
-
Heating YN
YES
-
Heating
Electric
-
Main Level Bedrooms
2
-
Pet friendly
N/A
Exterior
-
Garage
No
-
Construction Materials
Brick Veneer, Vinyl Siding
-
Other Exterior Features
Balcony
-
Parking
Additional Parking, Assigned, Covered
-
Patio and Porch Features
Covered, Deck
-
Pool
No
-
Waterfront YN
NO
Area & Lot
-
Lot Features
Near Public Transit
-
Lot Size(acres)
0.06
-
Lot Size(square feet)
2614.0
-
Property Type
Residential
-
Property Sub Type
Condominium
-
Architectural Style
Colonial, Garden, Other, Apartment Style
Price
-
Sales Price
$139,900
-
Tax Amount
$1,513
-
Sq. Footage
1, 056
-
Price/SqFt
$132
HOA
-
Association
Yes
-
Association Fee
$273
-
Association Fee Includes
N/A
School District
-
Elementary School
Sappington Elem.
-
Middle School
Robert H. Sperreng Middle
-
High School
Lindbergh Sr. High
Property Features
-
Accessibility Features
Accessible Entrance, Grip-Accessible Features
-
Foundation Details
Slab
-
Ownership
Private
-
Sewer
Public Sewer
-
Water Source
Public
Schedule a Showing
Showing scheduled successfully.
Mortgage calculator
Estimate your monthly mortgage payment, including the principal and interest, property taxes, and HOA. Adjust the values to generate a more accurate rate.
Your payment
Principal and Interest:
$
Property taxes:
$
HOA fees:
$
Total loan payment:
$
Total interest amount:
$
Location
County
St. Louis-MO
Elementary School
Sappington Elem.
Middle School
Robert H. Sperreng Middle
High School
Lindbergh Sr. High
Listing Courtesy of Susan G Martin , Coldwell Banker Gundaker-Fenton
RealHub Information is provided exclusively for consumers' personal, non-commercial use, and it may not be used for any purpose other than to identify prospective properties consumers may be interested in purchasing. All information deemed reliable but not guaranteed and should be independently verified. All properties are subject to prior sale, change or withdrawal. RealHub website owner shall not be responsible for any typographical errors, misinformation, misprints and shall be held totally harmless.

FOUNDER
Colleen Brown
Call Colleen today to schedule a private showing.

* Listings on this website come from the FMLS IDX Compilation and may be held by brokerage firms other than the owner of this website. The listing brokerage is identified in any listing details. Information is deemed reliable but is not guaranteed. If you believe any FMLS listing contains material that infringes your copyrighted work please click here to review our DMCA policy and learn how to submit a takedown request.© 2024 FMLS.
Related Properties
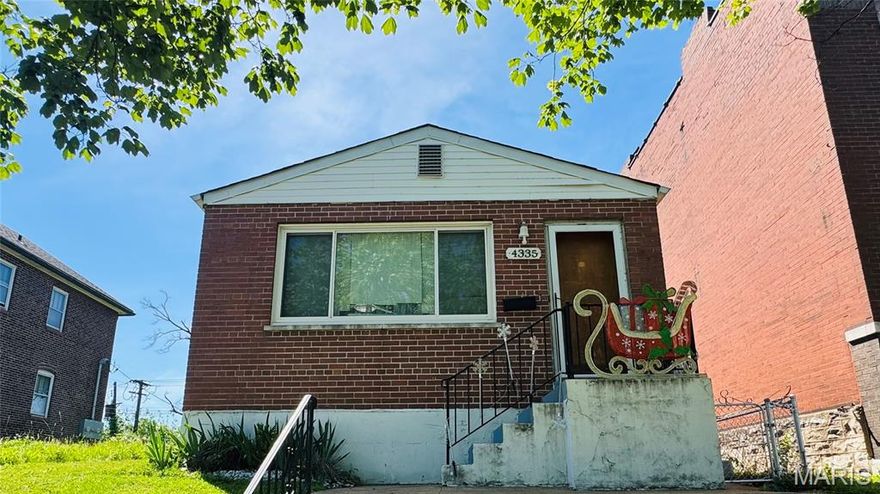
St Louis
4335 California Avenue
2 Beds
1 Baths
760 Sq.Ft.
$130,000
MLS#: 26029476

St Louis
7541 Calvin Avenue
2 Beds
1 Baths
792 Sq.Ft.
$125,000
MLS#: 26025054

St Louis
8135 Bloom Drive
2 Beds
1 Baths
850 Sq.Ft.
$145,000
MLS#: 26031283

St Louis
3521 Michigan Avenue
1 Beds
2 Baths
915 Sq.Ft.
$155,000
MLS#: 26023716
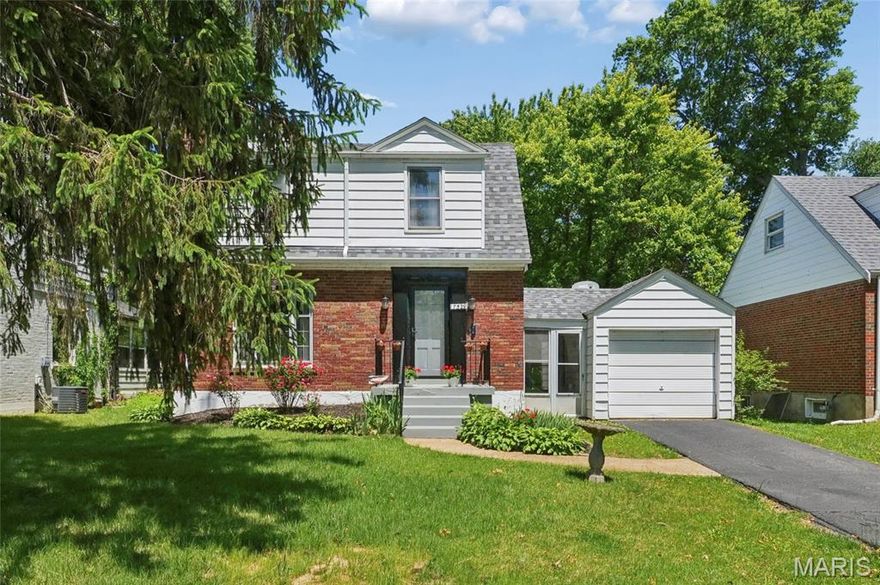
St Louis
7529 Marillac Drive
2 Beds
1 Baths
1,050 Sq.Ft.
$134,900
MLS#: 26025102

St Louis
225 E Arlee Avenue
1 Beds
1 Baths
688 Sq.Ft.
$125,000
MLS#: 26029280
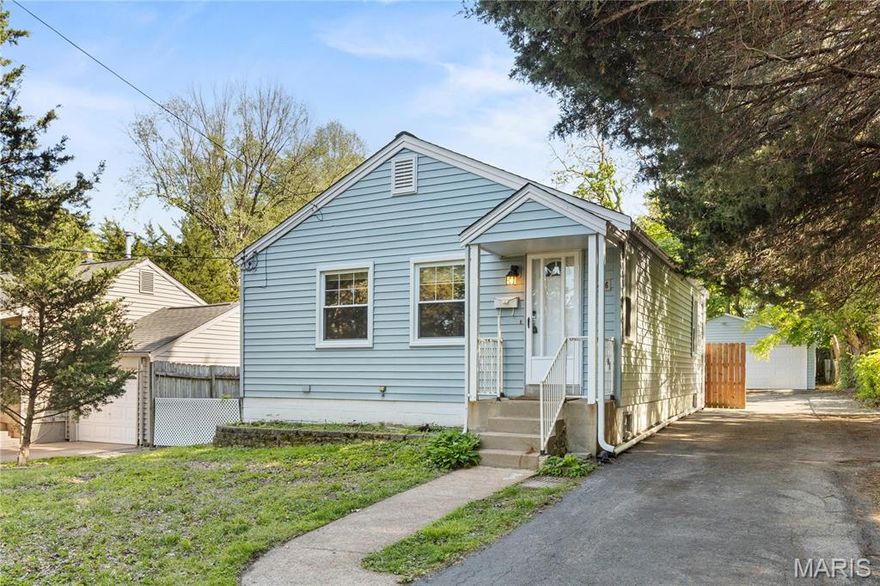
St Louis
10406 Driver Avenue
2 Beds
2 Baths
792 Sq.Ft.
$164,900
MLS#: 26032124
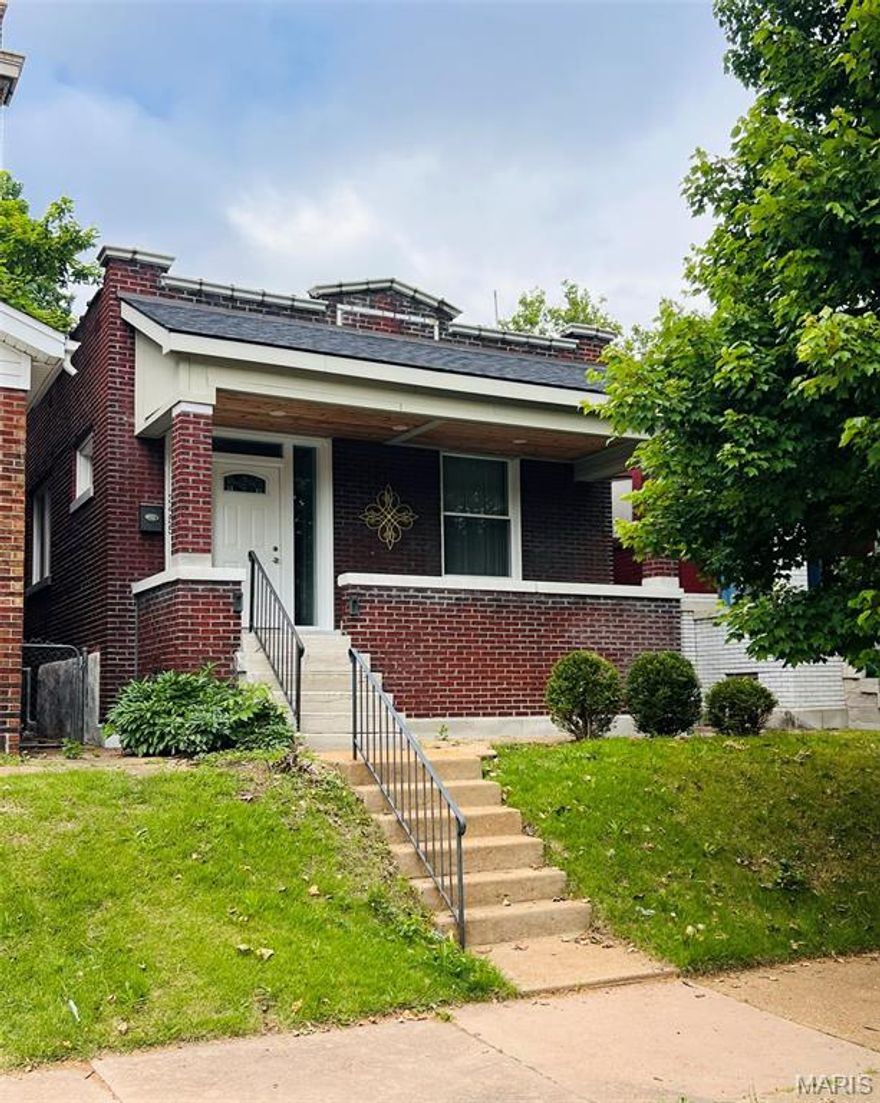
St Louis
3455 Alberta Street
2 Beds
1 Baths
1,470 Sq.Ft.
$154,900
MLS#: 26032281
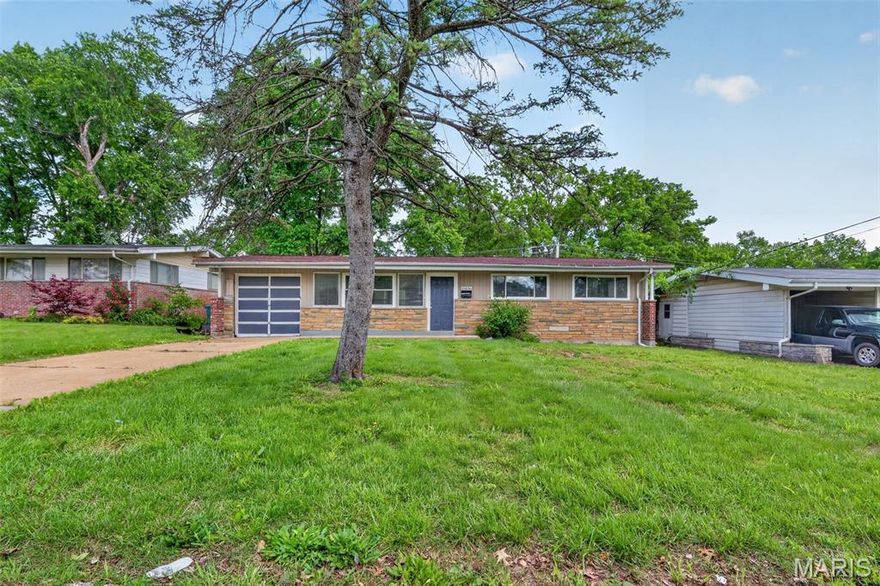
St Louis
10836 Hallstead Drive
3 Beds
2 Baths
1,189 Sq.Ft.
$129,900
MLS#: 26026066

St Louis
1739 June Drive
2 Beds
1 Baths
1,287 Sq.Ft.
$160,000
MLS#: 26032010
