
Property
Beds
4
Full Baths
2
1/2 Baths
1
Year Built
1978
Sq.Footage
2,672
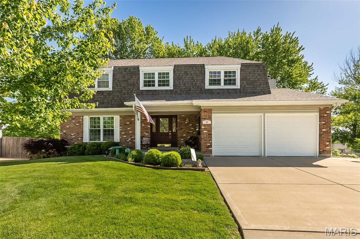
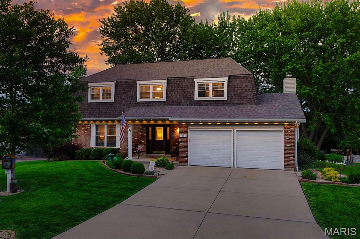
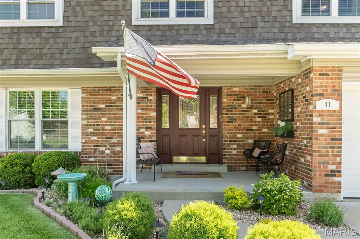
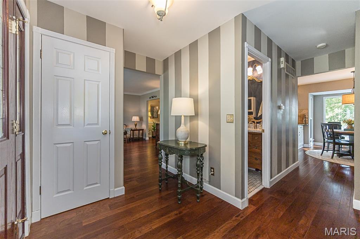
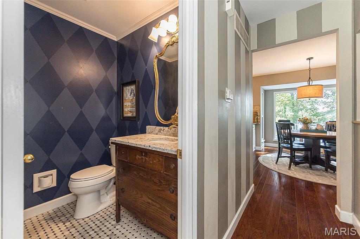
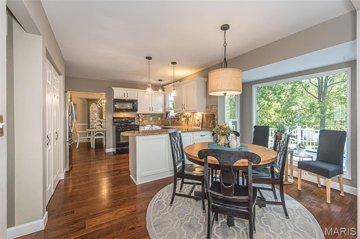
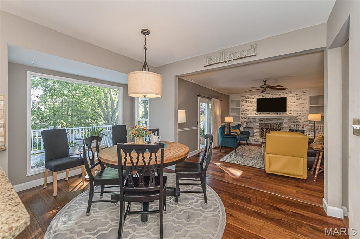
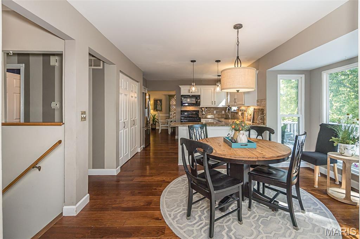
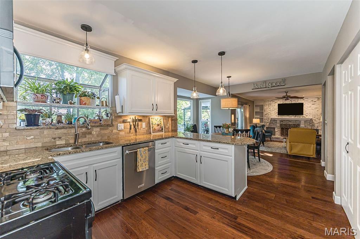
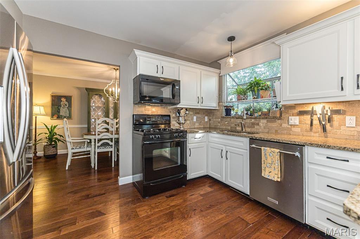
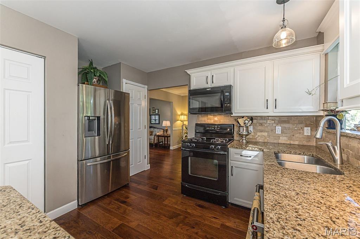
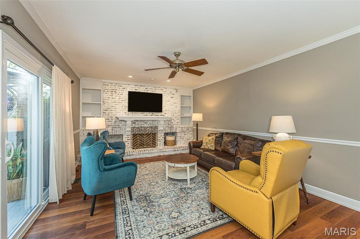
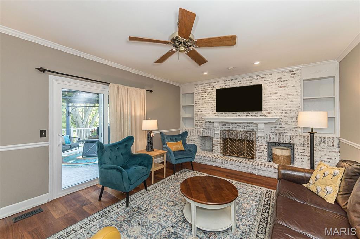
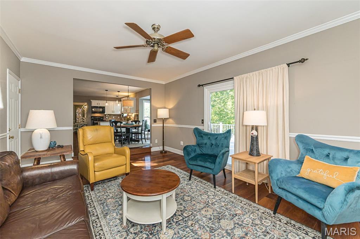
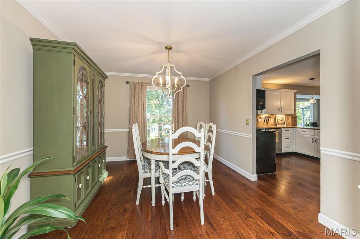
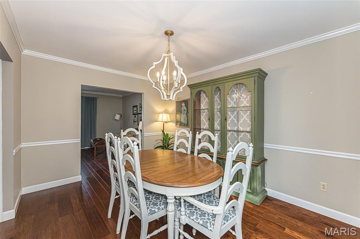
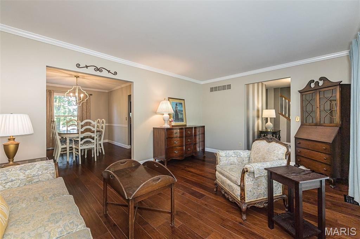
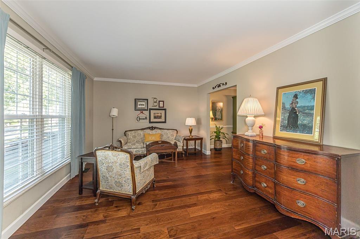
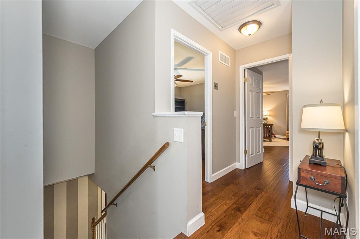
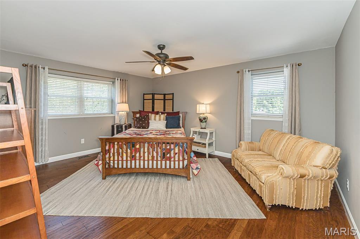
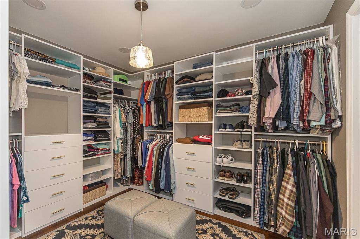
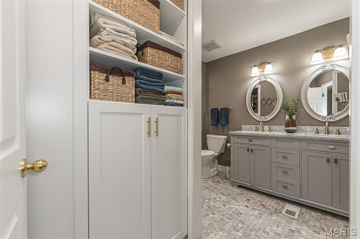
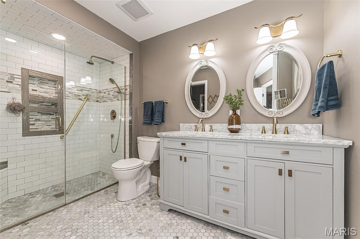
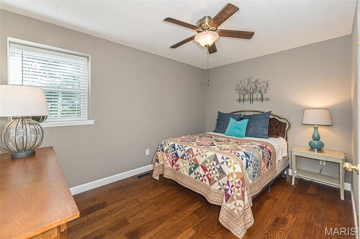
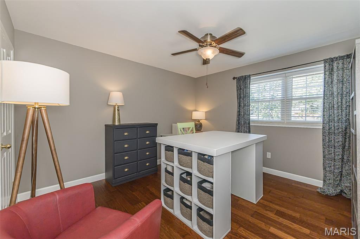
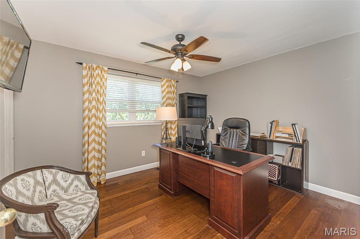
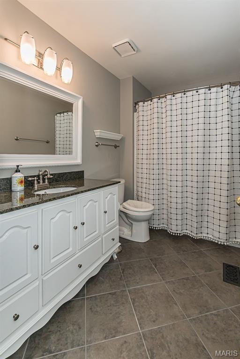
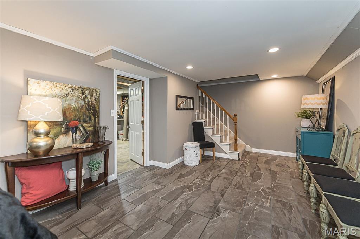
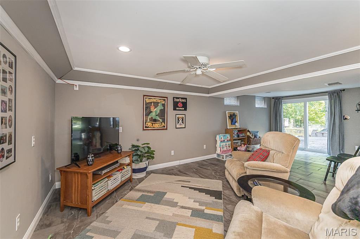
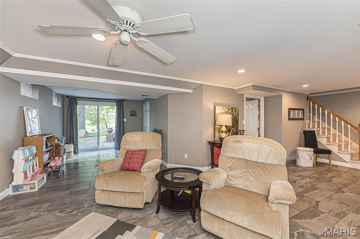
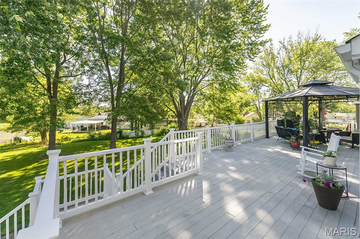
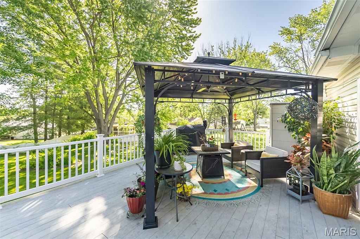
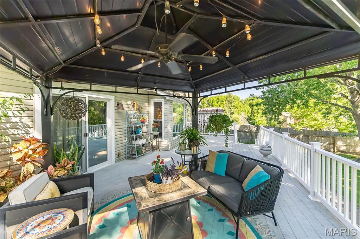
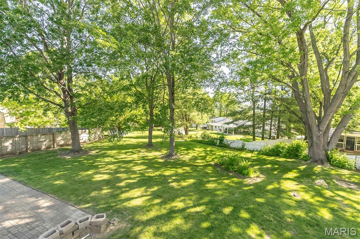
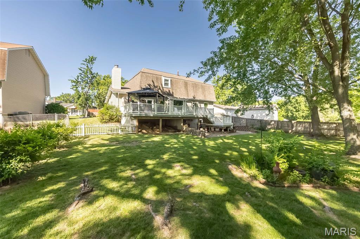
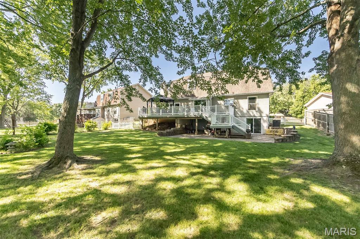
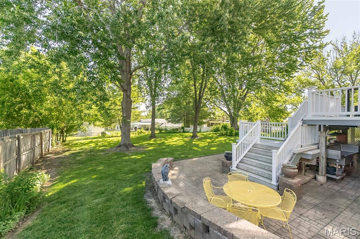
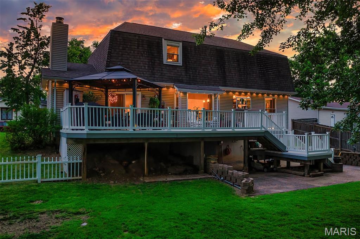
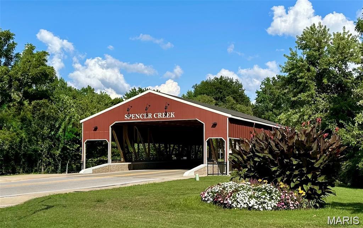
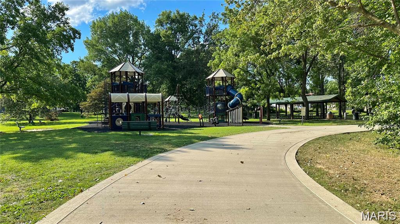
**Well-loved and cared-for home ready for its next chapter! ** Be prepared to be Wowed by this Beautiful 4-bedroom, 3-bath two-story residence.** Step inside to find gorgeous wood flooring flowing seamlessly throughout the entire home.** The bright, central kitchen serves as the heart of the home, featuring granite countertops, plenty of cabinetry with under-cabinet lighting, a large custom pantry, stainless steel appliances, a gas stove, a charming garden window, and a large picture window in the breakfast room. The open family room offers a cozy focal point with its attractive brick-wall gas fireplace and built-in shelving. Premium engineered hardwood and millwork continue into the formal dining and living areas, creating an ideal layout for entertaining.** Upstairs, the beauty continues with a spacious primary suite boasting a walk-in wardrobe closet, double marble-sink vanity, and a walk-in shower. ** The finished walk-out lower level provides a fantastic second family room.** Step outside to a park-like, fenced backyard oasis complete with a large composite deck, a lighted gazebo, a brick paver patio, and brand-new permanent exterior Govee smart lighting, appealing landscaping & front irrigation system. ** This exceptional home truly has it all! ** Plus, Owner is offering a one year home warranty ** Subdivision provides a park with playground, courts, and walking trails. —schedule your tour today!
Features & Amenities
Interior
-
Total Bedrooms
4
-
Bathrooms
2
-
1/2 Bathrooms
1
-
Above Grade Finished Area
2252.0
-
Basement YN
YES
-
Cooling YN
YES
-
Cooling
Attic Fan, Ceiling Fan(s), Central Air, Electric
-
Fireplace YN
YES
-
Heating YN
YES
-
Heating
Forced Air, Natural Gas
-
Pet friendly
N/A
Exterior
-
Garage
Yes
-
Garage spaces
2
-
Construction Materials
Brick Veneer, Vinyl Siding
-
Patio and Porch Features
Deck, Patio, Porch
-
Pool
No
Area & Lot
-
Lot Features
Landscaped, Level, Sprinklers In Front
-
Lot Size(acres)
0.2841
-
Lot Size(square feet)
12375.4
-
Property Type
Residential
-
Property Sub Type
Single Family Residence
-
Architectural Style
Traditional
Price
-
Sales Price
$399,000
-
Tax Amount
$4,308
-
Sq. Footage
2, 672
-
Price/SqFt
$149
HOA
-
Association
No
School District
-
Elementary School
Hawthorn Elem.
-
Middle School
DuBray Middle
-
High School
Ft. Zumwalt East High
Property Features
-
New Construction
NO
-
Sewer
Public Sewer
-
Water Source
Public
Schedule a Showing
Showing scheduled successfully.
Mortgage calculator
Estimate your monthly mortgage payment, including the principal and interest, property taxes, and HOA. Adjust the values to generate a more accurate rate.
Your payment
Principal and Interest:
$
Property taxes:
$
HOA fees:
$
Total loan payment:
$
Total interest amount:
$
Location
County
St. Charles
Elementary School
Hawthorn Elem.
Middle School
DuBray Middle
High School
Ft. Zumwalt East High
Listing Courtesy of Tracy Clarke , Coldwell Banker Realty - Gundaker
RealHub Information is provided exclusively for consumers' personal, non-commercial use, and it may not be used for any purpose other than to identify prospective properties consumers may be interested in purchasing. All information deemed reliable but not guaranteed and should be independently verified. All properties are subject to prior sale, change or withdrawal. RealHub website owner shall not be responsible for any typographical errors, misinformation, misprints and shall be held totally harmless.

FOUNDER
Colleen Brown
Call Colleen today to schedule a private showing.

* Listings on this website come from the FMLS IDX Compilation and may be held by brokerage firms other than the owner of this website. The listing brokerage is identified in any listing details. Information is deemed reliable but is not guaranteed. If you believe any FMLS listing contains material that infringes your copyrighted work please click here to review our DMCA policy and learn how to submit a takedown request.© 2024 FMLS.
Related Properties

St Peters
1113 Centre Lake Drive
4 Beds
2 Baths
2,030 Sq.Ft.
$439,000
MLS#: 26029419

St Peters
329 Kimberly Lane
5 Beds
3 Baths
2,988 Sq.Ft.
$440,000
MLS#: 26029142
St Peters
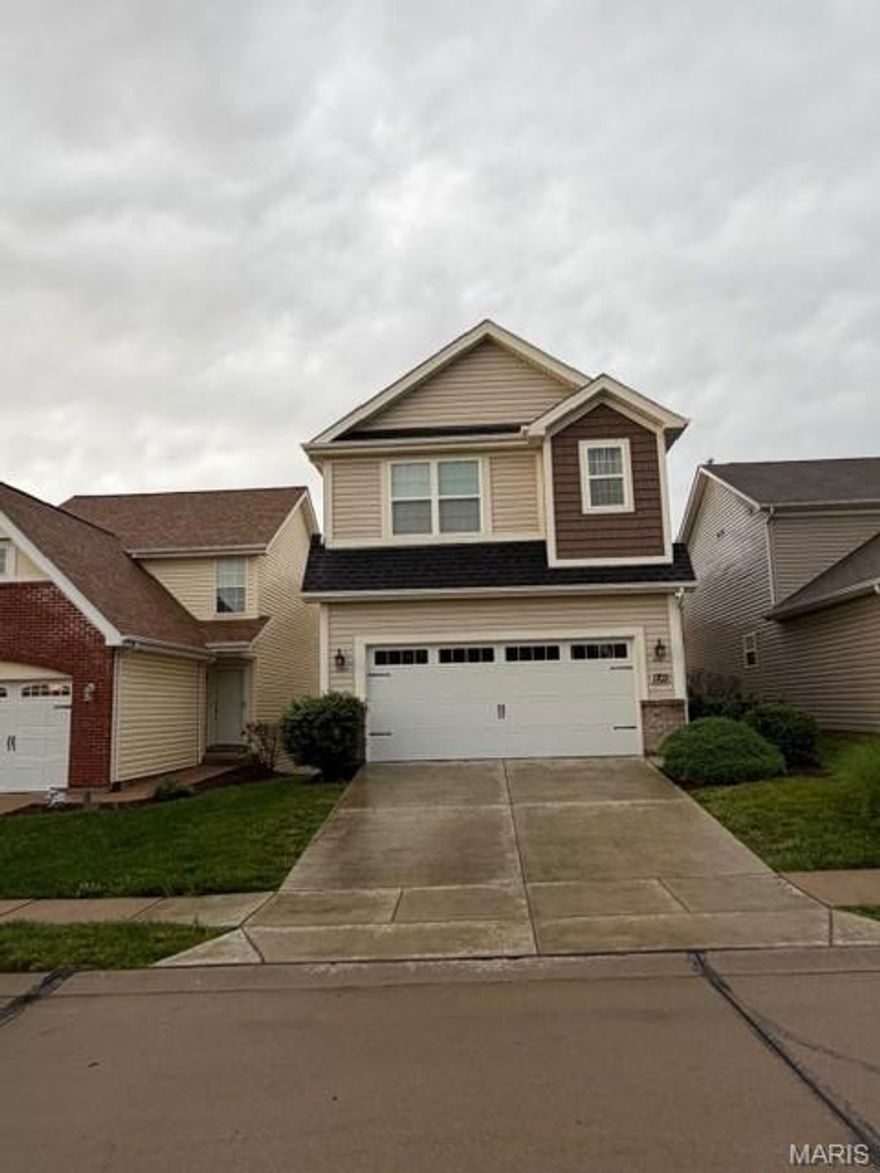
1703 Coupru Court
4 Beds
3 Baths
2,554 Sq.Ft.
$430,000
MLS#: 26032262

St Peters
204 Jacobs Way
3 Beds
2 Baths
1,793 Sq.Ft.
$435,000
MLS#: 26030014

St Peters
6 El Perro Drive
3 Beds
2 Baths
1,204 Sq.Ft.
$320,000
MLS#: 26031258

St Peters
229 Thoroughbred Trail
3 Beds
2 Baths
2,580 Sq.Ft.
$399,900
MLS#: 26029583

St Peters
1 TBB@Georgetown at Lienemann
3 Beds
2 Baths
1,739 Sq.Ft.
$349,000
MLS#: 26030188
St Peters
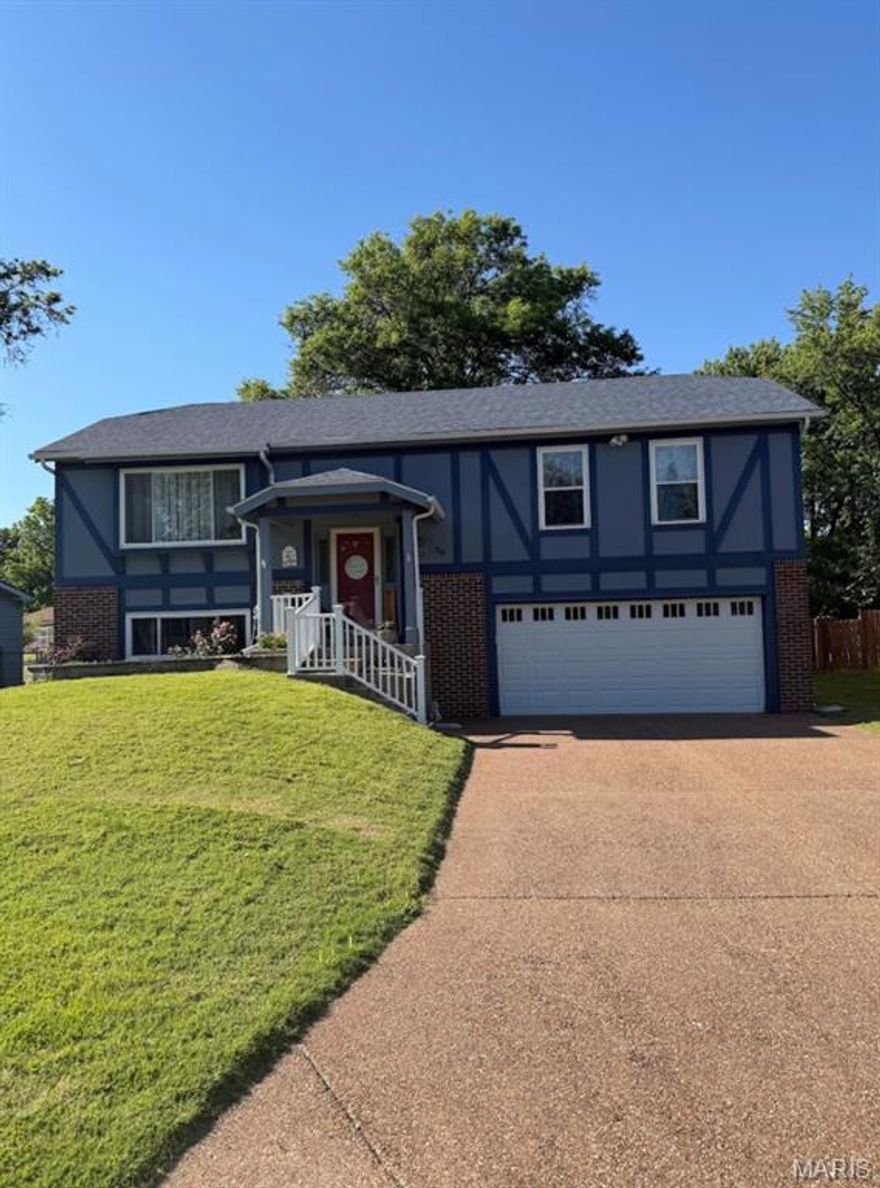
30 Trade Winds Drive
3 Beds
2 Baths
1,570 Sq.Ft.
$330,000
MLS#: 26029559
St Peters
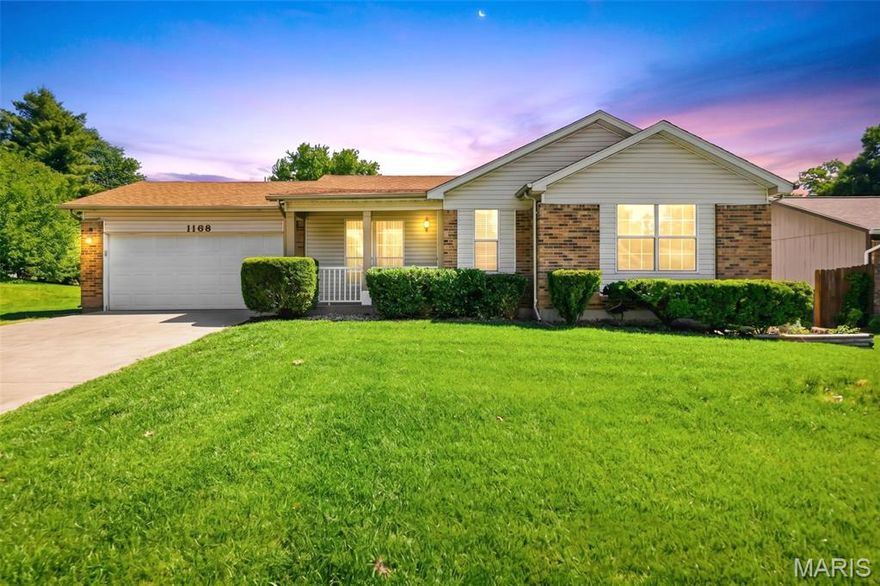
1168 Spencer Road
3 Beds
2 Baths
2,154 Sq.Ft.
$358,000
MLS#: 26027154

St Peters
175 Sesame Loop
3 Beds
2 Baths
1,890 Sq.Ft.
$404,845
MLS#: 26030180
