Features & Amenities

Interior

  • Other Interior Features

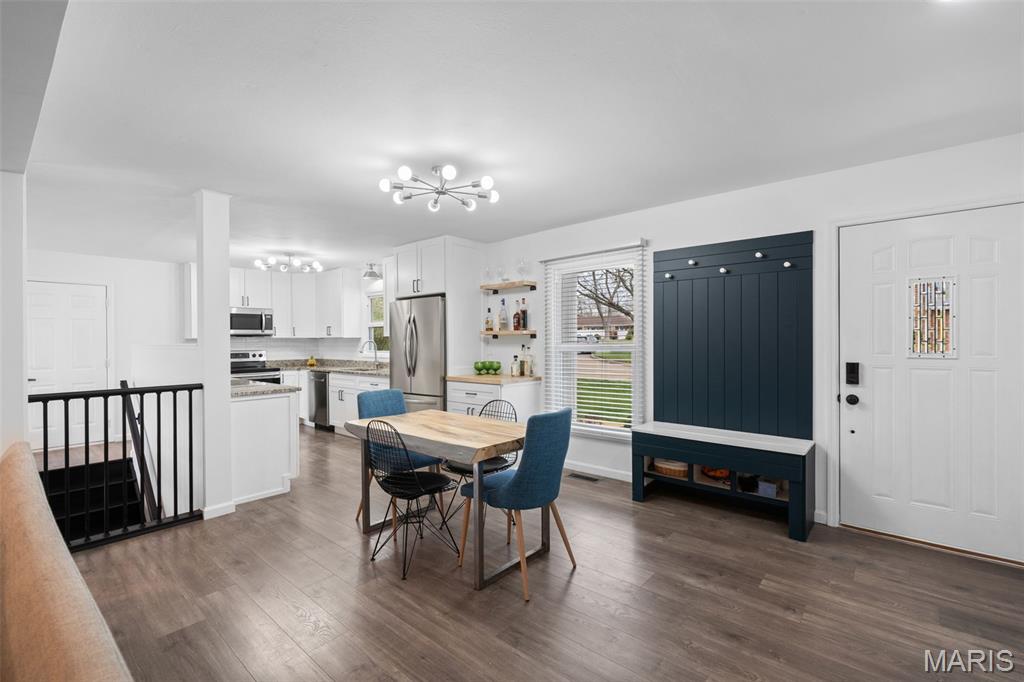
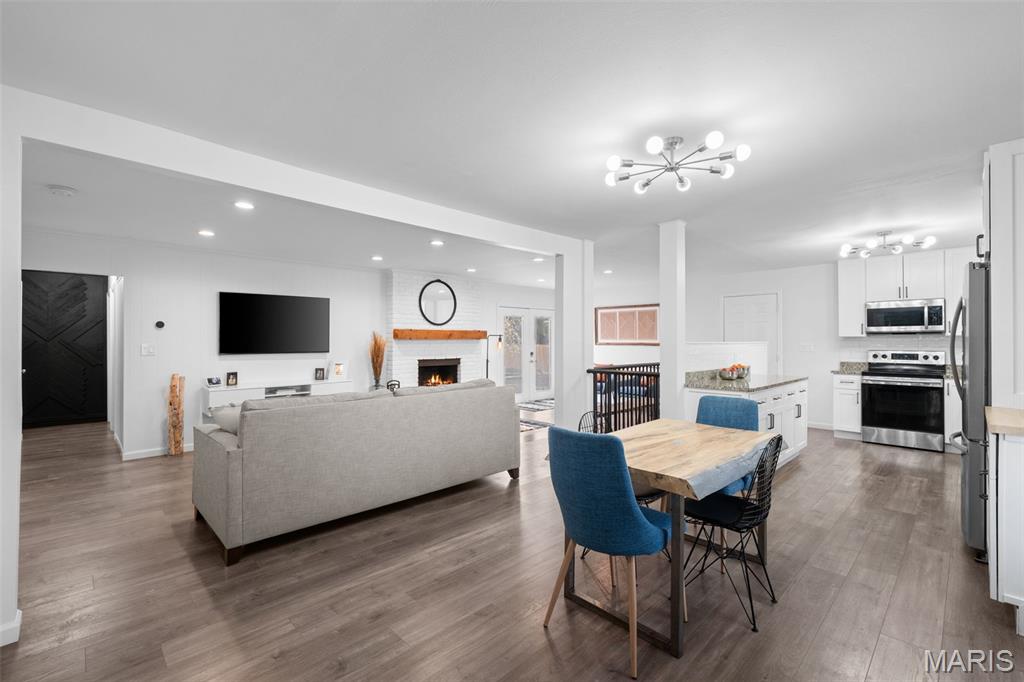
    Bookcases, Built-in Features, Ceiling Fan(s), Eat-in Kitchen, Granite Counters, Open Floorplan, Recessed Lighting

  • Total Bedrooms

    3

  • Bathrooms

    3

  • Above Grade Finished Area

    1669.0

  • Basement YN

    YES

  • Cooling YN

    YES

  • Cooling

    Ceiling Fan(s), Central Air, Electric

  • Fireplace YN

    YES

  • Heating YN

    YES

  • Heating

    Forced Air, Natural Gas

  • Main Level Bedrooms

    3

  • Pet friendly

    N/A

Exterior

  • Garage

    Yes

  • Garage spaces

    2

  • Construction Materials

    Brick, Vinyl Siding

  • Parking

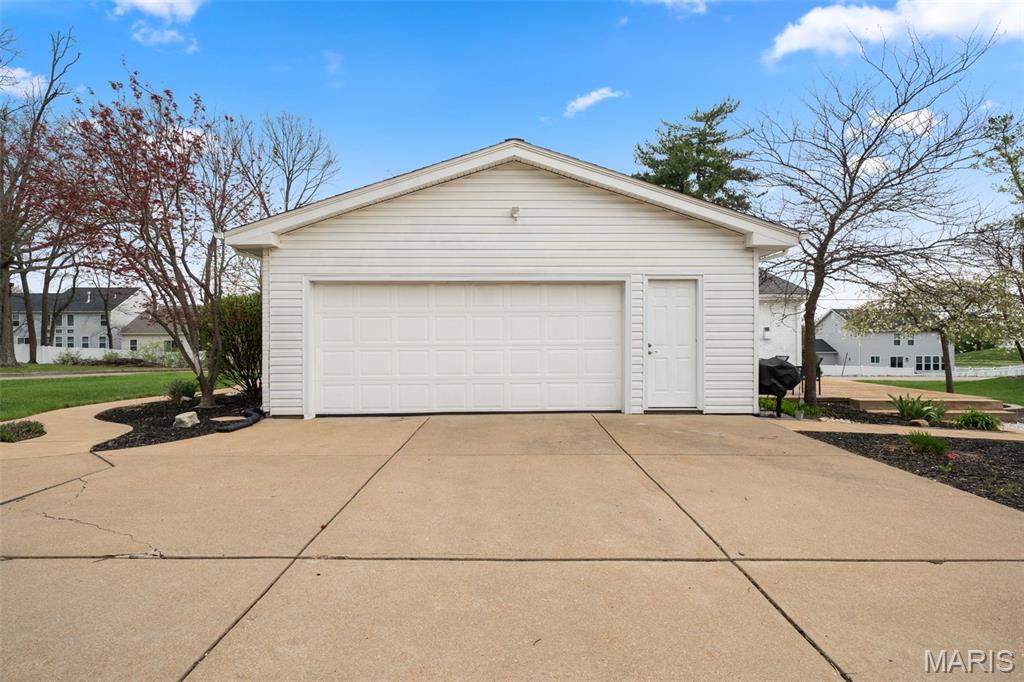
    Attached, Driveway, Garage, Garage Door Opener, Garage Faces Side, Off Street, Oversized

  • Patio and Porch Features

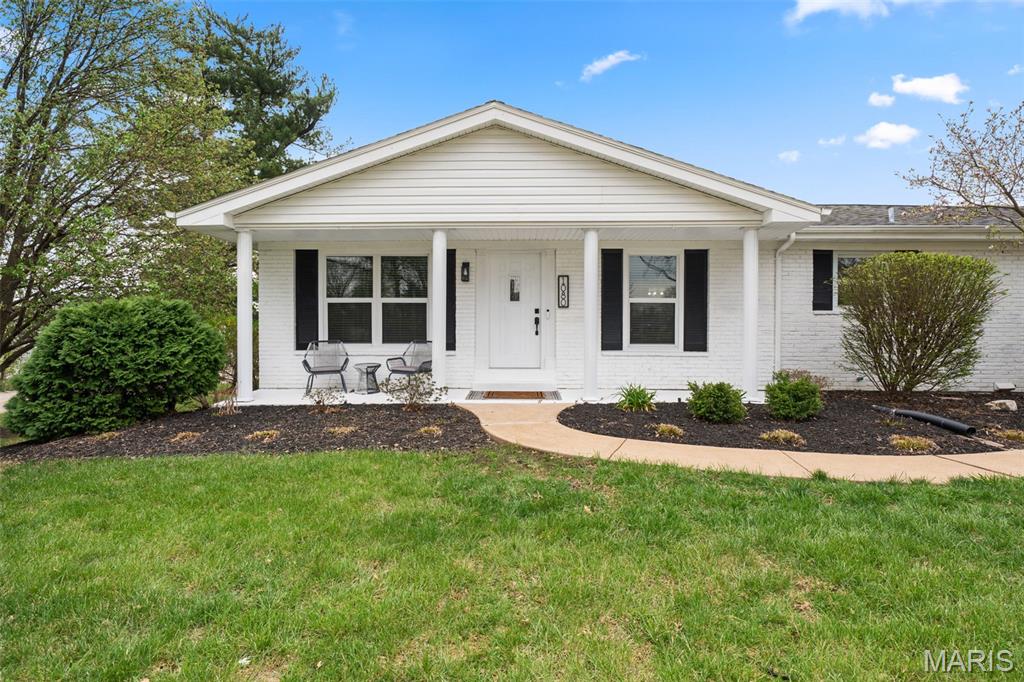

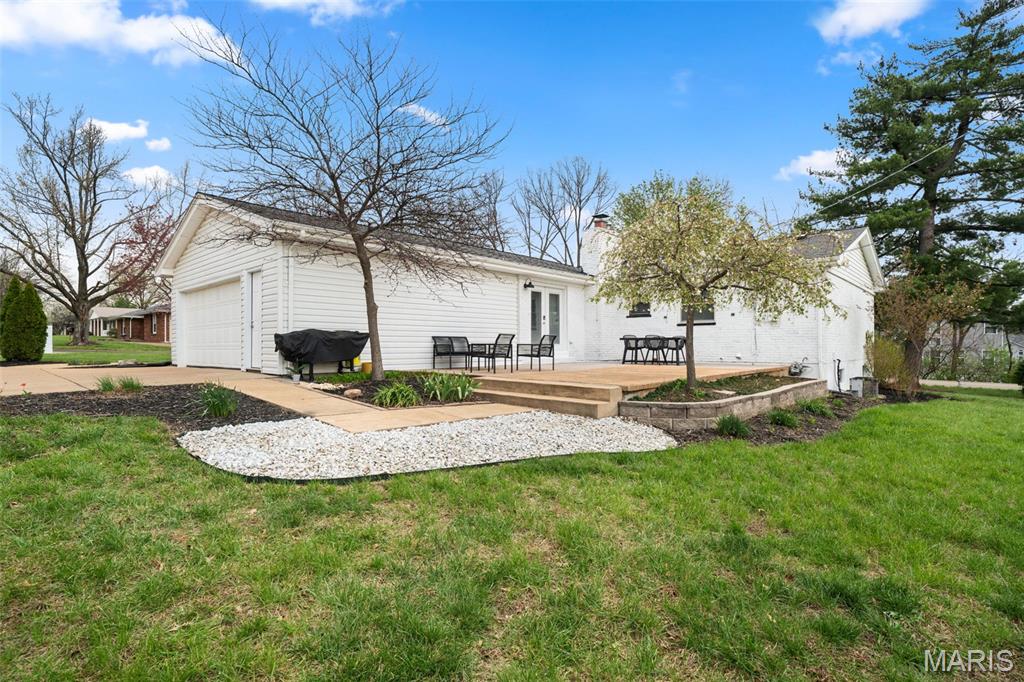
    Covered, Front Porch, Patio

  • Pool

    No

  • Waterfront YN

    NO

Area & Lot

  • Lot Features

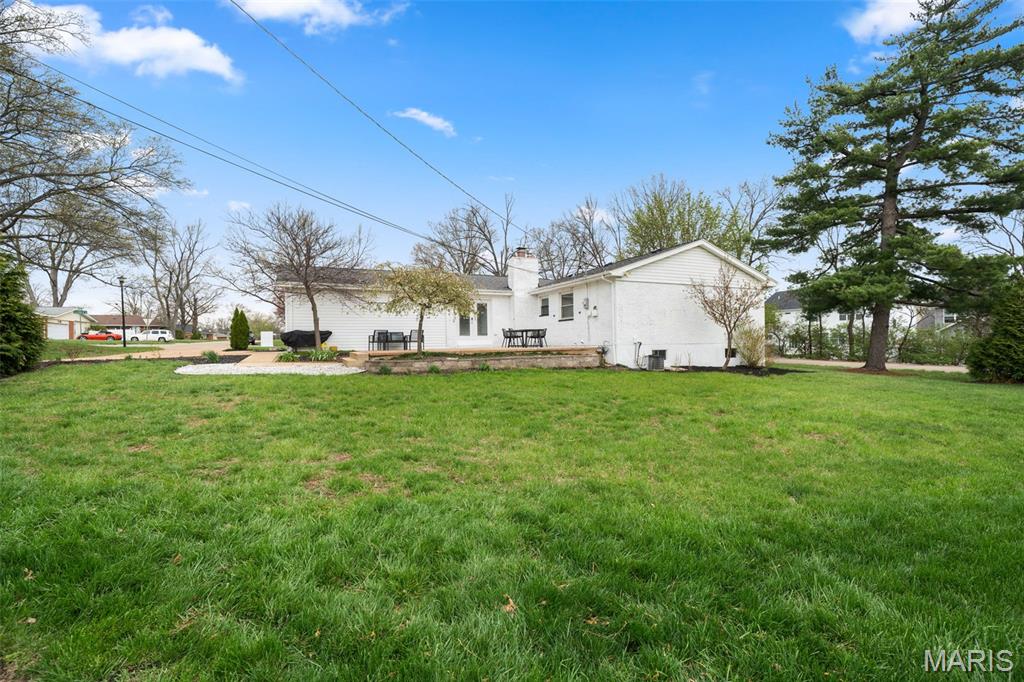
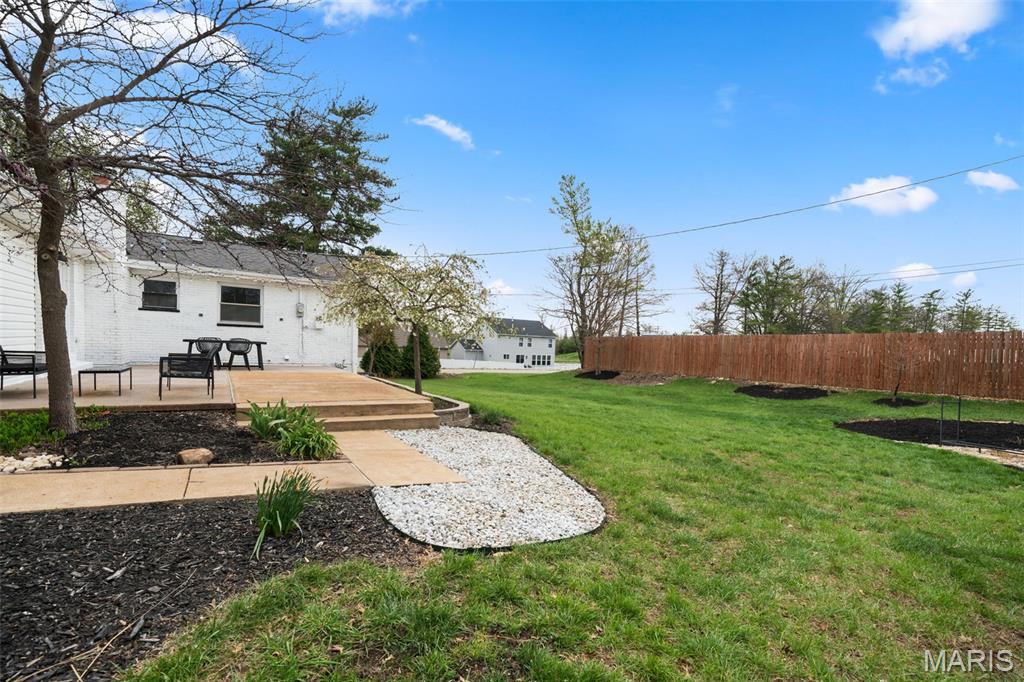
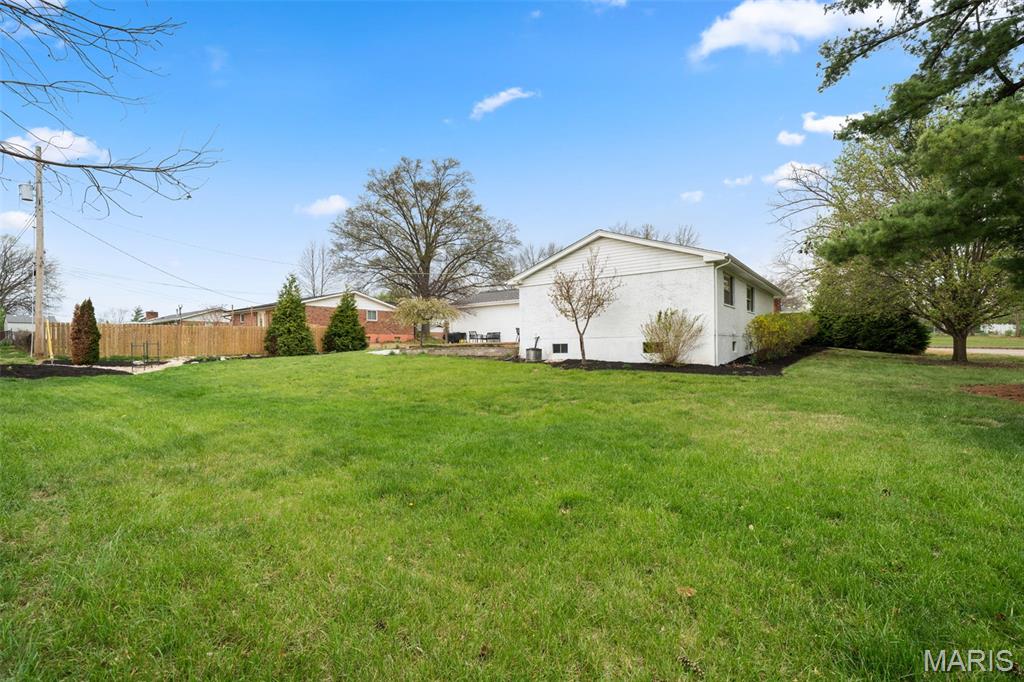
    Back Yard, Corner Lot, Front Yard

  • Lot Size(acres)

    0.3278

  • Lot Size(square feet)

    14278.97

  • Property Type

    Residential

  • Property Sub Type

    Single Family Residence

  • Architectural Style

    Ranch, Traditional

Price

  • Sales Price

    $425,000

  • Tax Amount

    $4,826

  • Sq. Footage

    2, 818

  • Price/SqFt

    $150

HOA

  • Association

    No

School District

  • Elementary School

    Westridge Elem.

  • Middle School

    Crestview Middle

  • High School

    Marquette Sr. High

Property Features

  • New Construction

    NO

  • Foundation Details

    Concrete Perimeter

  • Ownership

    Private

  • Sewer

    Public Sewer

  • Water Source

    Public

Schedule a Showing

Showing scheduled successfully.

<
>
IN PERSON
VIA CHAT

What is 3 + 4 ?


Change time

Mortgage calculator

Estimate your monthly mortgage payment, including the principal and interest, property taxes, and HOA. Adjust the values to generate a more accurate rate.

Your payment

Principal and Interest:

$

Property taxes:

$

HOA fees:

$

Total loan payment:

$

Total interest amount:

$

Location

County

St. Louis

Elementary School

Westridge Elem.

Middle School

Crestview Middle

High School

Marquette Sr. High

Listing Courtesy of Ryan Shakofsky , Coldwell Banker Premier Group

RealHub Information is provided exclusively for consumers' personal, non-commercial use, and it may not be used for any purpose other than to identify prospective properties consumers may be interested in purchasing. All information deemed reliable but not guaranteed and should be independently verified. All properties are subject to prior sale, change or withdrawal. RealHub website owner shall not be responsible for any typographical errors, misinformation, misprints and shall be held totally harmless.

Agent Colleen Brown

FOUNDER

Colleen Brown

Call Colleen today to schedule a private showing.


* Listings on this website come from the FMLS IDX Compilation and may be held by brokerage firms other than the owner of this website. The listing brokerage is identified in any listing details. Information is deemed reliable but is not guaranteed. If you believe any FMLS listing contains material that infringes your copyrighted work please click here to review our DMCA policy and learn how to submit a takedown request.© 2024 FMLS.
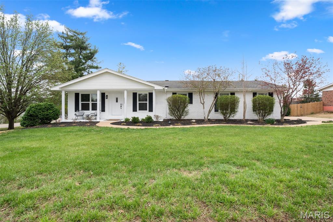
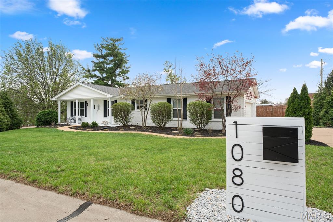
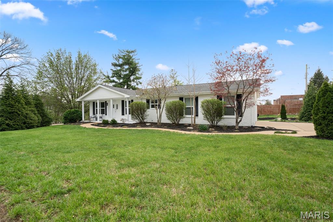
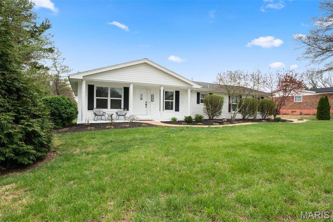
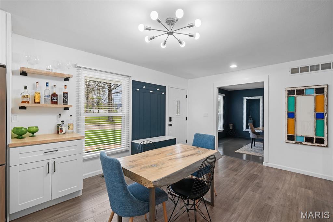

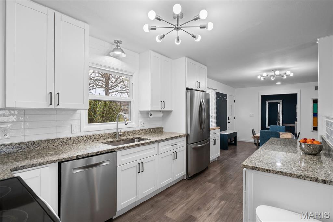
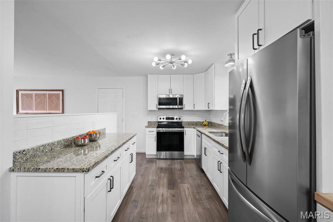
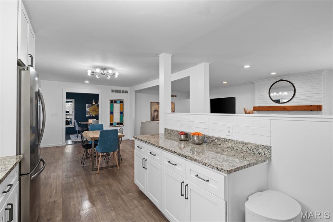
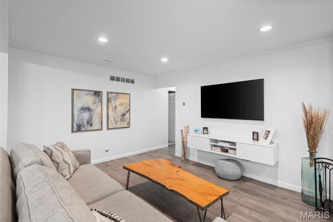
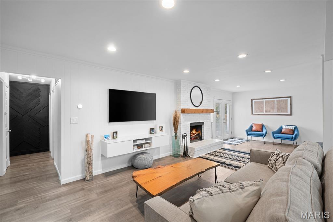
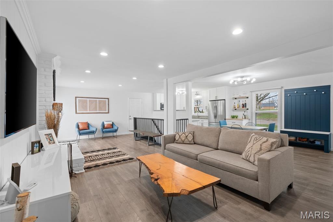
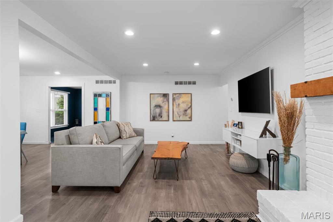
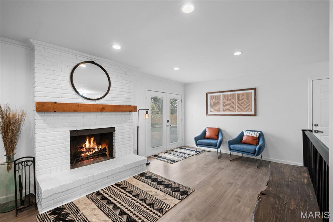
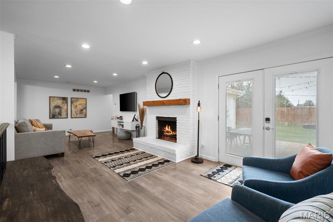
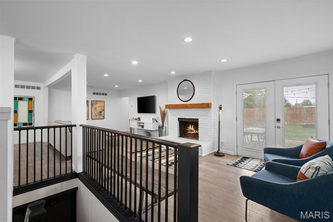
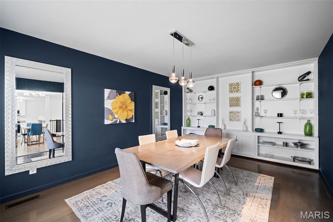
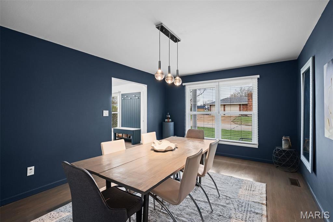
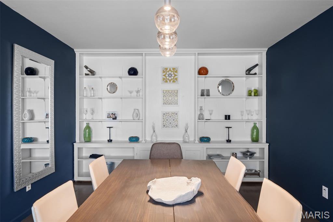
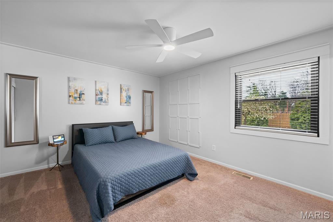
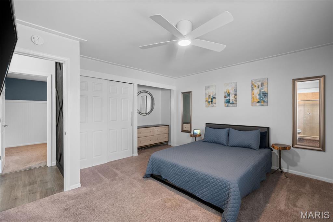
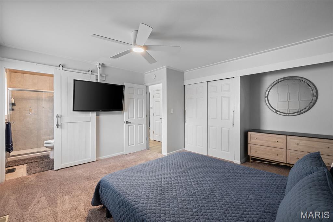
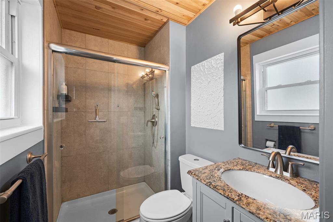
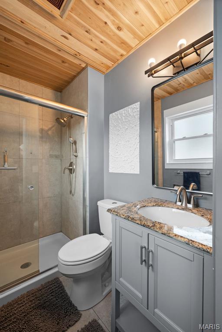
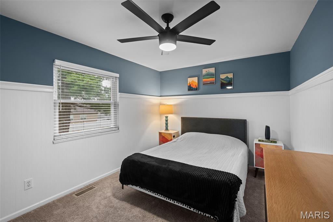
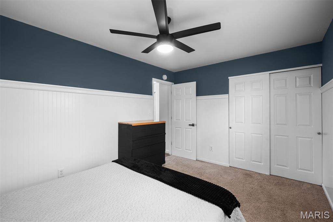
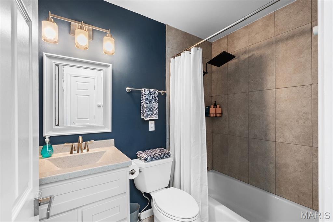
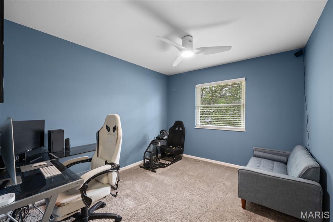
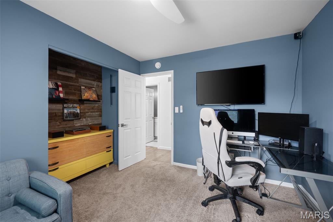
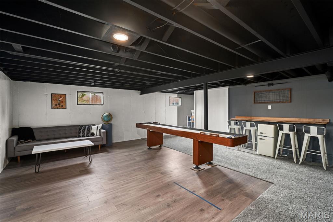
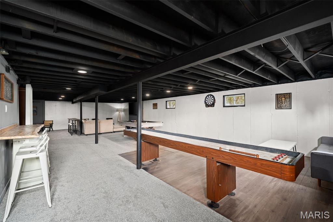
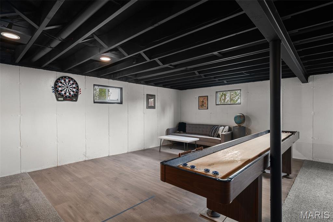
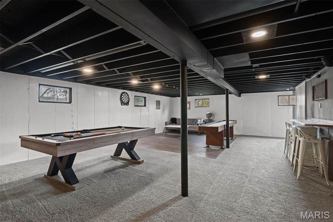
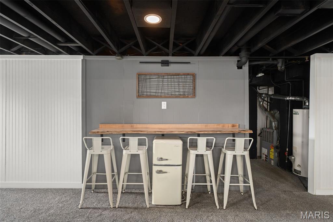
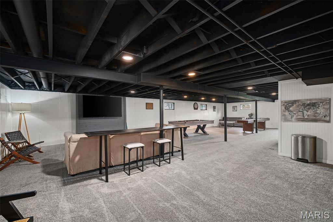
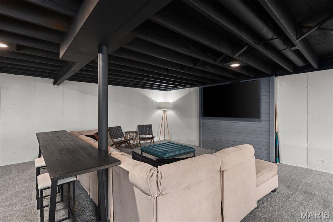
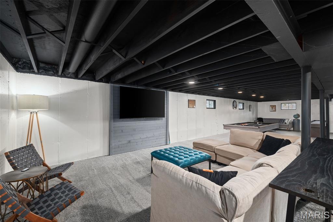
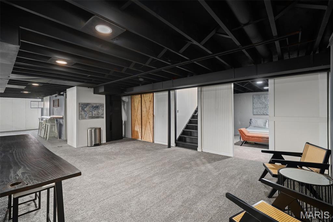
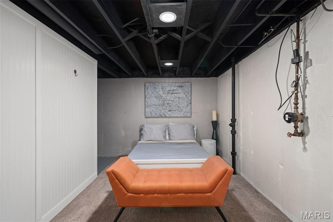
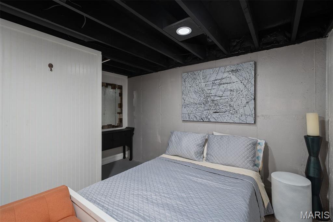
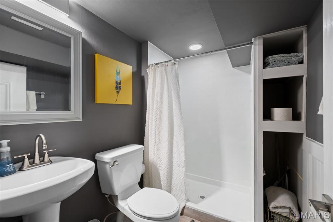
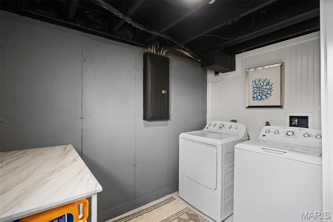
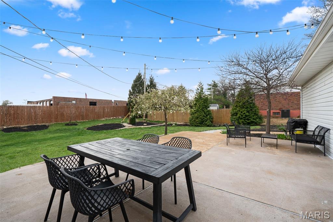
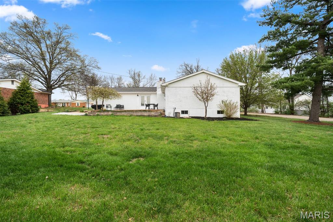
Updated 3 bed, 3 bath ranch that looks like it belongs in the pages of a design magazine! From the charming covered front porch and custom modern mailbox to the beautifully landscaped .328 acre lot, every detail hints at the style and quality you’ll find inside this one-of-a-kind home. Step into an open-concept layout offering nearly 3,000 sq ft of thoughtfully designed living space, highlighted by stunning hardwoods, beautiful LVP flooring, upscale fixtures, recessed lighting, stylish accent walls, and a cohesive color palette throughout. The heart of the home is the chef’s kitchen, featuring stainless appliances, white shaker cabinetry, classic subway tile backsplash, granite countertops, and a bright breakfast area that flows seamlessly into the inviting family room. A striking wood-burning fireplace creates a warm focal point, while French doors lead to an expansive rear patio perfect for indoor/outdoor living. The formal dining room showcases an incredible wall of custom built-ins & a refinished hardwood floor, and is a great flex space as your needs evolve – formal living room, playroom, home office. Main level also features three beautifully updated bedrooms, each with contemporary ceiling fans, fresh paint, and window treatments, along with two refreshed bathrooms. The spacious primary suite provides a private retreat with a luxurious en-suite bath. All bedrooms have hardwood floors under the carpeting! Continuing with the home’s modern aesthetic, the lower level offers additional rec and family space, laundry, a third full bath, and a private sleeping area ideal for guests or extended stays. Out back, the oversized patio overlooks a large, private corner lot with no rear neighbors, creating a peaceful setting for morning coffee or evening gatherings. Additional highlights include an attached 2-car garage and no HOA fees. Located in a highly desirable area, you’ll enjoy easy access to shopping, dining, and the scenic beauty of Ellisville’s network of eight connected parks and trails. All within the highly rated Rockwood School District!

1080 Sagebrush Trail

Message successfully sent.

What would you like to know?

What is 3 + 4 ?

I agree to receive email communication and understand I can unsubscribe at any time.

I agree to be contacted by Colleen Brown via call, email, and text for real estate services. To opt out, you can reply 'stop' at any time or reply 'help' for assistance. You can also click the unsubscribe link in the emails. Message and data rates may apply. Message frequency may vary. Privacy Policy

Related Properties

Nestled in the heart of Ballwin, MO—consistently ranked among the best places to live—this stunning ranch-style home in the sought-after Wildwood Subdivision is the perfect blend of modern updates and timeless charm. Designed as one of the largest floor plans in the neighborhood, this original-owner gem offers 4 spacious bedrooms, 3 full baths, and a warm, inviting layout—all on a single level for ultimate convenience.  Step inside to discover refinished oak hardwood floors that flow seamlessly throughout, complemented by elegant ceramic and marble bathrooms featuring heated floors for those chilly mornings. The large updated eat-in kitchen is a chef’s dream, ready to inspire your culinary creations. Need more space? The unfinished basement is a blank canvas, just waiting for your personal touch.  Plus, there’s even the potential to relocate the laundry to the main level for added ease.  Outside, your private backyard oasis awaits—perfect for morning coffee, weekend barbecues, or simply unwinding after a long day. The oversized two-car garage provides ample space for vehicles, storage, or hobbies.  Recent updates include:  retaining wall, refinished oak flooring, new carpet, new dishwasher, light fixtures in bedroom and closets, complete interior painting and exterior trim, sewer scope, cabling and repairs.  Don’t miss the opportunity to make this extraordinary property your own—schedule your private showing today!
#26030658

Ballwin

331 Wildforest Drive

4 Beds

3 Baths

2,370 Sq.Ft.

$499,000

MLS#: 26030658
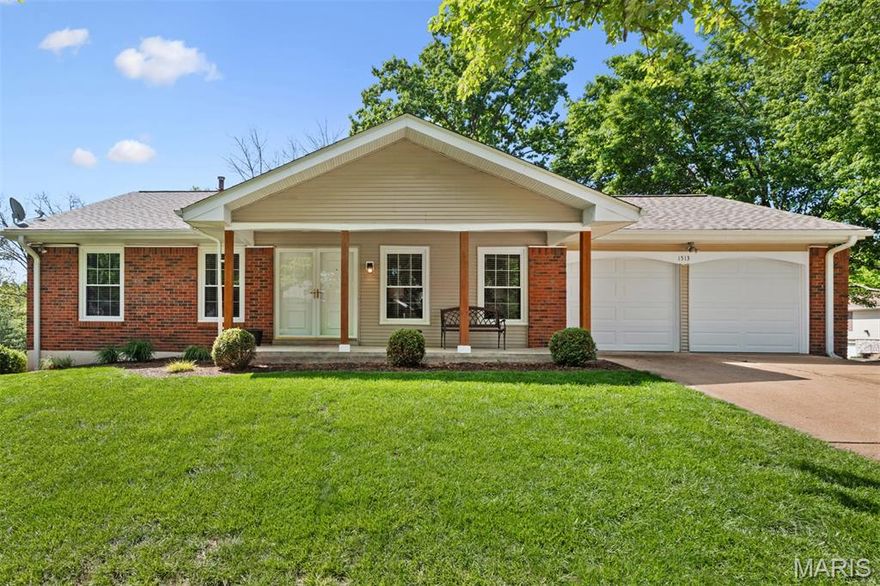
Beautiful ranch style home in the Parkway School District featuring 3 bedrooms, 2 full bathrooms and an attached 2-car garage. Large front covered porch welcomes you into the spacious living room with gorgeous hard wood flooring throughout. Just to the left of the living room is a nice-sized office/den with a closet that can easily be converted back to a bedroom. Large separate dining room with brick fireplace boasting tons of natural light from the sliding glass doors that lead out to the back deck. The kitchen is complete with tons of beautiful custom white cabinets, quartz countertops, tiled backsplash and stainless-steel appliances. A huge window over the sink gives the best view of the backyard. The master bedroom offers a lot of space with a private updated master bathroom and a large walk-in closet. Additional nicely sized bedroom and another convenient updated full bathroom complete the main level of this home. The lower-level walkout basement has been partially finished with a family room extended with a huge laundry room offering plenty of space for storage and/or a personal gym area. The remainder of the basement is unfinished with a hobby/workspace and lots of storage area. Be sure to check out the oversized back deck perfect for entertaining guests or relaxing on a beautiful day that overlooks the large backyard. The deck leads down to a covered patio space with access to the basement. Landscaping details can be found around the entire home to compliment this wonderful piece of property. Some recent updates include a new roof in Fall 2024, new water heater in 2026 and kitchen remodeled in 2023. Do not hesitate to make your appointment today to check out this great home!
#26024085

Ballwin

1513 Ploma Drive

3 Beds

2 Baths

1,404 Sq.Ft.

$425,000

MLS#: 26024085

Open, updated, spacious condo with plenty of windows overlooking beautiful trees. Architectural, vaulted ceilings contribute to the uniqueness of this desirable home. Great room with fireplace outlined by windows. Double glass door to deck overlooking trees. Large, separate dining room w/view. Updated kitchen with lots of cabinets and all appliances. Breakfast room with bar area. Main floor laundry off kitchen. Upstairs to two large bedrooms with their own full baths. Vaulted ceilings and lots of closet space. Winding staircase outlined by windows to the lower level. Large family room with glass doors to a walk out patio. Guests will love the third full bath plus large, private bedroom and walk in closet. Lots of storage space with many built-in shelves. You'll love the neighborhood with clubhouse, exercise room, pool & planned get togethers. Fantastic location!! Location: End Unit
#26030054

Ballwin

665 Highview Circle Drive

3 Beds

3 Baths

2,570 Sq.Ft.

$354,900

MLS#: 26030054

Great neighborhood and location (Lucerne Place Dr. is a non-drive-through street West off of Kehrs Mill Road and located in the Rockwood School District). This beautiful home has a large fenced backyard which backs-up to a small wooded area. The long driveway leads to a 2 car attached garage and into a 4 bed and 2 1/2 bath 2-story home. Wood vinyl flooring on the main level, gas fireplace, small wet-bar, French doors off the family room lead to a deck and patio. Kitchen has direct access to the main floor laundry area, as well as a screened back porch, a great place to enjoy the seasons throughout the year. Living room boasts a vaulted ceiling. Full basement is unfinished. The second story includes: the master bedroom with an ensuite bathroom, as well as has his and her closets, 3 bedrooms and another full bathroom. No HOA !!! Come check out this property today!
#26030454

Ballwin

160 Lucerne Place Drive

4 Beds

2 Baths

2,210 Sq.Ft.

$449,000

MLS#: 26030454

This well-maintained split foyer home features 3 main-level bedrooms and 2 updated bathrooms.  New carpet throughout including the ,spacious primary suite.  The second and third bedrooms are great for a home office or guests.  The eat-in kitchen has freshly painted kitchen cabinets, new stainless steel appliances and updated laminate flooring.  The lower level adds extra family space for recreational space to use for entertainment or growing room needed for your lifestyle with a woodburning fireplace. An oversized 2-car garage provides plenty of room for parking, storage, or a workshop area. The fenced in backyard is ready for those quiet evenings outside.  Recent updates include fresh interior paint, new carpet and a brand-new front door.  Conveniently located close to shopping, dining, and everyday amenities, this home offers comfort, space, and convenience.
#26027127

Ballwin

738 Village Wood Court

3 Beds

2 Baths

1,773 Sq.Ft.

$389,000

MLS#: 26027127

Located in the highly desirable Ballwin area this spacious 4 bed, 2 bath ranch offers a strong opportunity for investors or buyers seeking minor sweat equity in a prime West County location. The main level features vaulted ceilings, hardwood floors, and abundant natural light from newer windows, creating a solid foundation for future updates. The kitchen offers custom cabinetry, newer appliances, breakfast bar, and ceramic flooring with excellent potential for modernization. Multiple living spaces include a formal dining room, sunken living room, and large family room, providing flexible layout options. The finished lower level adds valuable additional living space with sleeping areas and a large recreation room. Exterior features include vinyl siding with brick front and an attached 2-car garage. Property is being sold as-is with a new roof already completed, offering a key recent upgrade. Home needs cosmetic updates but has solid structure, strong layout, and excellent upside in a convenient location near shopping, dining, and highways.
#26028764

Ballwin

1316 Westbrooke Terrace Drive

4 Beds

2 Baths

2,870 Sq.Ft.

$379,900

MLS#: 26028764

Stunning ranch home offering 3,000+ sq ft of beautifully designed living space on a premium .32-acre corner lot in the highly sought-after Cedar Valley Subdivision. This move-in ready home features a highly desirable open-concept floor plan with exceptional indoor-outdoor living designed for entertaining on any scale. Fresh landscaping, new mulch, and a charming paved walkway create inviting curb appeal leading to the covered front sitting porch. Step inside the welcoming private foyer and immediately notice the bright, airy layout, gleaming hardwood floors, elegant millwork, and abundant natural light throughout.
The formal living room showcases a tray ceiling and custom finishes while seamlessly flowing into the chef-inspired kitchen featuring an abundance of white cabinetry, spacious pantry, coffee bar niche, counter seating, and sunny breakfast area with oversized picture window and crown molding. The impressive rear addition creates an expansive gathering space complete with skylights, custom built-ins, and French doors opening to a massive entertaining deck overlooking the oversized yard. The stunning double-sided all-brick fireplace adds warmth and character while connecting multiple flexible living and dining areas. The spacious backyard offers endless possibilities for a dream pool, outdoor kitchen, firepit lounge, or future outdoor oasis. A private home office with French doors, built-in desk with shelving and storage drawers provides the perfect remote work setup. Convenient main-floor laundry room is tucked just off the kitchen for everyday functionality. Retreat to the luxurious primary suite featuring dual walk-in closets and a spa-like en suite bath with soaking tub, separate shower, double vanity, makeup station, and private deck access for peaceful morning coffee or evening relaxation. Two additional main-floor bedrooms share a beautifully appointed full bath. The finished walkout lower level expands your living space with a cozy recreation room featuring built-ins and sliding glass doors leading to a secluded patio. An additional flex room with egress window, planning desk, and nearby oversized walk-in closet offers the perfect opportunity for a 4th bedroom, guest suite, hobby room, or second home office. Additional highlights include an oversized rear-entry 2-car garage, extended parking pad, flexible multi-generational layout, abundant storage, and incredible entertaining spaces inside and out. This exceptional property combines timeless craftsmanship, modern functionality, and the lifestyle today’s buyers are searching for.
#26029511

Ballwin

159 Spring Oaks Drive

3 Beds

2 Baths

2,549 Sq.Ft.

$489,900

MLS#: 26029511

Price reduced
PRICE IMPROVED!!!  This charming Ballwin home with over 2,000 sq ft of living space on a spacious 15,560 sq ft lot, is being priced to move! This well-maintained home offers 3 bedrooms, 2 full baths, an open living area with abundant natural light, and a versatile floor plan ideal for everyday living and entertaining. Enjoy mature landscaping, a generous yard and a peaceful neighborhood close to parks, shops and top-rated schools. Perfect blend of space, comfort and location — a must-see!  At this price, this home won't last; so if you're on the fence, GET OFF and send your contract over!
#26028494

Ballwin

500 Kingridge Drive

3 Beds

3 Baths

2,058 Sq.Ft.

$489,900

MLS#: 26028494
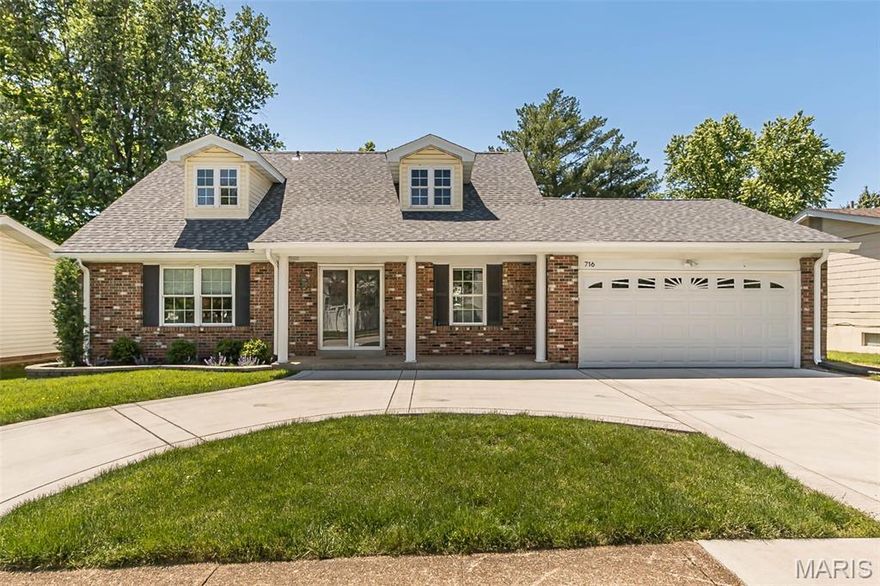
Located in the award-winning Rockwood School District, this spacious 5-bedroom, 3-bathroom home perfectly blends classic suburban charm with significant modern upgrades. The expansive floor plan features a desirable main-floor master suite with dual walk-in closets and brand-new carpeting throughout the upper level. Essential mechanical updates provide total peace of mind, including a new roof, an upgraded 200-amp electrical panel, and a high-output EV charger. Residents will enjoy a private, well-maintained lot just minutes from Vlasis Park and the premier shopping and dining along Manchester Road. This move-in-ready residence offers the rare combination of structural integrity and modern versatility in a prime Ballwin location.
#26029589

Ballwin

716 Reinke Road

5 Beds

2 Baths

2,396 Sq.Ft.

$455,000

MLS#: 26029589

This is the home you’ve been waiting for — spacious, welcoming, and designed with room to grow! From the quaint covered front porch overlooking the neighborhood to the warm and inviting entryway, you’ll feel at home the moment you arrive. The expansive living and dining room combination is perfect for hosting everything from intimate gatherings to large dinner parties. The kitchen offers an easy, functional flow for cooking and entertaining, along with convenient access to the outdoor deck for evenings spent grilling and relaxing. Just beyond, the family room serves as the heart of the home, featuring easy-care laminate flooring and plenty of space for everyone to gather around the wood-burning fireplace, game table, or entertainment area. Upstairs, the expansive primary suite is a true retreat with vaulted ceilings, abundant natural light, a large walk-in closet, and a luxurious bath complete with a soaking tub, double vanities, and a separate shower. Two additional bedrooms and a full bath complete the upper level. The finished lower level adds even more flexible living space — ideal for a game room, home office, workout area, or guest space — plus an additional full bath. The private back yard backs to wooded common ground. New roof, siding, gutters, fascia and windows in 2025!  With generous living spaces inside and out in a highly rated school district, this home offers the comfort, functionality, and space you’ve been searching for. One year Choice Ultimate Home Warranty offered to the buyers from the sellers. Welcome home!
Showings to start at Open House Friday, May 15th at 11 am.
#25034910

Ballwin

1519 Glenn Brooke Woods Circle

3 Beds

3 Baths

3,372 Sq.Ft.

$390,000

MLS#: 25034910

 - property

Send a message

Message successfully sent.

Your message

What is 3 + 4 ?

Reason for contacting?

I agree to receive email communication and understand I can unsubscribe at any time.

I agree to be contacted by Colleen Brown via call, email, and text for real estate services. To opt out, you can reply 'stop' at any time or reply 'help' for assistance. You can also click the unsubscribe link in the emails. Message and data rates may apply. Message frequency may vary. Privacy Policy

Sign Out

Virtual Assistant

Would you like to take the next step with this property? We can help you schedule a showing or virtual tour, or send you more details.

Yes, I would like more information.

Thank You for Your Reply, One of Our Agents will contact you as soon as possible

No, maybe later.

Thank you, you can always contact me via email, phone number or through the contact form.

Realhub AI

Lucy - Your AI-Powered Realtor

Update Your Temporary Password

Personalize your search

Enter your email and we'll notify you immediately when new listings match what you're looking for.

or enter email address

Already have an account ? Login here

Continue your home search

I agree to receive communications and understand I can unsubscribe at any time.

I agree to be contacted by Colleen Brown via call, email, and text for real estate services. To opt out, you can reply 'stop' at any time or reply 'help' for assistance. You can also click the unsubscribe link in the emails. Message and data rates may apply. Message frequency may vary. Privacy Policy

Already have an account ? Login here

We use cookies

We use cookies primarily for analytics to enhance your experience. By accepting, you agree to our use of these cookies. You can manage your preferences or learn more about our cookies policy.