








Property
Beds
3
Full Baths
2
1/2 Baths
None
Year Built
2006
Sq.Footage
1,417
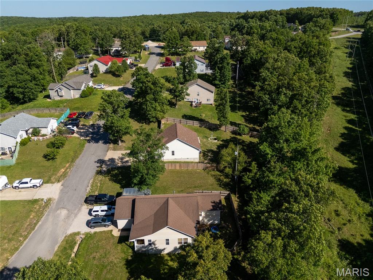
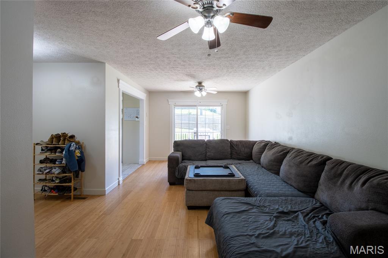
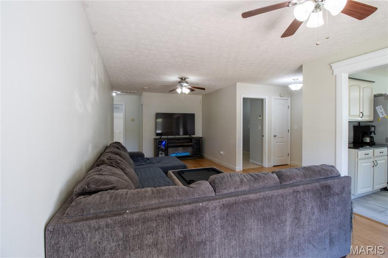
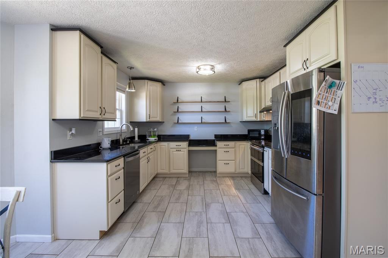
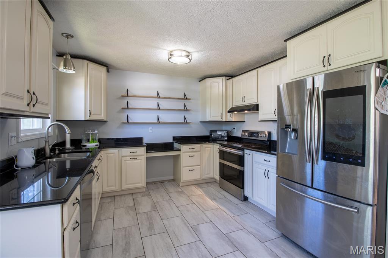
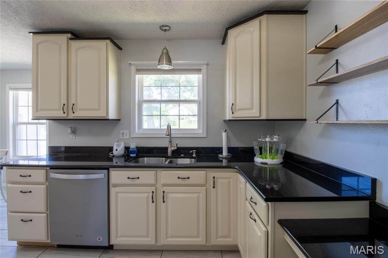
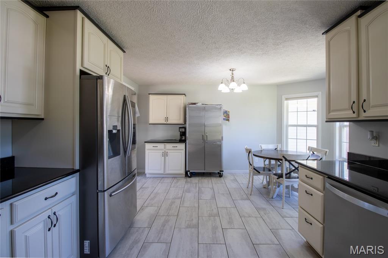
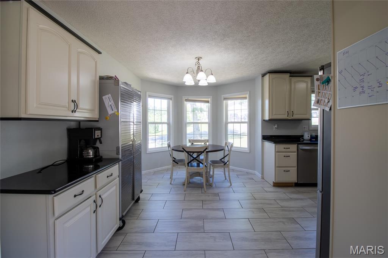
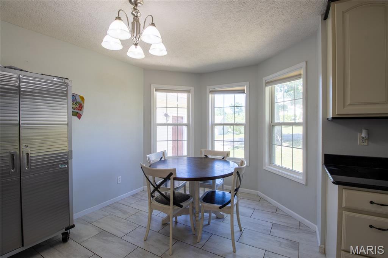
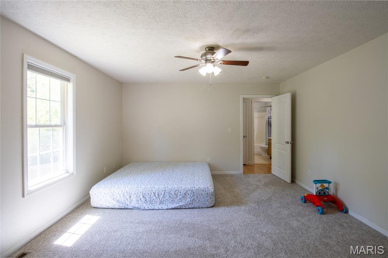
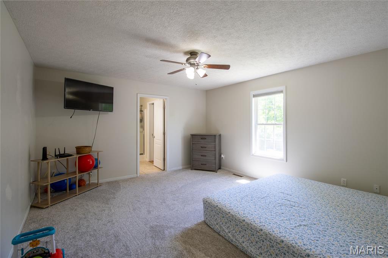
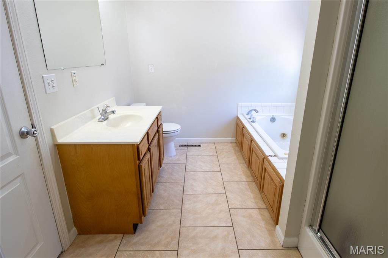
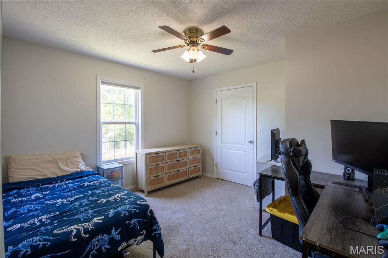
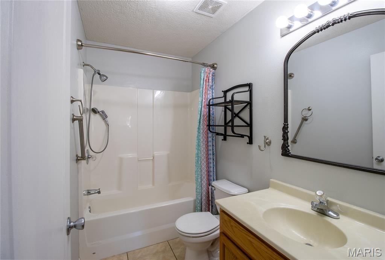
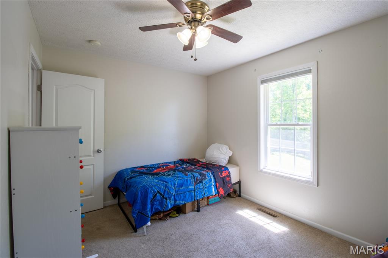
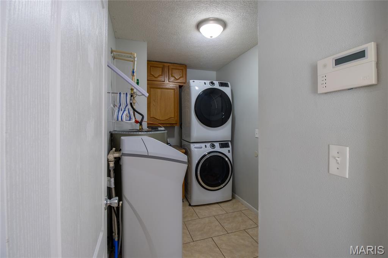
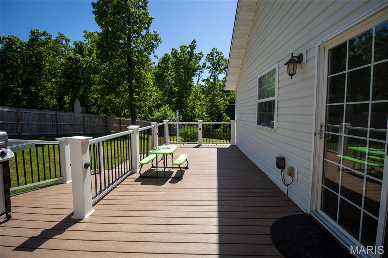
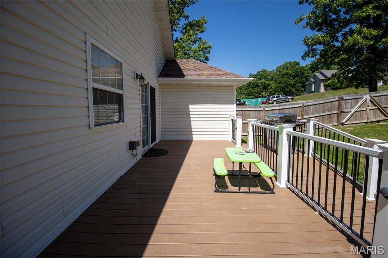
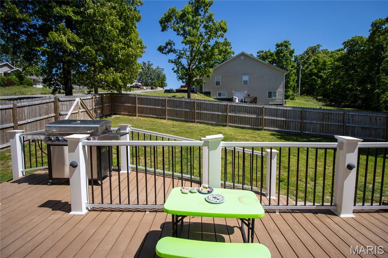
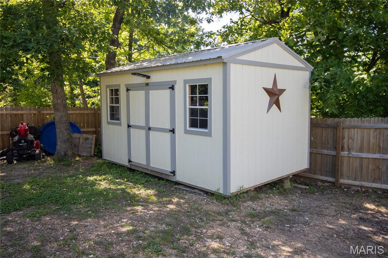
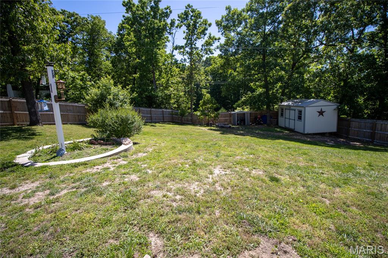
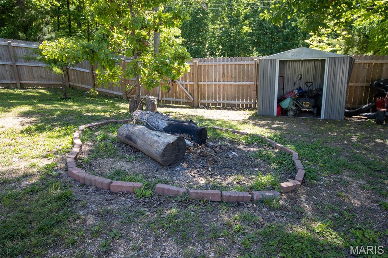
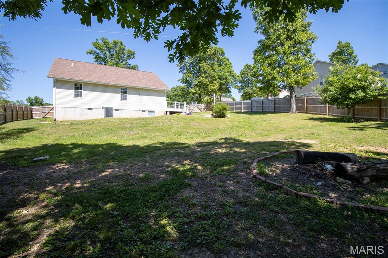
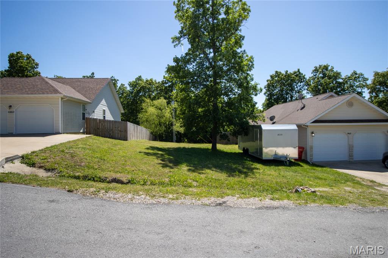
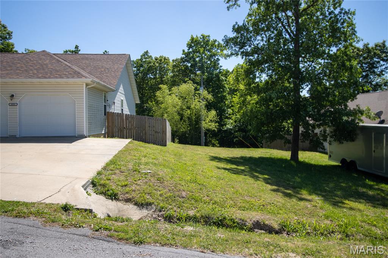
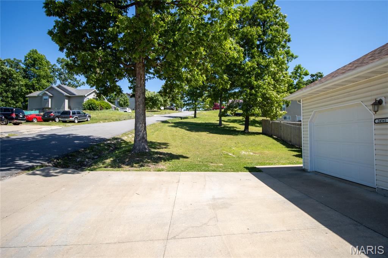
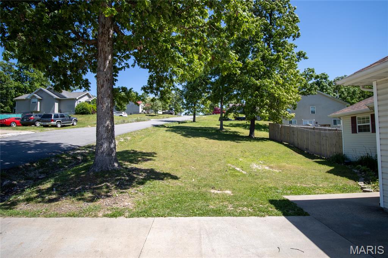
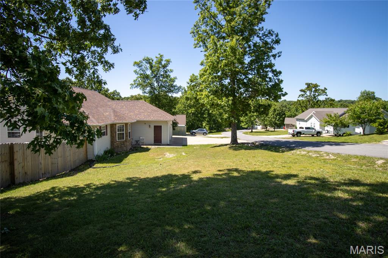
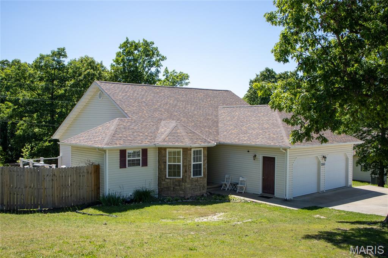
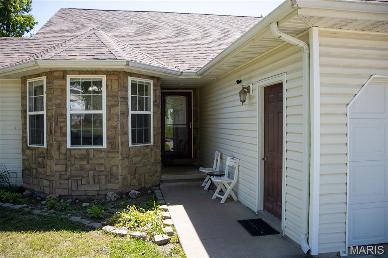
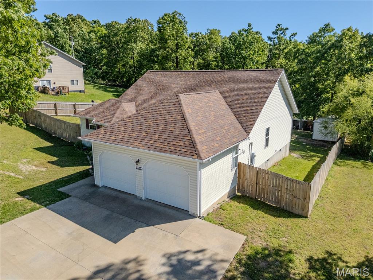
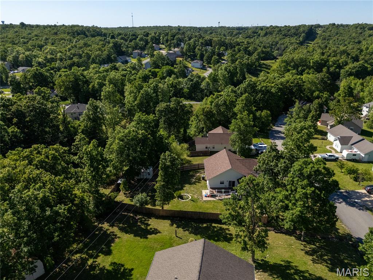
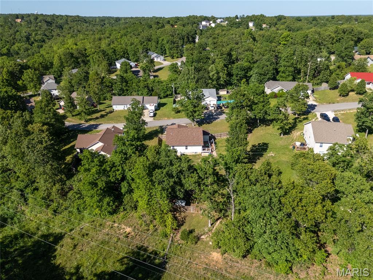
Located in a highly sought-after subdivision, this beautifully maintained 3-bedroom, 2-bath home offers the perfect combination of comfort, style, and everyday functionality. From the moment you arrive, you’ll appreciate the inviting curb appeal and the thoughtful updates that make this property truly move-in ready. Inside, the spacious kitchen is designed to be the heart of the home, featuring stainless steel appliances, plenty of counter space, and room to gather with family and friends. Whether you’re hosting holiday dinners or enjoying a quiet morning coffee, this space was made for both entertaining and everyday living. The interior showcases a warm and welcoming blend of flooring throughout, including durable luxury vinyl plank flooring in the living room, tasteful tile in the kitchen, and soft carpet in the bedrooms for added comfort. Natural flow and functional living spaces create a home that feels both cozy and open at the same time. Step outside and discover an oversized backyard offering endless possibilities for outdoor fun, pets, gardening, or relaxing evenings under the stars. The recently added privacy fence creates your own backyard retreat, while the new shed provides excellent additional storage for tools, hobbies, or lawn equipment. Buyers will also appreciate the peace of mind that comes with a roof replaced in 2023. Homes in this neighborhood don’t last long — schedule your private showing today and see why this one stands out from the rest!
Features & Amenities
Interior
-
Other Interior Features
Ceiling Fan(s), Eat-in Kitchen, Granite Counters, Open Floorplan, Soaking Tub, Walk-In Closet(s)
-
Total Bedrooms
3
-
Bathrooms
2
-
Above Grade Finished Area
1417.0
-
Basement YN
NO
-
Cooling YN
YES
-
Cooling
Ceiling Fan(s), Central Air, Electric
-
Fireplace YN
NO
-
Heating YN
YES
-
Heating
Electric, Heat Pump
-
Main Level Bedrooms
3
-
Pet friendly
N/A
Exterior
-
Garage
Yes
-
Garage spaces
2
-
Construction Materials
Stone Veneer, Vinyl Siding
-
Patio and Porch Features
Deck
-
Pool
No
Area & Lot
-
Lot Features
Cul-De-Sac, Gentle Sloping
-
Lot Size(acres)
0.531
-
Lot Size(square feet)
23130.36
-
Property Type
Residential
-
Property Sub Type
Single Family Residence
-
Architectural Style
Ranch, Traditional
Price
-
Sales Price
$245,000
-
Tax Amount
$1,095
-
Sq. Footage
1, 417
-
Price/SqFt
$172
HOA
-
Association
No
School District
-
Elementary School
Waynesville R-VI
-
Middle School
Waynesville Middle
-
High School
Waynesville Sr. High
Property Features
-
New Construction
NO
-
Accessibility Features
Therapeutic Whirlpool
-
Sewer
Public Sewer
-
Water Source
Public
Schedule a Showing
Showing scheduled successfully.
Mortgage calculator
Estimate your monthly mortgage payment, including the principal and interest, property taxes, and HOA. Adjust the values to generate a more accurate rate.
Your payment
Principal and Interest:
$
Property taxes:
$
HOA fees:
$
Total loan payment:
$
Total interest amount:
$
Location
County
Pulaski
Elementary School
Waynesville R-VI
Middle School
Waynesville Middle
High School
Waynesville Sr. High
Listing Courtesy of Jenette Richardson , EXP Realty LLC
RealHub Information is provided exclusively for consumers' personal, non-commercial use, and it may not be used for any purpose other than to identify prospective properties consumers may be interested in purchasing. All information deemed reliable but not guaranteed and should be independently verified. All properties are subject to prior sale, change or withdrawal. RealHub website owner shall not be responsible for any typographical errors, misinformation, misprints and shall be held totally harmless.

FOUNDER
Colleen Brown
Call Colleen today to schedule a private showing.

* Listings on this website come from the FMLS IDX Compilation and may be held by brokerage firms other than the owner of this website. The listing brokerage is identified in any listing details. Information is deemed reliable but is not guaranteed. If you believe any FMLS listing contains material that infringes your copyrighted work please click here to review our DMCA policy and learn how to submit a takedown request.© 2024 FMLS.
Related Properties

St Robert
15810 Talon Lane
3 Beds
2 Baths
1,512 Sq.Ft.
$235,000
MLS#: 26031078

St Robert
15430 Top Drive
4 Beds
3 Baths
2,590 Sq.Ft.
$264,900
MLS#: 26030552

St Robert
21700 Highway Y
4 Beds
2 Baths
1,632 Sq.Ft.
$229,900
MLS#: 26029566

St Robert
20834 Hibbett Rd Road
3 Beds
2 Baths
1,311 Sq.Ft.
$220,000
MLS#: 26028995
St Robert
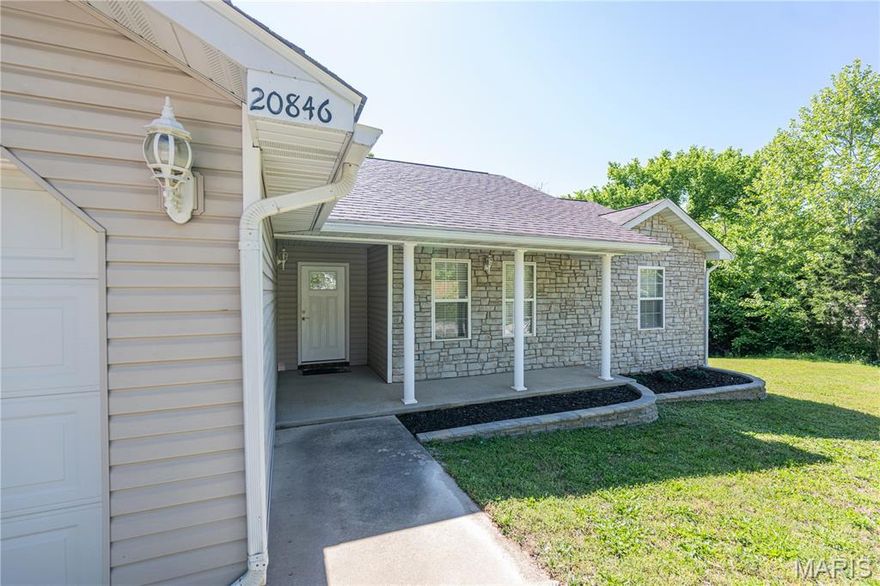
20846 Hibbett Road
3 Beds
2 Baths
1,434 Sq.Ft.
$259,900
MLS#: 26027111

St Robert
295 Carmel Valley Way
4 Beds
3 Baths
2,270 Sq.Ft.
$220,000
MLS#: 26024975

St Robert
110 Sawmill Road
3 Beds
2 Baths
1,986 Sq.Ft.
$265,000
MLS#: 26027109

St Robert
22040 Harlan Lane
3 Beds
1 Baths
1,152 Sq.Ft.
$199,500
MLS#: 26021281
St Robert
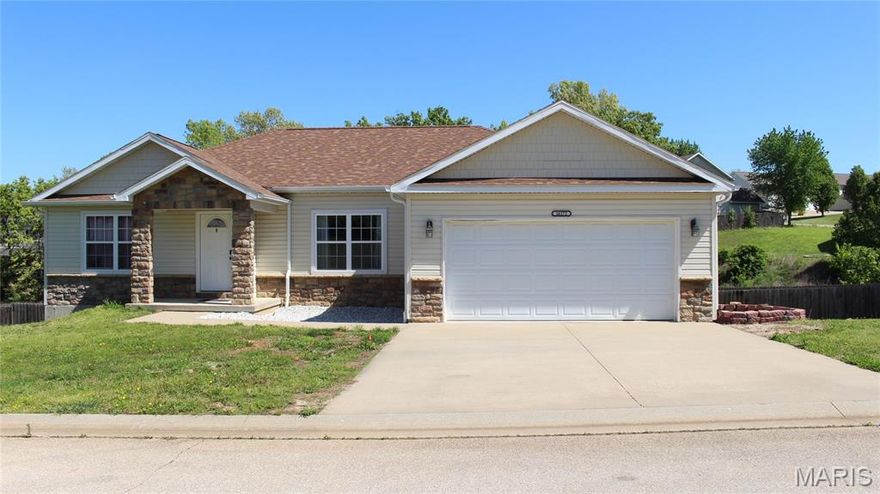
16172 Hershey Road
4 Beds
3 Baths
3,244 Sq.Ft.
$290,000
MLS#: 26023731
