







Property
Beds
5
Full Baths
4
1/2 Baths
1
Year Built
None
Sq.Footage
4,184
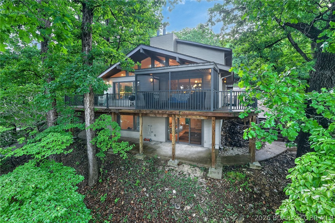
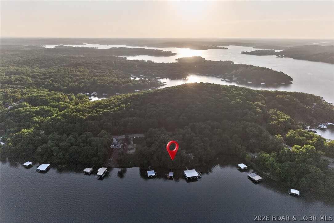
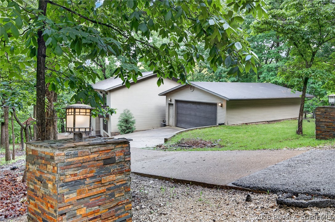
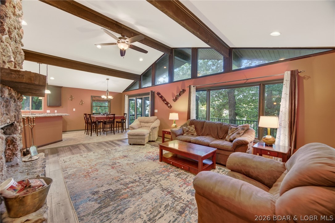
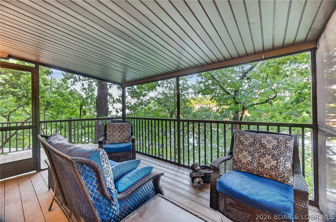
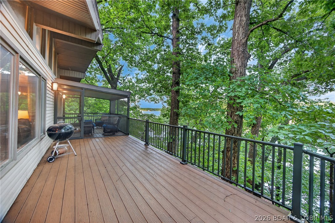
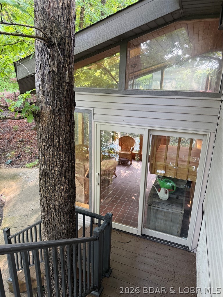
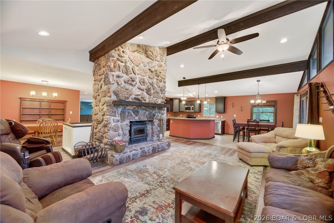
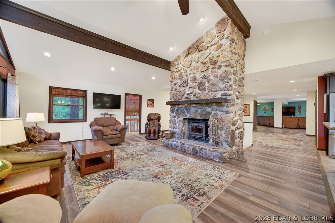
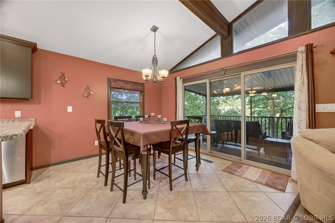
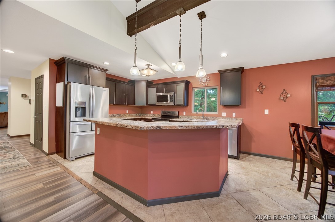
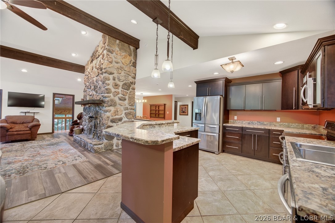
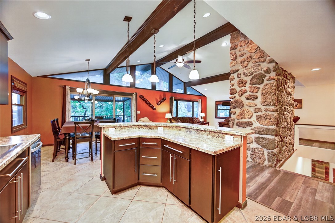
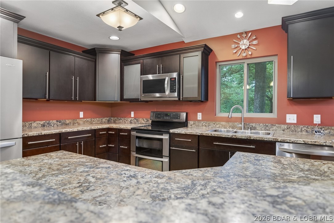
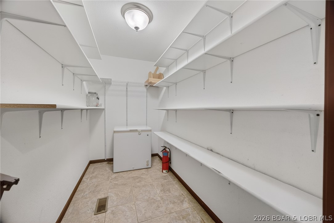
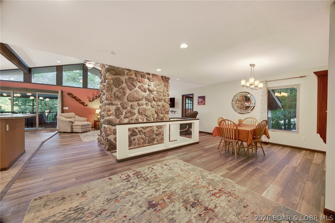
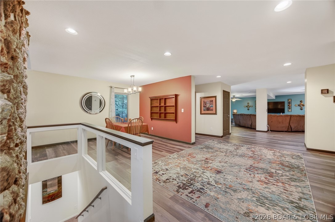
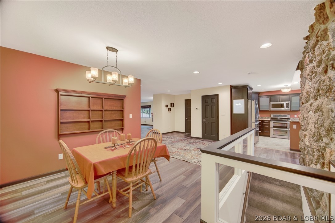
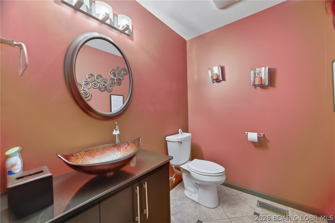
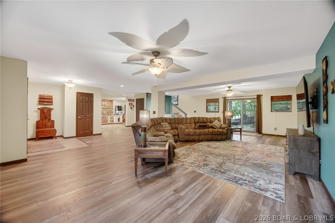
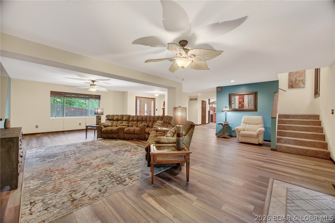
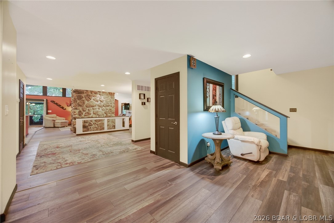
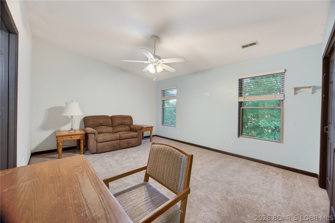
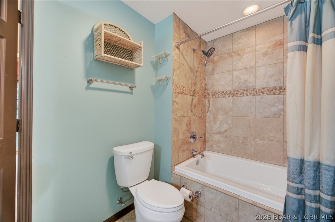
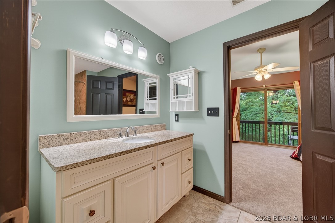
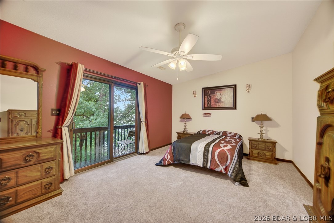
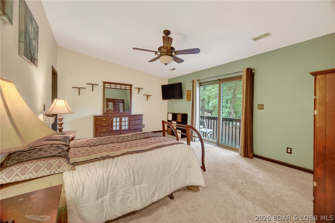
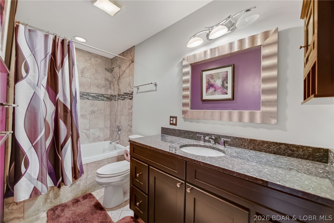
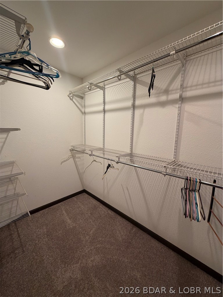
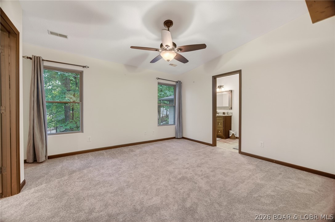
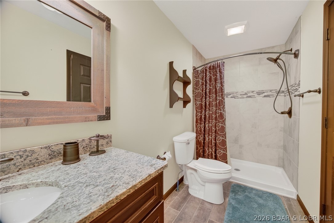
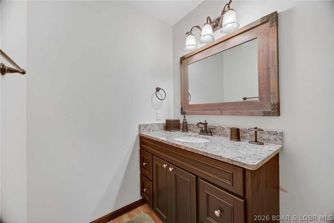
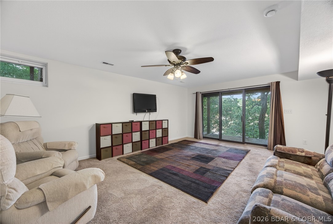
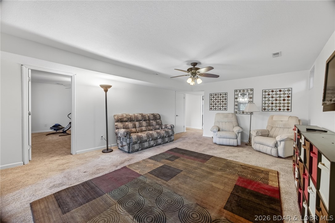
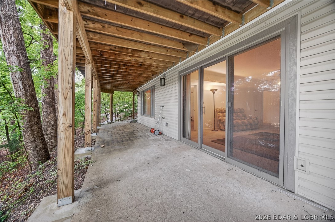
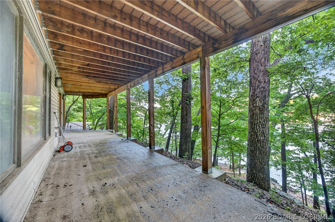
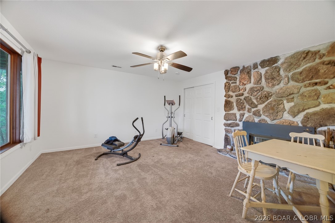
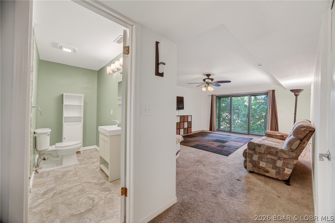
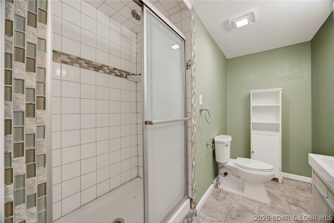
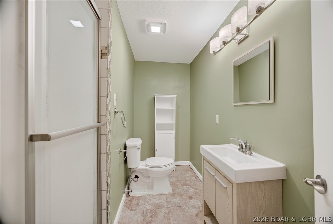
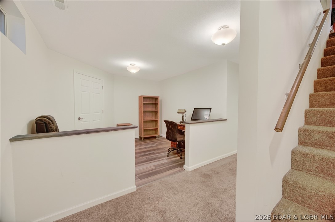
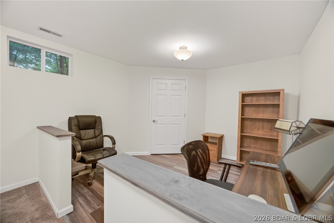
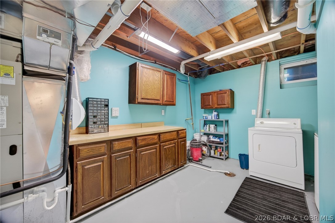
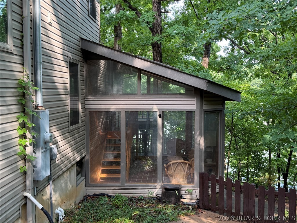
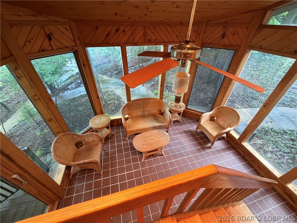
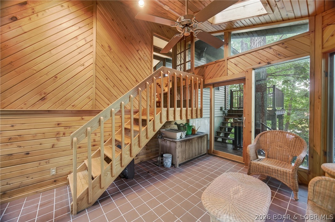
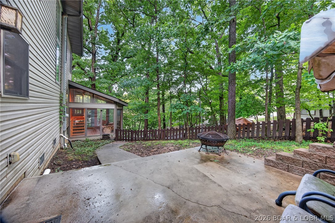
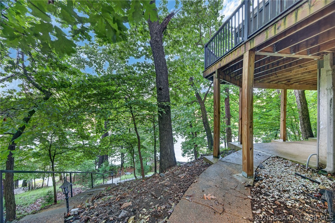
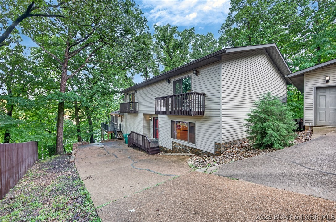
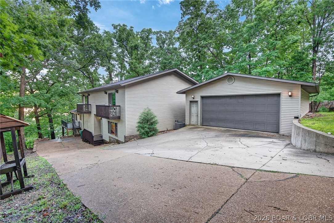
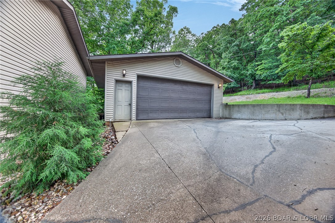
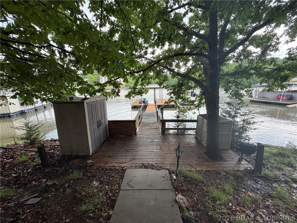
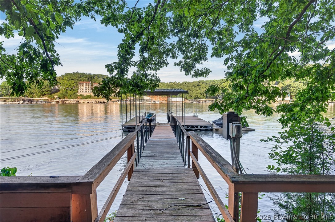
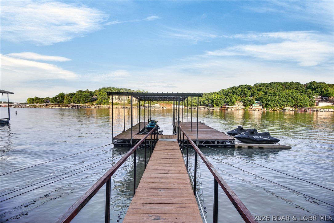
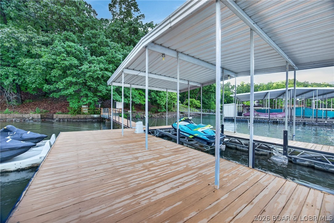
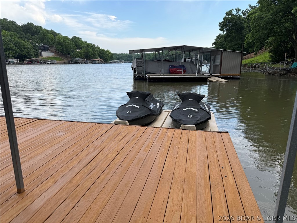
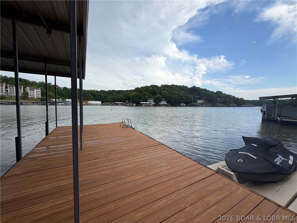
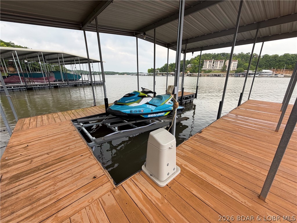
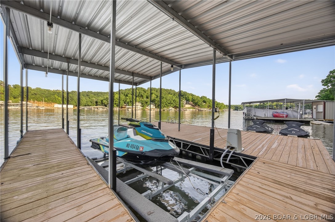
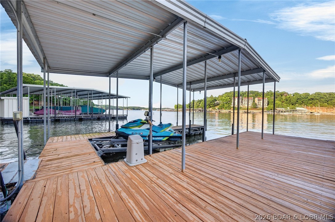
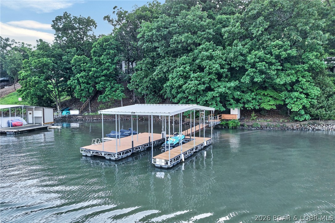
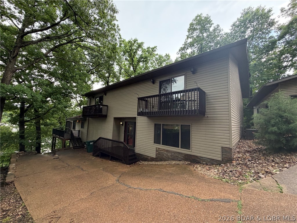
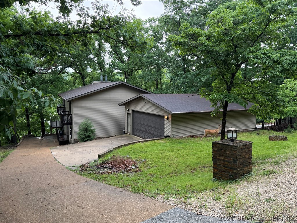
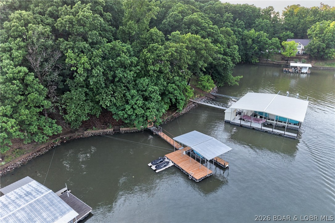
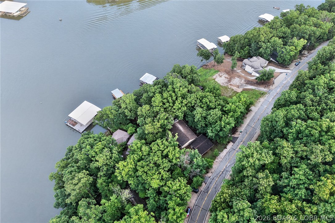
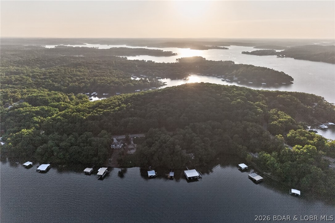
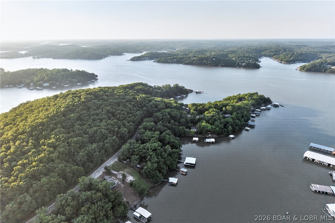
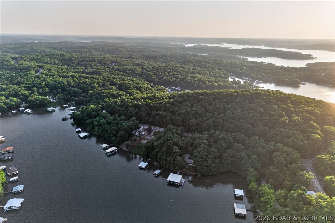
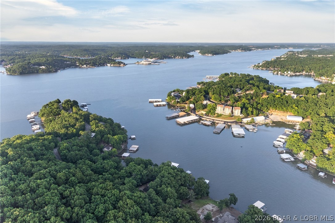
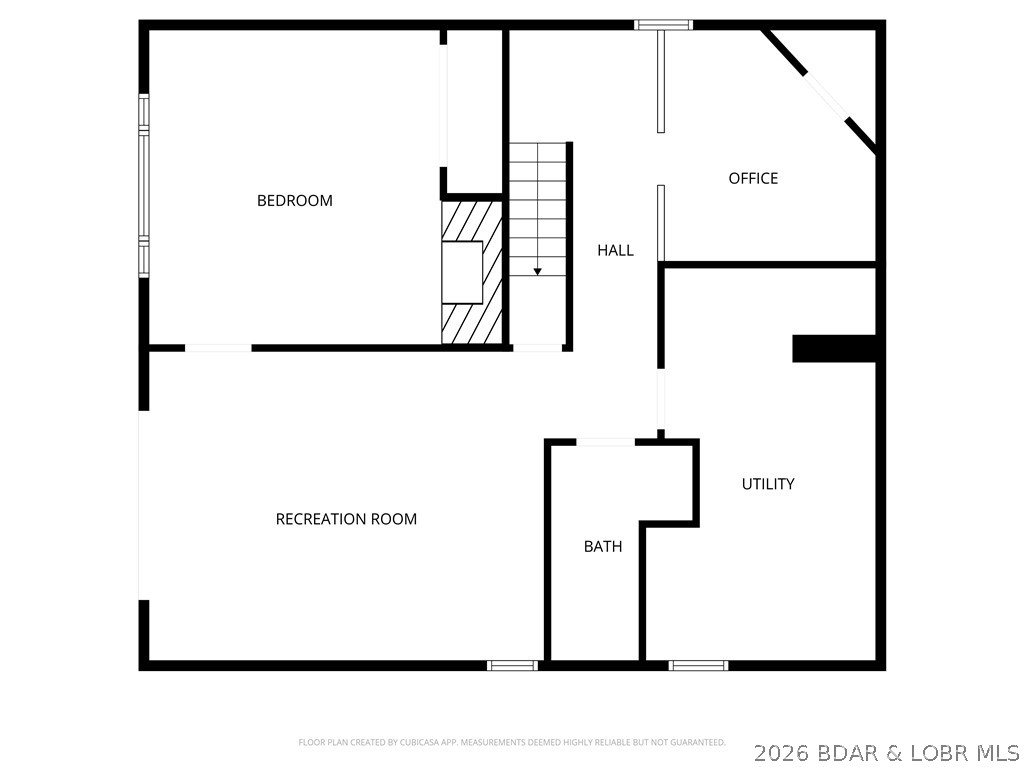
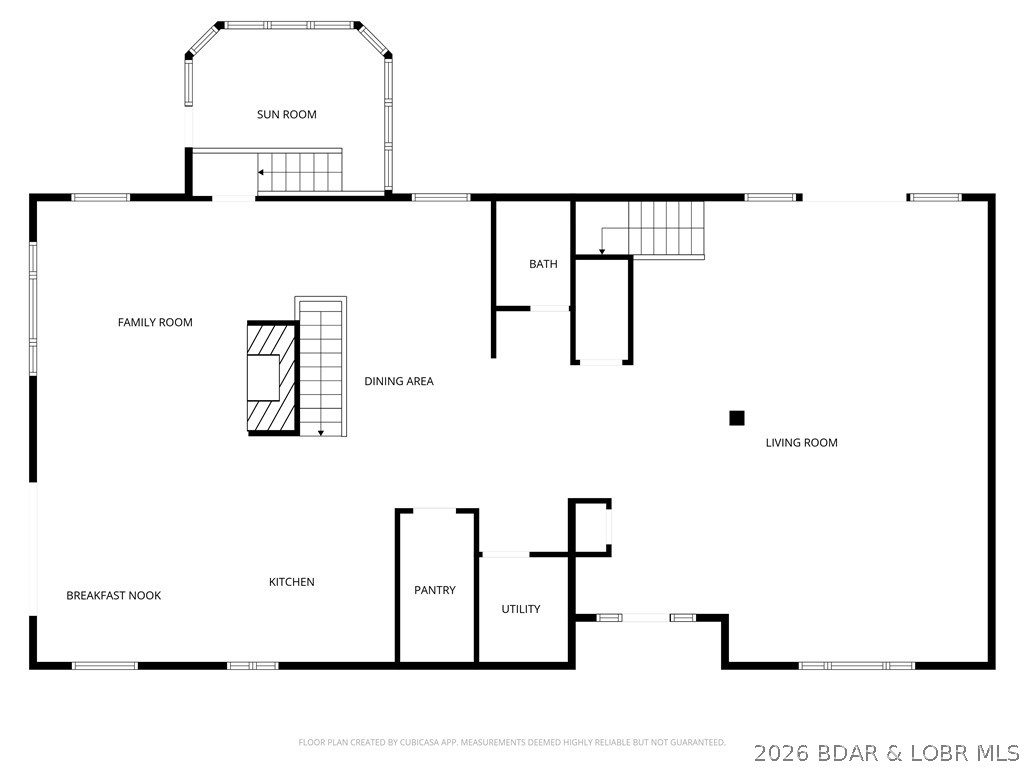
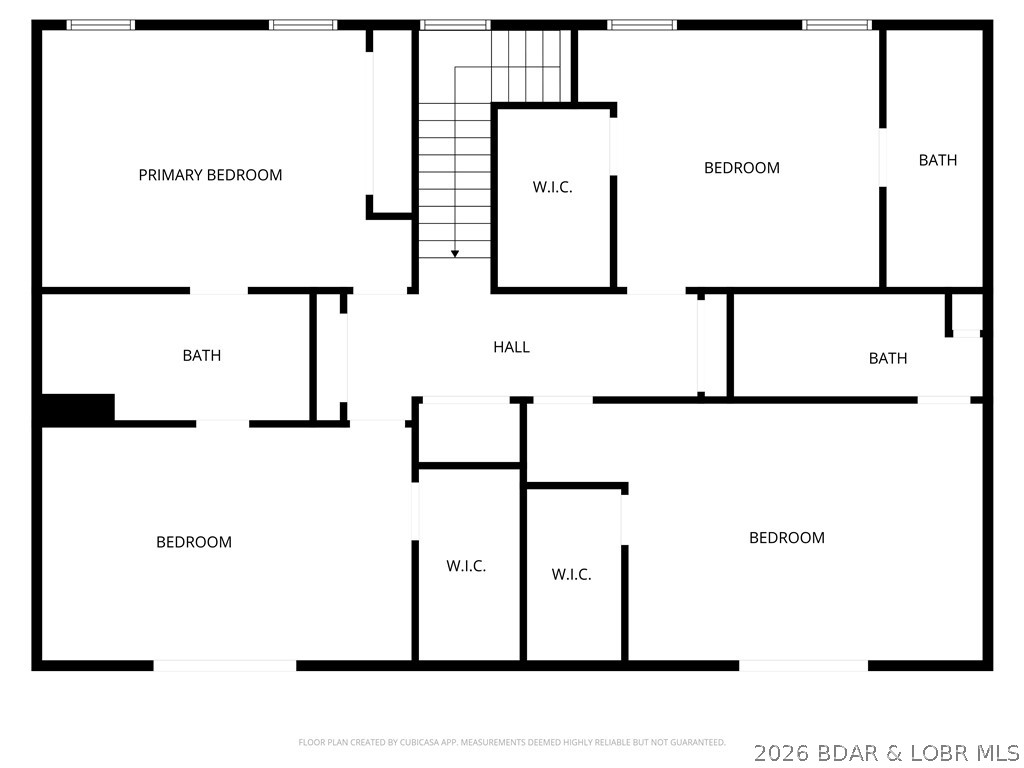
Experience the best of Lake of the Ozarks living in this impressive Horseshoe Bend waterfront retreat! Perfectly positioned at the 4MM in a desirable cove location with main channel views & deep water! This 5 bedroom (two are ensuite), 4.5 bath home offers over 4,184 sq ft of thoughtfully designed living space, Vaulted ceilings, multiple gathering areas w/3 living rooms, charming stone fireplace w/wood stove insert on main level, Lower level fireplace w/pellet stove insert, beautiful kitchen w/plenty of cabinet space, large walkin pantry, 2 dining areas, office, screened deck off of main living area w/trex decking, open deck area, sunroom and covered patio create the ideal setting for relaxing or entertaining after a day on the water. With 95 ft of lakefront, private dock, detached 2-car garage, great parking and strong vacation rental potential, this property checks every box for the ultimate lakefront lifestyle. Located in a GREAT Cove ... close to Dock Knockers! Just Hop on your boat and enjoy the close proximty to many lakefront establishments! Location... Location....Location!
Features & Amenities
Interior
-
Other Interior Features
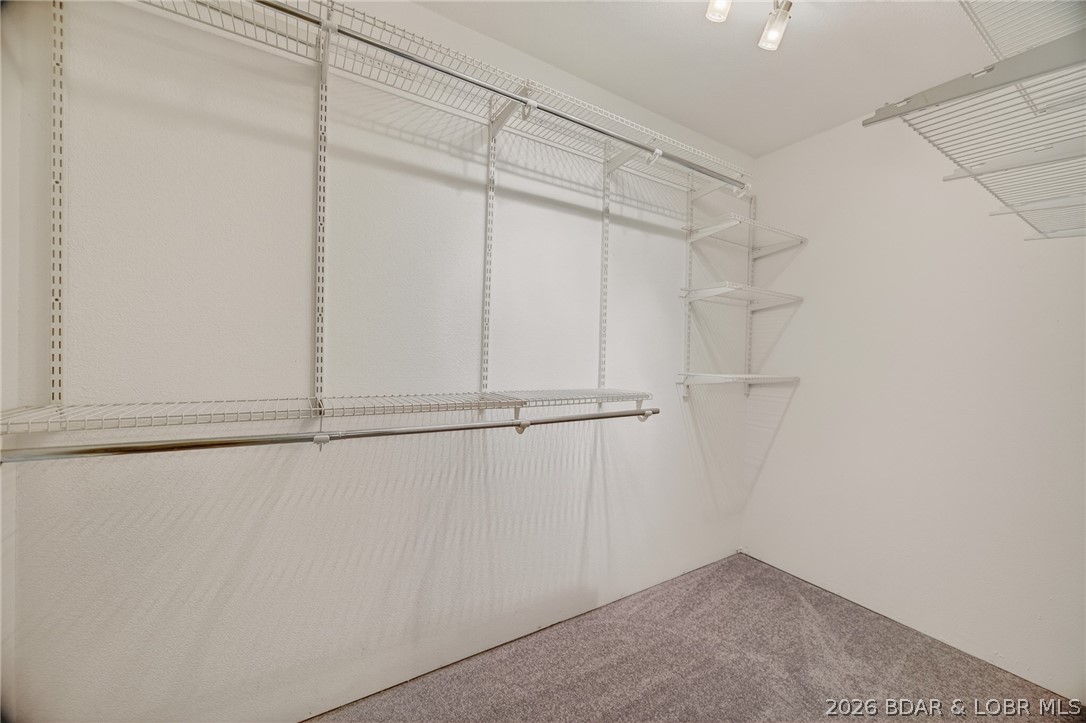
Ceiling Fan(s), Pantry, Vaulted Ceiling(s), Walk-In Closet(s), High Speed Internet
-
Total Bedrooms
5
-
Bathrooms
4
-
1/2 Bathrooms
1
-
Basement YN
YES
-
Cooling YN
YES
-
Cooling
Ceiling Fan(s), Central Air
-
Fireplace YN
YES
-
Heating YN
YES
-
Heating
Electric, Forced Air, Fireplace Insert
-
Pet friendly
N/A
Exterior
-
Garage
Yes
-
Garage spaces
2
-
Construction Materials
Vinyl Siding
-
Parking
Concrete, Detached, Garage, Open, Driveway
-
Patio and Porch Features
Covered, Deck, Patio, Screened
-
Pool
No
-
Waterfront YN
YES
Area & Lot
-
Lot Features
Sloped, Gentle Sloping, Views, Waterfront
-
Lot Size(acres)
0.49
-
Property Type
Residential
-
Property Sub Type
Single Family Residence
Price
-
Sales Price
$985,000
-
Tax Amount
$2,689.83
-
Zoning
Residential
-
Sq. Footage
4, 184
-
Price/SqFt
$235
HOA
-
Association
Yes
-
Association Fee
$50
-
Association Fee Frequency
Annually
-
Association Fee Includes
N/A
School District
-
Elementary School
School Of The Osage
-
Middle School
N/A
-
High School
N/A
Property Features
-
Accessibility Features
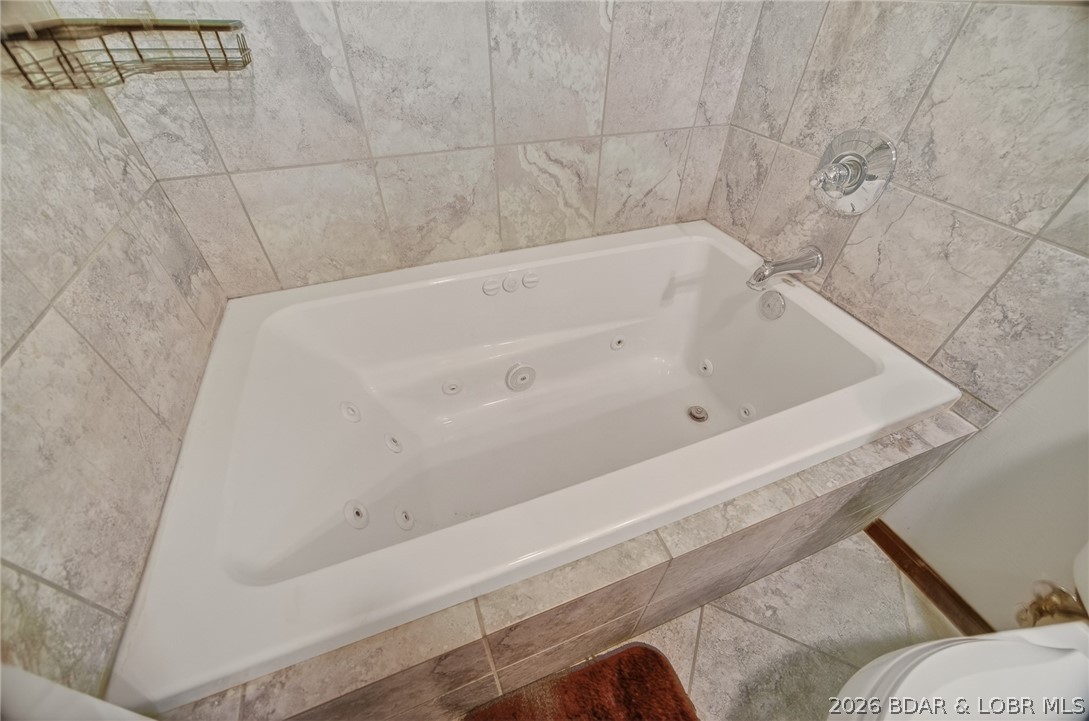
Accessible Full Bath, Therapeutic Whirlpool
-
Ownership
Fee Simple,
-
Sewer
Septic Tank
-
Water Source
Shared Well
Schedule a Showing
Showing scheduled successfully.
Mortgage calculator
Estimate your monthly mortgage payment, including the principal and interest, property taxes, and HOA. Adjust the values to generate a more accurate rate.
Your payment
Principal and Interest:
$
Property taxes:
$
HOA fees:
$
Total loan payment:
$
Total interest amount:
$
Location
County
Camden
Elementary School
School Of The Osage
Middle School
High School
Listing Courtesy of MENDA GILBERT , NextHome Lake Living
RealHub Information is provided exclusively for consumers' personal, non-commercial use, and it may not be used for any purpose other than to identify prospective properties consumers may be interested in purchasing. All information deemed reliable but not guaranteed and should be independently verified. All properties are subject to prior sale, change or withdrawal. RealHub website owner shall not be responsible for any typographical errors, misinformation, misprints and shall be held totally harmless.

FOUNDER
Colleen Brown
Call Colleen today to schedule a private showing.

* Listings on this website come from the FMLS IDX Compilation and may be held by brokerage firms other than the owner of this website. The listing brokerage is identified in any listing details. Information is deemed reliable but is not guaranteed. If you believe any FMLS listing contains material that infringes your copyrighted work please click here to review our DMCA policy and learn how to submit a takedown request.© 2024 FMLS.
Related Properties

Lake Ozark
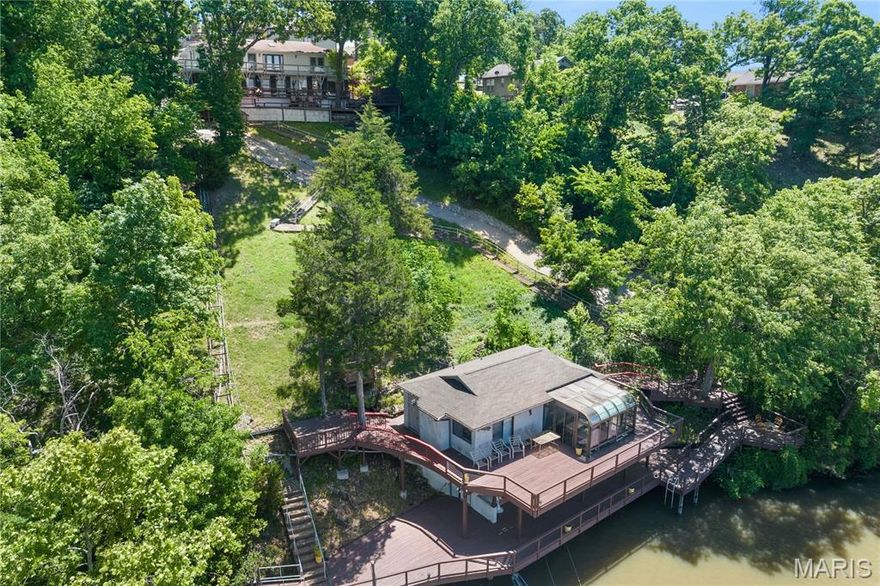
109 Hawk Circle
4 Beds
4 Baths
2,732 Sq.Ft.
$1,170,000
MLS#: 3586380
Lake Ozark
180 Borders Drive
6 Beds
5 Baths
4,134 Sq.Ft.
$849,000
MLS#: 26029078

Lake Ozark
180 Borders Drive
6 Beds
5 Baths
4,134 Sq.Ft.
$849,000
MLS#: 3587320
Lake Ozark
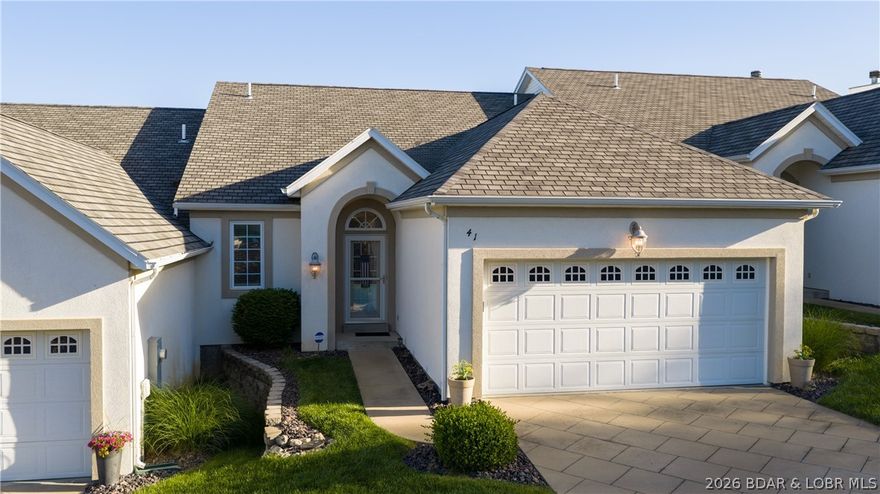
41 BayHill Court
4 Beds
3 Baths
3,060 Sq.Ft.
$789,000
MLS#: 3587314

Lake Ozark
548 lakeshore Anex
6 Beds
4 Baths
3,410 Sq.Ft.
$843,500
MLS#: 26027947

Lake Ozark
177 Ridgewood Drive
5 Beds
3 Baths
2,566 Sq.Ft.
$895,000
MLS#: 3587222

Lake Ozark
548 Lakeshore Drive 548
6 Beds
4 Baths
3,410 Sq.Ft.
$848,500
MLS#: 3587059
Lake Ozark
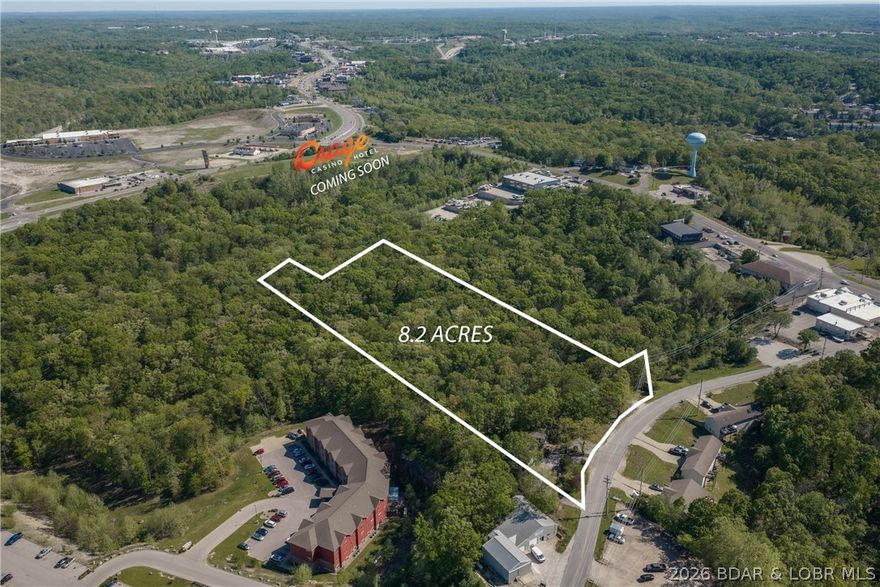
126 S. Fish Haven Road
3 Beds
3 Baths
1,972 Sq.Ft.
$999,900
MLS#: 3586975

Lake Ozark
290 Woodhaven Circle
3 Beds
3 Baths
2,422 Sq.Ft.
$1,050,000
MLS#: 3585074
