


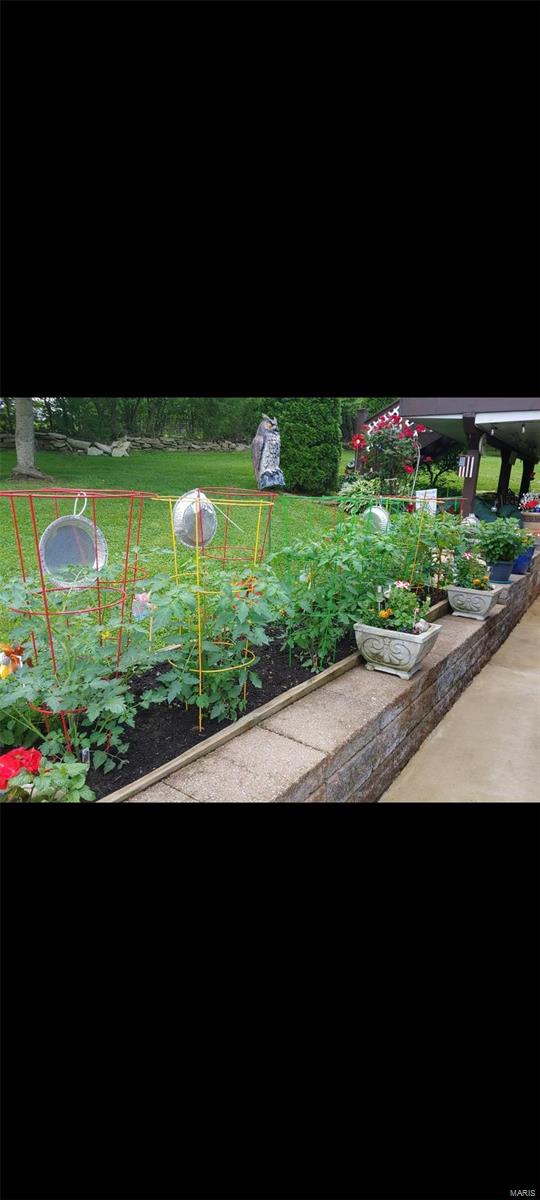

Features & Amenities

Interior

  • Other Interior Features

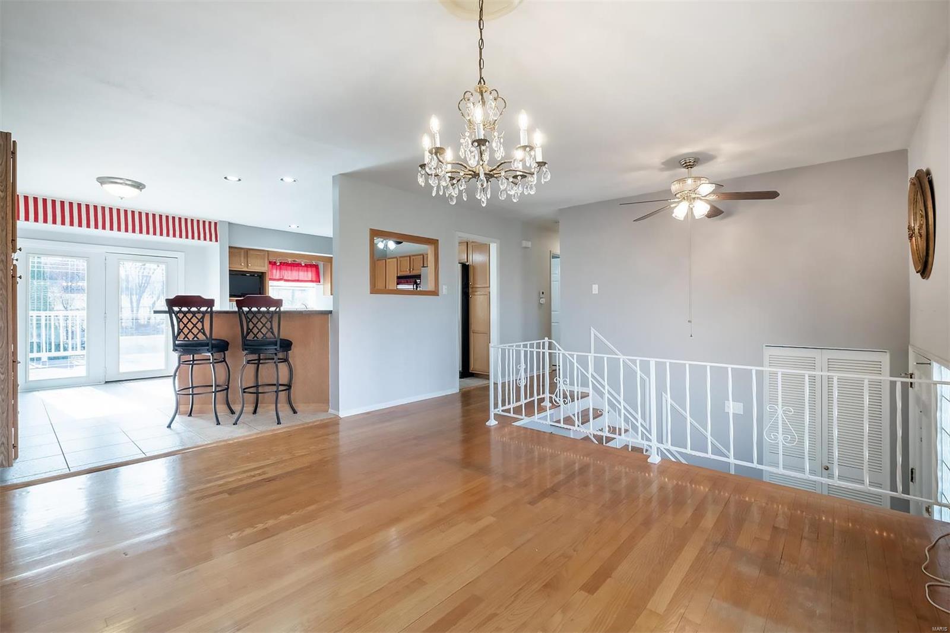
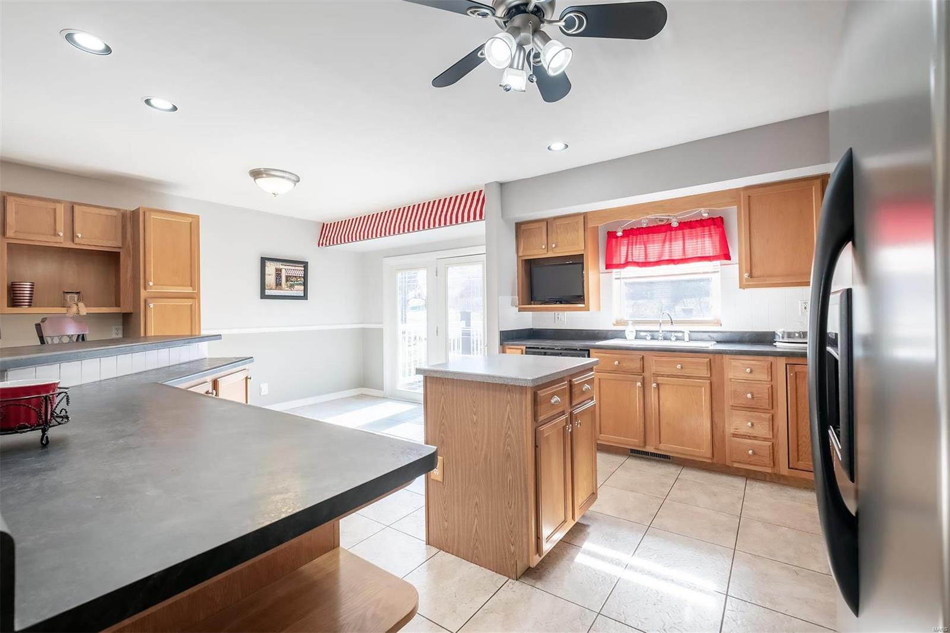
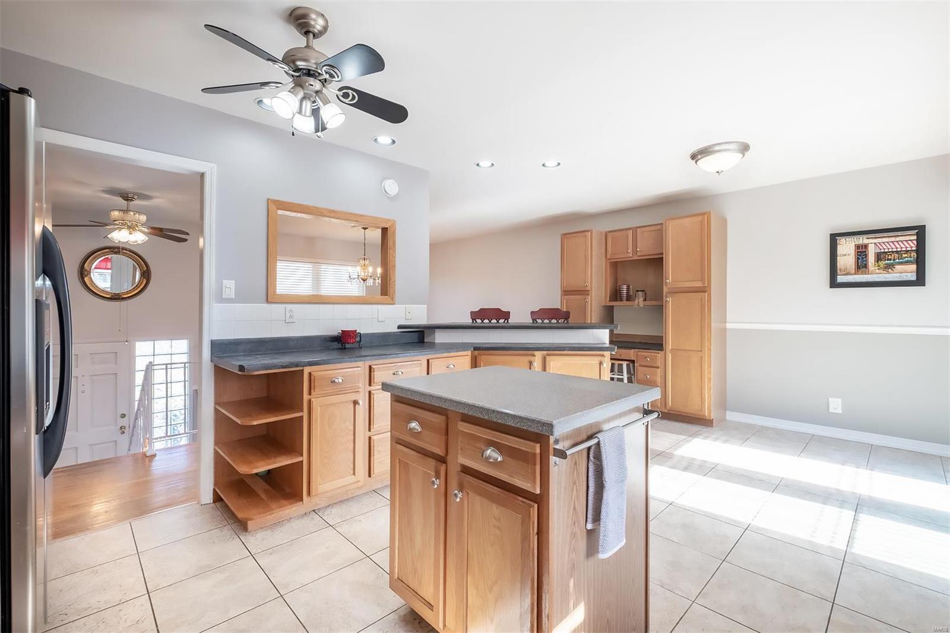
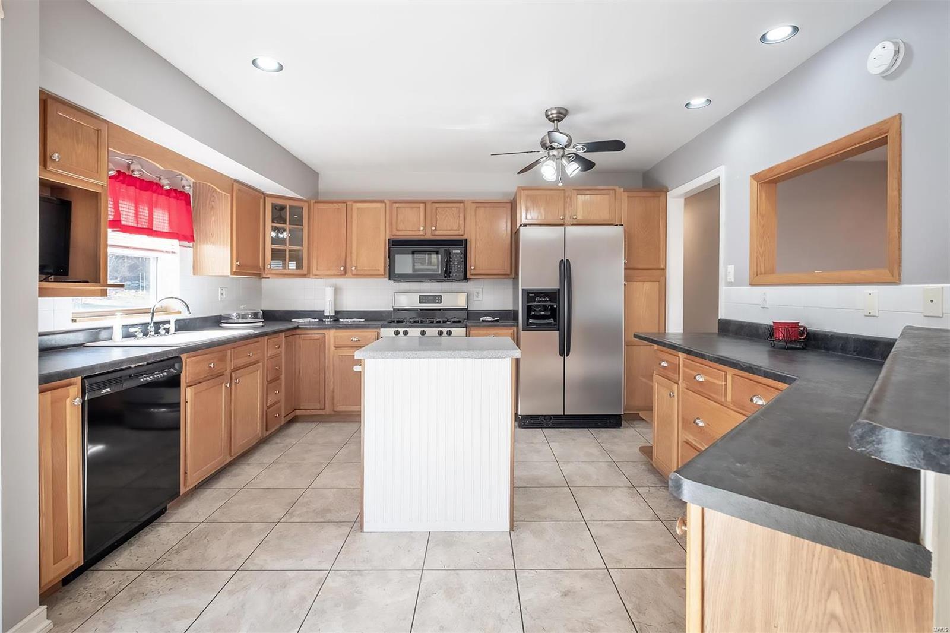
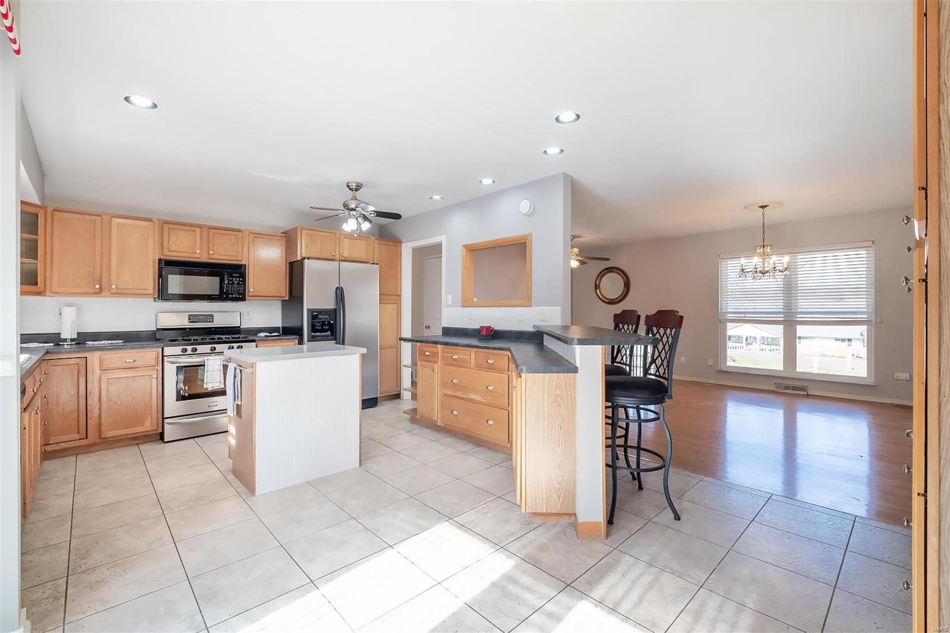
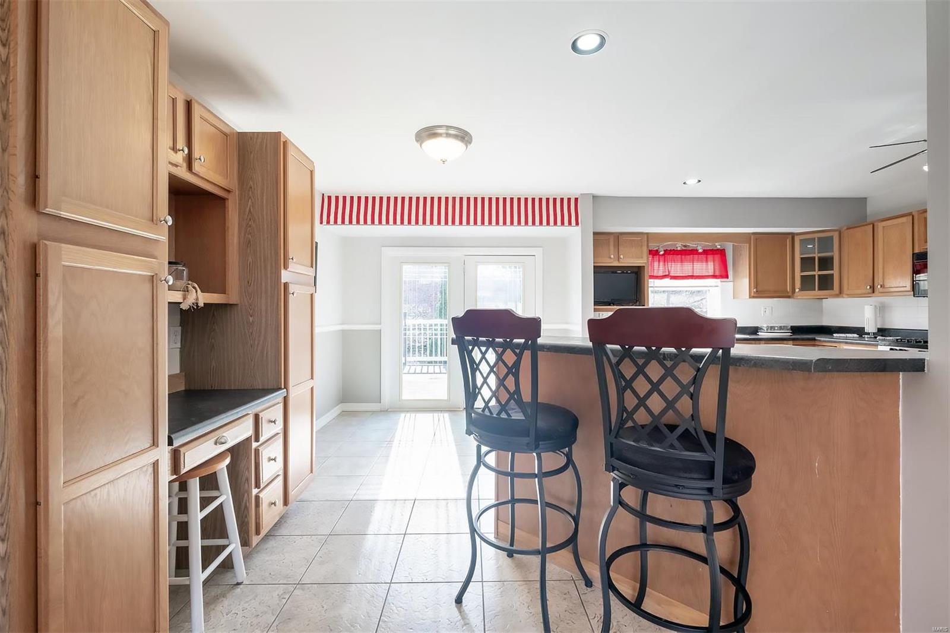
    Breakfast Bar, Kitchen Island

  • Total Bedrooms

    3

  • Bathrooms

    2

  • 1/2 Bathrooms

    1

  • Above Grade Finished Area

    1134.0

  • Basement YN

    YES

  • Cooling YN

    YES

  • Cooling

    Ceiling Fan(s), Central Air, Electric

  • Fireplace YN

    YES

  • Heating YN

    YES

  • Heating

    Electric, Forced Air

  • Main Level Bedrooms

    3

  • Pet friendly

    N/A

Exterior

  • Garage

    Yes

  • Garage spaces

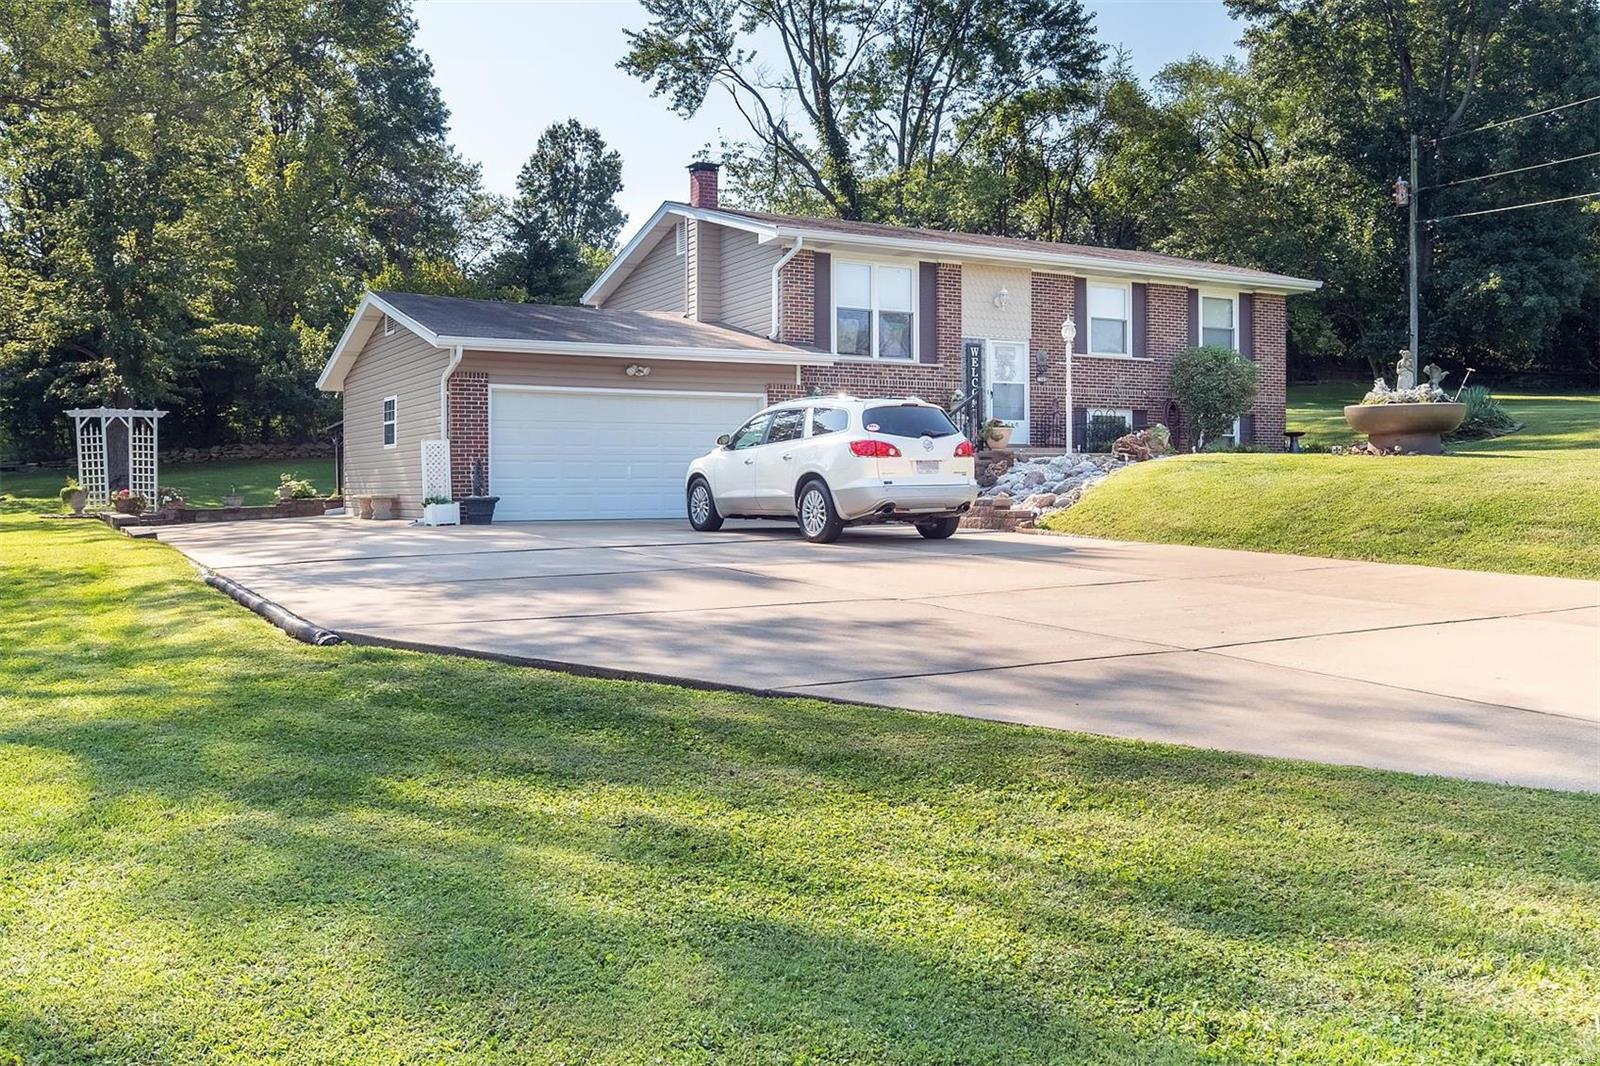
    2

  • Construction Materials

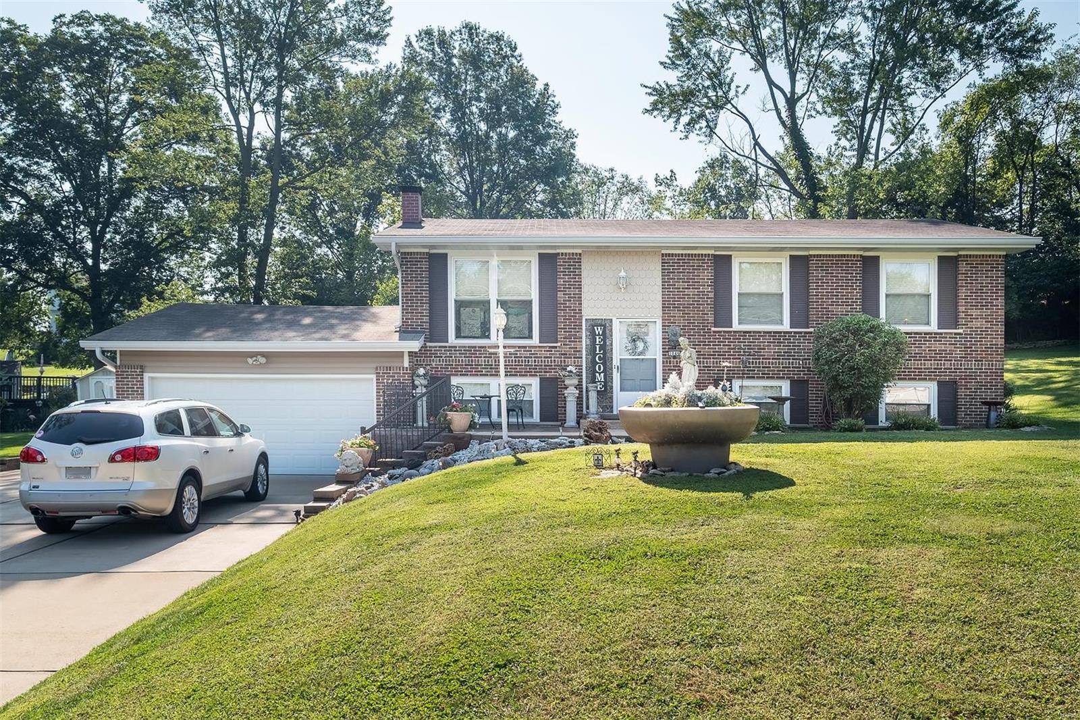
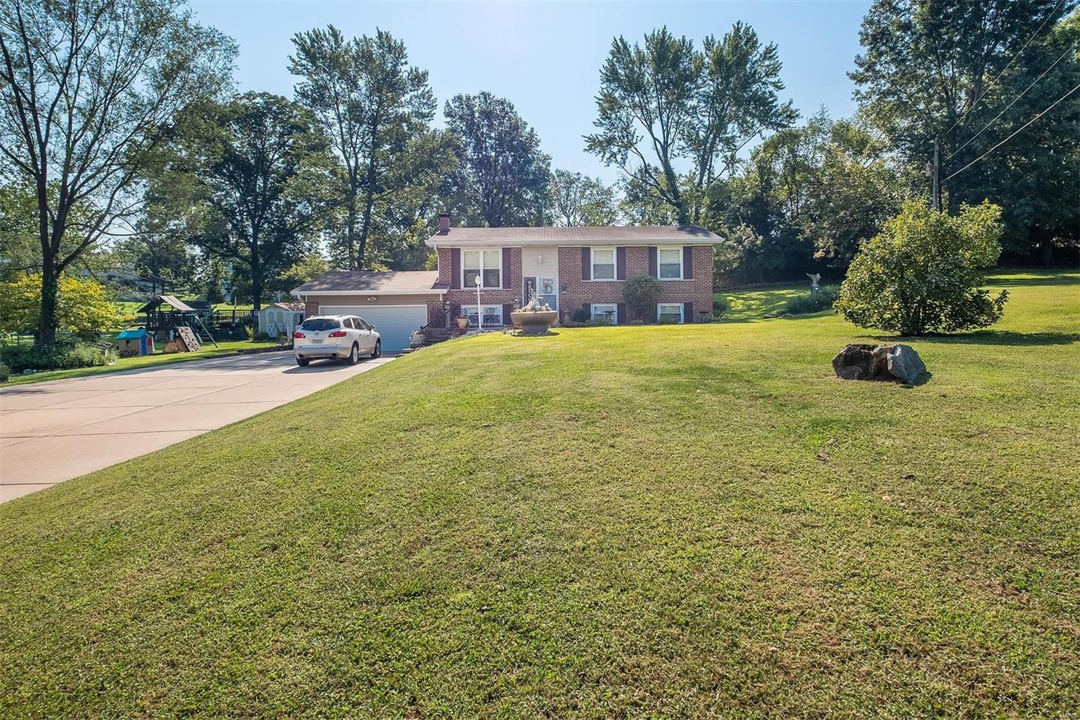
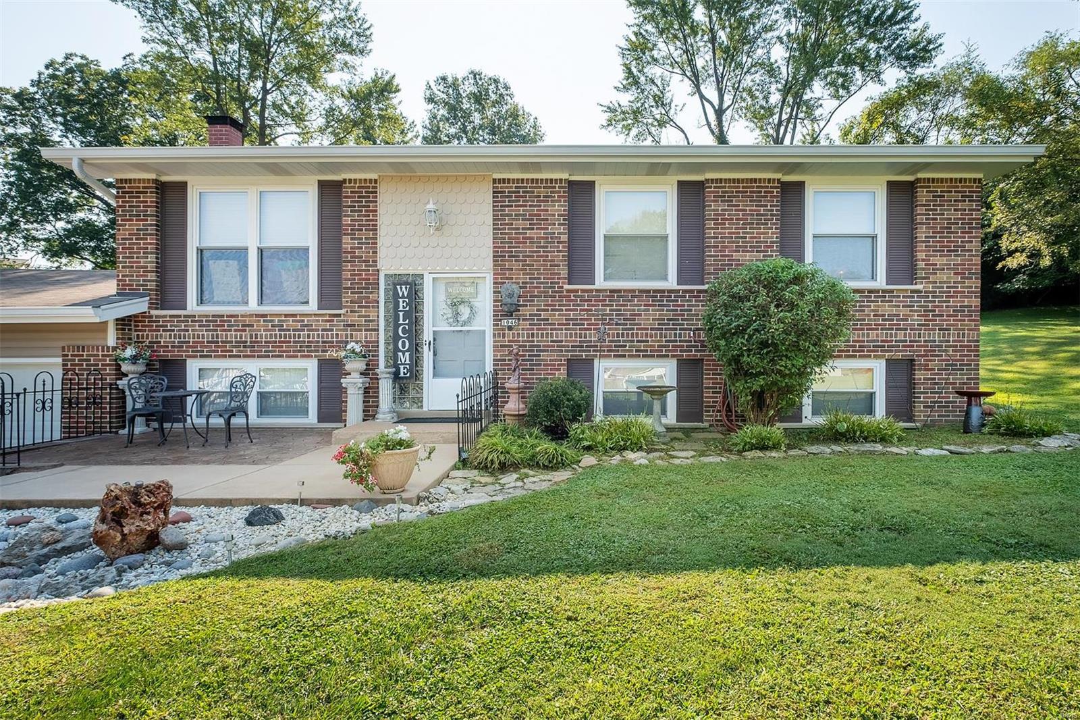
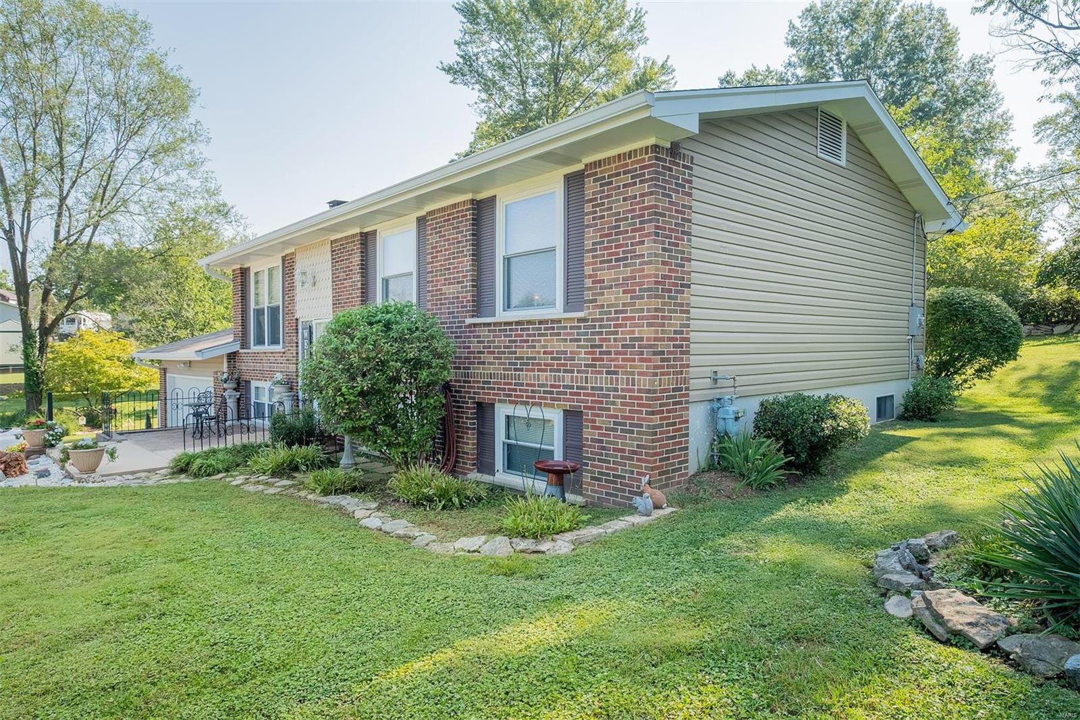
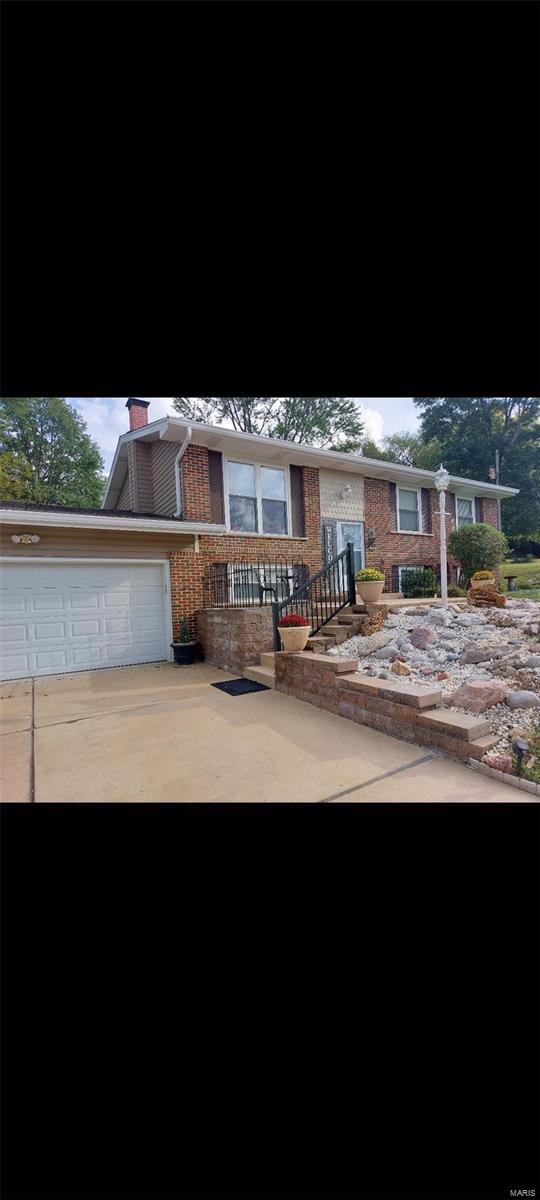
    Stone Veneer, Brick Veneer, Frame, Vinyl Siding

  • Parking

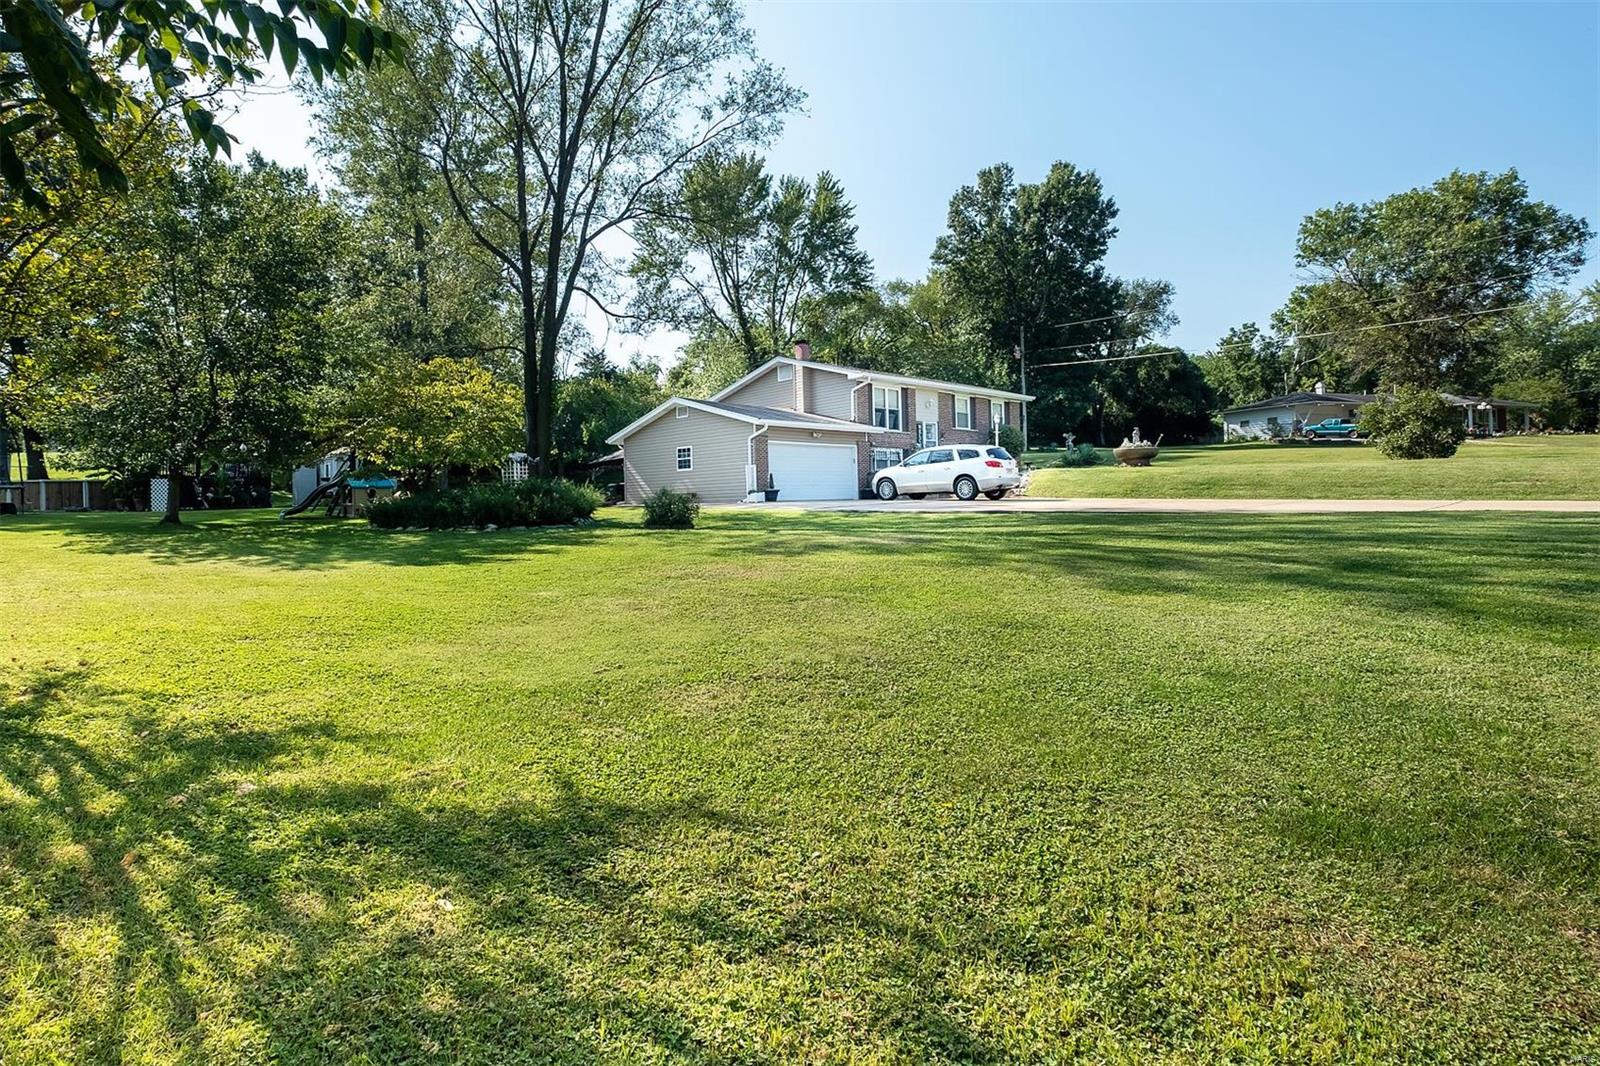
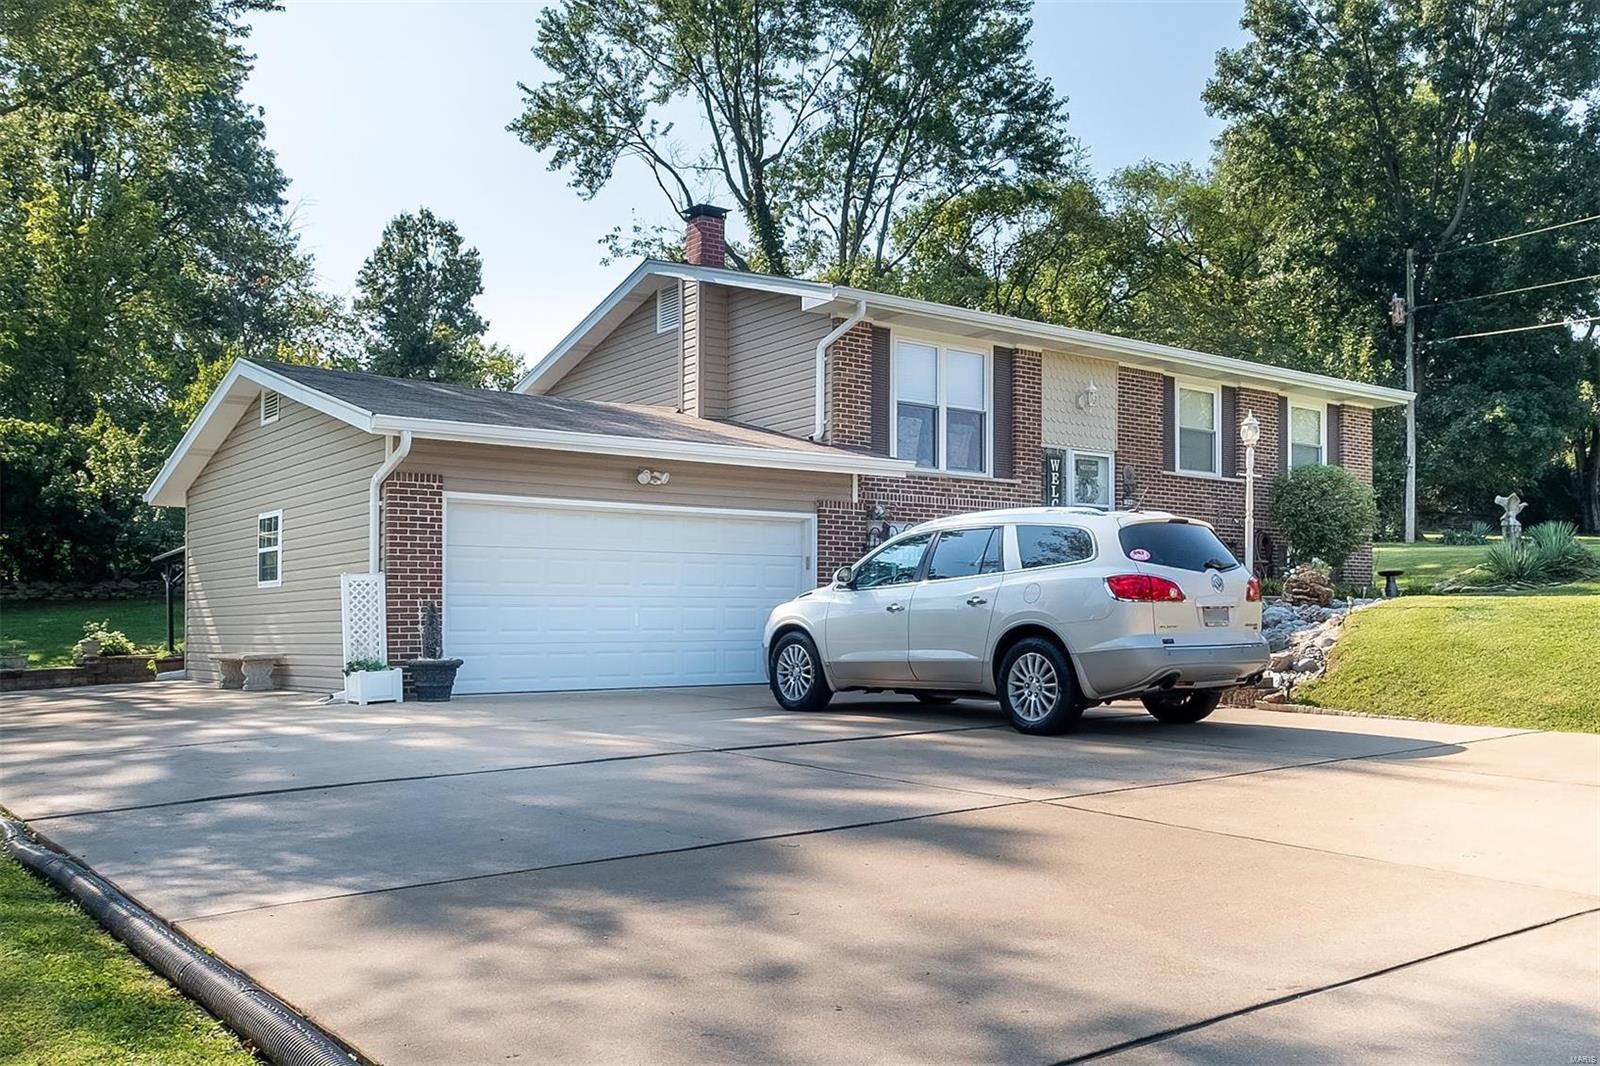
    Additional Parking, Attached, Garage, Garage Door Opener, Off Street, Oversized, Storage, Workshop in Garage

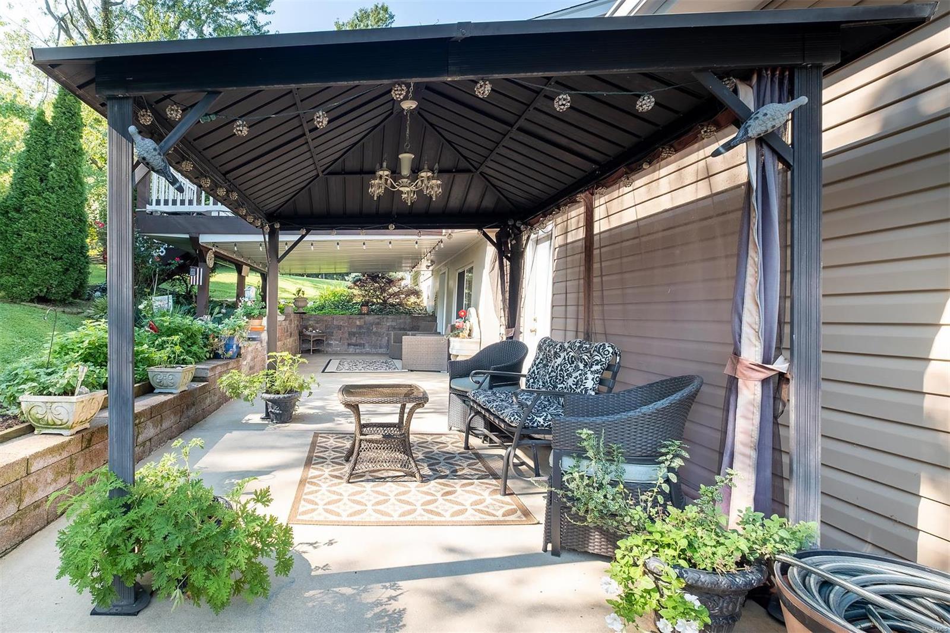
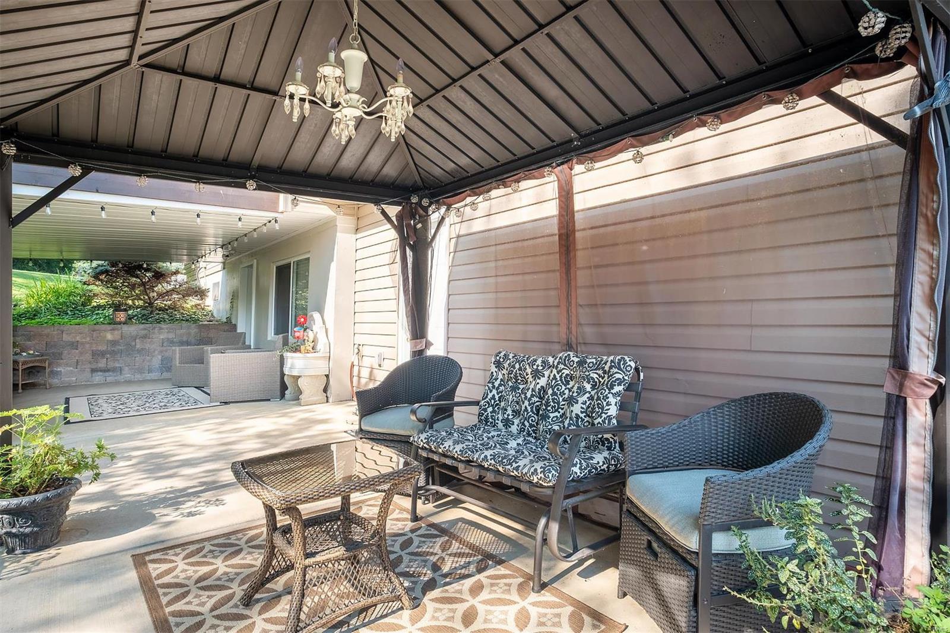
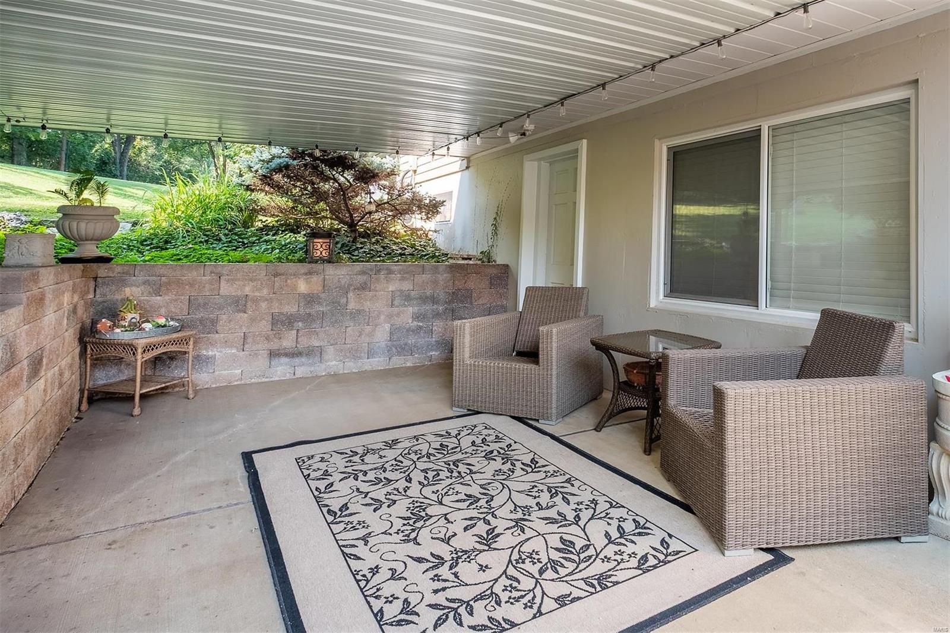
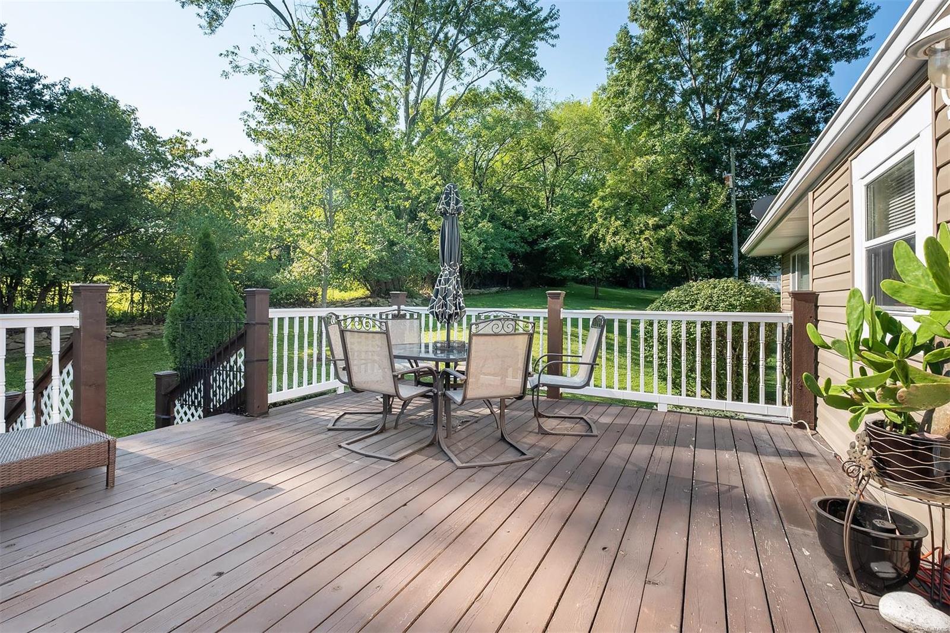
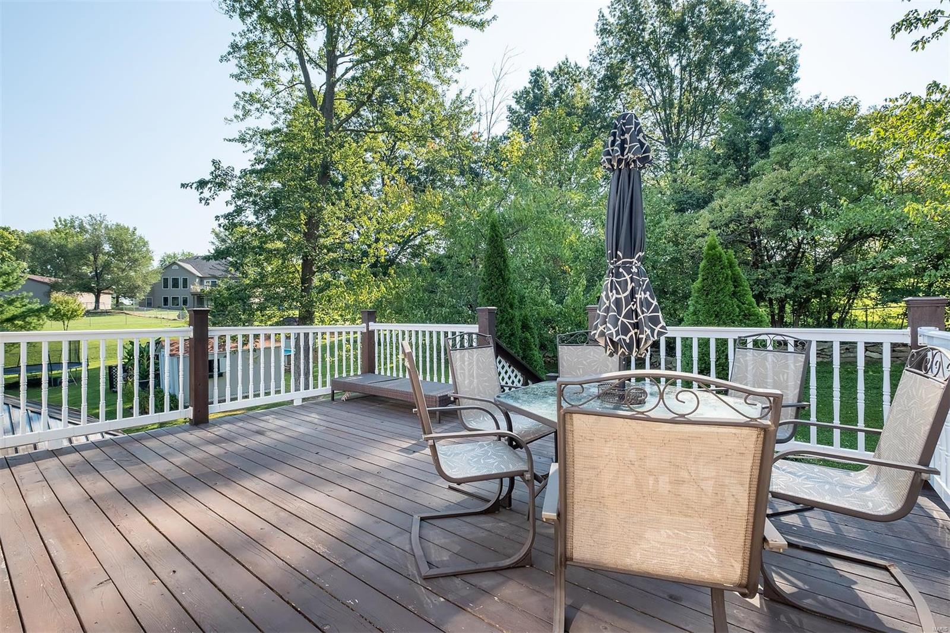
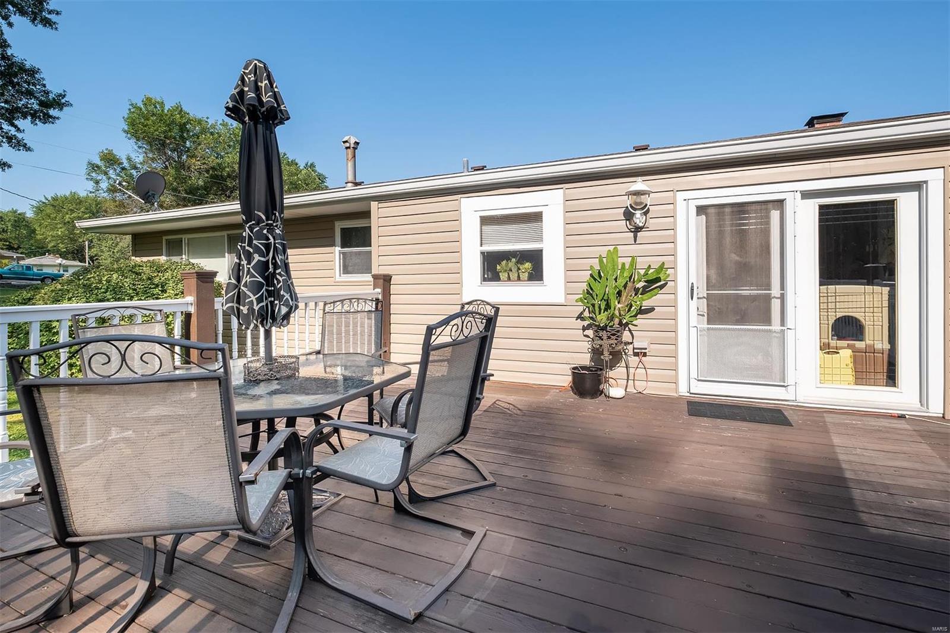
  • Patio and Porch Features

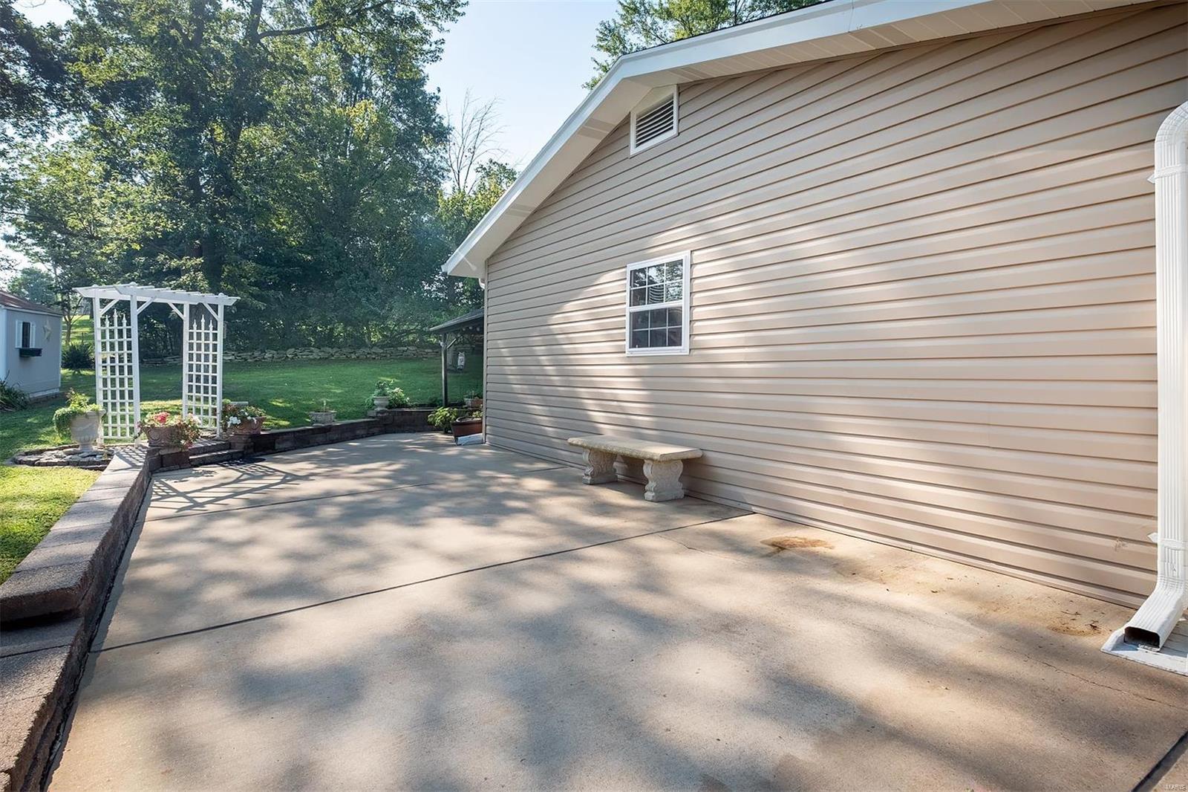
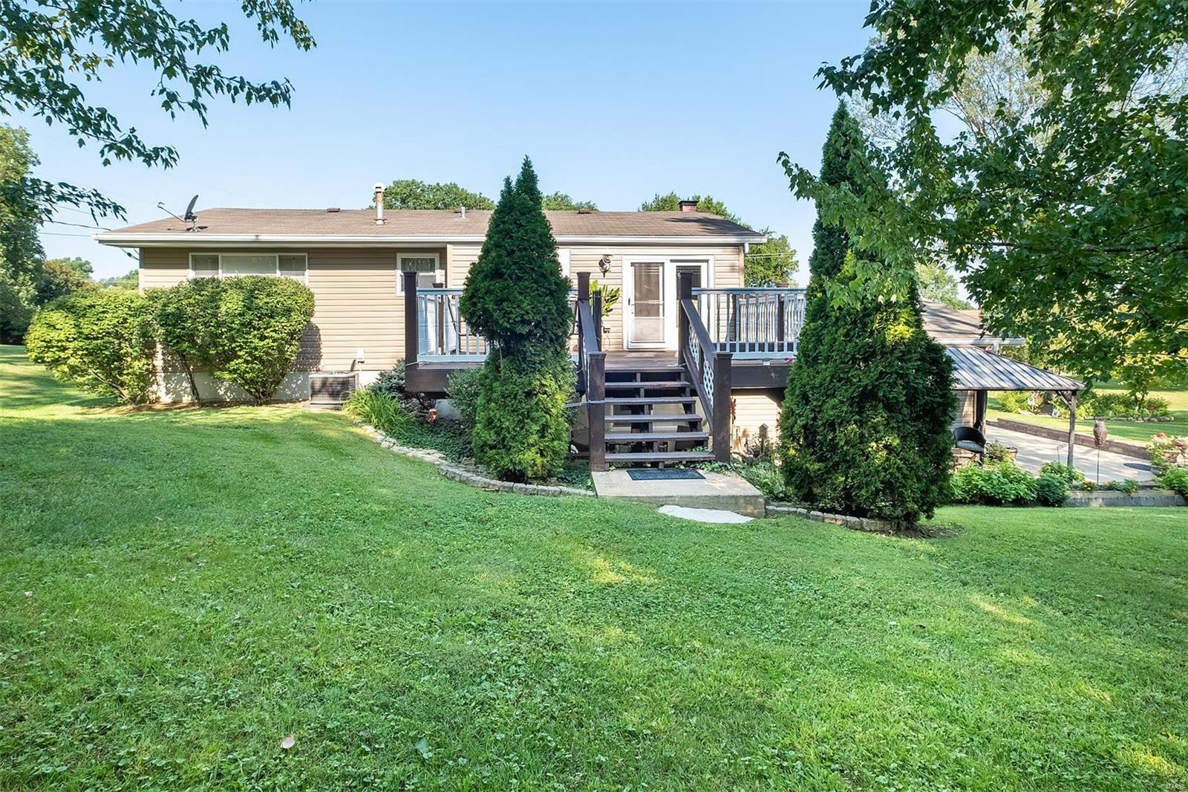
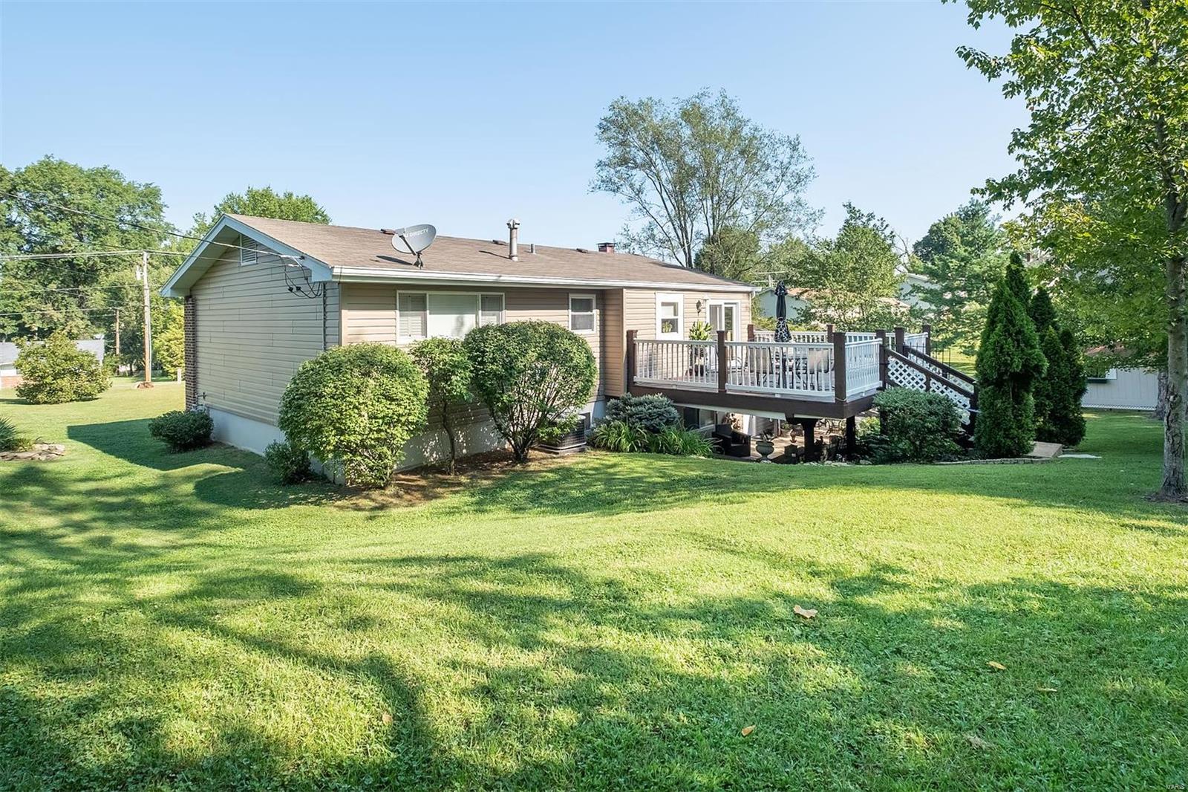
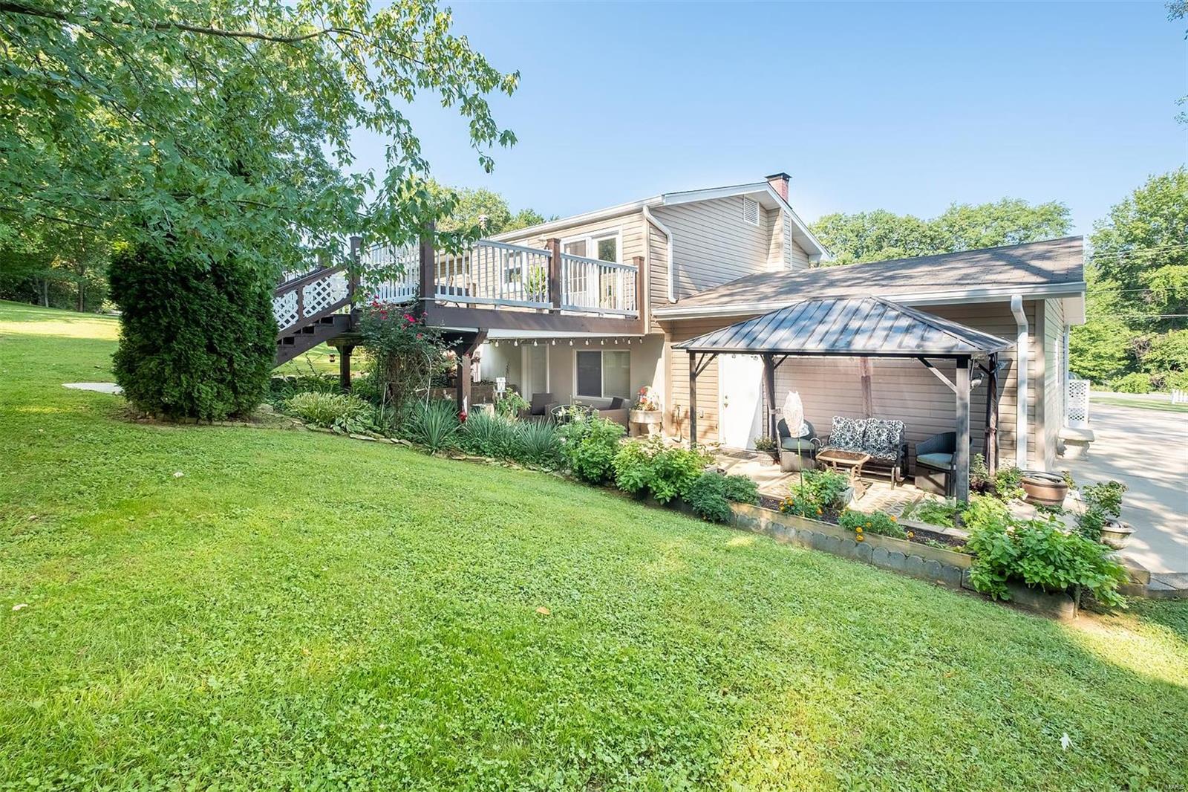
    Deck, Patio

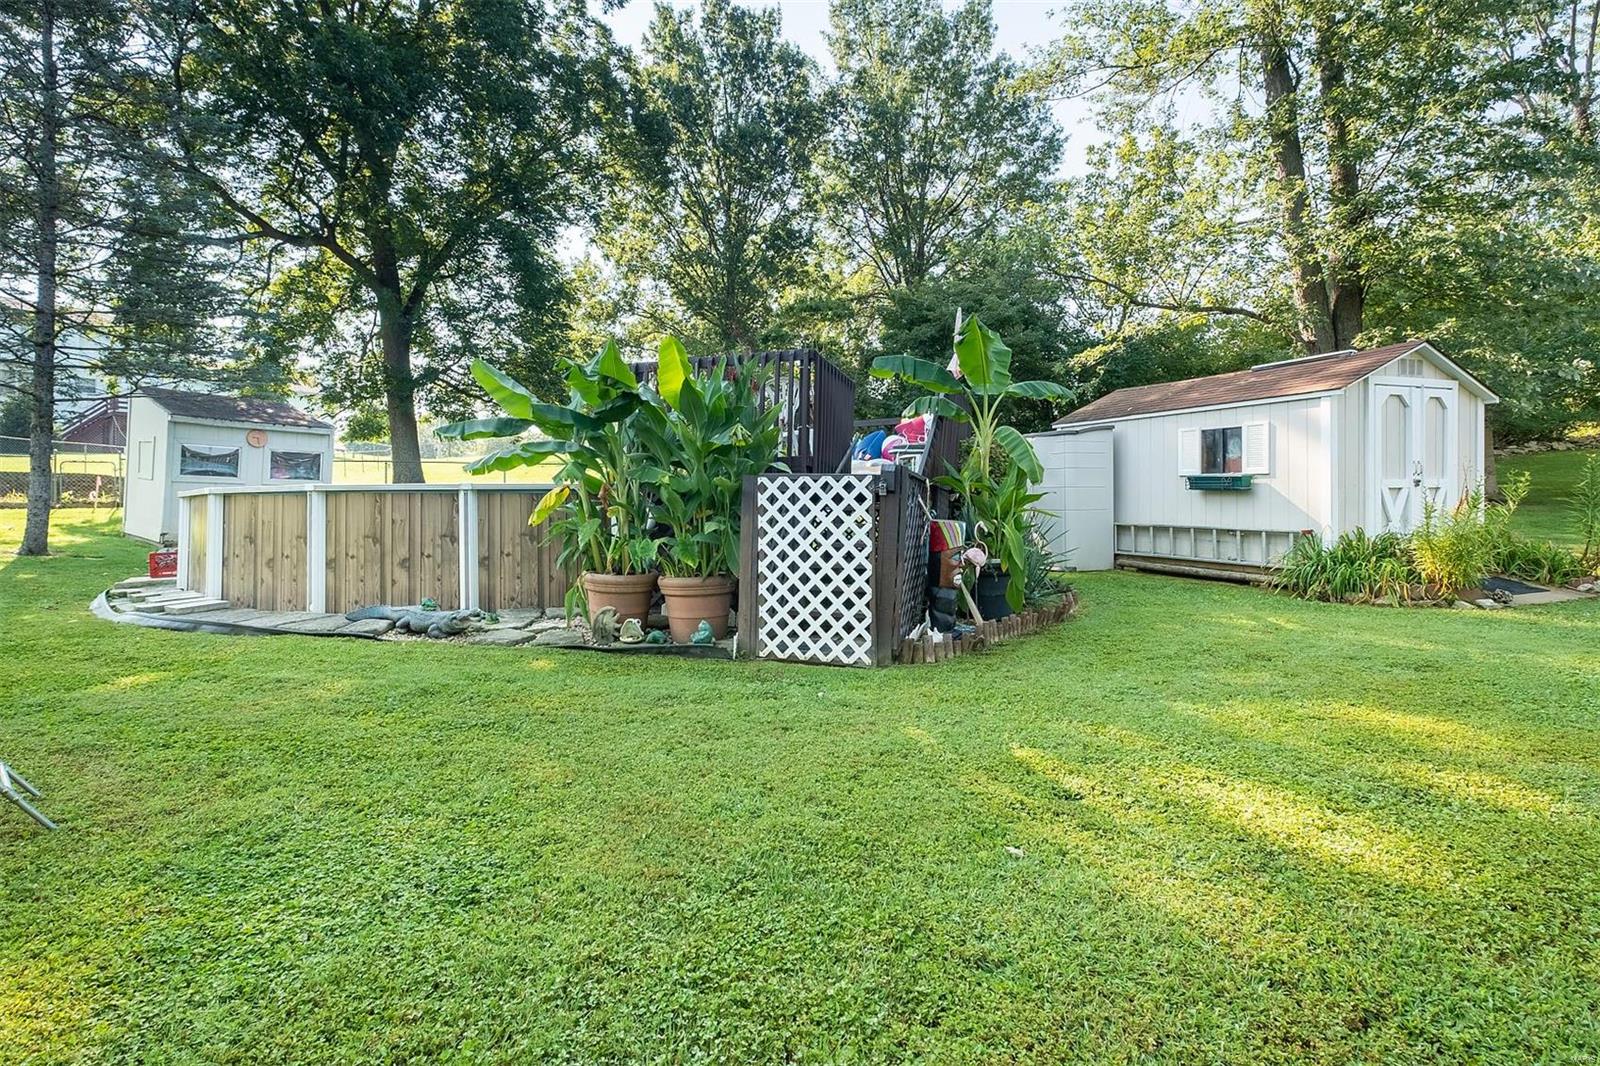
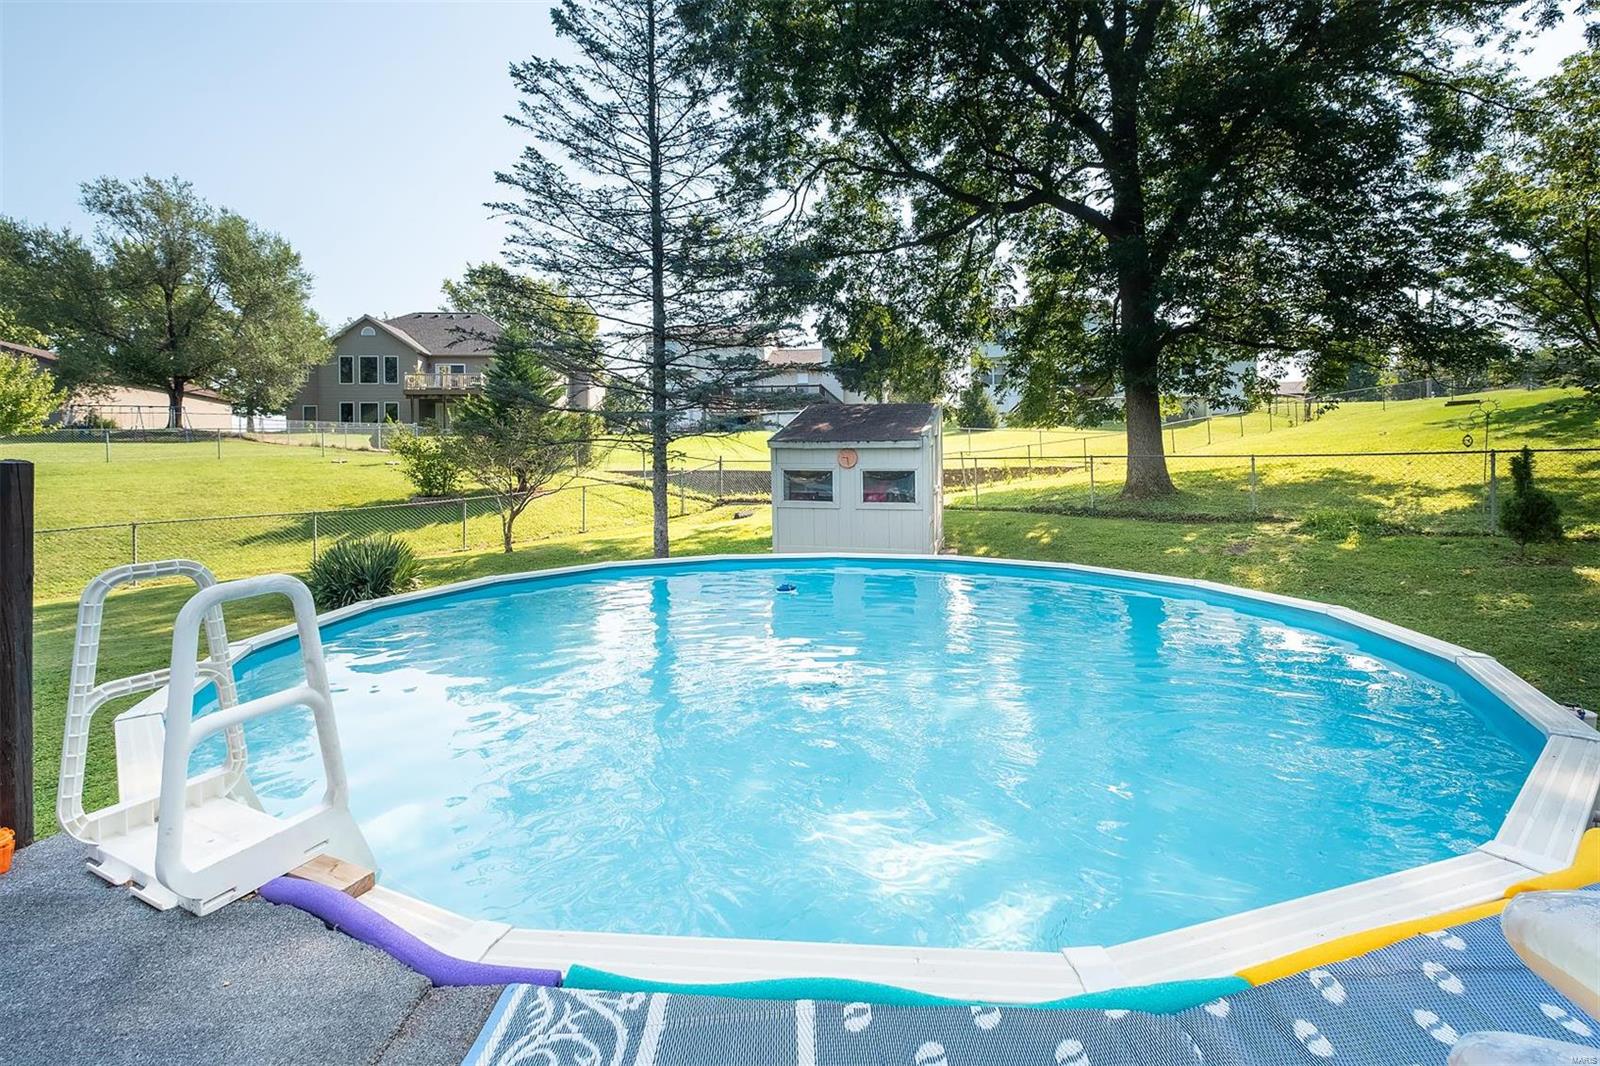
  • Pool

    Yes

  • Pool Features

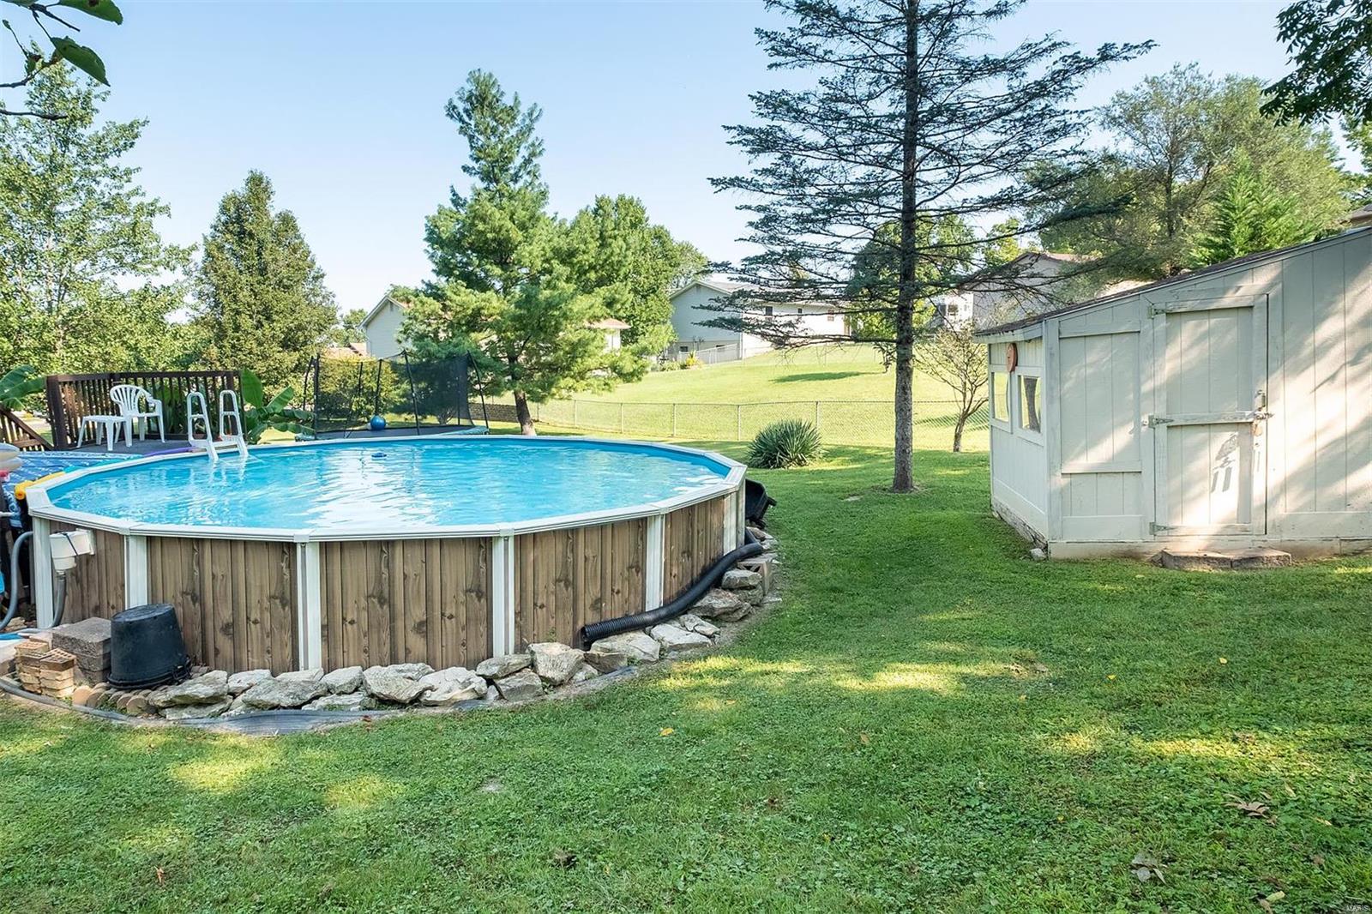
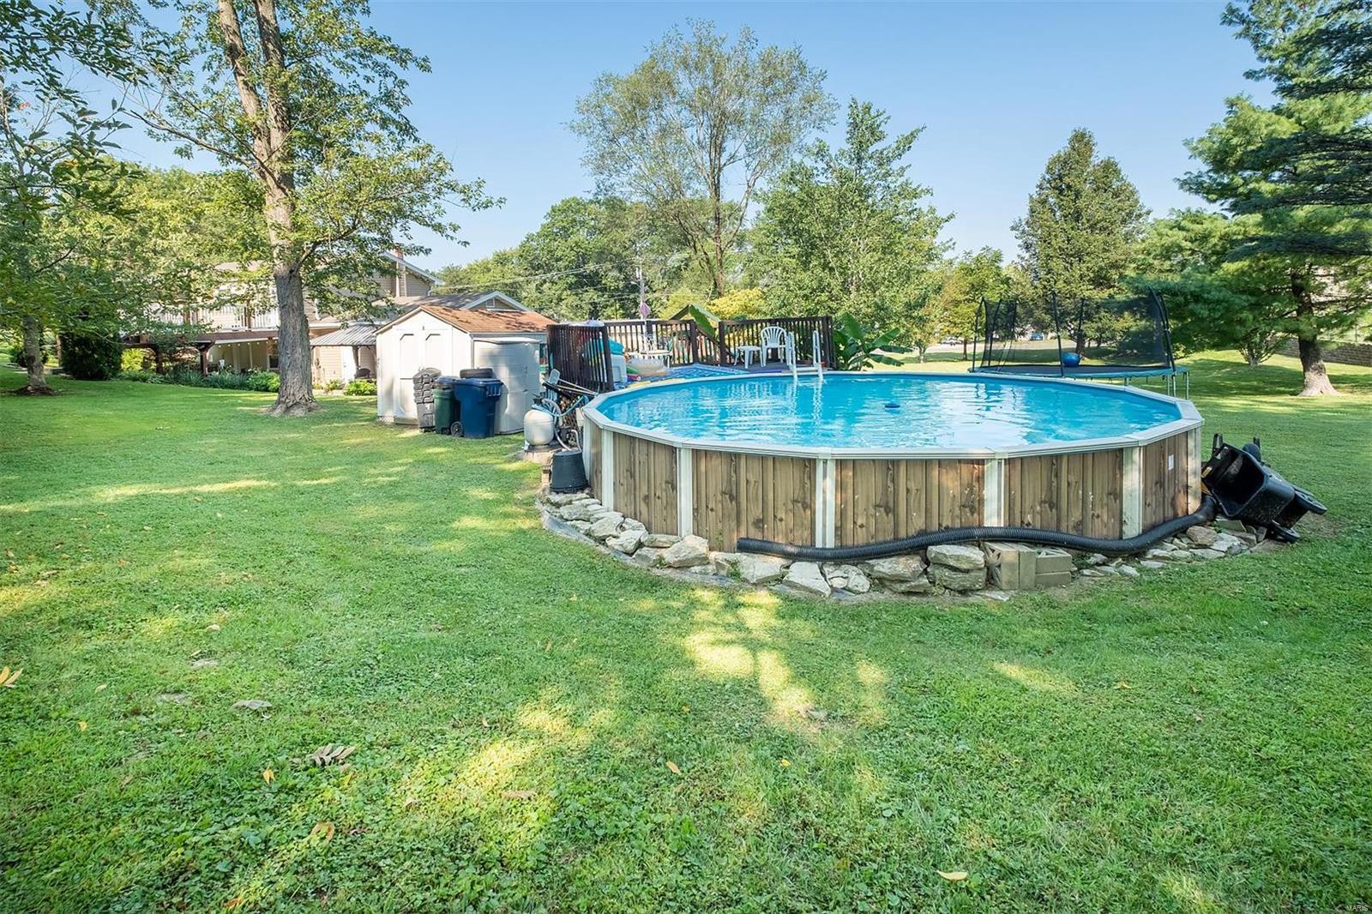
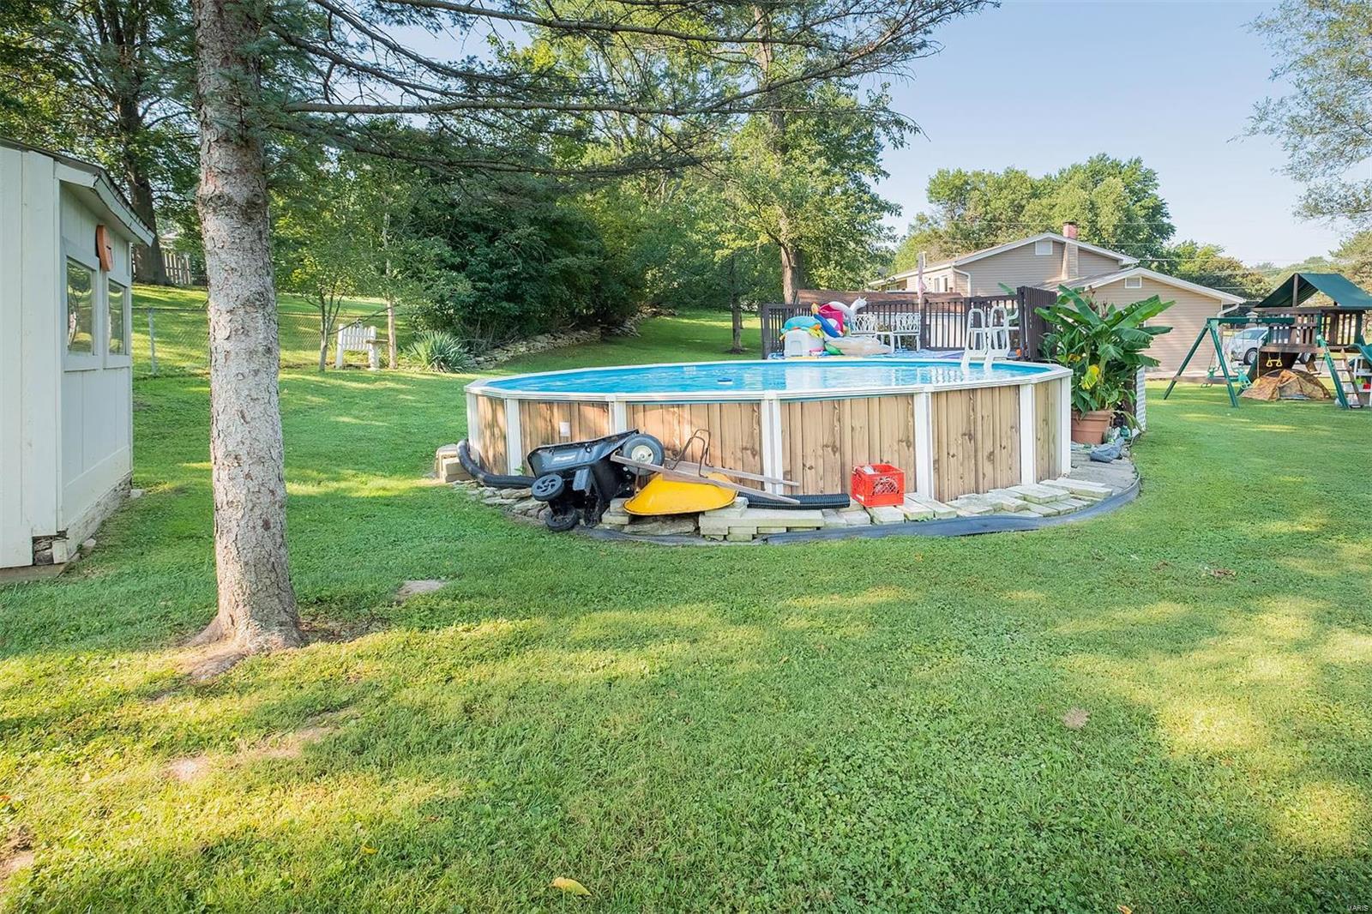
    Above Ground

  • Waterfront YN

    NO

Area & Lot

  • Lot Size(acres)

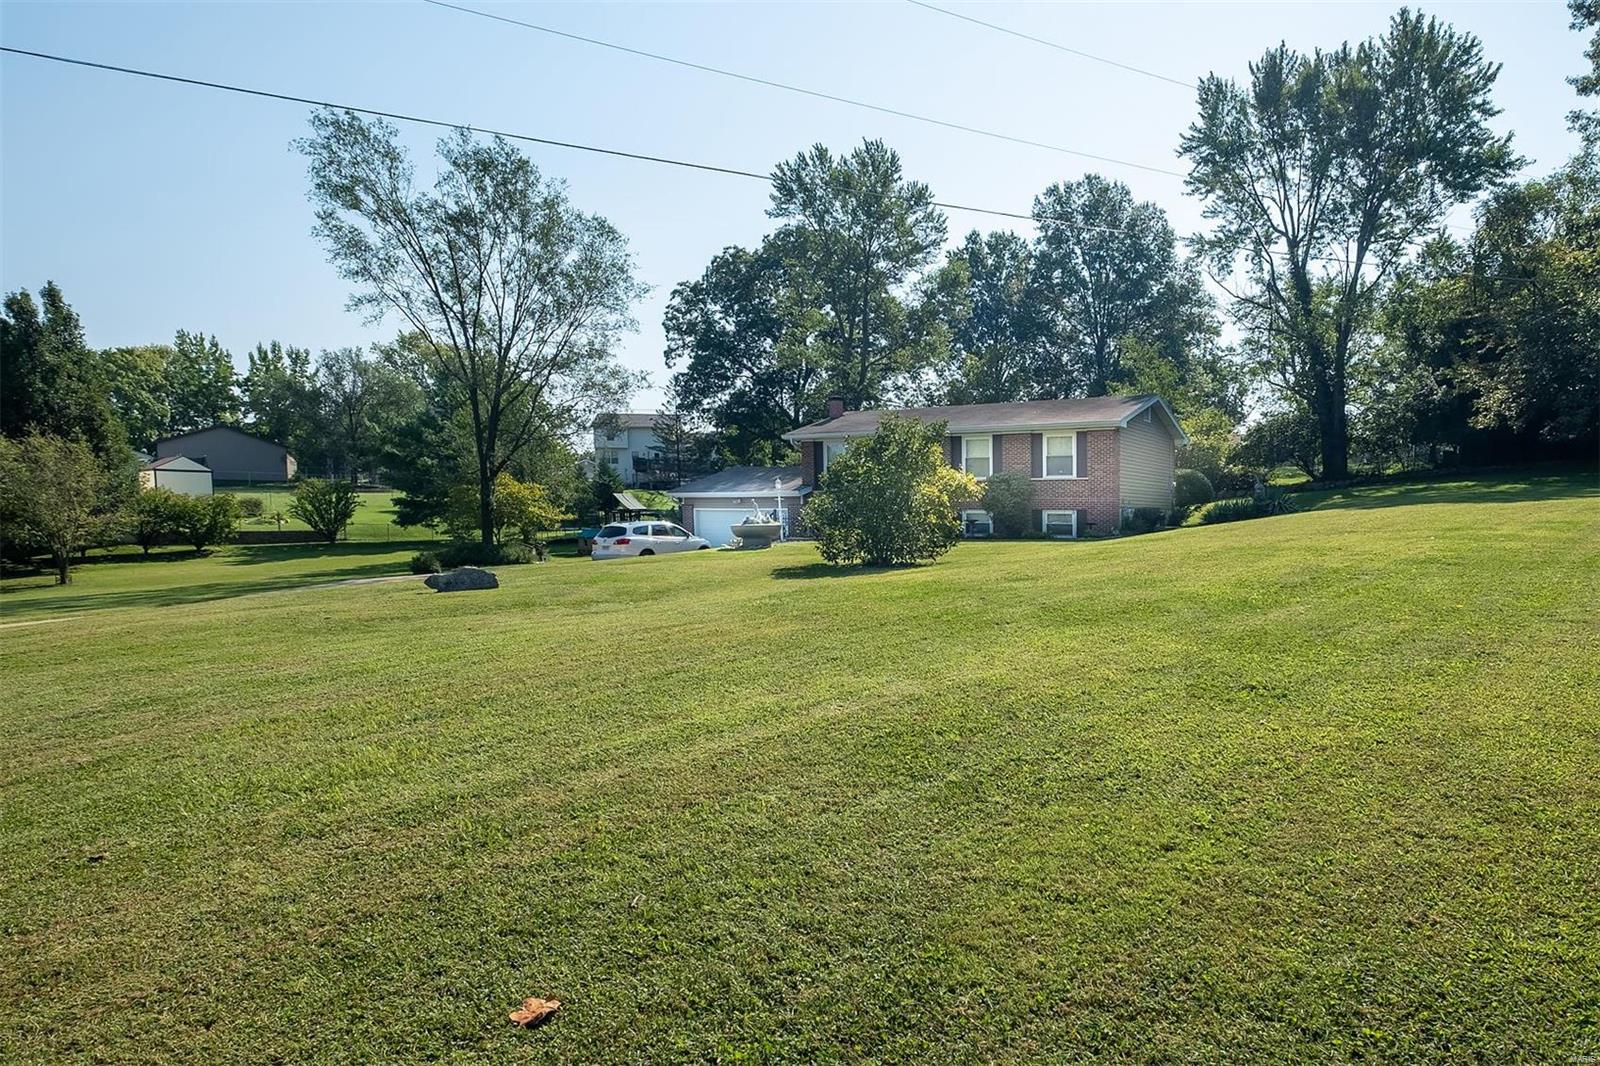
    1.03

  • Lot Size(square feet)

    44867.0

  • Property Type

    Residential

  • Property Sub Type

    Single Family Residence

  • Architectural Style

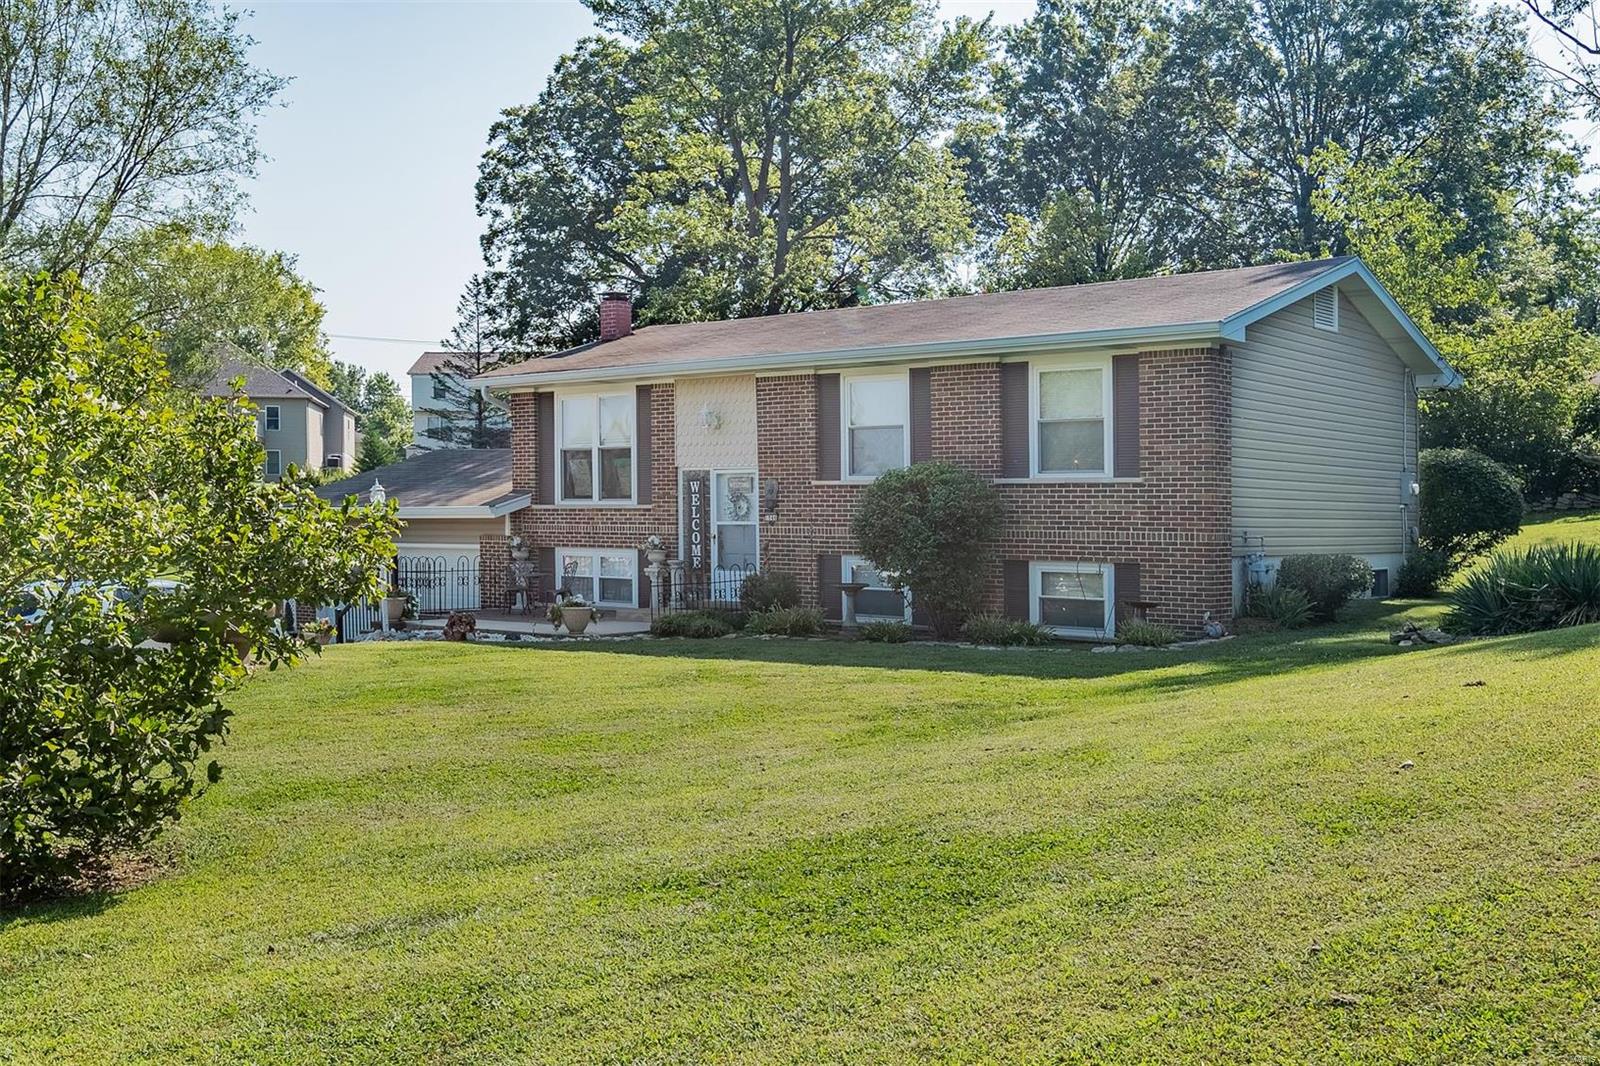
    Split Foyer, Traditional

Price

  • Sales Price

    $299,000

  • Tax Amount

    $1,833

  • Sq. Footage

    2, 268

  • Price/SqFt

    $131

HOA

  • Association

    No

School District

  • Elementary School

    Fox Elem.

  • Middle School

    Fox Middle

  • High School

    Fox Sr. High

Property Features

  • Ownership

    Private

  • Sewer

    Public Sewer

  • Water Source

    Public

Schedule a Showing

Showing scheduled successfully.

<
>
IN PERSON
VIA CHAT

What is 3 + 4 ?


Change time

Mortgage calculator

Estimate your monthly mortgage payment, including the principal and interest, property taxes, and HOA. Adjust the values to generate a more accurate rate.

Your payment

Principal and Interest:

$

Property taxes:

$

HOA fees:

$

Total loan payment:

$

Total interest amount:

$

Location

County

Jefferson-MO

Elementary School

Fox Elem.

Middle School

Fox Middle

High School

Fox Sr. High

Listing Courtesy of Paul W Mayer , Realty Executives Five Star Homes

RealHub Information is provided exclusively for consumers' personal, non-commercial use, and it may not be used for any purpose other than to identify prospective properties consumers may be interested in purchasing. All information deemed reliable but not guaranteed and should be independently verified. All properties are subject to prior sale, change or withdrawal. RealHub website owner shall not be responsible for any typographical errors, misinformation, misprints and shall be held totally harmless.

Agent Colleen Brown

FOUNDER

Colleen Brown

Call Colleen today to schedule a private showing.


* Listings on this website come from the FMLS IDX Compilation and may be held by brokerage firms other than the owner of this website. The listing brokerage is identified in any listing details. Information is deemed reliable but is not guaranteed. If you believe any FMLS listing contains material that infringes your copyrighted work please click here to review our DMCA policy and learn how to submit a takedown request.© 2024 FMLS.
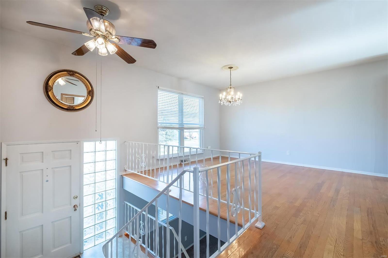
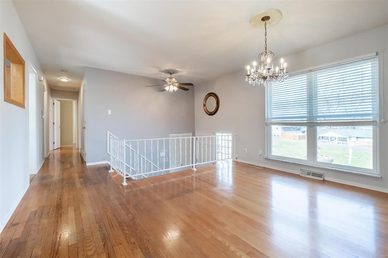
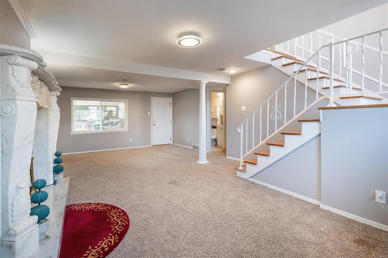
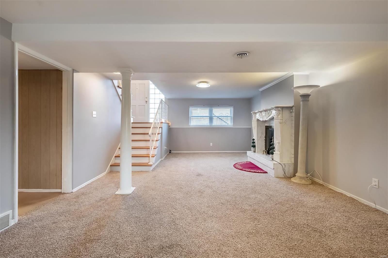
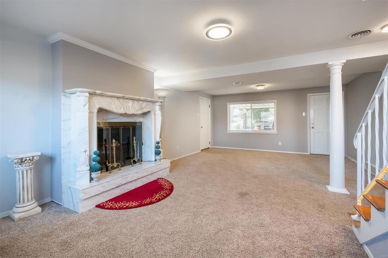
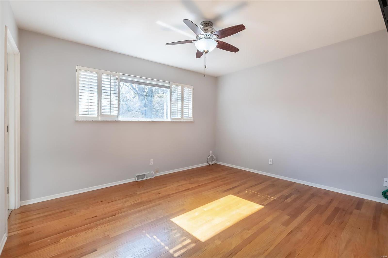
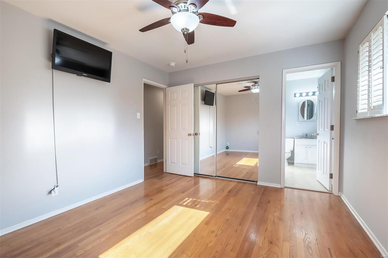
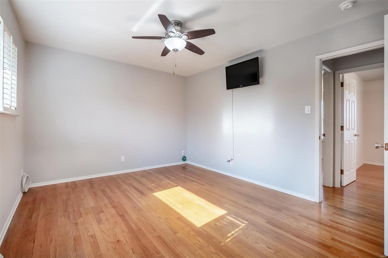
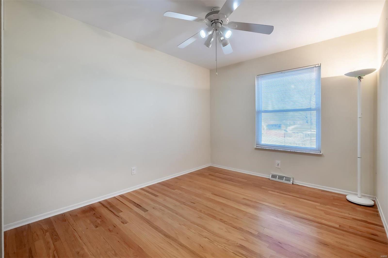
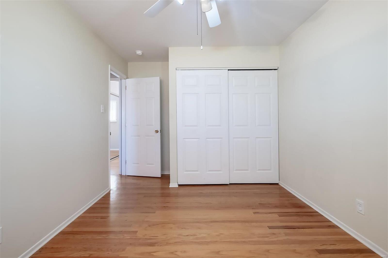
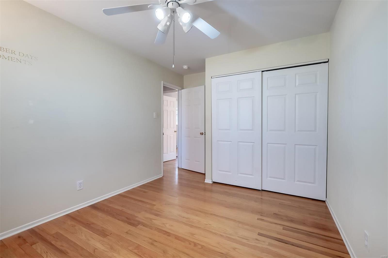
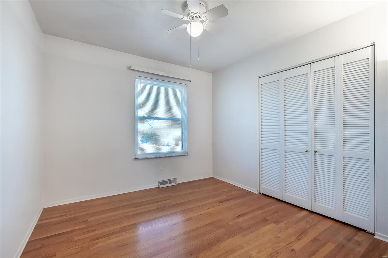
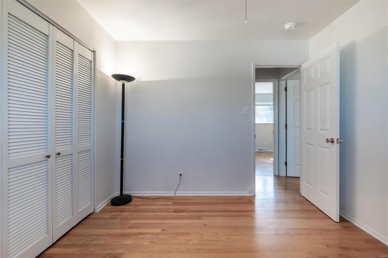
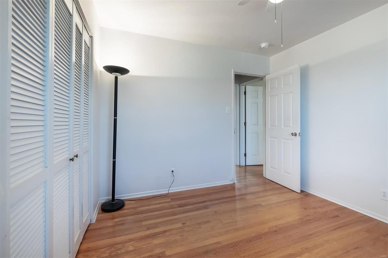
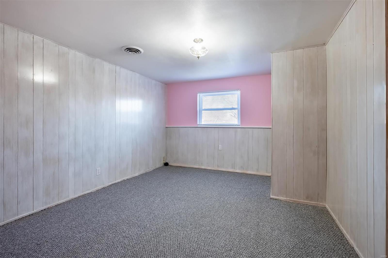
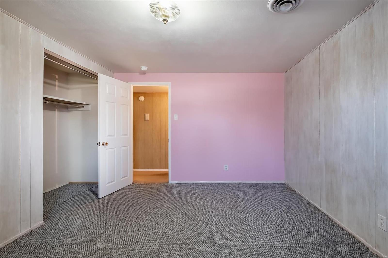
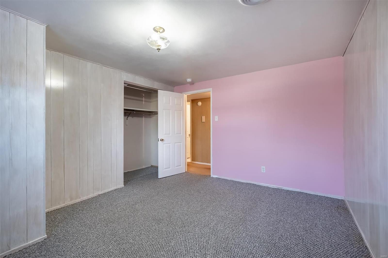
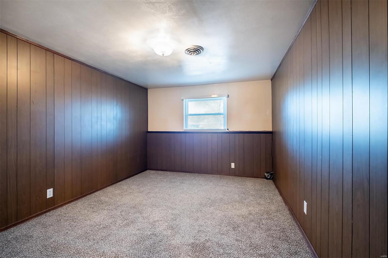
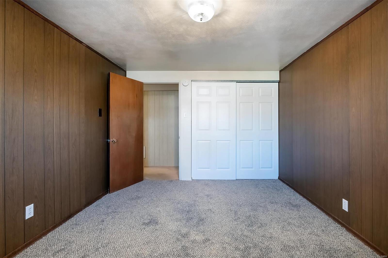
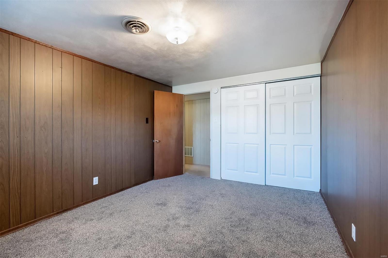
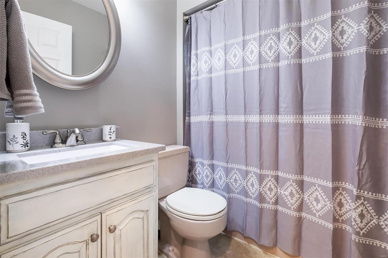
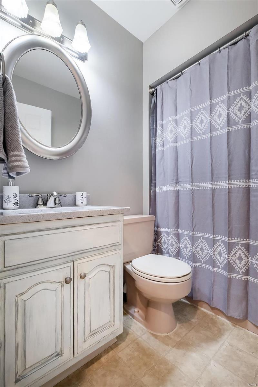
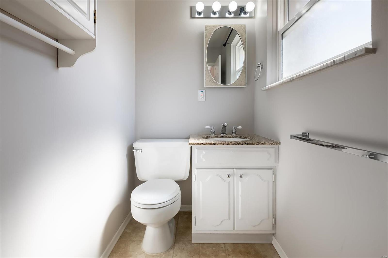
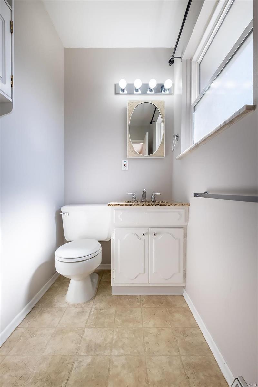
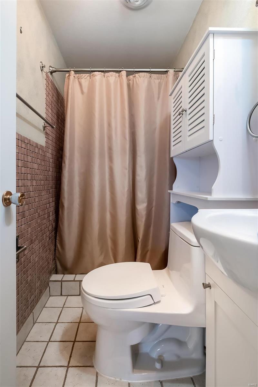
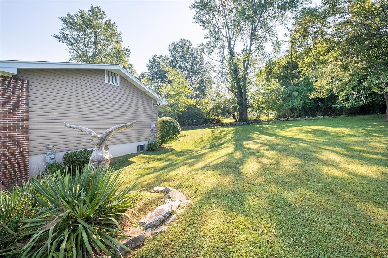
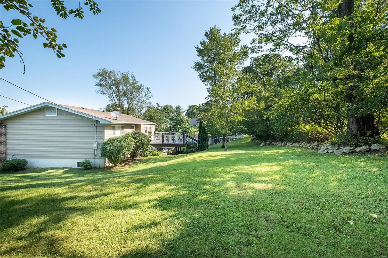
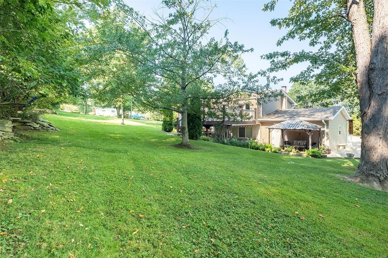
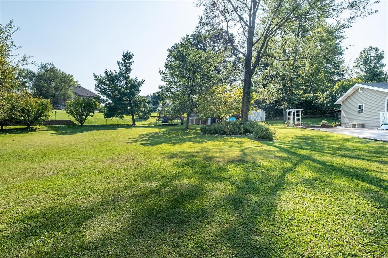
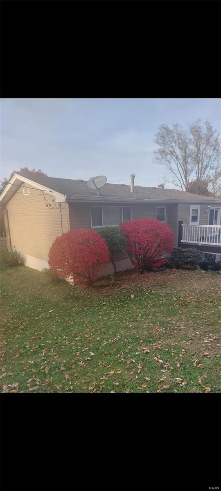
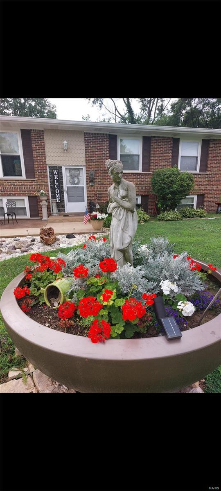
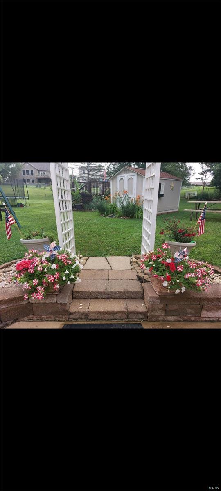
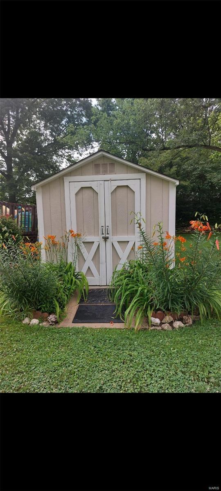
Not your ordinary large split foyer on over 1 acre. Close to everything! 3 bedrooms, 1 1/2 baths on the main level along with living/dining and kitchen with tons of storage and counter space. Deck off the kitchen leads to private back yard and pool area. Lower level has additional sleeping areas, full bath, family room and utility area. Oversized garage has plenty of room for cars and a workbench. All pool equipment stays as well. Extra parking for entertaining, camper, boat or whatever you have.  All appliances, TV's and some decor items convey.  Might be the only home of its kind on such a large lot in Arnold.  Open House scheduled for Sunday, March 27th from 12 - 2pm but don't wait until then.  It may already be gone.

1046 Arnold Tenbrook

Message successfully sent.

What would you like to know?

What is 3 + 4 ?

I agree to receive email communication and understand I can unsubscribe at any time.

I agree to be contacted by Colleen Brown via call, email, and text for real estate services. To opt out, you can reply 'stop' at any time or reply 'help' for assistance. You can also click the unsubscribe link in the emails. Message and data rates may apply. Message frequency may vary. Privacy Policy

Related Properties

Welcome to 4061 Whitehall Dr. - This Beautiful Split Level home & Location are sure to please. Pull up to a New roof & siding, come inside to Freshly painted walls & trim. Checkout the spacious living room with plenty of natural light, wood flooring & gas fireplace . Kitchen has cozy dining area, stainless steel appliances with pantry, island & soft closing drawers. Full hallway bathroom, 2 bedrooms have newer carpet, ceiling fans & plenty of closet space, Primary bedroom has full bathroom, closet space & newer carpet. Put your finishing touches on Lower level. Lower Level has gas & electric washer / dryer hookup with roughed in bathroom. Water Heater, HVAC 1yr old, step into your clean 2 car garage. Don't miss out on this home .
#26025873

Arnold

4061 Whitehall Drive

3 Beds

2 Baths

960 Sq.Ft.

$279,000

MLS#: 26025873

Price reduced
OWNER-AGENT! This home offers the benefits of a top-to-bottom renovation, combining structural improvements with modern finishes and updated major systems - providing a move-in ready experience with significant recent upgrades.

 Check out this completely renovated ranch-style home offering a modern open-concept layout and extensive updates throughout. This property has undergone a full-gut renovation, including major structural improvements, updated systems, and high-end finishes. 

Interior features include a redesigned floor plan with a removed wall between the kitchen and living area, supported by a structural beam, plus the addition of a bedroom, dining room, and half bath. the home showcases new drywall, paint, wide-plank luxury vinyl plank flooring, modern 4" flat stock baseboards, 3" casing, and updated lighting throughout. Custom mudroom with built-in bench and storage adds functional everyday space.

The kitchen has been fully updated with new cabinetry, matte black hardware, quartz countertops, stainless steel appliances (including a new dishwasher), and a designer tile backsplash. Bathrooms have been upgraded with new vanities, fixtures, toilet, and a tiled shower surround.

Major systems updates include new electrical wiring, panel outlets, switches, recessed lighting, and hardwired smoke/CO2 detectors. The home also features a new high-efficiency furnace, new AC system, and all new ductwork. Plumbing has been updated throughout, and the sewer lateral has been camera inspected and reported clean with PVC piping. Electric water heater present.

Exterior improvements include a complete roof replacement (with decking replaced as needed), new underlayment, ice and water shield, shingles, and drip edge, along with approximately 50% truss replacement/reinforcement. Additional exterior upgrades include new siding, soffit, fascia, gutters, downspouts, exterior lighting, sealed driveway, new mailbox, and refreshed landscaping.

Additional upgrades include approximately 50% new windows, all new insulation (walls, ceiling, and floor system), crawlspace vapor barrier, new interior doors with matte black hardware, closet systems, and window blinds.

Move-in ready with extensive recent improvements throughout.
#26030688

Arnold

1813 Don Ron Drive

3 Beds

1 Baths

944 Sq.Ft.

$244,900

MLS#: 26030688

Tucked away on a quiet private street, this sprawling brick ranch feels like the kind of home where life just happens naturally. From the moment you pull up, the mature shade trees, beautiful landscaping, and inviting curb appeal make you want to slow down and stay awhile.

Step inside and you’ll immediately notice the oversized picture window filling the living room with natural light — the perfect spot for cozy movie nights, holiday gatherings, or cheering on your favorite team. The kitchen and dining area have the warmth everyone is looking for, complete with a wood-burning fireplace, breakfast bar, pantry, and stainless steel appliances that make everyday living feel comfortable and connected.

Just off the kitchen, you’ll love the practical mud room, bonus office space, and easy garage access that make busy days run smoother. Open the sliding glass doors and the backyard becomes an extension of the home — a large covered patio ready for summer BBQs, game days, and evenings spent relaxing outdoors. The backyard is surprisingly private and spacious, with plenty of room to throw a football, let pets run, or simply enjoy the peace and quiet.

The primary suite offers a bright, relaxing retreat with its own ensuite bath, while the additional main-level bedrooms are generously sized with large closets. Downstairs, the finished lower level gives you endless flexibility with space for a family room, game area, workout room, or entertaining space. The full wet bar with sink, range, and mini fridge makes hosting easy, and there’s still plenty of storage throughout.

All of this in a location that keeps you close to shopping, restaurants, and an easy commute while still feeling tucked away from the hustle. Homes with this much space, warmth, and functionality don’t come along often — come see why this one feels like home the moment you walk in.
#26030036

Arnold

1205 Connie Drive

3 Beds

3 Baths

2,318 Sq.Ft.

$279,000

MLS#: 26030036
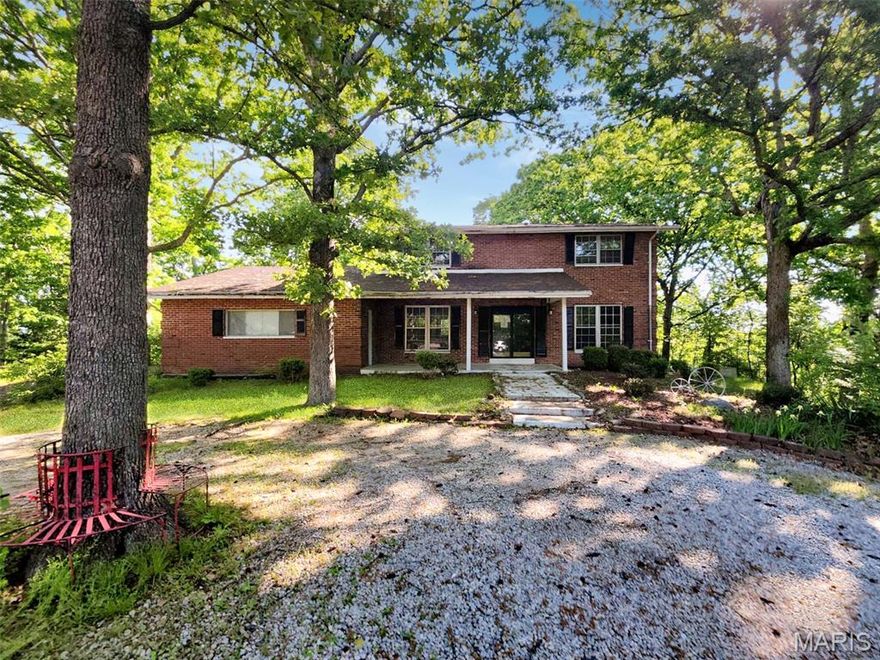
Welcome to this spacious and inviting 4-bedroom, 2.5-bathroom home offering approximately 2,500 square feet of versatile living space in Arnold. The main level features a functional layout highlighted by a wood-burning fireplace, perfect for relaxing or recreational gatherings. The partially finished walk-out basement provides excellent additional room for hobbies or storage, while the two-car attached garage adds everyday convenience. Situated on Rainbow Trail, this residence combines comfort and practicality in a prime location, ready to welcome its next residents.
#26029169

Arnold

40 Rainbow Trail

4 Beds

2 Baths

1,713 Sq.Ft.

$289,000

MLS#: 26029169
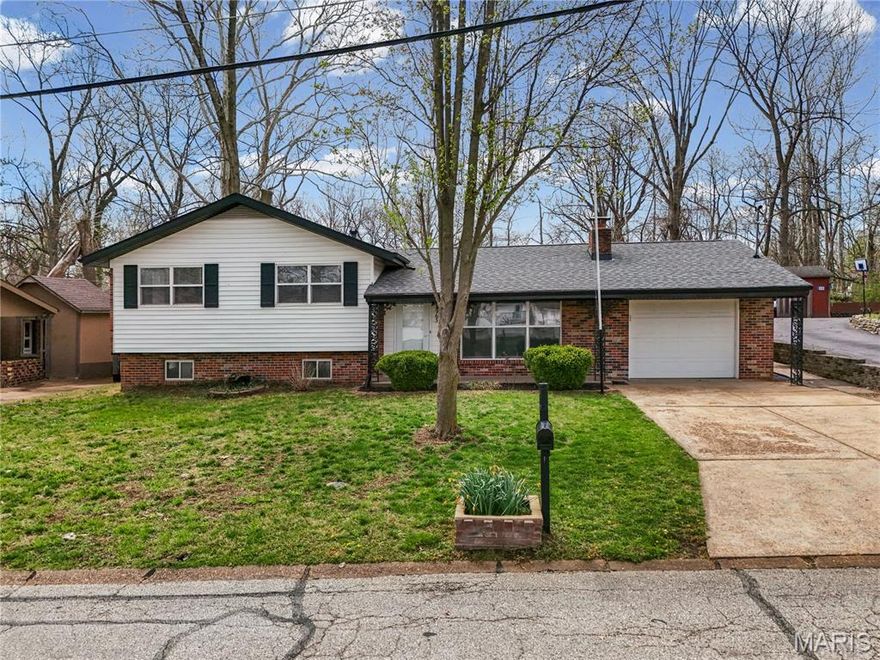
BOM No fault to seller. This beautifully updated 4 bed, 2.5 bath home in the heart of Arnold is packed with upgrades and is a must see! From the newly laid flooring all the way up to the roof (which is less than 2 years old), this one brings a whole new meaning to move in ready. Enjoy a cozy living area with a fireplace, an updated kitchen with modern appliances, and a 3-seasons room just off the kitchen, perfect for relaxing or entertaining.
Downstairs, you’ll find a spacious bedroom along with a versatile lower-level room that works great as a home office or additional sleeping space.
Step outside to a large, flat backyard with endless potential whether you’re dreaming of a garden, play area, or the ultimate outdoor entertaining space, this yard is ready for it all.
#26018669

Arnold

1963 Maple Lane

4 Beds

2 Baths

1,056 Sq.Ft.

$279,000

MLS#: 26018669
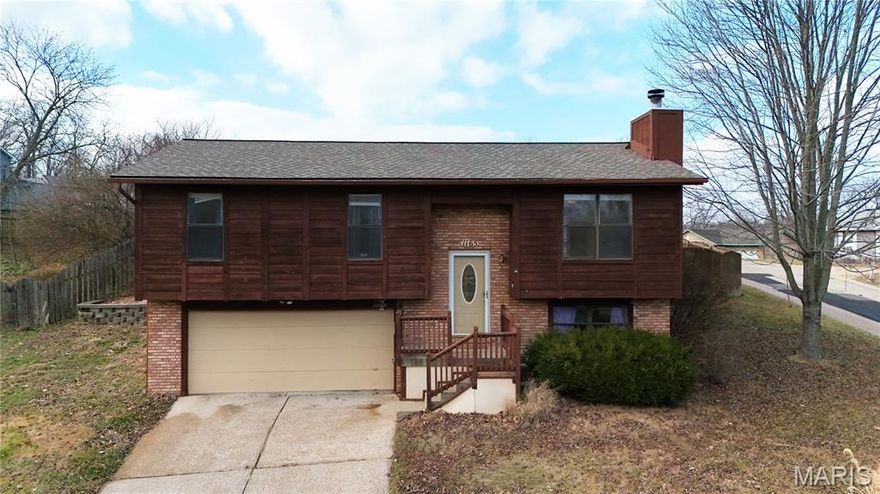
Price reduced
Well-maintained three bedroom two bath home in desirable New Towne Estates in Windsor School District. Open-concept floor plan with abundant natural light. Fully fenced backyard with flat concrete patio, perfect for outdoor enjoyment. Two-car garage and refrigerator included. Move-in ready!
#25082858

Arnold

1165 New Towne Road

4 Beds

2 Baths

960 Sq.Ft.

$240,000

MLS#: 25082858

 - property

Send a message

Message successfully sent.

Your message

What is 3 + 4 ?

Reason for contacting?

I agree to receive email communication and understand I can unsubscribe at any time.

I agree to be contacted by Colleen Brown via call, email, and text for real estate services. To opt out, you can reply 'stop' at any time or reply 'help' for assistance. You can also click the unsubscribe link in the emails. Message and data rates may apply. Message frequency may vary. Privacy Policy

Sign Out

Virtual Assistant

Would you like to take the next step with this property? We can help you schedule a showing or virtual tour, or send you more details.

Yes, I would like more information.

Thank You for Your Reply, One of Our Agents will contact you as soon as possible

No, maybe later.

Thank you, you can always contact me via email, phone number or through the contact form.

Realhub AI

Lucy - Your AI-Powered Realtor

Update Your Temporary Password

Personalize your search

Enter your email and we'll notify you immediately when new listings match what you're looking for.

or enter email address

Already have an account ? Login here

Continue your home search

I agree to receive communications and understand I can unsubscribe at any time.

I agree to be contacted by Colleen Brown via call, email, and text for real estate services. To opt out, you can reply 'stop' at any time or reply 'help' for assistance. You can also click the unsubscribe link in the emails. Message and data rates may apply. Message frequency may vary. Privacy Policy

Already have an account ? Login here

We use cookies

We use cookies primarily for analytics to enhance your experience. By accepting, you agree to our use of these cookies. You can manage your preferences or learn more about our cookies policy.