














Property
Beds
4
Full Baths
3
1/2 Baths
None
Year Built
1951
Sq.Footage
2,658
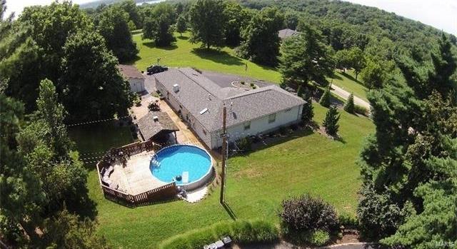
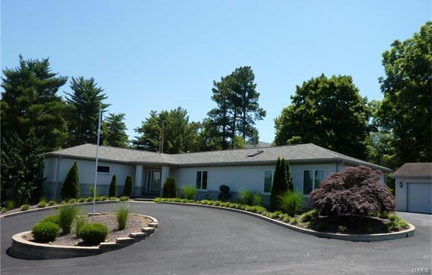
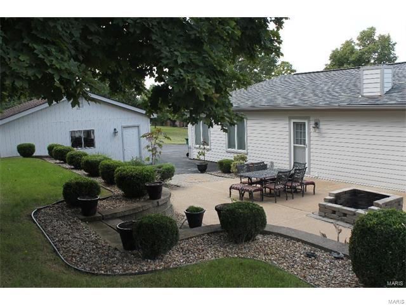
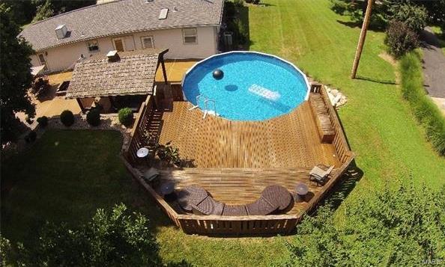
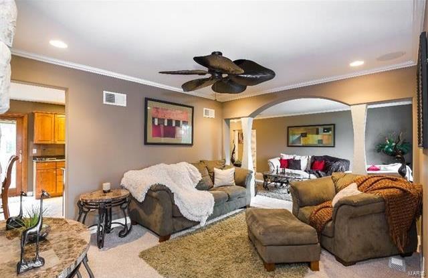
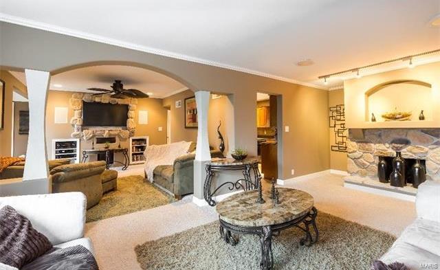
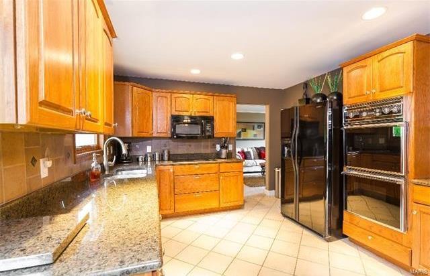
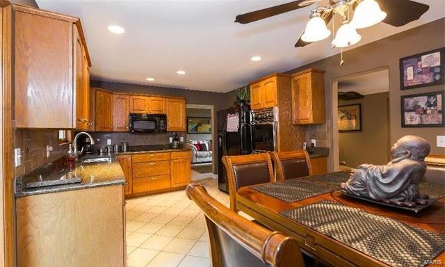
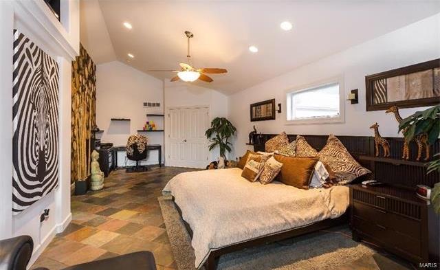
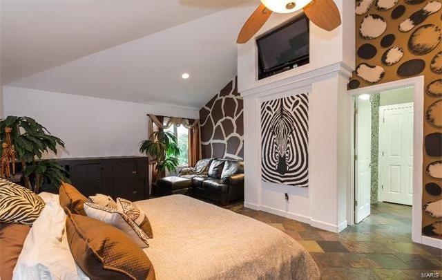
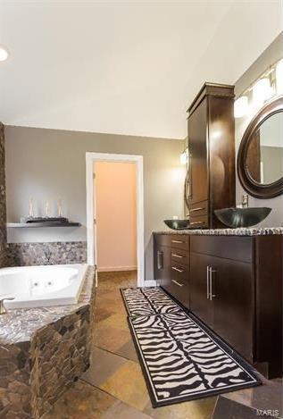
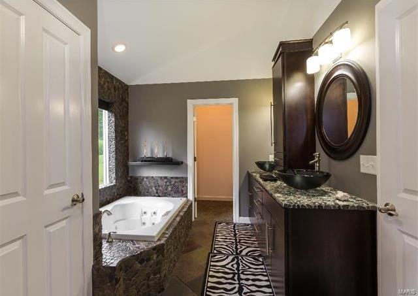
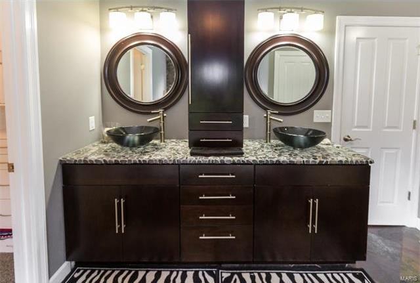
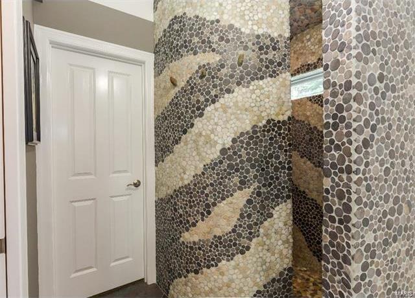
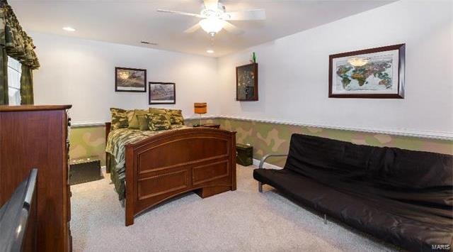
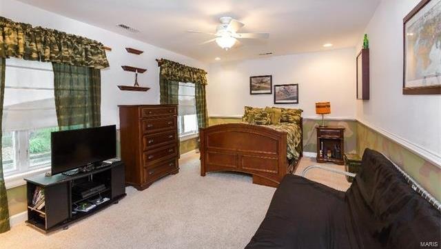
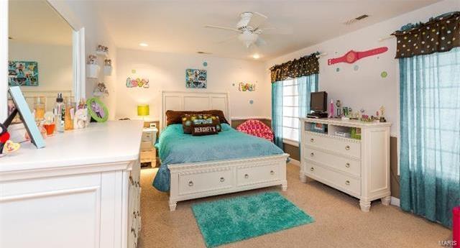
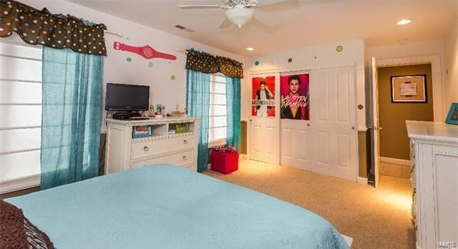
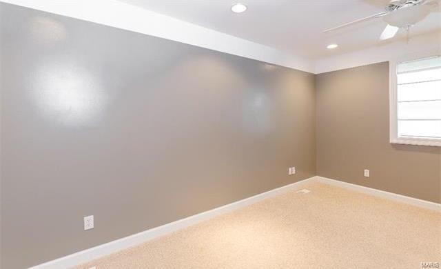
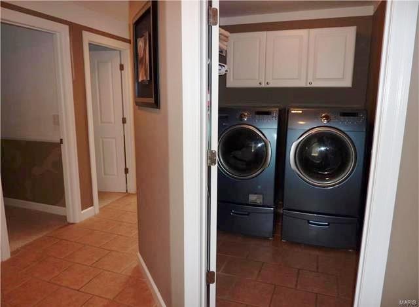
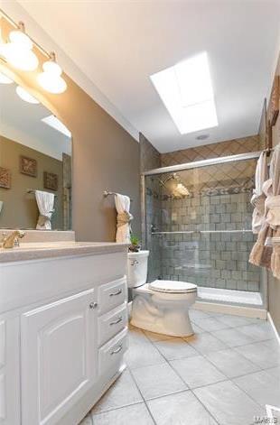
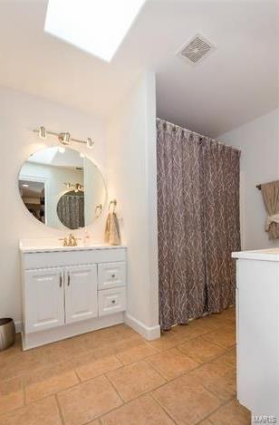
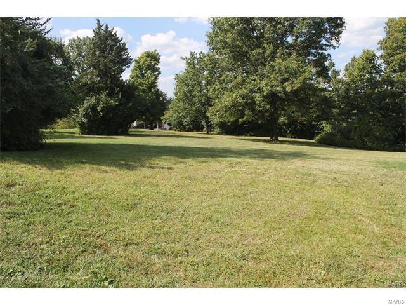
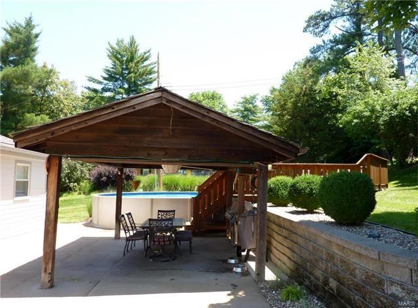
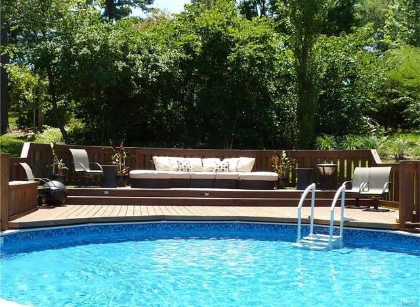
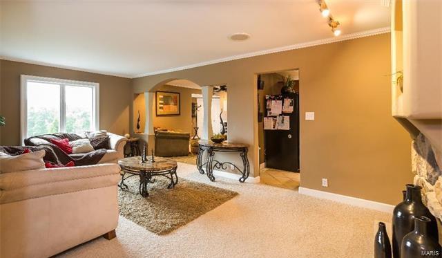
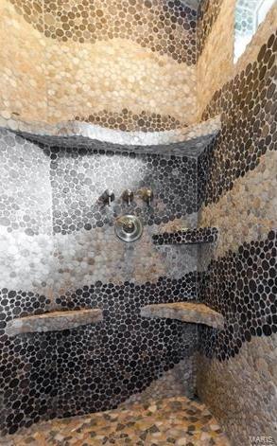
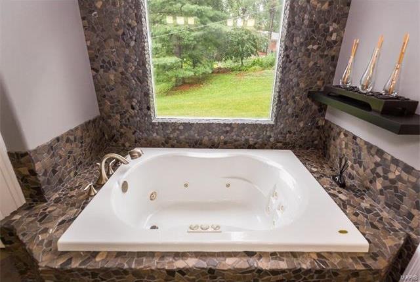
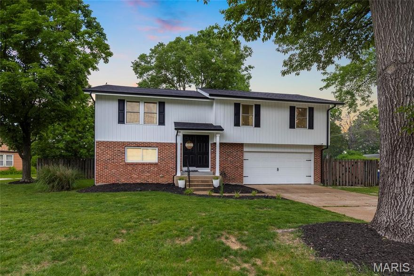
This stunning ranch home sits on 1.2 private acres in the Lindbergh School District and boasts many unique design features throughout. Professional landscaped grounds, a large circle driveway, and 3 car detached garage. 4 large bedrooms & 3 full bathrooms, 2 main floor laundry areas (one in the master closet), living room with built in shelving and fireplace, and family room. Large kitchen with granite countertops and plenty of storage space. Walk outside from the dining area and be ready to entertain in style. Beautiful patio with covered pavilion, firepit, and a large deck surrounding the pool. The master bedroom suite has amazing architectural details. You'll love the custom bathroom featuring a large walk in shower & separate Jacuzzi tub and his/her vanity & closets. Basement is clean, dry, and unfinished featuring plenty of ample storage space or additional future living space if needed. This is one you must see in person to appreciate all the fine details and custom designs.
Features & Amenities
Interior
-
Other Interior Features
Double Vanity, Bookcases, Open Floorplan, Vaulted Ceiling(s), Walk-In Closet(s), Entrance Foyer, Eat-in Kitchen, Pantry, High Speed Internet
-
Total Bedrooms
4
-
Bathrooms
3
-
Above Grade Finished Area
2658.0
-
Basement YN
YES
-
Cooling YN
YES
-
Cooling
Ceiling Fan(s), Central Air, Electric, Zoned
-
Fireplace YN
YES
-
Heating YN
YES
-
Heating
Electric, Natural Gas, Forced Air, Zoned
-
Main Level Bedrooms
4
-
Pet friendly
N/A
Exterior
-
Garage
Yes
-
Garage spaces
3
-
Construction Materials
Fiber Cement, Stucco
-
Parking
Additional Parking, Circular Driveway, Detached, Garage, Garage Door Opener, Oversized
-
Patio and Porch Features
Covered, Deck, Patio
-
Pool
Yes
-
Pool Features
Above Ground
-
Waterfront YN
NO
Area & Lot
-
Lot Size(acres)
1.2
-
Lot Size(square feet)
52272.0
-
Property Type
Residential
-
Property Sub Type
Single Family Residence
-
Architectural Style
Contemporary, Traditional, Ranch
Price
-
Sales Price
$399,900
-
Tax Amount
$3,506
-
Sq. Footage
2, 658
-
Price/SqFt
$150
HOA
-
Association
No
School District
-
Elementary School
Kennerly Elem.
-
Middle School
Robert H. Sperreng Middle
-
High School
Lindbergh Sr. High
Property Features
-
Accessibility Features
Grip-Accessible Features
-
Ownership
Private
-
Sewer
Septic Tank
-
Water Source
Public
Schedule a Showing
Showing scheduled successfully.
Mortgage calculator
Estimate your monthly mortgage payment, including the principal and interest, property taxes, and HOA. Adjust the values to generate a more accurate rate.
Your payment
Principal and Interest:
$
Property taxes:
$
HOA fees:
$
Total loan payment:
$
Total interest amount:
$
Location
County
St. Louis-MO
Elementary School
Kennerly Elem.
Middle School
Robert H. Sperreng Middle
High School
Lindbergh Sr. High
Listing Courtesy of Stephanie Hogenmiller , Real Estate Xpress
RealHub Information is provided exclusively for consumers' personal, non-commercial use, and it may not be used for any purpose other than to identify prospective properties consumers may be interested in purchasing. All information deemed reliable but not guaranteed and should be independently verified. All properties are subject to prior sale, change or withdrawal. RealHub website owner shall not be responsible for any typographical errors, misinformation, misprints and shall be held totally harmless.

FOUNDER
Colleen Brown
Call Colleen today to schedule a private showing.

* Listings on this website come from the FMLS IDX Compilation and may be held by brokerage firms other than the owner of this website. The listing brokerage is identified in any listing details. Information is deemed reliable but is not guaranteed. If you believe any FMLS listing contains material that infringes your copyrighted work please click here to review our DMCA policy and learn how to submit a takedown request.© 2024 FMLS.
Related Properties

St Louis
7422 Gannon Avenue
3 Beds
2 Baths
1,955 Sq.Ft.
$470,000
MLS#: 26031834

St Louis
9512 Carnival Drive
5 Beds
3 Baths
2,883 Sq.Ft.
$399,900
MLS#: 26032271

St Louis
4038 Juniata Street
4 Beds
2 Baths
1,632 Sq.Ft.
$435,000
MLS#: 26032645

St Louis
7068 Tholozan Avenue
3 Beds
2 Baths
2,216 Sq.Ft.
$460,000
MLS#: 26033252

St Louis
6523 Odell Street
3 Beds
2 Baths
1,710 Sq.Ft.
$350,000
MLS#: 26033219
St Louis
7955 S Rock Hill Road
3 Beds
3 Baths
1,765 Sq.Ft.
$390,000
MLS#: 26031541

St Louis
4756 Laketon Court
4 Beds
2 Baths
2,436 Sq.Ft.
$325,000
MLS#: 26022514

St Louis
332 Oak Tree Drive
3 Beds
2 Baths
1,624 Sq.Ft.
$425,000
MLS#: 26032841

St Louis
4100 Olive Street
2 Beds
2 Baths
1,996 Sq.Ft.
$449,900
MLS#: 26030846

St Louis
4640 Tauneybrook Drive
3 Beds
3 Baths
2,305 Sq.Ft.
$399,900
MLS#: 26032247
