


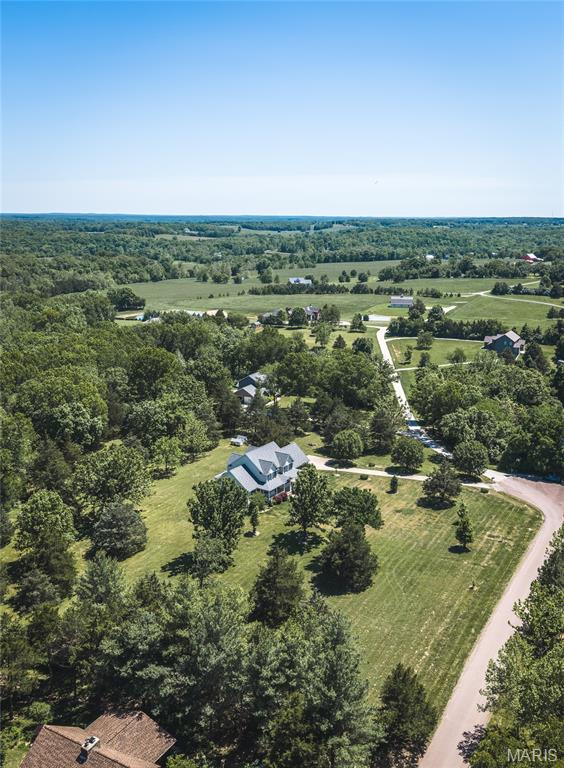
Property
Beds
4
Full Baths
4
1/2 Baths
1
Year Built
1999
Sq.Footage
5,353
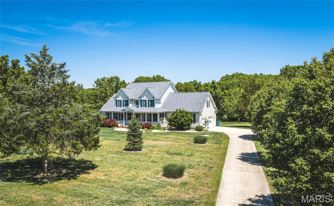
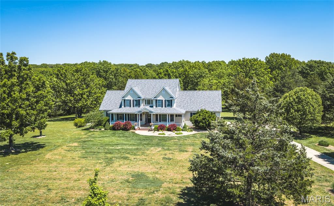
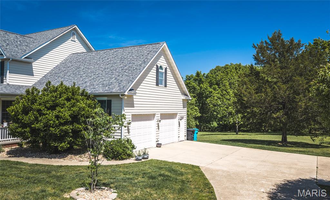
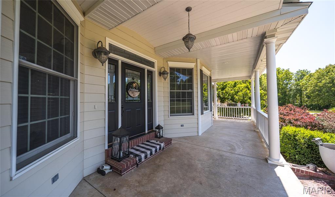
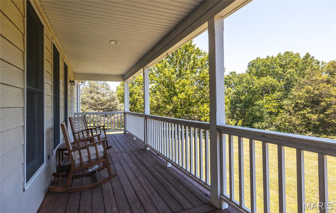
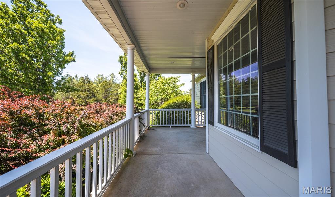
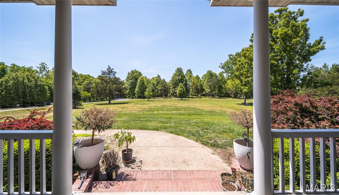
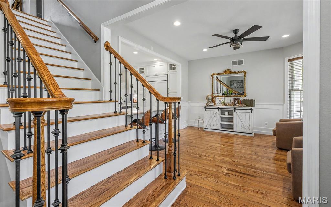
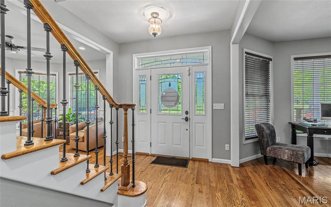
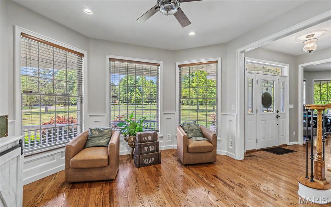
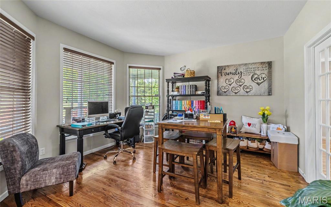
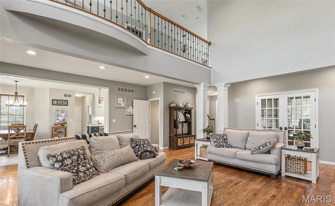
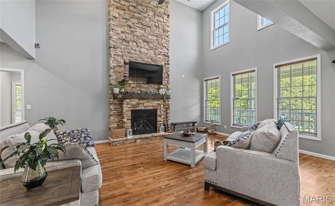
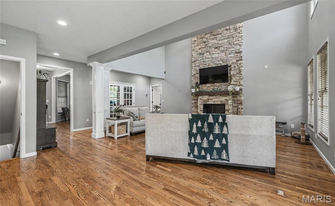
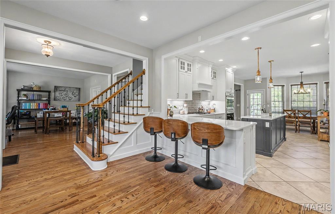
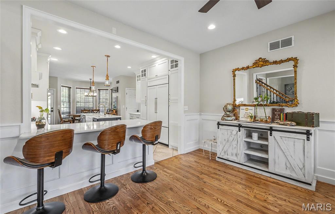
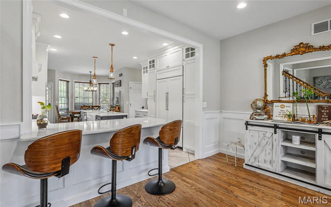
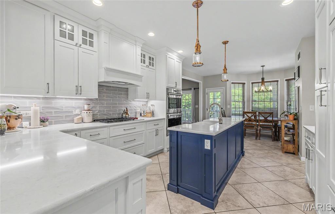
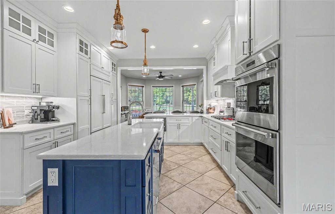
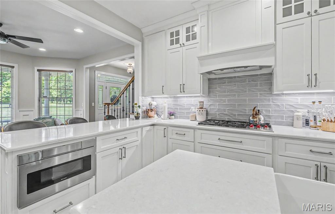
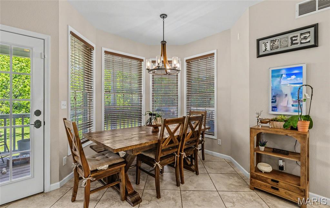
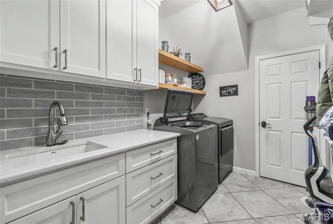
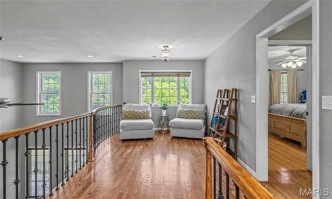
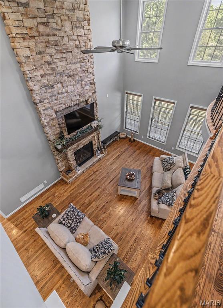
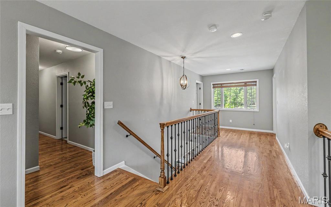
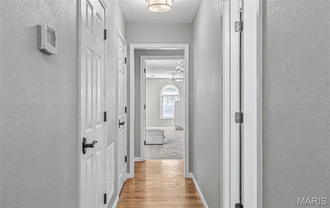
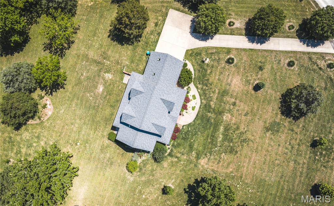
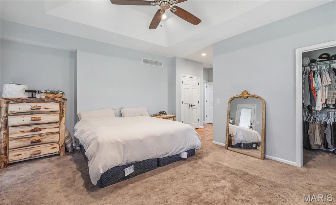
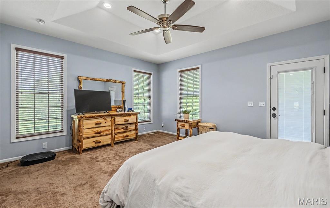
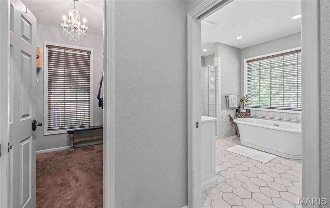
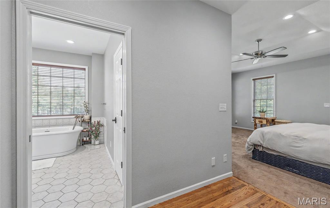
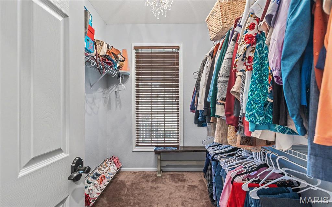
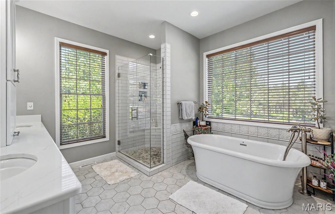
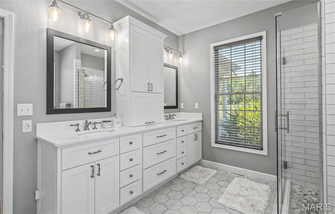
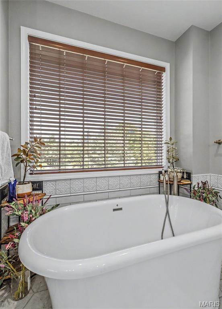
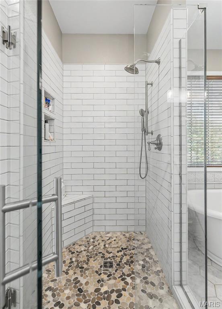
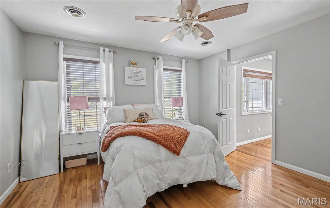
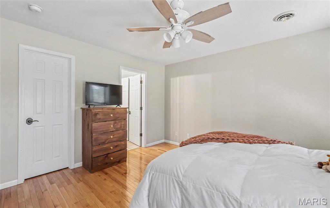
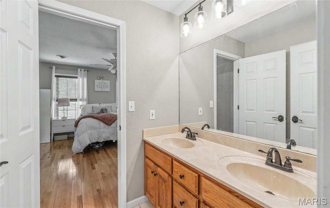
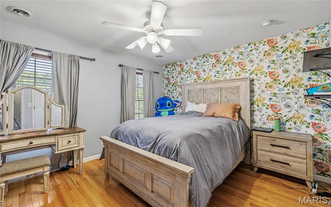
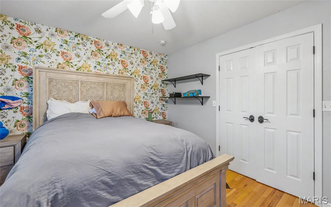
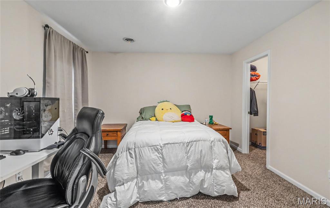
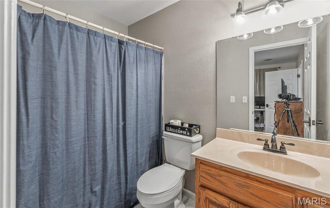
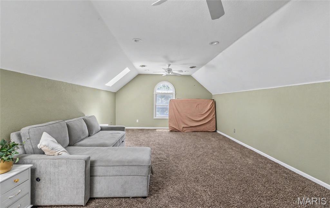
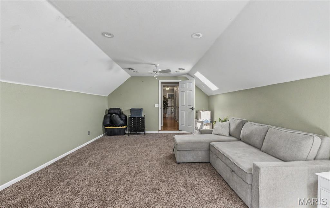
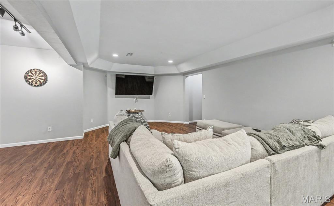
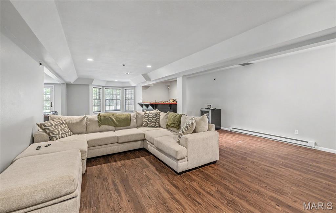
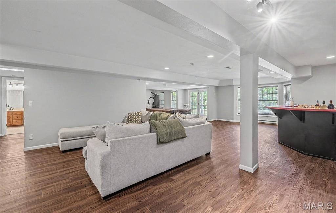
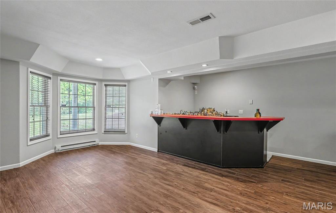
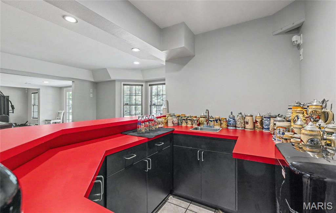
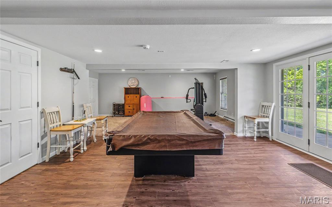
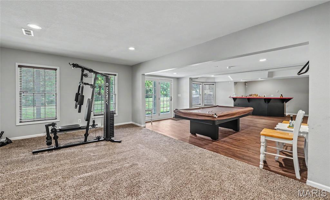
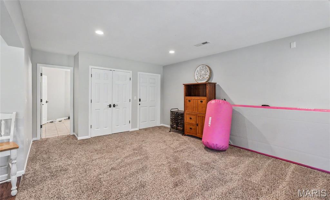
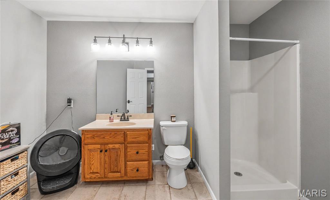
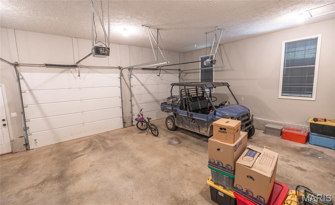
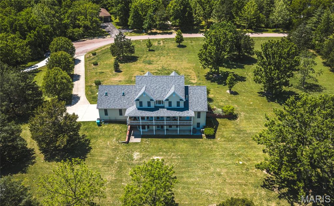
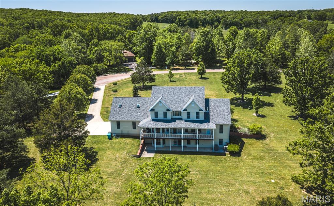
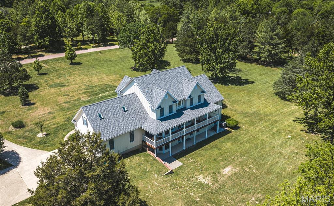
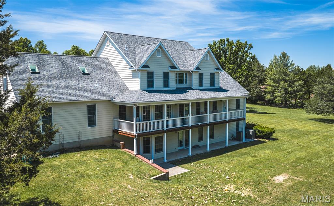
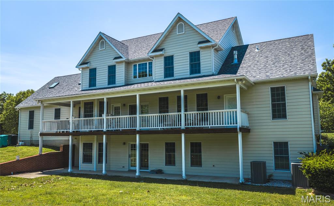
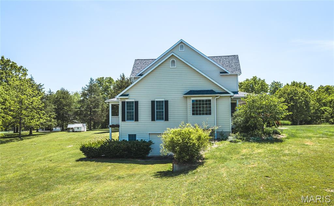
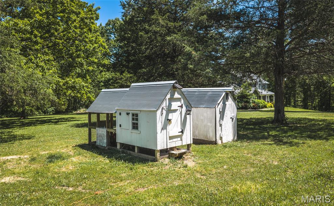
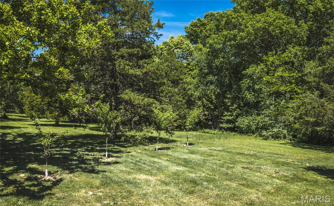
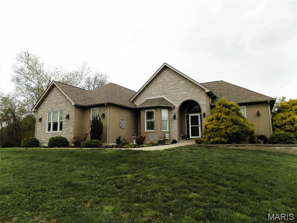
Southern charm meets luxury living in this breathtaking custom home just minutes from town! Nestled on 9 +/- beautifully maintained acres, this picturesque property features fruit trees, professional landscaping, a manicured lawn, and both covered front and back porches, all tucked away at the end of a long concrete driveway. Step inside to an elegant blend of timeless style and modern finishes, featuring gorgeous hardwood flooring, neutral tones, a vaulted great room with a sleek gas fireplace, and a chef’s dream kitchen complete with professional-grade appliances, a Wolf gas range, Wolf E Series built-in double ovens, Sub-Zero French door refrigerator, granite countertops, and a large center island. The main-level primary suite offers a spa-like retreat you’ll never want to leave! Upstairs features two spacious ensuite bedrooms and a large bonus room, while the finished basement is built for entertaining with a family room, wet bar, entertainment space, exercise area, full bathroom, John Deere room, and plenty of storage. Additional highlights include an EV port in the 2-car garage, New roof in 2024, & Dual HVAC systems...All just minutes from Oak Meadow Country Club, I-44, and town. This one truly has it ALL!
Features & Amenities
Interior
-
Total Bedrooms
4
-
Bathrooms
4
-
1/2 Bathrooms
1
-
Above Grade Finished Area
3789.0
-
Basement YN
YES
-
Cooling YN
YES
-
Cooling
Heat Pump
-
Fireplace YN
YES
-
Heating YN
YES
-
Heating
Heat Pump, Propane
-
Main Level Bedrooms
1
-
Pet friendly
N/A
Exterior
-
Garage
No
-
Construction Materials
Other
-
Pool
No
Area & Lot
-
Lot Features
Front Yard, Gentle Sloping
-
Lot Size(acres)
9.18
-
Lot Size(square feet)
399880.8
-
Property Type
Residential
-
Property Sub Type
Single Family Residence
-
Architectural Style
Traditional
Price
-
Sales Price
$799,000
-
Tax Amount
$4,469
-
Sq. Footage
5, 353
-
Price/SqFt
$149
HOA
-
Association
No
School District
-
Elementary School
Phelps Co. Elem.
-
Middle School
Phelps Co. Elem.
-
High School
Rolla/Licking/Newburg
Property Features
-
New Construction
NO
-
Sewer
Septic Tank
-
Water Source
Public
Schedule a Showing
Showing scheduled successfully.
Mortgage calculator
Estimate your monthly mortgage payment, including the principal and interest, property taxes, and HOA. Adjust the values to generate a more accurate rate.
Your payment
Principal and Interest:
$
Property taxes:
$
HOA fees:
$
Total loan payment:
$
Total interest amount:
$
Location
County
Phelps
Elementary School
Phelps Co. Elem.
Middle School
Phelps Co. Elem.
High School
Rolla/Licking/Newburg
Listing Courtesy of Danielle Jordan , Real Broker LLC
RealHub Information is provided exclusively for consumers' personal, non-commercial use, and it may not be used for any purpose other than to identify prospective properties consumers may be interested in purchasing. All information deemed reliable but not guaranteed and should be independently verified. All properties are subject to prior sale, change or withdrawal. RealHub website owner shall not be responsible for any typographical errors, misinformation, misprints and shall be held totally harmless.

FOUNDER
Colleen Brown
Call Colleen today to schedule a private showing.

* Listings on this website come from the FMLS IDX Compilation and may be held by brokerage firms other than the owner of this website. The listing brokerage is identified in any listing details. Information is deemed reliable but is not guaranteed. If you believe any FMLS listing contains material that infringes your copyrighted work please click here to review our DMCA policy and learn how to submit a takedown request.© 2024 FMLS.
Related Properties
Rolla
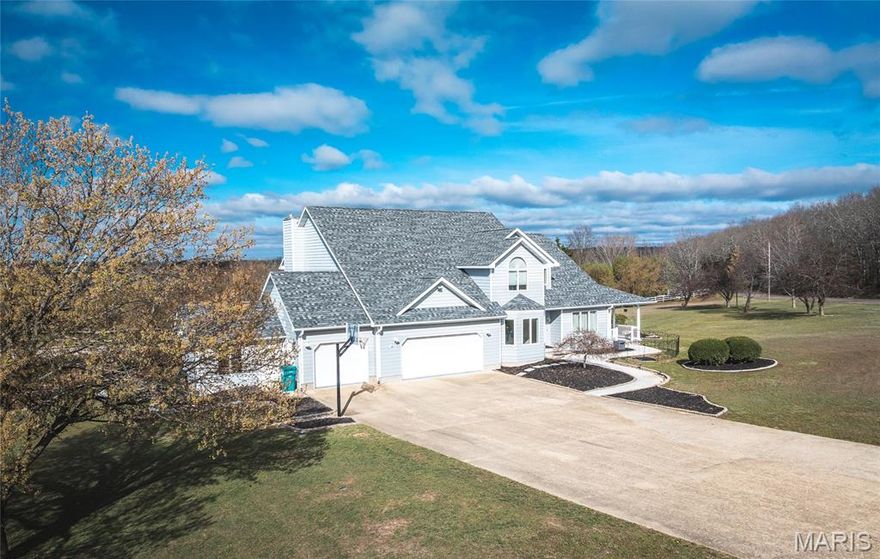
10605 Larson Lane
5 Beds
4 Baths
4,512 Sq.Ft.
$739,000
MLS#: 26019147
Rolla
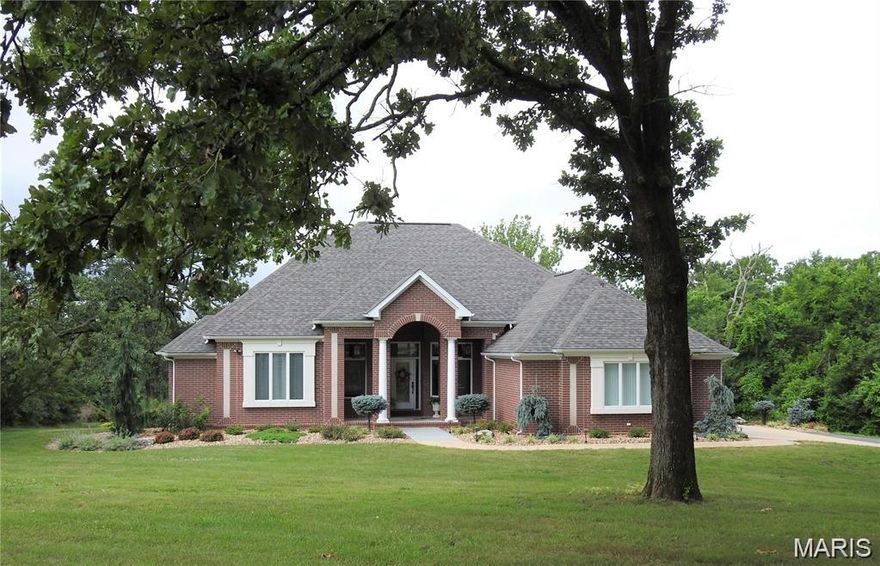
10840 Breeden Dr.
4 Beds
3 Baths
5,153 Sq.Ft.
$875,000
MLS#: 26003361
Rolla
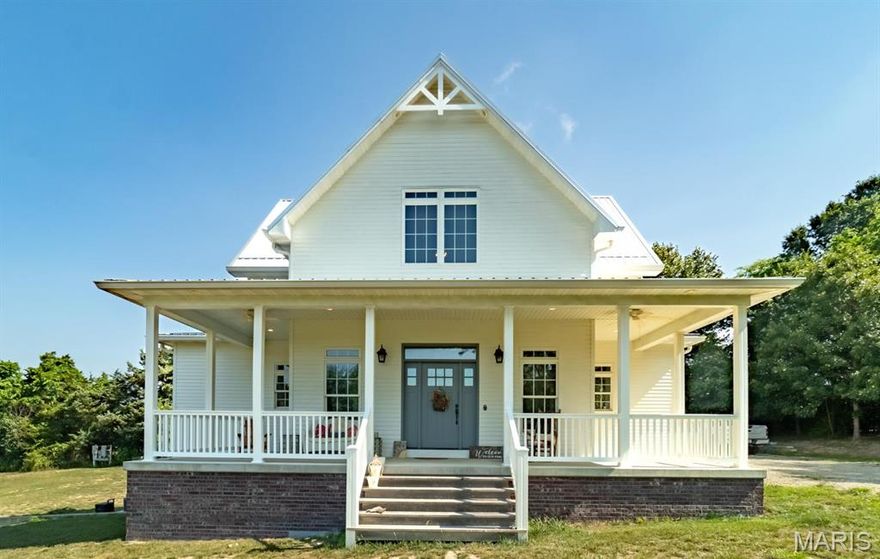
1335 Thomas Drive
3 Beds
2 Baths
2,737 Sq.Ft.
$829,000
MLS#: 25082686
Rolla
1011 Carriage Lane
4 Beds
3 Baths
3,542 Sq.Ft.
$698,500
MLS#: 25072557

Rolla
11320 County Road 2140
4 Beds
3 Baths
4,442 Sq.Ft.
$799,900
MLS#: 26029329
