Features & Amenities

Interior

  • Other Interior Features

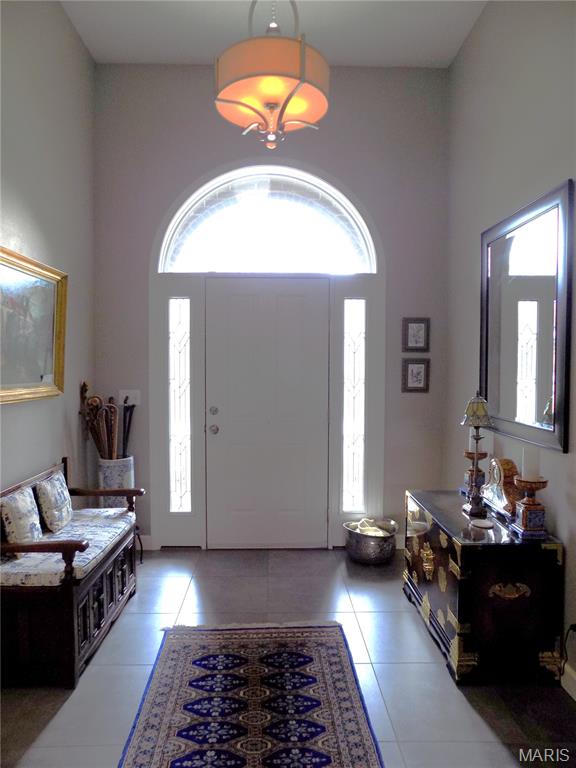
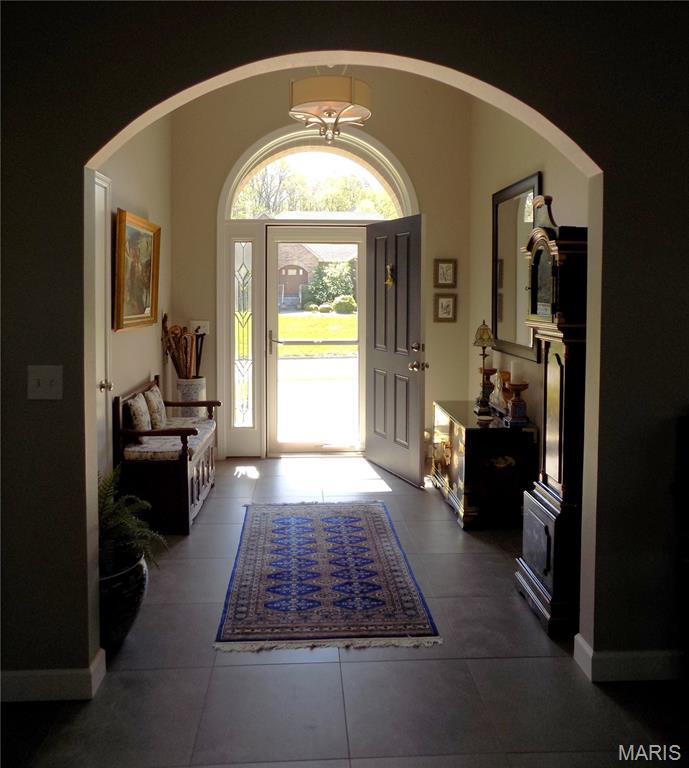
    Breakfast Bar, Double Vanity, Entrance Foyer, High Ceilings, Kitchen Island, Pantry, Recessed Lighting, Storage, Tray Ceiling(s), Walk-In Closet(s), Wet Bar

  • Total Bedrooms

    4

  • Bathrooms

    3

  • 1/2 Bathrooms

    1

  • Above Grade Finished Area

    2256.0

  • Basement YN

    YES

  • Cooling YN

    YES

  • Cooling

    Central Air, Electric

  • Fireplace YN

    NO

  • Heating YN

    YES

  • Heating

    Forced Air, Natural Gas

  • Main Level Bedrooms

    2

  • Pet friendly

    N/A

Exterior

  • Garage

    Yes

  • Garage spaces

    2

  • Construction Materials

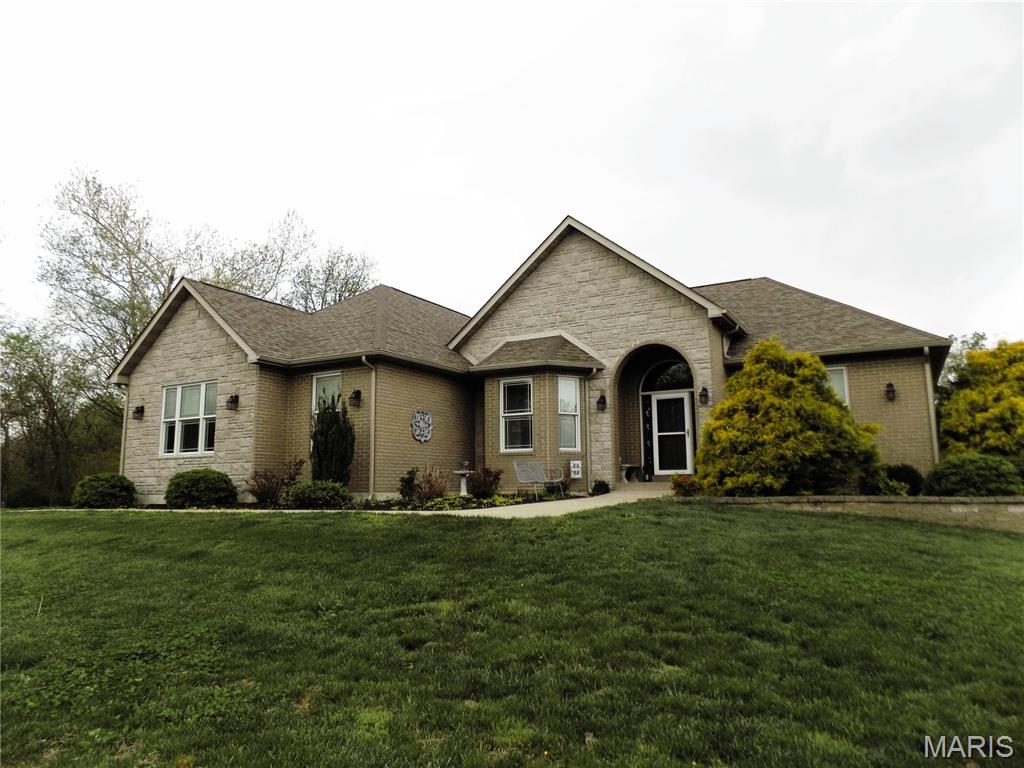
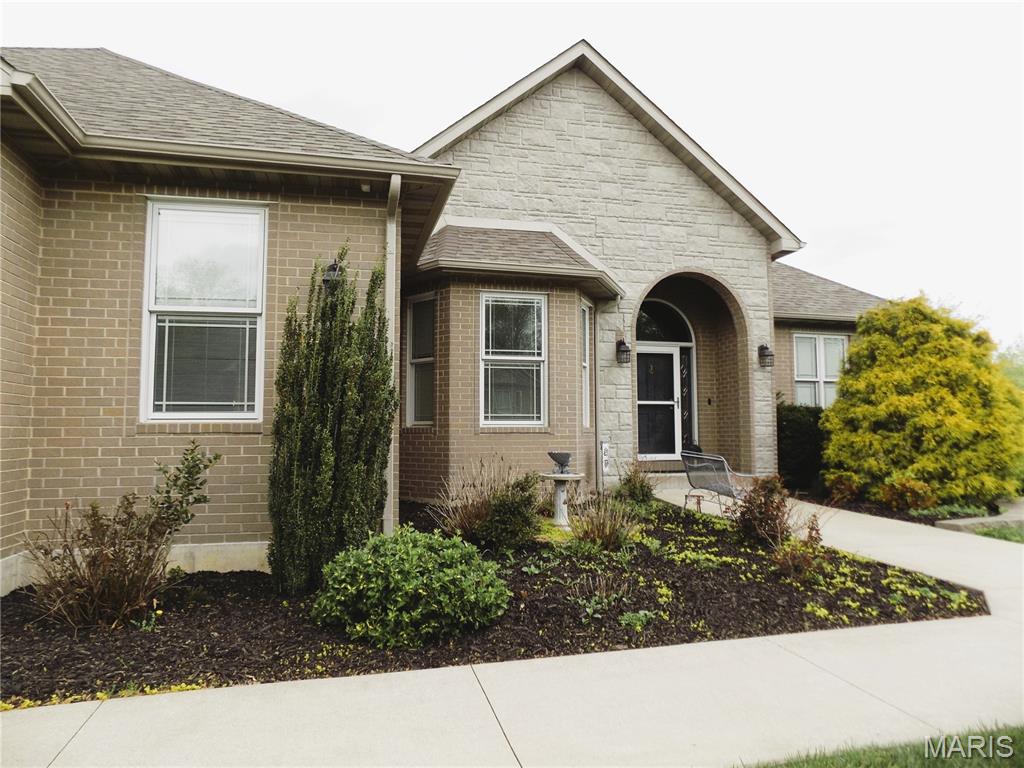
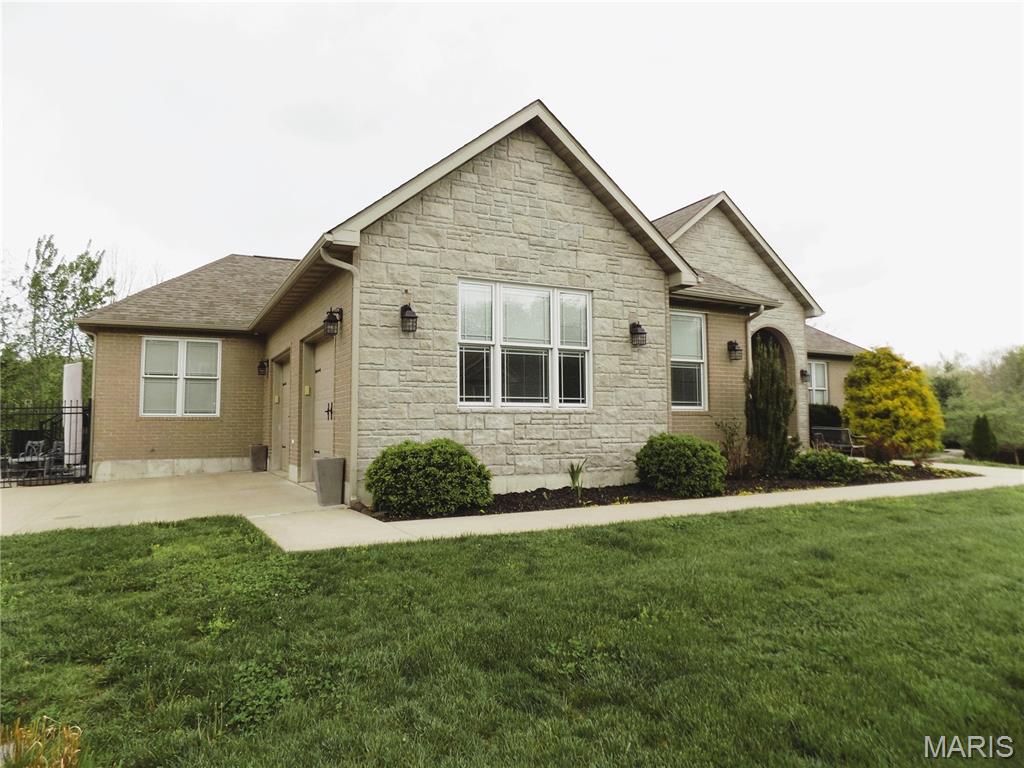
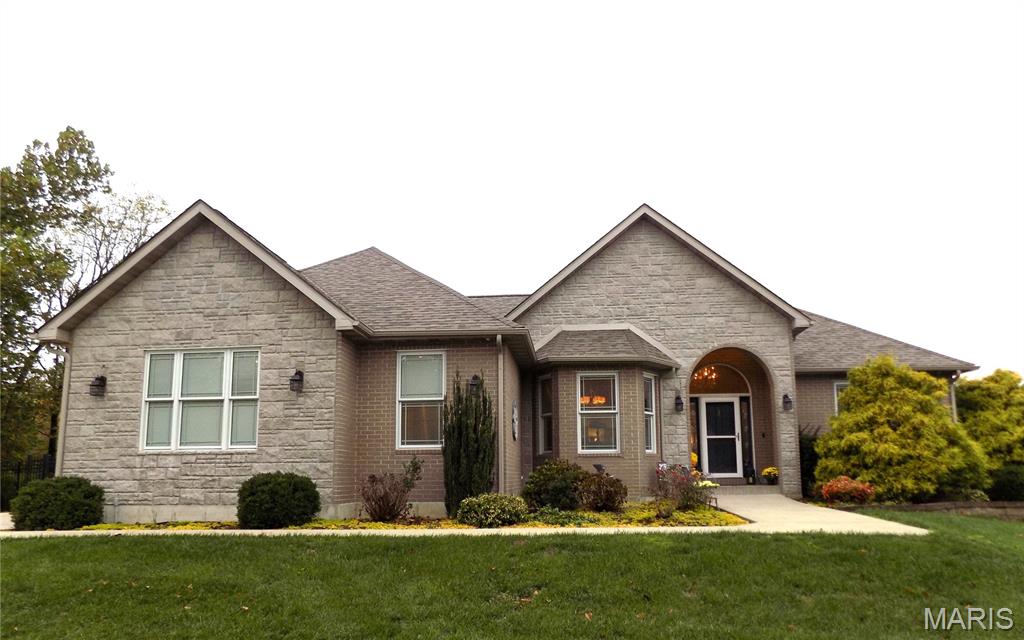
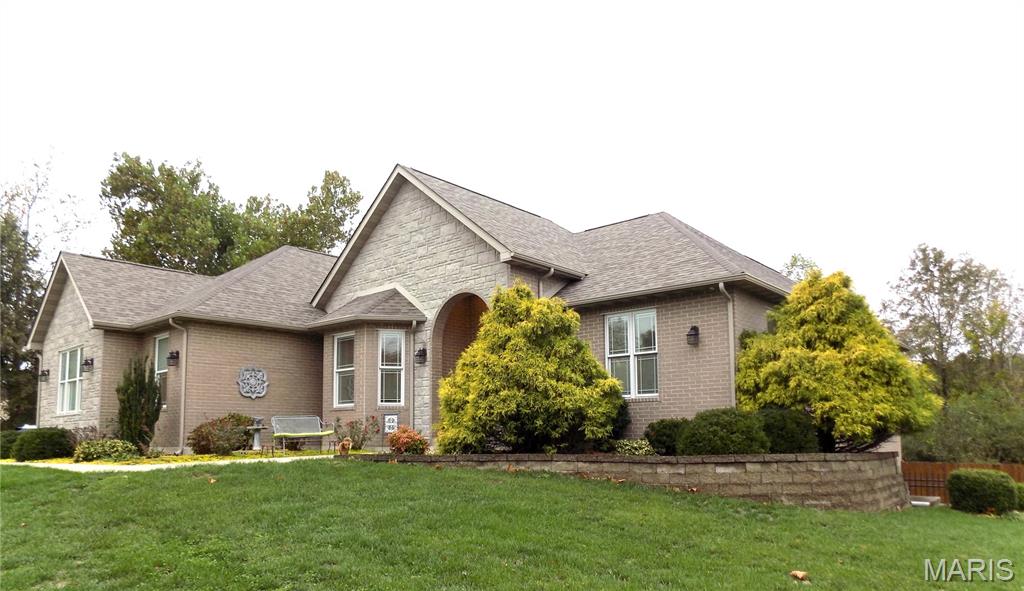
    Brick, Stone

  • Other Exterior Features

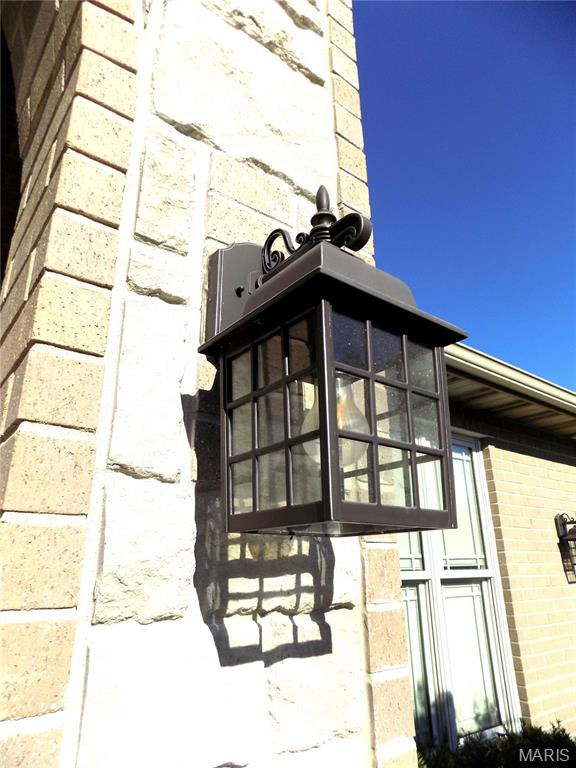
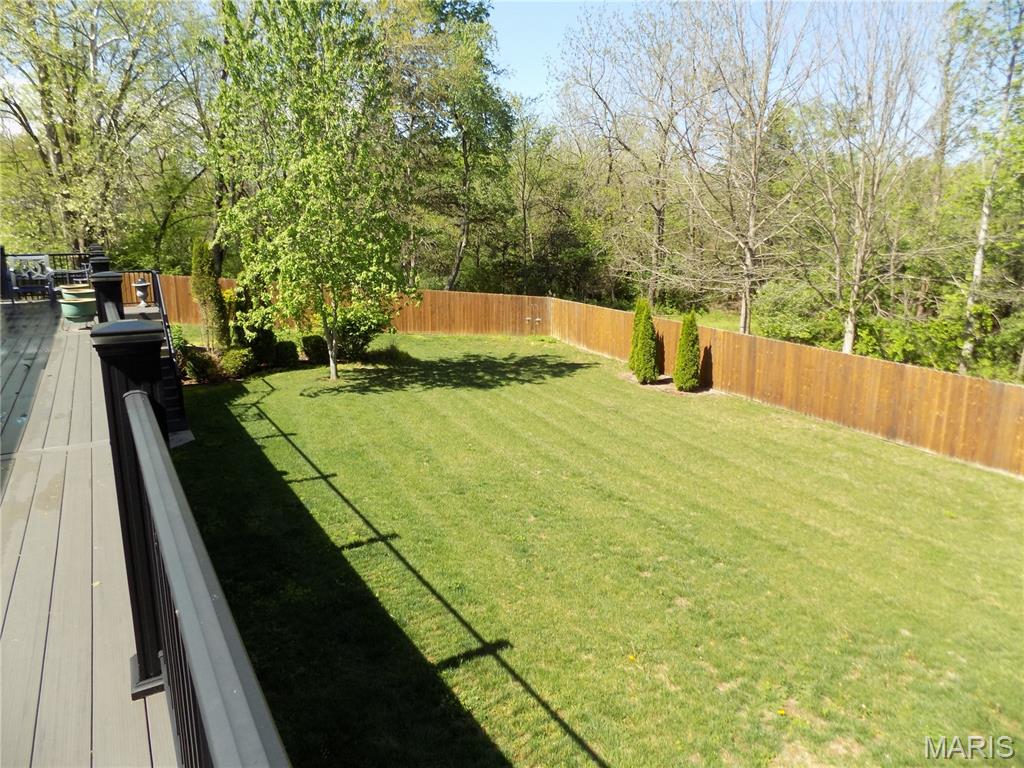
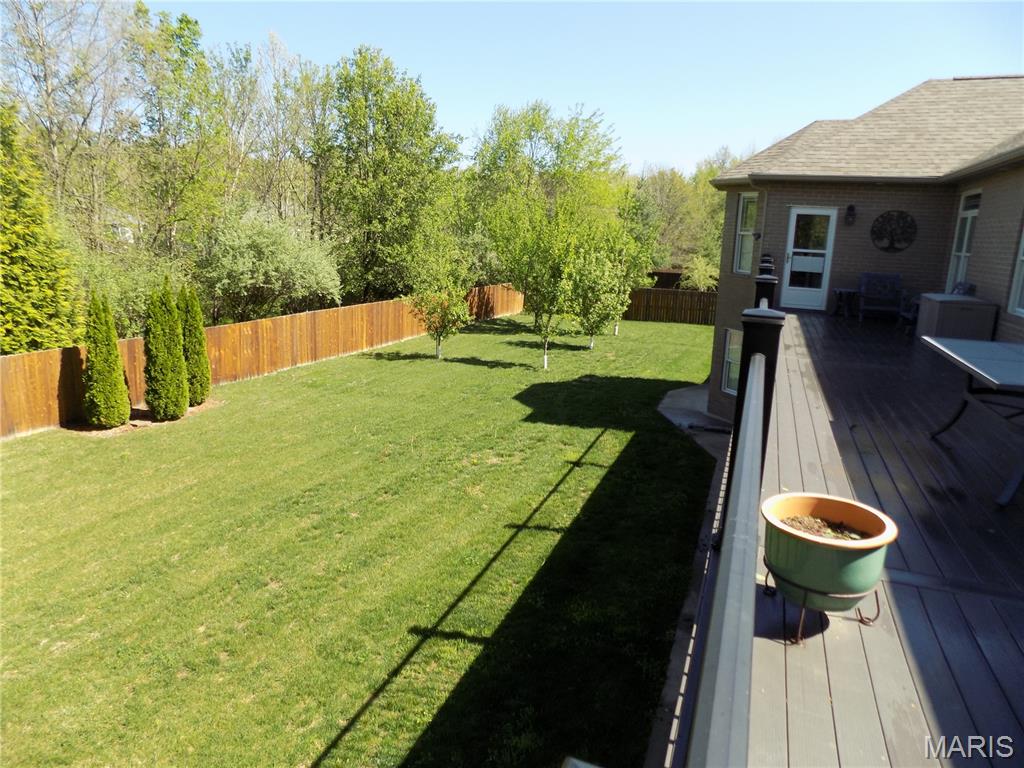
    Lighting, Private Yard

  • Patio and Porch Features

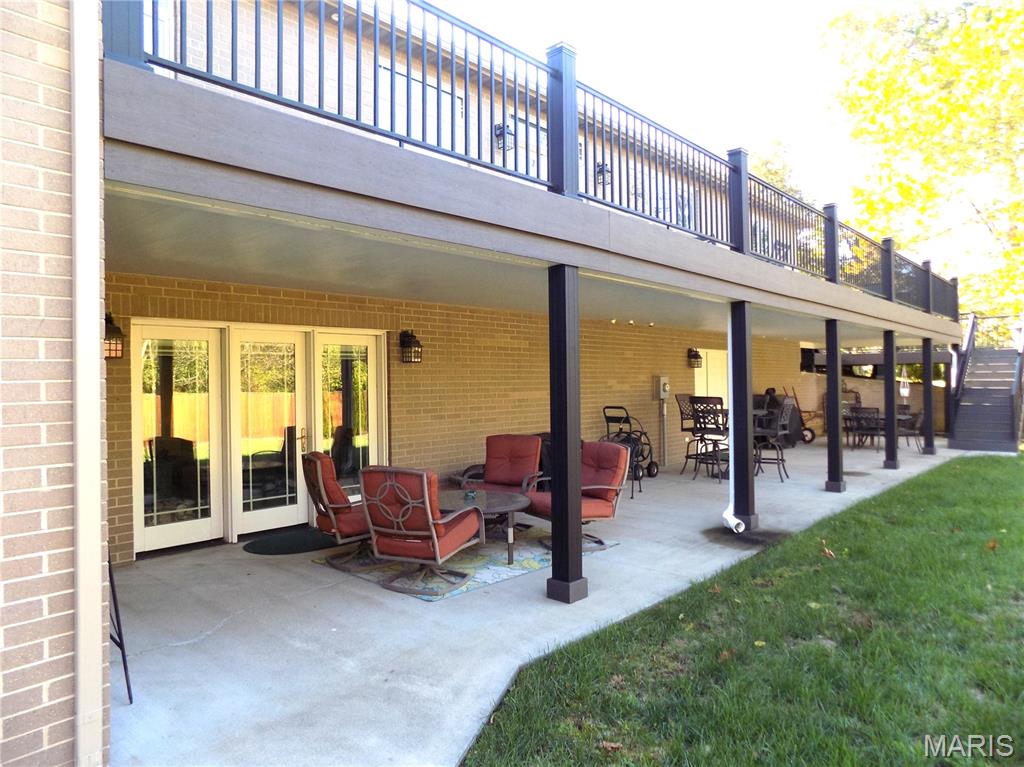
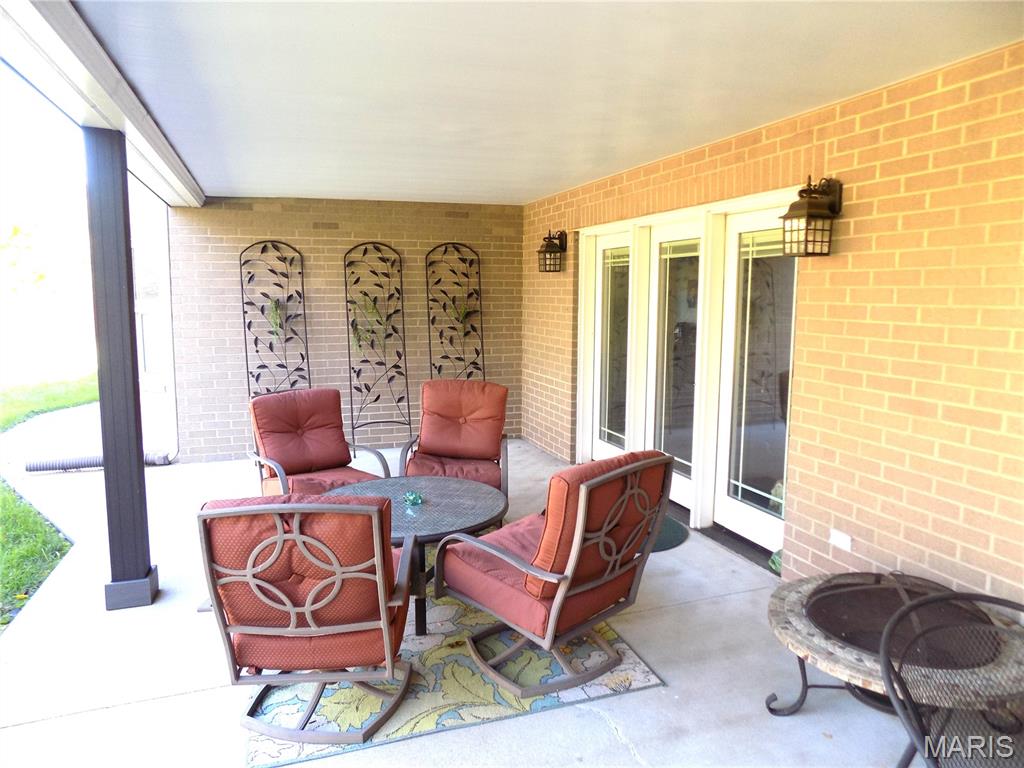
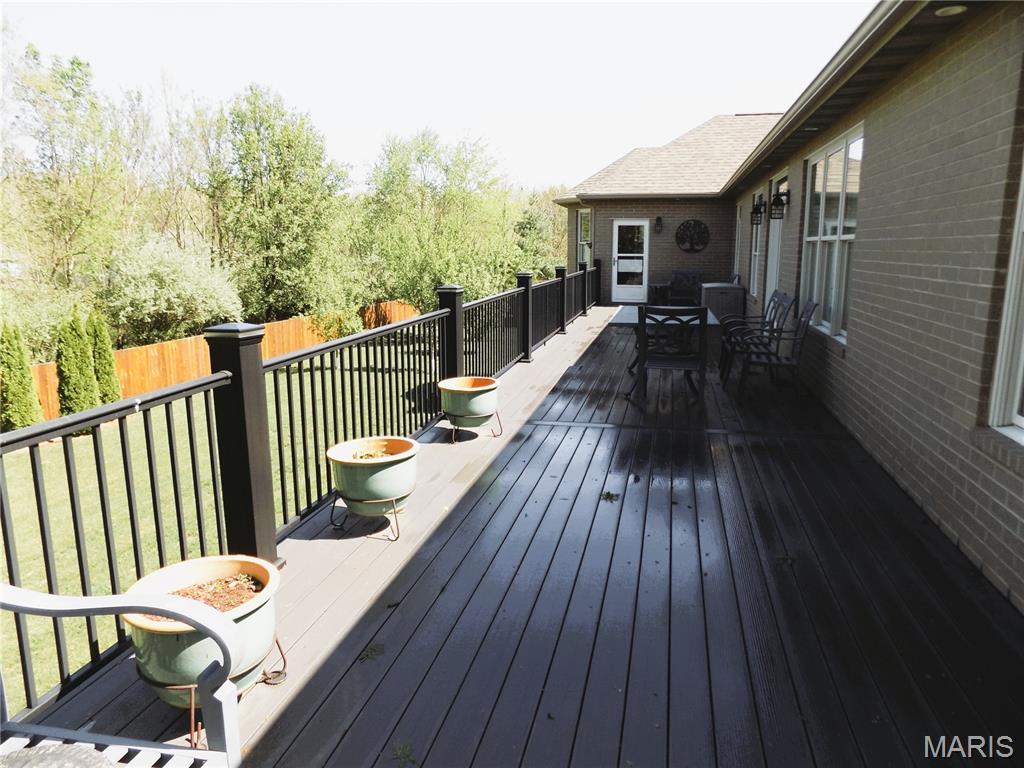
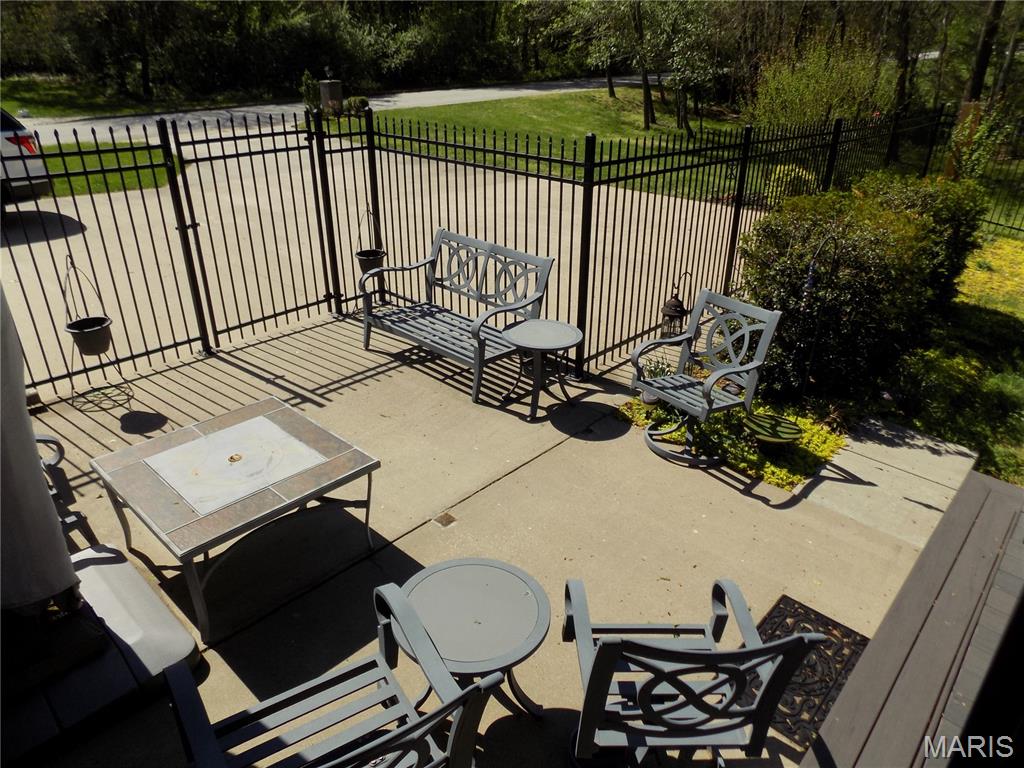
    Covered, Deck, Patio

  • Pool

    No

  • View

    Neighborhood

Area & Lot

  • Lot Features

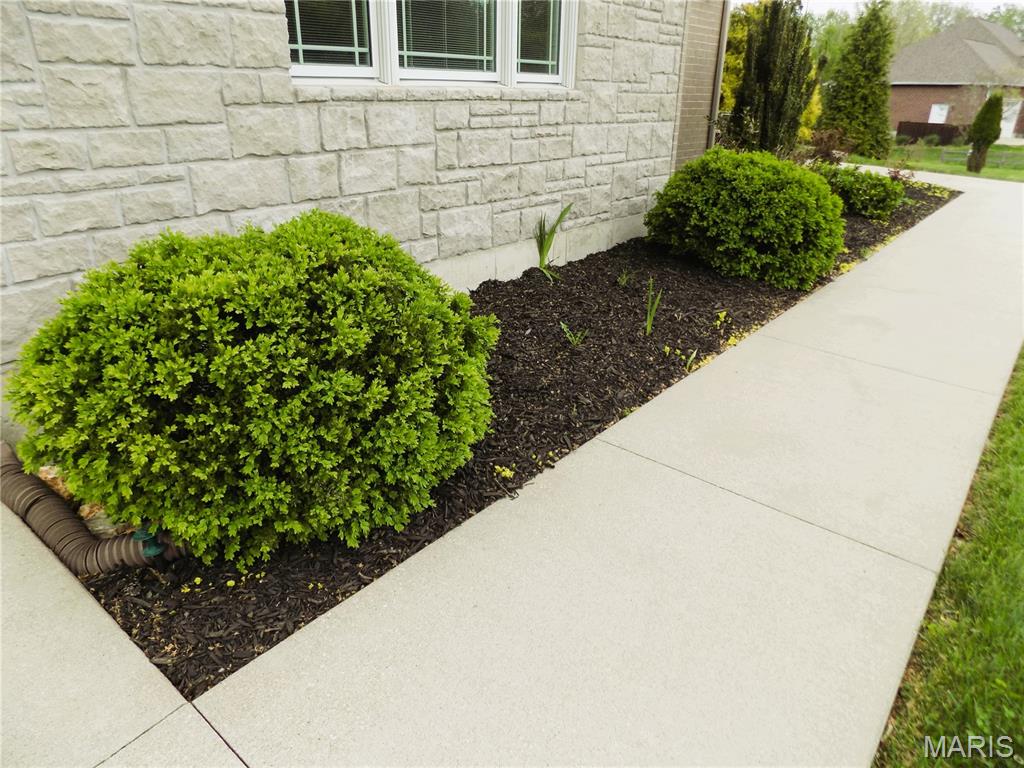
    Back Yard, Front Yard, Landscaped, Rectangular Lot, Sprinklers In Front

  • Lot Size(acres)

    0.95

  • Lot Size(square feet)

    41382.0

  • Property Type

    Residential

  • Property Sub Type

    Single Family Residence

  • Architectural Style

    Ranch

Price

  • Sales Price

    $698,500

  • Tax Amount

    $3,641

  • Sq. Footage

    3, 542

  • Price/SqFt

    $197

HOA

  • Association

    Yes

  • Association Fee Includes

    N/A

School District

  • Elementary School

    Col. John B. Wyman Elem.

  • Middle School

    Rolla Jr. High

  • High School

    Rolla Sr. High

Property Features

  • New Construction

    NO

  • Accessibility Features

    Therapeutic Whirlpool

  • Association Amenities

    None

  • Senior Community YN

    NO

  • Sewer

    Public Sewer

  • Water Source

    Public

Schedule a Showing

Showing scheduled successfully.

<
>
IN PERSON
VIA CHAT

What is 3 + 4 ?


Change time

Mortgage calculator

Estimate your monthly mortgage payment, including the principal and interest, property taxes, and HOA. Adjust the values to generate a more accurate rate.

Your payment

Principal and Interest:

$

Property taxes:

$

HOA fees:

$

Total loan payment:

$

Total interest amount:

$

Location

County

Phelps

Elementary School

Col. John B. Wyman Elem.

Middle School

Rolla Jr. High

High School

Rolla Sr. High

Listing Courtesy of Rene Chasteen , RE/MAX Heart Of America

RealHub Information is provided exclusively for consumers' personal, non-commercial use, and it may not be used for any purpose other than to identify prospective properties consumers may be interested in purchasing. All information deemed reliable but not guaranteed and should be independently verified. All properties are subject to prior sale, change or withdrawal. RealHub website owner shall not be responsible for any typographical errors, misinformation, misprints and shall be held totally harmless.

Agent Colleen Brown

FOUNDER

Colleen Brown

Call Colleen today to schedule a private showing.


* Listings on this website come from the FMLS IDX Compilation and may be held by brokerage firms other than the owner of this website. The listing brokerage is identified in any listing details. Information is deemed reliable but is not guaranteed. If you believe any FMLS listing contains material that infringes your copyrighted work please click here to review our DMCA policy and learn how to submit a takedown request.© 2024 FMLS.
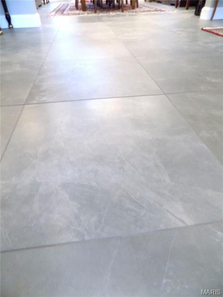
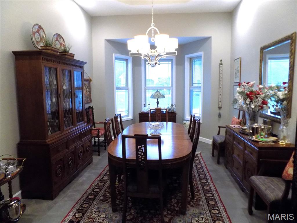
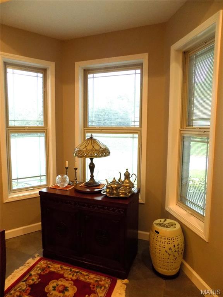
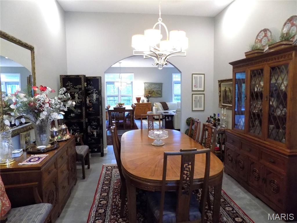
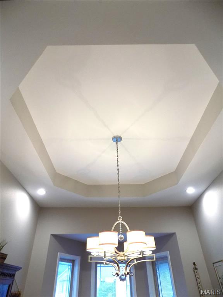
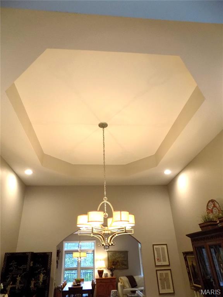
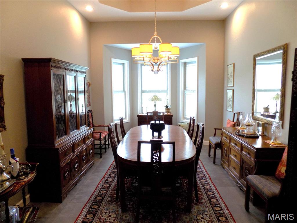
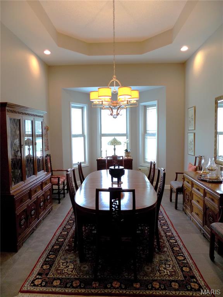
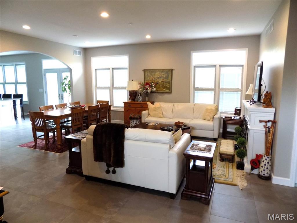
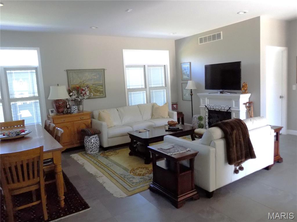
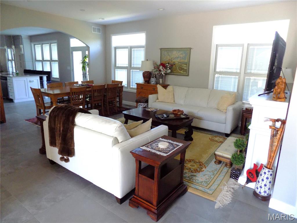
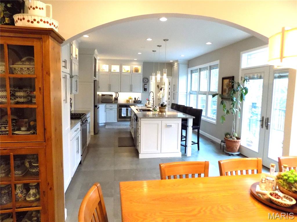
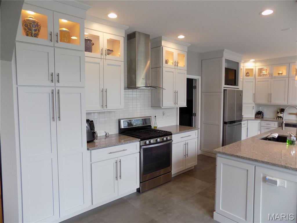
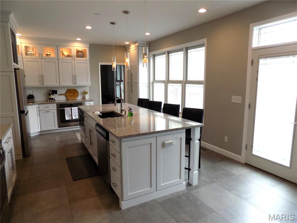
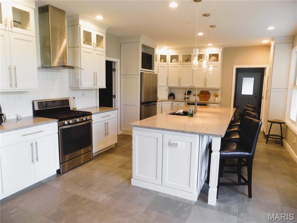
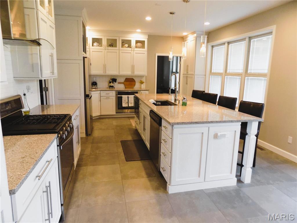
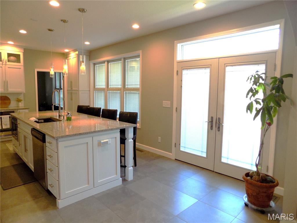
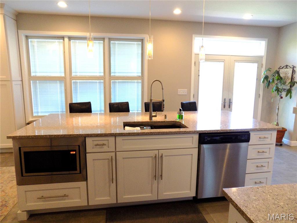
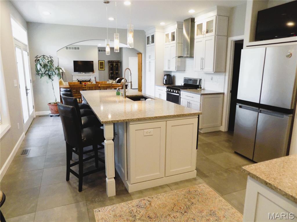
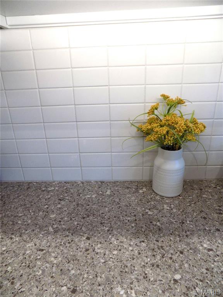
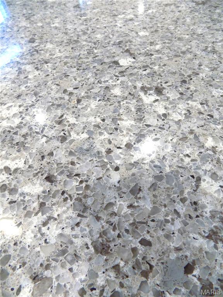
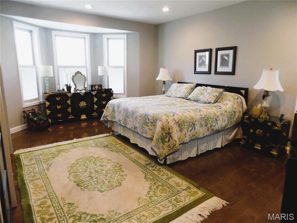
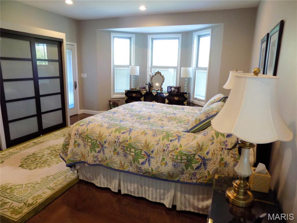
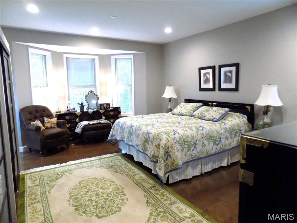
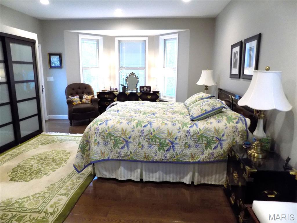
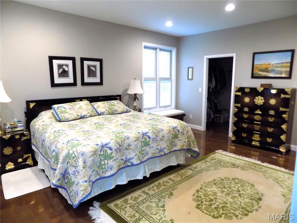
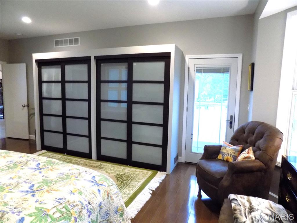
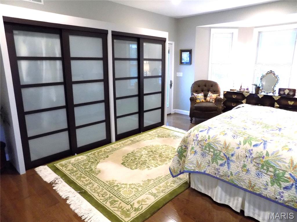
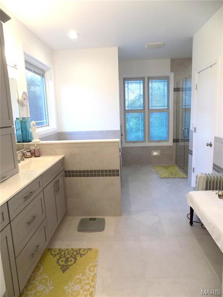
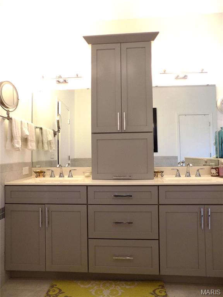
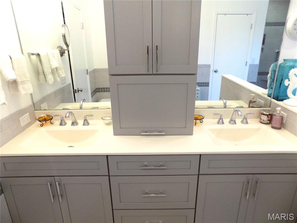
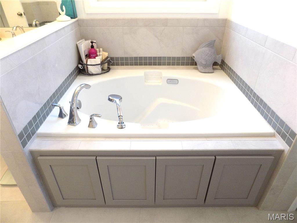
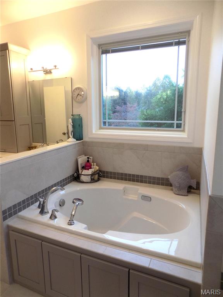
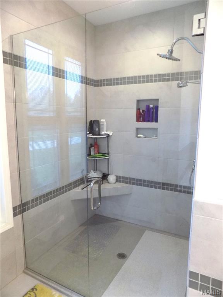
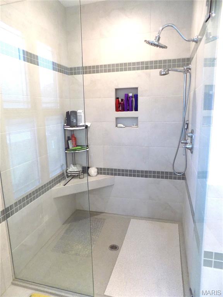
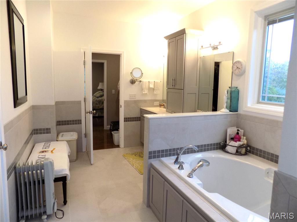
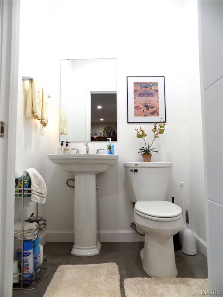
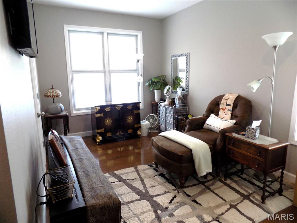
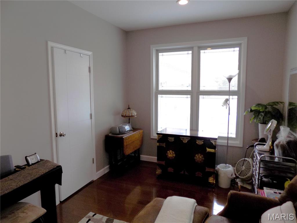
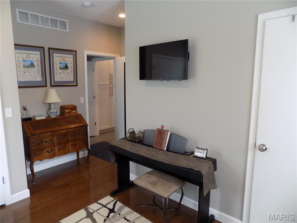
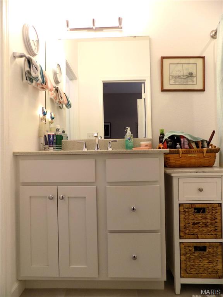
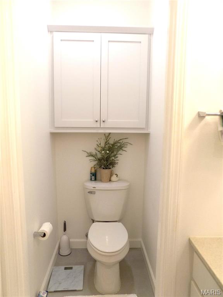
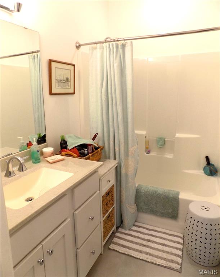
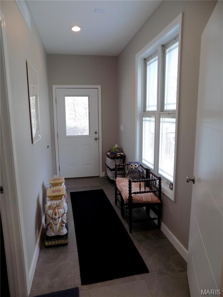
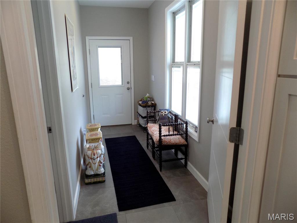
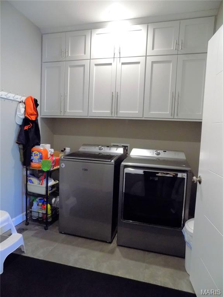
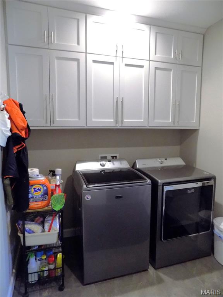
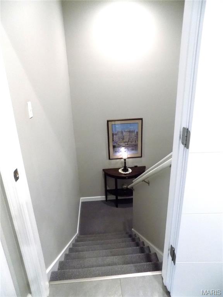
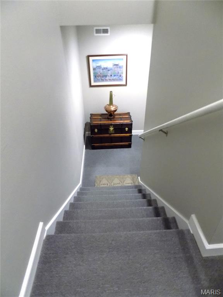
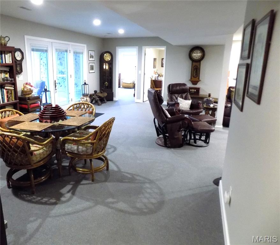
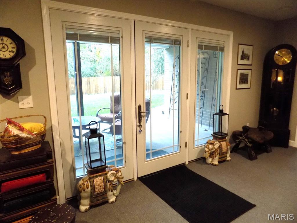
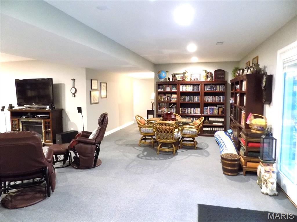
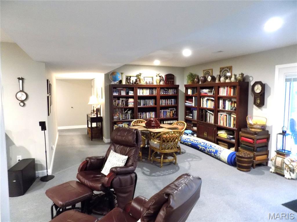
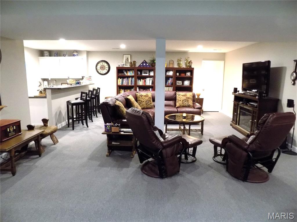
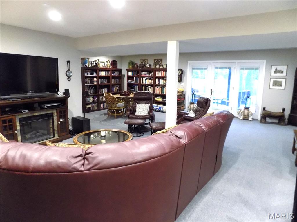
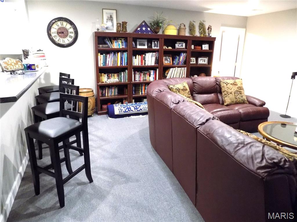
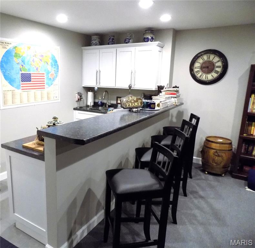
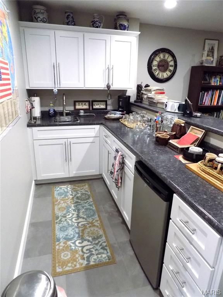
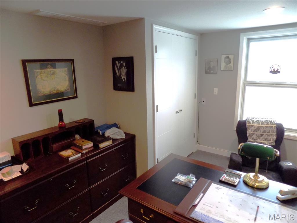
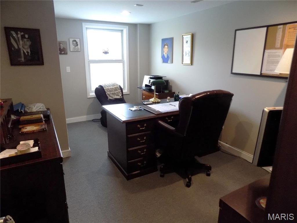
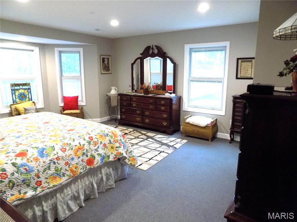
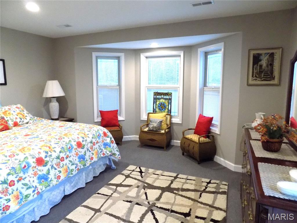
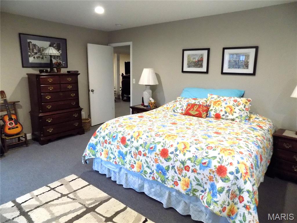
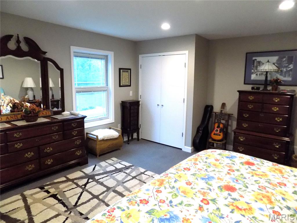
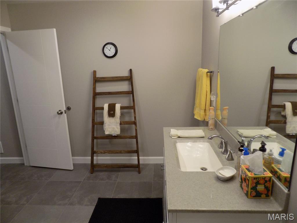
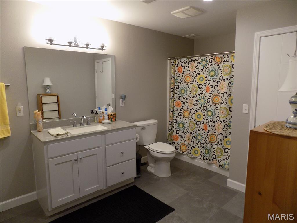
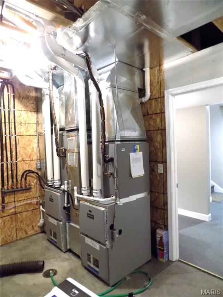
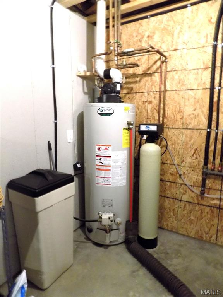
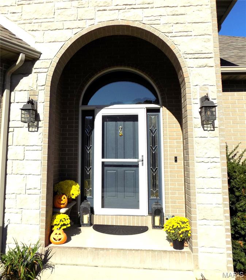
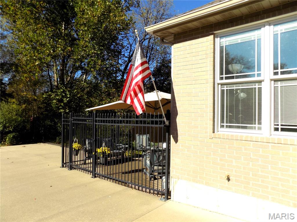
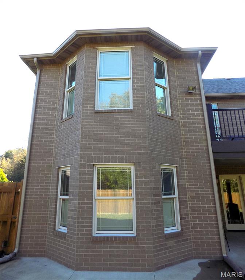
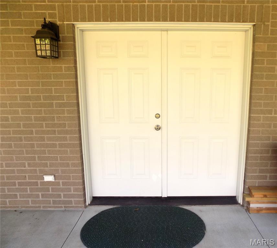
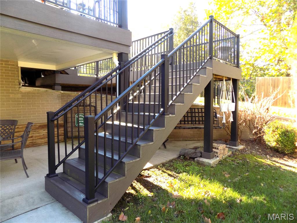
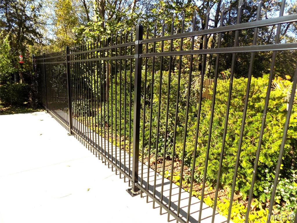
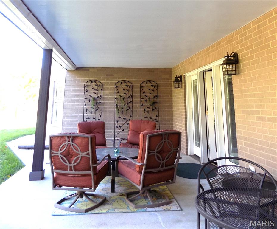
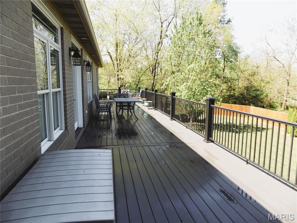
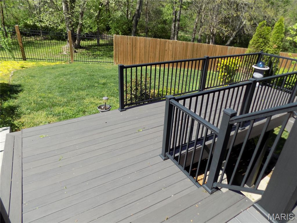
Oak Knoll South...You won't want to miss this!! This all brick, low maintenance home in the highly sought after Oak Knoll South subdivision sits on almost 1 acre- two fully landscaped lots. This home features a luxurious gourmet kitchen w/ ample custom cabinetry complete w/ soft close, pull outs, lighting & glass door decorative cabinets. It has quartz countertops & a large matching island w/ breakfast bar. The kitchen opens up to a spacious living room along w/ a formal dining room that features a 12 ft tray ceiling. The large spacious Master BR is located on the main level and has hardwood floors, a walk-in closet & additional built-in closets & a private door to the beautiful deck & back yard. The Master Bath contains a double vanity, oversized low-profile walk-in shower & aquatic whirlpool air-bubble bathtub w/ lighted features. The main level also includes an additional bedroom w/ an ensuite, large laundry room w/ additional storage & mud room from the large back deck. In the lower level of this home, there are 2 bedrooms, a full bath w/ shower/tub combo, all concrete tornado room, large Family Room complete w/ a fully equipped wet bar. The unfinished portion of the lower level contains a 2nd washer/dryer hookup, sink, utilities, water softener & dbl.  john deere doors leading onto the covered patio. This luxury home has all the details....9 ft ceilings, special lighting throughout, designer interior doors, upgraded appliances, 6 in exterior walls, commercial grade brick, security system, wrought iron security fencing, private back yard & Pella windows w/ built in blinds. On the back of the house is a wrap around deck that spans the full length of the house & has a lifetime warranty. From the walk out basement is a full length covered porch, which is a perfect place to sit & enjoy the cool, fall rainy days. The fenced in back yard & the trees behind the house provide all the privacy you could want.  There are several good sized gates for mowing access. The roof & guttering are all brand new in 2025.  The oversized 2 car garage has room for lots of storage & work areas. The current owners have made tons of improvements & upgrades. This property mixes luxury & functionality perfectly. It is so inviting & welcoming from the moment you step inside. Come Fall in Love!

1011 Carriage Lane

Message successfully sent.

What would you like to know?

What is 3 + 4 ?

I agree to receive email communication and understand I can unsubscribe at any time.

I agree to be contacted by Colleen Brown via call, email, and text for real estate services. To opt out, you can reply 'stop' at any time or reply 'help' for assistance. You can also click the unsubscribe link in the emails. Message and data rates may apply. Message frequency may vary. Privacy Policy

Related Properties

Southern charm meets luxury living in this breathtaking custom home just minutes from town!  
Nestled on 9 +/- beautifully maintained acres, this picturesque property features fruit trees, professional landscaping, a manicured lawn, and both covered front and back porches, all tucked away at the end of a long concrete driveway.
Step inside to an elegant blend of timeless style and modern finishes, featuring gorgeous hardwood flooring, neutral tones, a vaulted great room with a sleek gas fireplace, and a chef’s dream kitchen complete with professional-grade appliances, a Wolf gas range, Wolf E Series built-in double ovens, Sub-Zero French door refrigerator, granite countertops, and a large center island. The main-level primary suite offers a spa-like retreat you’ll never want to leave!
Upstairs features two spacious ensuite bedrooms and a large bonus room, while the finished basement is built for entertaining with a family room, wet bar, entertainment space, exercise area, full bathroom, John Deere room, and plenty of storage.
Additional highlights include an EV port in the 2-car garage, New roof in 2024, & Dual HVAC systems...All just minutes from Oak Meadow Country Club, I-44, and town.
This one truly has it ALL!
#26029244

Rolla

10289 Cedar Ridge Drive

4 Beds

4 Baths

5,353 Sq.Ft.

$799,000

MLS#: 26029244
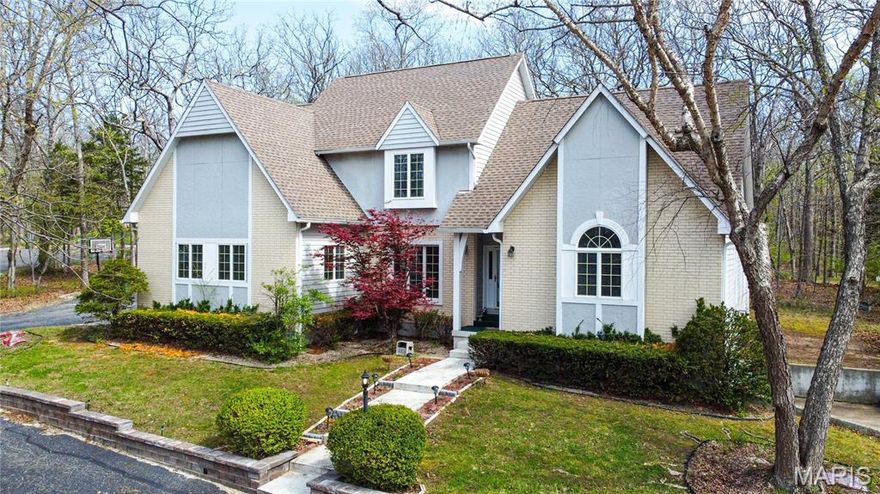
Spacious 6BR/4.5BA home on corner lot in prestigious Oak Knoll subdivision.  5345 sq ft break down (main & upper-3495, finished LL-958, storage rms LL-892). Home has main floor master bedroom, master bath with Jacuzzi, separate shower & walk-in closet; cathedral ceilings in living room with beautiful hardwood floors.  Kitchen has cooking island w/sunny eat-in breakfast room w/skylights and view of the deck & mature wooded lot.  Main floor has formal dining room, laundry, office/den, & bonus room.  Upper level has 4 BR, 2 full BA, walk-in closets, & 2 finished storage rooms.  Full walk-out basement with a 1 full BA, rec room, bedroom, & additional unfinished storage rooms great for storage or recreation.  Custom-built shelving and cabinets in main office, second office, and upper level bedroom.  3 car garage-644 sq ft--has shelving and circle driveway. Brand new roof is being installed.
#26018714

Rolla

900 Country Lane

6 Beds

4 Baths

4,453 Sq.Ft.

$595,000

MLS#: 26018714
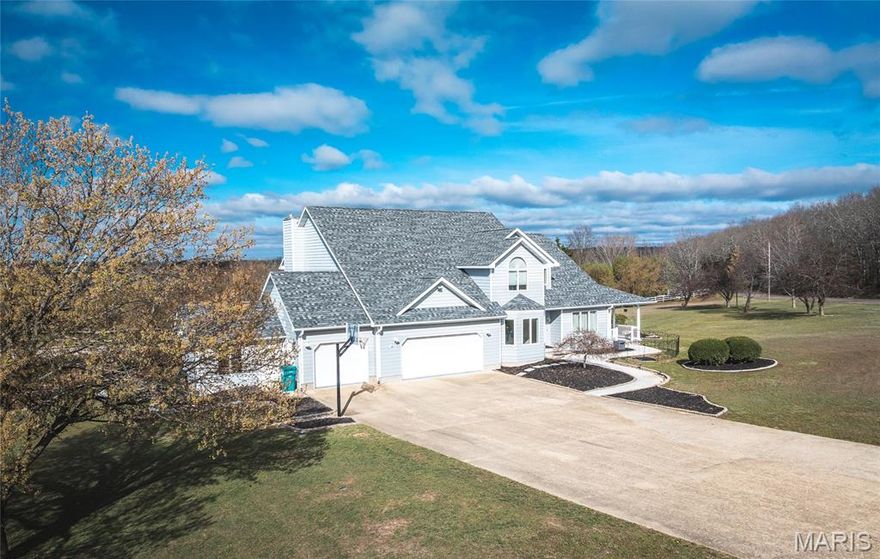
This stunning 5 bed + 4.5 bath home is a showstopper! The manicured grounds include a stocked pond with its own well, inground pool, hot tub, koi pond, & playhouse—perfect for outdoor entertaining! 
Inside, the two-story foyer leads to an architectural staircase, private office, & den.
The brand-new kitchen is a chef’s dream with soft-close cabinetry, a double wall oven, gas range, quartz countertops, and a center island. It connects seamlessly to the formal dining room, breakfast nook, and living room.
Upstairs, you'll find three spacious guest rooms, two updated baths, and a large master suite with tray ceilings, a massive walk-in closet, and a tastefully renovated bathroom, with a free standing tub!
The finished basement is perfect for entertaining, featuring a bar, sauna, a non conforming bedroom, full bathroom, & workout space/pool room, walking out to the backyard oasis, overlooking the stunning countryside! 
Call today to tour this one-of-a-kind property! 
*NEW ROOF 2024* Additional Rooms: Sun Room
#26019147

Rolla

10605 Larson Lane

5 Beds

4 Baths

4,512 Sq.Ft.

$739,000

MLS#: 26019147
Price reduced
Nestled on a quiet cul-de-sac in a highly sought-after subdivision, this meticulously maintained brick ranch offers an exceptional combination of space, comfort, privacy and timeless style. Thoughtfully designed for both everyday living and effortless entertaining, this home has far more space than first meets the eye, unfolding into over 4100 square feet with 6 bedrooms, 3 full baths, and 1 half bath. The main level features hardwood flooring throughout the primary bedroom and main living areas, a vaulted living room ceiling, main-level laundry, and a natural gas fireplace that adds warmth and character. The kitchen is both stylish and functional, showcasing rich cherry-finished cabinetry, granite countertops, and stainless-steel appliances, including a new microwave and new refrigerator. Just off the kitchen, the 19'x14' deck overlooks the beautiful in-ground pool and private, tree-lined backyard with no visable rear neighbors, creating the perfect setting for relaxing or entertaining. The spacious primary suite offers a tray ceiling, two walk-in closets, an additional linen closet, and a well appointed bath with double vanities, a jetted tub, and separate shower. Four of the six bedrooms feature walk-in closets, adding to the home's impressive storage and functionality. The finished walkout basement expands the living space with a large family room/game room, a second natural gas fireplace, two additional bedrooms, and a full bath. The lower level opens to patio space by the pool, further enhancing the home's inviting Indoor-outdoor appeal.  Its generous layout offers exceptional flexibility for recreation, media space, or hosting large gatherings with ease. Additional highlights include a brand new roof, an attached 23'x23' 2-car garage, an 18x18 John Deere garage, and an impressive 33'x14' storage room offering remarkable space, a private setting, and beautifully integrated indoor and outdoor living, this is a standout offering in a premier location.
#26011819

Rolla

10535 Limestone Lane

6 Beds

3 Baths

4,149 Sq.Ft.

$575,000

MLS#: 26011819
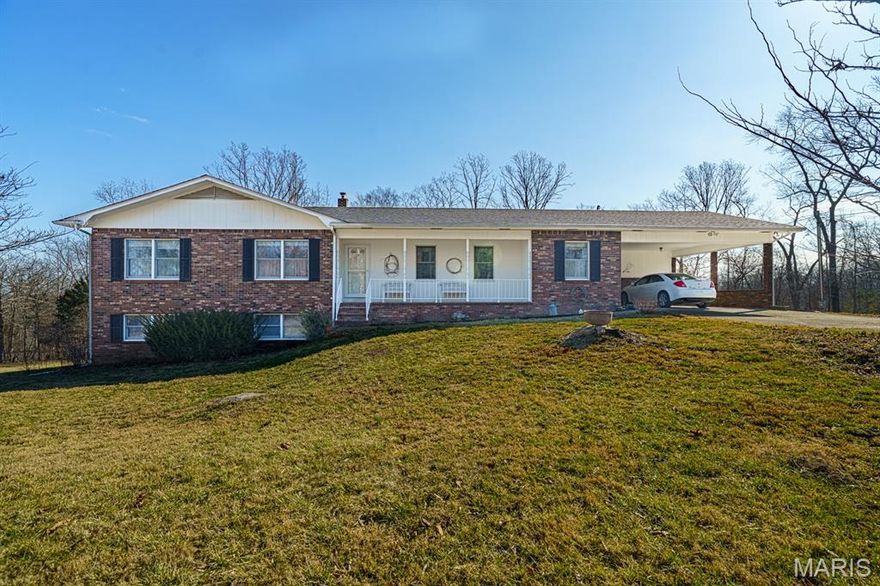
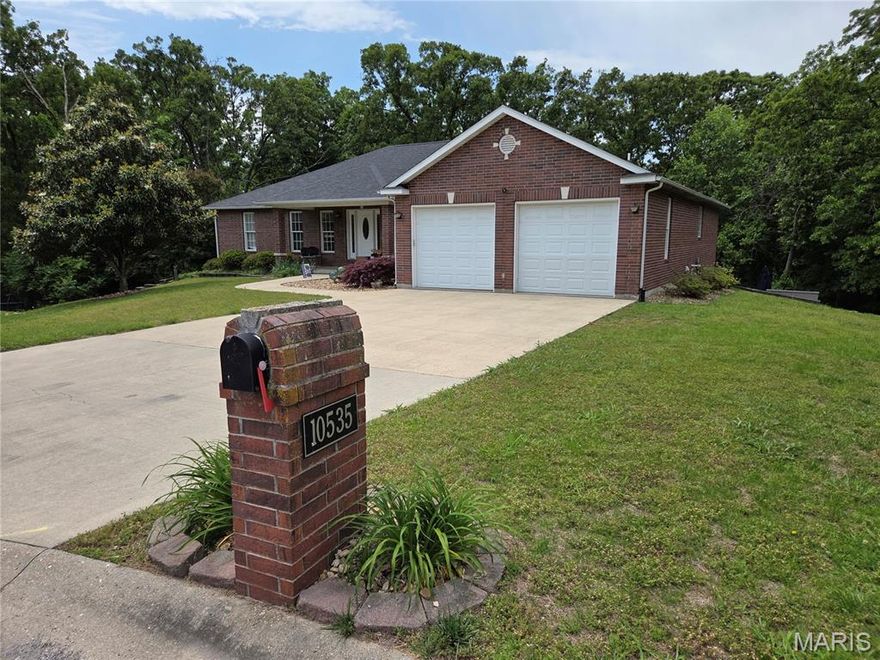
One owner home tucked away in the woods!  Well maintained and loved ranch home on a full partially finished walkout basement on over 40 acres.    Winding drive through the trees welcomes you.  Covered front porch.  Formal living room, formal dining room, kitchen has lots of cabinets plus pantry cabinets and big enough for a table, huge laundry room also with lots of cabinets, family room and 3 bedrooms, 2 full baths all on the main level.  Master bedroom has it's own private bath.  Lower level has a family room with tons of windows for natural light, a 4th bedroom, a 3rd full bath and a large unfinished area for workshop, storage, kitchenette, etc plus a cellar type room great for storm shelter.  This is a well built home with 6" walls, Victor wood furnace with wood to get you started for next winter, whole house humidifier all helping to keep the utility costs low!  New roof!  Large deck at the back of the house overlooks the back yard and the garden area.  Over 40 acres of mostly trees is great for privacy and hunting!  Plus a creek!!  This is a great property at the end of a cul-de-sac with just a few neighbors.
#26010015

Rolla

15799 County Road 7200

4 Beds

3 Baths

2,759 Sq.Ft.

$599,900

MLS#: 26010015
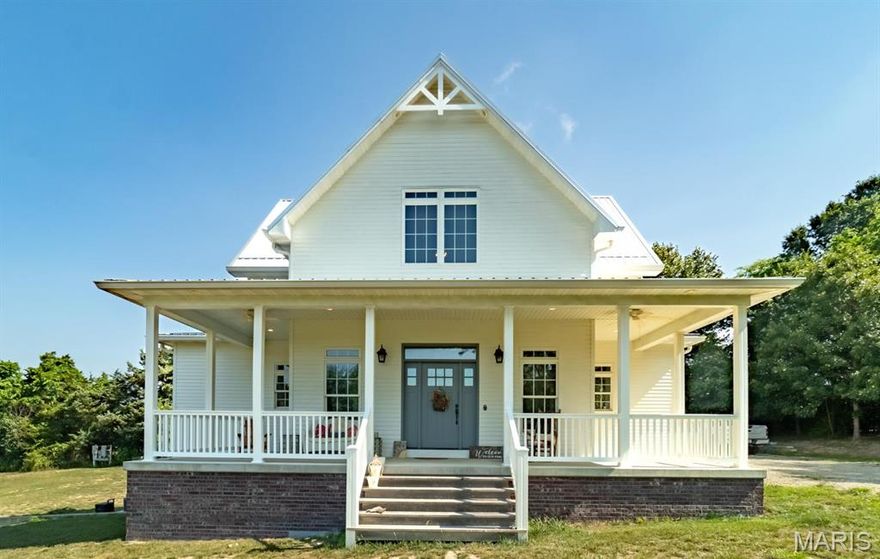
From the winding driveway, the breeze through the covered porches, the huge shop building to the deer and turkey in the front yard, this is heaven in town! This beautiful home is only 9 years old and sits on about 10 acres just inside the city limits. The vaulted ceilings as you walk in are just amazing! The huge kitchen island is where your hang out will be! You will love the custom cabinets w/ soapstone & butcher block countertops! Main floor master bedroom & bath w/ a huge walk-in shower you won't ever want to leave! The spacious loft would be great for your home office! Windows everywhere! The lower level has 2 bedrooms, a full bath, big family room, roomy laundry room and walks out to a big patio.  Just down from the house is a 35X50 shop building w/ storage and a nice studio apartment with a covered porch for extra income or when family comes to visit! High quality construction. Farmhouse style with farmhouse covered porches.  But there's more!  Check out the 4 lots off of Robyn LeeAnn Drive that are included on the attached survey! The lots are included in the 10 acres.  Build some spec homes or just keep for yourself!  So many possibilities!
#25082686

Rolla

1335 Thomas Drive

3 Beds

2 Baths

2,737 Sq.Ft.

$829,000

MLS#: 25082686

Surrounded by mature trees and tucked away just five miles outside of Rolla, this beautifully updated custom home offers the kind of privacy and space that’s genuinely hard to come by. Set on 24.5 acres of rolling Missouri hills — with roughly half fenced pasture, half hardwood timber, and a peaceful creek along the northwest corner — this is a rare opportunity to own a true estate property.

From the moment you arrive via the paved circular driveway, the quality and care poured into this home are unmistakable. Recent renovations have touched virtually every corner — new plumbing, electrical, paint, carpet, light fixtures, and bathroom fixtures — all while preserving the custom character that makes this home exceptional. Solid wood doors, rich hardwood and tile floors, soaring vaulted ceilings, and intricate custom woodwork set the tone throughout.

The main level impresses with an open floor plan anchored by a striking central floating staircase. The chef’s kitchen features a large center island perfect for gathering, while the expansive living room floods with natural light beneath vaulted ceilings. Thoughtful architectural details carry through every room. Step out from the main level onto the deck and down the stairs to the pool and patio area below — a natural flow for entertaining from inside to out.

The primary suite is a world unto itself — fully reimagined with a dedicated media room, a spa-caliber bathroom with soaking tub, oversized tile shower, and a private deck for a breath of fresh air without ever leaving your retreat. A massive walk-in closet with mirrored built-in shelving and dedicated in-closet laundry keeps life convenient without missing a beat. And for the book lover or the dreamer, a hidden library with floor-to-ceiling custom built-in bookshelves awaits behind a secret door.
The walk-out lower level is just as impressive. Beautifully finished with 9-foot tray ceilings, the basement bedrooms each feature their own walk-in closets — offering guests or family members a retreat that feels anything but basement-level. Step outside directly to the in-ground pool and patio, where the surrounding trees and natural beauty of the property create a setting that’s hard to leave.

A metal outbuilding provides ample storage for equipment, livestock needs, or hobby space. The land is fully fenced and ready for horses or cattle, with a creek, timber, and rolling terrain that make every acre a pleasure to explore.

Properties like this don’t come around often — and they don’t last long.
Agent owned and lovingly maintained — now offered due to out-of-state relocation.
#26029329

Rolla

11320 County Road 2140

4 Beds

3 Baths

4,442 Sq.Ft.

$799,900

MLS#: 26029329

 - property

Send a message

Message successfully sent.

Your message

What is 3 + 4 ?

Reason for contacting?

I agree to receive email communication and understand I can unsubscribe at any time.

I agree to be contacted by Colleen Brown via call, email, and text for real estate services. To opt out, you can reply 'stop' at any time or reply 'help' for assistance. You can also click the unsubscribe link in the emails. Message and data rates may apply. Message frequency may vary. Privacy Policy

Sign Out

Virtual Assistant

Would you like to take the next step with this property? We can help you schedule a showing or virtual tour, or send you more details.

Yes, I would like more information.

Thank You for Your Reply, One of Our Agents will contact you as soon as possible

No, maybe later.

Thank you, you can always contact me via email, phone number or through the contact form.

Realhub AI

Lucy - Your AI-Powered Realtor

Update Your Temporary Password

Personalize your search

Enter your email and we'll notify you immediately when new listings match what you're looking for.

or enter email address

Already have an account ? Login here

Continue your home search

I agree to receive communications and understand I can unsubscribe at any time.

I agree to be contacted by Colleen Brown via call, email, and text for real estate services. To opt out, you can reply 'stop' at any time or reply 'help' for assistance. You can also click the unsubscribe link in the emails. Message and data rates may apply. Message frequency may vary. Privacy Policy

Already have an account ? Login here

We use cookies

We use cookies primarily for analytics to enhance your experience. By accepting, you agree to our use of these cookies. You can manage your preferences or learn more about our cookies policy.