



















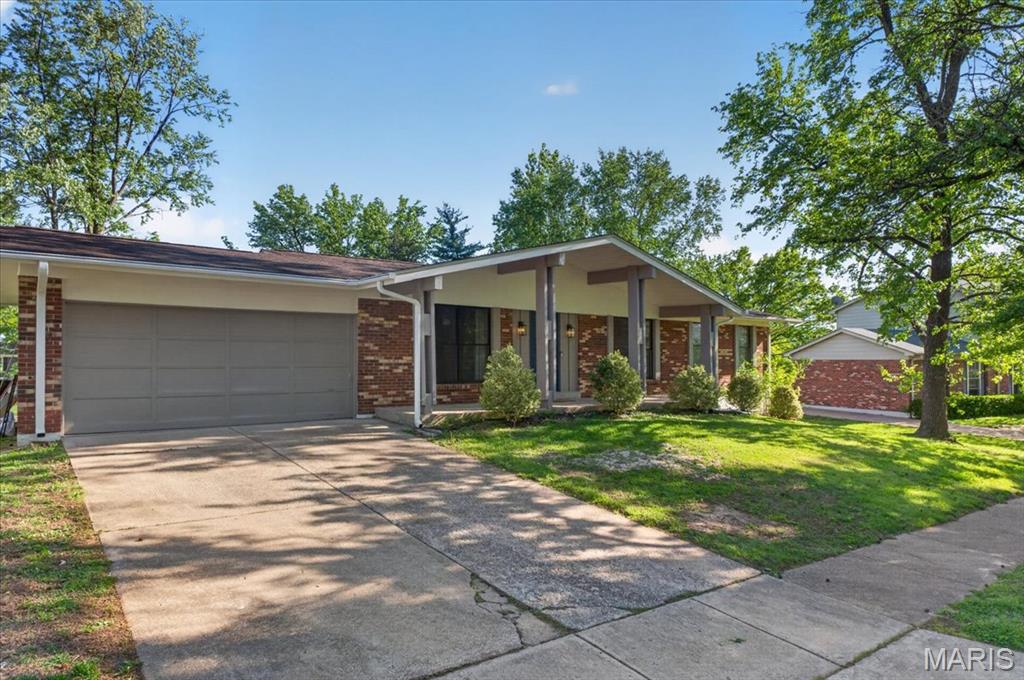
Property
Beds
4
Full Baths
3
1/2 Baths
None
Year Built
1970
Sq.Footage
3,500
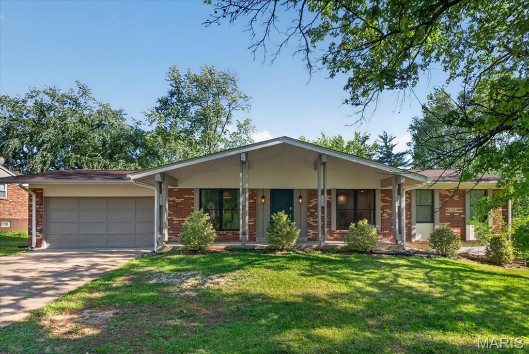
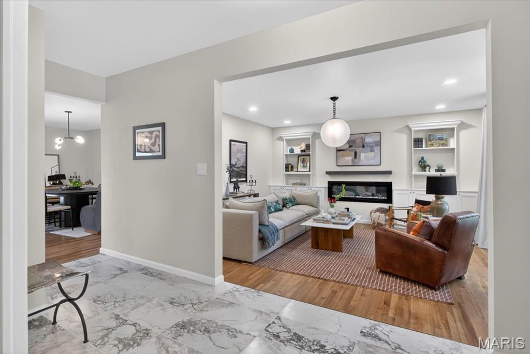
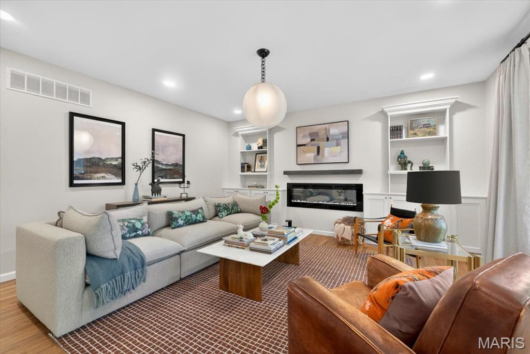
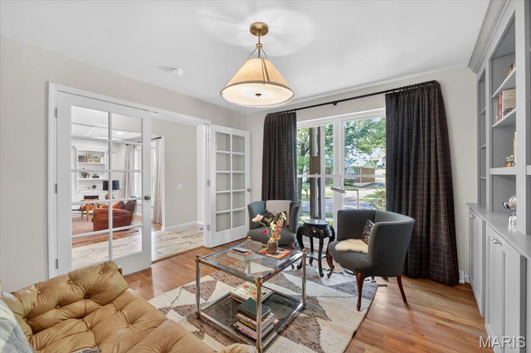
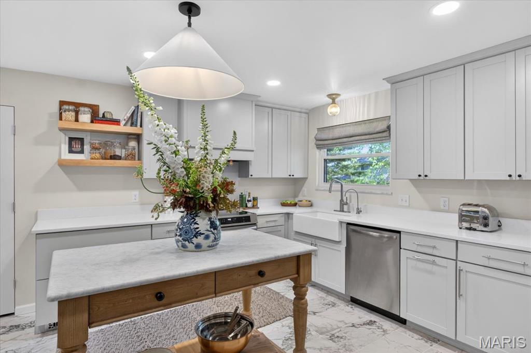
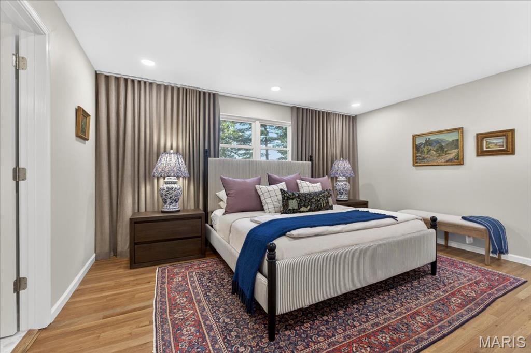
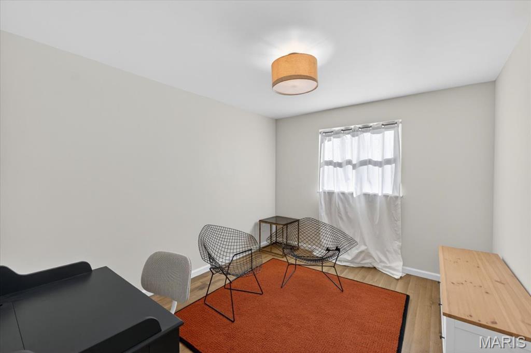
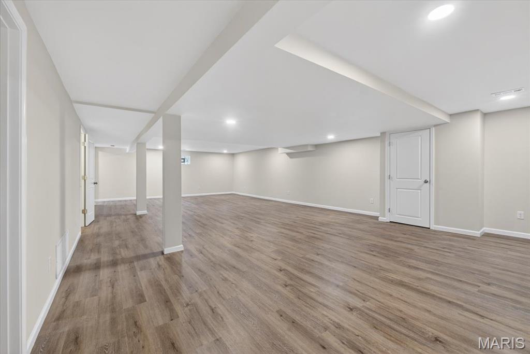
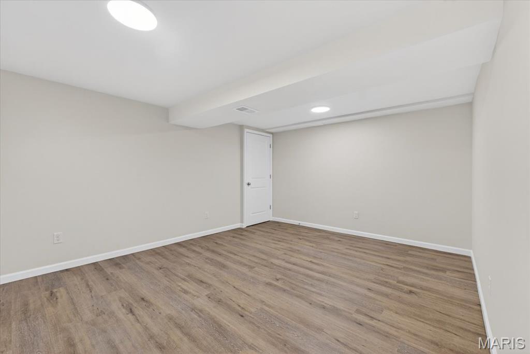
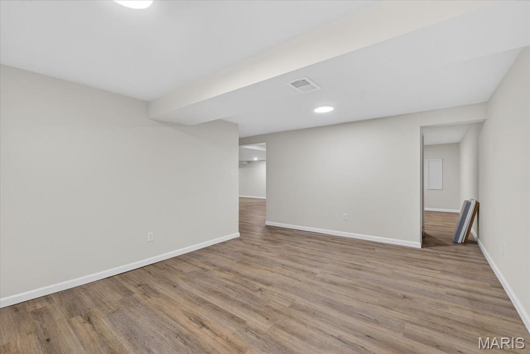
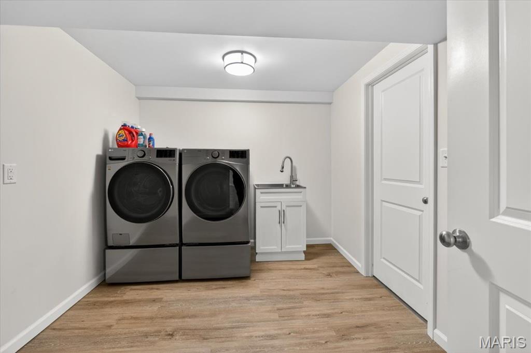
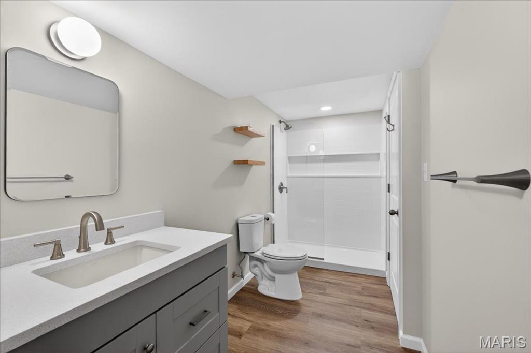
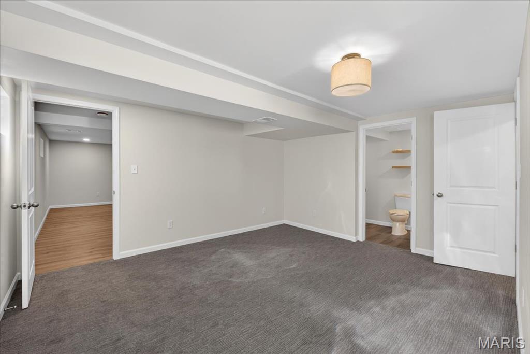
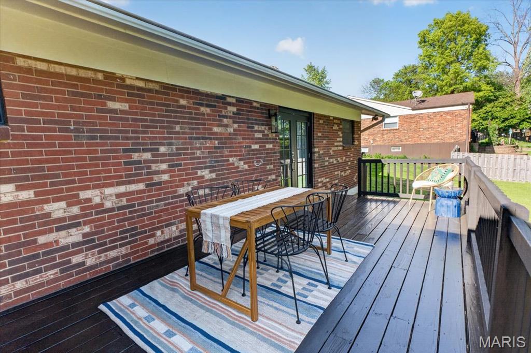
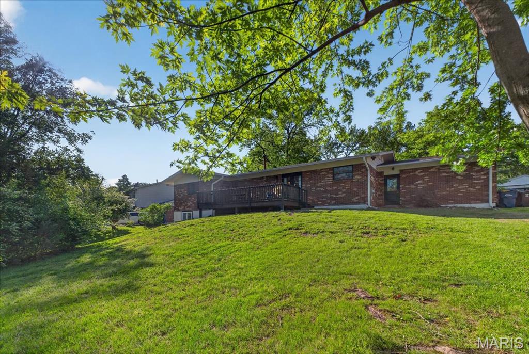
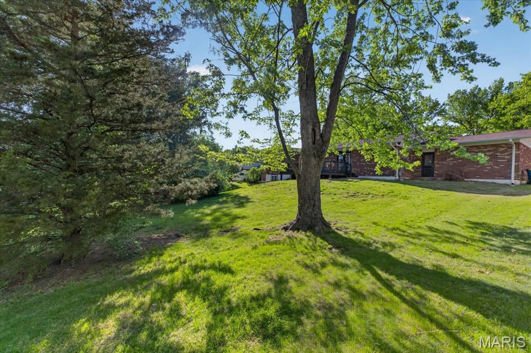
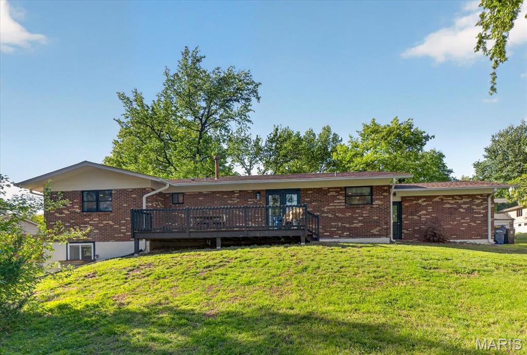
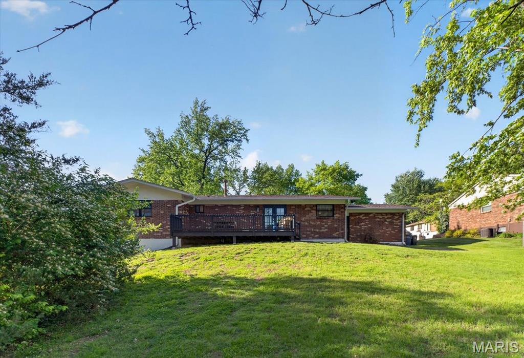
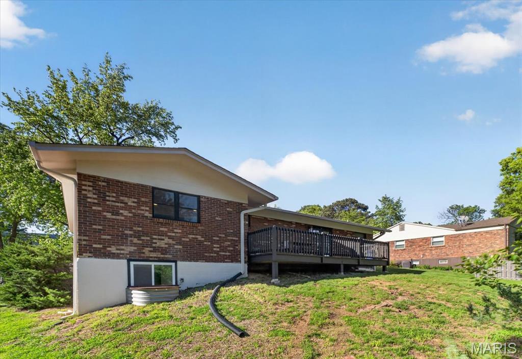
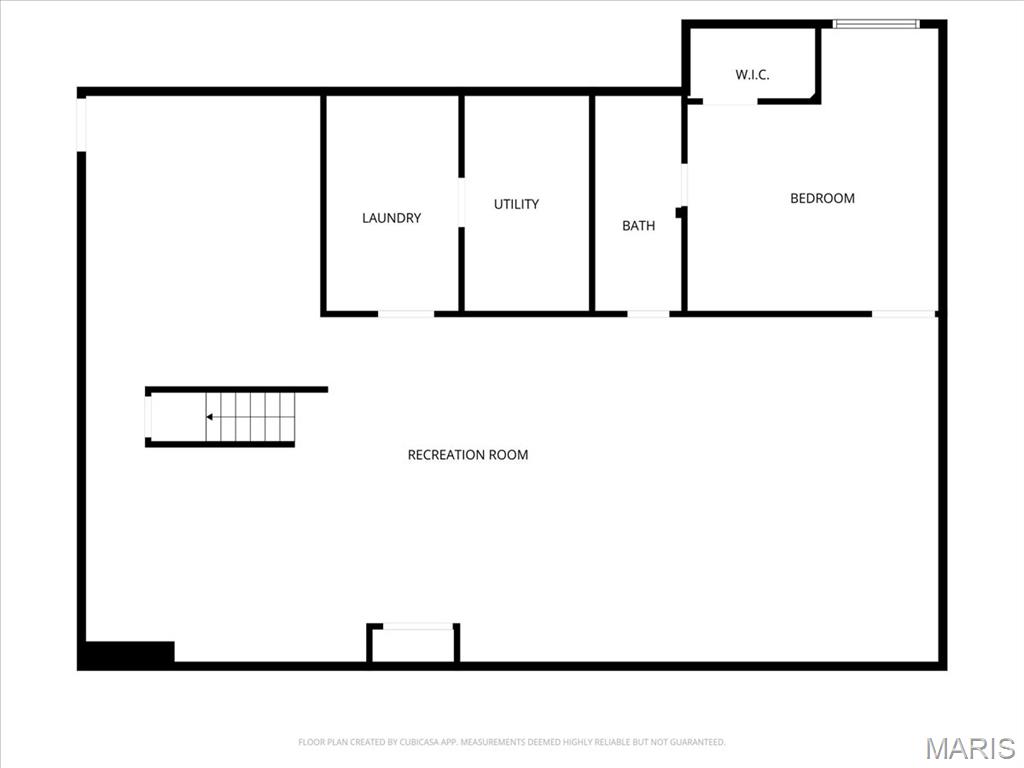
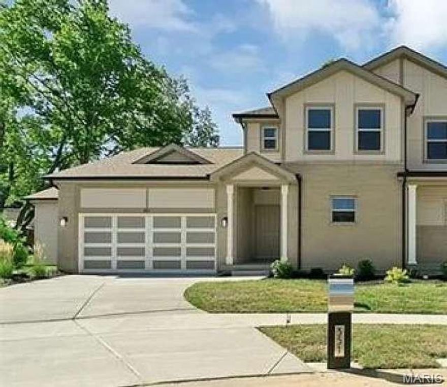
Total renovation with a true design forward approach and elevated finishes throughout. Sunken living room anchored by a sleek linear fireplace, a refined den with French doors and custom built ins, and beautifully refinished peg and plank hardwoods paired with porcelain tile set the tone. The kitchen delivers with custom cabinetry, quartz counters, a marble topped statement island, stainless steel appliances, and a custom paneled range hood, designed for both function and gathering. Primary suite feels elevated with double closets and a fully reimagined bath featuring marble floors and a massive walk in shower. Two additional light filled bedrooms are served by a crisp, high end hall bath. The lower level is a standout. Fully finished with expansive living space, a true fourth bedroom with egress, and a full bath. Ideal for guests, work, or everyday living. Large walk in laundry room adds everyday convenience. Oversized elevated deck overlooks a great backyard. Two car garage. New windows and updated systems provide peace of mind. Thoughtful renovation with elevated lighting, fixtures, and surfaces throughout. Fantastic location with quick access to highways, shopping, and dining. Parkway West schools. Great neighborhood with clubhouse and pool. See it soon. This one delivers.
Features & Amenities
Interior
-
Total Bedrooms
4
-
Bathrooms
3
-
Above Grade Finished Area
1802.0
-
Basement YN
YES
-
Cooling YN
YES
-
Cooling
Central Air
-
Fireplace YN
YES
-
Heating YN
YES
-
Heating
Forced Air
-
Main Level Bedrooms
3
-
Pet friendly
N/A
Exterior
-
Garage
Yes
-
Garage spaces
2
-
Construction Materials
Brick Veneer
-
Pool
No
Area & Lot
-
Lot Features
Back Yard, Landscaped
-
Lot Size(acres)
0.2655
-
Lot Size(square feet)
11565.18
-
Property Type
Residential
-
Property Sub Type
Single Family Residence
-
Architectural Style
Contemporary
Price
-
Sales Price
$524,900
-
Tax Amount
$4,216
-
Sq. Footage
3, 500
-
Price/SqFt
$149
HOA
-
Association
Yes
-
Association Fee
$425
-
Association Fee Frequency
Annually
-
Association Fee Includes
N/A
School District
-
Elementary School
Pierremont Elem.
-
Middle School
South Middle
-
High School
Parkway West High
Property Features
-
New Construction
NO
-
Association Amenities
Clubhouse, Pool
-
Sewer
Public Sewer
-
Water Source
Public
Schedule a Showing
Showing scheduled successfully.
Mortgage calculator
Estimate your monthly mortgage payment, including the principal and interest, property taxes, and HOA. Adjust the values to generate a more accurate rate.
Your payment
Principal and Interest:
$
Property taxes:
$
HOA fees:
$
Total loan payment:
$
Total interest amount:
$
Location
County
St. Louis
Elementary School
Pierremont Elem.
Middle School
South Middle
High School
Parkway West High
Listing Courtesy of Raj Tailor , Portica Real Estate LLC
RealHub Information is provided exclusively for consumers' personal, non-commercial use, and it may not be used for any purpose other than to identify prospective properties consumers may be interested in purchasing. All information deemed reliable but not guaranteed and should be independently verified. All properties are subject to prior sale, change or withdrawal. RealHub website owner shall not be responsible for any typographical errors, misinformation, misprints and shall be held totally harmless.

FOUNDER
Colleen Brown
Call Colleen today to schedule a private showing.

* Listings on this website come from the FMLS IDX Compilation and may be held by brokerage firms other than the owner of this website. The listing brokerage is identified in any listing details. Information is deemed reliable but is not guaranteed. If you believe any FMLS listing contains material that infringes your copyrighted work please click here to review our DMCA policy and learn how to submit a takedown request.© 2024 FMLS.
Related Properties

Ballwin
23 Sweetwood Court
3 Beds
3 Baths
2,916 Sq.Ft.
$425,000
MLS#: 26027035

Ballwin
1334 Rusticview Drive
4 Beds
3 Baths
2,696 Sq.Ft.
$575,000
MLS#: 26013922
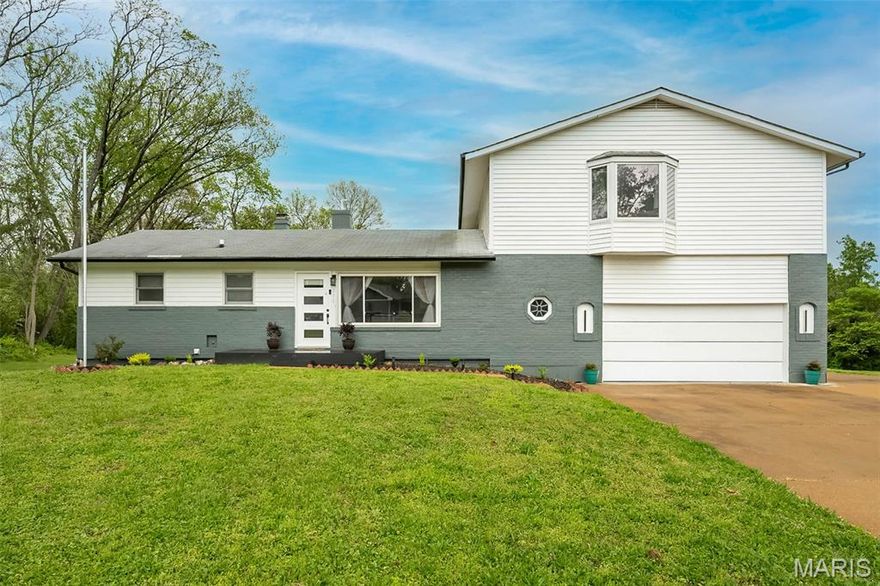
Ballwin
270 E Skyline Drive
5 Beds
4 Baths
2,207 Sq.Ft.
$580,000
MLS#: 26023393
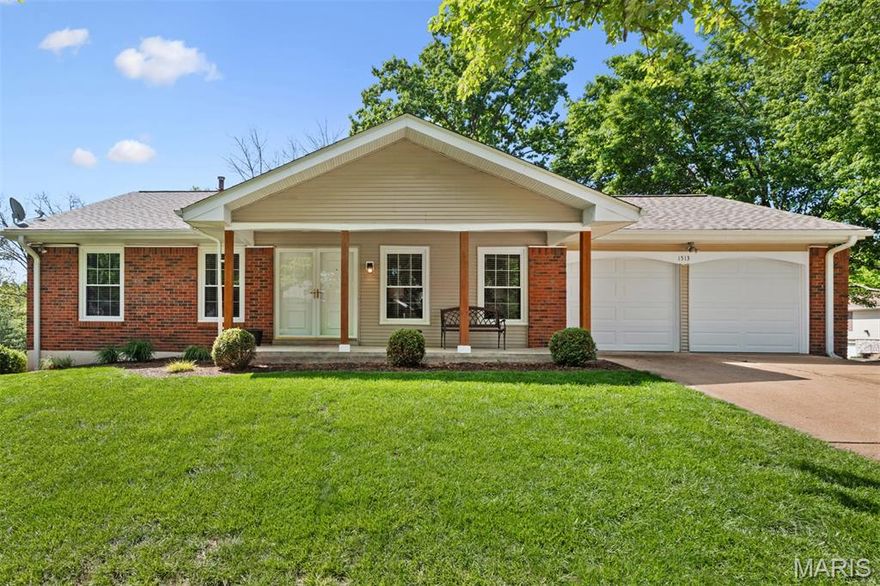
Ballwin
1513 Ploma Drive
3 Beds
2 Baths
1,404 Sq.Ft.
$425,000
MLS#: 26024085
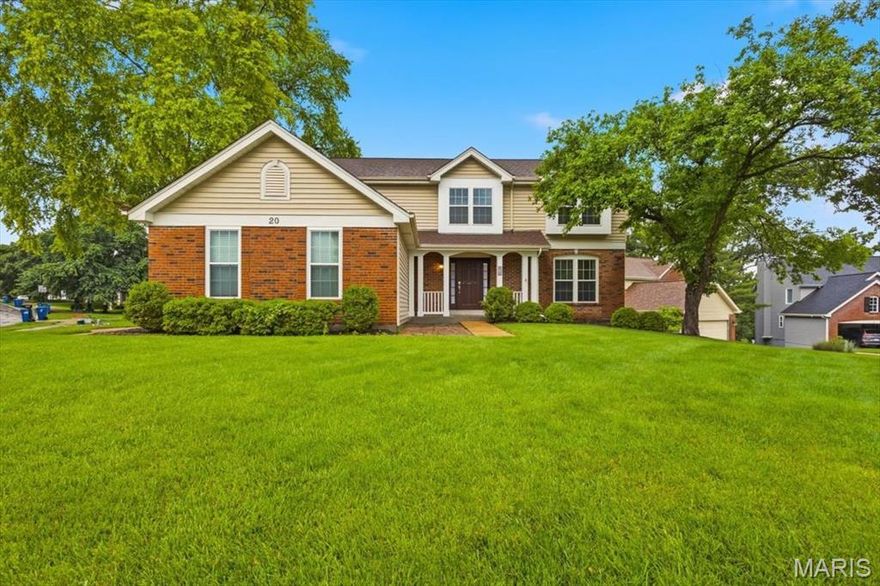
Ballwin
20 Greystoke Court
5 Beds
2 Baths
2,508 Sq.Ft.
$540,000
MLS#: 26031330

Ballwin
160 Lucerne Place Drive
4 Beds
2 Baths
2,210 Sq.Ft.
$449,000
MLS#: 26030454

Ballwin
159 Spring Oaks Drive
3 Beds
2 Baths
2,549 Sq.Ft.
$489,900
MLS#: 26029511

Ballwin
500 Kingridge Drive
3 Beds
3 Baths
2,058 Sq.Ft.
$489,900
MLS#: 26028494
Ballwin
351 Champion Way Drive
3 Beds
2 Baths
2,015 Sq.Ft.
$550,000
MLS#: 26018143
