
Other, Traditional
1000 Timberwood Trails
Florissant, MO 63031
MLS#: 18036151
$192,900

Property
Beds
3
Full Baths
2
1/2 Baths
1
Year Built
1979
Sq.Footage
2,042
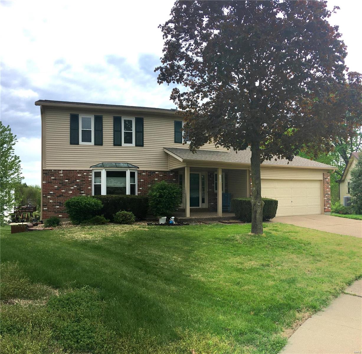
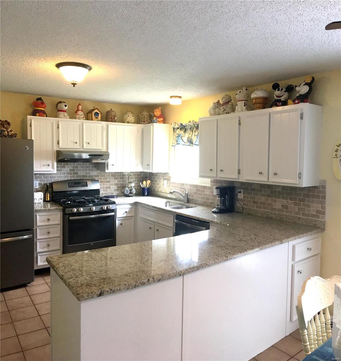
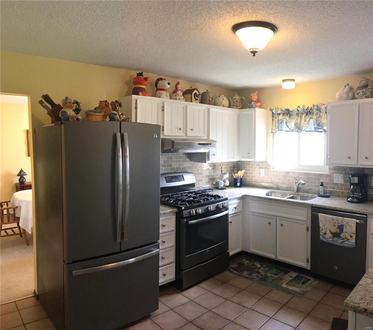
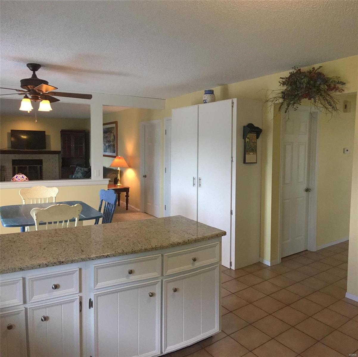
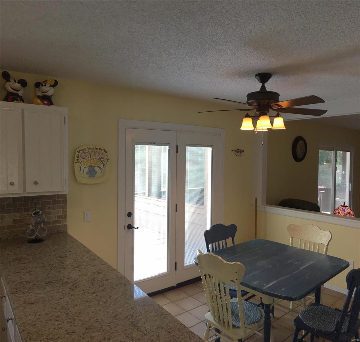
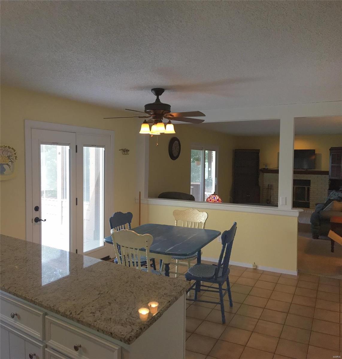
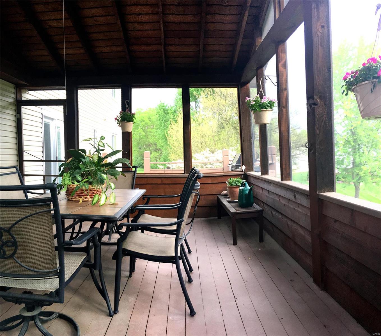
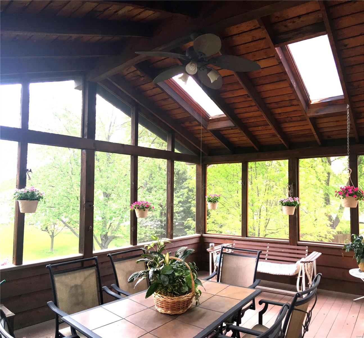
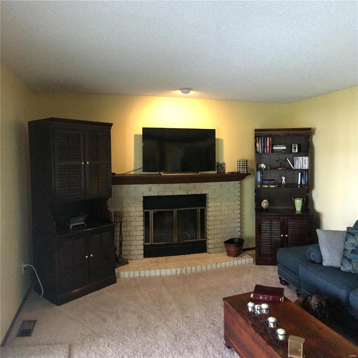
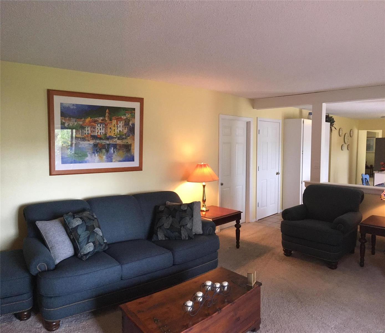
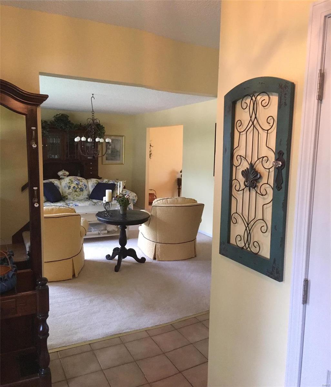
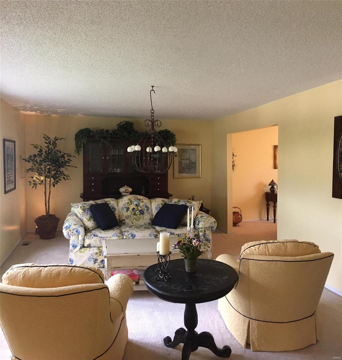
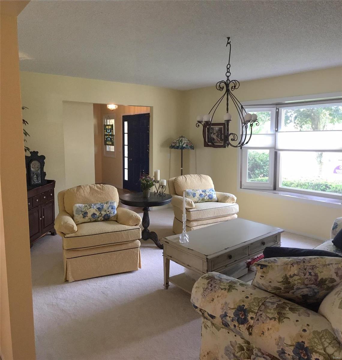
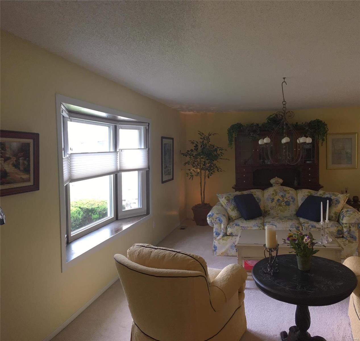
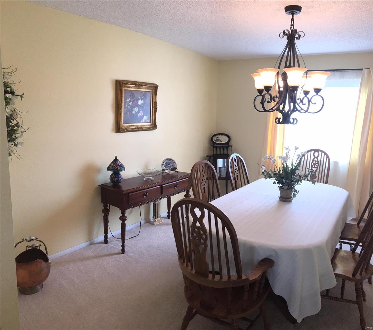
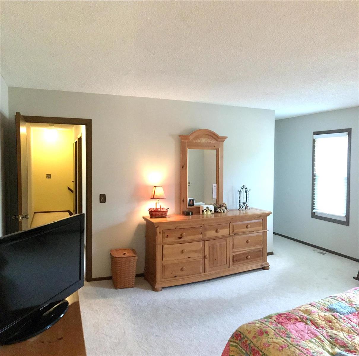
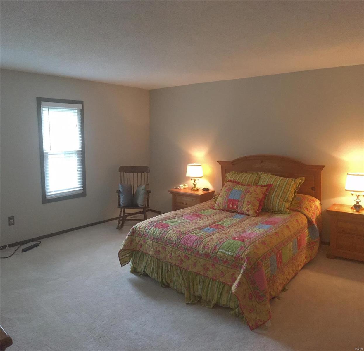
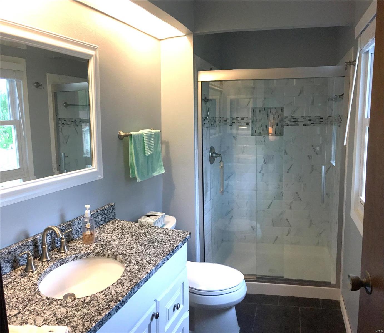
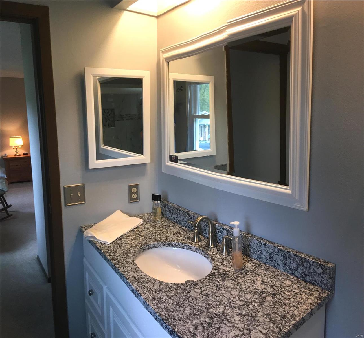
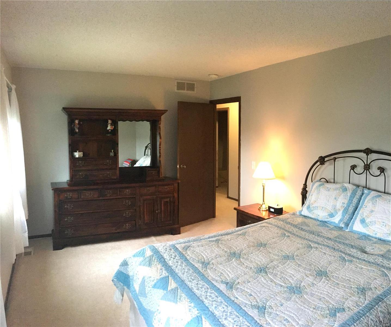
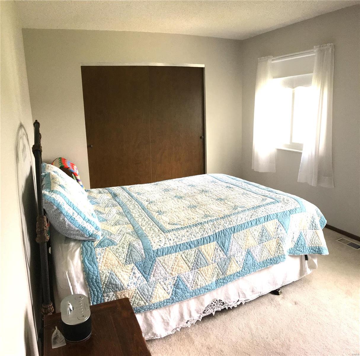
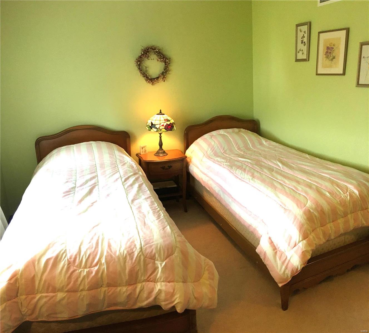
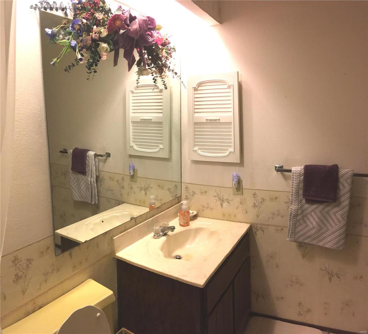
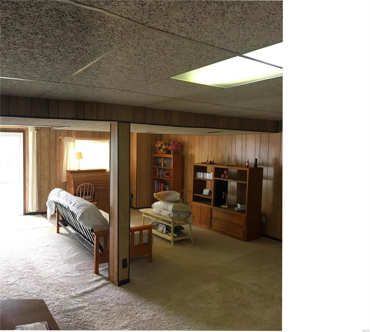
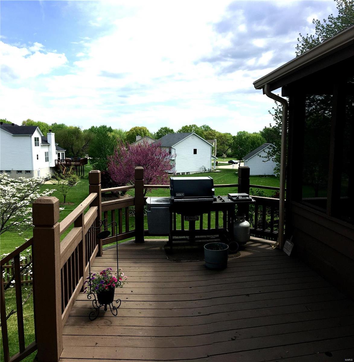
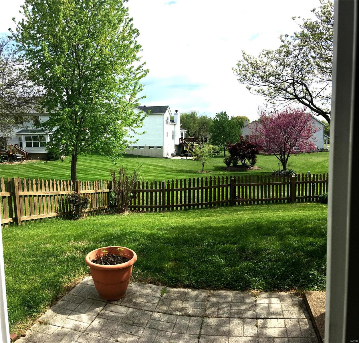
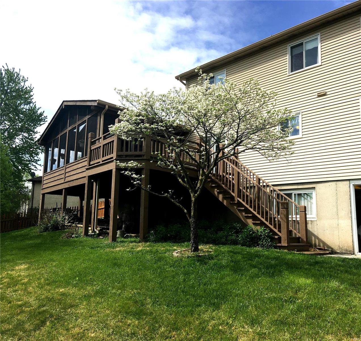
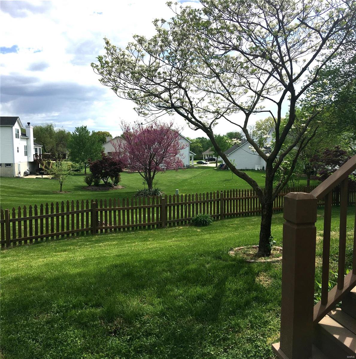
Welcome to your 3bed 2 1/2 bath, end of a quiet cul-de-sac home. Featuring an updated kitchen with custom cabinets, granite, backsplash , and stainless appliances. The kitchen flows beautifully into the breakfast room overlooking the deck and into the family room with wood burning fireplace. Step out into your magnificent screened in porch. This view of your backyard is spectacular. Entertain in your formal living room with gorgeous bay window overlooking your quiet neighborhood. Generous sized formal dining room off the kitchen. Huge master with large walk-in and brand new updated bathroom will delight you each and every day. Two other spacious bedrooms and full bath complete the upstairs. Your basement features a huge storage area and also a carpeted family room ready to socialize with your family and friends. A walkout into your backyard completes the amenities to this ready to move in home. Backyard extends well beyond fence. Welcome home!!
Features & Amenities
Interior
-
Other Interior Features
Entrance Foyer, High Speed Internet
-
Total Bedrooms
3
-
Bathrooms
2
-
1/2 Bathrooms
1
-
Above Grade Finished Area
2042.0
-
Basement YN
YES
-
Cooling YN
YES
-
Cooling
Central Air, Electric
-
Fireplace YN
NO
-
Heating YN
YES
-
Heating
Forced Air, Natural Gas
-
Pet friendly
N/A
Exterior
-
Garage
Yes
-
Garage spaces
2
-
Construction Materials
Stone Veneer, Brick Veneer, Vinyl Siding
-
Other Exterior Features
Barbecue
-
Parking
Garage, Garage Door Opener, Off Street, Oversized
-
Patio and Porch Features
Deck
-
Pool
No
-
Waterfront YN
NO
Area & Lot
-
Lot Features
Cul-De-Sac
-
Lot Size(acres)
0.34
-
Lot Size(square feet)
14810.0
-
Property Type
Residential
-
Property Sub Type
Single Family Residence
-
Architectural Style
Other, Traditional
Price
-
Sales Price
$192,900
-
Tax Amount
$2,800
-
Sq. Footage
2, 042
-
Price/SqFt
$94
HOA
-
Association
Yes
-
Association Fee
$125
-
Association Fee Includes
N/A
School District
-
Elementary School
Russell Elem.
-
Middle School
West Middle
-
High School
Hazelwood West High
Property Features
-
Ownership
Private
-
Sewer
Public Sewer
-
Water Source
Public
Schedule a Showing
Showing scheduled successfully.
Mortgage calculator
Estimate your monthly mortgage payment, including the principal and interest, property taxes, and HOA. Adjust the values to generate a more accurate rate.
Your payment
Principal and Interest:
$
Property taxes:
$
HOA fees:
$
Total loan payment:
$
Total interest amount:
$
Location
County
St. Louis-MO
Elementary School
Russell Elem.
Middle School
West Middle
High School
Hazelwood West High
Listing Courtesy of Donald S Galbraith , Berkshire Hathaway HomeServices Alliance Real Estate
RealHub Information is provided exclusively for consumers' personal, non-commercial use, and it may not be used for any purpose other than to identify prospective properties consumers may be interested in purchasing. All information deemed reliable but not guaranteed and should be independently verified. All properties are subject to prior sale, change or withdrawal. RealHub website owner shall not be responsible for any typographical errors, misinformation, misprints and shall be held totally harmless.

FOUNDER
Colleen Brown
Call Colleen today to schedule a private showing.

* Listings on this website come from the FMLS IDX Compilation and may be held by brokerage firms other than the owner of this website. The listing brokerage is identified in any listing details. Information is deemed reliable but is not guaranteed. If you believe any FMLS listing contains material that infringes your copyrighted work please click here to review our DMCA policy and learn how to submit a takedown request.© 2024 FMLS.
Related Properties
Florissant
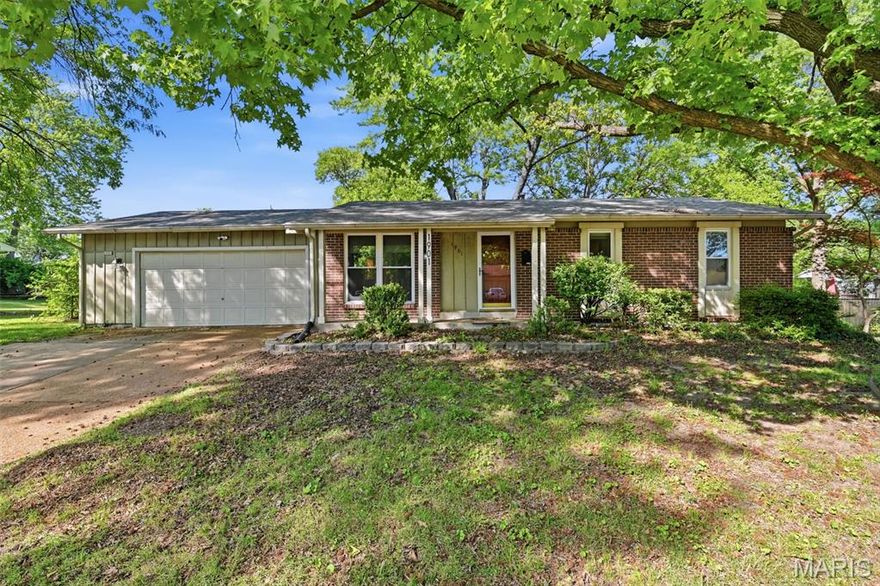
1901 Croftdale Drive
3 Beds
2 Baths
1,593 Sq.Ft.
$195,000
MLS#: 26031540
Florissant
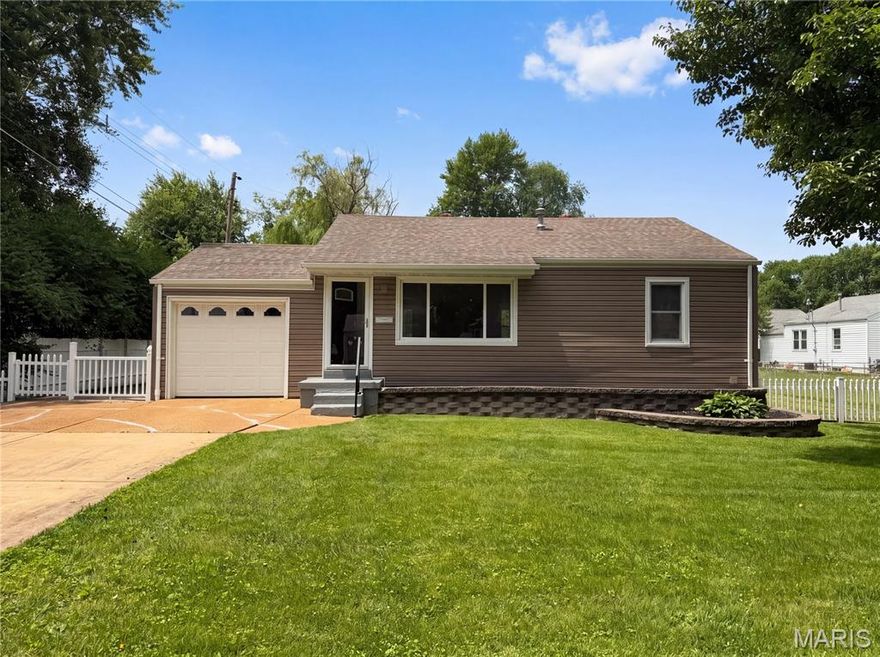
1 Winstead Place
3 Beds
2 Baths
1,568 Sq.Ft.
$198,000
MLS#: 26032755

Florissant
6 Pacer Court
3 Beds
2 Baths
1,504 Sq.Ft.
$230,000
MLS#: 26032362
Florissant
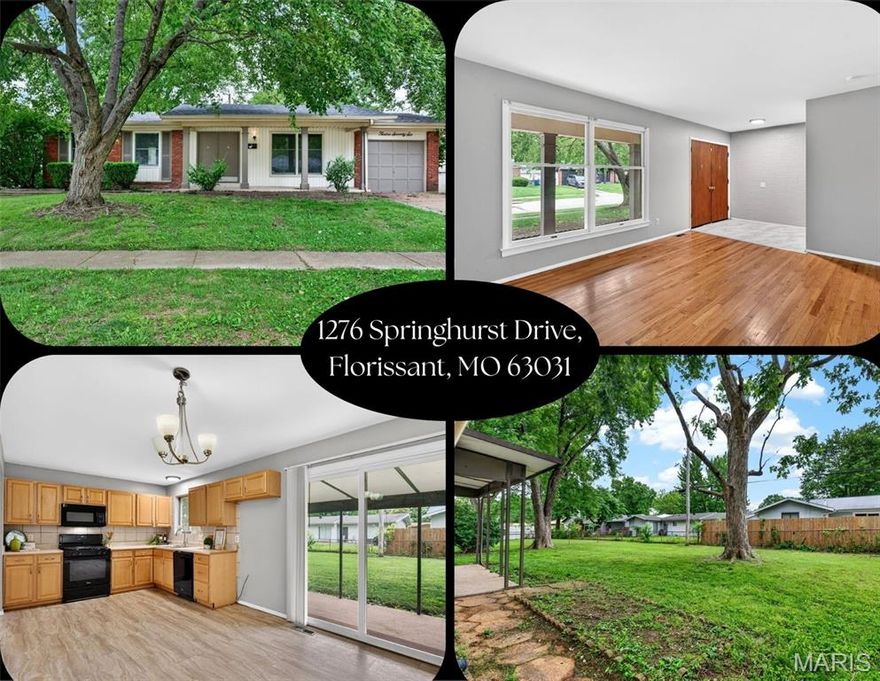
1276 Springhurst Drive
3 Beds
2 Baths
1,486 Sq.Ft.
$199,900
MLS#: 26032088

Florissant
1440 Burning Tree Drive
4 Beds
2 Baths
1,575 Sq.Ft.
$229,900
MLS#: 26030866
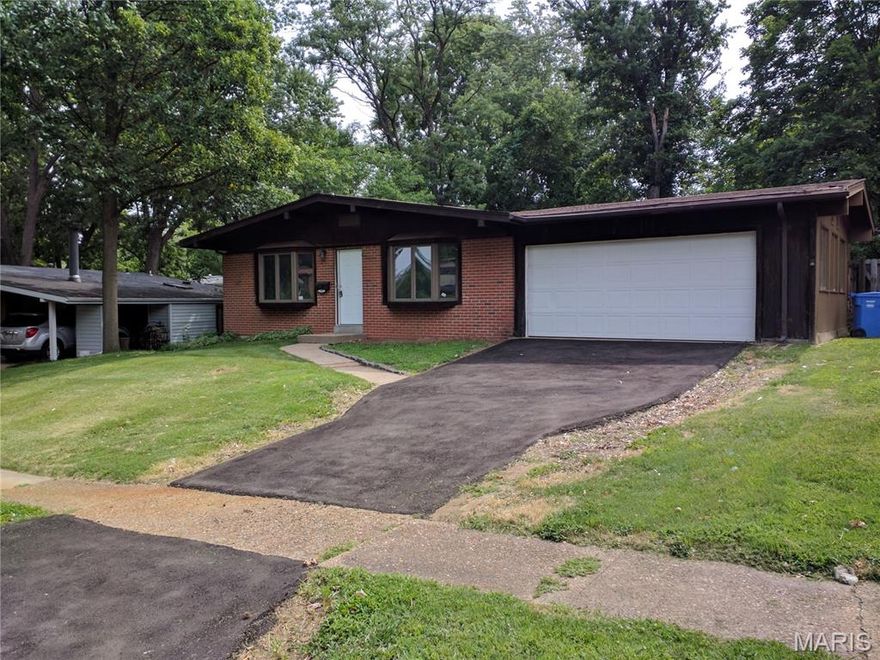
Florissant
600 Pimlico Drive
4 Beds
2 Baths
1,344 Sq.Ft.
$189,000
MLS#: 26032043
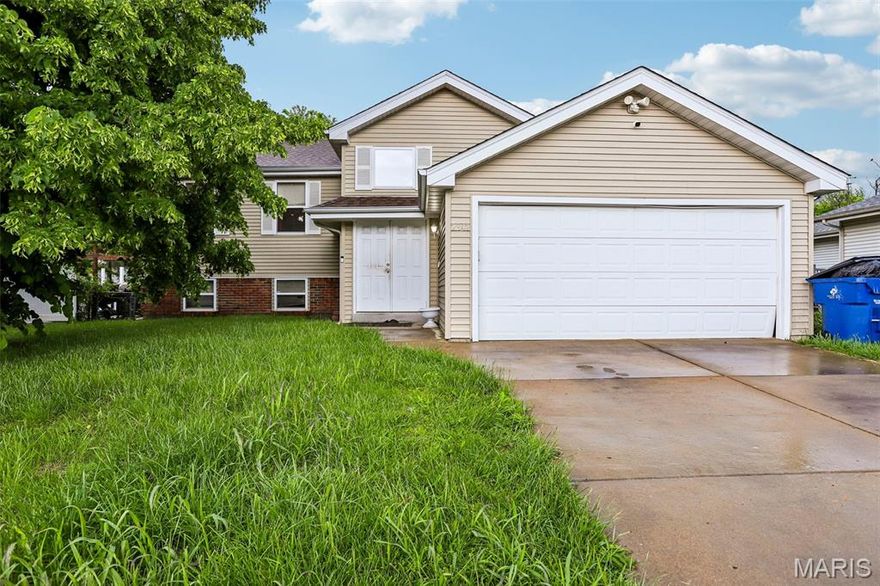
Florissant
2342 Farnham Lane
5 Beds
2 Baths
1,360 Sq.Ft.
$160,000
MLS#: 26028706

Florissant
265 W Saint Anthony Lane
3 Beds
2 Baths
1,050 Sq.Ft.
$199,900
MLS#: 26016044
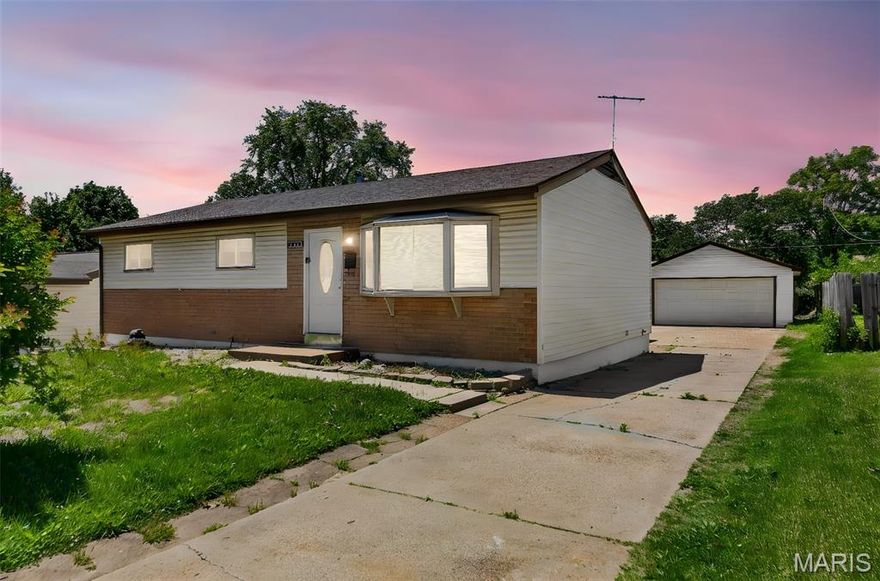
Florissant
1075 Wycomb Drive
3 Beds
1 Baths
1,208 Sq.Ft.
$180,000
MLS#: 25081841

Florissant
1145 Cheyenne Drive
3 Beds
1 Baths
1,066 Sq.Ft.
$174,900
MLS#: 26029335
