Properties

Browse or get in touch to schedule a walkthrough.

  • Nearby me
Price range

Popular features

Community features

Property features

Waterfront

View

Exterior Features

Interior Features

Style

10000 properties match your criteria

Updated 1 minute ago

E-Alert name
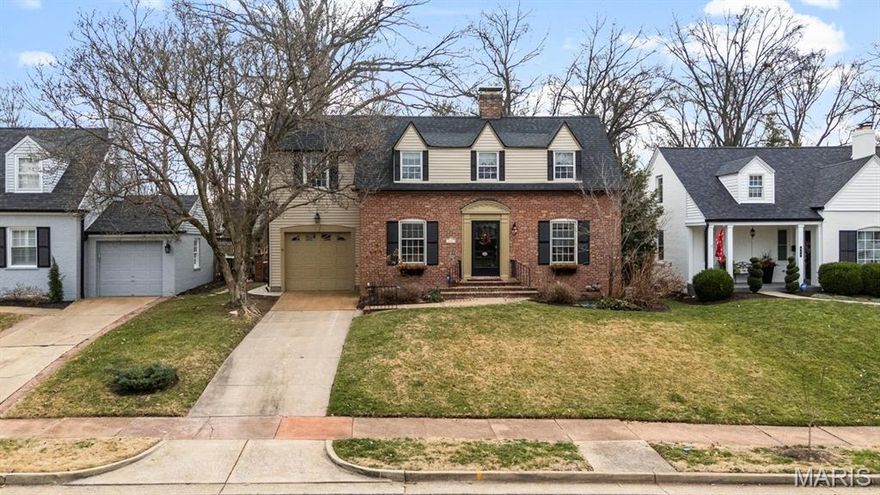
Welcome to this charming, brick 1.5 story in beautiful Webster Groves — a well-maintained home filled with warmth and character. Set in a well-established neighborhood with lovely curb appeal, this 3-bed, 2.5-bath home offers 3,000 + of square footage. Step inside to find rich hardwood floors, special millwork, and spacious rooms that create an inviting flow throughout. The living room features a cozy fireplace with built-in shelving, while the separate dining room opens to a bright kitchen with glass paneled cabinets, granite countertops, and plenty of storage. The primary suite includes two custom Closet Co-designed closets, and spacious ensuite bath with dual vanities and laundry hookups. The flexible layout includes oversized rooms that could serve as a fourth bedroom or private suite. Enjoy outdoor living in the screened-in porch, on the patio, or the professionally landscaped yard—perfect for entertaining or relaxing. The backyard even features a basketball court! Additional highlights include a partially finished basement with a sleeping area, new roof (2024), new siding (2025), and new windows in the family and primary bedrooms (2023). Walkable to local schools and the bus stop, this beloved home—cherished by the same owner for over 30 years—offers timeless appeal and charm in a truly special Webster Groves setting.
#26010571

Webster Groves

646 Hollywood Place

4 Beds

2 Baths

3,016 Sq.Ft.

$675,000

MLS#: 26010571

Tucked behind a charming picket fence and shaded by mature trees, 4230 S 37th St feels like a hidden retreat right in the heart of the city. With 1,500+ sq ft, this home welcomes you in with a thoughtfully designed main level that flows effortlessly from the entry into a bright dining space made for gathering. Just beyond, the kitchen features a stainless steel gas range and a custom casement window that swings open to catch the spring breeze — bringing fresh air in while you cook. Just off the kitchen, you’ll find a cozy den with a fireplace, perfect for winding down, along with a spacious front living room that could easily double as an additional bedroom thanks to its closet and ability to close off for privacy. A full bathroom on the main level adds flexibility for guests or multi-generational living.

Upstairs, stained glass details cast a warm glow across the second floor. The primary suite comfortably fits a king-sized bed with room to spare, along with generous storage from double closets. Two additional bedrooms are bright and cheerful, separated by a sweet landing—ideal for plants, a reading nook, or even a little cat runway. Sitting on a rare ~1/5 acre lot, the outdoor space is truly something special. The yard, private gated driveway, and picket fence all come together to create a setting full of charm and character. Tucked away, yet incredibly convenient—you’re less than 5 minutes to Hwy 55 and within walking distance to Urban Eats Food Hall on Meramec. Come experience it for yourself — bring your favorite Realtor over for a private tour this week!
#26031232

St Louis

4230 S 37th Street

3 Beds

2 Baths

1,516 Sq.Ft.

$209,000

MLS#: 26031232
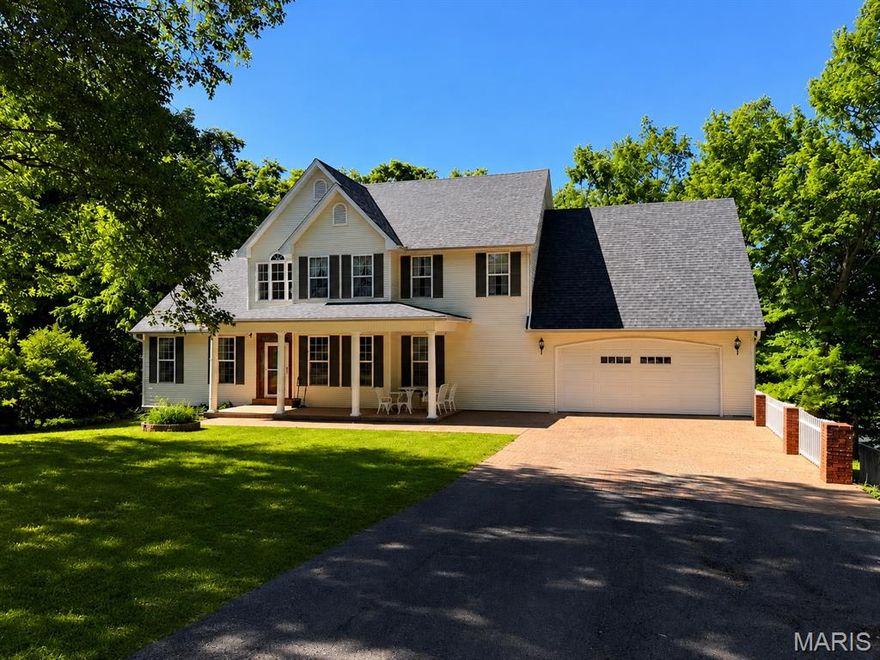
None
#26030937

Cape Girardeau

597 Yupic Lane

5 Beds

3 Baths

3,795 Sq.Ft.

$629,900

MLS#: 26030937

Welcome to a home that has it all, and a location that does too. This inviting 3 bedroom, 3 bath residence is a rare find in one of St. Louis' most vibrant and walkable neighborhoods, offering the perfect combination of historic charm, thoughtful modern updates, and an unbeatable address right in the heart of Forest Park Southeast.

Step inside and be immediately impressed by soaring tall ceilings, gorgeous crown molding and millwork, and a bright, open layout that feels both welcoming and effortlessly stylish. Freshly painted throughout, with newer flooring and a cozy electric fireplace, every detail has been considered. The stunning tray ceiling in the dining room is a true conversation piece, adding a touch of elegance that sets this home apart. The open concept kitchen is made for entertaining, featuring a gas range, stainless steel appliances, a tiled backsplash, and a custom center island with breakfast bar that will be the heart of every gathering.

Step outside onto your private deck and balcony and breathe it all in. The Bug Store Gazebo showcases seven different rose varietals, surrounded by lush landscaping and a serene neighboring Community Garden that offers a peaceful, green backdrop unlike anything else you will find in the city. An oversized parking pad completes the outdoor package.

Just steps away, The Grove's Manchester Avenue is lined with restaurants, bars, dance floors, coffee shops, and galleries, including neighborhood favorites like Urban Chestnut Brewery, The Gramophone, Everest Cafe, Atomic Cowboy, and HandleBar. Walk to Chouteau Park and the Dog Park for your morning routine, then spend your evenings exploring world class dining, craft beer, nightly live music, and annual events like Grovefest and the Flyover Comedy Festival, all steps from your front door. Forest Park, with the St. Louis Zoo, Science Center, The Muny, and two museums, is right next door, and the Central West End, Washington University Medical Center, and Cortex are all just minutes away. Easy access to major highways makes the entire city yours. Living St. Louis + 3

This is the lifestyle today's buyers are searching for and it rarely comes available at this price point. Showings are limited, so do not wait. Schedule your private appointment today before this one is gone.
#26030843

St Louis

4349 Gibson Avenue

3 Beds

1 Baths

1,972 Sq.Ft.

$414,900

MLS#: 26030843

Move-in ready three-bedroom, 1.5-bathroom home nestled in the quiet cul-de-sac of the Thunderbird Hills 2 neighborhood.

This residence features a traditional layout that offers a clear and comfortable separation of living spaces. The interior boasts a mix of hardwood flooring and carpet throughout, leading into a beautiful kitchen updated with granite countertops and stainless steel appliances. The home also includes a finished basement, providing versatile extra square footage, and an oversized laundry room for added convenience. The primary bedroom serves as a private retreat, complete with its own bathroom and a large walk-in closet.

Step outside to a fully fenced backyard, perfect for outdoor activities and privacy. The property also includes the added benefit of a cul-de-sac location, ensuring low-traffic living.

The location is highly convenient, situated within a very short walk—less than half a mile—of both Robinwood Elementary and McCluer North High School. Residents enjoy close proximity to local amenities, including the Grandview Plaza Shopping Center and Florissant Valley Park. Its position near Parker Road provides straightforward access to the broader St. Louis area, balancing a peaceful atmosphere with easy connectivity to regional shopping and dining.

Schedule your private showing today!
#26029335

Florissant

1145 Cheyenne Drive

3 Beds

1 Baths

1,066 Sq.Ft.

$174,900

MLS#: 26029335

Newer metal roof, gutters & downspouts, newer vinyl siding, newer LVP flooring, beautifully updated kitchen with stainless steel appliances, custom cabinetry, and quartz countertops. Nothing to do except enjoy the big lake view of the 7MM of Lake of the Ozarks through the new windows. Lots of privacy and elbow room and entertaining areas - including a composite martini deck, patio over the boat garage, fire pit, large screened in deck and large open deck for the sun-lovers.Cabinets in the oversized 2-car garage/workshop stay. There's room to build more out buildings. Great location by road or water, close to restaurants, golf course, movie theater and shopping.
#3587518

Gravois Mills

32280 Gliding Hawk Road

3 Beds

2 Baths

2,218 Sq.Ft.

$629,500

MLS#: 3587518

Check out this Amazing 4 bed 3 bath w/bonus room home just minutes from Hwy 61 off West Hwy U. This home has had many updates done to the home, but still leaves enough for you to but your own style on it. the home sits on a double lot which gives it a full 3 acres. Not only does the home have a full 2 car garage it also has a detached oversized 1 car garage. The lot has the best of both worlds. it has some trees behind the home to give you plenty of privacy and a lot of open space on the side and around the back as well for the kids to play. the home sits at the end of a cel de sac, so you won't get much of the subdivision traffic. 
  On the main floor the home as 3 nice size bedrooms along with a main bath and master bath.  This place as 2 living rooms! They are both fair size the 2nd living room has a beautiful stone fireplace in it for them cozy family evening. Out of the eat-in dinning area there is an amazing screened in porch that leads to a open air deck. In the full walk out basement they have the Laundry, Storage room and another bedroom with egress window. there is also a bonus room with a closet, which would work great for an office or gym area. The basement also has a full bath close to the walkout door, so when you come in from doing yard work or just playing in the yard you could get cleaned up before going into the main living area. When you leave the basement you will enter a full fenced in area with nice looking black chain link fence, which could be great for keeping the pets or kids from escaping! This home is a must see! If you are Looking for a great home on a great piece of land in a nice neighborhood, close to the Hwy. Here you go!
#26030954

Moscow Mills

1118 Emerald Drive

4 Beds

2 Baths

2,996 Sq.Ft.

$449,900

MLS#: 26030954
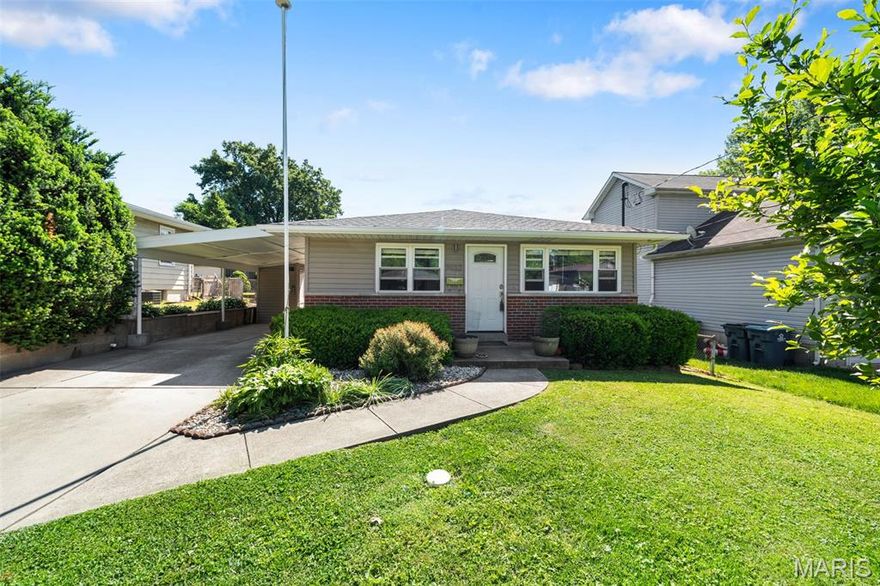
Nestled in a peaceful, established Affton neighborhood, this beautifully maintained home at 7932 Kingwood perfectly blends classic comfort with great updates (a new roof in 2026). 
The long driveway and covered carport lead you to a charming front walkway & porch, setting the tone for this super cute home well designed for both daily living and effortless entertaining. 
Inside you'll be greeted with a spacious Living Room in neutral tones and natural light, flowing seamlessly into an open and inviting Dining Area that’s ready for everything from casual morning coffee to festive holiday gatherings. You'll also want to note that this dear home even has wood floors flowing through the entire main floor. 
At the heart of the home is the Kitchen, featuring lots of warm cabinetry, premium solid-surface countertops, gas stove with built-in microwave, a french door frig, and a perfectly placed double sink to wash away your cares. Transition easily to the outdoors through the side door that leads to a generous patio and a fully fenced, flat and level backyard—ideal for entertaining guests during summer BBQs and outdoor activities. The Main Level is completed by an updated Full Bath and 3-Bedrooms, all with promises of sweet dreams. 
The Lower Level extends your living space significantly, offering a massive Recreation Room or a home gym, along with ample storage and a Laundry Area. 
With a Passed Occupancy Inspection and a prime location just minutes from top-rated schools, shopping (Curiosities Antiques, Affton Community Flea Markets, Grasso and Affton Plazas), dining (Federhofer's Bakery, Affton Diner, Concord Grill, Bar Roma, Las Fuentes, & Fortel's Pizza), and great activities (Tower Tee, Nine Mile Garden, Oakland House, and Affton Community Center), this move-in-ready gem offers exceptional value and peace of mind for its next lucky homeowner!
#26025578

Affton

7932 Kingwood Street

3 Beds

1 Baths

1,388 Sq.Ft.

$235,000

MLS#: 26025578
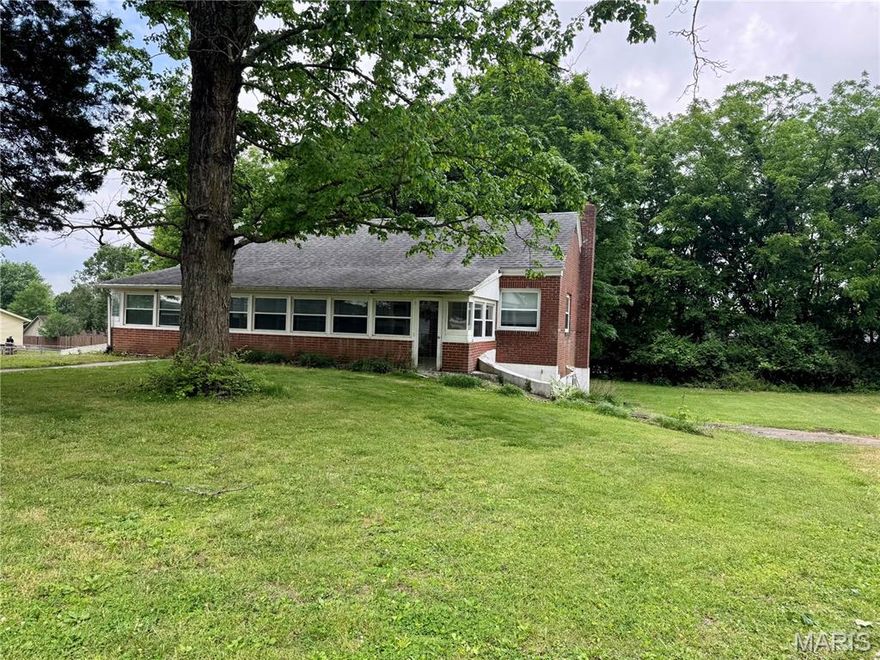
Charming all brick cottage sitting on .44 acres with a private drive in Alma Schrader Elementary district. Large living room with wood floors. Updated bathroom will all tile shower. Features 10 by 36 sunporch and newer windows on the main. Could have 2 main floor bedrooms, but would have to walk through one to get to the other. The large finished area in the basement is a legal bedroom or could be a second living area.
#26031300

Cape Girardeau

1224 W Cape Rock Drive

2 Beds

1 Baths

1,445 Sq.Ft.

$154,900

MLS#: 26031300

Tucked away in the lovely and private Twin Lakes neighborhood, this beautiful 3 bed, 2 bath home offers space, privacy, and a peaceful setting on an almost 2 acre corner lot. Mature trees and landscaping create incredible curb appeal, while the large driveway, half circle drive, and entrances from both streets provide excellent accessibility and parking options. Inside, you'll find fresh paint and new flooring throughout the entire home, spacious bedrooms, and gorgeous views from nearly every window. Step outside to enjoy the deck overlooking the scenic property, plus 2 storage sheds for all your tools and outdoor equipment. A rare opportunity to enjoy quiet living in one of the area's most desirable settings.
#26031394

Cape Girardeau

131 Rockport Drive

3 Beds

2 Baths

1,620 Sq.Ft.

$315,000

MLS#: 26031394
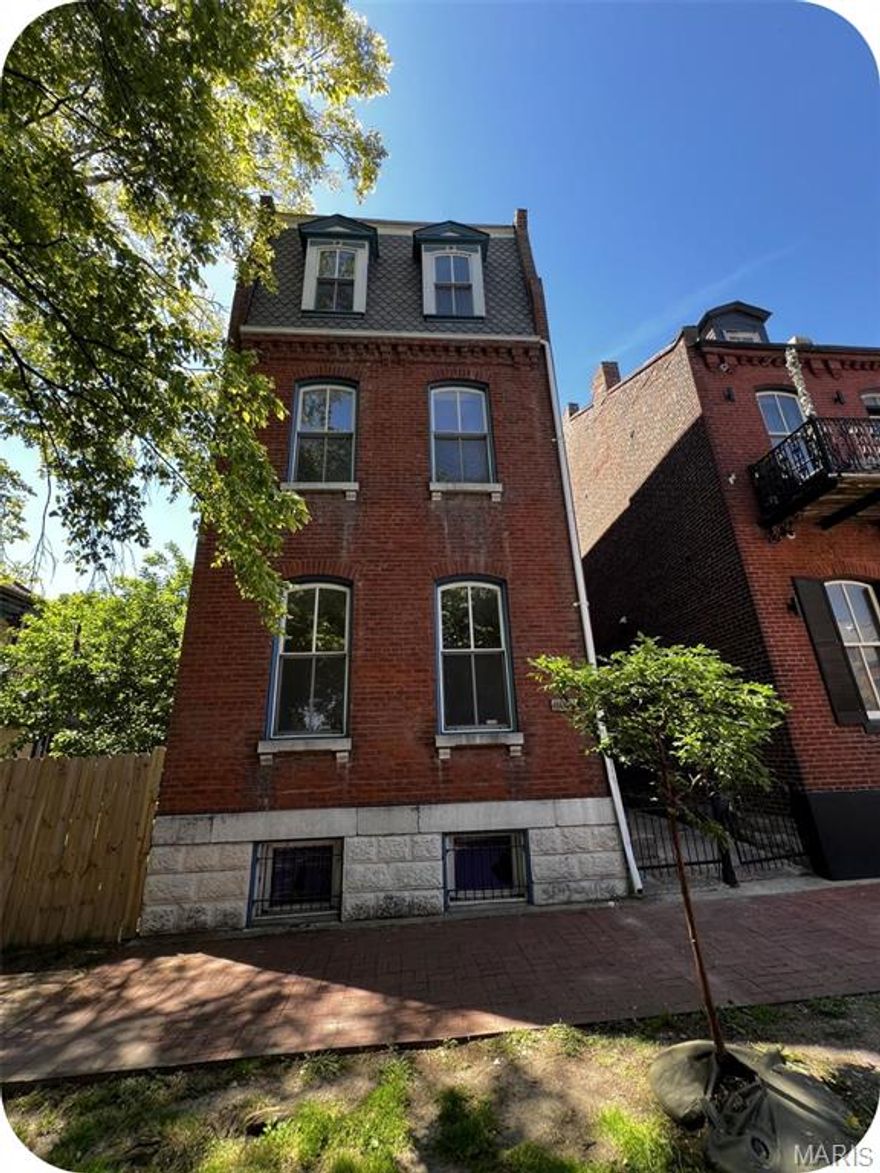
Want to own your own place without living on ramen and regret? This is the ultimate house hack in one of STL’s most legendary neighborhoods. Built in 1885 and solid as a tank, this classic Soulard 4 unit property lets you live well while building real wealth.
You’re literally next door to Duke’s, with more bars, coffee spots, and restaurants within walking (or golf cart) distance than you’ll ever check off your list. Sundays for the game, weekdays for happy hour—this location delivers! The single family home at the front of the property is a true owner’s unit: 2+ bedrooms, 2 full baths, and convenient in-unit laundry room. Out back, a charming courtyard connects it to a 3-unit building, each with a 1 bed /1 bath layout. Live in the front house and let your tenants cover most (or all) of the mortgage while you enjoy the lifestyle. Smart move, great neighborhood, zero “house-poor” vibes. Skip the Zillow rabbit hole and reach out to me—the listing agent—to set up a tour. This is how you do your first home right!
#26030646

St Louis

2005 Menard Street

None Beds

None Baths

5,667 Sq.Ft.

$495,000

MLS#: 26030646

Prime opportunity to acquire a well-located hospitality asset in the heart of Bridgeton, just minutes from St. Louis Lambert International Airport and major interstates (I-70, I-270, and I-170). Situated on Hollenburg Drive, this hotel benefits from strong visibility, convenient access, and proximity to key demand drivers including the airport, business parks, and regional attractions. The property has massive 104 rooms and a manager's apartment onsite.
The property offers a functional layout designed for efficient operations, with ample parking and infrastructure in place to support continued hotel use or repositioning opportunities. Ideal for investors or owner-operators seeking to capitalize on steady travel demand in a high-traffic corridor.
This location provides excellent connectivity to downtown St. Louis, St. Charles, and surrounding commercial hubs, making it an attractive option for both business and leisure travelers.
Significant upside potential exists through operational improvements, brand conversion, or renovation. Property needs significant repairs and is being offered as-is.
#26030881

Bridgeton

3470 Hollenberg Drive

None Beds

None Baths

44,570 Sq.Ft.

$1,500,000

MLS#: 26030881

Located just outside the city limits of Perryville, sits this full-brick ranch home on 4.34 acres. You will fall in love with the vaulted ceilings, conveniently located main-level laundry, and remodeled bathrooms. Featuring three spacious bedrooms, four bathrooms, and 2,800 +/- square feet of finished living space, this home offers plenty of room for you and your family to spread out.
The walk-out basement includes an additional family room, partial kitchen, wood-burning fireplace, and a full concrete John Deere room. If you are looking for a move-in-ready home close to the amenities of Perryville, with plenty of space for your family to enjoy the outdoors, then this home checks all the boxes
#26030932

Perryville

1426 Highway B

3 Beds

3 Baths

2,809 Sq.Ft.

$425,000

MLS#: 26030932

Come check out this 3-bedroom, 1 bathroom home sitting on a double lot in the Farmington School District. This property features all 3 bedrooms on the main floor. Including main floor laundry. The basement is completely unfinished, with opportunity to add more space. Seller Disclosure coming soon. Short sale opportunity.
#26029503

Farmington

943 Judy Drive

3 Beds

1 Baths

1,120 Sq.Ft.

$177,000

MLS#: 26029503

Situated on 16± acres in the rolling hills of Camdenton, this private country retreat offers sweeping countryside views, peaceful surroundings, and the laid-back lifestyle the Ozarks are known for. The secluded setting provides the perfect backdrop to relax, reconnect, and enjoy the beauty of rural living. The main level features an open living, kitchen, and dining layout with hardwood floors, stone fireplace, and access to both the covered front porch and side deck overlooking the countryside. You'll also find 3 bedrooms and a full bath on the main level. Downstairs, the private primary suite offers its own full bath and walk-in closet, along with an oversized family room currently used as office space, additional full bath, and spacious laundry/utility room. The lower level also provides direct access to the attached 3-car garage. Outside, the acreage is set up perfectly for hobby farming or horses with a horse stall, open pasture, and plenty of room to roam. The nine fenced acres is currently home to horses, chickens and goats. This property could be perfect for those looking to​​‌​​​​‌​‌​​​​‌​​‌​​​​‌‌ homestead!
#3587493

Camdenton

132 Hunters Ridge Road

4 Beds

3 Baths

2,400 Sq.Ft.

$430,000

MLS#: 3587493

1 ... 85 86 87 88 89 ... 666
* Listings identified with the FMLS IDX logo come from FMLS and are held by brokerage firms other than the owner of this website. The listing brokerage is identified in any listing details. Information is deemed reliable but is not guaranteed. If you believe any FMLS listing contains material that infringes your copyrighted work please click here to review our DMCA policy and learn how to submit a takedown request. © 2024. First Multiple Listing Service, Inc.
 - property

Send a message

Message successfully sent.

Your message

What is 3 + 4 ?

Reason for contacting?

I agree to receive email communication and understand I can unsubscribe at any time.

I agree to be contacted by Colleen Brown via call, email, and text for real estate services. To opt out, you can reply 'stop' at any time or reply 'help' for assistance. You can also click the unsubscribe link in the emails. Message and data rates may apply. Message frequency may vary. Privacy Policy

Sign Out

Virtual Assistant

Would you like to take the next step with this property? We can help you schedule a showing or virtual tour, or send you more details.

Yes, I would like more information.

Thank You for Your Reply, One of Our Agents will contact you as soon as possible

No, maybe later.

Thank you, you can always contact me via email, phone number or through the contact form.

Realhub AI

Lucy - Your AI-Powered Realtor

Update Your Temporary Password

Personalize your search

Enter your email and we'll notify you immediately when new listings match what you're looking for.

or enter email address

Already have an account ? Login here

Continue your home search

I agree to receive communications and understand I can unsubscribe at any time.

I agree to be contacted by Colleen Brown via call, email, and text for real estate services. To opt out, you can reply 'stop' at any time or reply 'help' for assistance. You can also click the unsubscribe link in the emails. Message and data rates may apply. Message frequency may vary. Privacy Policy

Already have an account ? Login here

We use cookies

We use cookies primarily for analytics to enhance your experience. By accepting, you agree to our use of these cookies. You can manage your preferences or learn more about our cookies policy.





