Properties

Browse or get in touch to schedule a walkthrough.

  • Nearby me
Price range

Popular features

Community features

Property features

Waterfront

View

Exterior Features

Interior Features

Style

10000 properties match your criteria

Updated 1 minute ago

E-Alert name
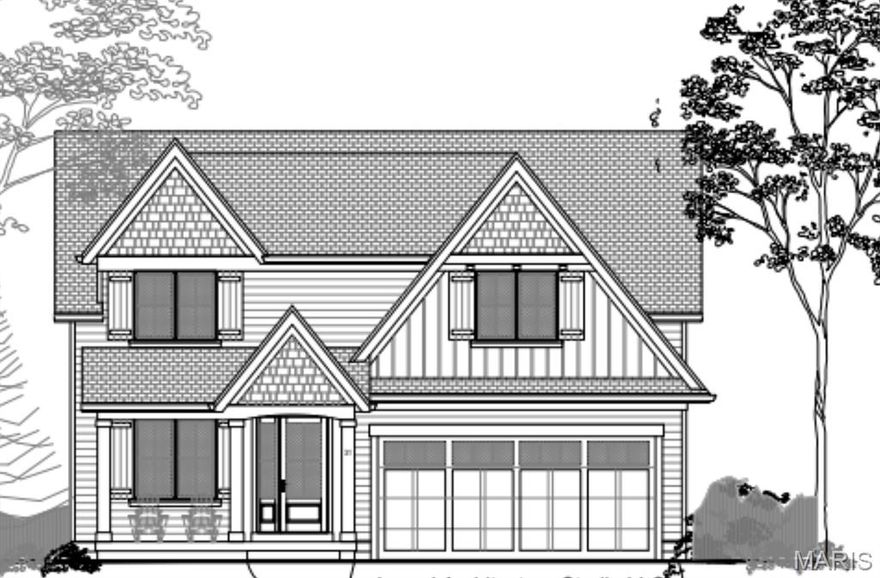
Great and rare opportunity to live in a new home in Ladue. Construction has a completion date of Spring 2027. This model will feature 2,700 sq ft of living space plus another 800 ft in finished lower level. This is a main floor primary suite design with another 3 bedrooms and 2 full baths upstairs. Enjoy the open floor plan that everyone loves and a perfect central location to reside. A full basement finish design included that is featuring a bedroom, rec room, and full bath. You can expect all of the details and upgrades that you are accustomed to seeing from this builder as the leader in custom home building in the central corridor of town. Send your children to Ladue Schools and see the amazing new high school that the district has to offer! This part of Ladue is the latest and last area that new construction can be offered at this price.
#26031512

Ladue

23 Midpark Lane

None Beds

None Baths

3,800 Sq.Ft.

$1,695,000

MLS#: 26031512

Don't miss this incredible lakefront opportunity featuring a 5BD/4BA main home plus a 1BD/1BA guest house perched over the water on MM 17 in Lake Ozark! Offering big water views, a prime location by land and water, and nightly rental approval, this property is ideal for full-time living, multigenerational use, or investment. The one-of-a-kind guest house offers a large lakeside sunroom, full kitchen, living room, spacious bedroom, full bath, and extensive wraparound decking. Enjoy a newer 2-well concrete dock (12x36 + PWC slip) with a swim platform and storage/bar room with electric. The main home features two full kitchens (including a newly remodeled main kitchen), two living areas, two primary suites, two dining spaces, and a 2-car garage. Additional highlights include two wood-burning fireplaces, indoor/outdoor speakers, abundant decking (recently repaired and resealed), vaulted ceilings, newer roof and stucco on the guest house, flat driveway, main level living, and approx. 30' of water depth. A new cart path to the dock adds easy access. Truly exceptional lakefront living—turn-key and ready to enjoy!
#3587320

Lake Ozark

180 Borders Drive

6 Beds

5 Baths

4,134 Sq.Ft.

$849,000

MLS#: 3587320

Cozy 4 Bedroom Home with 1 Bath, Detached Garage and Large Fenced Back yard. Take a look at this quaint home with Metal Roof and Steel Siding in West Waynesville with City Amenities. Great for Any Size Family.

Historic Rt. 66W. turn R onto Fleetwood, turn L onto Newport, Home is on the Left
#26031228

Waynesville

105 S Newport Lane

4 Beds

1 Baths

1,155 Sq.Ft.

$120,000

MLS#: 26031228

Attention Builders! .6661 Acres in Maryland Heights with the potential to subdivide, 2 entrances 1 off Doddridge to Hathaway or the northern part of Edgeworth at end of the cul-de sac. Topo Map uploaded.
#26031456

Maryland Heights

2900 Doddridge Avenue

None Beds

None Baths

0.67 acres

$100,500

MLS#: 26031456

This Wonderful Wildwood 4 bedroom, 4 full & 1 half bath home has over 3500 square feet of living space. It is located on a secluded lot, with a long, private driveway. Over 3 gorgeous acres, about half wooded and half level ground. A crystal clear blue pool also enjoys privacy from any neighbors view.  The main floor has several large gathering spaces, a half bath too. Stainless appliances and granite counters grace the chef’s kitchen. Near the back door is a full bath and laundry room, very convenient to the pool area. Upstairs, a large primary bedroom has a fireplace and an updated ensuite bath. 3 more generously sized bedrooms and a full bath complete this floor. The walk-out lower level has had significant renovations done. New waterproofing system (with transferable warranty), sump pit with pump and new flooring in April 2026.  Roof and Gutters were replaced in October 2025. HVAC is only 10 years old. An oversized garage has room for all your extra lawn and pool equipment!  Located in the award winning Rockwood School District, it is just minutes to Lafayette High School. This beautiful homestead feels miles away, but is close to shopping and entertainment.
#26028398

Wildwood

1432 Shepard Road

4 Beds

3 Baths

3,575 Sq.Ft.

$760,000

MLS#: 26028398

Move right in and enjoy affordable, low-maintenance living in the heart of St. Peters! With a LOW PRICE and LOW MONTHLY HOA FEE, this well-priced condo is the perfect opportunity to own for less than rent.  Inside, you’ll find stylish LVP and ceramic tile flooring throughout, insulated vinyl windows, six-panel doors, and fresh neutral greige paint that creates a warm, modern feel.  The spacious primary bedroom features a double closet, while the second bedroom offers a walk-in closet for extra storage. Recent updates include a newer 10x7 deck, newer electric furnace, and newer air conditioner for added comfort and peace of mind.  The common basement includes a secure private storage area with washer/dryer hookups, and the seller is willing to include the washer, dryer, and kitchen refrigerator with the sale.  Enjoy all the benefits of carefree condo living while the association takes care of exterior maintenance, lawn care, common areas, pool, playground, basketball court, and trails.  The HOA fees include the trash service, and roof replacement is planned and paid for - so that should not be a worry for some time.  Conveniently located in the center of St. Peters with quick access to parks(right across the street!), hiking and biking trails, shopping, restaurants, and major highways, this home truly combines value, comfort, and convenience. Don’t miss your chance to own this hidden gem — schedule your showing today!
#26029956

St Peters

2200 Willott Road I

2 Beds

2 Baths

888 Sq.Ft.

$139,900

MLS#: 26029956
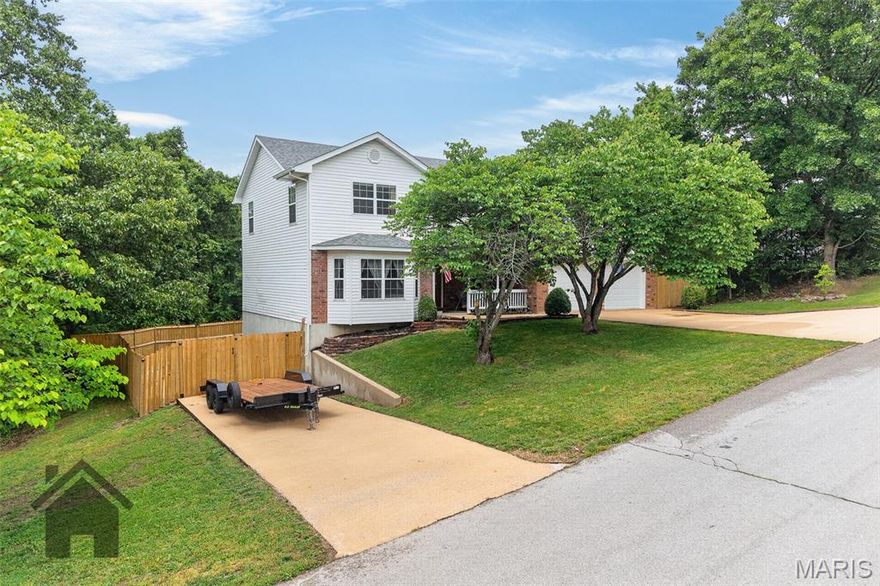
Welcome home to this wonderfully cared-for and strategically updated 4-bedroom, 3.5-bath two-story home over a finished walk-out basement, located in the Waynesville School District and just a short drive to the main gate of Fort Leonard Wood! Highlight features include fresh paint throughout, a privacy-fenced backyard, two driveways, storage shed, new kitchen faucet, new garbage disposal, new stove, updated ceiling fans, and light fixtures with remote and smart Wi-Fi access throughout. Step inside from the covered front porch and you’ll be greeted by beautiful light wood flooring that carries through the dining room and kitchen. The living room is carpeted for comfort and features a timeless bay-style window that brings in plenty of natural light. The kitchen offers medium oak cabinetry, abundant white countertop space, a full appliance suite, closet pantry, and an attached formal dining room. A half bathroom and laundry area are also conveniently located on the main level. Upstairs, the primary bedroom suite features a new ceiling fan with remote, walk-in closet, and attached bathroom with a single vanity and shower/tub combo. Down the hall, you’ll find two additional guest bedrooms, including one with a walk-in closet and another with an oversized closet, along with a full guest bathroom featuring double sinks, generous counter space, and a shower/tub insert.
The finished walk-out basement offers a large family room, perfect for hosting, relaxing, or entertaining guests. A 4th bedroom, full bathroom, and utility closet complete the lower level. Step outside through the remodeled back patio space to enjoy the newly privacy-fenced backyard with a storage shed, ideal for lawn equipment, toys, and outdoor storage. With two driveways offering flexible parking for everyday vehicles, a boat, RV, camper, or trailer, this home is as functional as it is inviting. Pride of ownership is evident throughout, and this move-in ready home is sure to impress. Quiet neighborhood and proximity to shopping and work makes the location unbeatable! Schedule your showing today! *INQUIRE ABOUT A VA ASSUMABLE LOAN AT A 5.6% INTEREST RATE*!!!
#26029684

St Robert

17065 Lensman Road

4 Beds

3 Baths

2,844 Sq.Ft.

$309,900

MLS#: 26029684

Make this charming and warm property yours that includes 3-bedroom, 1-bathroom home in St. Louis offers approximately 1,128 square feet of comfortable living space. The property features a functional layout with a full basement providing ample storage or potential additional space, along with the convenience of a 1-car detached garage. Perfectly situated on South Grand Boulevard, this home provides easy access to local amenities, dining, and transit options.
#26031412

St Louis

4646 S Grand Boulevard

3 Beds

1 Baths

1,128 Sq.Ft.

$69,900

MLS#: 26031412

Tucked away on a quiet cul-de-sac in the heart of town, this beautifully updated 4-bedroom, 3-bath home offers the perfect blend of style, space, and convenience. With 3 bedrooms on the main level, this home features an inviting layout and finishes straight out of HGTV. From the updated kitchen to the modern touches throughout, every detail has been thoughtfully refreshed to create a warm and welcoming feel.  The spacious flat backyard is perfect for entertaining, kids, pets, or simply relaxing outdoors, while the newer roof and deck provide peace of mind for years to come. Downstairs feels like an entirely second home with its own bedroom, bathroom, living area, and full second kitchen — making it ideal for guests, extended family, or mother-in-law quarters.
Located just minutes from shopping, restaurants, and everyday conveniences, this home checks all the boxes for comfort, functionality, and modern style. Homes with this much versatility and charm do not come along often — schedule your showing today!
#3587209

Camdenton

92 John Vernon Drive

4 Beds

3 Baths

3,142 Sq.Ft.

$375,000

MLS#: 3587209
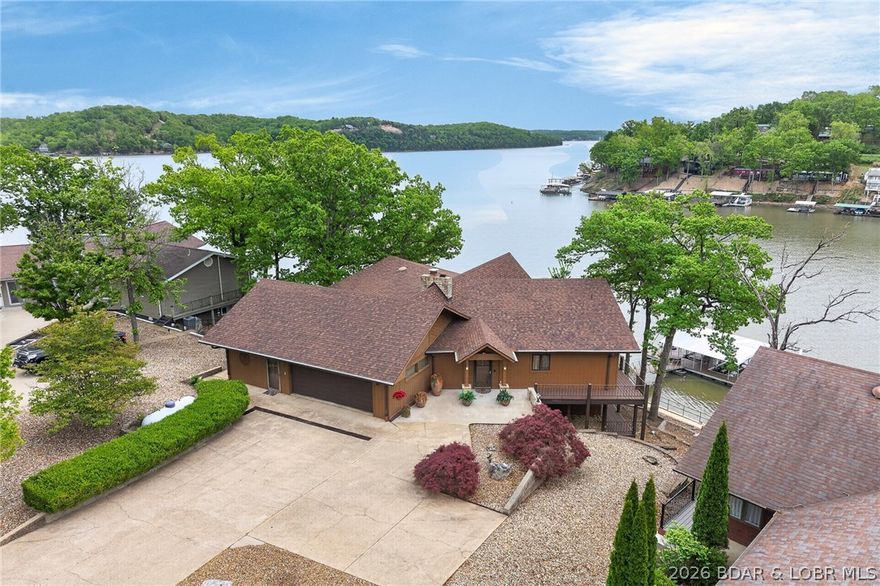
In Greenview Area @ 32½ Mile Marker on Osage Arm of Lake of the Ozarks—LOCATION-LOCATION! Meticulously Maintained 3,867SqFt Lakefront Home offers SO MUCH: A Wide Vista of Impressive Main Channel Views & of (no-wake) Standing Rock Hollow Cove. 104Ft Shoreline w/Lkfrt GAZEBO & Lkfrt Boardwalk. INSIDE: Walls-of-Lakefront-Windows to View & enjoy Mesmerizing Lk & 2Well Dock from Din’g Rm, Kitch, 2 Levels of Liv’g Areas, All Bedrms & 2 Levels of Wrap-Around Covered Lkfrt Decks. Light-&-Bright Hm w/Abundance of Cheerful Natural Light'g. Pride of Ownership Evident upon Arrival into Coveted BOYD SUBDIV(Where Listings Sell Quickly). 3 Bdrms (+Could Convert Office & Stg Area in Garg into 4th Bdrm), 2 1/2 Bath, Frpl, Impressive Gorgeous FULLY REMODELED GOURMET KITCHEN (Will win Anyone Over), Granite, Custom Cabinets w/Lead Glass Panels, WOLF Stove, Dbl Ovens, Built-in Bakers Mixer Station. Pullout Panty Shelv’g, Eye-Level Dishwasher & more. Attached 2 Car Garg w/Extra Storage Area. Lovely Landscape, Lots of Prk’g. A Commt’y Park. A Marina & 2 Lakefront Venues in this Cove. Just Min’s to MANY Lkfrt Venues by Boat & 10-15 min Drive to Shop’g, Restaurants, Town & Schools. See EXTRA FEATURE SHEET
#3586962

Camdenton

2293 Standing Rock Lane

3 Beds

2 Baths

3,832 Sq.Ft.

$1,075,000

MLS#: 3586962

Completely renovated 3-bedroom, 2-bath home offering modern updates and cozy charm in just under 1,000 sq ft. This move-in-ready property features beautiful butcher block countertops, an electric fireplace perfect for relaxing evenings, and fresh updates throughout the home. Step outside to enjoy the brand-new deck — ideal for entertaining, grilling, or simply unwinding outdoors. A great opportunity for first-time buyers, downsizers, or anyone looking for a stylish home
#26031480

Poplar Bluff

605 Don Street

3 Beds

2 Baths

996 Sq.Ft.

$125,000

MLS#: 26031480

This well-maintained home sits on a beautiful 1-acre lot just minutes from Fort Leonard Wood’s main gate and is located in the Waynesville School District. The main level features hardwood flooring and ceramic tile throughout, offering both style and durability.
Upstairs, you’ll find 3 bedrooms and 2 full bathrooms. The lower level includes an additional bedroom, a very large bonus room perfect for a bedroom, office, or flex space, plus a full bathroom. For added convenience, laundry rooms are located on both the main and lower levels.
Step outside to enjoy the large back deck overlooking the expansive yard, along with a nice-sized storage shed for extra space.
With its spacious layout, large yard, and prime location near Fort Leonard Wood, this home won’t last long. Schedule your showing today!
#26031348

St Robert

16560 Titan Road

4 Beds

3 Baths

1,504 Sq.Ft.

$279,900

MLS#: 26031348
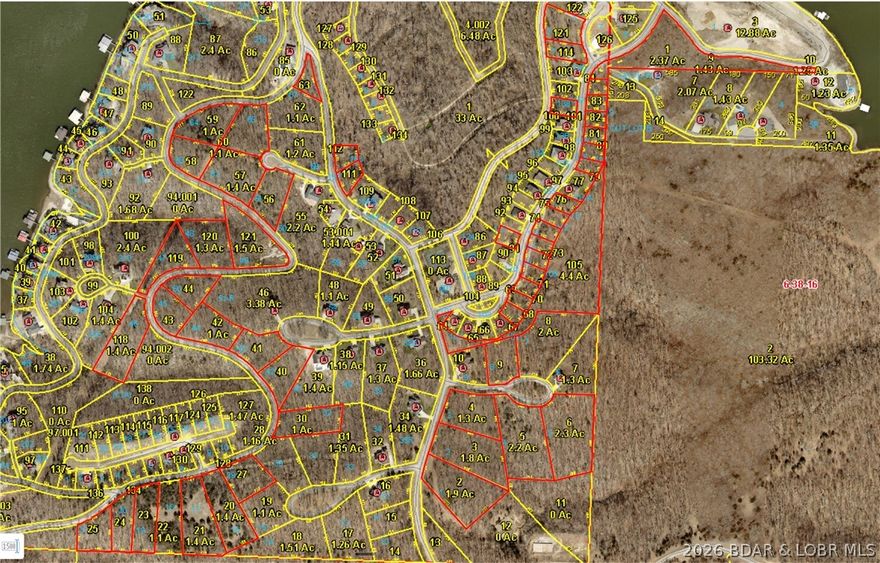
Are You Ready for the Best Off-Water Development Opportunity at the Lake? 53 lots across approximately 50 acres in one of Lake of the Ozarks' premier gated communities — a rare large-scale opportunity at a price point that's nearly impossible to find at the lake right now. Off-water is where the real margin lives at LOTO: waterfront pricing has pushed full-time residents, retirees, and second-home buyers inland, and they're looking for exactly this — gated security, established amenities, and proximity to the water without the waterfront price tag. Build it out, phase it, or develop spec homes — the flexibility is built in. Whether you're a builder hunting inventory, an investor wanting long-term growth, or a developer phasing a full community, the math works.
#3587520

Camdenton

TBD Lakeside at Cross Creek Drive

None Beds

None Baths

50.13 acres

$999,000

MLS#: 3587520
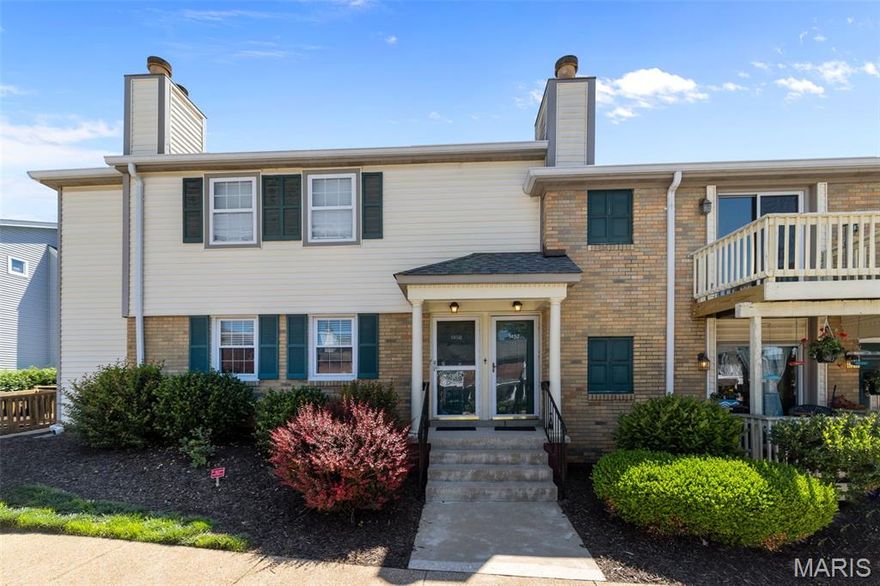
All of the features you want when looking for just the right Brentwood Forest Condo! Beyond the brilliant updates in this main-floor unit, let's talk about the full size side-by-side washer and dryer in the laundry room, wood-burning fireplace, and large, highly accessible patio! Rare to have all three of those features in a Brentwood Forest condo unit! Renovated in 2020, this condo features luxury vinyl plank flooring, new lighting fixtures, custom kitchen, delightful bathroom w/ walk in shower, and many more updates! The open living room/dining room is very inviting with the wood-burning fireplace as the focal point. Step out onto a large patio tucked away behind pretty foliage that is maintained for you - ahh, the carefree condo lifestyle! The kitchen features white shaker cabinetry, quartz counters, stainless steel appliances, and plenty of storage. The bathroom was thoughtfully updated light and bright, with a step-in, subway tile shower and glass door, as well as a new vanity and medicine cabinet for extra storage space. Did we mention your own laundry room with extra storage?! No stackable unit in the kitchen here! If you are unfamiliar with Brentwood Forest, there are two wonderful pools, two tennis courts, walking paths, ponds, and many more amenities, all within a short walk to grocery, restaurants, and places to shop! It is still truly a gem for any buyer looking for a low-maintenance lifestyle in the heart of St. Louis! Why rent when you can own this well maintained, gorgeous condo full of amenities!
#26031165

St Louis

1450 High School Drive

2 Beds

1 Baths

967 Sq.Ft.

$209,900

MLS#: 26031165

104 Love Street, Auxvasse, MO 65231

This cozy and calming 3 bed, 2 bath home is officially on the market! 

From the peaceful atmosphere to the comfortable living spaces, this home offers the perfect place to relax, unwind, and make lasting memories. Whether you’re sipping coffee on a quiet morning or settling in after a long day, this home simply feels welcoming. 

If you’ve been searching for small-town charm with a cozy feel, this one may be exactly what you’ve been waiting for.

Reach out for more details or to schedule your showing!
#26031424

Auxvasse

104 Love Street

3 Beds

2 Baths

1,317 Sq.Ft.

$269,900

MLS#: 26031424

1 ... 81 82 83 84 85 ... 666
* Listings identified with the FMLS IDX logo come from FMLS and are held by brokerage firms other than the owner of this website. The listing brokerage is identified in any listing details. Information is deemed reliable but is not guaranteed. If you believe any FMLS listing contains material that infringes your copyrighted work please click here to review our DMCA policy and learn how to submit a takedown request. © 2024. First Multiple Listing Service, Inc.
 - property

Send a message

Message successfully sent.

Your message

What is 3 + 4 ?

Reason for contacting?

I agree to receive email communication and understand I can unsubscribe at any time.

I agree to be contacted by Colleen Brown via call, email, and text for real estate services. To opt out, you can reply 'stop' at any time or reply 'help' for assistance. You can also click the unsubscribe link in the emails. Message and data rates may apply. Message frequency may vary. Privacy Policy

Sign Out

Virtual Assistant

Would you like to take the next step with this property? We can help you schedule a showing or virtual tour, or send you more details.

Yes, I would like more information.

Thank You for Your Reply, One of Our Agents will contact you as soon as possible

No, maybe later.

Thank you, you can always contact me via email, phone number or through the contact form.

Realhub AI

Lucy - Your AI-Powered Realtor

Update Your Temporary Password

Personalize your search

Enter your email and we'll notify you immediately when new listings match what you're looking for.

or enter email address

Already have an account ? Login here

Continue your home search

I agree to receive communications and understand I can unsubscribe at any time.

I agree to be contacted by Colleen Brown via call, email, and text for real estate services. To opt out, you can reply 'stop' at any time or reply 'help' for assistance. You can also click the unsubscribe link in the emails. Message and data rates may apply. Message frequency may vary. Privacy Policy

Already have an account ? Login here

We use cookies

We use cookies primarily for analytics to enhance your experience. By accepting, you agree to our use of these cookies. You can manage your preferences or learn more about our cookies policy.





